Share
$1,175,000
Ontario,Brampton (Heart Lake West)
For Sale Active
2 WHITEHAVEN DRIVE, Brampton (Heart Lake West), Ontario L6Z2R2
  • 5
  • 4
  • 1500 - 2000Square Feet
Contact Seller
Next Open House
  • Nov 15
Basic Details
Description

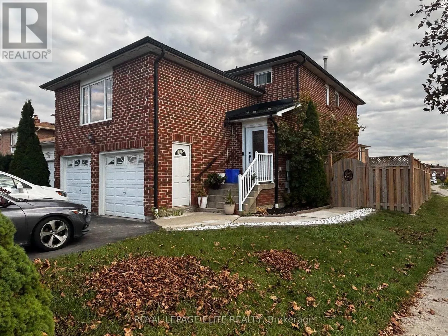
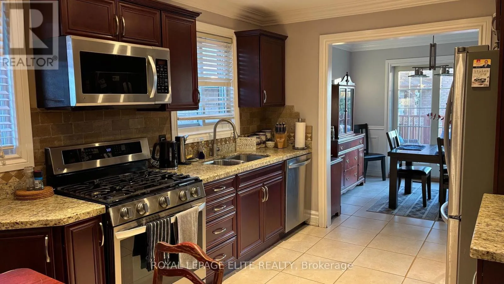
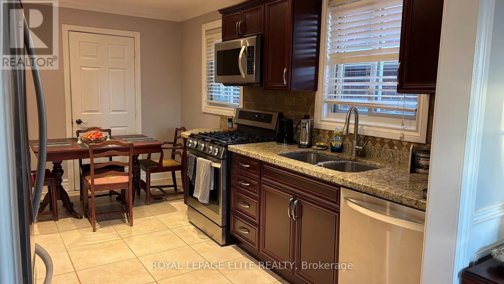
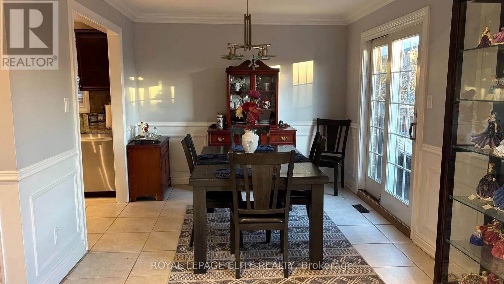
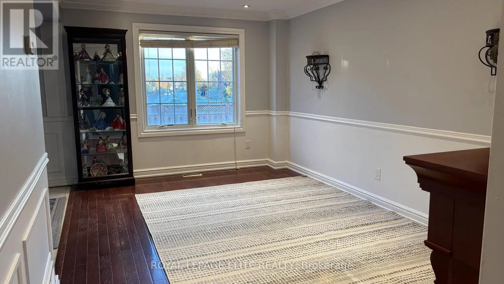
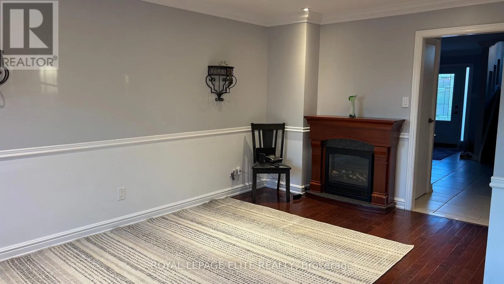
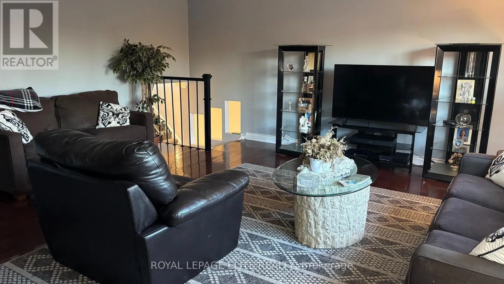
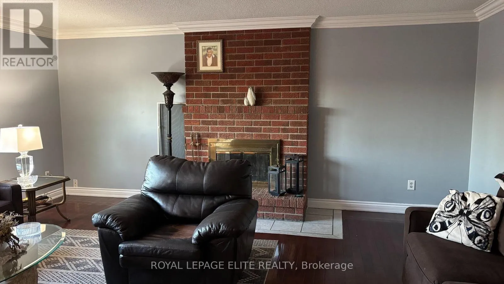
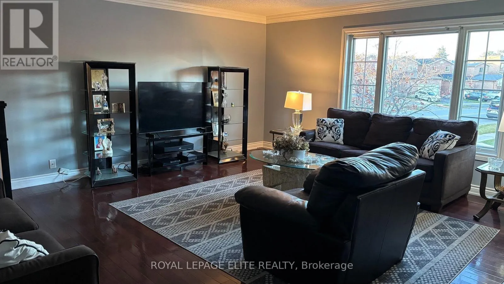
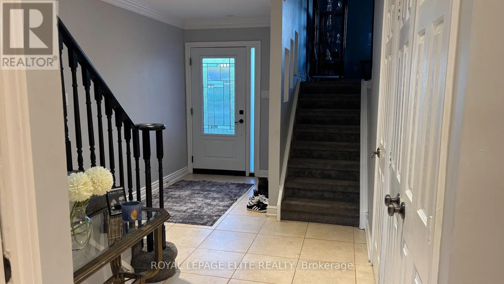
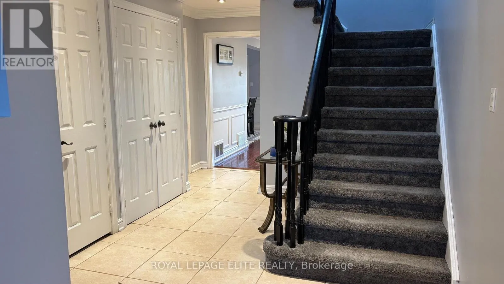
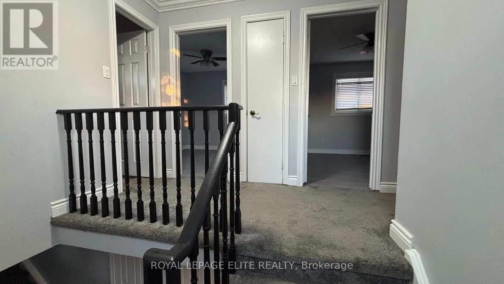
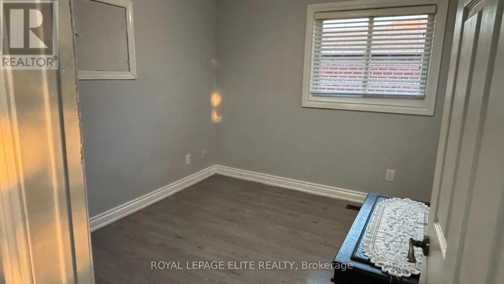
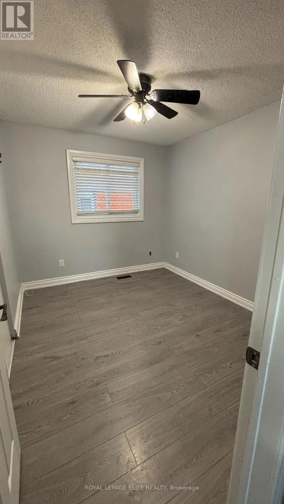
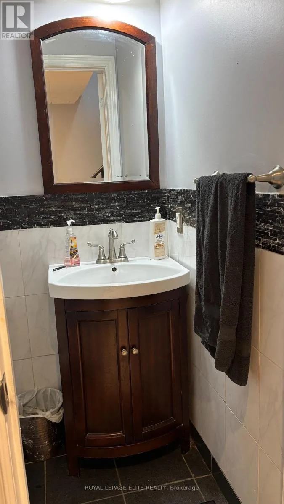
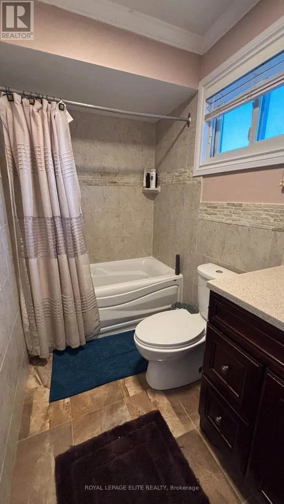
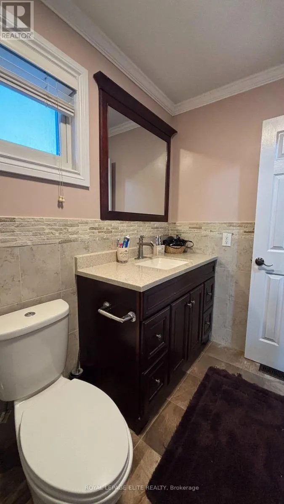
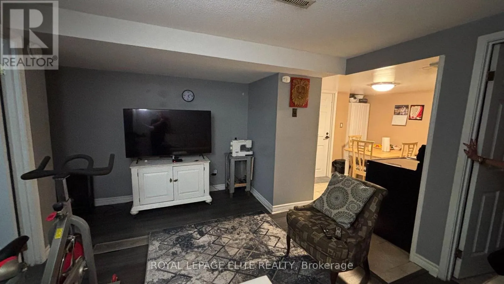
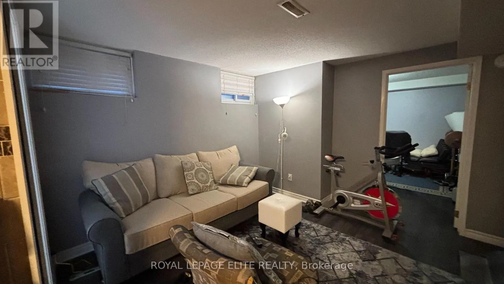
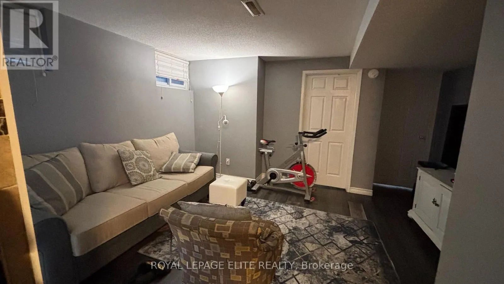
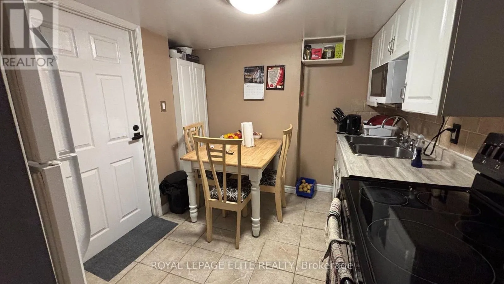
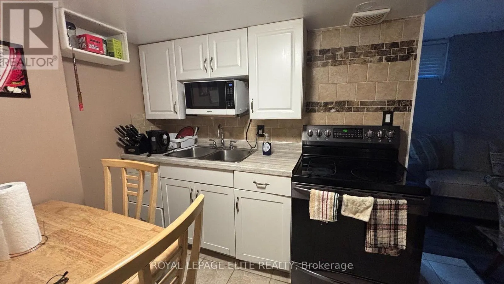
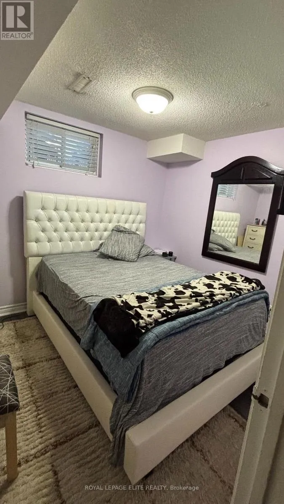
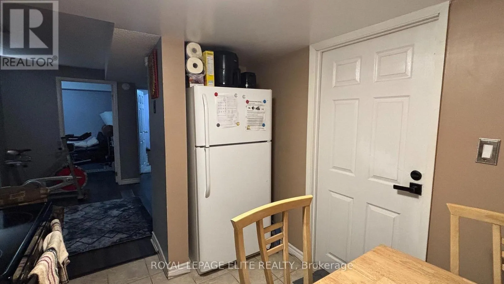
Beautiful 4 bedroom home with a City of Brampton Registered 2 bedroom Additional Residential Unit basement appt., metal roof, crown moldings, laminate flooring, custom stained railings, tumbled stone backsplash, quartz / granite countertops and many other features available with a flexible move in date. The oversized family room has a wood burning fireplace, which makes it a perfect family gather

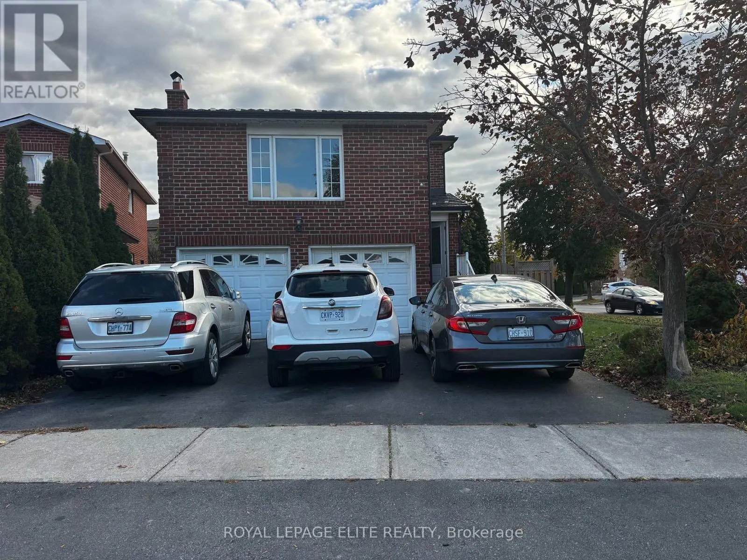
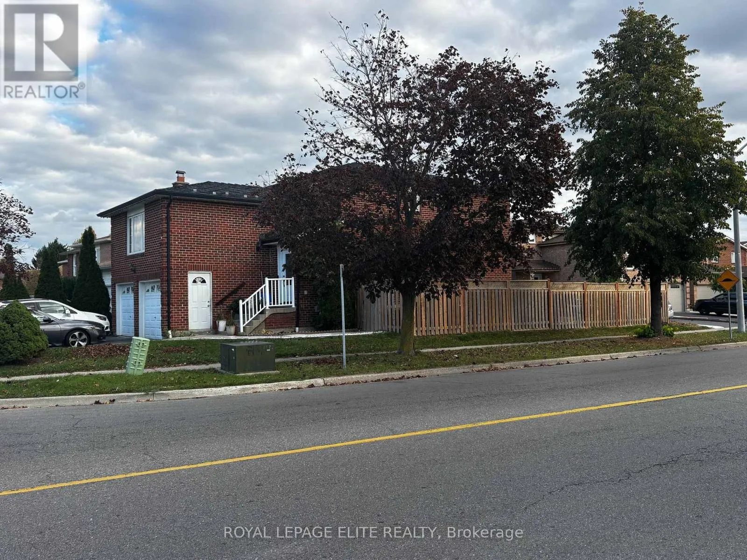
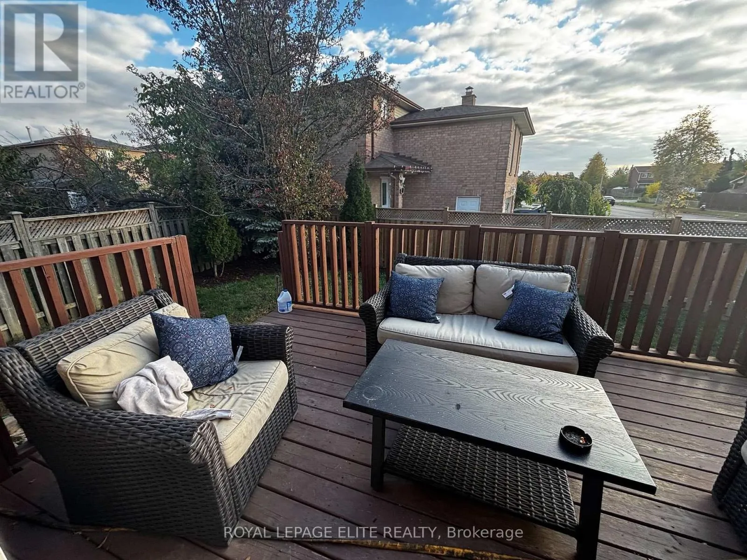
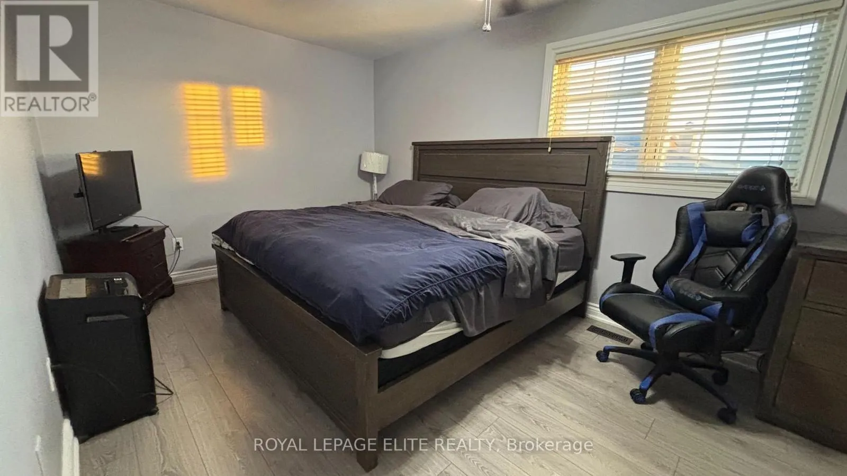
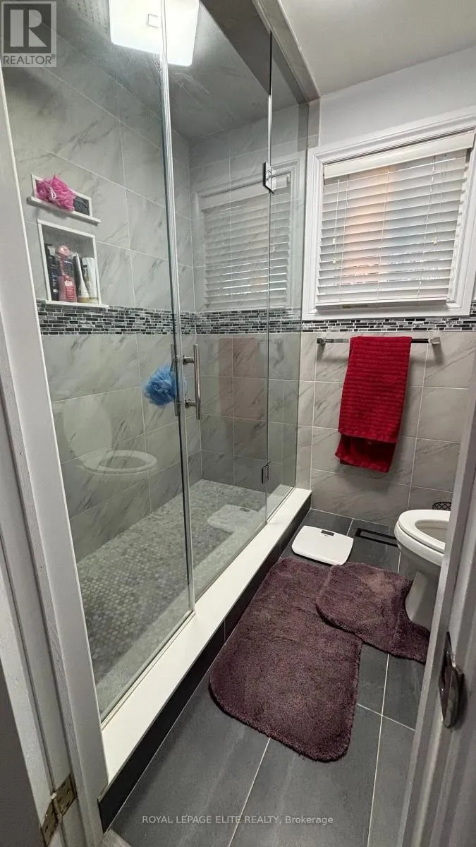
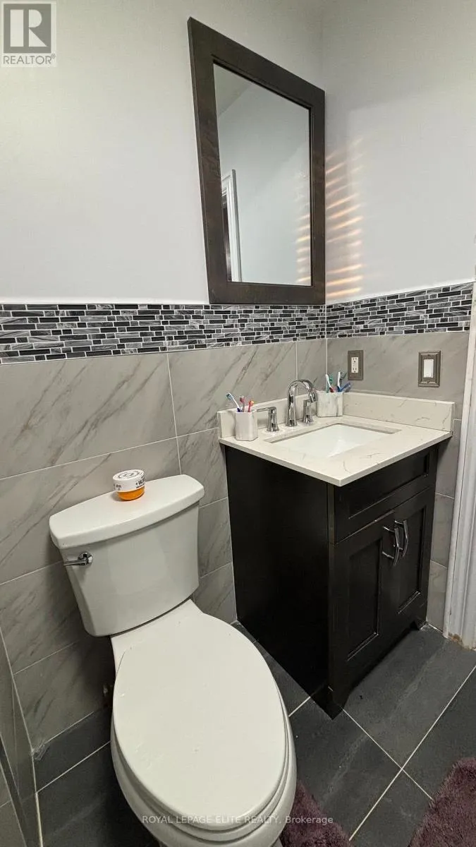
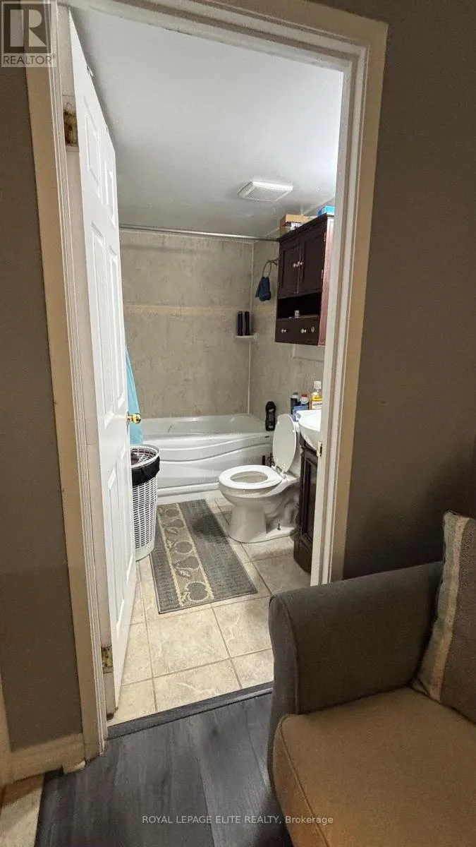
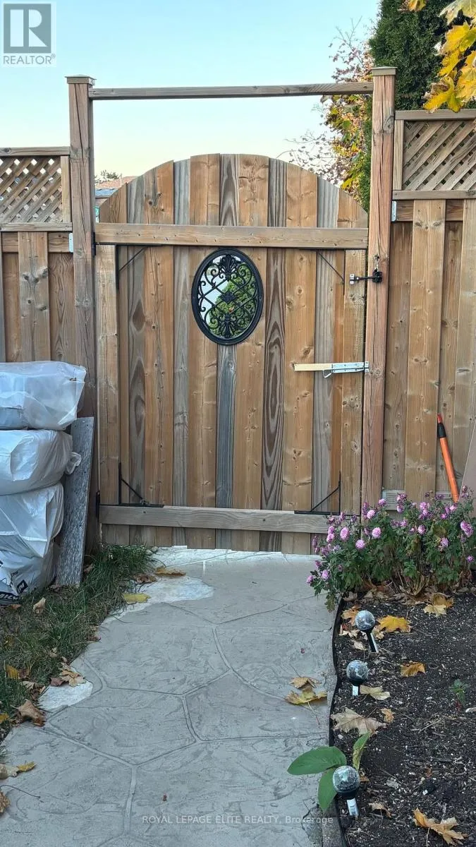
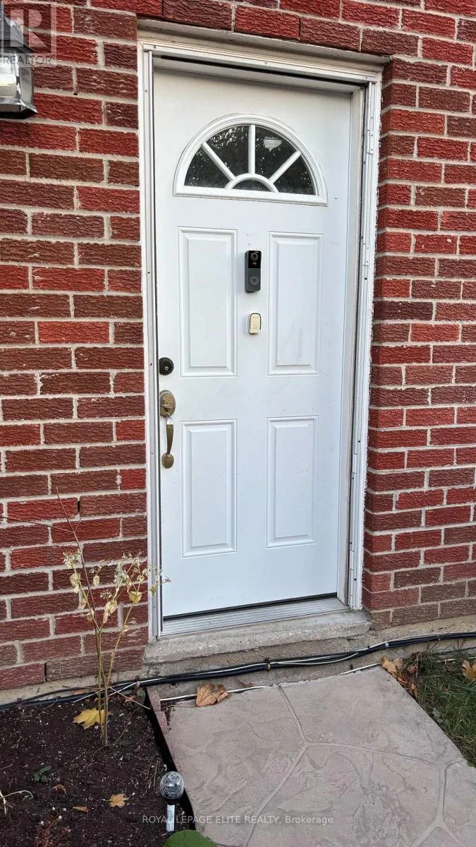
point for relaxing, entertaining or watching a great movie with family and friends, or even conversion to a nanny suite. Bathrooms are elegantly done with beautiful tile, soaker tub, etc. as well as a master bedroom boasting an oversized well appointed glass shower to enjoy after a long day at work. The main floor laundry is just off the kitchen, making it easy to do laundry while cooking, keeping an eye on the kids, serving guests, etc. A wooden deck just off the main floor via a large patio door, is perfect for entertaining, cooking on the barbeque or just relaxing. The yard is fully fenced, which includes a shed for tool storage, lawn furniture, etc., along with a separate entrance for the tenant along with a private fenced and gated area for the tenant(s). Shopping, transportation routes, schools, a community centre, and much more are readily accessible. Parking for 2 cars in the garage and 4 cars in the driveway provide ample resident and tenant parking. This is an EXCELLENT opportunity for a family starting out to own a very spacious home with room to grow( have children, take care of parents, siblings, etc) with an existing revenue stream to help cover bills. (id:62650)

Read More
Basic Details
  • Property Type: Residential
  • Listing Type: For Sale
  • Listing ID: W14178218
  • Price: $1,175,000
  • Bedrooms: 5
  • Bathrooms: 4
  • Half Bathrooms: 1
  • Square Footage: 1500 - 2000 Sqft
  • Status: Active
  • Office Name: ROYAL LEPAGE ELITE REALTY
  • Property Sub Type: Single Family
  • Office Key: 51311
Features & Appliances
Features
  • Heating System: Forced air, Natural gas
  • Cooling System: Central air conditioning
  • Basement: Finished, N/A, Apartment in basement, Separate entrance
  • Fence: Fenced yard, Fully Fenced
  • Parking: Garage
  • Exterior Features: Brick
  • Sewer: Sanitary sewer
  • Utilities: Electricity, Sewer, Cable
Address Map
  • Location: CA, Ontario, Brampton (Heart Lake West), L6Z2R2
  • Street: Whitehaven
  • Street Number: 2
  • Street Suffix: Drive
  • Longitude: W80° 13' 3.6''
  • Latitude: N43° 43' 3.9''
Additional Information
  • Water Source:
  • Community Features:
  • Foundation Details:
  • Lot Features:
  • Lot Size Dimensions: 31.3 x 104.5 FT
  • Stories: 2.0
Financial
  • Tax Annual Amount: 5619.01
Powered by REALTOR.ca
Listing updated: 2026-11-13 15:30:03
List Your Property
Mortgage Calculator
Get Pre-Approved
$
$
%
%
years
Monthly Payment (Est.) $
Listing Information
  • List Agent Key: 2151652
  • List Office Key: 51311
  • Modification Timestamp: 2026-11-13T17:45:06Z
  • Originating System Name: Toronto Regional Real Estate Board
  • Status Change Timestamp: 2026-11-13T17:35:18Z
Powered by REALTOR.ca
Listing updated: 2026-11-13 15:30:03
REALTOR®, REALTORS®, and the REALTOR® logo are certification marks that are owned by REALTOR® Canada Inc. and licensed exclusively to The Canadian Real Estate Association (CREA). These certification marks identify real estate professionals who are members of CREA and who must abide by CREA’s By‐Laws, Rules, and the REALTOR® Code. The MLS® trademark and the MLS® logo are owned by CREA and identify the quality of services provided by real estate professionals who are members of CREA.

The information contained on this site is based in whole or in part on information that is provided by members of The Canadian Real Estate Association, who are responsible for its accuracy. CREA reproduces and distributes this information as a service for its members and assumes no responsibility for its accuracy.

Website is operated by a brokerage or salesperson who is a member of The Canadian Real Estate Association.

The listing content on this website is protected by copyright and other laws, and is intended solely for the private, non‐commercial use by individuals. Any other reproduction, distribution or use of the content, in whole or in part, is specifically forbidden. The prohibited uses include commercial use, “screen scraping”, “database scraping”, and any other activity intended to collect, store, reorganize or manipulate data on the pages produced by or displayed on this website.

By continuing to use this website and its services, you agree to these

These forms are provided to ComFree’s Unrepresented Sellers as a part of their Mere Posting ComFree Listing Contract.

I acknowledge I can only access these forms as a ComFree customer under contract.

These forms are provided to ComFree’s Unrepresented Sellers as a part of their Mere Posting ComFree Listing Contract and in partnership with Zubic Law.

I acknowledge I can only access these forms as a ComFree customer under contract.

These forms are provided to ComFree’s Unrepresented Sellers as part of their Mere Posting ComFree Listing Contract and in partnership with Imperium LLP – Rocky Kim.

I acknowledge I can only access these forms as a ComFree customer under contract.

How It Works

1. Purchase Your Package

2. We Ship Your ‘For Sale’ Sign

3. Book Your VR Tour

4. Complete Listing Input Forms

5. We Make Your Listing Live

6. Get Support 7 Days a Week

7. iSOLD!