Share
$1,565,000
Ontario,Toronto (Markland Wood)
For Sale Active
4 COSWAY COURT, Toronto (Markland Wood), Ontario M9C2G3
  • 4
  • 2
  • 1100 - 1500Square Feet
Basic Details
Description

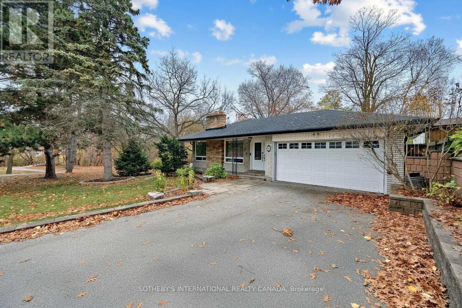
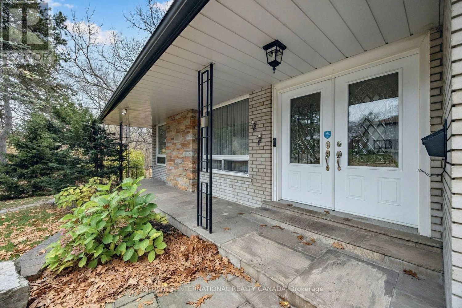
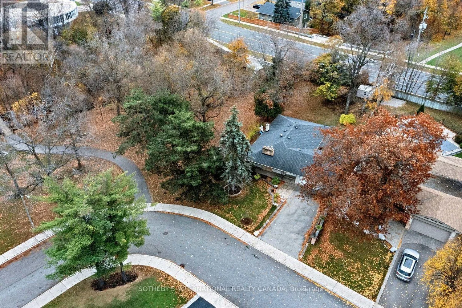
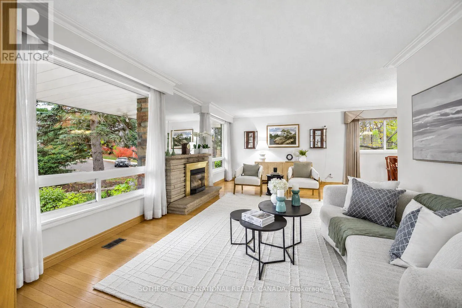
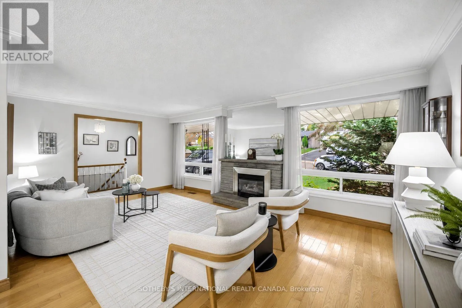
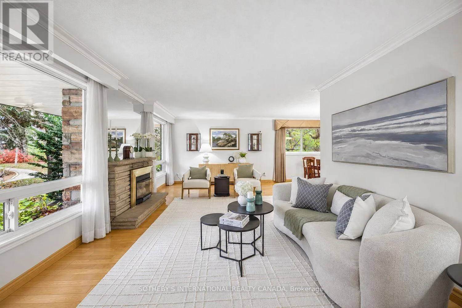
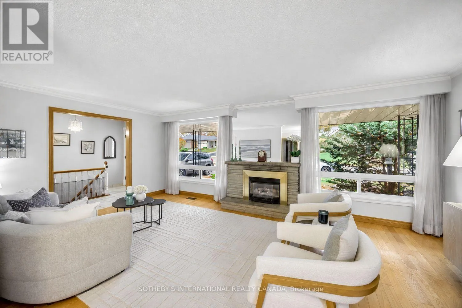
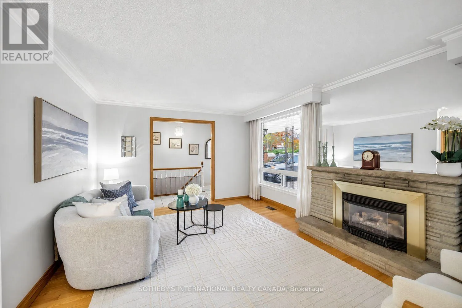
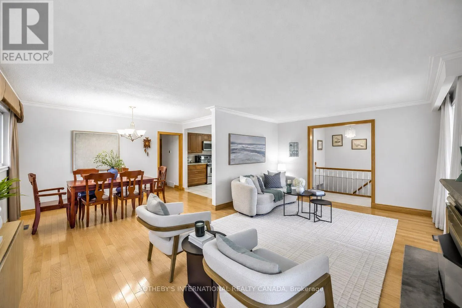
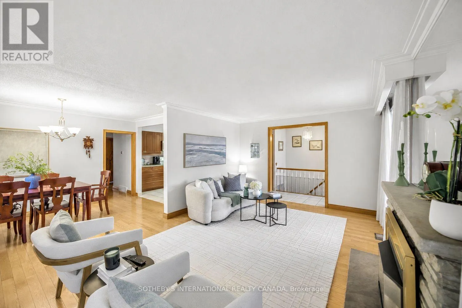
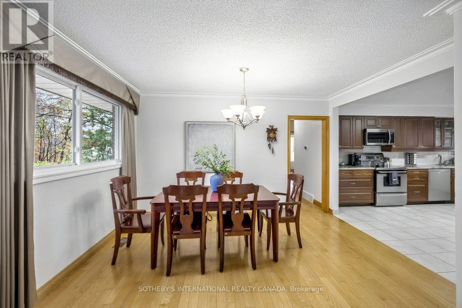
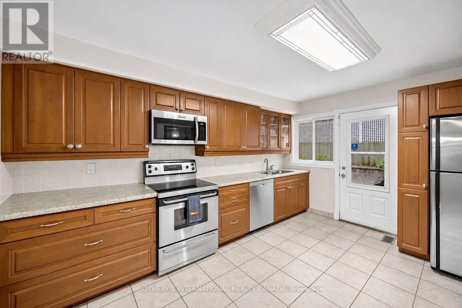
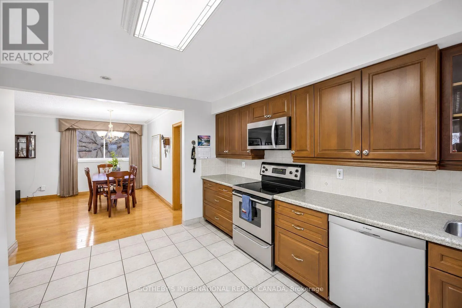
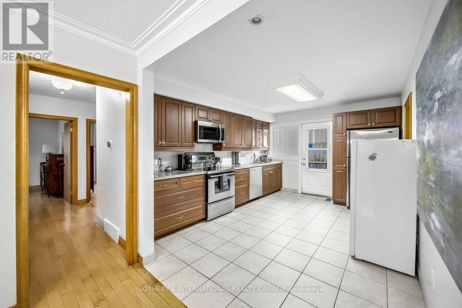
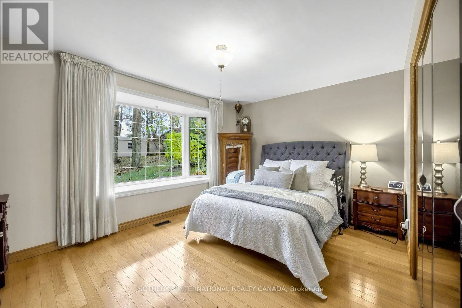
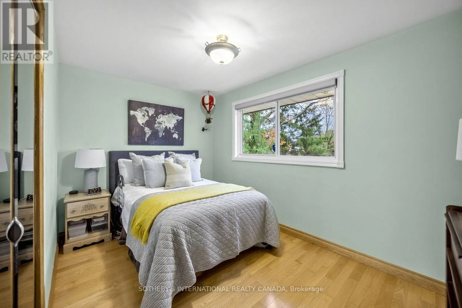
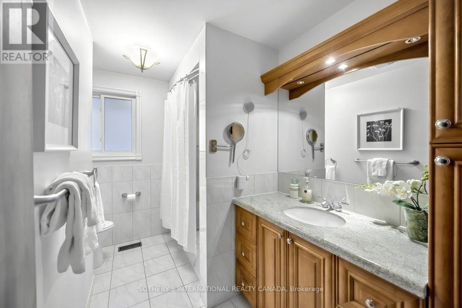
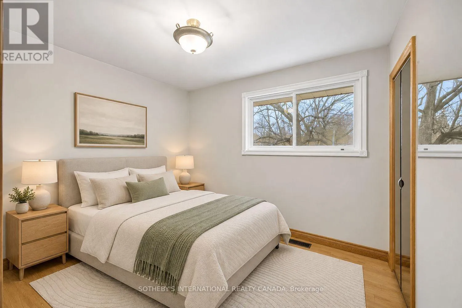
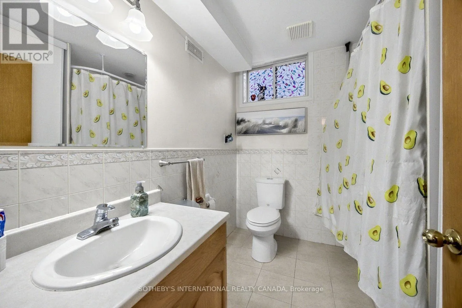
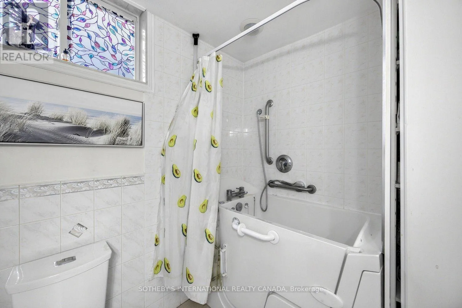
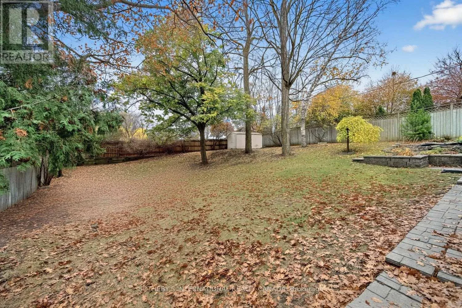
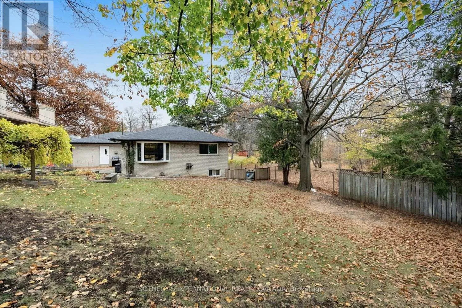
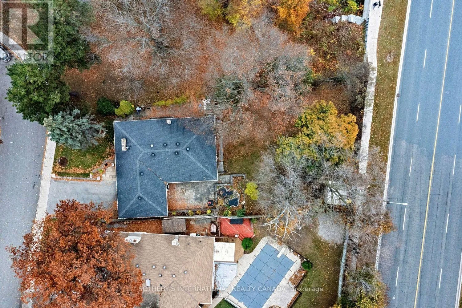
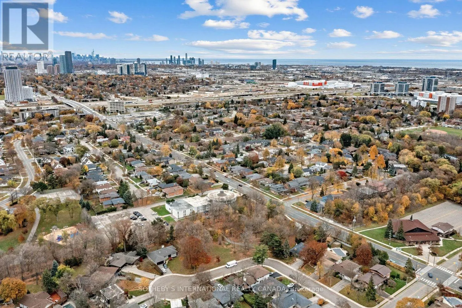
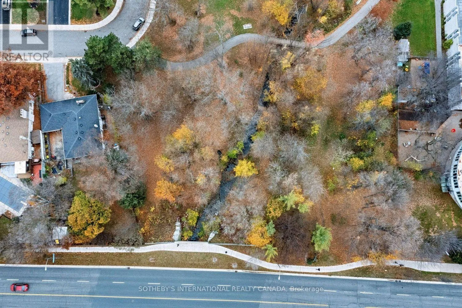
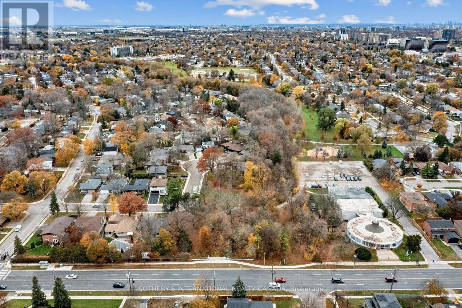
6 Features that make this home right for you! **1. Three bedrooms on the main floor. This Markland Wood bungalow has three main-floor bedrooms and a full bathroom, making everyday living easy on one level. **2. A backyard that feels like the country. Set on a quiet cul-de-sac, the generous lot backs onto green space and sides onto a ravine

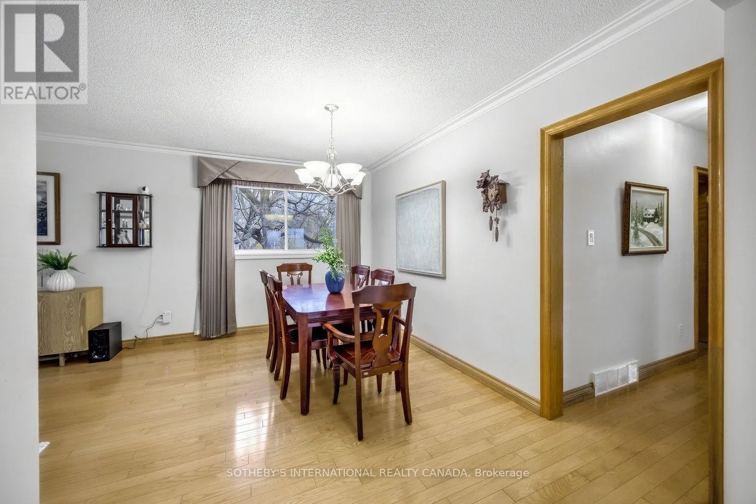
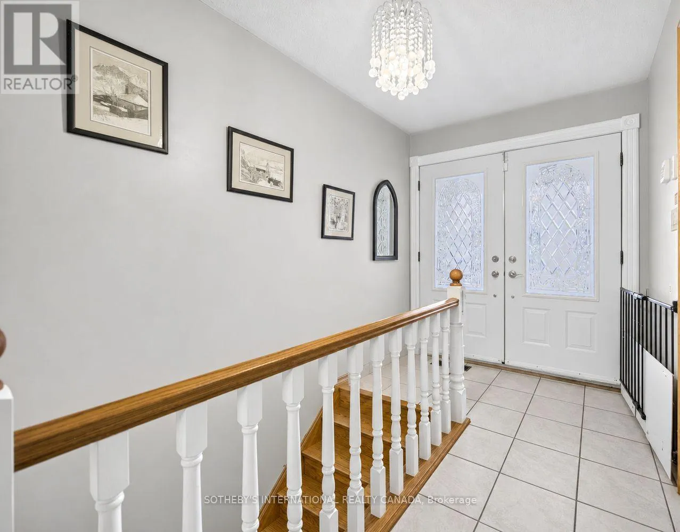
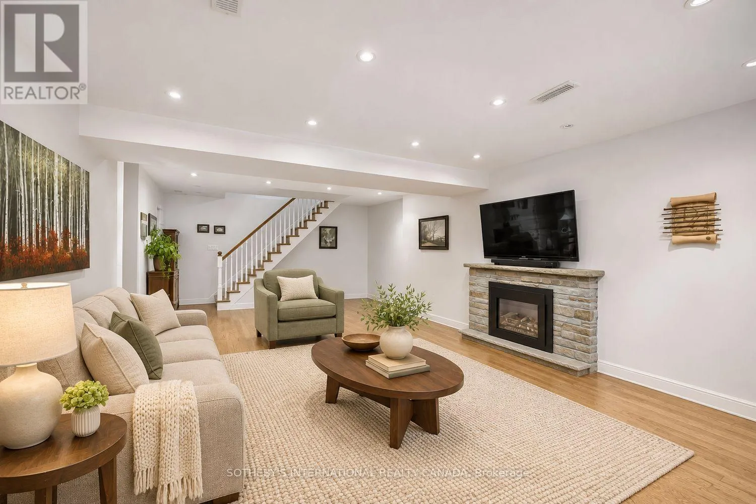
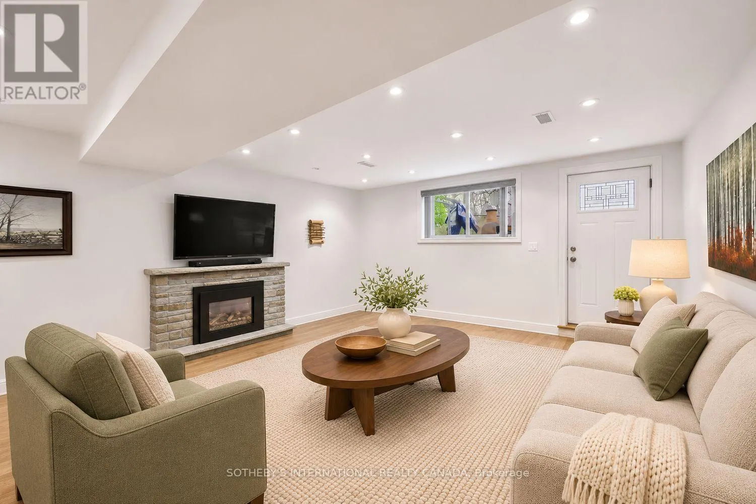
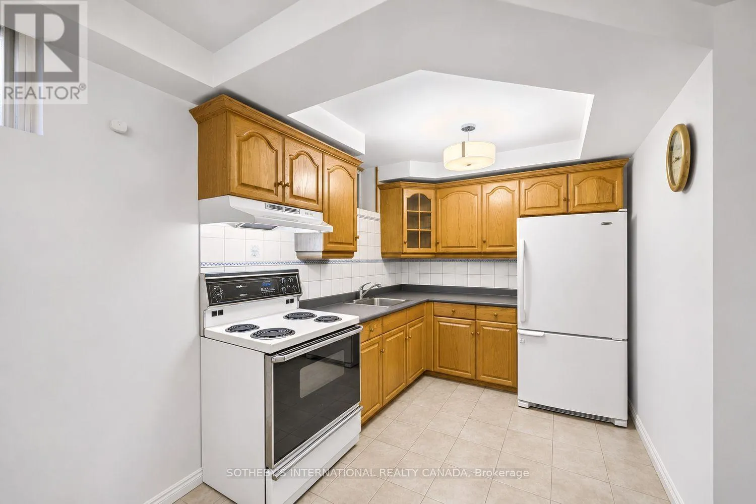
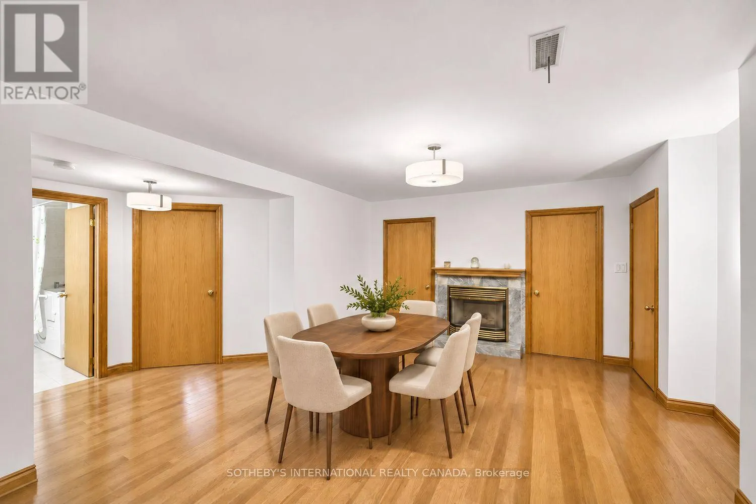
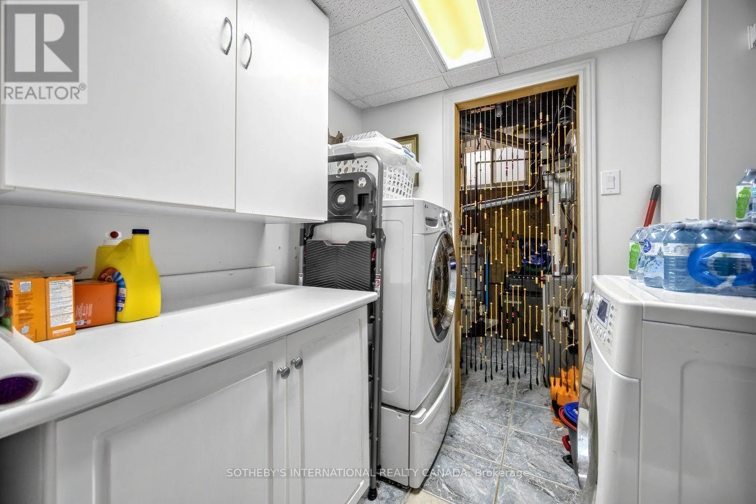
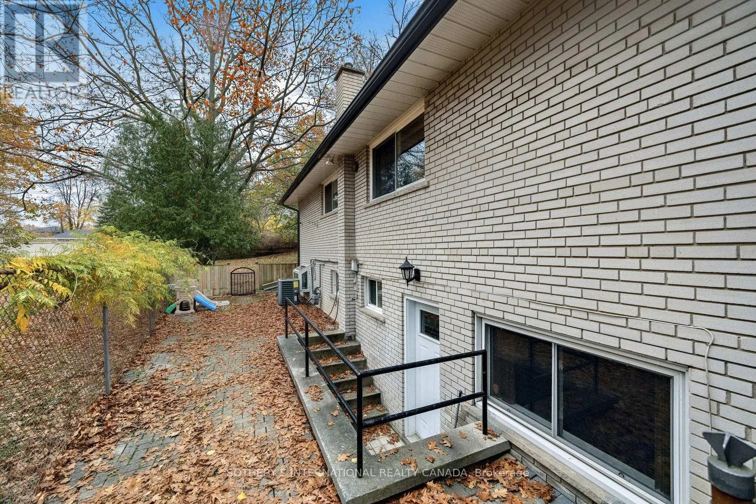
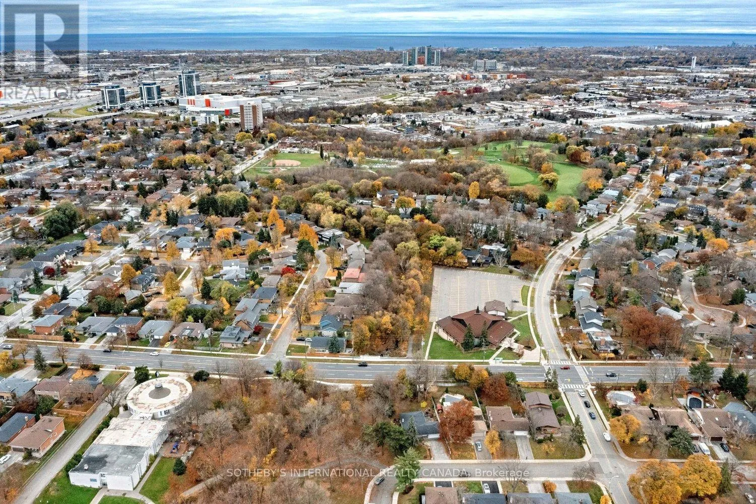
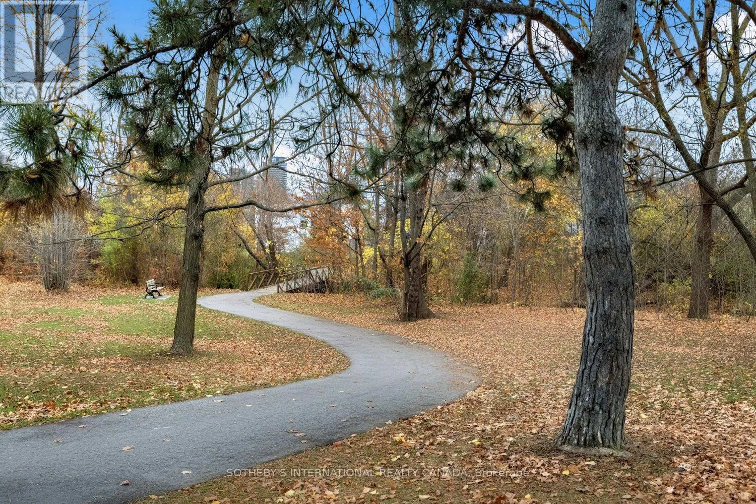
and park. Mature trees and lovely views make it easy to forget you’re in the city. **3. A full lower-level suite with its own entrance. With a kitchen, bedroom, bathroom and recreation room, there’s room for extended family, overnight guests or a nanny. **4. Minutes from the places you go most. Great schools, golf, shopping, major highways and Pearson Airport are all close by. **5. An updated kitchen that opens to the backyard. The open-concept layout makes it easy to stay part of the conversation while you cook, and the walkout takes you straight outside. **6. Double garage with 4 additional parking space makes it a perfect multi-generational home With hardwood floors, three gas fireplaces and a double garage, there’s space to spread out and room to bring everyone together. It’s the kind of home where you can picture Sunday dinners, kids playing in the yard and family coming back for years to come. What you’ll love about Markland Woods, is how quickly you can go from a busy day in the city to a quiet evening at home. This established west Etobicoke neighbourhood is known for its tree-lined streets, local parks and trails. You can get out for a walk, enjoy a round of golf nearby or get the errands done without going far. Schools, shopping, major highways and Pearson Airport are all within easy reach. On a quiet court beside the ravine, it’s easy to see why families put down roots here. You can sit in the backyard, look out at the trees and feel a little removed from the city, even though everything you need is close by. (id:62650)

Read More
Basic Details
  • Property Type: Residential
  • Listing Type: For Sale
  • Listing ID: W14177618
  • Price: $1,565,000
  • Bedrooms: 4
  • Bathrooms: 2
  • Square Footage: 1100 - 1500 Sqft
  • Status: Active
  • Office Name: SOTHEBY'S INTERNATIONAL REALTY CANADA
  • Property Sub Type: Single Family
  • Office Key: 114884
Features & Appliances
Features
  • Heating System: Forced air, Natural gas
  • Cooling System: Central air conditioning
  • Basement: Walk out, Finished, N/A, Full, Walk-up, Apartment in basement, Separate entrance
  • Parking: Garage, Attached Garage
  • Architectural Style: Bungalow
  • Exterior Features: Brick
  • Flooring: Hardwood, Ceramic
  • Sewer: Sanitary sewer
  • Fireplaces Total: 2
Address Map
  • Location: CA, Ontario, Toronto (Markland Wood), M9C2G3
  • Street: Cosway
  • Street Number: 4
  • Street Suffix: Court
  • Longitude: W80° 25' 46.9''
  • Latitude: N43° 38' 2.8''
Additional Information
  • Water Source:
  • Community Features:
  • Foundation Details:
  • Lot Features:
  • Lot Size Dimensions: 75 x 157 FT ; 157.71 ft x 57.11 ft x 151.58 ft x 75.10
  • Stories: 1.0
Financial
  • Tax Annual Amount: 6832.48
Powered by REALTOR.ca
Listing updated: 2026-11-16 04:51:01
List Your Property
Mortgage Calculator
Get Pre-Approved
$
$
%
%
years
Monthly Payment (Est.) $
Listing Information
  • List Agent Key: 2140250
  • List Office Key: 114884
  • Modification Timestamp: 2026-11-15T21:10:00Z
  • Originating System Name: Toronto Regional Real Estate Board
  • Status Change Timestamp: 2026-11-15T21:05:05Z
Powered by REALTOR.ca
Listing updated: 2026-11-16 04:51:01
REALTOR®, REALTORS®, and the REALTOR® logo are certification marks that are owned by REALTOR® Canada Inc. and licensed exclusively to The Canadian Real Estate Association (CREA). These certification marks identify real estate professionals who are members of CREA and who must abide by CREA’s By‐Laws, Rules, and the REALTOR® Code. The MLS® trademark and the MLS® logo are owned by CREA and identify the quality of services provided by real estate professionals who are members of CREA.

The information contained on this site is based in whole or in part on information that is provided by members of The Canadian Real Estate Association, who are responsible for its accuracy. CREA reproduces and distributes this information as a service for its members and assumes no responsibility for its accuracy.

Website is operated by a brokerage or salesperson who is a member of The Canadian Real Estate Association.

The listing content on this website is protected by copyright and other laws, and is intended solely for the private, non‐commercial use by individuals. Any other reproduction, distribution or use of the content, in whole or in part, is specifically forbidden. The prohibited uses include commercial use, “screen scraping”, “database scraping”, and any other activity intended to collect, store, reorganize or manipulate data on the pages produced by or displayed on this website.

By continuing to use this website and its services, you agree to these

These forms are provided to ComFree’s Unrepresented Sellers as a part of their Mere Posting ComFree Listing Contract.

I acknowledge I can only access these forms as a ComFree customer under contract.

These forms are provided to ComFree’s Unrepresented Sellers as a part of their Mere Posting ComFree Listing Contract and in partnership with Zubic Law.

I acknowledge I can only access these forms as a ComFree customer under contract.

These forms are provided to ComFree’s Unrepresented Sellers as part of their Mere Posting ComFree Listing Contract and in partnership with Imperium LLP – Rocky Kim.

I acknowledge I can only access these forms as a ComFree customer under contract.

How It Works

1. Purchase Your Package

2. We Ship Your ‘For Sale’ Sign

3. Book Your VR Tour

4. Complete Listing Input Forms

5. We Make Your Listing Live

6. Get Support 7 Days a Week

7. iSOLD!