Share
$1,199,000
Ontario,Oakville (BR Bronte)
For Sale Active
1504 - 2180 MARINE DRIVE, Oakville (BR Bronte), Ontario L6L5V2
  • 2
  • 2
  • 1600 - 1799Square Feet
Basic Details
Description

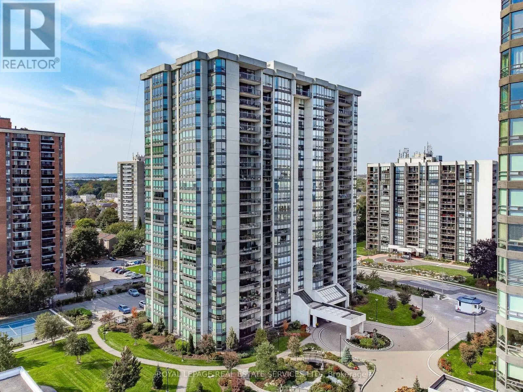
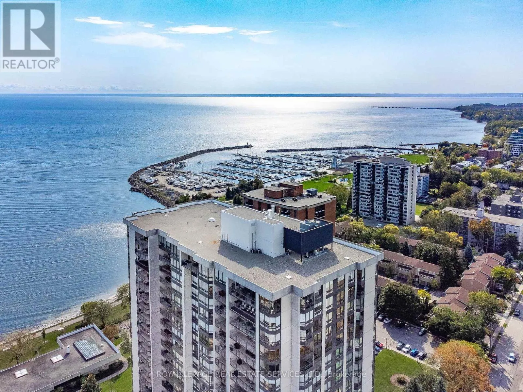
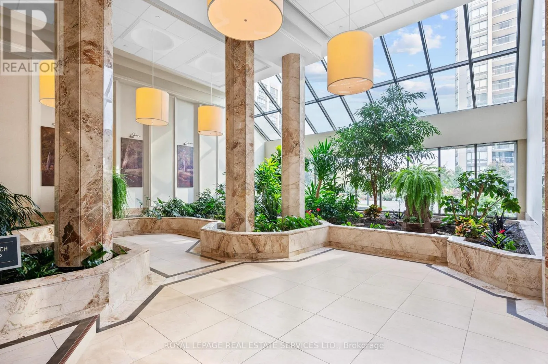
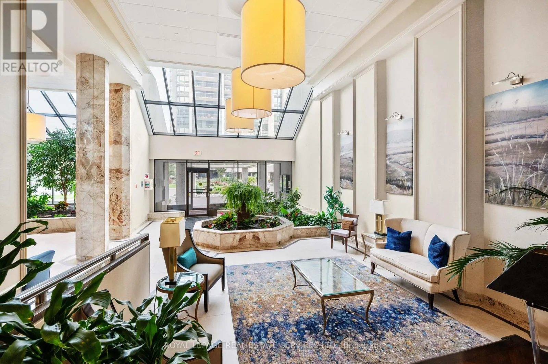
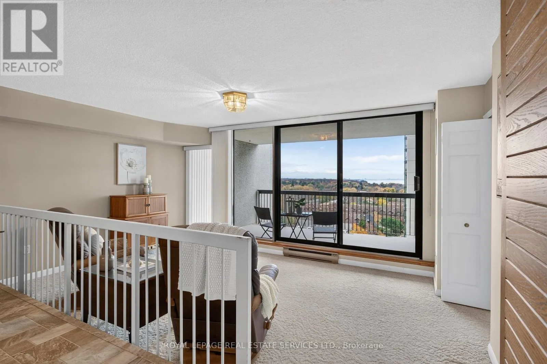
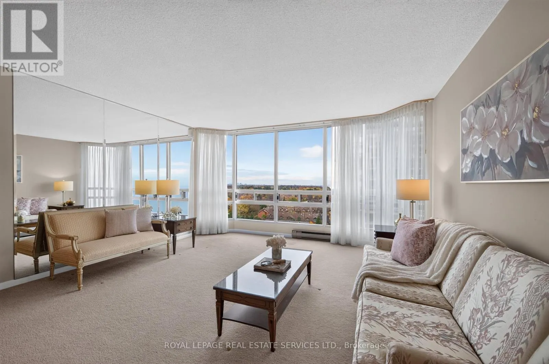
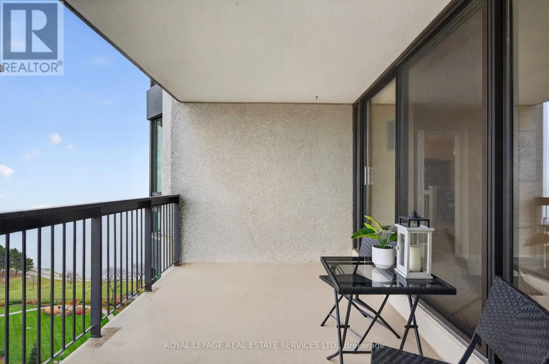
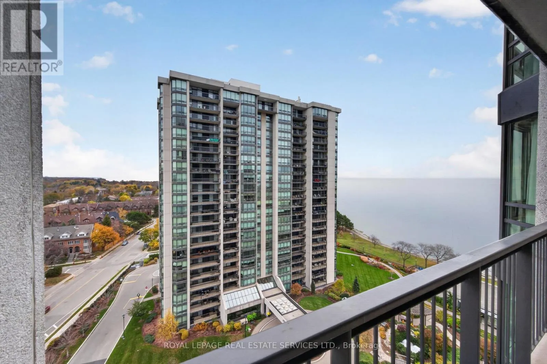
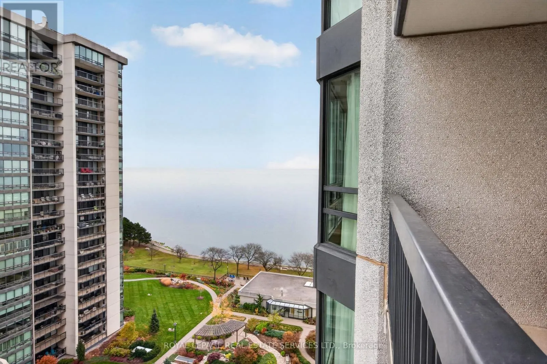
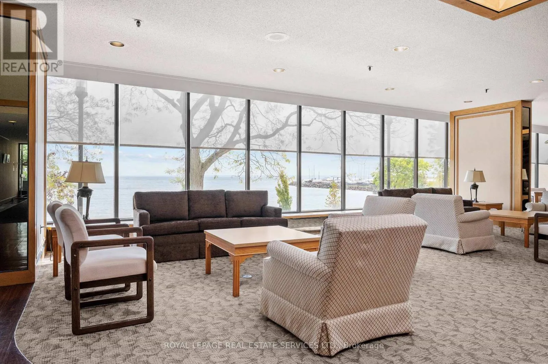
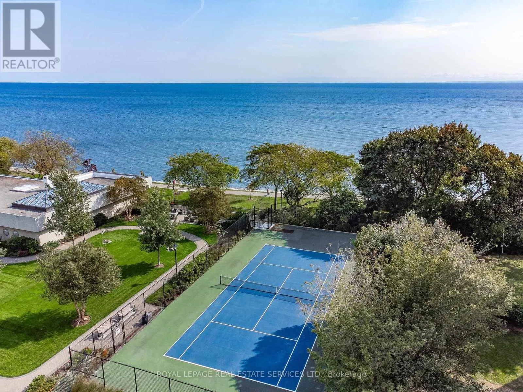
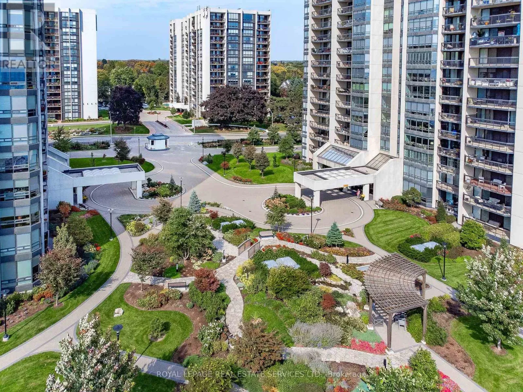
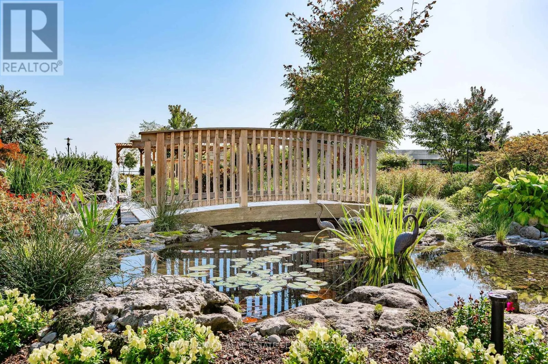
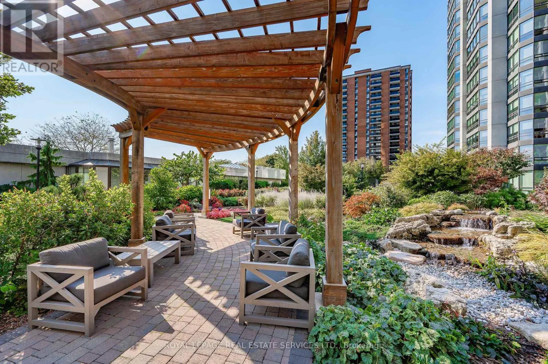
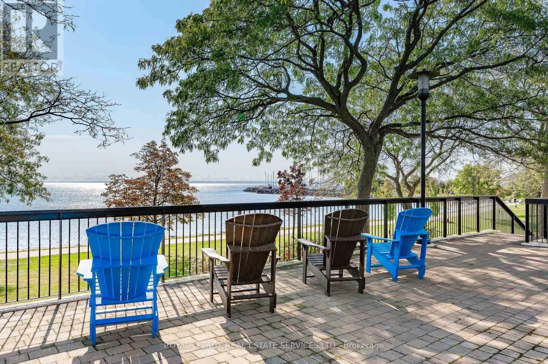
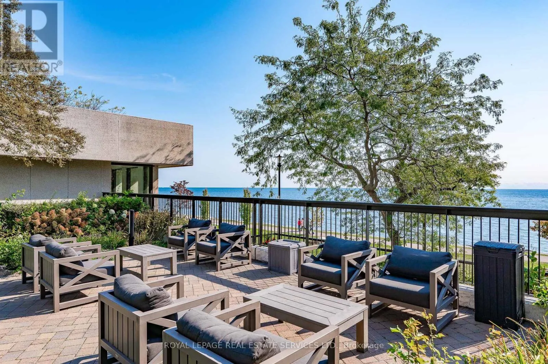
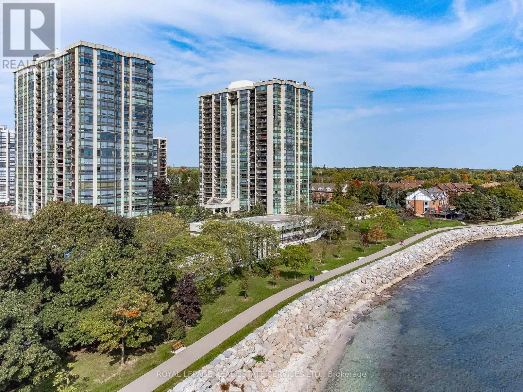
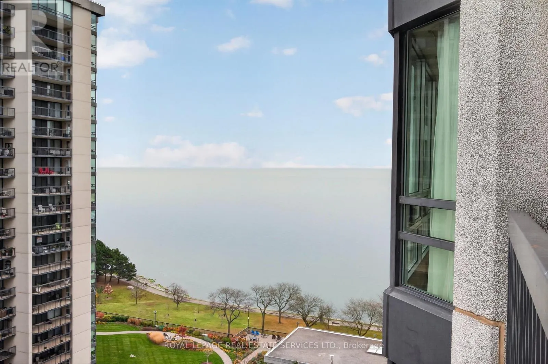
Welcome to this beautifully updated & highly desirable ‘Abbey’ suite boasting picturesque views of Lake Ontario, treetop canopy & the Toronto skyline. Nestled on 5 acres of beautifully landscaped waterfront grounds in the heart of Bronte Village, the prestigious Ennisclare II on the Lake complex offers an exceptional lifestyle just steps from the lake, harbour, walking trails, restaurants, cafés &

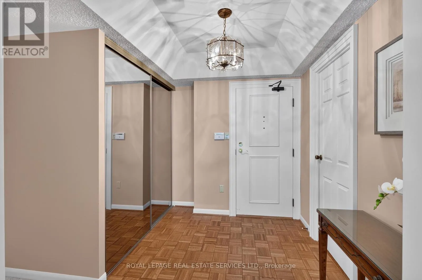
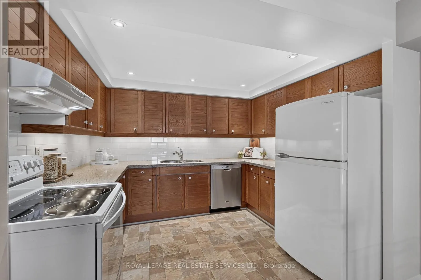
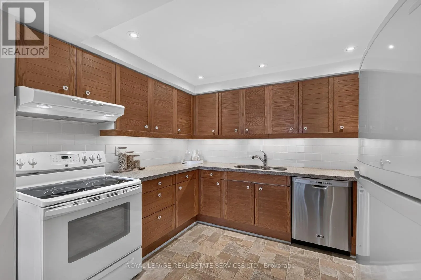
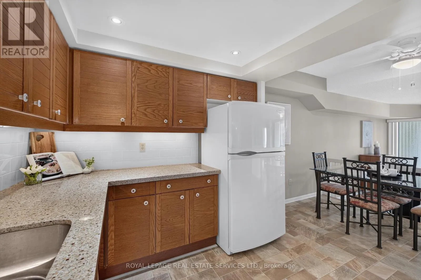
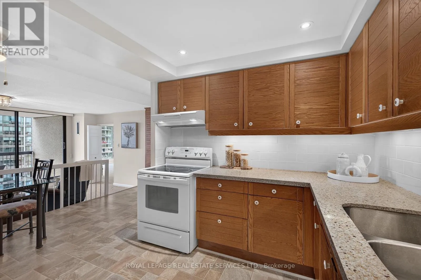
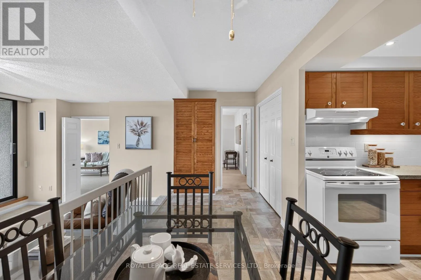
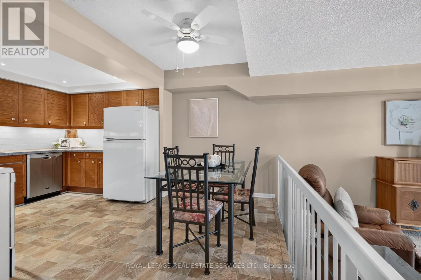
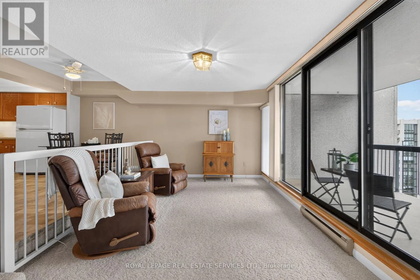
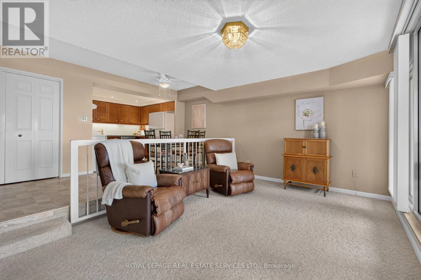
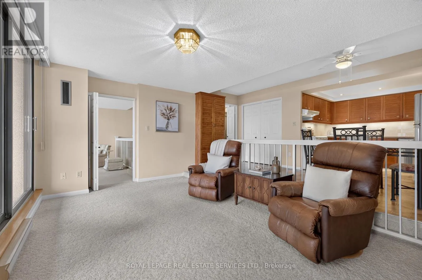
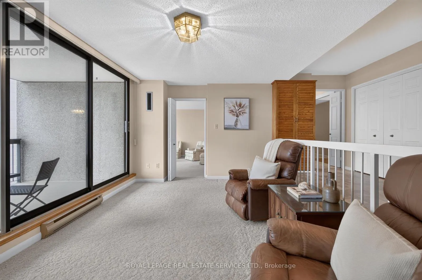
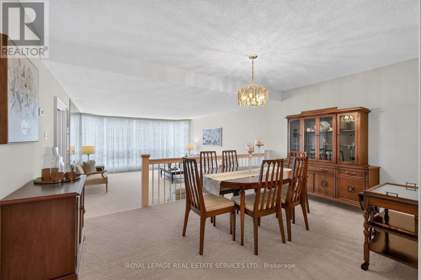
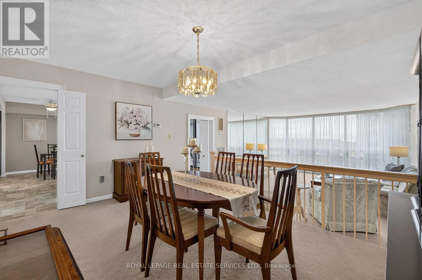
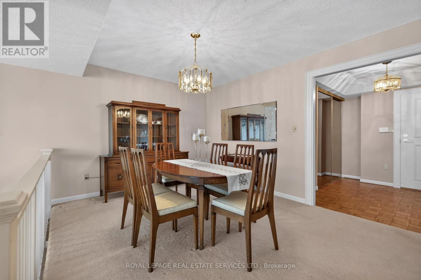
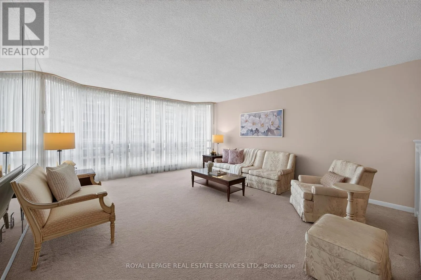
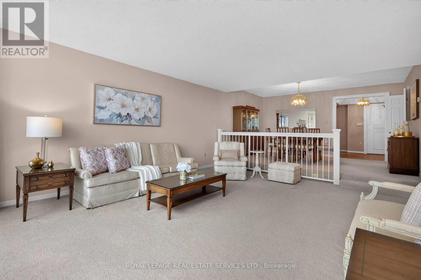
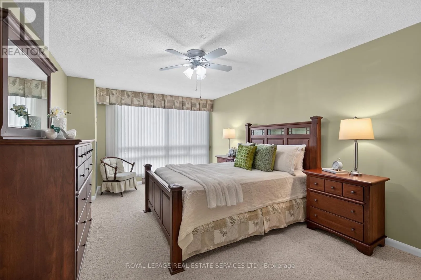
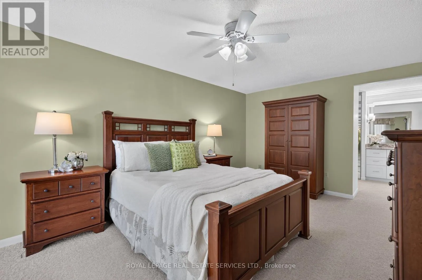
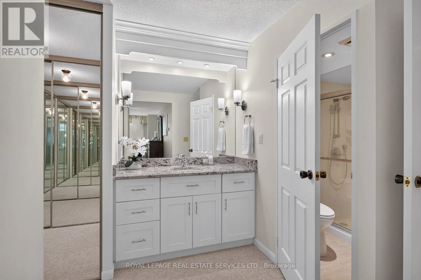
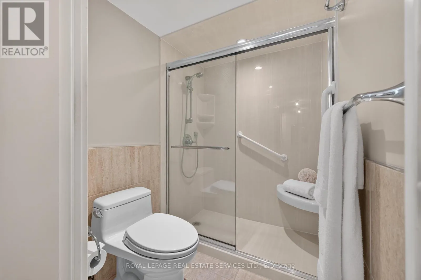
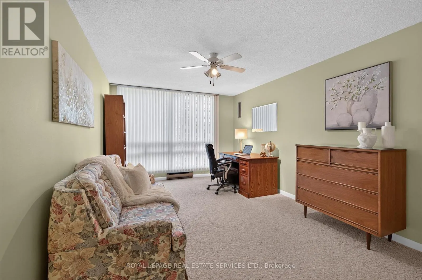
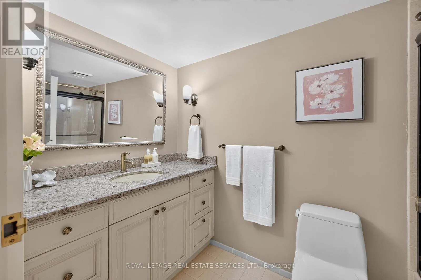
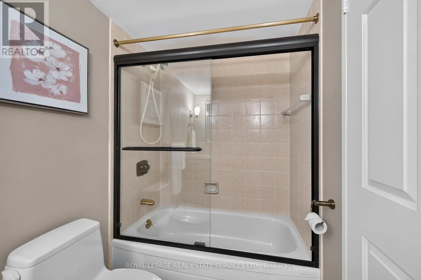
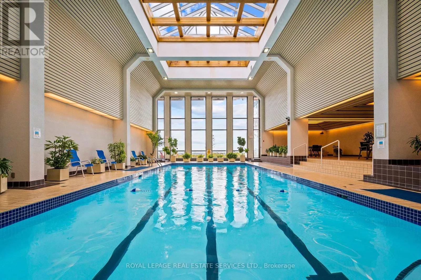
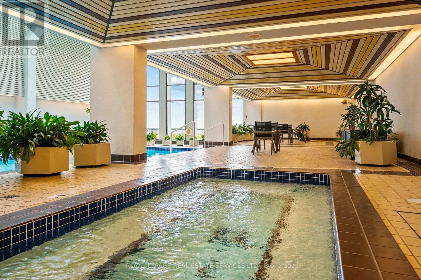
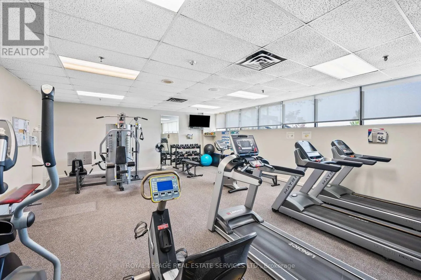
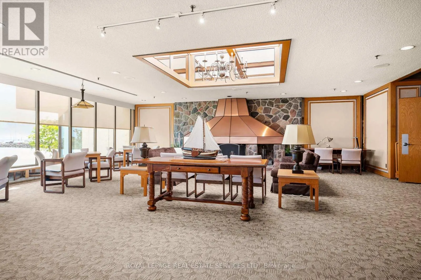
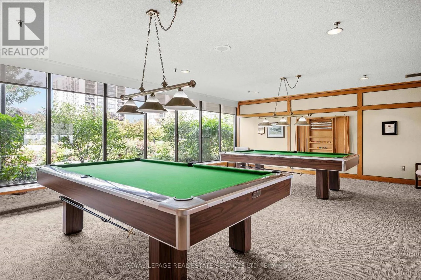
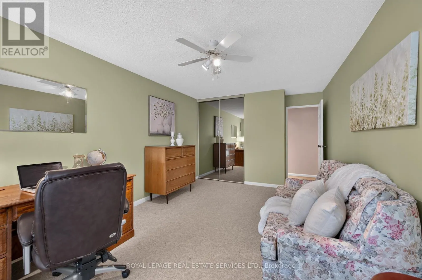
shopping. Offering an impressive 1, 703 square feet of living space with an abundance of natural light, floor-to-ceiling windows & walkout to the balcony. A welcoming foyer & spacious living & dining areas offer an inviting setting. The well-appointed kitchen features extensive cabinetry & pantry offering excellent storage & generous counter space. An adjoining breakfast area opens to the family room, creating an open concept space. The spacious primary bedroom offers a peaceful retreat, complete with ample closet space and 3-piece ensuite. The 2nd bedroom is ideal for visiting guests or a home office. A 4-piece main bathroom & separate laundry & storage rooms, adds everyday convenience. 1 owned underground parking space & an exclusive-use locker are also included. Recently replaced window glass featuring energy-efficient Low-E glass. Residents enjoy an outstanding selection of amenities, including 24-hour security, indoor swimming pool & hot tub, exercise rooms, saunas, a lakeview clubhouse with billiards & library, party rooms, golf range, table tennis, workshop, art room, squash & tennis courts, outdoor seating areas, car wash, bicycle storage & visitor parking. A vibrant calendar of social activities further enhances this welcoming adult lifestyle community. Note: Dogs are not permitted & the complex is smoke-free. Discover the perfect blend of spacious condominium living, resort-inspired amenities & an exceptional waterfront setting. A wonderful opportunity to enjoy the best of Bronte Village living! VIEW THE 3D IGUIDE TOUR FOR MORE PHOTOS, FLOOR PLAN, VIDEO & BROCHURE (id:62650)

Read More
Basic Details
  • Property Type: Residential
  • Listing Type: For Sale
  • Listing ID: W14179062
  • Price: $1,199,000
  • Bedrooms: 2
  • Bathrooms: 2
  • View: Lake view, View of water
  • Square Footage: 1600 - 1799 Sqft
  • Status: Active
  • Office Name: ROYAL LEPAGE REAL ESTATE SERVICES LTD.
  • Property Attached Yn: 1
  • Property Sub Type: Single Family
  • Office Key: 50677
Features & Appliances
Features
  • Swimming Pool: Indoor pool
  • Heating System: Forced air, Natural gas, Coil Fan
  • Cooling System: Central air conditioning
  • Basement: None
  • Fence: Fenced yard
  • Parking: Underground, Garage
  • Exterior Features: Concrete
  • Waterfront Features: Waterfront
Address Map
  • Location: CA, Ontario, Oakville (BR Bronte), L6L5V2
  • Street: Marine
  • Street Number: 2180
  • Street Suffix: Drive
  • Longitude: W80° 17' 47.3''
  • Latitude: N43° 23' 58.1''
Additional Information
  • Water Body Name: Lake Ontario
  • Community Features:
  • Lot Features:
Financial
  • Association Fee: 1821.3
  • Association Fee Frequency: Monthly
  • Association Fee Includes:
  • Tax Annual Amount: 6228
Powered by REALTOR.ca
Listing updated: 2026-11-14 03:18:59
List Your Property
Mortgage Calculator
Get Pre-Approved
$
$
%
%
years
Monthly Payment (Est.) $
Listing Information
  • List Agent Key: 1976922
  • List Office Key: 50677
  • Modification Timestamp: 2026-11-13T21:15:02Z
  • Originating System Name: Toronto Regional Real Estate Board
  • Status Change Timestamp: 2026-11-13T21:07:26Z
Powered by REALTOR.ca
Listing updated: 2026-11-14 03:18:59
REALTOR®, REALTORS®, and the REALTOR® logo are certification marks that are owned by REALTOR® Canada Inc. and licensed exclusively to The Canadian Real Estate Association (CREA). These certification marks identify real estate professionals who are members of CREA and who must abide by CREA’s By‐Laws, Rules, and the REALTOR® Code. The MLS® trademark and the MLS® logo are owned by CREA and identify the quality of services provided by real estate professionals who are members of CREA.

The information contained on this site is based in whole or in part on information that is provided by members of The Canadian Real Estate Association, who are responsible for its accuracy. CREA reproduces and distributes this information as a service for its members and assumes no responsibility for its accuracy.

Website is operated by a brokerage or salesperson who is a member of The Canadian Real Estate Association.

The listing content on this website is protected by copyright and other laws, and is intended solely for the private, non‐commercial use by individuals. Any other reproduction, distribution or use of the content, in whole or in part, is specifically forbidden. The prohibited uses include commercial use, “screen scraping”, “database scraping”, and any other activity intended to collect, store, reorganize or manipulate data on the pages produced by or displayed on this website.

By continuing to use this website and its services, you agree to these

These forms are provided to ComFree’s Unrepresented Sellers as a part of their Mere Posting ComFree Listing Contract.

I acknowledge I can only access these forms as a ComFree customer under contract.

These forms are provided to ComFree’s Unrepresented Sellers as a part of their Mere Posting ComFree Listing Contract and in partnership with Zubic Law.

I acknowledge I can only access these forms as a ComFree customer under contract.

These forms are provided to ComFree’s Unrepresented Sellers as part of their Mere Posting ComFree Listing Contract and in partnership with Imperium LLP – Rocky Kim.

I acknowledge I can only access these forms as a ComFree customer under contract.

How It Works

1. Purchase Your Package

2. We Ship Your ‘For Sale’ Sign

3. Book Your VR Tour

4. Complete Listing Input Forms

5. We Make Your Listing Live

6. Get Support 7 Days a Week

7. iSOLD!