Share
$1,179,000
Ontario,Tecumseh
For Sale Active
14400 TECUMSEH ROAD Unit# 102, Tecumseh, Ontario N8N0E9
  • 2
  • 3
  • 1,452 Acre
Basic Details
Description

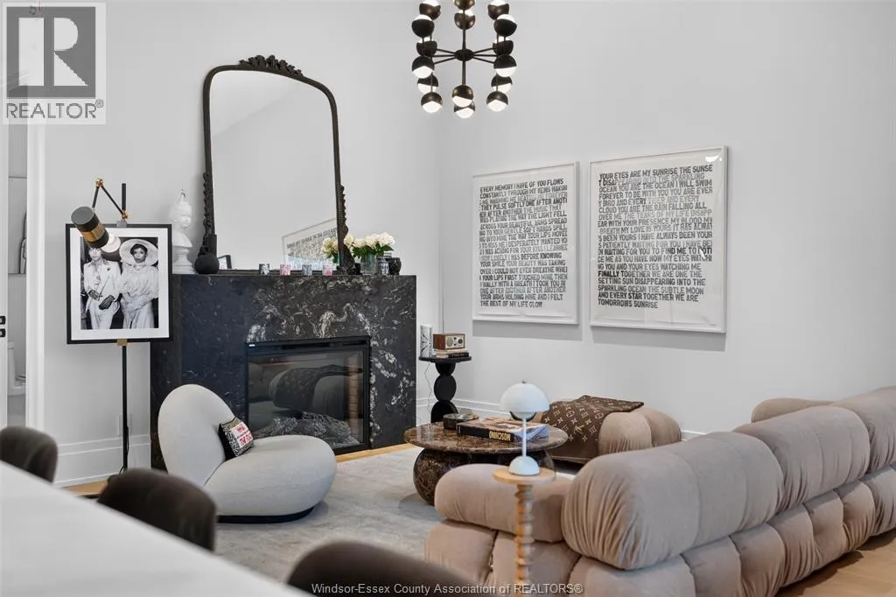
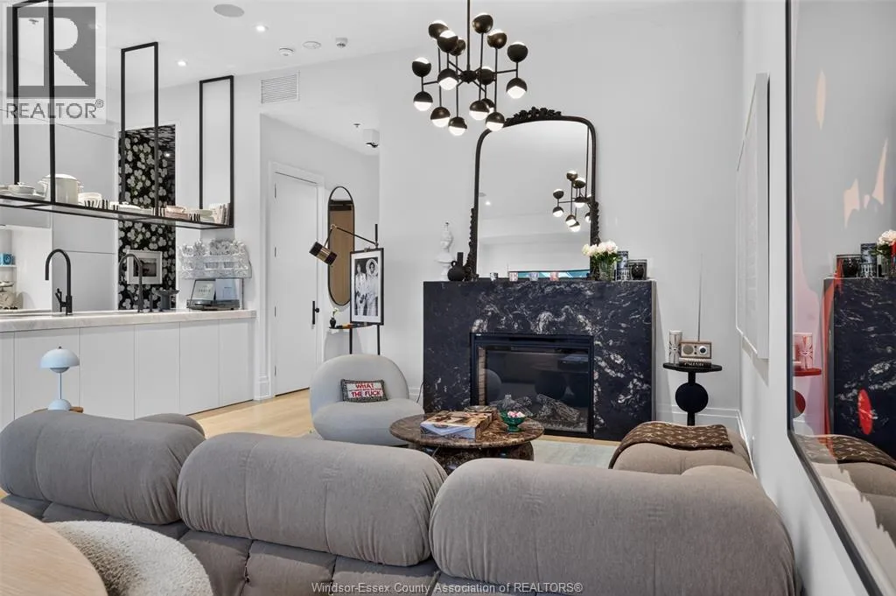
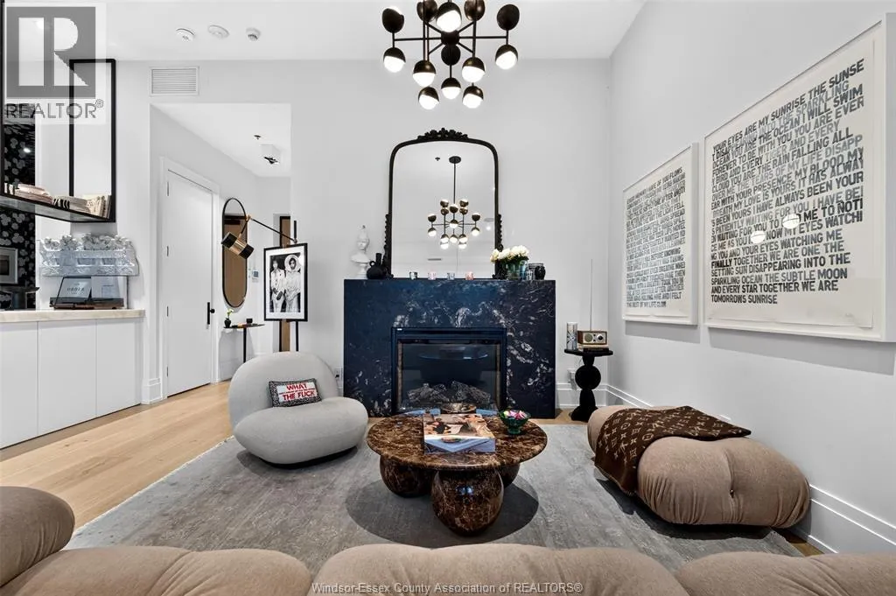
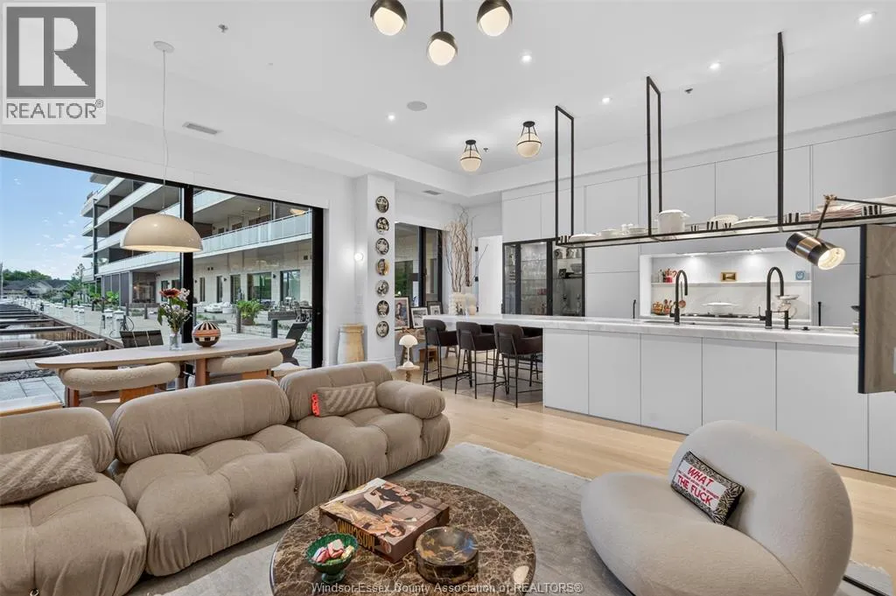
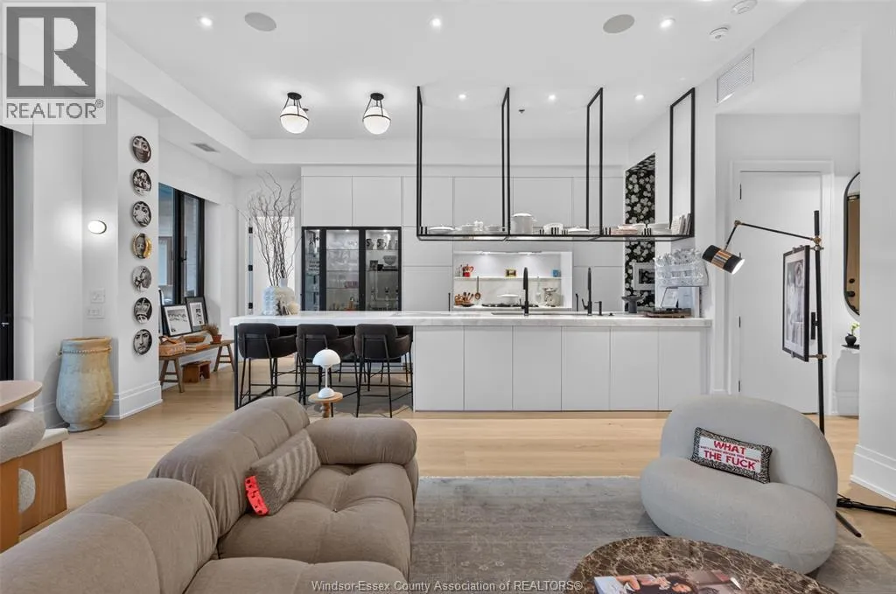
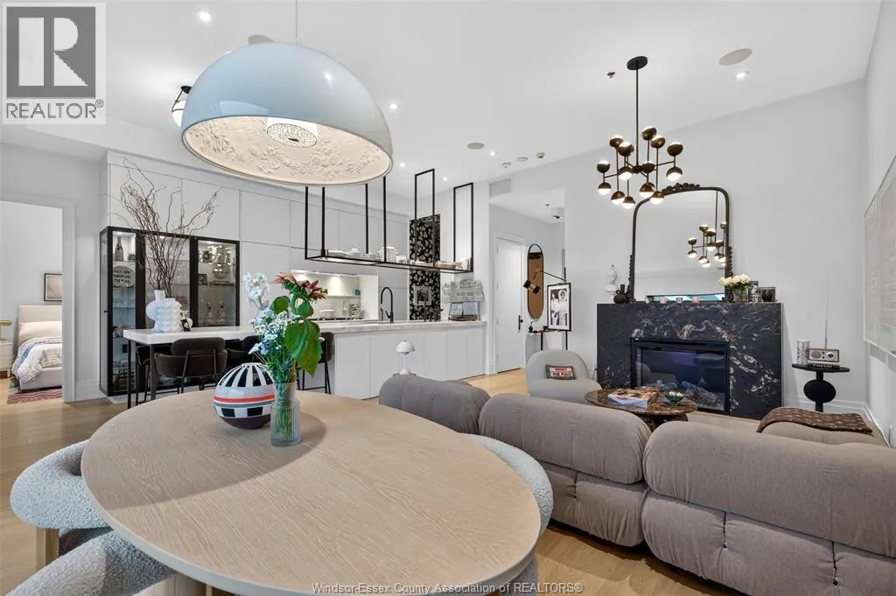
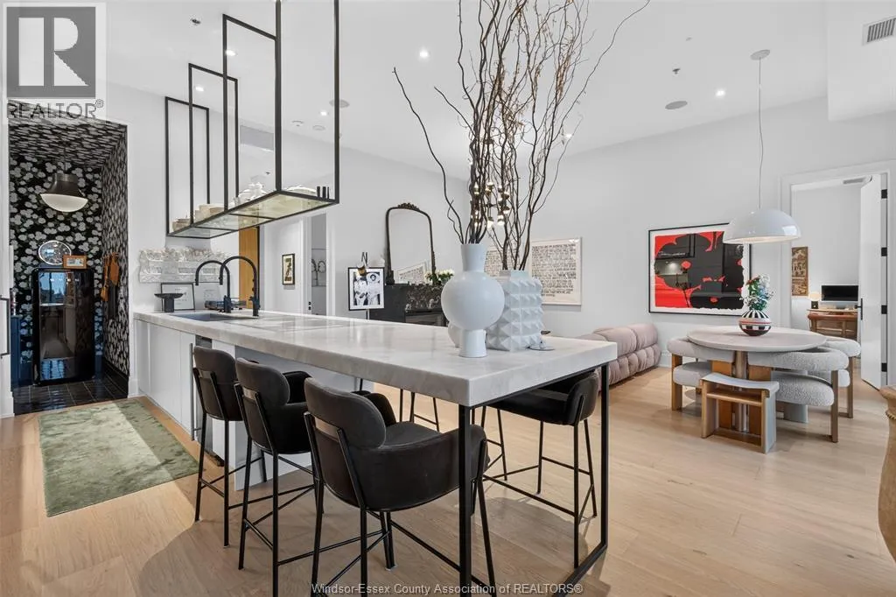
A Home designed with passion, personality & love for a beautiful living I’ve always believed a home should reflect the people who live in it. When design is your passion, creating a space becomes so much more than selecting beautiful finishes. It’s about bringing together the things you love and creating a home that feels special, personal and full of

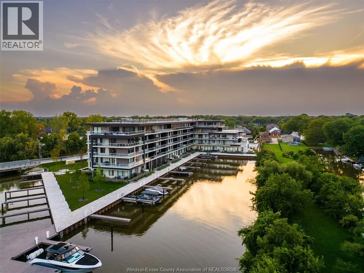
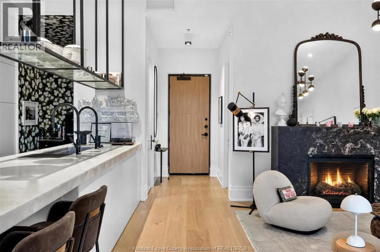
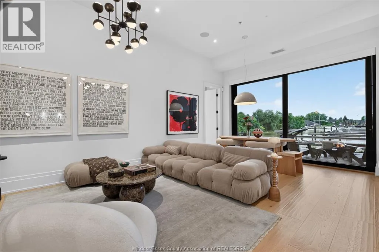
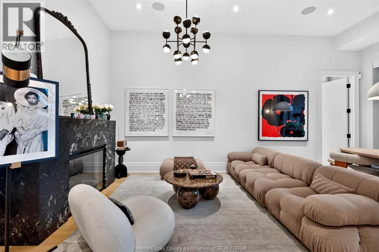
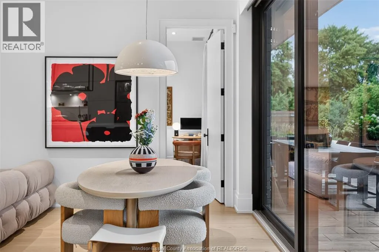
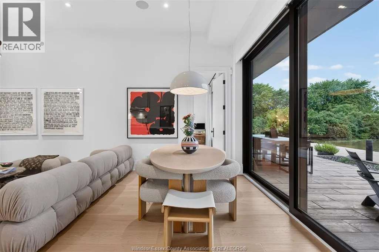
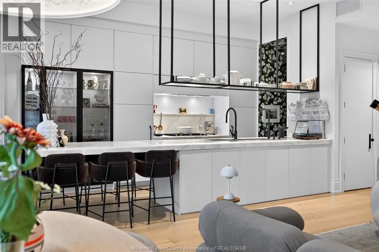
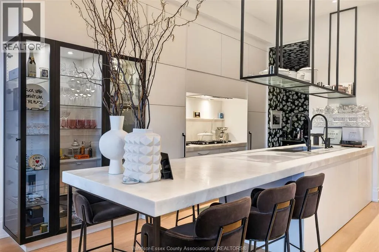
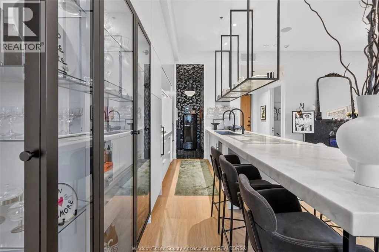
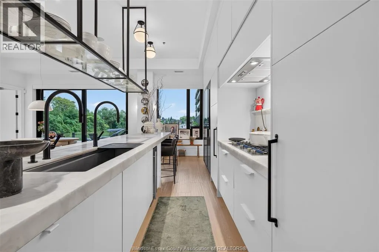
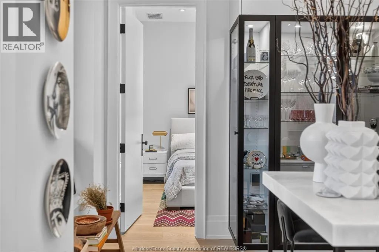
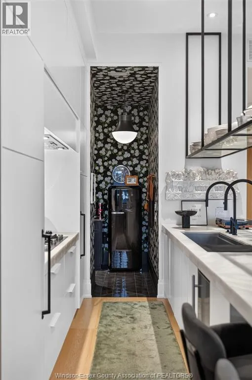
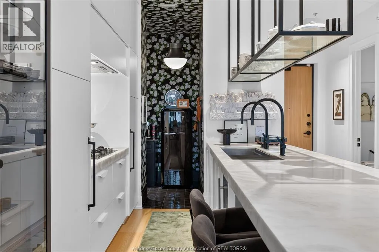
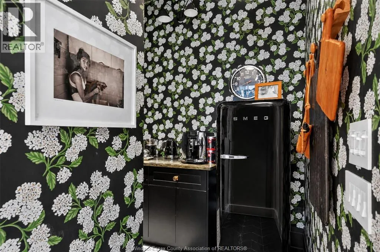
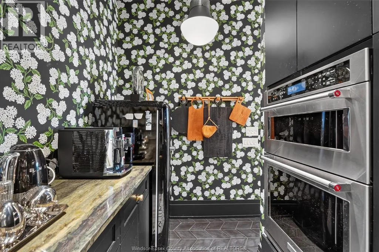
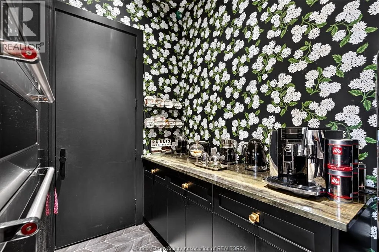
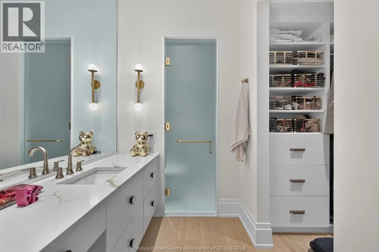
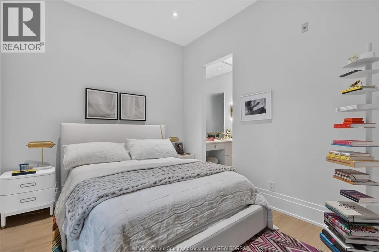
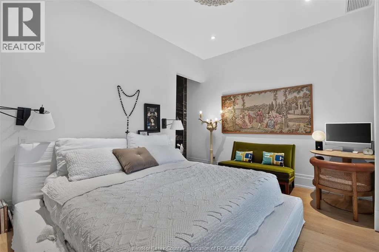
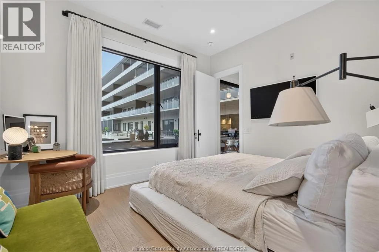
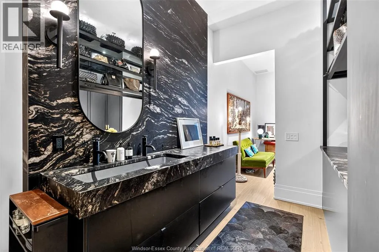
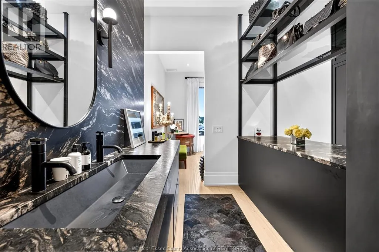
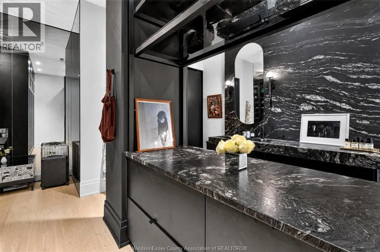
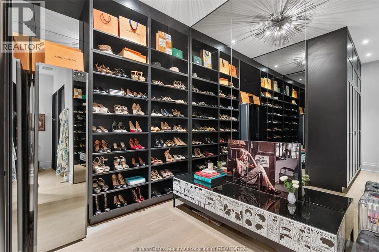
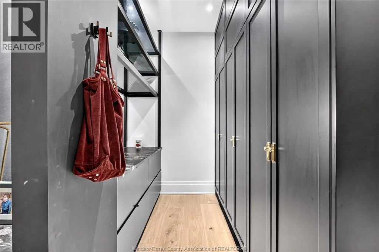
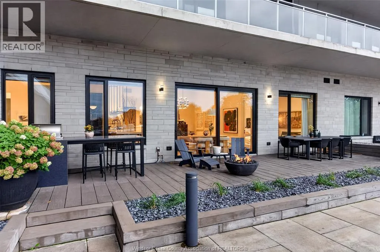
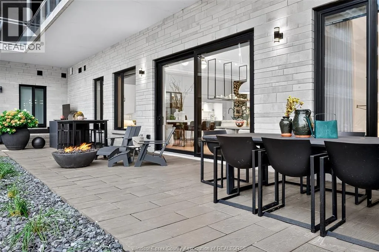
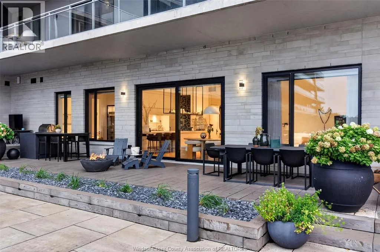
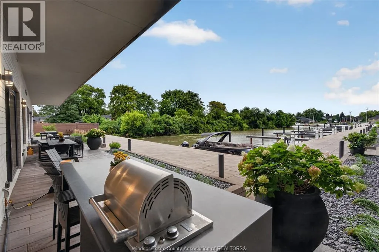
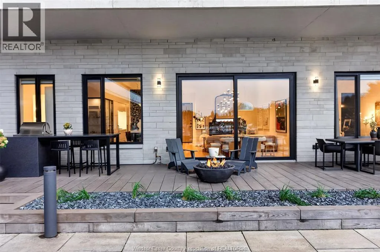
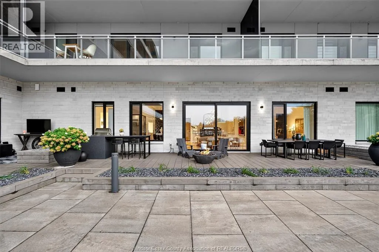
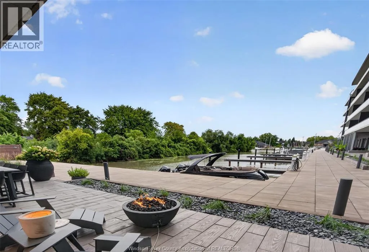
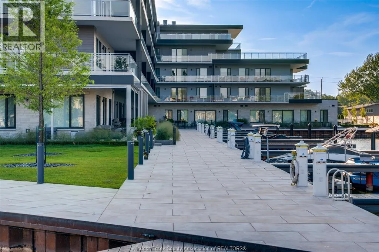
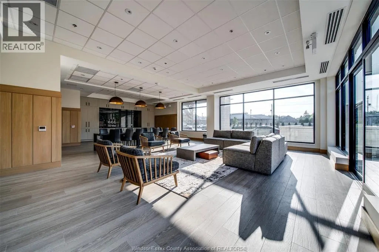
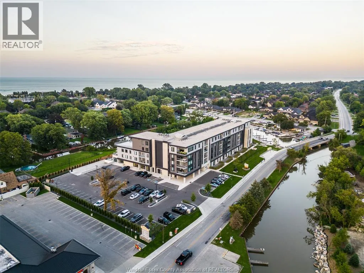
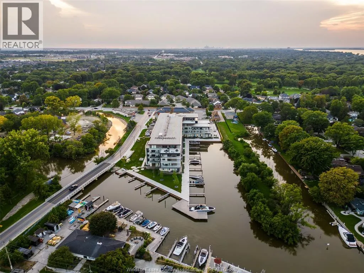
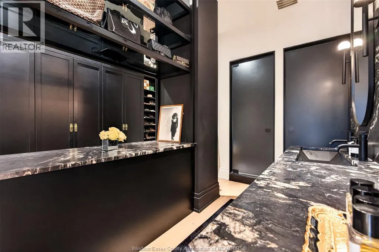
character. This waterfront residence was my opportunity to do just that. With soaring 12-foot ceilings, beautiful marble throughout, custom cabinetry, statement lighting and unexpected design details, every space was thoughtfully created to balance sophistication with comfort. The kitchen is truly the heart of the home, designed for gathering and entertaining, with a separate prep kitchen that keeps everything beautifully organized behind the scenes. The principal suite has a personality all its own, featuring a dramatic black dressing room inspired by a luxury department store, complete with smoked mirrored glass surrounds. It’s a space where fashion meets design. Both bedrooms feature their own private ensuites, with three bathrooms in total. And then there’s the lifestyle. Effortless main-floor living opens onto a generous patio overlooking the boats, where morning coffee, afternoon sunshine and evenings by the water become part of everyday life. This is a home where I was able to bring my love of design to life, while never losing sight of what matters most: creating a place that feels as beautiful to live in as it is to look at. Because great design isn’t just about how a home looks. It’s about how it makes you feel. (id:62650)

Read More
Basic Details
  • Property Type: Residential
  • Listing Type: For Sale
  • Listing ID: 26028008
  • Price: $1,179,000
  • Bedrooms: 2
  • Bathrooms: 3
  • Half Bathrooms: 1
  • View: Waterfront - East
  • Square Footage: 1,452 Acre
  • Year Built: 2023
  • Status: Active
  • Office Name: REMAX CAPITAL DIAMOND REALTY
  • Property Attached Yn: 1
  • Property Sub Type: Single Family
  • Office Key: 286422
Features & Appliances
Features
  • Heating System: Forced air, Natural gas, Furnace
  • Fireplace: Electric, Direct vent
  • Parking: Underground
  • Exterior Features: Stone, Stucco
  • Flooring: Hardwood, Ceramic/Porcelain
  • Waterfront Features: Waterfront
  • Fireplaces Total: 1
Address Map
  • Location: CA, Ontario, Tecumseh, N8N0E9
  • Street: TECUMSEH
  • Street Number: 14400
  • Street Suffix: Road
  • Longitude: W83° 9' 19.2''
  • Latitude: N42° 18' 49.7''
Additional Information
  • Foundation Details:
  • Lot Size Dimensions: X
Financial
  • Association Fee: 586.54
  • Association Fee Frequency: Monthly
  • Association Fee Includes:
Powered by REALTOR.ca
Listing updated: 2026-11-14 03:55:00
List Your Property
Mortgage Calculator
Get Pre-Approved
$
$
%
%
years
Monthly Payment (Est.) $
Listing Information
  • List Agent Key: 1397880
  • List Office Key: 286422
  • Modification Timestamp: 2026-11-13T21:05:16Z
  • Originating System Name: Windsor-Essex County Association of REALTORS®
  • Status Change Timestamp: 2026-11-13T20:57:39Z
Powered by REALTOR.ca
Listing updated: 2026-11-14 03:55:00
REALTOR®, REALTORS®, and the REALTOR® logo are certification marks that are owned by REALTOR® Canada Inc. and licensed exclusively to The Canadian Real Estate Association (CREA). These certification marks identify real estate professionals who are members of CREA and who must abide by CREA’s By‐Laws, Rules, and the REALTOR® Code. The MLS® trademark and the MLS® logo are owned by CREA and identify the quality of services provided by real estate professionals who are members of CREA.

The information contained on this site is based in whole or in part on information that is provided by members of The Canadian Real Estate Association, who are responsible for its accuracy. CREA reproduces and distributes this information as a service for its members and assumes no responsibility for its accuracy.

Website is operated by a brokerage or salesperson who is a member of The Canadian Real Estate Association.

The listing content on this website is protected by copyright and other laws, and is intended solely for the private, non‐commercial use by individuals. Any other reproduction, distribution or use of the content, in whole or in part, is specifically forbidden. The prohibited uses include commercial use, “screen scraping”, “database scraping”, and any other activity intended to collect, store, reorganize or manipulate data on the pages produced by or displayed on this website.

By continuing to use this website and its services, you agree to these

These forms are provided to ComFree’s Unrepresented Sellers as a part of their Mere Posting ComFree Listing Contract.

I acknowledge I can only access these forms as a ComFree customer under contract.

These forms are provided to ComFree’s Unrepresented Sellers as a part of their Mere Posting ComFree Listing Contract and in partnership with Zubic Law.

I acknowledge I can only access these forms as a ComFree customer under contract.

These forms are provided to ComFree’s Unrepresented Sellers as part of their Mere Posting ComFree Listing Contract and in partnership with Imperium LLP – Rocky Kim.

I acknowledge I can only access these forms as a ComFree customer under contract.

How It Works

1. Purchase Your Package

2. We Ship Your ‘For Sale’ Sign

3. Book Your VR Tour

4. Complete Listing Input Forms

5. We Make Your Listing Live

6. Get Support 7 Days a Week

7. iSOLD!