Share
$1,089,000
Alberta,Calgary
For Sale Active
911 Shawnee Drive SW, Calgary, Alberta T2Y2G8
  • 5
  • 4
  • 2,777 Acre
Basic Details
Description

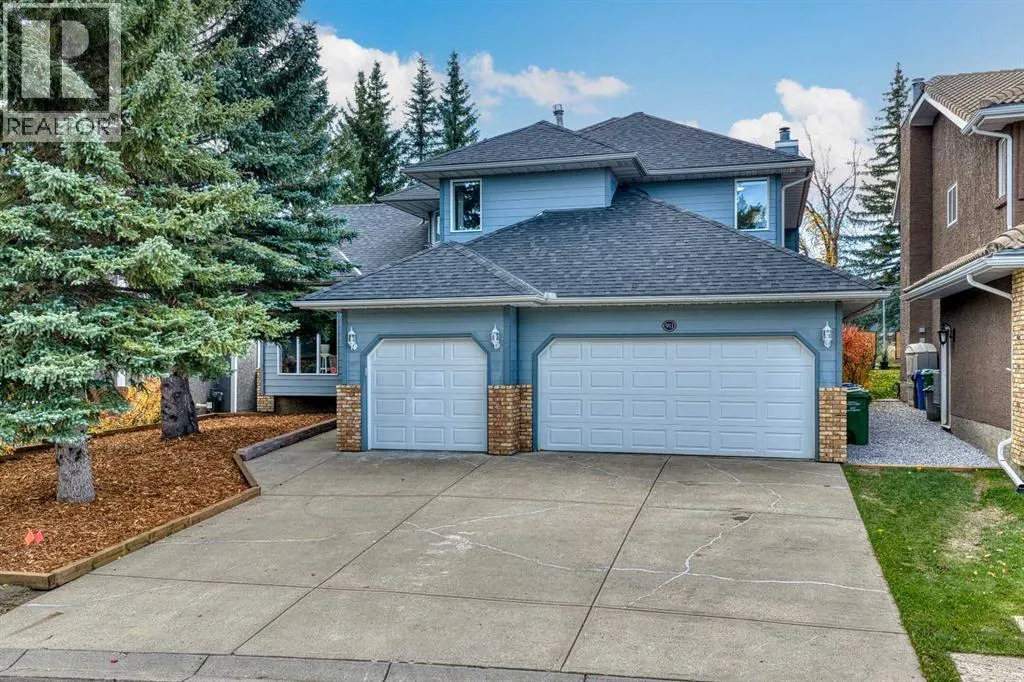
Welcome to this beautifully RENOVATED (2026) 5 BEDROOM estate home in sought-after Shawnee Slopes! Featuring FOUR UPPER-LEVEL BEDROOMS, nearly 2, 800 sq. ft. above grade, a TRIPLE ATTACHED GARAGE, and extensive upgrades, this exceptional home offers space, comfort, and functionality in a fantastic location! Here are 12 REASONS WHY YOU SHOULD BUY this gorgeous property: 1)THREE CAR DREAM GARAGE –

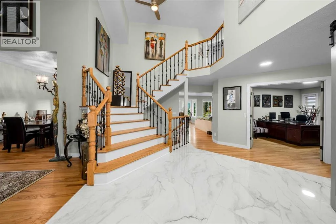
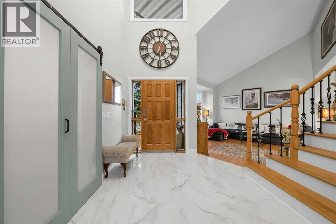
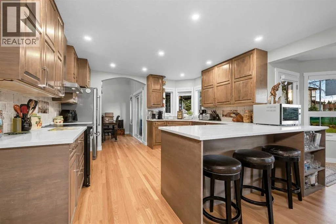
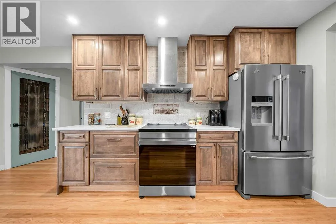
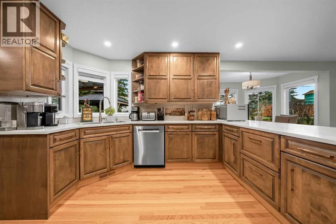
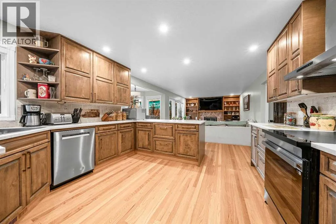
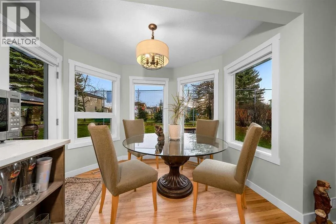
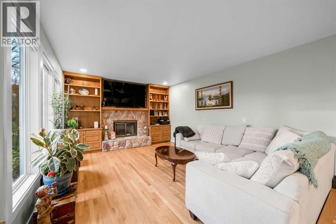
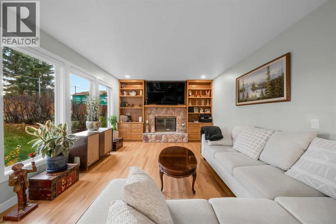
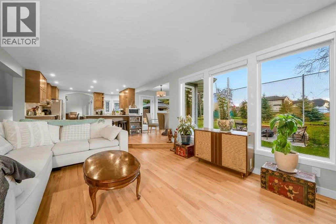
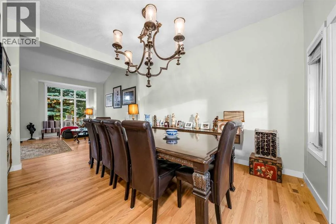
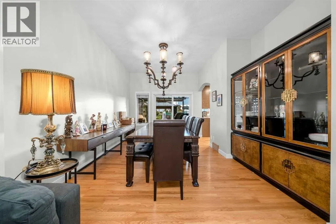
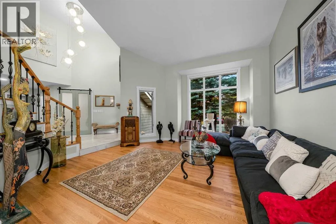
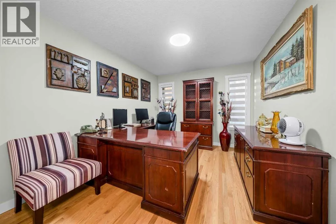
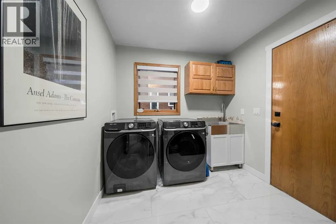
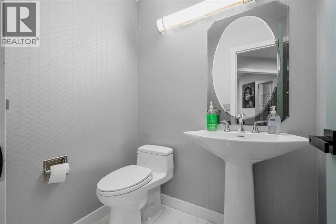
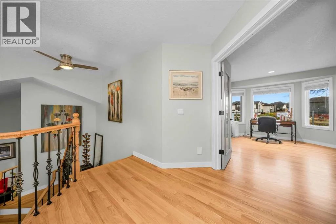
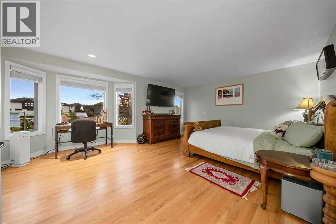
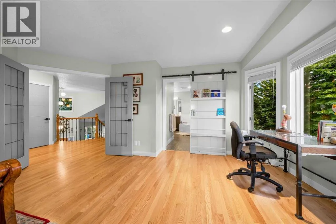
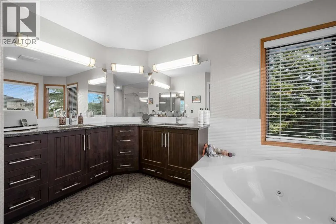
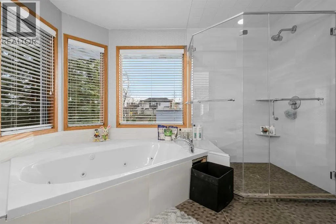
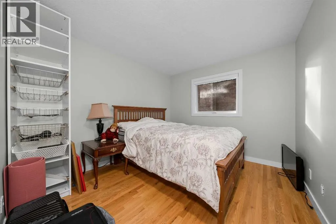
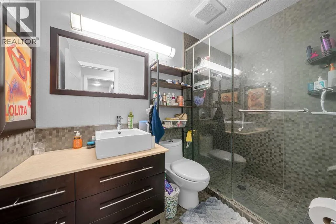
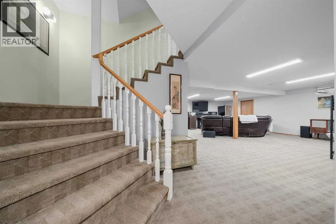
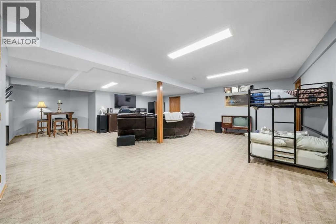
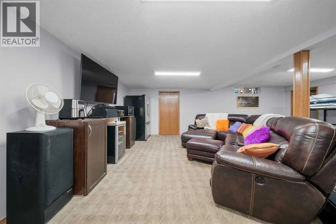
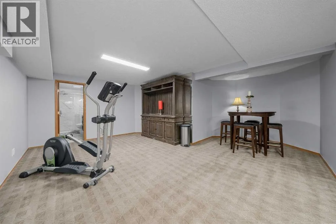
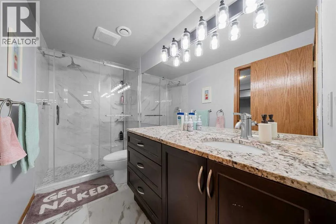
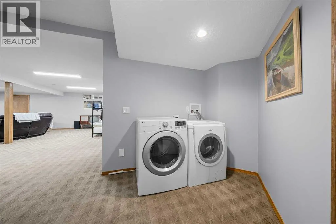
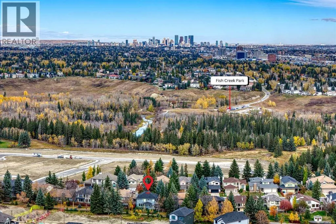
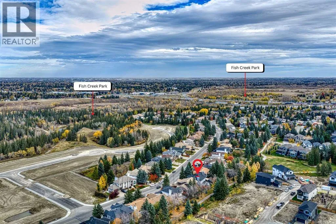
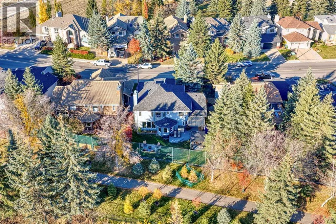
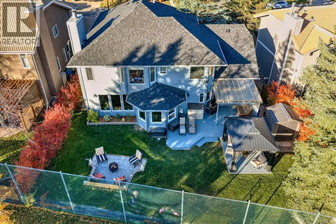
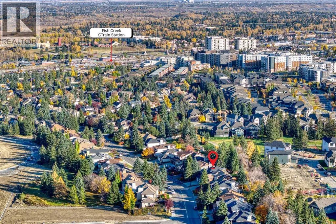
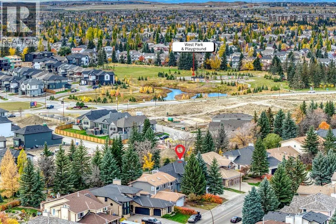
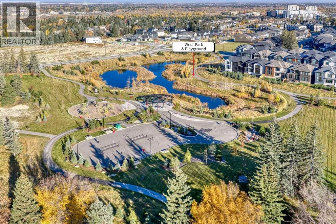
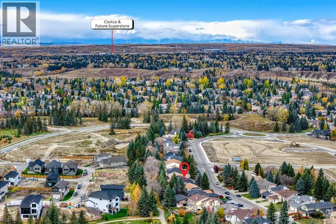
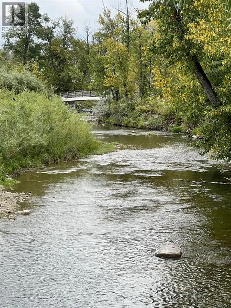
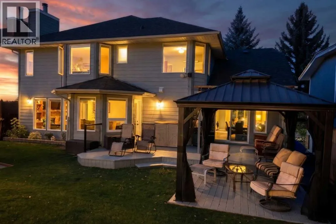
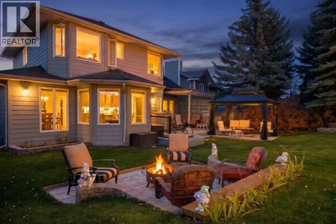
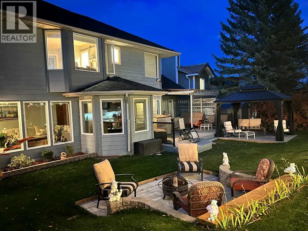
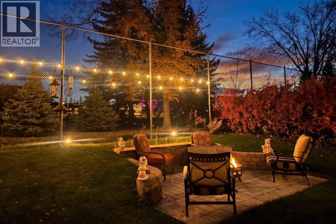
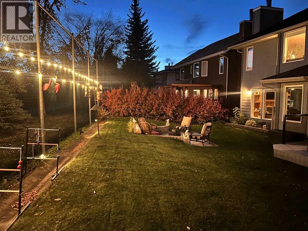
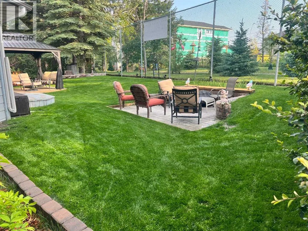
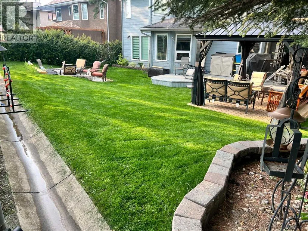
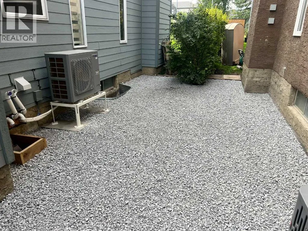
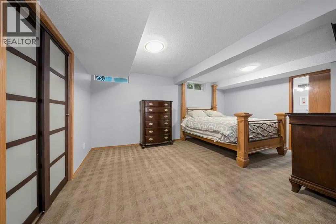
This oversized, insulated and drywalled triple attached garage offers plenty of room for vehicles, recreational equipment, and hobbies!2)CHEF’S KITCHEN – Beautifully updated with custom maple cabinetry, quartz countertops, stylish backsplash, new stainless steel appliances, and an upgraded HIGH CFM hood fan!3)SOLID RED OAK HARDWOOD – Gorgeous hardwood floors throughout the main and upper levels have been recently refinished! Enjoy new tile at the entrance and in the main-floor laundry, plus a hardwood staircase with updated iron balusters.4)UPDATED HVAC SYSTEMS – Major 2026 upgrades include TWO high-efficiency Napoleon furnaces, a 60-gallon Rheem hot water tank, and a central GREE 18 SEER inverter A/C heat pump for year-round comfort!5)NO POLY B PLUMBING – Original Poly B plumbing was replaced with PEX piping in 2023, providing valuable peace of mind! 6)THE SIZE & LAYOUT – Nearly 2, 800 sq. ft. above grade with TWO MAIN-FLOOR FAMILY ROOMS (one with a wood-burning fireplace), formal dining room, private office, spacious kitchen, main-floor laundry, and 2-piece bath. Upstairs are FOUR BEDROOMS and TWO FULL BATHROOMS!7) 15 NEW TRIPLE-PANE WINDOWS – Plus a NEW PATIO DOOR! Enjoy improved insulation, energy efficiency, comfort, and natural light.8) IMPRESSIVE PRIMARY SUITE – Generous bedroom with French doors, a walk-in closet featuring custom wood cabinetry, and a 5-piece ensuite with jacuzzi jetted tub and HEATED FLOORS!9) NEWER ROOF SHINGLES – Replaced in 2023, another major exterior improvement already taken care of! 10) FULLY FINISHED BASEMENT – Expansive recreation/en tertainment area, large bedroom with spacious closet, separate laundry area, NEWLY UPDATED full bathroom with tiled/glass shower, and a large storage room. Want a kitchenette or wet bar? PLUMBING IS ALREADY IN PLACE! 11) LOCATION, LOCATION, LOCATION – Steps from FISH CREEK PARK and its walking/cycling trails! About a 15-minute walk to Fish Creek/Lacombe LRT, with Landmark Theatre, shopping, dining, and other amenities nearby. BACKS ONTO A WALKING PATH leading to Central Park and West Park. NO HOA FEES! 12) GORGEOUS SOUTH-FACING BACKYARD – Beautiful landscaping, spacious refinished deck with glass railings, gazebo, covered pergola, firepit, and storage shed! Both front and back yards are thoughtfully landscaped. BONUS POINT: Powerful central vacuum with hoses on each level! ARE YOU EXCITED YET? With 5 BEDROOMS in total and 4, 145 sq. ft. of total developed space, a TRIPLE ATTACHED INSULATED/DRYWALLED GARAGE, and extensive renovations, this home delivers SIZE, QUALITY, UPGRADES, and LOCATION! (id:62650)

Read More
Basic Details
  • Property Type: Residential
  • Listing Type: For Sale
  • Listing ID: A2351581
  • Price: $1,089,000
  • Bedrooms: 5
  • Bathrooms: 4
  • Half Bathrooms: 1
  • Square Footage: 2,777 Acre
  • Year Built: 1988
  • Status: Active
  • Office Name: RE/MAX First
  • Property Sub Type: Single Family
  • Office Key: 54575
Features & Appliances
Features
  • Heating System: Forced air, Natural gas, Other, In Floor Heating
  • Cooling System: Central air conditioning
  • Basement: Finished, Full
  • Fence: Partially fenced
  • Parking: Attached Garage
  • Exterior Features: Brick, Wood siding
  • Flooring: Tile, Carpeted, Hardwood
  • Fireplaces Total: 1
Address Map
  • Location: CA, Alberta, Calgary, Shawnee Slopes, T2Y2G8
  • Street: Shawnee
  • Street Number: 911
  • Street Suffix: Drive
  • Longitude: W115° 54' 44.4''
  • Latitude: N50° 55' 34.9''
  • Street Dir Suffix: Southwest
Additional Information
  • Construction Materials:
  • Foundation Details:
  • Lot Features:
  • Lot Size Dimensions: 649.00
  • Stories: 2.0
Financial
  • Tax Annual Amount: 6220
Powered by REALTOR.ca
Listing updated: 2026-11-14 08:29:41
List Your Property
Mortgage Calculator
Get Pre-Approved
$
$
%
%
years
Monthly Payment (Est.) $
Listing Information
  • List Agent Key: 1879250
  • List Office Key: 54575
  • Modification Timestamp: 2026-11-13T23:40:02Z
  • Originating System Name: Calgary Real Estate Board
  • Status Change Timestamp: 2026-11-13T23:33:19Z
Powered by REALTOR.ca
Listing updated: 2026-11-14 08:29:42
REALTOR®, REALTORS®, and the REALTOR® logo are certification marks that are owned by REALTOR® Canada Inc. and licensed exclusively to The Canadian Real Estate Association (CREA). These certification marks identify real estate professionals who are members of CREA and who must abide by CREA’s By‐Laws, Rules, and the REALTOR® Code. The MLS® trademark and the MLS® logo are owned by CREA and identify the quality of services provided by real estate professionals who are members of CREA.

The information contained on this site is based in whole or in part on information that is provided by members of The Canadian Real Estate Association, who are responsible for its accuracy. CREA reproduces and distributes this information as a service for its members and assumes no responsibility for its accuracy.

Website is operated by a brokerage or salesperson who is a member of The Canadian Real Estate Association.

The listing content on this website is protected by copyright and other laws, and is intended solely for the private, non‐commercial use by individuals. Any other reproduction, distribution or use of the content, in whole or in part, is specifically forbidden. The prohibited uses include commercial use, “screen scraping”, “database scraping”, and any other activity intended to collect, store, reorganize or manipulate data on the pages produced by or displayed on this website.

By continuing to use this website and its services, you agree to these

These forms are provided to ComFree’s Unrepresented Sellers as a part of their Mere Posting ComFree Listing Contract.

I acknowledge I can only access these forms as a ComFree customer under contract.

These forms are provided to ComFree’s Unrepresented Sellers as a part of their Mere Posting ComFree Listing Contract and in partnership with Zubic Law.

I acknowledge I can only access these forms as a ComFree customer under contract.

These forms are provided to ComFree’s Unrepresented Sellers as part of their Mere Posting ComFree Listing Contract and in partnership with Imperium LLP – Rocky Kim.

I acknowledge I can only access these forms as a ComFree customer under contract.

How It Works

1. Purchase Your Package

2. We Ship Your ‘For Sale’ Sign

3. Book Your VR Tour

4. Complete Listing Input Forms

5. We Make Your Listing Live

6. Get Support 7 Days a Week

7. iSOLD!