Share
$3,680,000
Ontario,Toronto (Wychwood)
For Sale Active
91 BRAEMORE GARDENS, Toronto (Wychwood), Ontario M6G2C7
  • 5
  • 3
  • 2500 - 3000Square Feet
Basic Details
Description

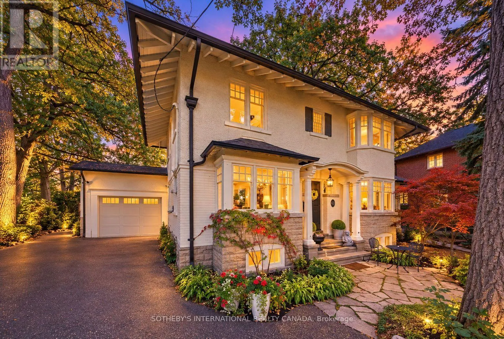
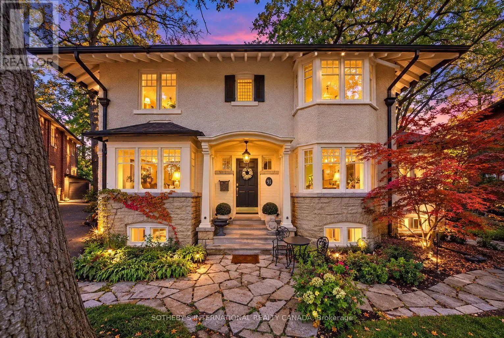
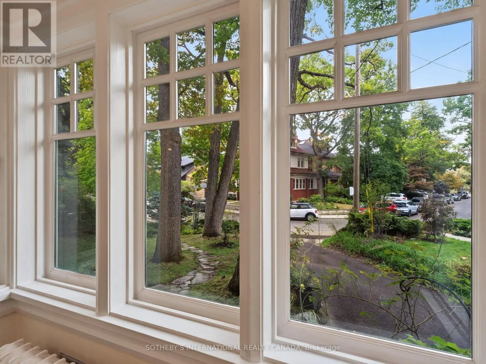
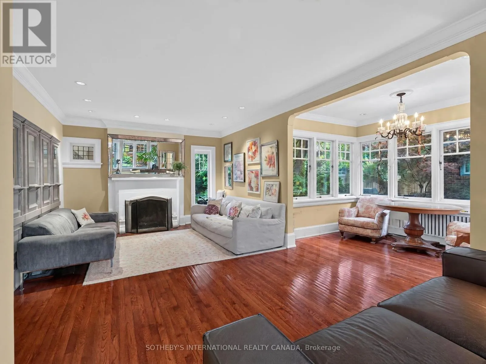
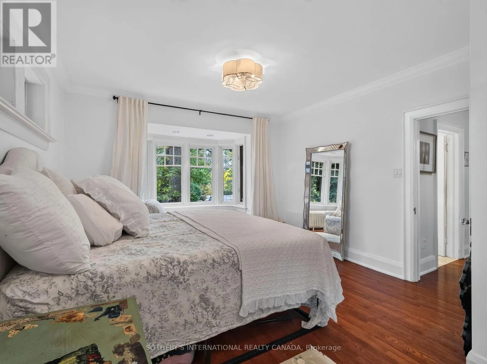
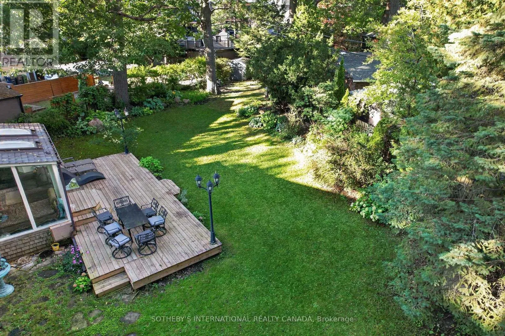
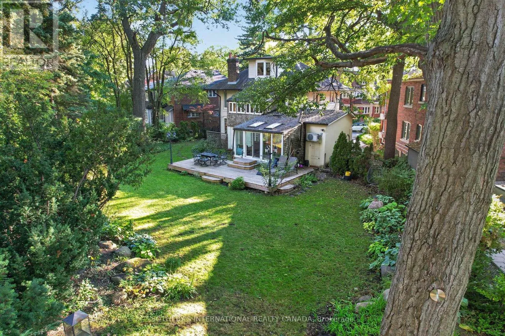
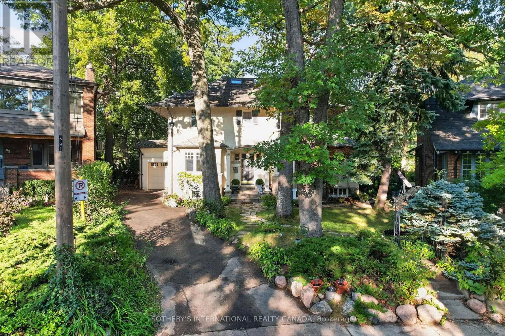
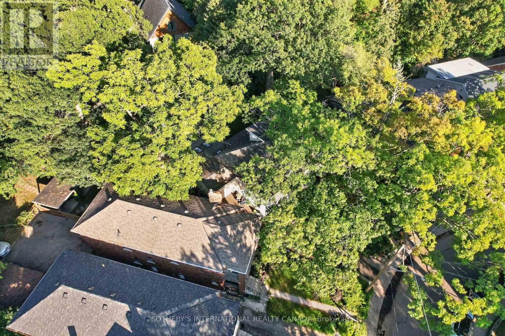
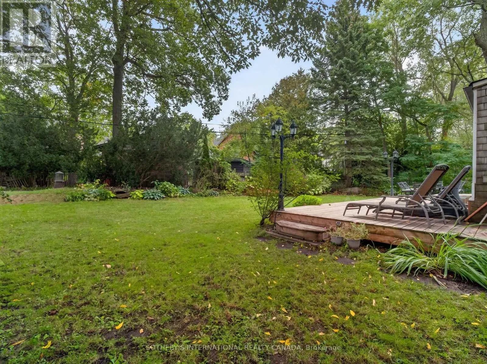
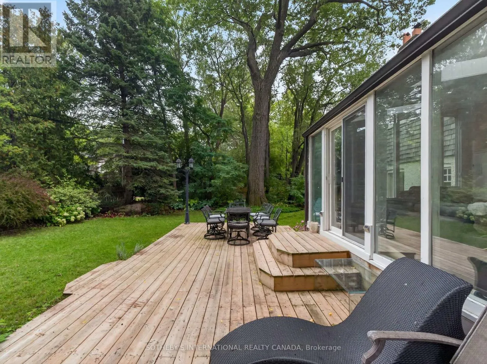
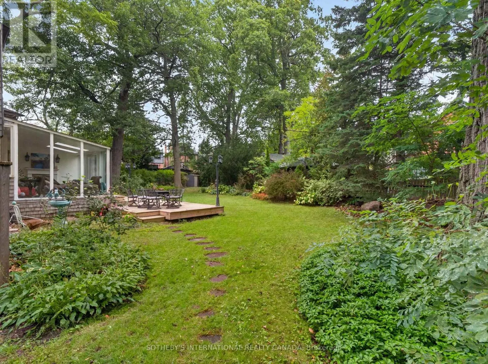
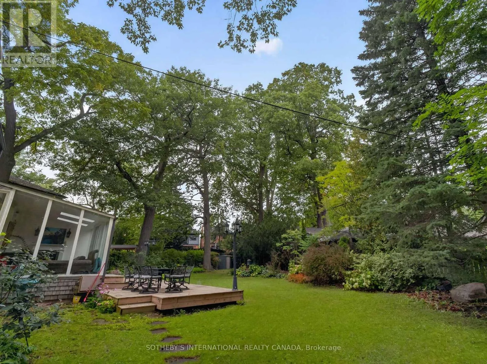
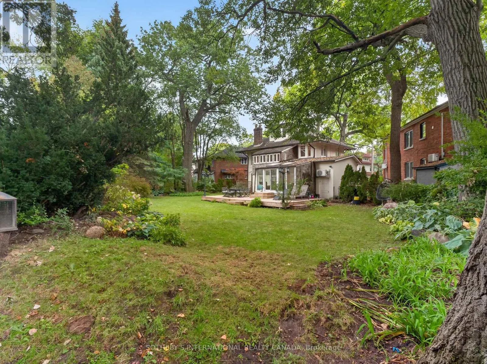
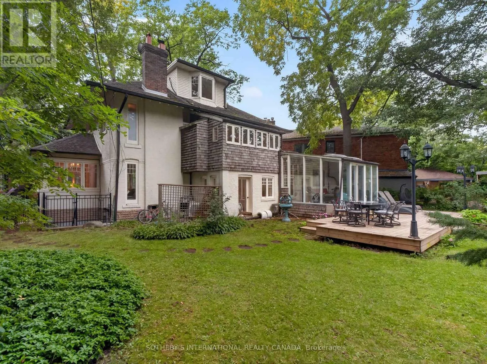
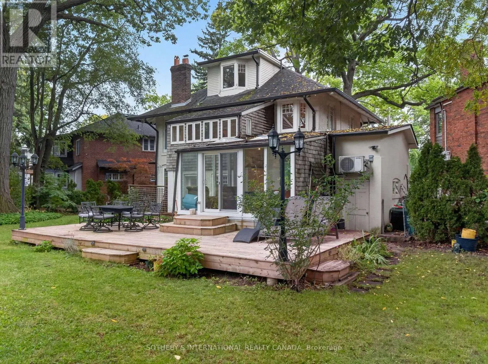
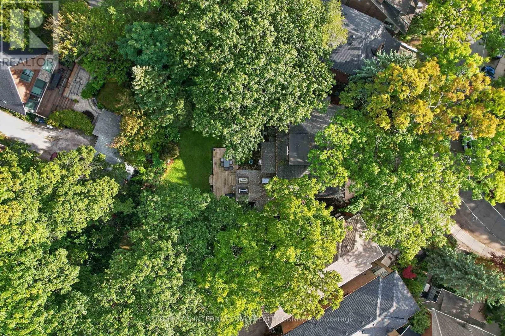
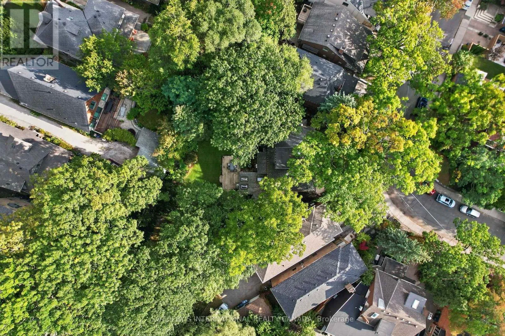
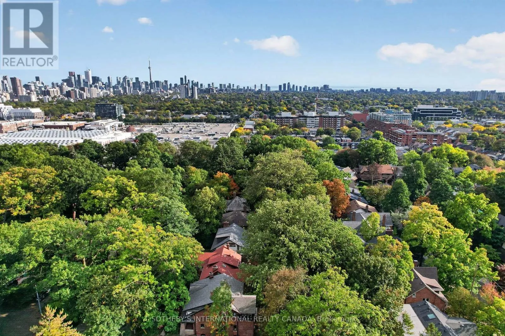
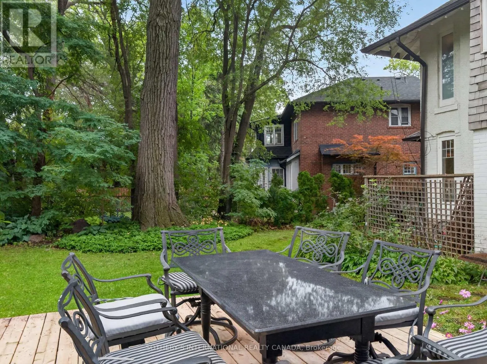
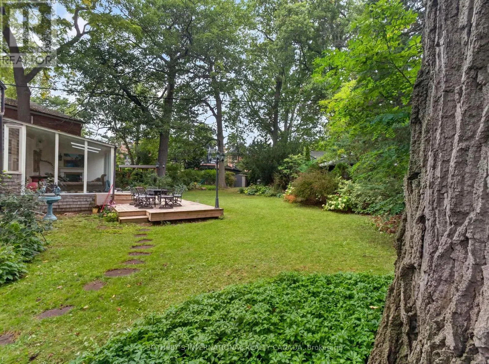
Classic Wychwood character. An extraordinary garden. Room to put down roots. Set on a quiet, gently elevated bend in Braemore Gardens, this five-bedroom home sits on approximately 10, 000 sq. ft. of land, widening to nearly 140 feet across the rear. Mature trees and established gardens create a remarkably private setting, with space for long lunches on the deck, games

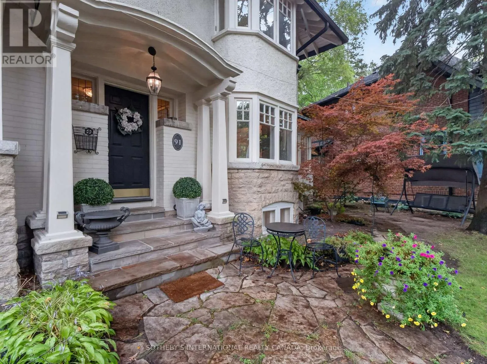
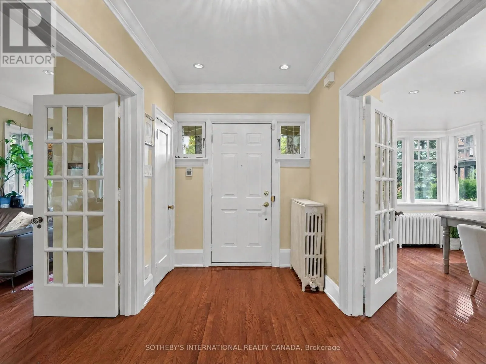
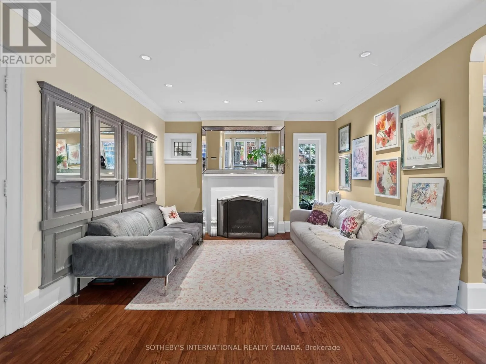
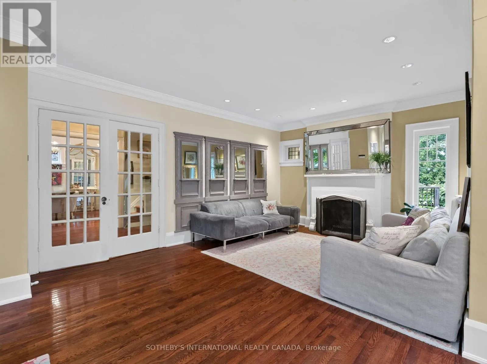
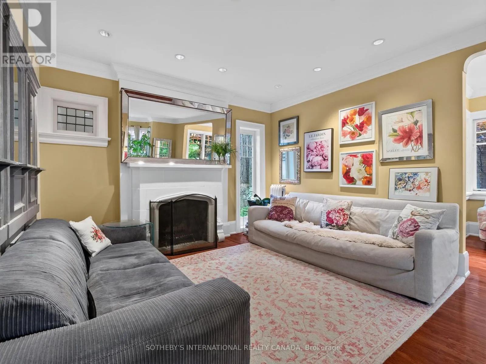
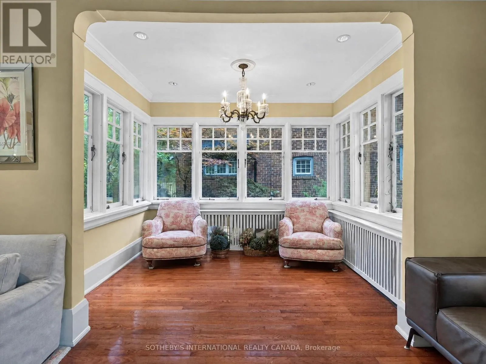
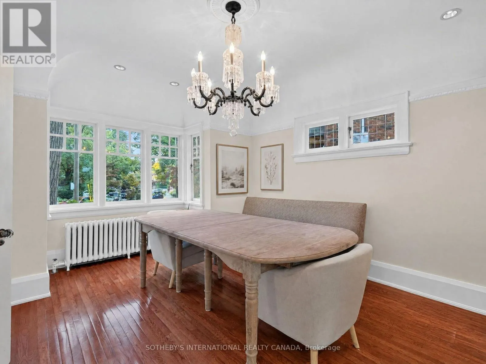
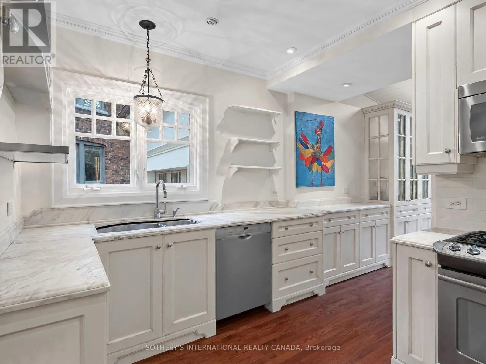
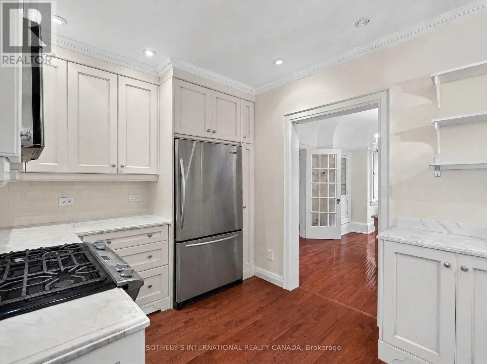
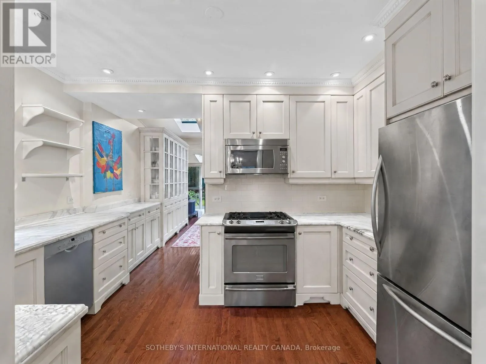
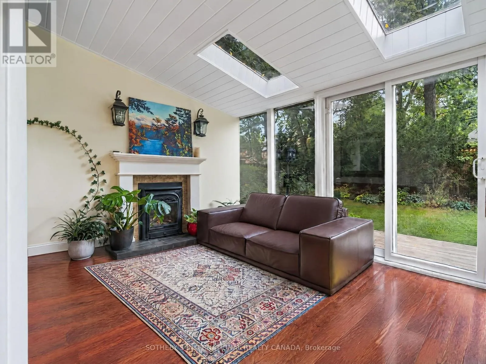
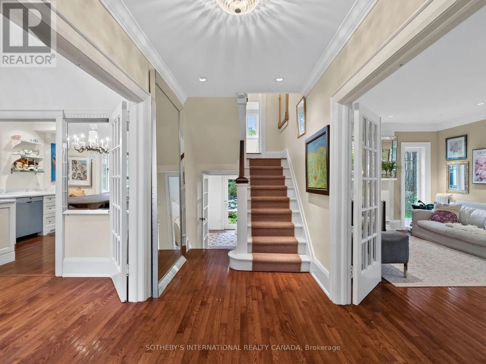
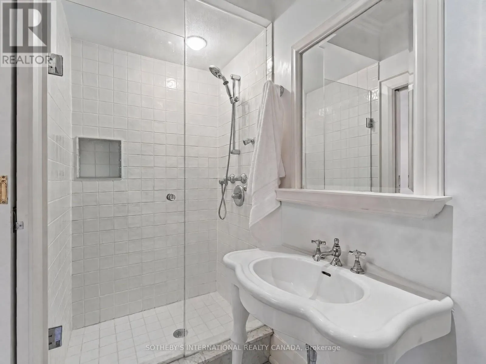
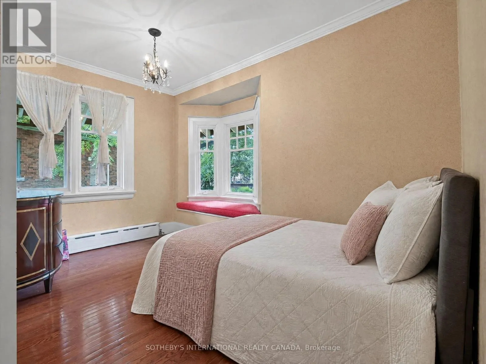
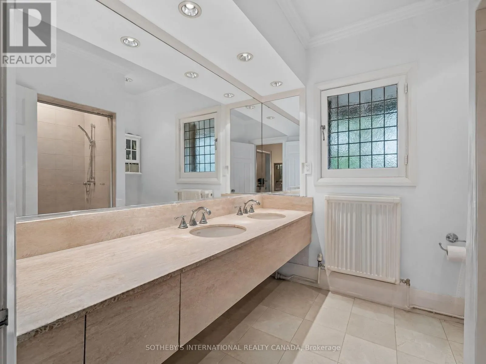
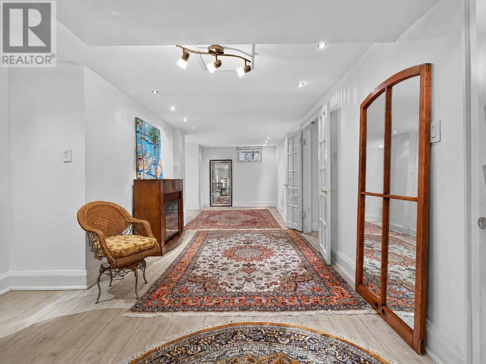
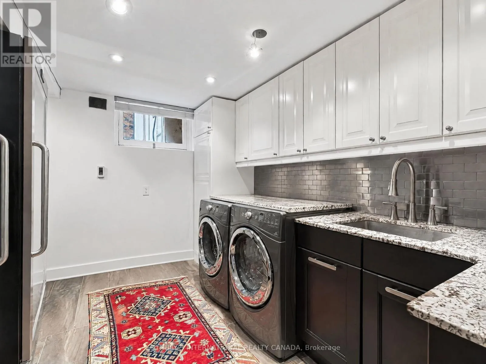
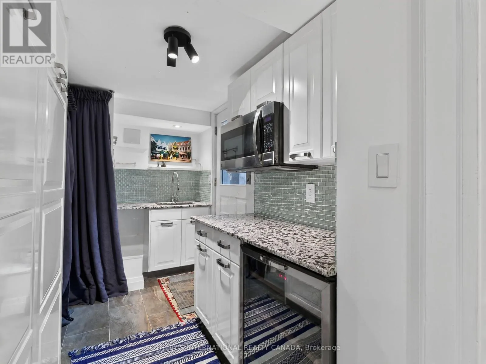
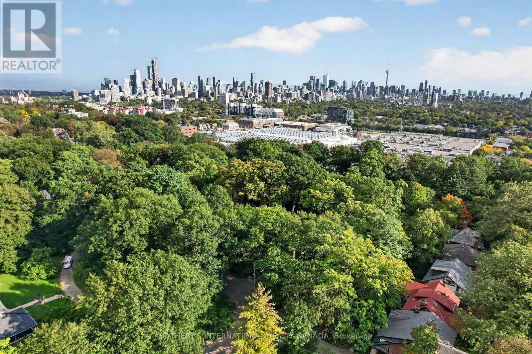
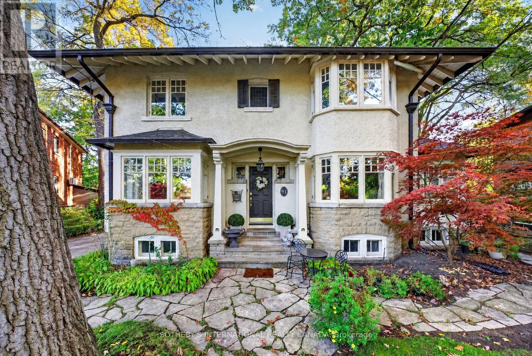
on the lawn and quiet afternoons in the shade. The lasting appeal lies in a combination that is difficult to find: substantial land, a peaceful residential setting and an established neighbourhood close to the city core. Comfortable and welcoming today, the home offers room to settle in and enjoy, with the freedom to update over time to suit your own style. Bay windows, stone accents and a covered entrance introduce bright, generously proportioned rooms. Hardwood floors and leafy outlooks bring warmth throughout. The living room centres on a wood-burning fireplace, while the separate dining room sets the scene for everyday dinners and special occasions. A glass-lined den offers a peaceful spot to read, work or enjoy a morning coffee. The kitchen opens to an inviting sunroom, where a skylight draws in natural light and a gas fireplace makes cooler days equally appealing. Sliding doors lead to the deck, connecting daily life to the garden beyond. Five bedrooms, including a primary with ensuite, provide flexibility for family, guests and a home office. The finished lower level adds a recreation room, a second kitchen and further usable space. A private driveway and attached garage complete the home. Braemore Gardens curves away from passing traffic, yet Wychwood Barns, neighbourhood schools and the shops and restaurants along St. Clair are close at hand. Streetcar and bus routes offer convenient connections to the subway. A home to enjoy now, on land you can appreciate for years to come. (id:62650)

Read More
Basic Details
  • Property Type: Residential
  • Listing Type: For Sale
  • Listing ID: C14179484
  • Price: $3,680,000
  • Bedrooms: 5
  • Bathrooms: 3
  • Square Footage: 2500 - 3000 Sqft
  • Status: Active
  • Office Name: SOTHEBY'S INTERNATIONAL REALTY CANADA
  • Property Sub Type: Single Family
  • Office Key: 114884
Features & Appliances
Features
  • Heating System: Natural gas
  • Cooling System: Wall unit
  • Basement: Finished, N/A, Walk-up
  • Parking: Garage, Attached Garage
  • Exterior Features: Brick, Stone
  • Flooring: Laminate, Hardwood
  • Sewer: Sanitary sewer
  • Fireplaces Total: 3
Address Map
  • Location: CA, Ontario, Toronto (Wychwood), M6G2C7
  • Street: Braemore
  • Street Number: 91
  • Street Suffix: Gardens
  • Longitude: W80° 34' 38.5''
  • Latitude: N43° 40' 39.8''
Additional Information
  • Water Source:
  • Foundation Details:
  • Lot Size Dimensions: 40 x 176.7 FT ; Rear 139.78 x 107.75
  • Stories: 2.5
Financial
  • Tax Annual Amount: 14614
Powered by REALTOR.ca
Listing updated: 2026-11-13 21:30:10
List Your Property
Mortgage Calculator
Get Pre-Approved
$
$
%
%
years
Monthly Payment (Est.) $
Listing Information
  • List Agent Key: 2006381
  • List Office Key: 114884
  • Modification Timestamp: 2026-11-13T20:40:05Z
  • Originating System Name: Toronto Regional Real Estate Board
  • Status Change Timestamp: 2026-11-13T20:30:23Z
Powered by REALTOR.ca
Listing updated: 2026-11-13 21:30:10
REALTOR®, REALTORS®, and the REALTOR® logo are certification marks that are owned by REALTOR® Canada Inc. and licensed exclusively to The Canadian Real Estate Association (CREA). These certification marks identify real estate professionals who are members of CREA and who must abide by CREA’s By‐Laws, Rules, and the REALTOR® Code. The MLS® trademark and the MLS® logo are owned by CREA and identify the quality of services provided by real estate professionals who are members of CREA.

The information contained on this site is based in whole or in part on information that is provided by members of The Canadian Real Estate Association, who are responsible for its accuracy. CREA reproduces and distributes this information as a service for its members and assumes no responsibility for its accuracy.

Website is operated by a brokerage or salesperson who is a member of The Canadian Real Estate Association.

The listing content on this website is protected by copyright and other laws, and is intended solely for the private, non‐commercial use by individuals. Any other reproduction, distribution or use of the content, in whole or in part, is specifically forbidden. The prohibited uses include commercial use, “screen scraping”, “database scraping”, and any other activity intended to collect, store, reorganize or manipulate data on the pages produced by or displayed on this website.

By continuing to use this website and its services, you agree to these

These forms are provided to ComFree’s Unrepresented Sellers as a part of their Mere Posting ComFree Listing Contract.

I acknowledge I can only access these forms as a ComFree customer under contract.

These forms are provided to ComFree’s Unrepresented Sellers as a part of their Mere Posting ComFree Listing Contract and in partnership with Zubic Law.

I acknowledge I can only access these forms as a ComFree customer under contract.

These forms are provided to ComFree’s Unrepresented Sellers as part of their Mere Posting ComFree Listing Contract and in partnership with Imperium LLP – Rocky Kim.

I acknowledge I can only access these forms as a ComFree customer under contract.

How It Works

1. Purchase Your Package

2. We Ship Your ‘For Sale’ Sign

3. Book Your VR Tour

4. Complete Listing Input Forms

5. We Make Your Listing Live

6. Get Support 7 Days a Week

7. iSOLD!