Share
$637,000
Ontario,Toronto (Waterfront Communities)
For Sale Active
S540 - 180 MILL STREET, Toronto (Waterfront Communities), Ontario M5A0V7
  • 3
  • 2
  • 700 - 799Square Feet
Next Open House
  • Nov 14
  • Nov 15
Basic Details
Description

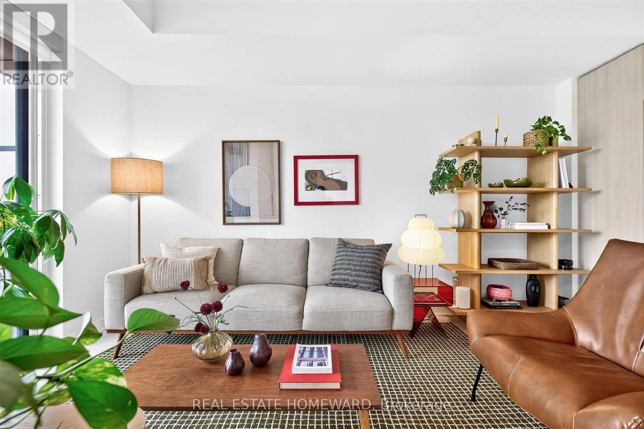
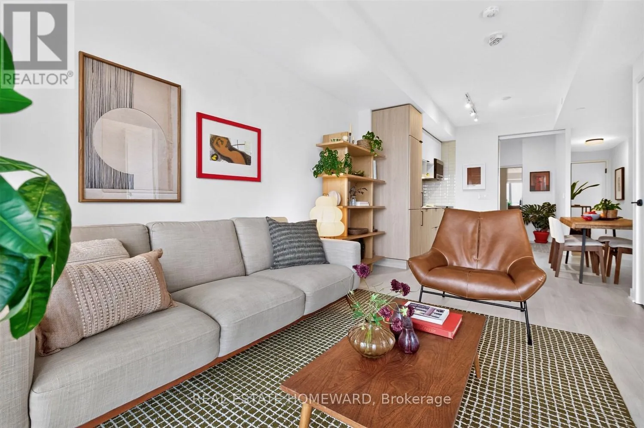
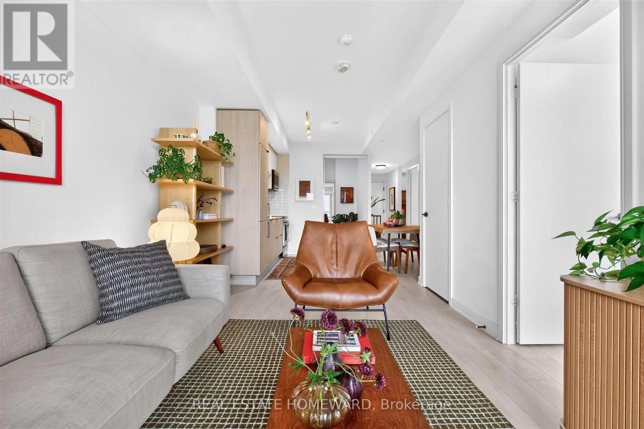
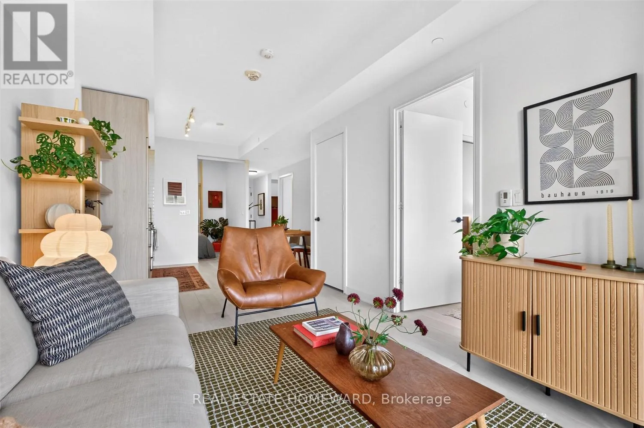
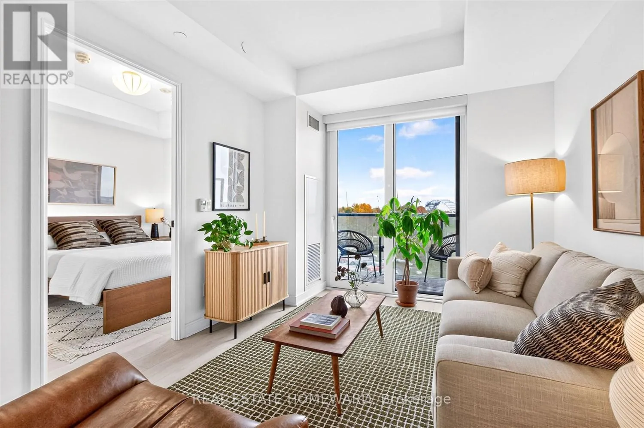
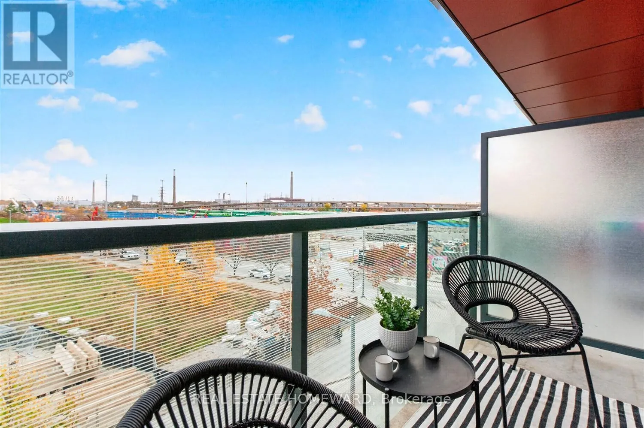
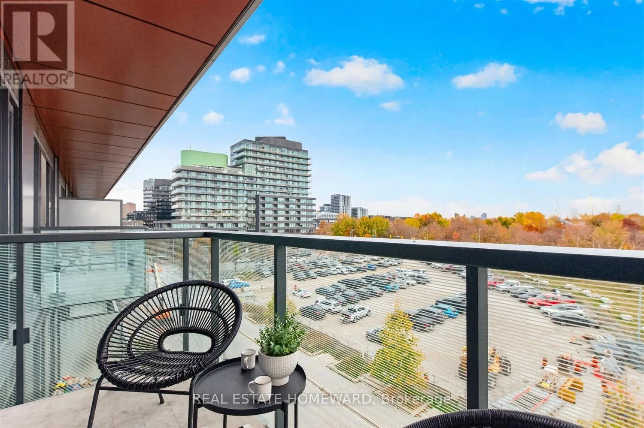
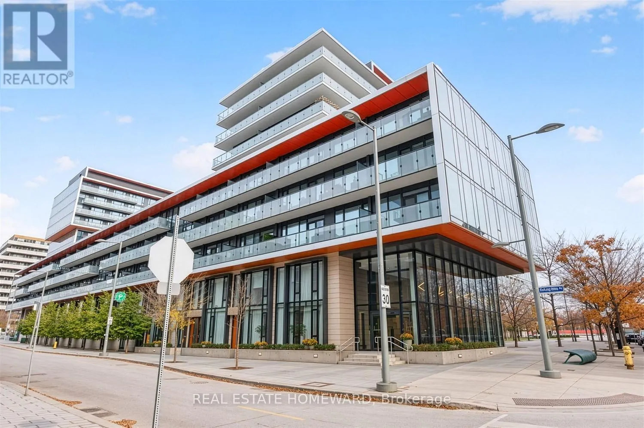
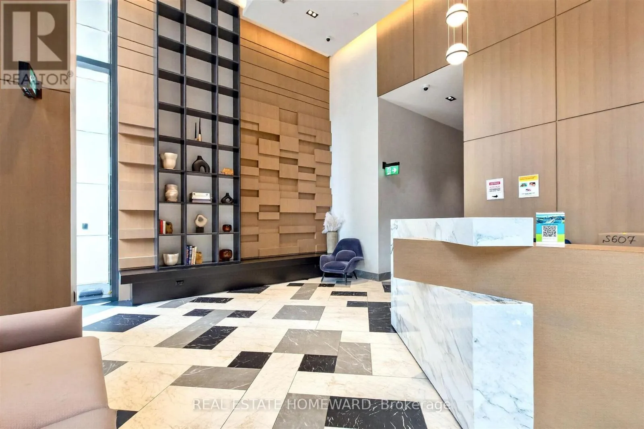
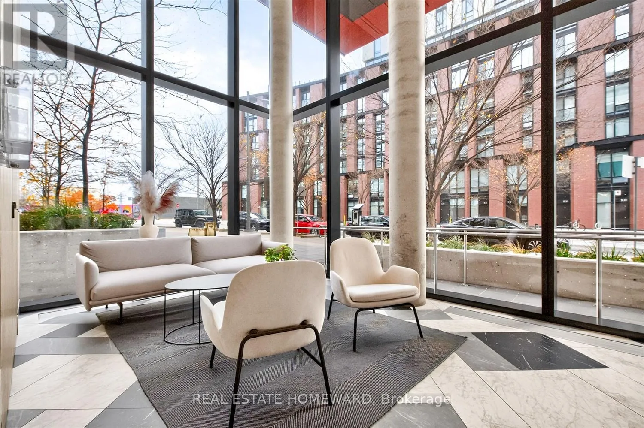
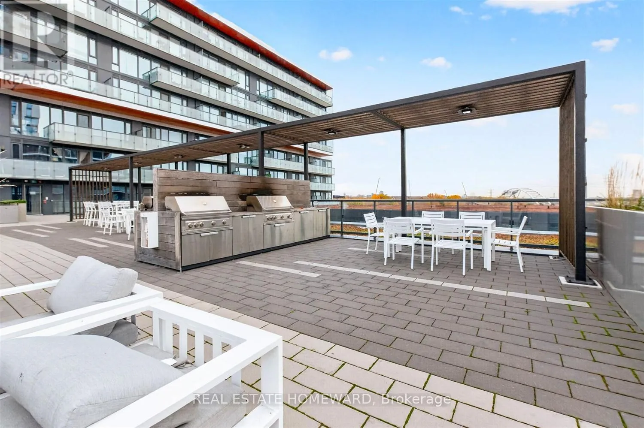
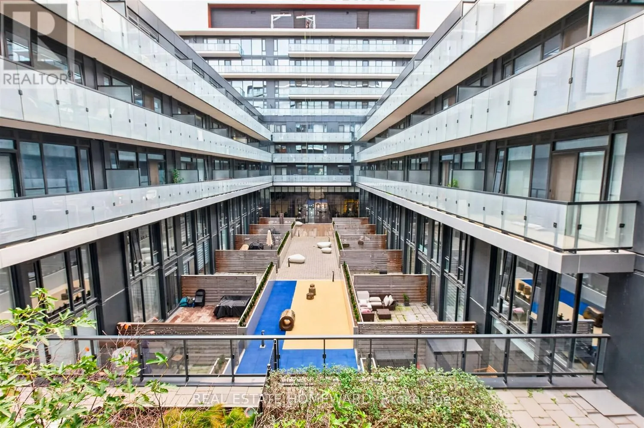
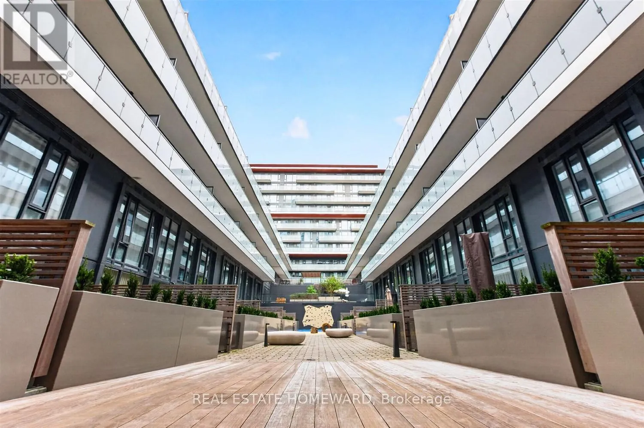
This condo suite is set to fly in the new and vibrant Canary District! Just what you’ve been looking for to build your 2+1 bedroom and 2 full bathroom nest atop the Canary Commons podium. With no neighbours above you on the highest floor of this section of the building, you can have more privacy on your balcony perch. The

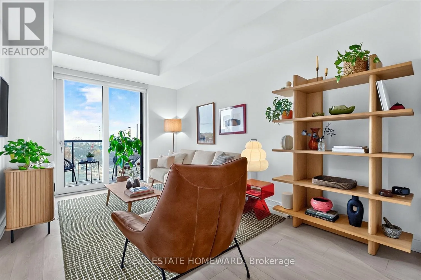
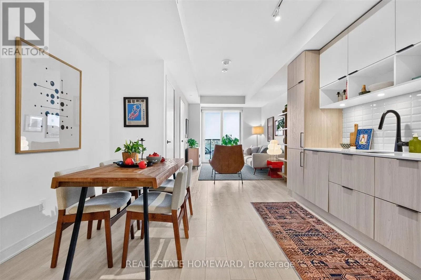
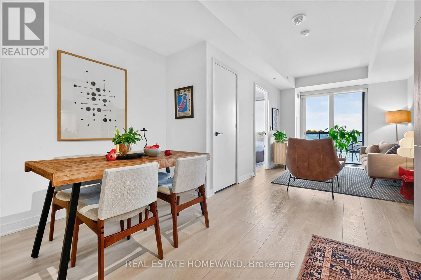
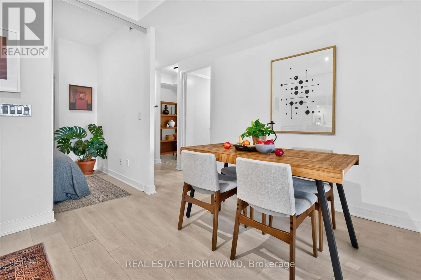
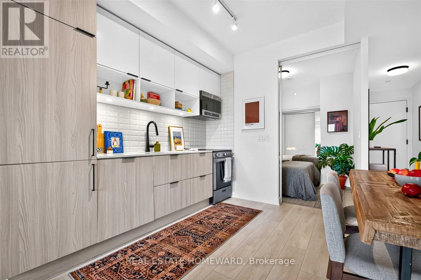
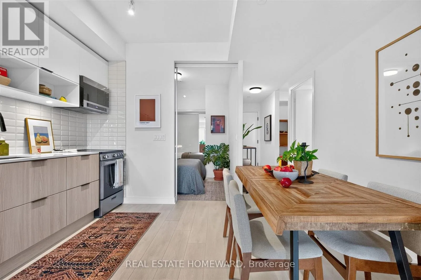
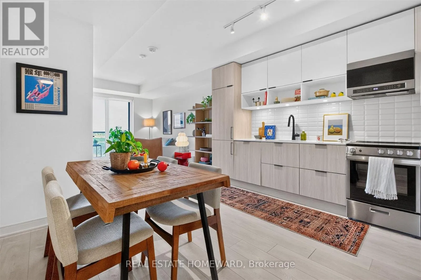
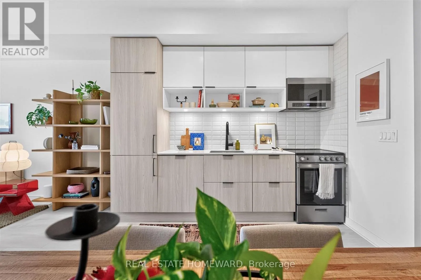
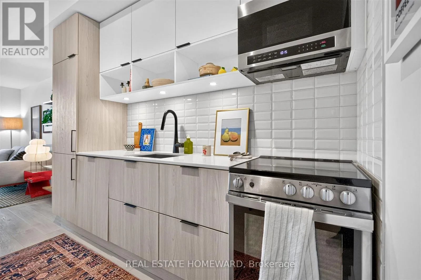
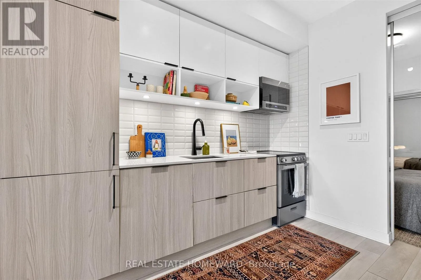
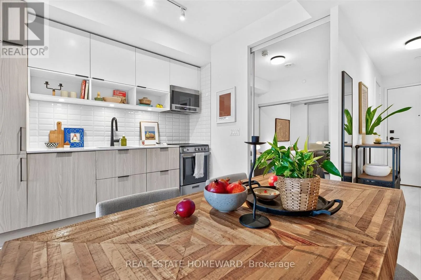
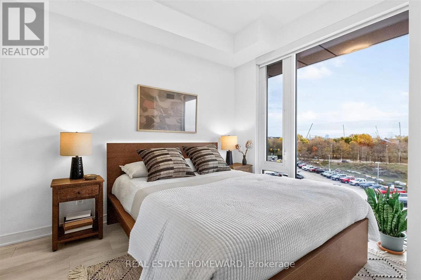
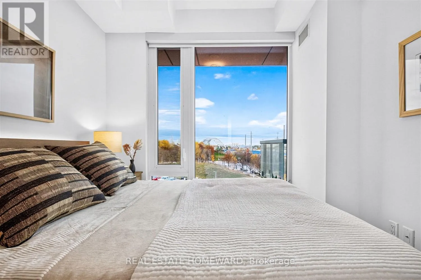
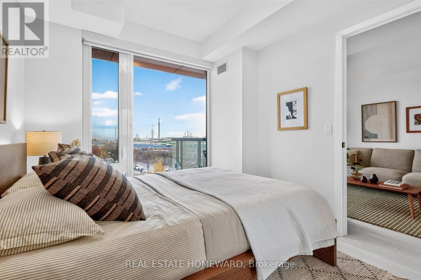
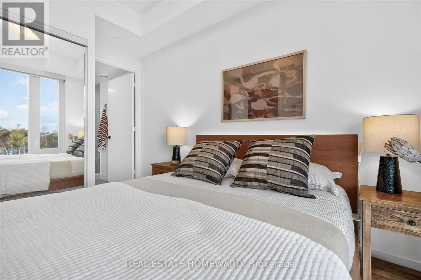
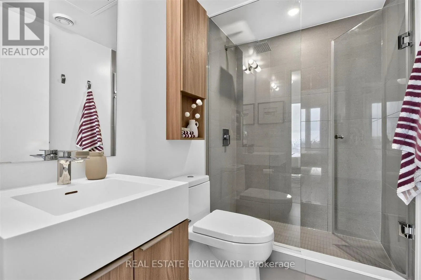
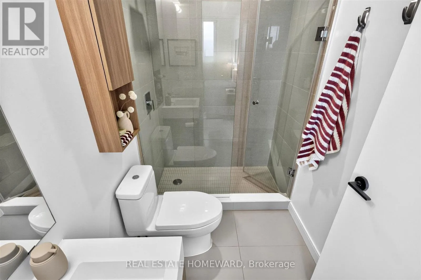
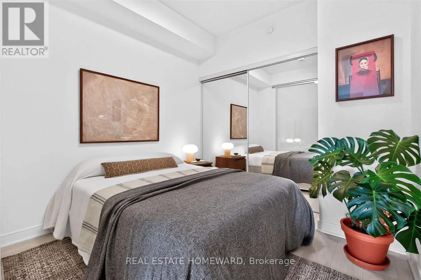
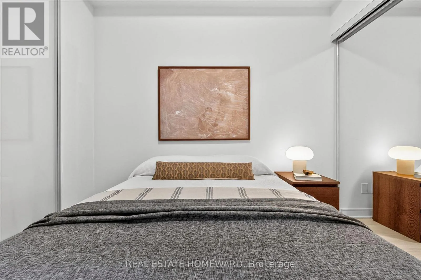
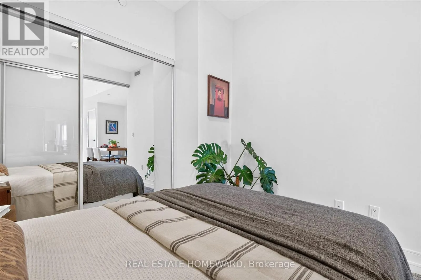
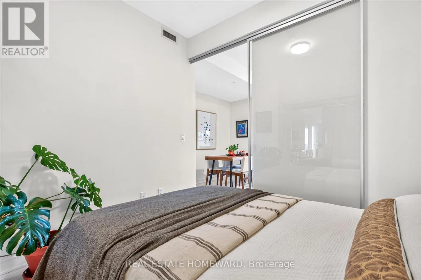
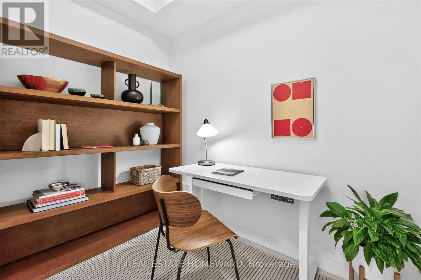
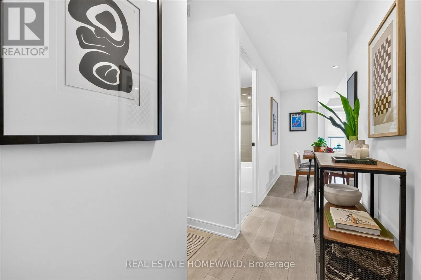
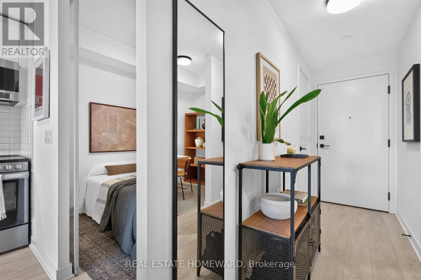
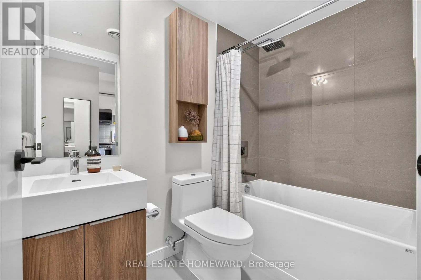
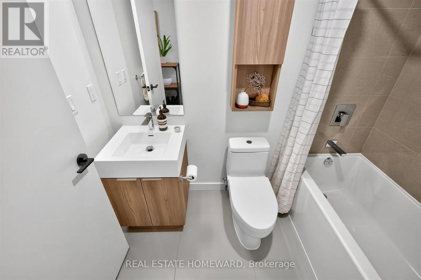
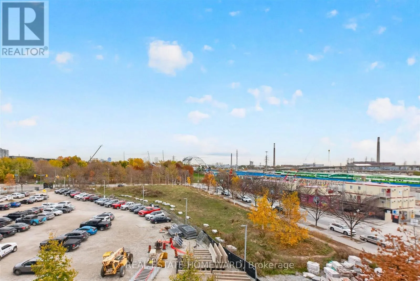
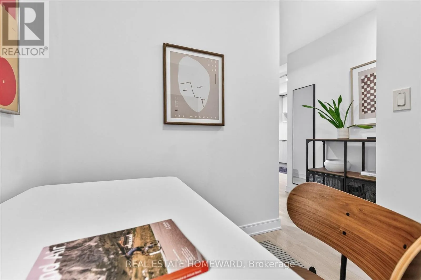
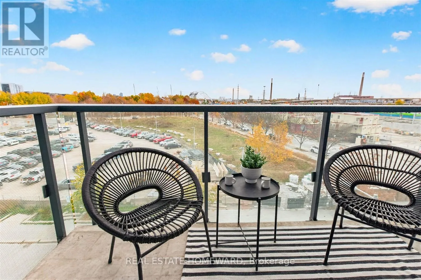
moment you enter, you’ll feel the efficiently organized 754 sq.ft. with a sizeable den that is structured as a separate room for your home office, or for extra storage. A wide dining and kitchen area leaves opportunities for multiple furniture configurations, helping to contain the area for cooking and sharing a meal in one open space. Leading into the living area, you’ll see soaring eastward views from the balcony walk-out that highlights the local green spaces and upcoming transit revitalizations to the neighbourhood. The principal bedroom features floor-to-ceiling windows that brighten the room every morning at sunrise, which is connected to a three-piece ensuite bathroom with the same warm-toned modern finishes enjoyed throughout the condo. The second bedroom holds its own with wide proportions for even a queen-sized bed, along with a double closet and sliding panel doors for privacy. Located in the centre of the suite is a four-piece bathroom with a deep soaker tub. Excellent flow and warmth throughout each space as you glide room to room. Land this beautiful suite and call it your new home! (id:62650)

Read More
Basic Details
  • Property Type: Residential
  • Listing Type: For Sale
  • Listing ID: C14178940
  • Price: $637,000
  • Bedrooms: 3
  • Bathrooms: 2
  • Square Footage: 700 - 799 Sqft
  • Status: Active
  • Office Name: REAL ESTATE HOMEWARD
  • Property Attached Yn: 1
  • Property Sub Type: Single Family
  • Office Key: 50425
Features & Appliances
Features
  • Heating System: Natural gas, Heat Pump
  • Cooling System: Central air conditioning
  • Basement: None
  • Parking: Underground, No Garage
  • Exterior Features: Concrete
  • Flooring: Tile, Laminate
Address Map
  • Location: CA, Ontario, Toronto (Waterfront Communities), M5A0V7
  • Street: Mill
  • Street Number: 180
  • Street Suffix: Street
  • Longitude: W80° 38' 41.6''
  • Latitude: N43° 39' 7.3''
Additional Information
  • Community Features:
  • Lot Features:
Financial
  • Association Fee: 668.63
  • Association Fee Frequency: Monthly
  • Association Fee Includes:
  • Tax Annual Amount: 3667.75
Powered by REALTOR.ca
Listing updated: 2026-11-13 21:45:30
List Your Property
Mortgage Calculator
Get Pre-Approved
$
$
%
%
years
Monthly Payment (Est.) $
Listing Information
  • List Agent Key: 1795314
  • List Office Key: 50425
  • Modification Timestamp: 2026-11-13T19:35:17Z
  • Originating System Name: Toronto Regional Real Estate Board
  • Status Change Timestamp: 2026-11-13T19:29:43Z
Powered by REALTOR.ca
Listing updated: 2026-11-13 21:45:30
REALTOR®, REALTORS®, and the REALTOR® logo are certification marks that are owned by REALTOR® Canada Inc. and licensed exclusively to The Canadian Real Estate Association (CREA). These certification marks identify real estate professionals who are members of CREA and who must abide by CREA’s By‐Laws, Rules, and the REALTOR® Code. The MLS® trademark and the MLS® logo are owned by CREA and identify the quality of services provided by real estate professionals who are members of CREA.

The information contained on this site is based in whole or in part on information that is provided by members of The Canadian Real Estate Association, who are responsible for its accuracy. CREA reproduces and distributes this information as a service for its members and assumes no responsibility for its accuracy.

Website is operated by a brokerage or salesperson who is a member of The Canadian Real Estate Association.

The listing content on this website is protected by copyright and other laws, and is intended solely for the private, non‐commercial use by individuals. Any other reproduction, distribution or use of the content, in whole or in part, is specifically forbidden. The prohibited uses include commercial use, “screen scraping”, “database scraping”, and any other activity intended to collect, store, reorganize or manipulate data on the pages produced by or displayed on this website.

By continuing to use this website and its services, you agree to these

These forms are provided to ComFree’s Unrepresented Sellers as a part of their Mere Posting ComFree Listing Contract.

I acknowledge I can only access these forms as a ComFree customer under contract.

These forms are provided to ComFree’s Unrepresented Sellers as a part of their Mere Posting ComFree Listing Contract and in partnership with Zubic Law.

I acknowledge I can only access these forms as a ComFree customer under contract.

These forms are provided to ComFree’s Unrepresented Sellers as part of their Mere Posting ComFree Listing Contract and in partnership with Imperium LLP – Rocky Kim.

I acknowledge I can only access these forms as a ComFree customer under contract.

How It Works

1. Purchase Your Package

2. We Ship Your ‘For Sale’ Sign

3. Book Your VR Tour

4. Complete Listing Input Forms

5. We Make Your Listing Live

6. Get Support 7 Days a Week

7. iSOLD!