Share
$689,500
Alberta,Calgary
For Sale Active
279 Mckenzie Towne Drive SE, Calgary, Alberta T2Z4Z5
  • 5
  • 4
  • 1,736 Acre
Contact Seller
Basic Details
Description

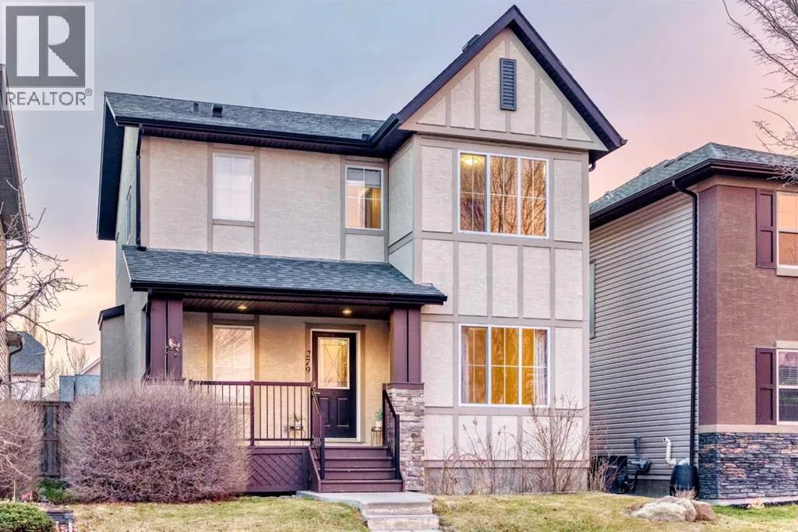
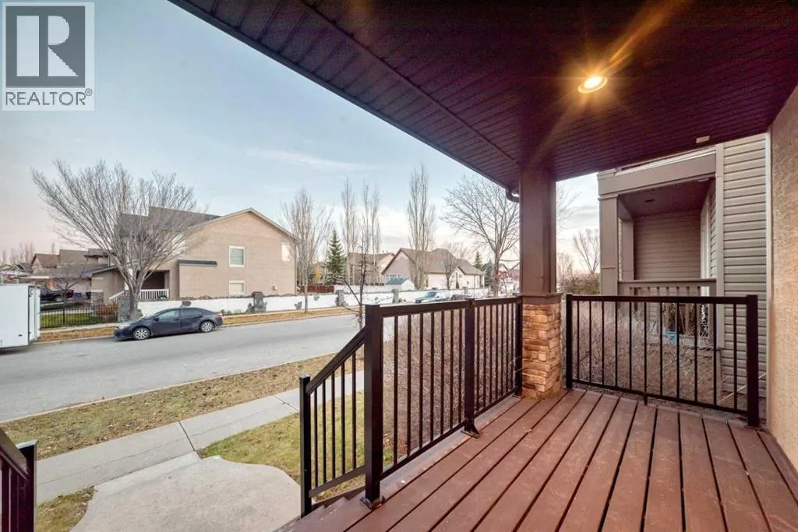
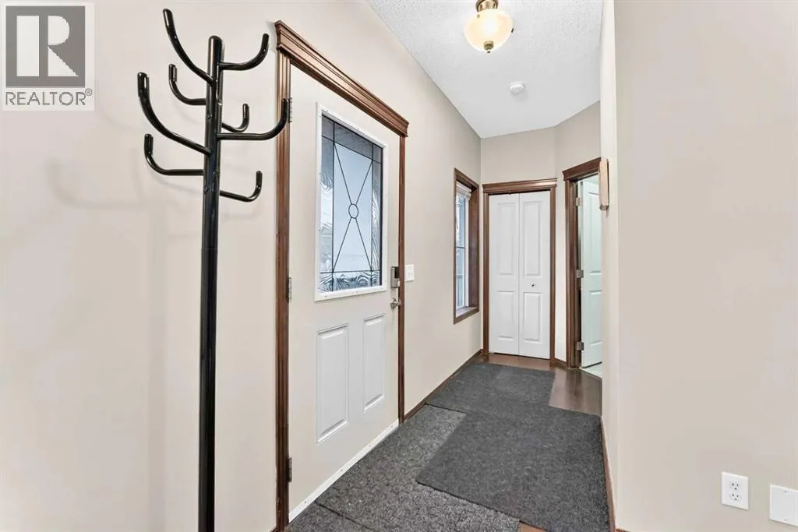
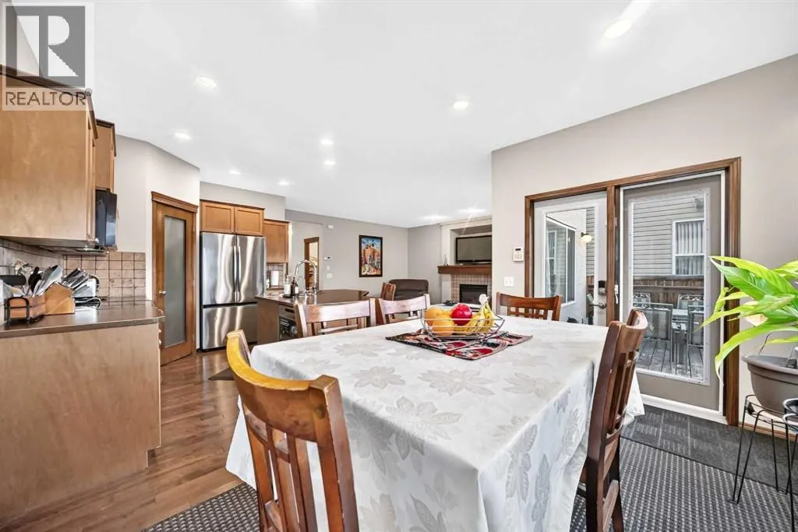
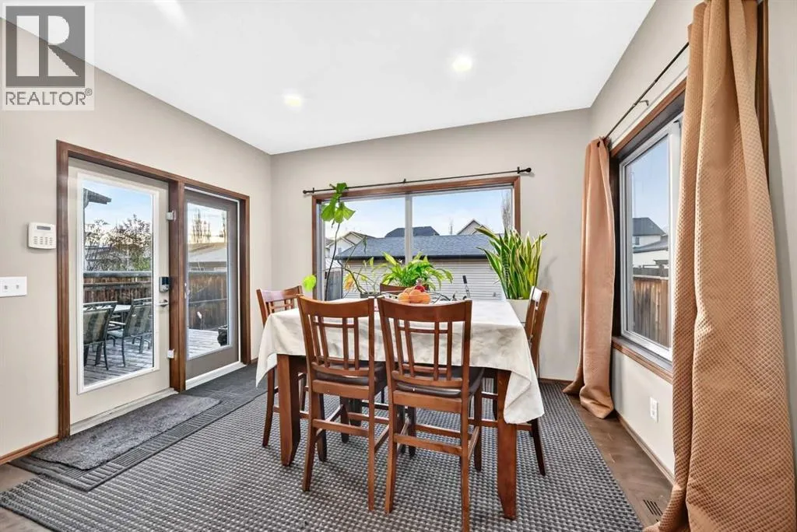
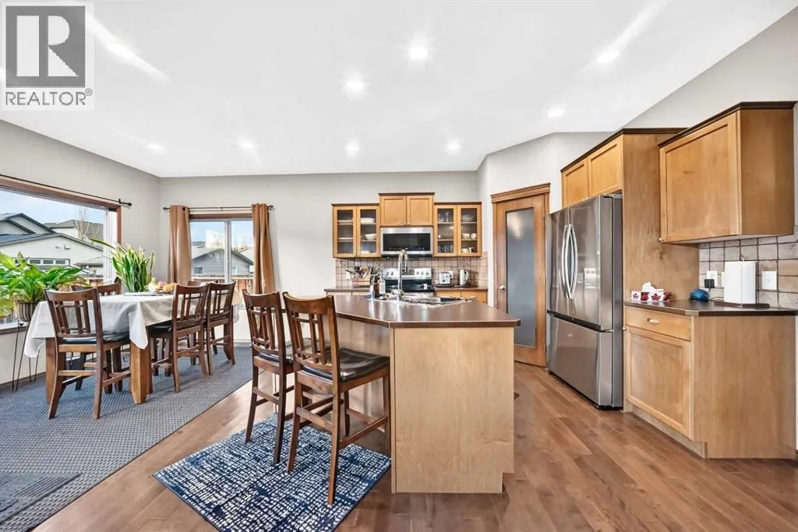
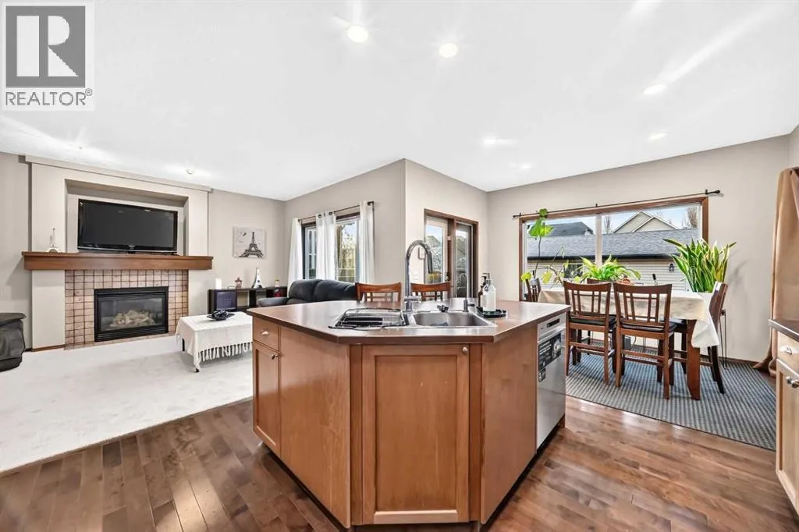
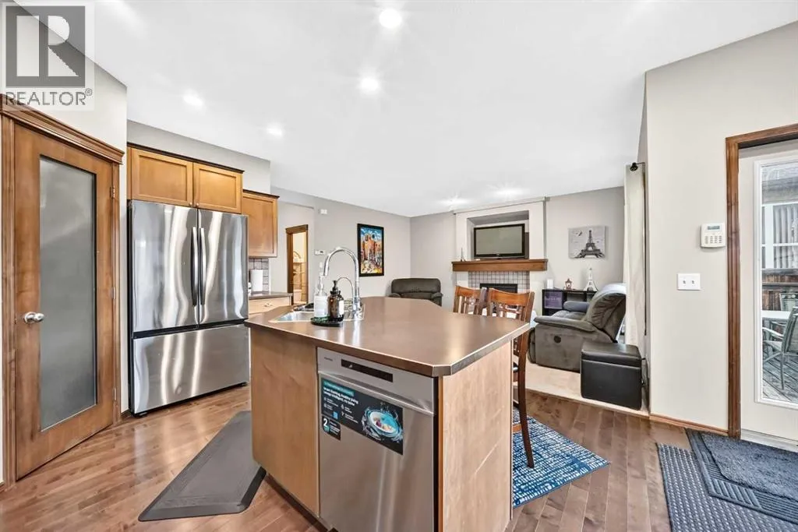
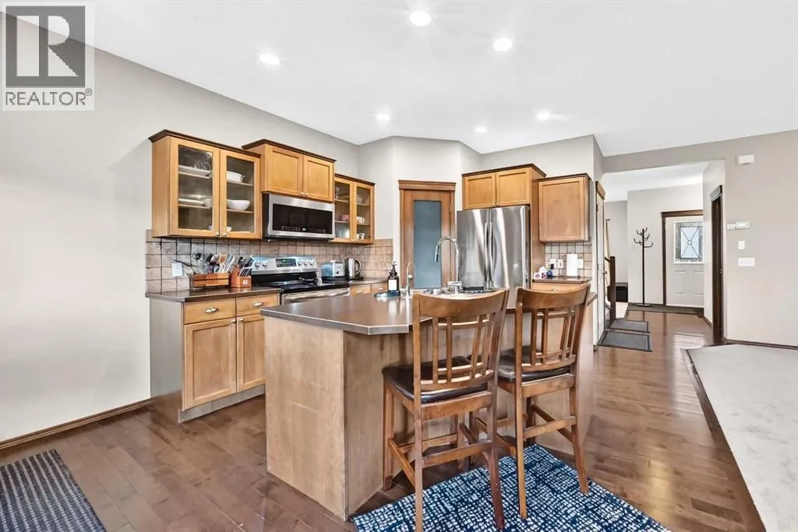
Click brochure link for more details** You already know the area: great schools, a beautiful pond walk, and shopping and dining just minutes away. Now let me tell you about this one-of-a-kind home. Built as a top-notch builder show home, this property is finished with upgrades you won’t find in most homes today: solid wood trim instead of MDF, stucco

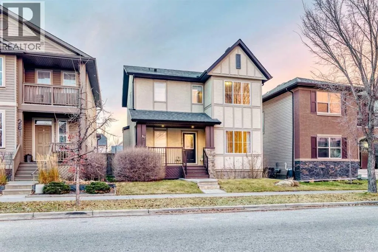
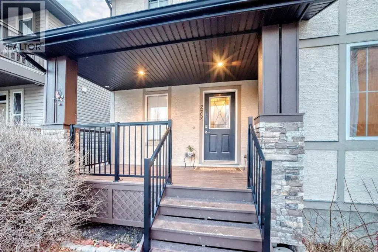
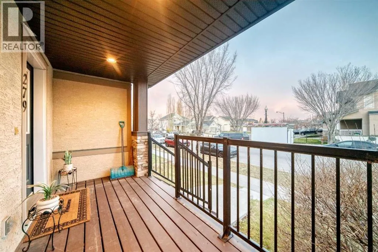
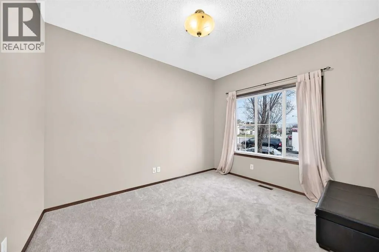
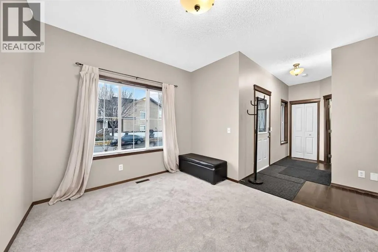
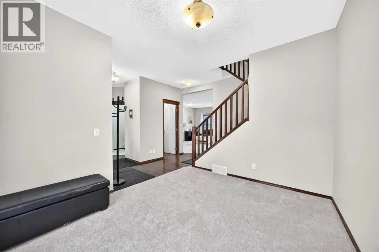
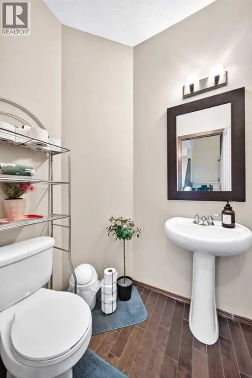
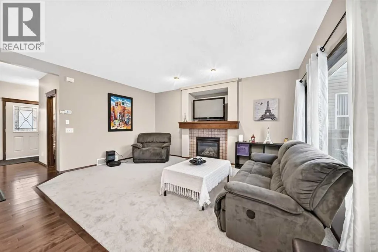
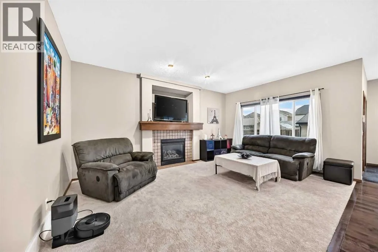
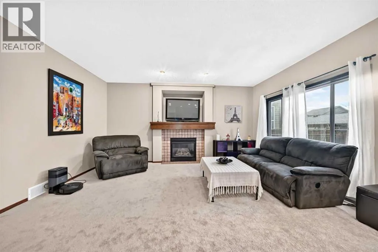
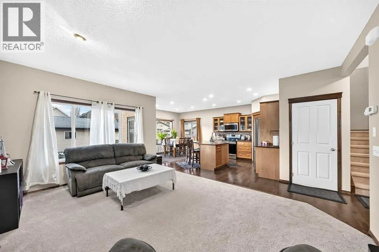
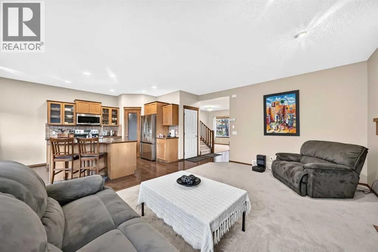
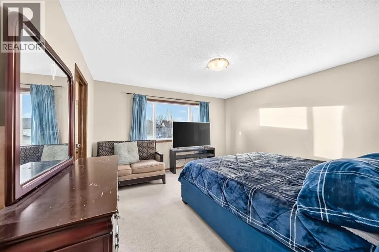
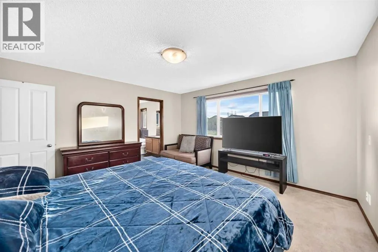
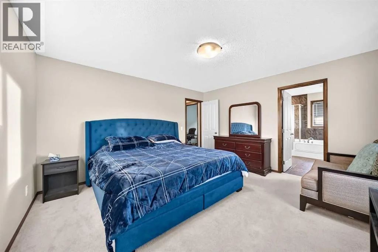
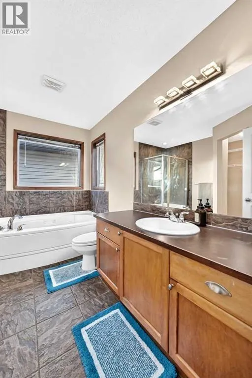
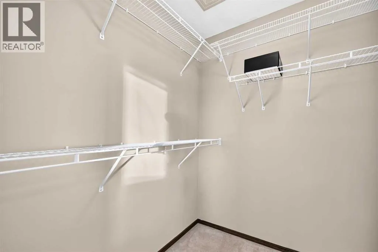
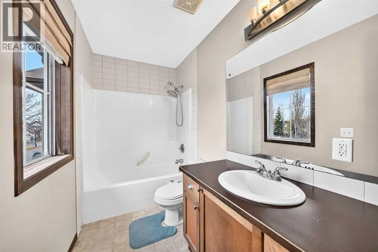
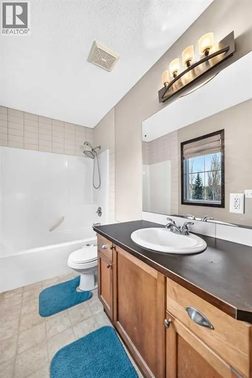
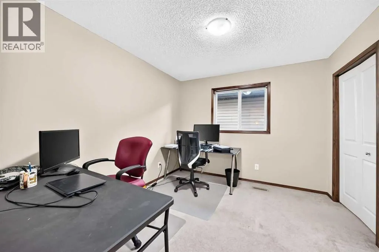
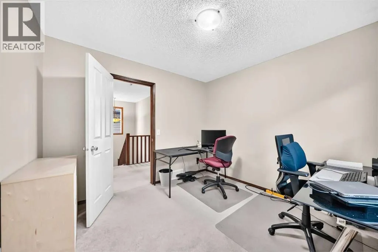
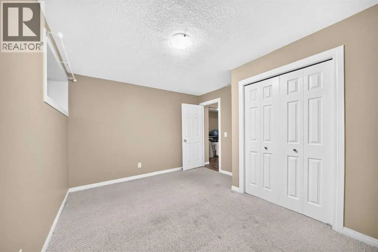
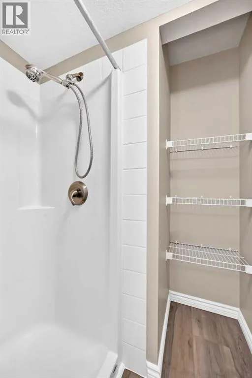
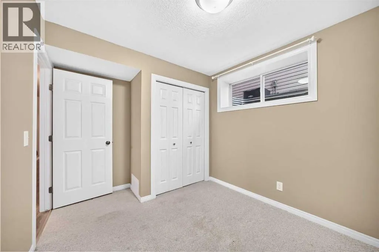
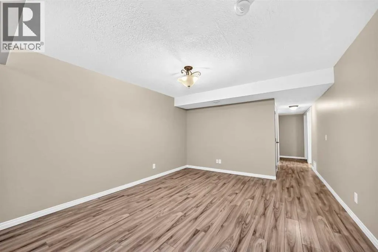
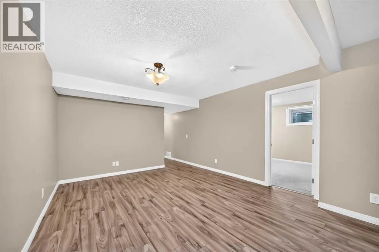
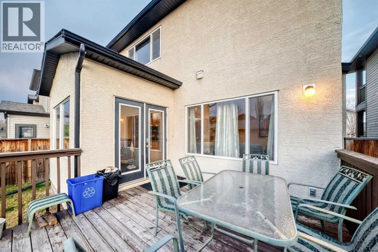
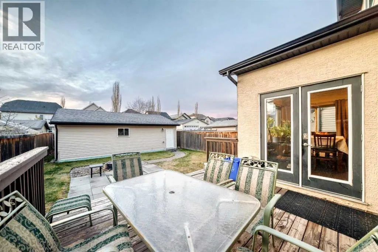
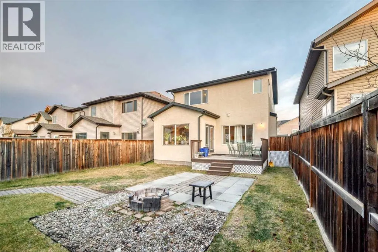
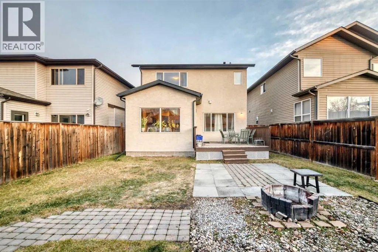
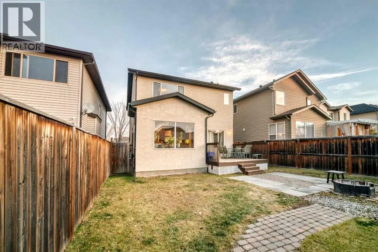
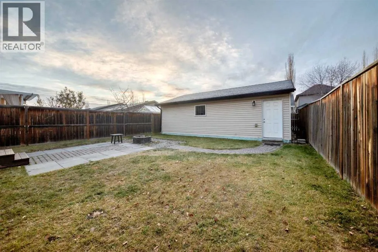
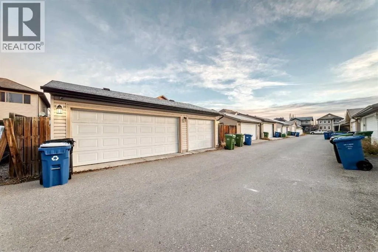
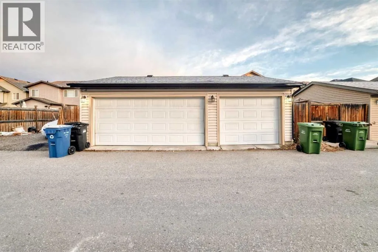
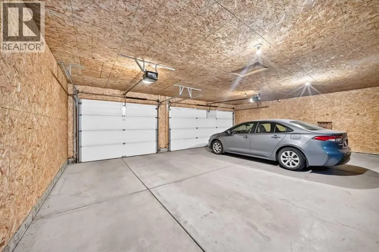
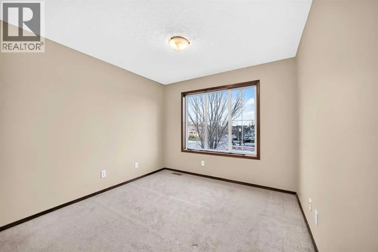
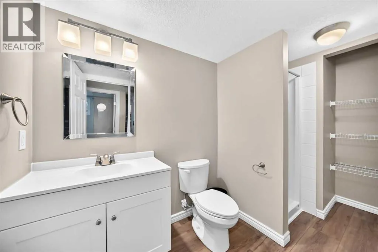
siding instead of vinyl, hardwood (not vinyl) in the kitchen and dining area, and 3-hinge doors instead of 2 hinge for less squeaks and better durability. These might sound like small details, but if you’ve ever replaced MDF trim swollen from moisture or lived with sagging, squeaky doors, you’ll understand exactly why they matter. This home was built and finished to stand the test of time. Built in 2005 by Cardel Homes, this 1735 sq ft (above grade) 2-storey home offers 5 bedrooms and 4 bathrooms in total, plus a fully developed basement. Owner upgrades include:- New roof in 2022 for both the garage and home- Central air conditioning- Upgraded water system in 2022 with instant hot water, water softener, and reverse osmosis filtration- Fully developed basement in 2014 with 2 bedrooms, an open rec area, and a full bathroom- Professionally painted this year top to bottom- Brand-new carpet on the main floor October 2026!- Custom three car garage built in August 2018 with paved lane access- Fully fenced backyard for pets and privacy- Fire pit for relaxing evenings and weekends- And some of the best neighbours you may ever have! But wait until you see the master suite. It easily fits a king bed and includes a spacious walk-in closet and a full ensuite with a separate shower and soaking tub. Move-in-ready homes built to the standard of this one don’t come along often. (id:64429)

Read More
Basic Details
  • Property Type: Residential
  • Listing Type: For Sale
  • Listing ID: A2357668
  • Price: $689,500
  • Bedrooms: 5
  • Bathrooms: 4
  • Half Bathrooms: 1
  • Square Footage: 1,736 Acre
  • Year Built: 2005
  • Status: Active
  • Office Name: Honestdoor Inc.
  • Property Sub Type: Single Family
  • Office Key: 294834
Features & Appliances
Features
  • Heating System: Forced air, Natural gas
  • Cooling System: Central air conditioning
  • Basement: Finished, Full
  • Fence: Fence
  • Parking: Detached Garage
  • Exterior Features: Stucco
  • Flooring: Laminate, Carpeted, Hardwood
  • Fireplaces Total: 1
Address Map
  • Location: CA, Alberta, Calgary, McKenzie Towne, T2Z4Z5
  • Street: Mckenzie Towne
  • Street Number: 279
  • Street Suffix: Drive
  • Longitude: W114° 2' 8.5''
  • Latitude: N50° 54' 22.7''
  • Street Dir Suffix: Southeast
Additional Information
  • Construction Materials:
  • Foundation Details:
  • Lot Features:
  • Lot Size Dimensions: 362.00
  • Stories: 2.0
Financial
  • Tax Annual Amount: 4575
Powered by REALTOR.ca
Listing updated: 2026-11-14 07:48:19
List Your Property
Mortgage Calculator
Get Pre-Approved
$
$
%
%
years
Monthly Payment (Est.) $
Listing Information
  • List Agent Key: 1945628
  • List Office Key: 294834
  • Modification Timestamp: 2026-11-13T23:50:00Z
  • Originating System Name: Calgary Real Estate Board
  • Status Change Timestamp: 2026-11-13T23:41:16Z
Powered by REALTOR.ca
Listing updated: 2026-11-14 07:48:19
REALTOR®, REALTORS®, and the REALTOR® logo are certification marks that are owned by REALTOR® Canada Inc. and licensed exclusively to The Canadian Real Estate Association (CREA). These certification marks identify real estate professionals who are members of CREA and who must abide by CREA’s By‐Laws, Rules, and the REALTOR® Code. The MLS® trademark and the MLS® logo are owned by CREA and identify the quality of services provided by real estate professionals who are members of CREA.

The information contained on this site is based in whole or in part on information that is provided by members of The Canadian Real Estate Association, who are responsible for its accuracy. CREA reproduces and distributes this information as a service for its members and assumes no responsibility for its accuracy.

Website is operated by a brokerage or salesperson who is a member of The Canadian Real Estate Association.

The listing content on this website is protected by copyright and other laws, and is intended solely for the private, non‐commercial use by individuals. Any other reproduction, distribution or use of the content, in whole or in part, is specifically forbidden. The prohibited uses include commercial use, “screen scraping”, “database scraping”, and any other activity intended to collect, store, reorganize or manipulate data on the pages produced by or displayed on this website.

By continuing to use this website and its services, you agree to these

These forms are provided to ComFree’s Unrepresented Sellers as a part of their Mere Posting ComFree Listing Contract.

I acknowledge I can only access these forms as a ComFree customer under contract.

These forms are provided to ComFree’s Unrepresented Sellers as a part of their Mere Posting ComFree Listing Contract and in partnership with Zubic Law.

I acknowledge I can only access these forms as a ComFree customer under contract.

These forms are provided to ComFree’s Unrepresented Sellers as part of their Mere Posting ComFree Listing Contract and in partnership with Imperium LLP – Rocky Kim.

I acknowledge I can only access these forms as a ComFree customer under contract.

How It Works

1. Purchase Your Package

2. We Ship Your ‘For Sale’ Sign

3. Book Your VR Tour

4. Complete Listing Input Forms

5. We Make Your Listing Live

6. Get Support 7 Days a Week

7. iSOLD!