Share
$7,200
Ontario,Toronto (Bayview Village)
For Rent Active
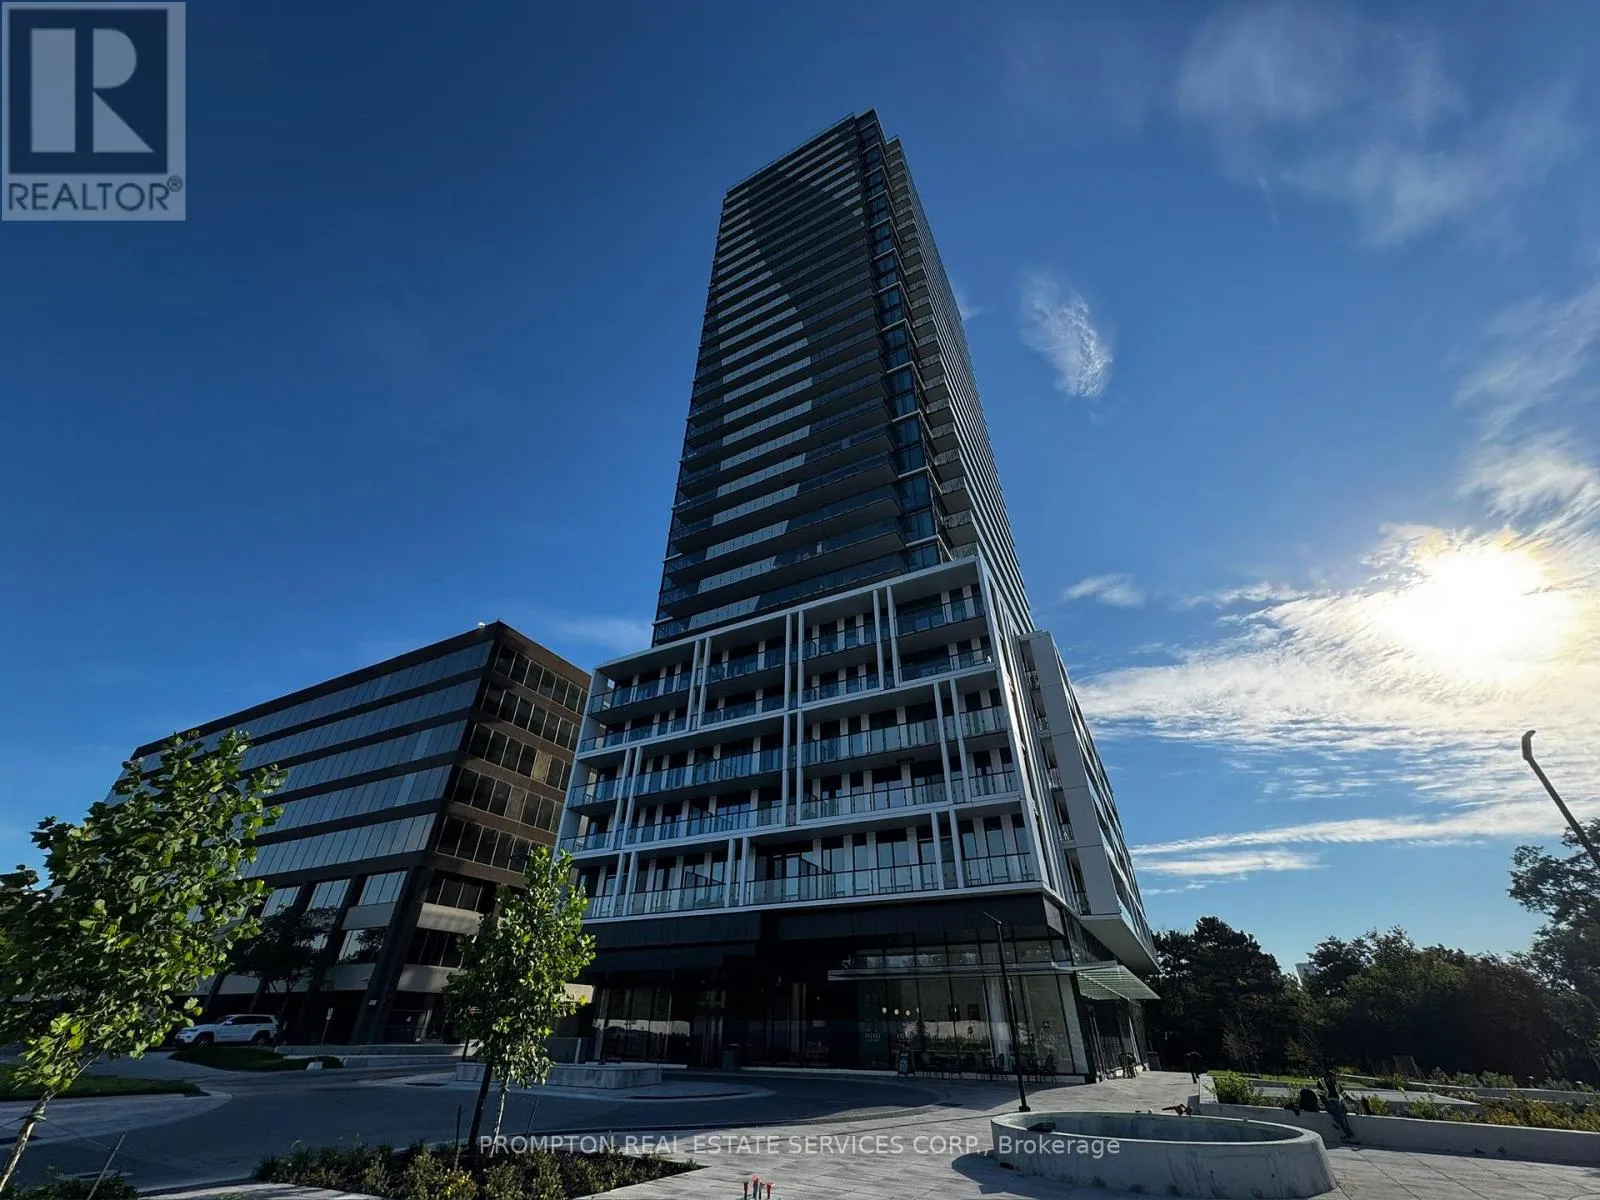
PH 3302 - 29 GREEN TRAIL COURT, Toronto (Bayview Village), Ontario M2K0J9
  • 4
  • 4
  • 1400 - 1599Square Feet
Contact Seller
Basic Details
Description

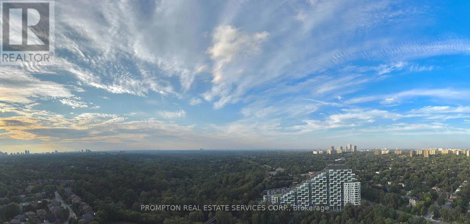
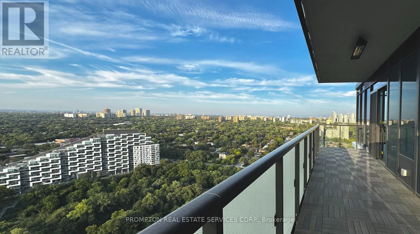
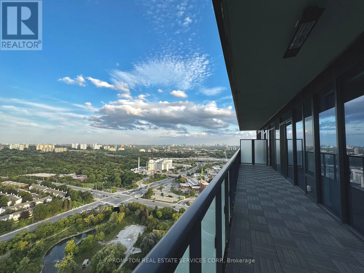
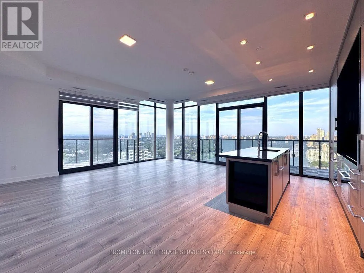
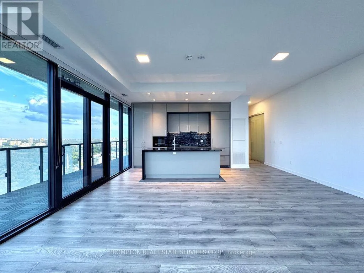
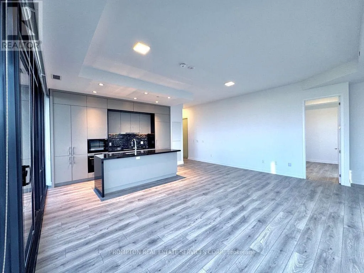
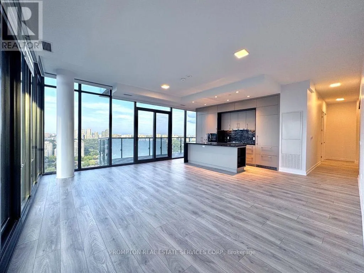
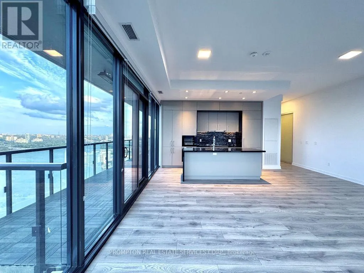
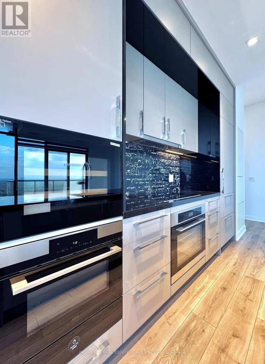
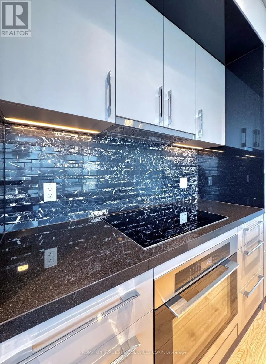
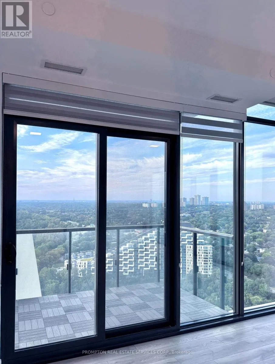
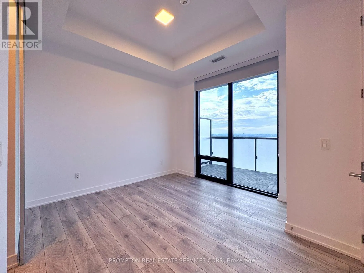
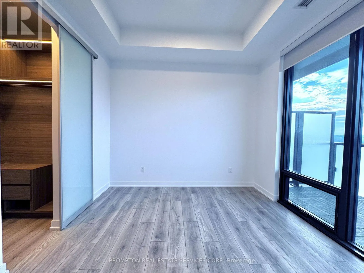
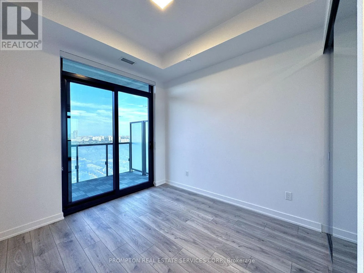
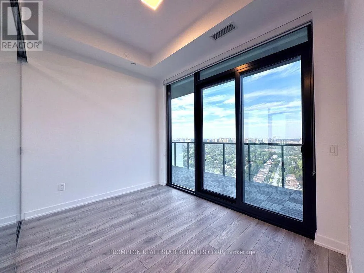
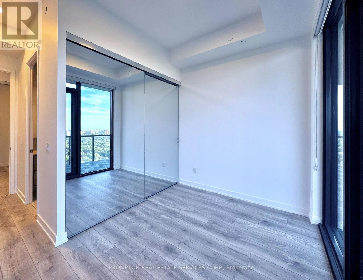
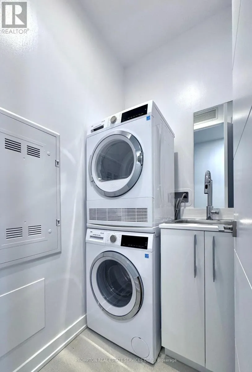
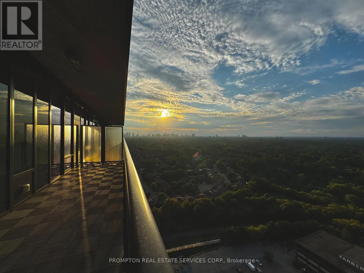
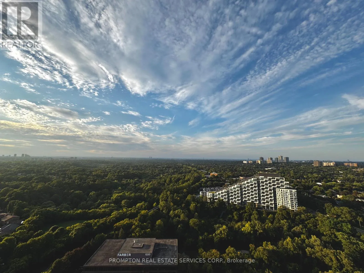
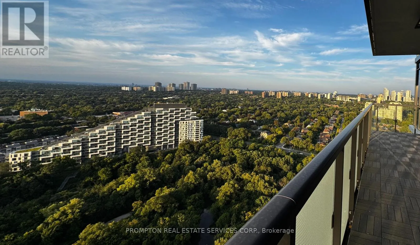
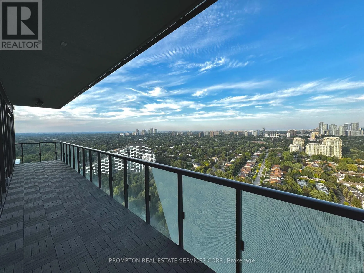
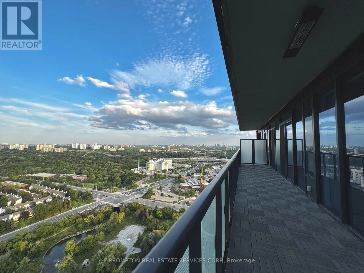
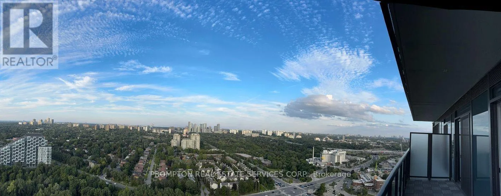
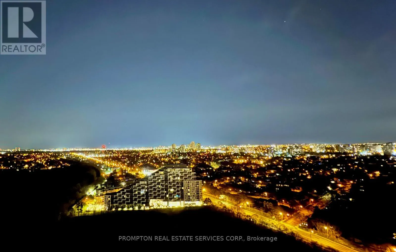
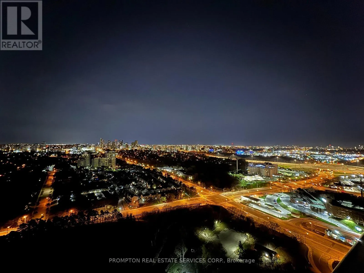
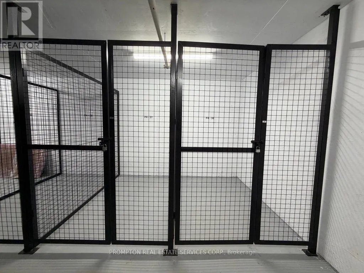
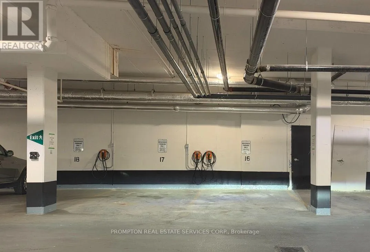
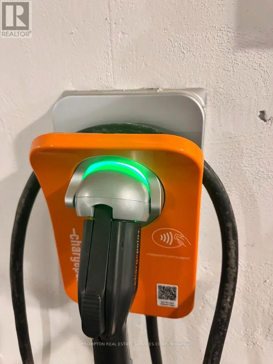
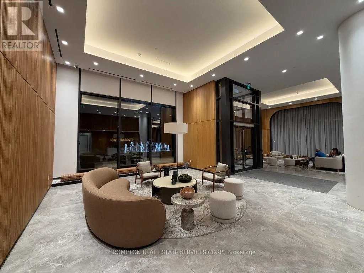
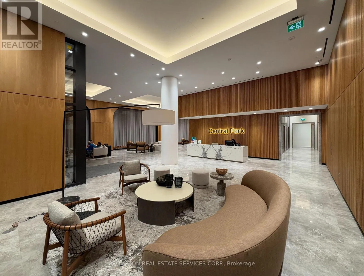
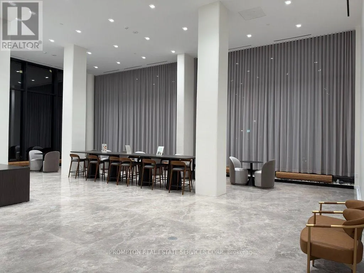
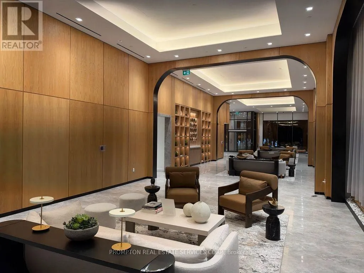
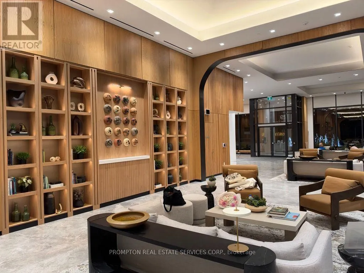
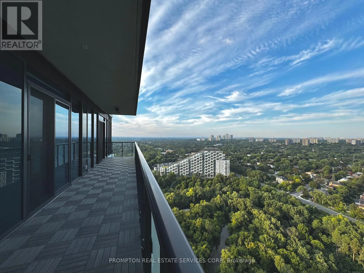
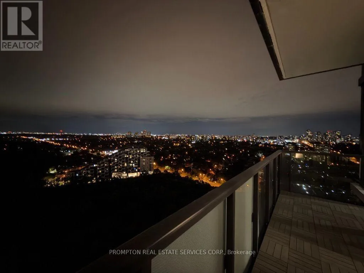
*2 Side-by-Side Fixed P1 EV Parking; 2 Oversized Storage Lockers; Lots of Exclusive Upgrades!!* ; An Extraordinary Penthouse Lifestyle Calling for Professionals! Absolutely One of Its Kind For a Residence of this Calibre. Perched high above the city, this stunning North-East corner penthouse showcases spectacular, unobstructed panoramic views and the added privilege of direct access to the park. Interior &

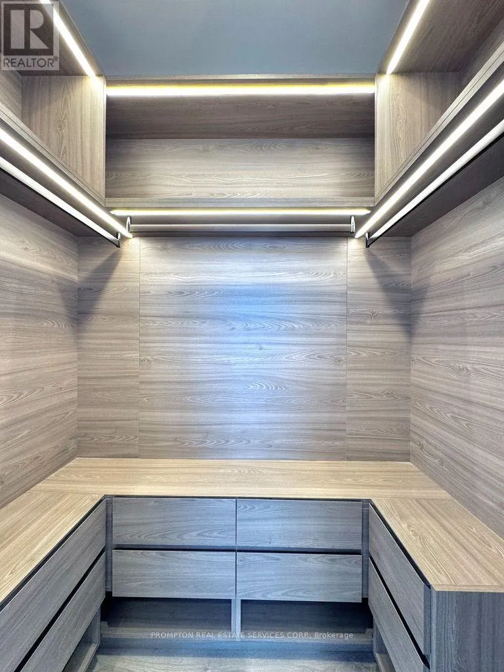
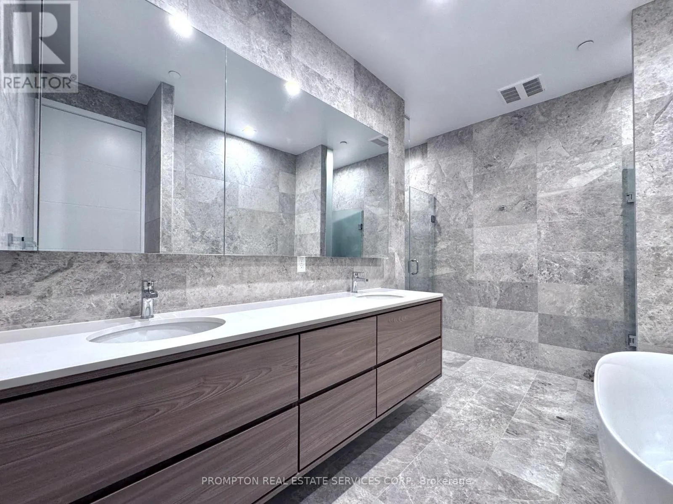
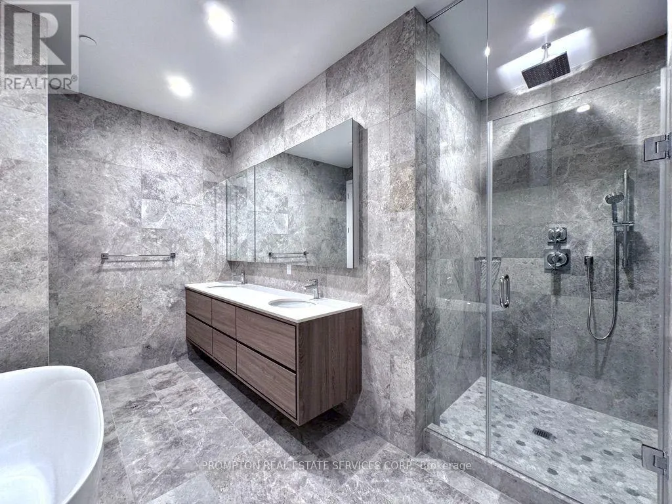
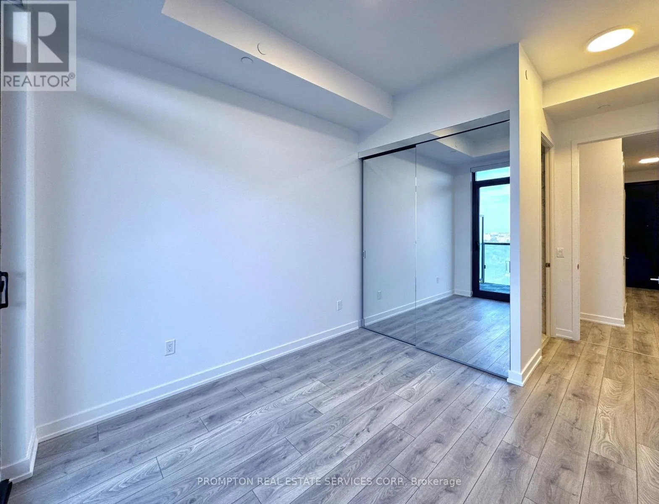
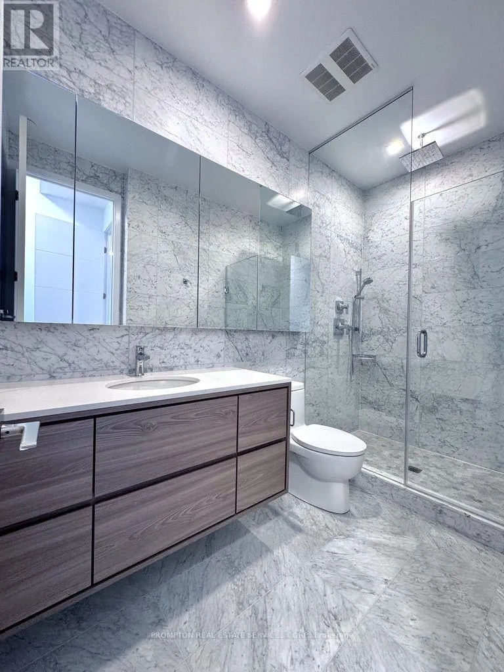
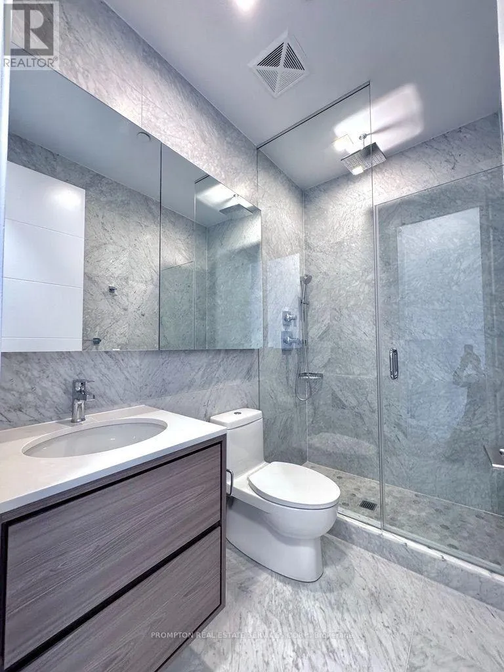
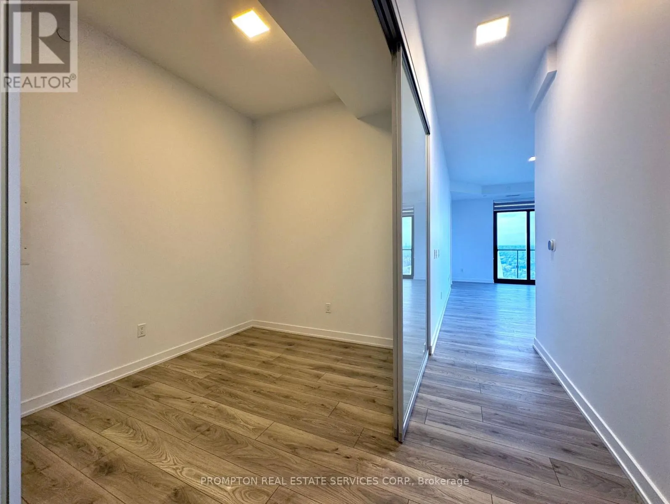
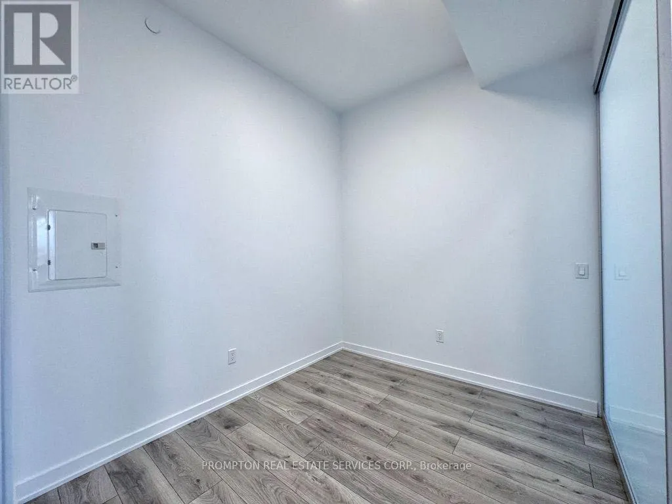
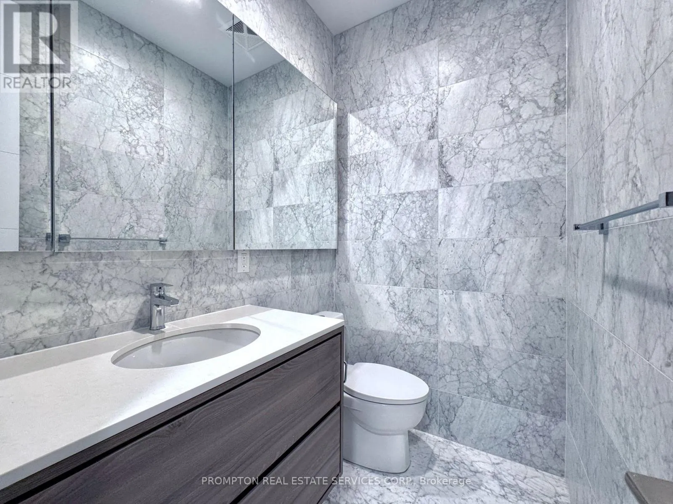
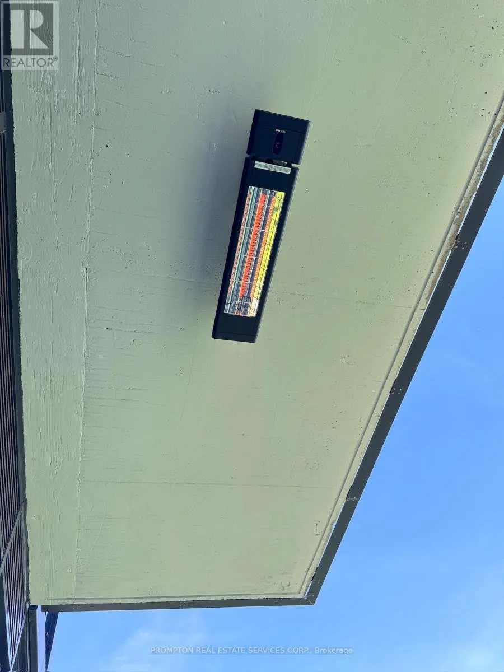
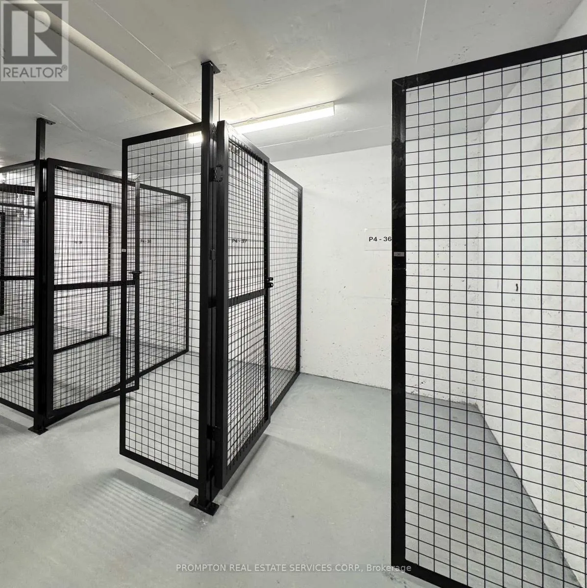
Exterior Combined space of 1866sf Boasting Spacious 3+1 Interior Layout, Exterior Windows & PRIVATE ENSUITE BATHROOM IN EVERY BEDROOMS, 2 Private Balconies equipped w/ceiling-mounted heaters & faux-wood floorings throughout, this home offers the perfect balance of luxurious indoor comfort and outdoor enjoyment. Soaring 10-ft ceilings and expansive floor-to-ceiling windows invite an abundance of natural light while creating an airy, open atmosphere throughout. Upgraded Roman Blinds & Roller Blinds. A separate enclosed den ideal as a home office or potential 4th bedroom. Step outside to an exceptional private terrace, where panoramic views and overhead heaters create an inviting setting for relaxation and entertaining across multiple seasons. Complete with 2 Fixed Isolated EV parking spaces in P1 close to elevator and 2 Overized lockers further offers another 74sf of storage space comparable to many bedrooms. Unparalleled convenience with Leslie Subway Station just steps away, along with North York General Hospital, shopping, IKEA, Canadian Tire, restaurants and everyday amenities all within easy reach. A distinctive penthouse residence where space, privacy, breathtaking views and exceptional convenience come together. (id:62650)

Read More
Basic Details
  • Property Type: Residential Lease
  • Listing Type: For Rent
  • Listing ID: C14180190
  • Price: $7,200
  • Bedrooms: 4
  • Bathrooms: 4
  • Half Bathrooms: 1
  • View: City view, View
  • Square Footage: 1400 - 1599 Sqft
  • Status: Active
  • Office Name: PROMPTON REAL ESTATE SERVICES CORP.
  • Property Attached Yn: 1
  • Property Sub Type: Single Family
  • Office Key: 51254
Features & Appliances
Features
  • Heating System: Forced air, Natural gas
  • Cooling System: Central air conditioning
  • Basement: None
  • Parking: Underground, Garage
  • Exterior Features: Concrete
Address Map
  • Location: CA, Ontario, Toronto (Bayview Village), M2K0J9
  • Street: Green Trail
  • Street Number: 29
  • Street Suffix: Court
  • Longitude: W80° 37' 57.2''
  • Latitude: N43° 46' 22.7''
Additional Information
  • Community Features:
  • Lot Features:
Powered by REALTOR.ca
Listing updated: 2026-11-14 16:36:46
List Your Property
Listing Information
  • List Agent Key: 1979571
  • List Office Key: 51254
  • Modification Timestamp: 2026-11-13T23:35:12Z
  • Originating System Name: Toronto Regional Real Estate Board
  • Status Change Timestamp: 2026-11-13T23:29:02Z
Powered by REALTOR.ca
Listing updated: 2026-11-14 16:36:46
REALTOR®, REALTORS®, and the REALTOR® logo are certification marks that are owned by REALTOR® Canada Inc. and licensed exclusively to The Canadian Real Estate Association (CREA). These certification marks identify real estate professionals who are members of CREA and who must abide by CREA’s By‐Laws, Rules, and the REALTOR® Code. The MLS® trademark and the MLS® logo are owned by CREA and identify the quality of services provided by real estate professionals who are members of CREA.

The information contained on this site is based in whole or in part on information that is provided by members of The Canadian Real Estate Association, who are responsible for its accuracy. CREA reproduces and distributes this information as a service for its members and assumes no responsibility for its accuracy.

Website is operated by a brokerage or salesperson who is a member of The Canadian Real Estate Association.

The listing content on this website is protected by copyright and other laws, and is intended solely for the private, non‐commercial use by individuals. Any other reproduction, distribution or use of the content, in whole or in part, is specifically forbidden. The prohibited uses include commercial use, “screen scraping”, “database scraping”, and any other activity intended to collect, store, reorganize or manipulate data on the pages produced by or displayed on this website.

By continuing to use this website and its services, you agree to these

These forms are provided to ComFree’s Unrepresented Sellers as a part of their Mere Posting ComFree Listing Contract.

I acknowledge I can only access these forms as a ComFree customer under contract.

These forms are provided to ComFree’s Unrepresented Sellers as a part of their Mere Posting ComFree Listing Contract and in partnership with Zubic Law.

I acknowledge I can only access these forms as a ComFree customer under contract.

These forms are provided to ComFree’s Unrepresented Sellers as part of their Mere Posting ComFree Listing Contract and in partnership with Imperium LLP – Rocky Kim.

I acknowledge I can only access these forms as a ComFree customer under contract.

How It Works

1. Purchase Your Package

2. We Ship Your ‘For Sale’ Sign

3. Book Your VR Tour

4. Complete Listing Input Forms

5. We Make Your Listing Live

6. Get Support 7 Days a Week

7. iSOLD!