Share
$1,199,900
Ontario,Mississippi Mills
For Sale Active
177 12TH CONCESSION S, Mississippi Mills, Ontario K0A2X0
  • 5
  • 4
  • 2500 - 3000Square Feet
Contact Seller
Basic Details
Description

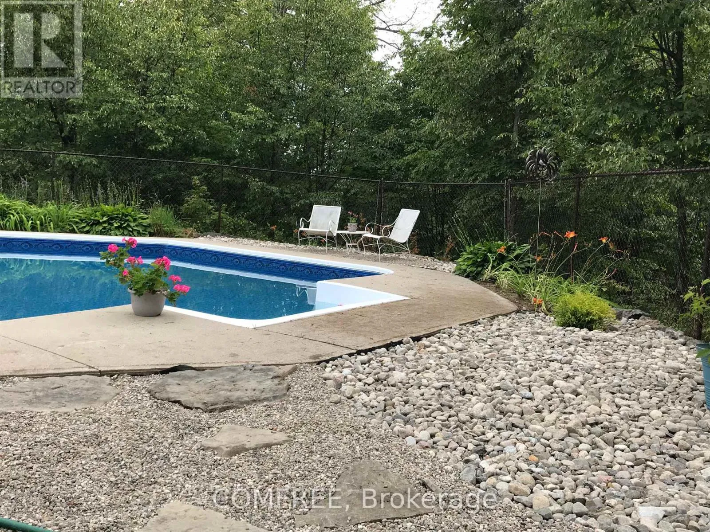
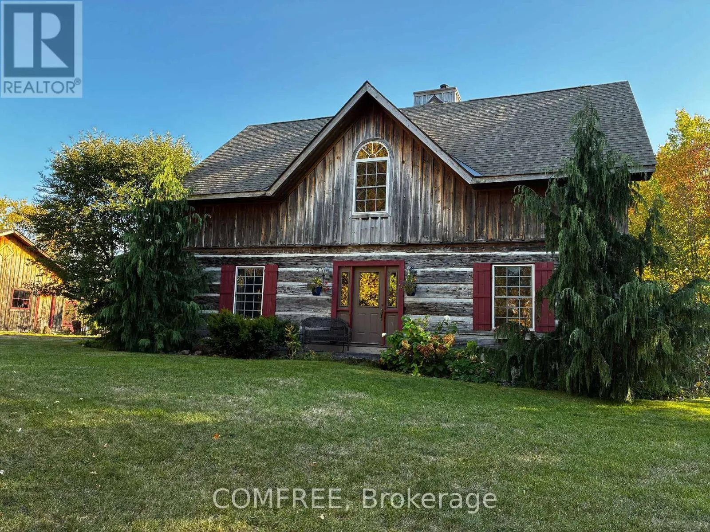
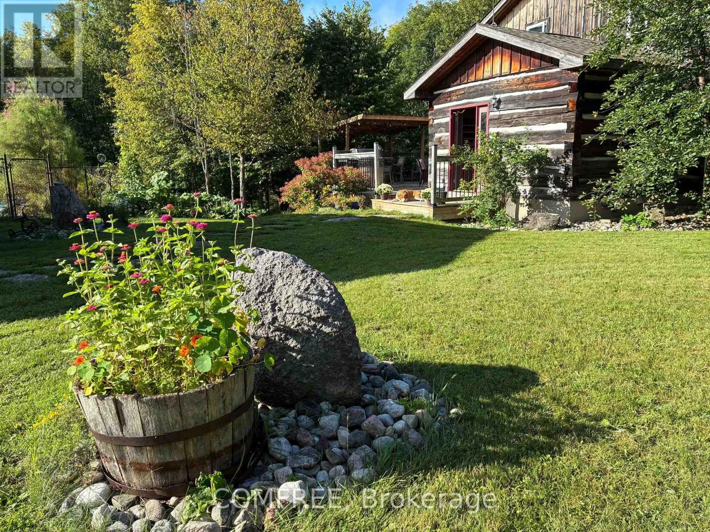
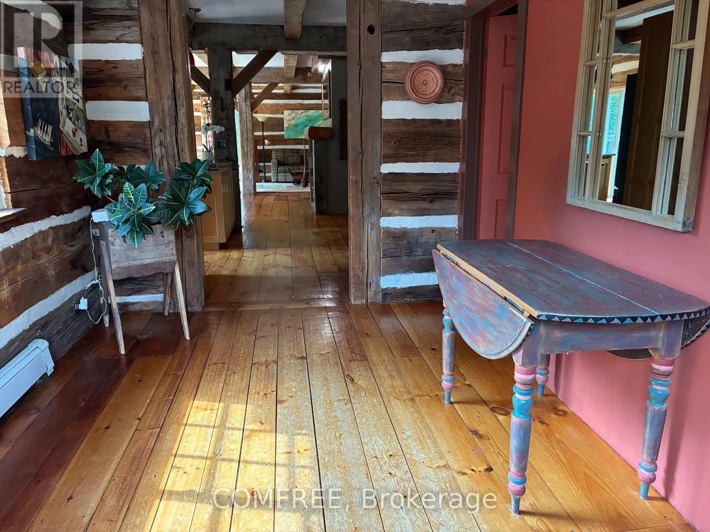
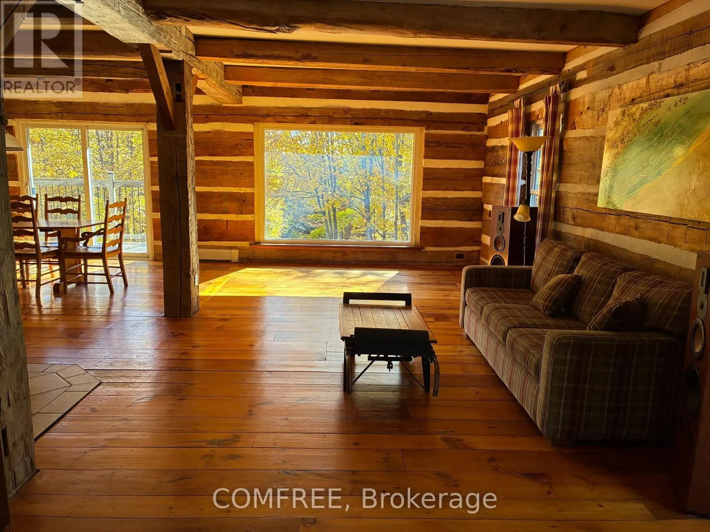
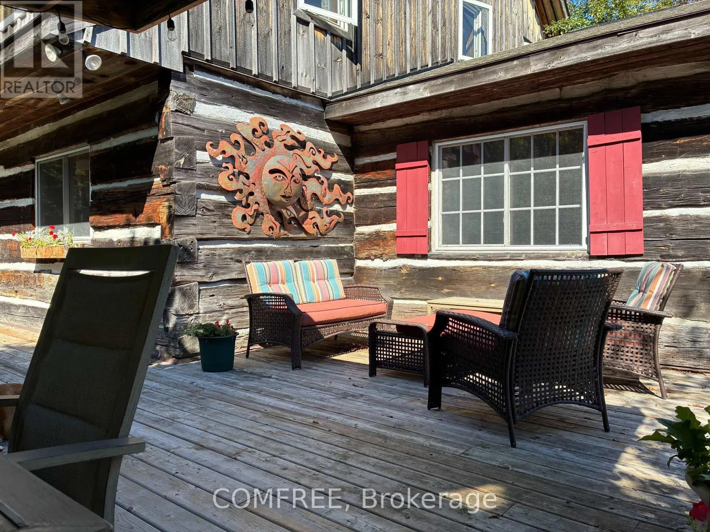
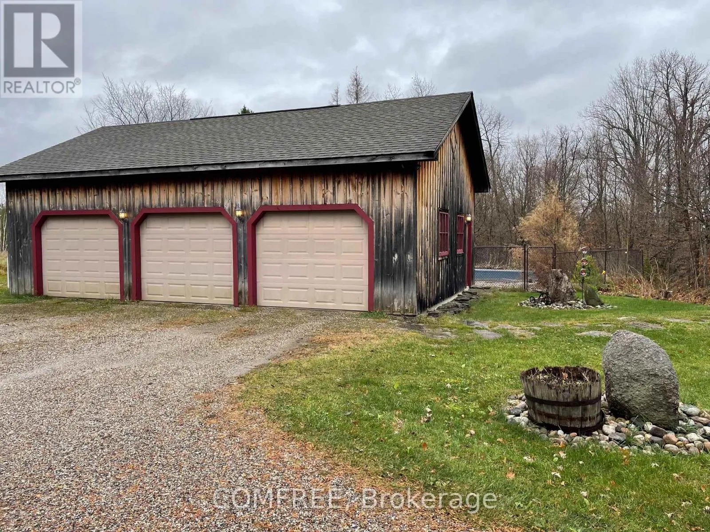
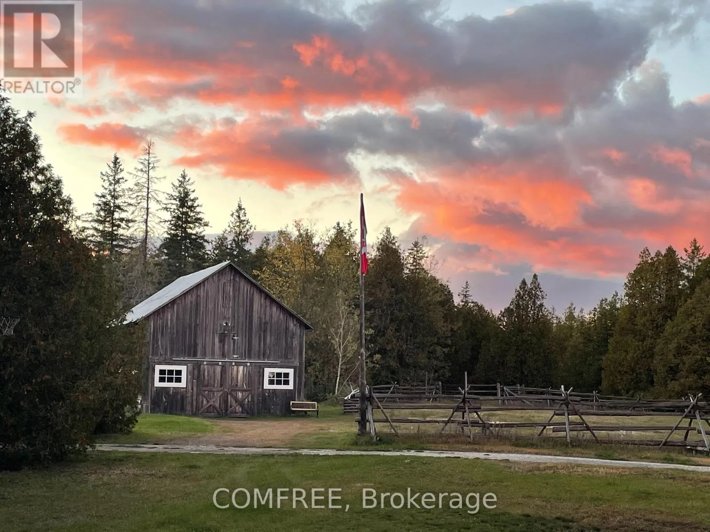
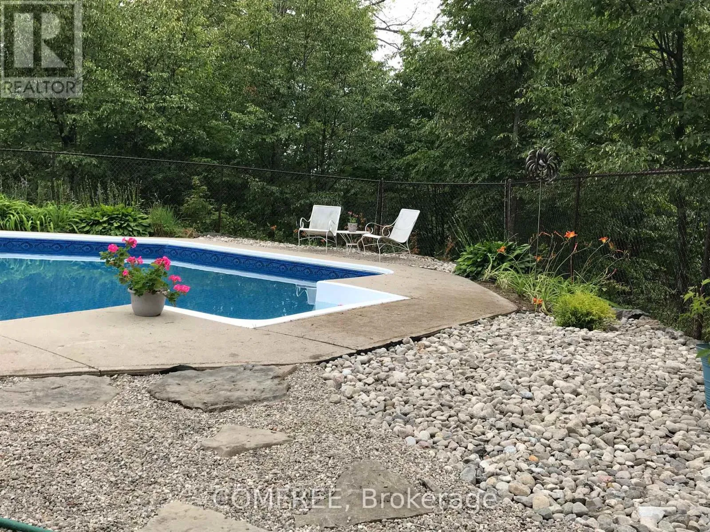
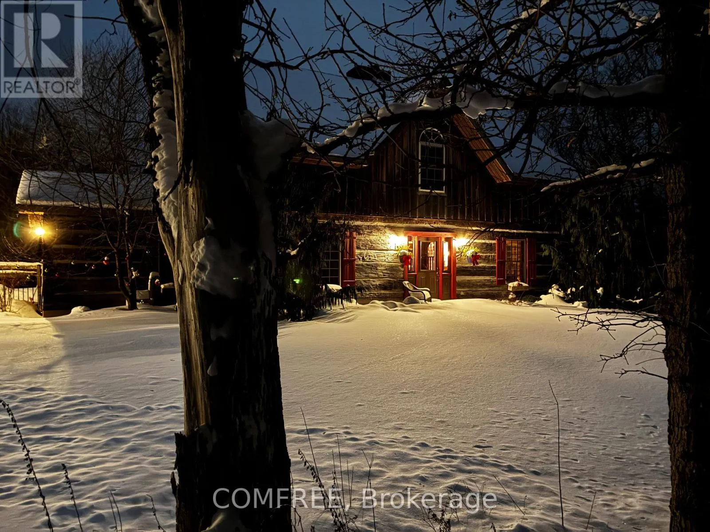
Discover the character and craftsmanship of this custom-built hewn log and timber frame home, situated on approx. 35 acres of diverse countryside. Located near Almonte, Pakenham and the Mississippi River, with easy access to Kanata/Ottawa. Built in 1997, the property features a 3-car garage, 20 x 40′ heated in-ground pool with attached screen porch and heritage timber-frame barn. Inside, an

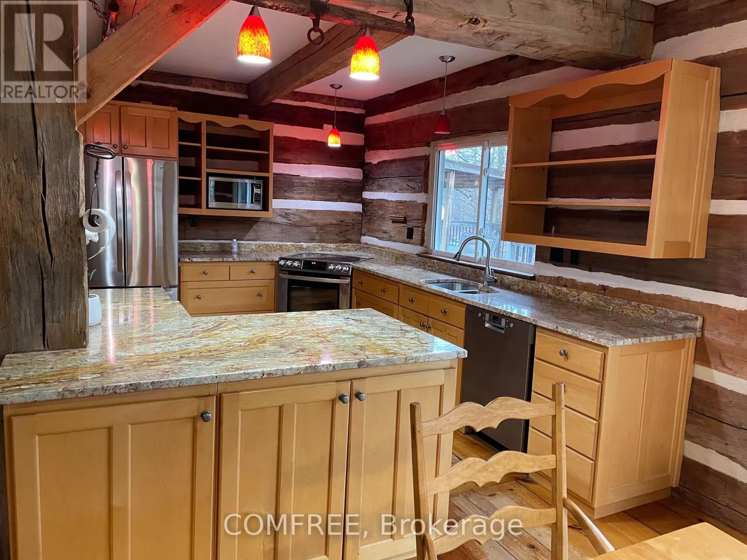
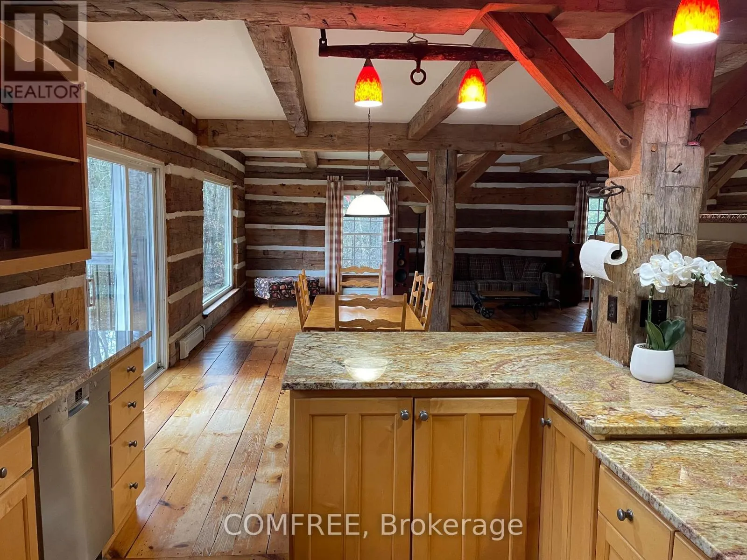
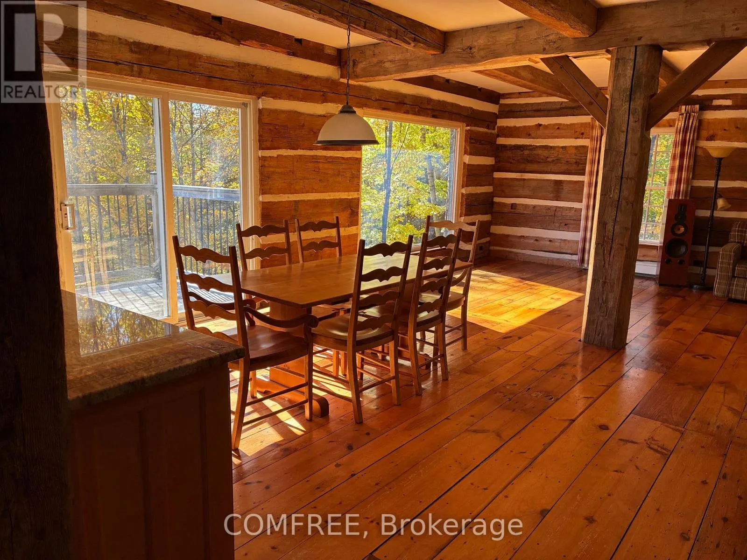
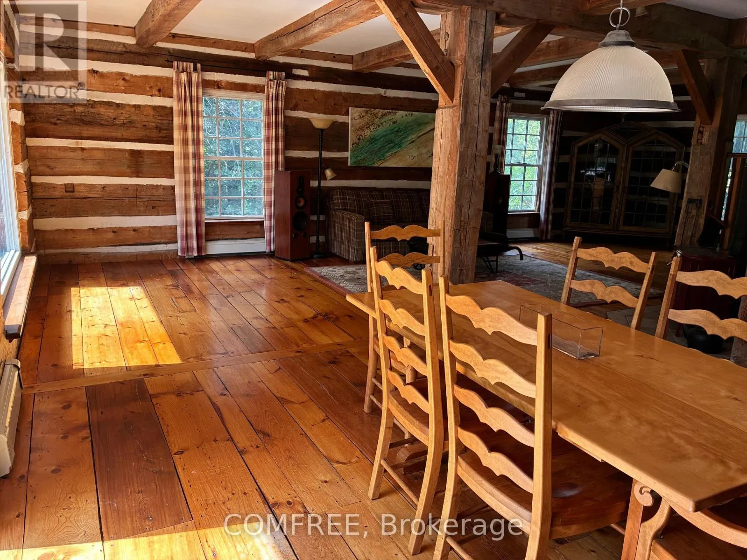
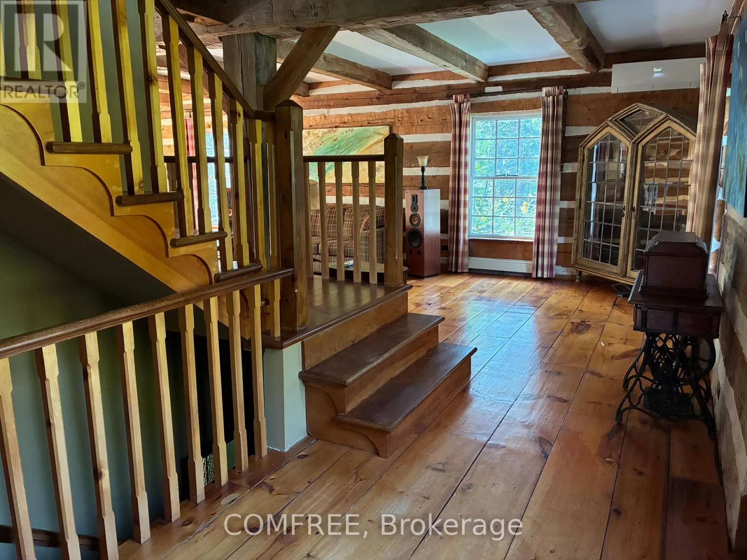
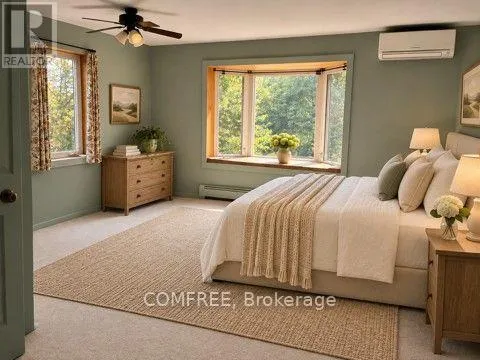
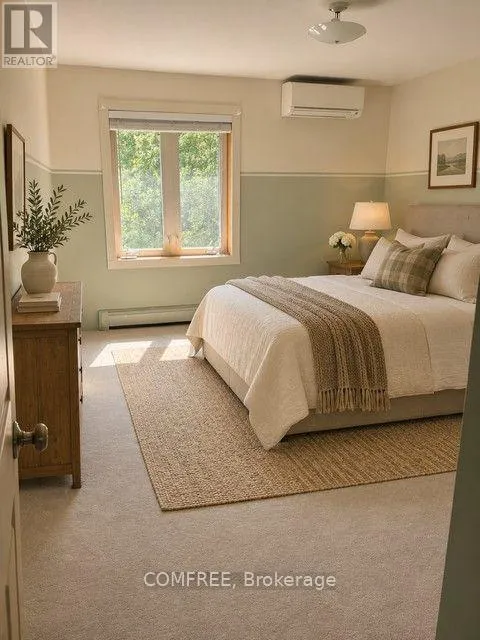
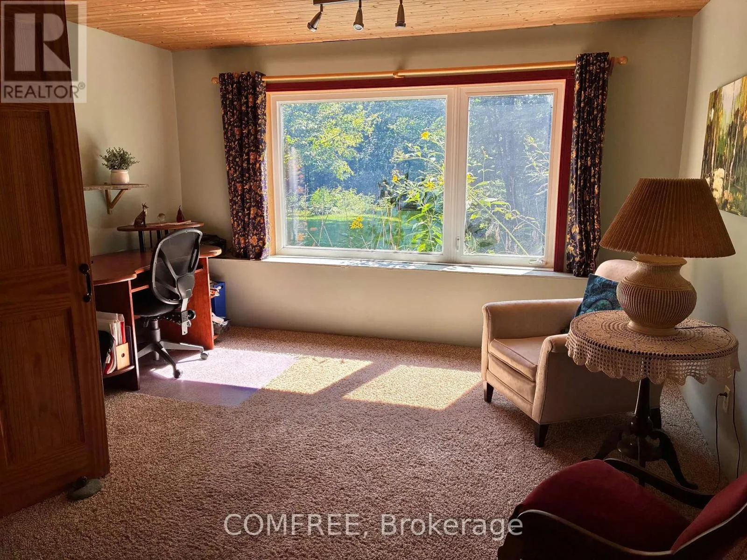
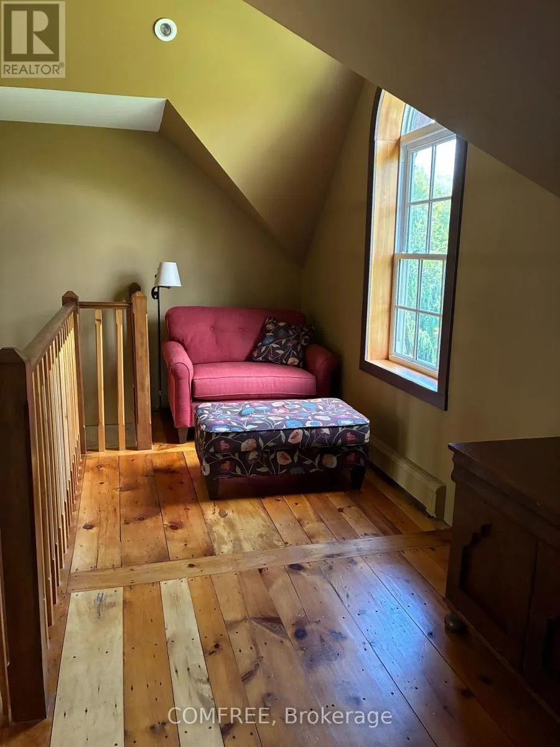
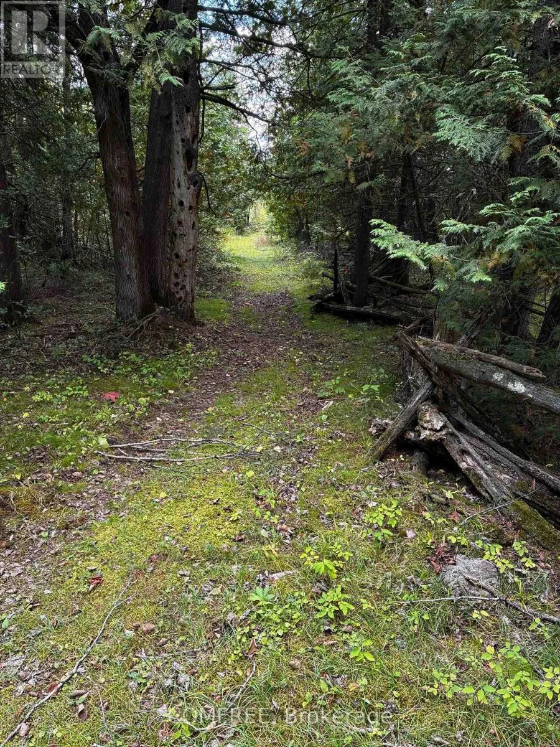
ample mudroom offers space for outdoor clothing and gear. Offering approx. 4, 000 sq. ft. of total living space across all levels, the home features heritage pine floors, some close to twenty inches wide, spanning the 1, 400 sq. ft. main floor. The well-appointed and functional kitchen includes solid maple cabinetry crafted by a local cabinetmaker using wood sourced from the cabinetmaker’s property. A large casual eating area connects the open kitchen to the expansive living area, where a centrally located crimson Vermont Castings woodstove adds warmth and traditional log home character. A separate dining room completes the main level, while an open staircase leads upstairs to 4 bright, generously sized bedrooms, an open study/media area and two full bathrooms. The walkout basement features large windows, double glass doors, insulated floors with radiant heating, a large additional bedroom/office, full bathroom and private entrance. From wide-plank pine floors to handcrafted woodwork and exposed timbers, this home showcases traditional log and timber-frame construction. The acreage includes forest and meadow trails from the back door, plus a garage and barn with space for hobbies or horses. Nearby are the Ottawa Valley Rail Trail, Mississippi and Madawaska rivers, Burnt Lands Provincial Park, ski hills and cultural activities. (id:62650)

Read More
Basic Details
  • Property Type: Residential
  • Listing Type: For Sale
  • Listing ID: X14179932
  • Price: $1,199,900
  • Bedrooms: 5
  • Bathrooms: 4
  • Half Bathrooms: 1
  • Square Footage: 2500 - 3000 Sqft
  • Status: Active
  • Office Name: COMFREE
  • Property Sub Type: Single Family
  • Office Key: 299944
Features & Appliances
Features
  • Swimming Pool: Inground pool
  • Heating System: Baseboard heaters, Other
  • Cooling System: Wall unit
  • Basement: Walk out, Finished, N/A
  • Fence: Fenced yard
  • Parking: Detached Garage, Garage, Covered
  • Exterior Features: Log, Cedar Siding
  • Sewer: Septic System
  • Utilities: Electricity, Cable
  • Fireplaces Total: 1
Address Map
  • Location: CA, Ontario, Mississippi Mills, K0A2X0
  • Street: 12TH
  • Street Number: 177
  • Street Suffix: Corners
  • Longitude: W77° 46' 14.3''
  • Latitude: N45° 17' 44.4''
  • Street Dir Suffix: South
Additional Information
  • Water Source:
  • Community Features:
  • Foundation Details:
  • Lot Features:
  • Lot Size Dimensions: 1496.5 x 925.6 FT
  • Stories: 2.0
Financial
  • Tax Annual Amount: 5268
Powered by REALTOR.ca
Listing updated: 2026-11-13 20:35:50
List Your Property
Mortgage Calculator
Get Pre-Approved
$
$
%
%
years
Monthly Payment (Est.) $
Similar Properties
Listing Information
  • List Agent Key: 2262146
  • List Office Key: 299944
  • Modification Timestamp: 2026-11-13T22:40:03Z
  • Originating System Name: Ottawa Real Estate Board
  • Status Change Timestamp: 2026-11-13T22:32:33Z
Powered by REALTOR.ca
Listing updated: 2026-11-13 20:35:50
REALTOR®, REALTORS®, and the REALTOR® logo are certification marks that are owned by REALTOR® Canada Inc. and licensed exclusively to The Canadian Real Estate Association (CREA). These certification marks identify real estate professionals who are members of CREA and who must abide by CREA’s By‐Laws, Rules, and the REALTOR® Code. The MLS® trademark and the MLS® logo are owned by CREA and identify the quality of services provided by real estate professionals who are members of CREA.

The information contained on this site is based in whole or in part on information that is provided by members of The Canadian Real Estate Association, who are responsible for its accuracy. CREA reproduces and distributes this information as a service for its members and assumes no responsibility for its accuracy.

Website is operated by a brokerage or salesperson who is a member of The Canadian Real Estate Association.

The listing content on this website is protected by copyright and other laws, and is intended solely for the private, non‐commercial use by individuals. Any other reproduction, distribution or use of the content, in whole or in part, is specifically forbidden. The prohibited uses include commercial use, “screen scraping”, “database scraping”, and any other activity intended to collect, store, reorganize or manipulate data on the pages produced by or displayed on this website.

By continuing to use this website and its services, you agree to these

These forms are provided to ComFree’s Unrepresented Sellers as a part of their Mere Posting ComFree Listing Contract.

I acknowledge I can only access these forms as a ComFree customer under contract.

These forms are provided to ComFree’s Unrepresented Sellers as a part of their Mere Posting ComFree Listing Contract and in partnership with Zubic Law.

I acknowledge I can only access these forms as a ComFree customer under contract.

These forms are provided to ComFree’s Unrepresented Sellers as part of their Mere Posting ComFree Listing Contract and in partnership with Imperium LLP – Rocky Kim.

I acknowledge I can only access these forms as a ComFree customer under contract.

How It Works

1. Purchase Your Package

2. We Ship Your ‘For Sale’ Sign

3. Book Your VR Tour

4. Complete Listing Input Forms

5. We Make Your Listing Live

6. Get Support 7 Days a Week

7. iSOLD!