Share
$1,742,500
Ontario,Kitchener
For Sale Active
311 TERRACE WOOD Crescent, Kitchener, Ontario N2P0A8
  • 4
  • 5
  • 4,631 Acre
Basic Details
Description

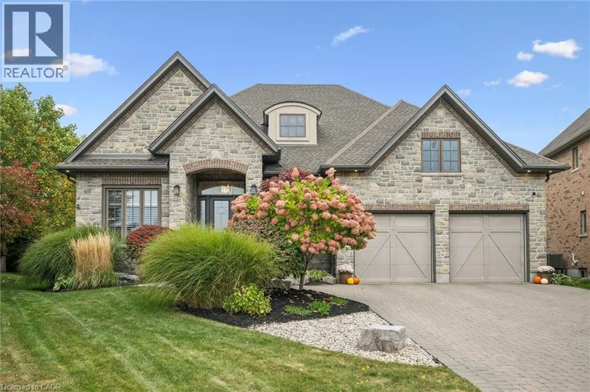
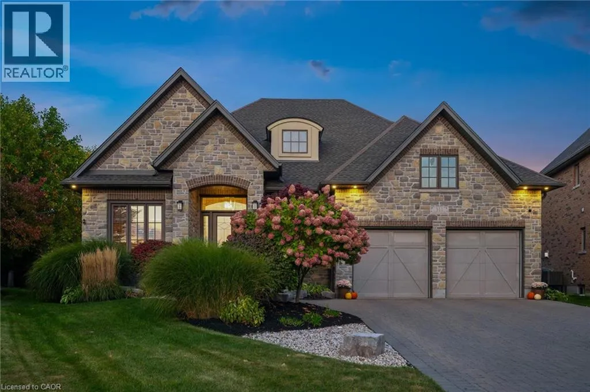
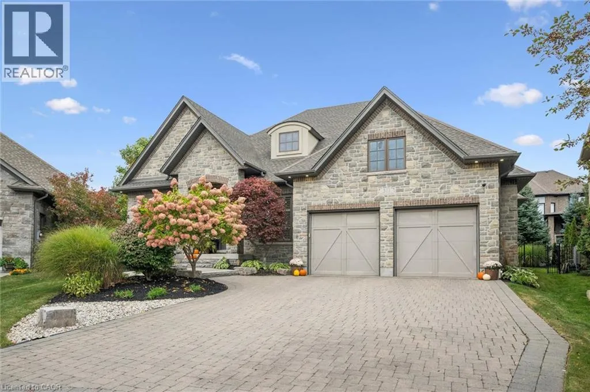
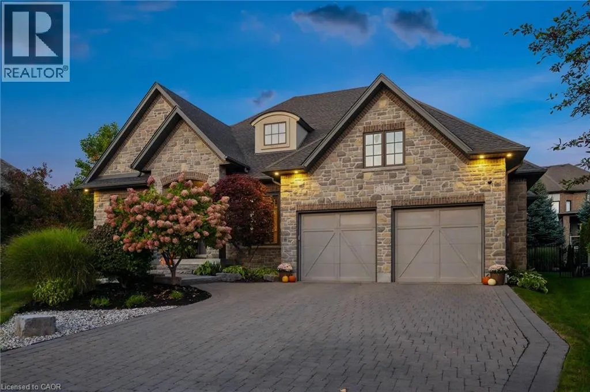
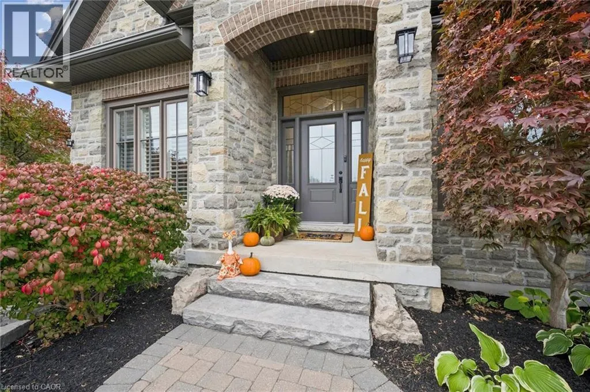
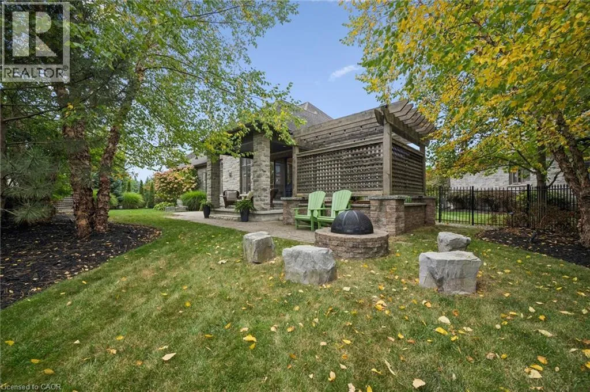
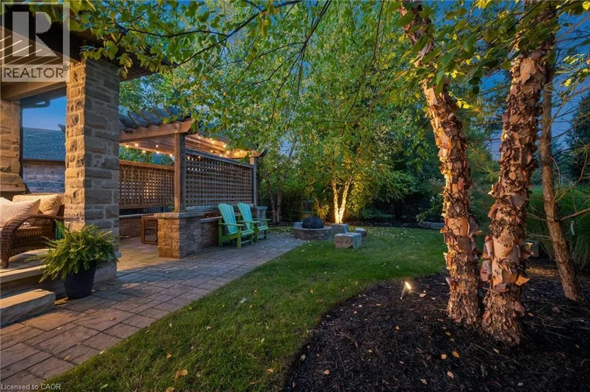
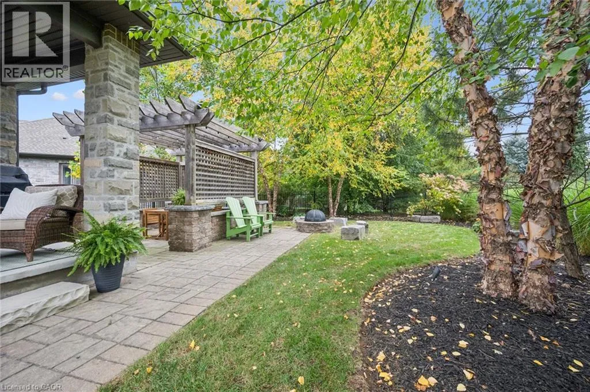
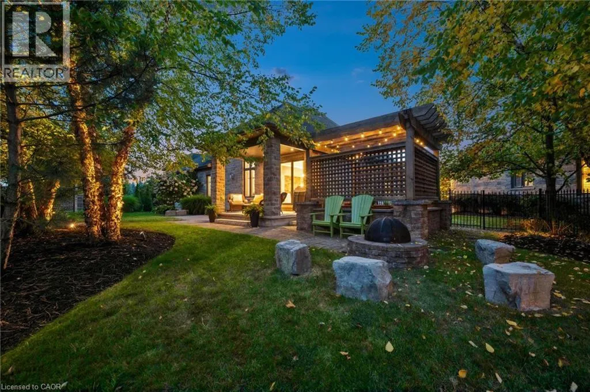
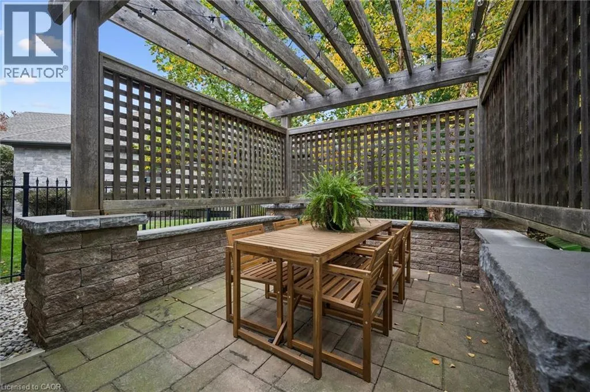
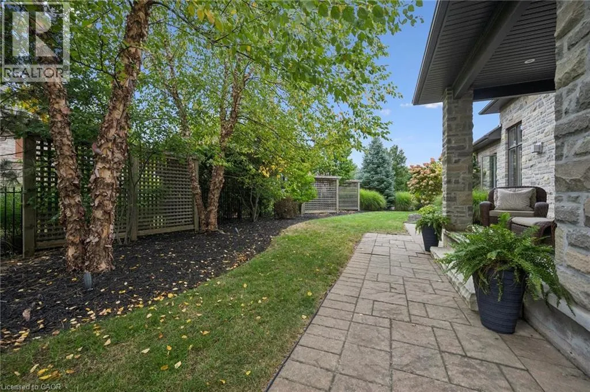
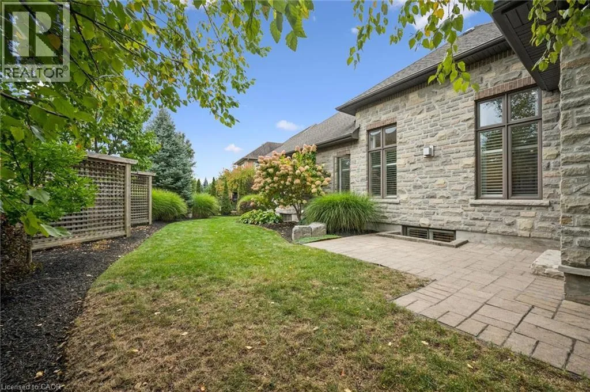
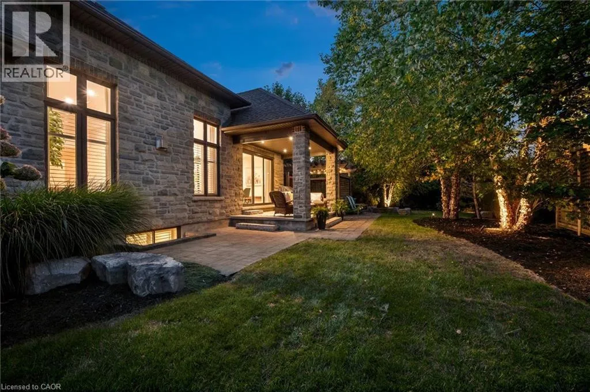
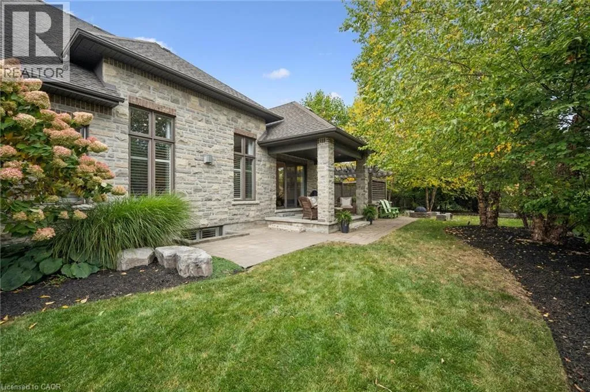
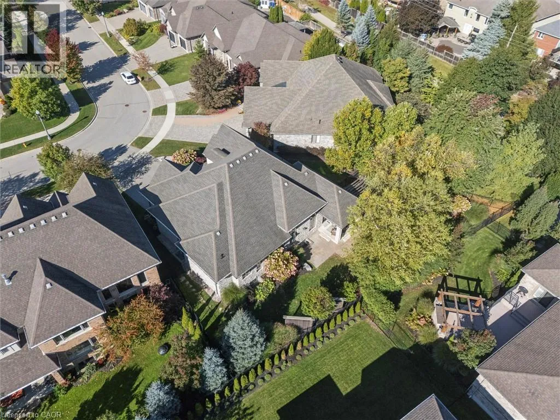
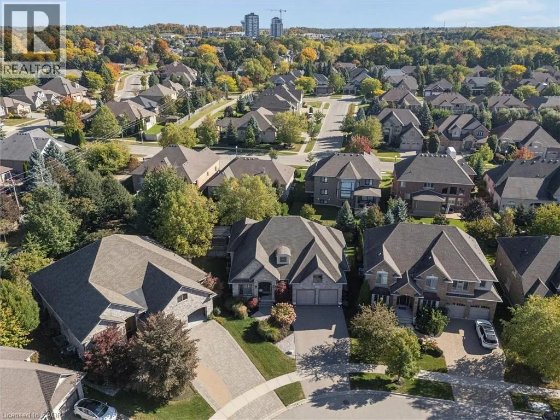
WELCOME to 311 Terrace Wood Crescent, the executive Bungalow you’ve been waiting for! This sprawling Lazenby model was originally built by Goldeneye Developments in 2013 and has aged like fine wine. Meticulously maintained and on point updates have kept this truly unique home in prestigious Deer Ridge, one of a kind. The quiet crescent, with mature backyard privacy features a

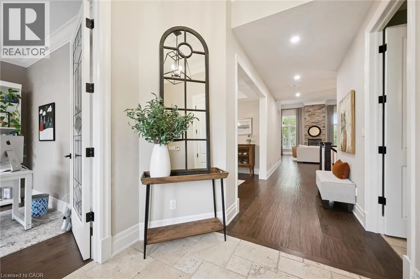
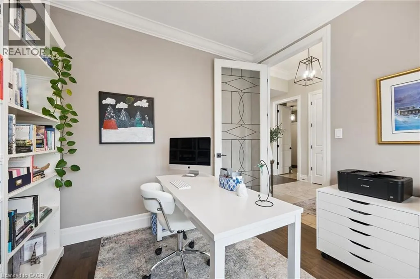
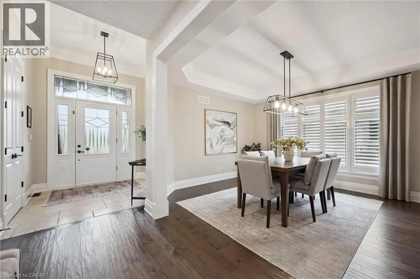
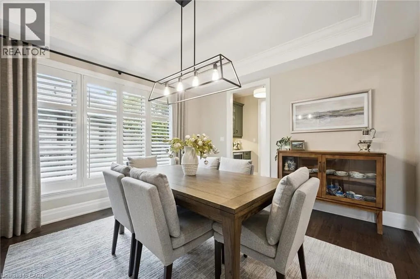
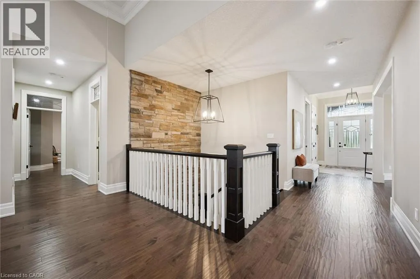
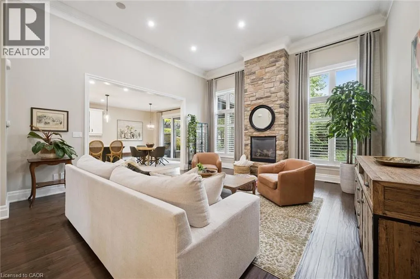
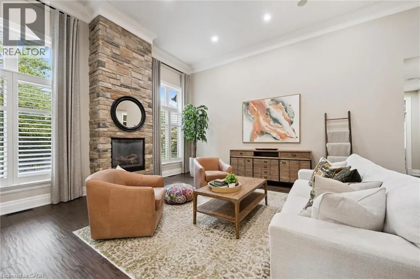
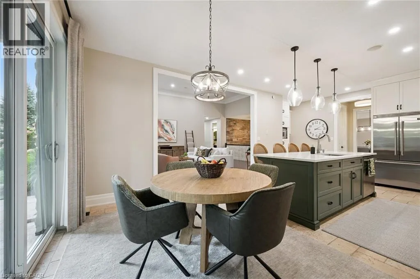
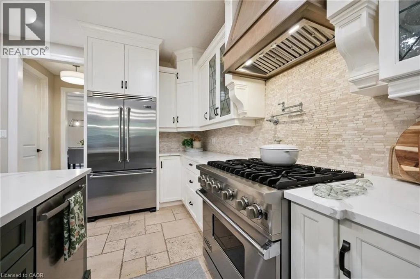
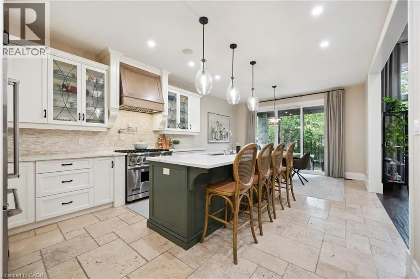
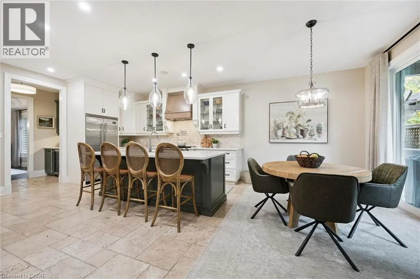
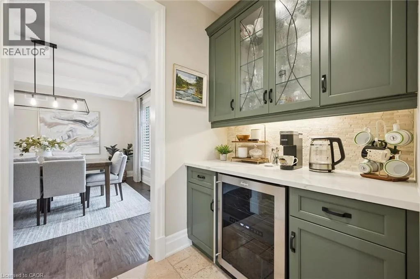
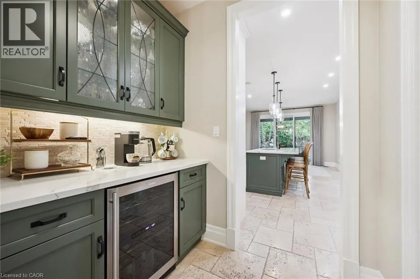
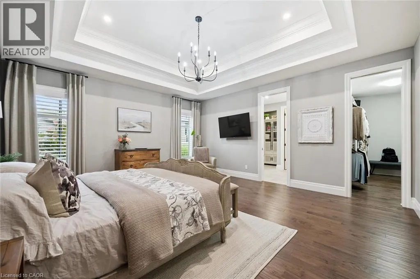
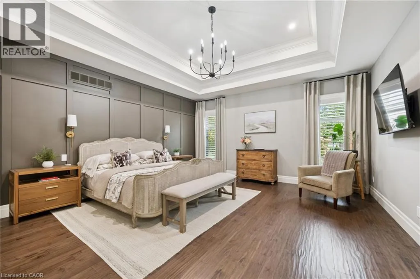
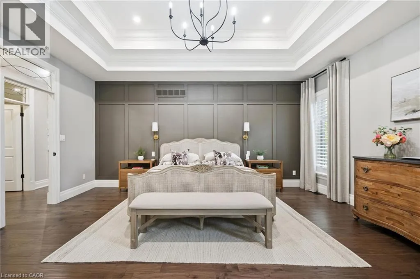
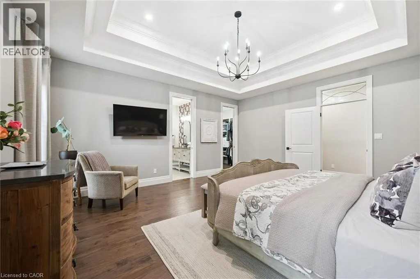
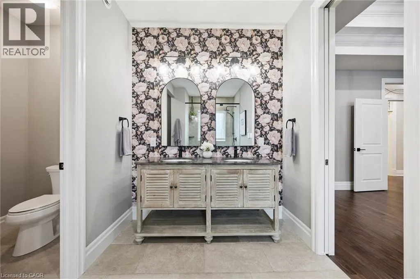
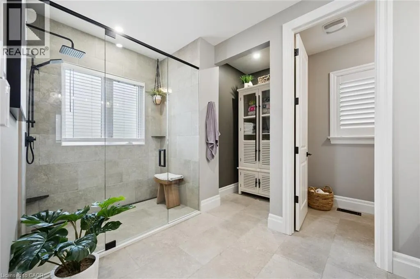
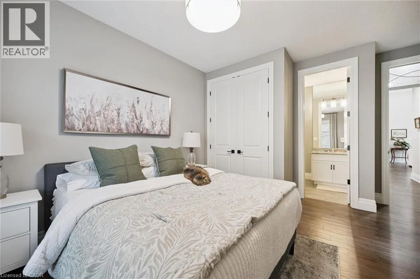
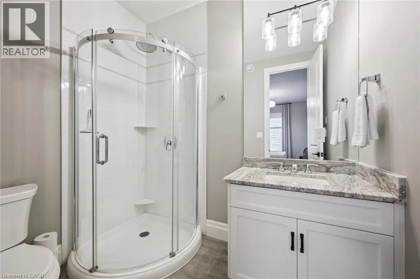
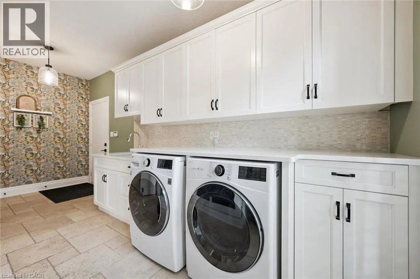
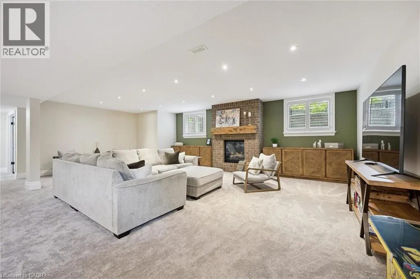
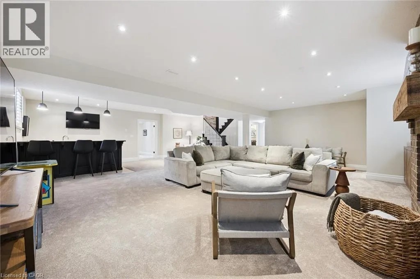
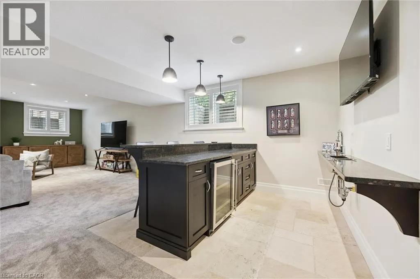
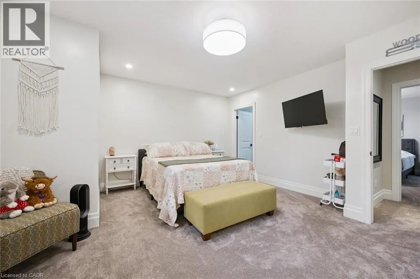
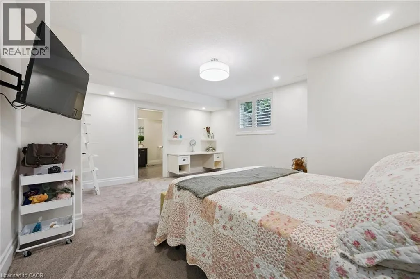
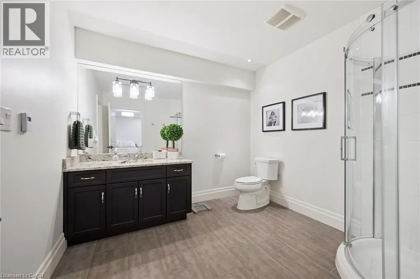
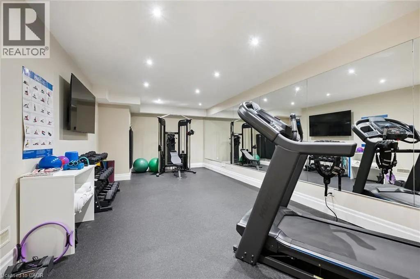
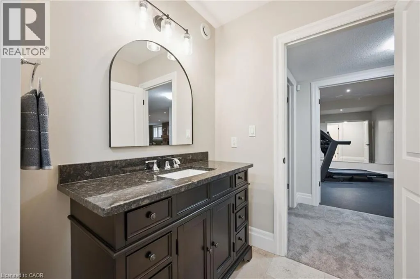
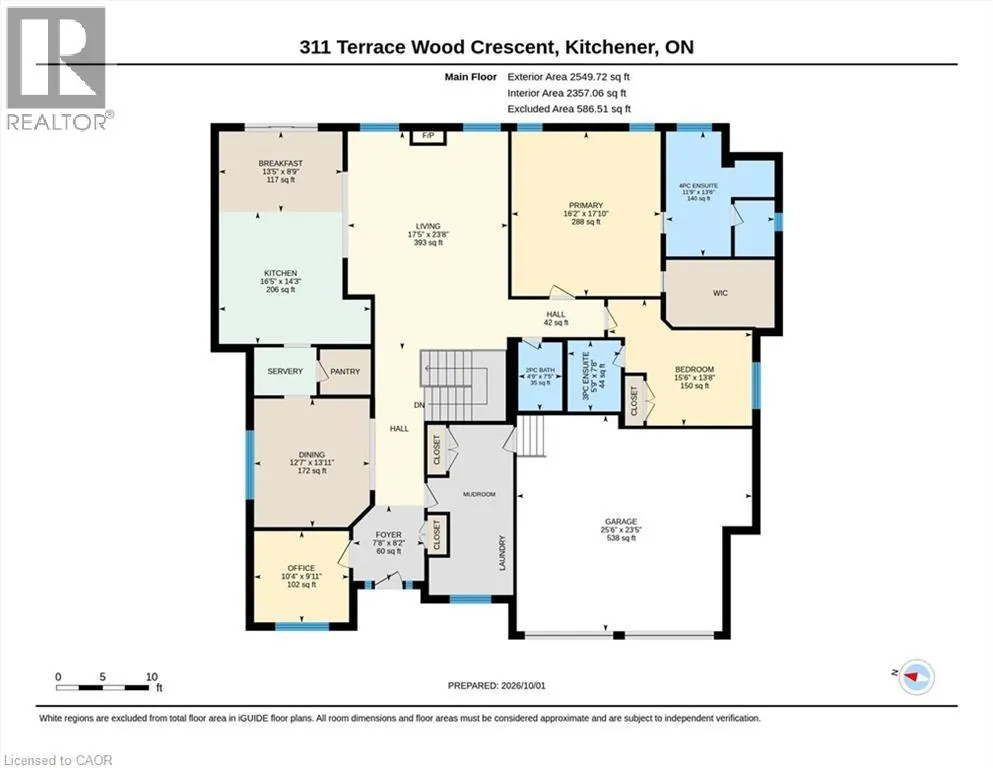
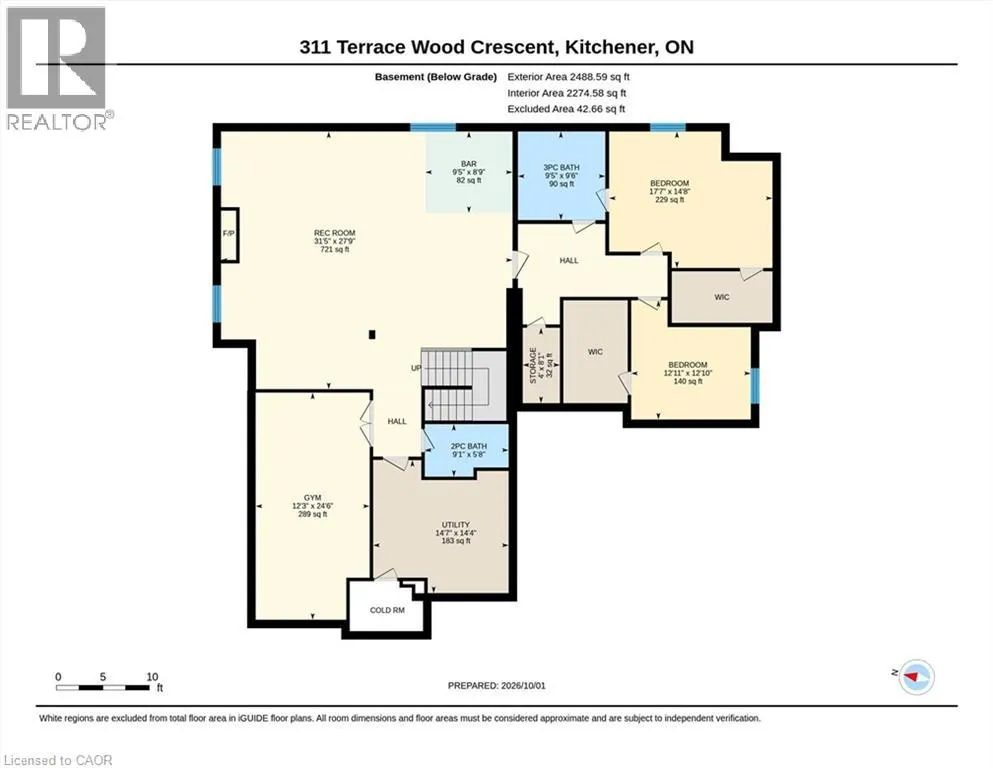
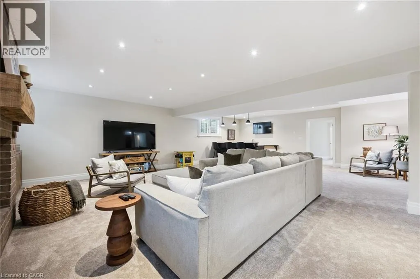
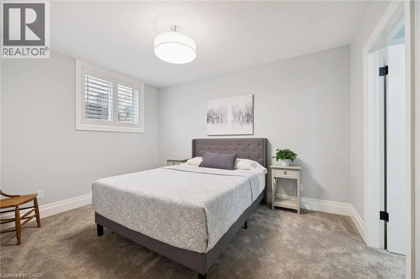
nicely appointed oasis with custom natural gas firepit & full irrigation system. Many amenities abound such as the private Deer Ridge Golf Course, public River Edge Course, proximity to schools, restaurants / shops, & quick access to both highways 7/8 and 401 are available. You can also enjoy scenic walking trails through the historic Pioneer Tower district and trails along the Grand River. You are welcomed into the home by a bright foyer with cozy heated floors. A large office to the left drenched in natural sunlight awaits for that work from home comfort. The spacious and recently updated laundry/mud room to the right also provides access from the garage. You’ve arrived as you enter the Great Room under 13’ ceilings complete floor to ceiling stone fireplace. The dining room flows into the Butler’s Pantry complete with wine fridge, coffee station & walk-in pantry. Pass thru to a Chef’s kitchen featuring Viking appliances & a four-seat island for friends & family to gather. The remainder of the main floor features a powder room, a second bedroom w/ 3-pc ensuite & the Primary Suite complete with coffered ceiling, walk-in closet & a newly renovated 4-pc luxury ensuite. Downstairs has ample room for an extended family or room to host large gatherings with two large bedrooms, one with a cheater ensuite, a two piece bath and large rec room, perfect for watching the game or cozying up around the gas fireplace for movie night. To top it off there is also a professional home gym with full wall mirrors. This home has been meticulously cared surely won’t last long! (id:62650)

Read More
Basic Details
  • Property Type: Residential
  • Listing Type: For Sale
  • Listing ID: 40878421
  • Price: $1,742,500
  • Bedrooms: 4
  • Bathrooms: 5
  • Half Bathrooms: 2
  • Square Footage: 4,631 Acre
  • Year Built: 2013
  • Status: Active
  • Office Name: Royal Lepage Wolle Realty
  • Property Sub Type: Single Family
  • Office Key: 76840
Features & Appliances
Features
  • Heating System: Forced air, Natural gas
  • Cooling System: Central air conditioning
  • Basement: Finished, Full
  • Parking: Attached Garage
  • Architectural Style: Bungalow
  • Exterior Features: Stone
  • Sewer: Municipal sewage system
  • Fireplaces Total: 2
Address Map
  • Location: CA, Ontario, Kitchener, 329 - Hidden Valley/Pioneer Tower, N2P0A8
  • Street: TERRACE WOOD
  • Street Number: 311
  • Street Suffix: Crescent
  • Longitude: W81° 35' 16.1''
  • Latitude: N43° 24' 18.4''
Additional Information
  • Water Source:
  • Community Features:
  • Foundation Details:
  • Lot Features:
  • Stories: 1.0
Financial
  • Tax Annual Amount: 12205
Powered by REALTOR.ca
Listing updated: 2026-11-18 14:15:45
List Your Property
Mortgage Calculator
Get Pre-Approved
$
$
%
%
years
Monthly Payment (Est.) $
Listing Information
  • List Agent Key: 1854697
  • List Office Key: 76840
  • Modification Timestamp: 2026-11-13T22:15:04Z
  • Originating System Name: Cornerstone Association of REALTORS®
  • Status Change Timestamp: 2026-11-13T22:09:08Z
Powered by REALTOR.ca
Listing updated: 2026-11-18 14:15:46
REALTOR®, REALTORS®, and the REALTOR® logo are certification marks that are owned by REALTOR® Canada Inc. and licensed exclusively to The Canadian Real Estate Association (CREA). These certification marks identify real estate professionals who are members of CREA and who must abide by CREA’s By‐Laws, Rules, and the REALTOR® Code. The MLS® trademark and the MLS® logo are owned by CREA and identify the quality of services provided by real estate professionals who are members of CREA.

The information contained on this site is based in whole or in part on information that is provided by members of The Canadian Real Estate Association, who are responsible for its accuracy. CREA reproduces and distributes this information as a service for its members and assumes no responsibility for its accuracy.

Website is operated by a brokerage or salesperson who is a member of The Canadian Real Estate Association.

The listing content on this website is protected by copyright and other laws, and is intended solely for the private, non‐commercial use by individuals. Any other reproduction, distribution or use of the content, in whole or in part, is specifically forbidden. The prohibited uses include commercial use, “screen scraping”, “database scraping”, and any other activity intended to collect, store, reorganize or manipulate data on the pages produced by or displayed on this website.

By continuing to use this website and its services, you agree to these

These forms are provided to ComFree’s Unrepresented Sellers as a part of their Mere Posting ComFree Listing Contract.

I acknowledge I can only access these forms as a ComFree customer under contract.

These forms are provided to ComFree’s Unrepresented Sellers as a part of their Mere Posting ComFree Listing Contract and in partnership with Zubic Law.

I acknowledge I can only access these forms as a ComFree customer under contract.

These forms are provided to ComFree’s Unrepresented Sellers as part of their Mere Posting ComFree Listing Contract and in partnership with Imperium LLP – Rocky Kim.

I acknowledge I can only access these forms as a ComFree customer under contract.

How It Works

1. Purchase Your Package

2. We Ship Your ‘For Sale’ Sign

3. Book Your VR Tour

4. Complete Listing Input Forms

5. We Make Your Listing Live

6. Get Support 7 Days a Week

7. iSOLD!