Share
$469,900
Alberta,Lacombe
For Sale Active
54 Livingston Close, Lacombe, Alberta T4L2J3
  • 5
  • 3
  • 1,187 Acre
Contact Seller
Basic Details
Description

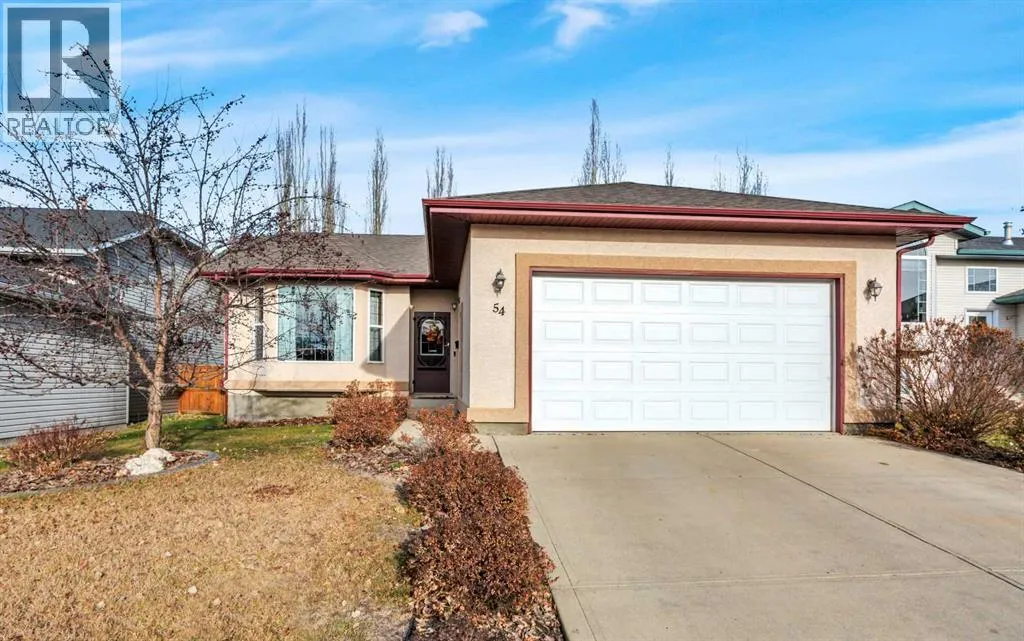
Beautifully updated, thoughtfully designed & tucked away on a quiet close in a popular neighbourhood! This well-maintained 2001 bungalow offers 5 bedrooms, 3 bathrooms, a fantastic layout & a long list of improvements, steps from parks, schools & shopping. A spacious sunken entry welcomes you home, w/ a generous coat closet & convenient access to both the attached garage &

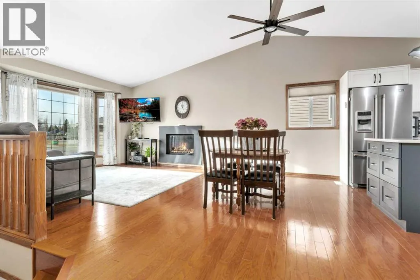
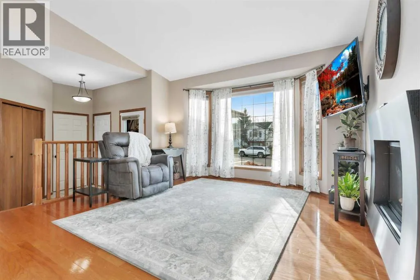
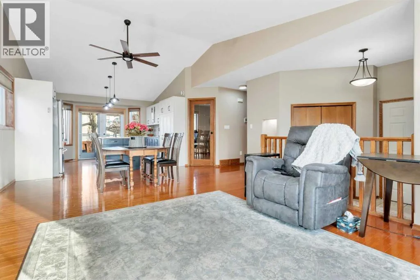
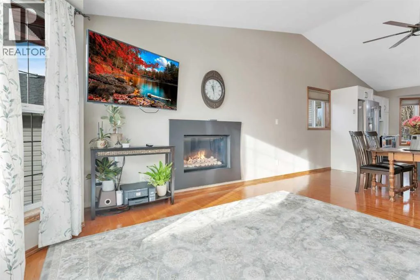
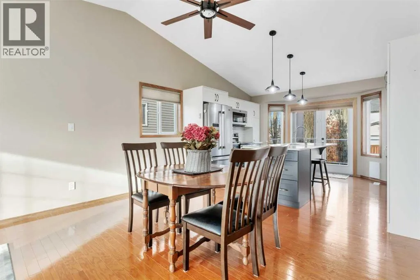
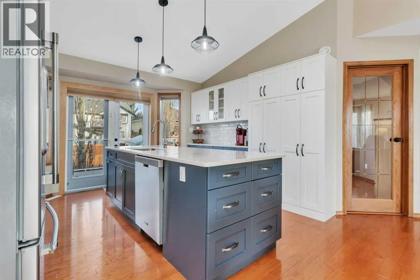
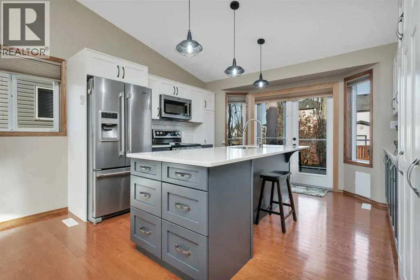
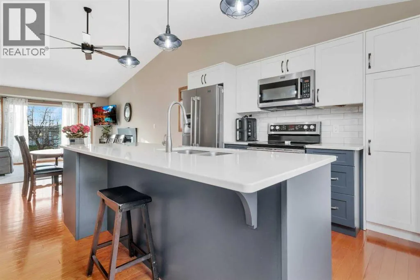
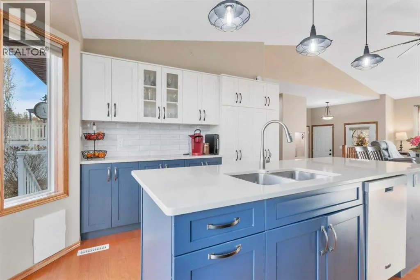
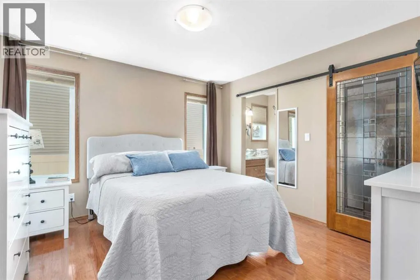
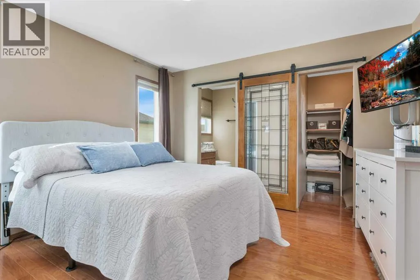
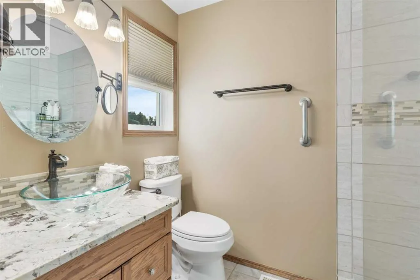
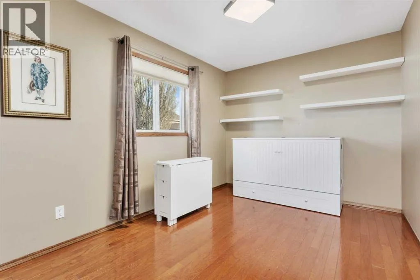
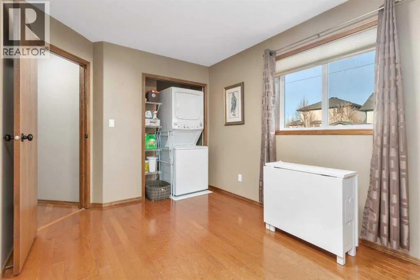
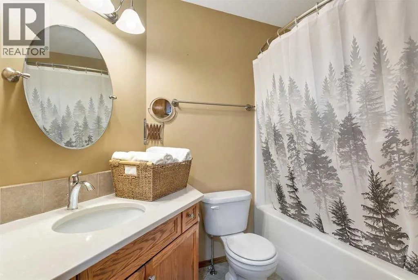
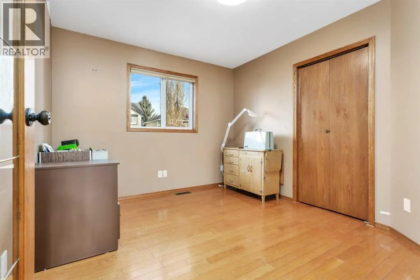
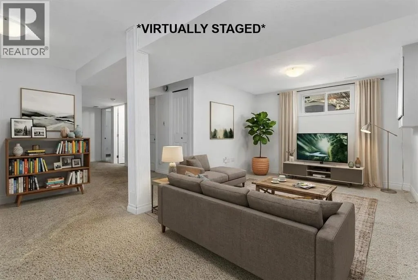
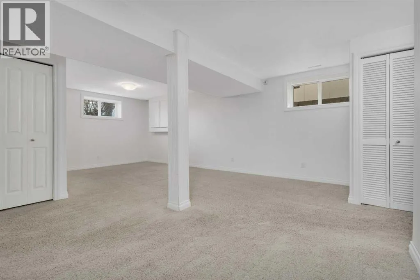
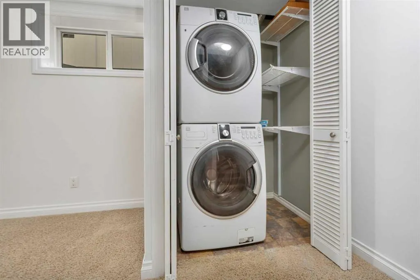
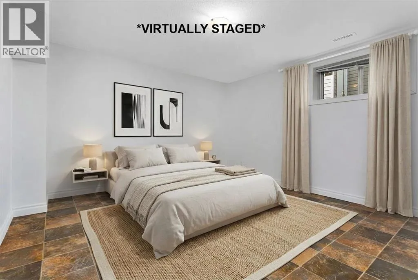
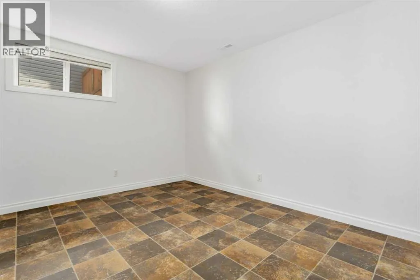
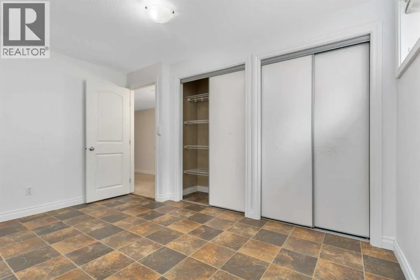
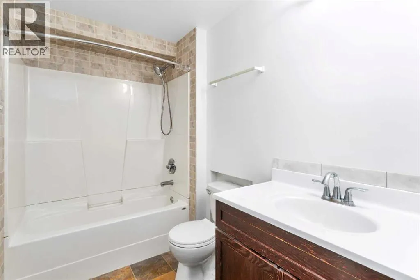
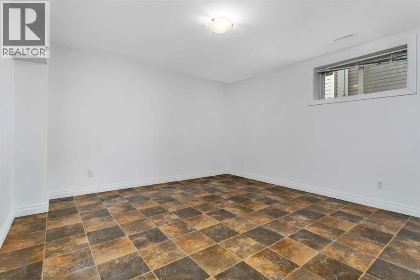
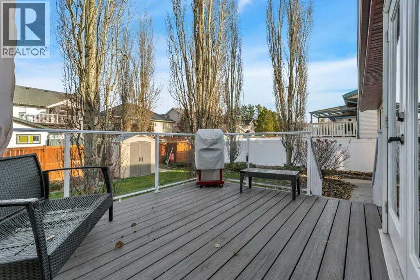
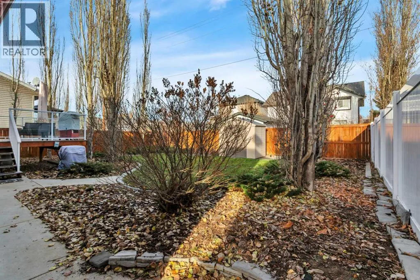
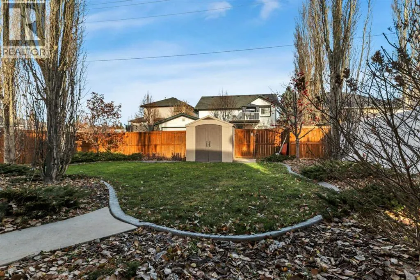
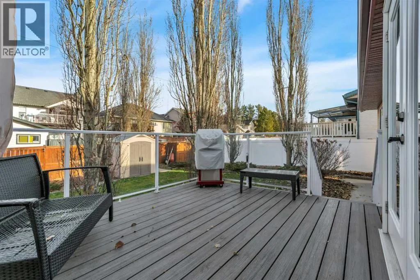
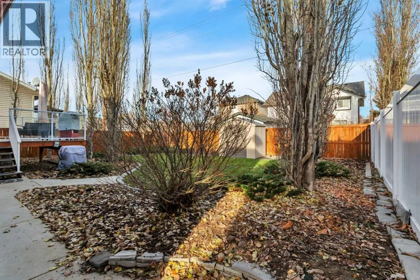
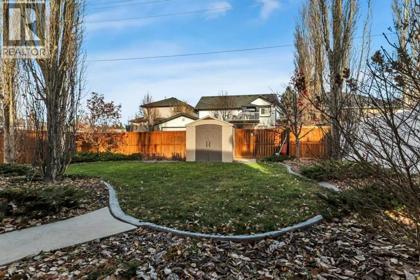
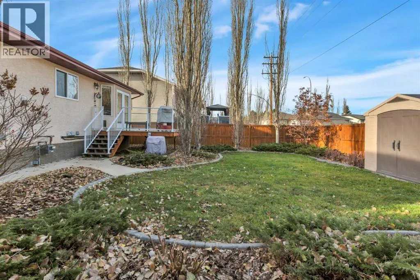
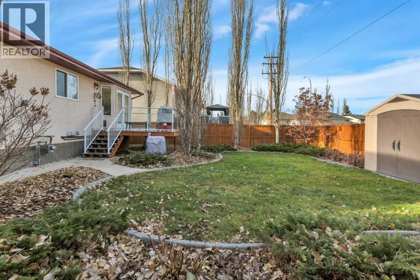
lower level. Rich hardwood flooring flows throughout the main floor, where fresh paint, warm finishes& an inviting open-concept design create a comfortable space for everyday living.The kitchen is an absolute standout! Professionally renovated in 2022, this gorgeous space features custom cabinetry, quartz countertops, stainless steel appliances, a gas stove, an oversized island & an impressive wall of pantry cabinetry offering exceptional storage. Beautifully designed with both function & style in mind, it’s a kitchen you’ll appreciate for years to come. Garden doors lead directly from the kitchen to a beautifully landscaped backyard, complete w/ mature trees, perennials, attractive curbing & flowerbeds. The newer composite deck w/ glass railing is a wonderful place to relax or entertain, while the fully fenced yard offers plenty of privacy. Just off the kitchen, the welcoming living room features a newer, modern gas fireplace, creating a comfortable space to gather and unwind. The main floor offers 3 bedrooms, including one just off the living area w/ a glass door, currently being enjoyed as a home office. With a closet already in place, it easily transitions back to a bedroom. The 2nd bedroom is generously sized & includes the convenience of a stacked washer/dryer. A 4 piece bathroom completes this portion of the main floor. The private primary suite is a lovely retreat, featuring a spacious walk-in closet w/ a stylish glass barn door & a beautifully renovated three-piece ensuite w/ a walk-in glass & stone shower. Downstairs, the freshly painted lower level offers an incredible amount of flexibl e living space! A massive family room provides plenty of room for movie nights, games, hobbies or simply spreading out. Two additional large bedrooms, a four-piece bathroom, dedicated storage room & mechanical room complete the lower level. A second washer/dryer add extra convenience, especially for busy households, & the carpeting has been freshly cleaned.The attached garage is another feature worth appreciating, w/ high ceilings, heat & enough room for 2 full-sized vehicles plus storage. The list of updates is impressive: shingles (2017), furnace, hot water tank & central air conditioning (2018), primary bedroom & ensuite renovations (2021), professional kitchen renovation (2022), custom window blinds (approx.3 years old) & a newer garage door. W/ its beautifully updated kitchen, spacious living areas, private landscaped yard & wonderful location, this is a home that offers so much more than first meets the eye. A great combination of comfort, function and thoughtful improvements inside & out! (id:62650)

Read More
Basic Details
  • Property Type: Residential
  • Listing Type: For Sale
  • Listing ID: A2357840
  • Price: $469,900
  • Bedrooms: 5
  • Bathrooms: 3
  • Square Footage: 1,187 Acre
  • Year Built: 2001
  • Status: Active
  • Office Name: Royal LePage Network Realty Corp.
  • Property Sub Type: Single Family
  • Office Key: 48021
Features & Appliances
Features
  • Heating System: Forced air
  • Cooling System: None
  • Basement: Finished, Full
  • Fence: Fence
  • Parking: Attached Garage
  • Architectural Style: Bungalow
  • Flooring: Carpeted, Hardwood, Linoleum, Ceramic Tile
  • Fireplaces Total: 1
Address Map
  • Location: CA, Alberta, Lacombe, Lincoln Park, T4L2J3
  • Street: Livingston
  • Street Number: 54
  • Street Suffix: Close
  • Longitude: W114° 16' 30.5''
  • Latitude: N52° 28' 39.4''
Additional Information
  • Construction Materials:
  • Foundation Details:
  • Lot Features:
  • Lot Size Dimensions: 5650.00
  • Stories: 1.0
Financial
  • Tax Annual Amount: 4062.58
Powered by REALTOR.ca
Listing updated: 2026-11-19 20:34:21
List Your Property
Mortgage Calculator
Get Pre-Approved
$
$
%
%
years
Monthly Payment (Est.) $
Listing Information
  • List Agent Key: 2042466
  • List Office Key: 48021
  • Modification Timestamp: 2026-11-16T21:20:02Z
  • Originating System Name: Central Alberta REALTORS® Association
  • Status Change Timestamp: 2026-11-16T21:11:16Z
Powered by REALTOR.ca
Listing updated: 2026-11-19 20:34:21
REALTOR®, REALTORS®, and the REALTOR® logo are certification marks that are owned by REALTOR® Canada Inc. and licensed exclusively to The Canadian Real Estate Association (CREA). These certification marks identify real estate professionals who are members of CREA and who must abide by CREA’s By‐Laws, Rules, and the REALTOR® Code. The MLS® trademark and the MLS® logo are owned by CREA and identify the quality of services provided by real estate professionals who are members of CREA.

The information contained on this site is based in whole or in part on information that is provided by members of The Canadian Real Estate Association, who are responsible for its accuracy. CREA reproduces and distributes this information as a service for its members and assumes no responsibility for its accuracy.

Website is operated by a brokerage or salesperson who is a member of The Canadian Real Estate Association.

The listing content on this website is protected by copyright and other laws, and is intended solely for the private, non‐commercial use by individuals. Any other reproduction, distribution or use of the content, in whole or in part, is specifically forbidden. The prohibited uses include commercial use, “screen scraping”, “database scraping”, and any other activity intended to collect, store, reorganize or manipulate data on the pages produced by or displayed on this website.

By continuing to use this website and its services, you agree to these

These forms are provided to ComFree’s Unrepresented Sellers as a part of their Mere Posting ComFree Listing Contract.

I acknowledge I can only access these forms as a ComFree customer under contract.

These forms are provided to ComFree’s Unrepresented Sellers as a part of their Mere Posting ComFree Listing Contract and in partnership with Zubic Law.

I acknowledge I can only access these forms as a ComFree customer under contract.

These forms are provided to ComFree’s Unrepresented Sellers as part of their Mere Posting ComFree Listing Contract and in partnership with Imperium LLP – Rocky Kim.

I acknowledge I can only access these forms as a ComFree customer under contract.

How It Works

1. Purchase Your Package

2. We Ship Your ‘For Sale’ Sign

3. Book Your VR Tour

4. Complete Listing Input Forms

5. We Make Your Listing Live

6. Get Support 7 Days a Week

7. iSOLD!