Share
$599,990
Ontario,London North (North G)
For Sale Active
601 - 1510 RICHMOND STREET, London North (North G), Ontario N6G4V2
  • 4
  • 3
  • 2250 - 2499Square Feet
Basic Details
Description

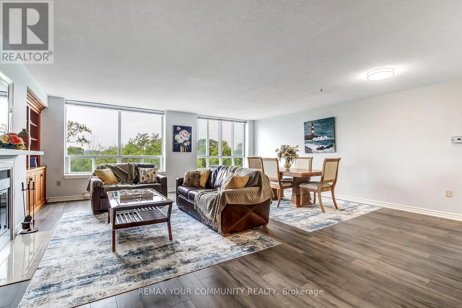
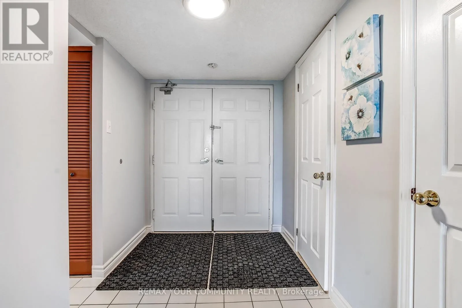
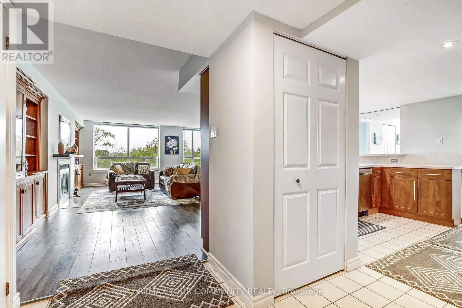
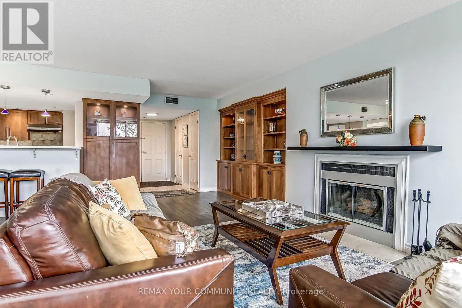
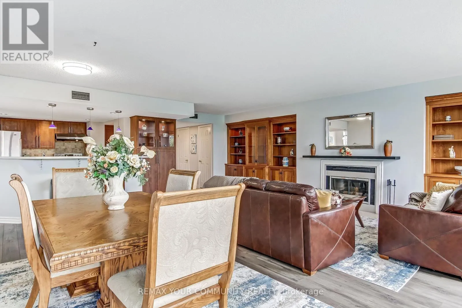
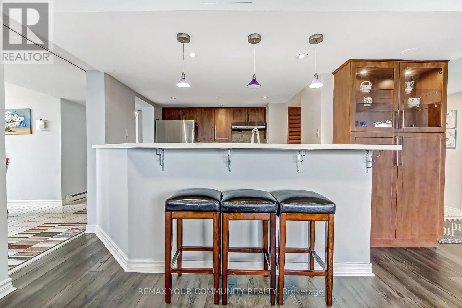
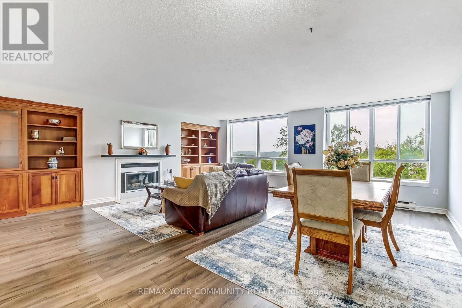
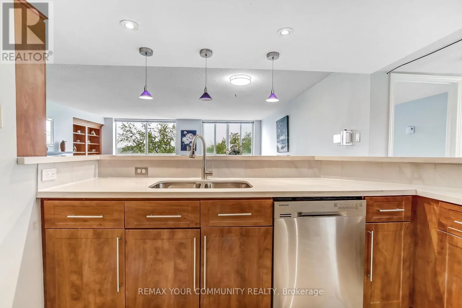
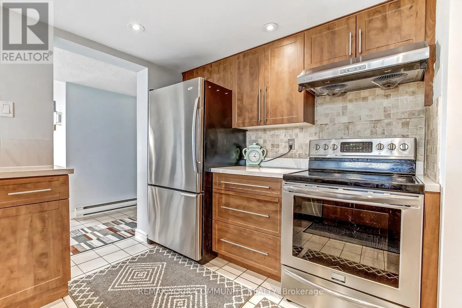
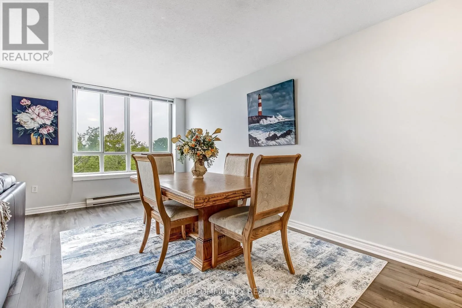
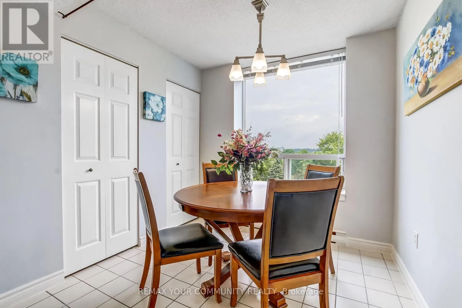
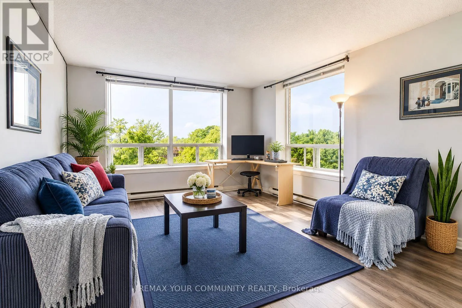
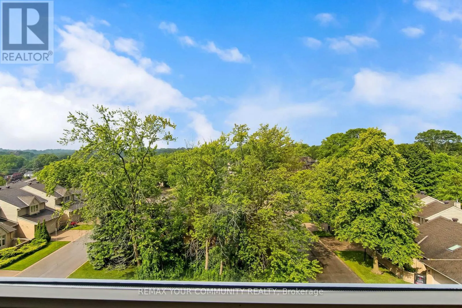
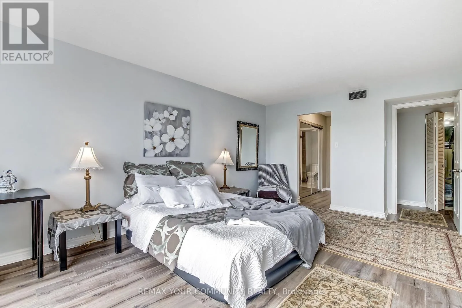
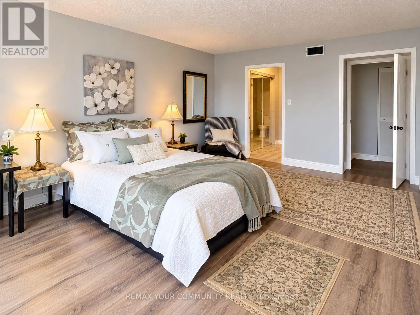
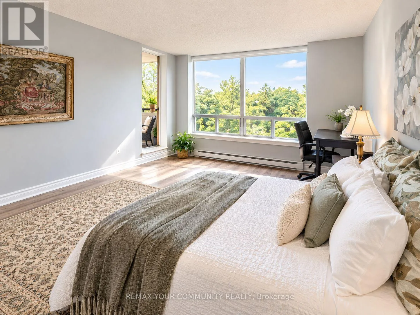
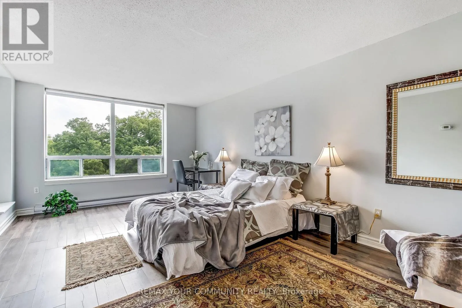
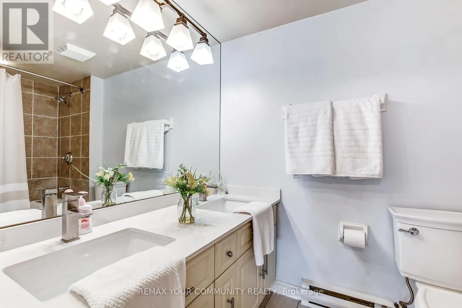
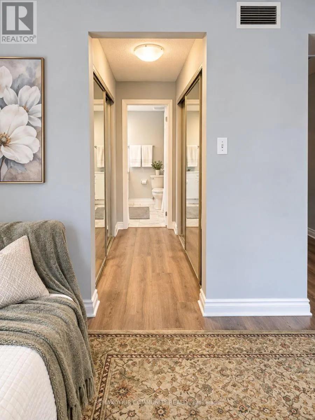
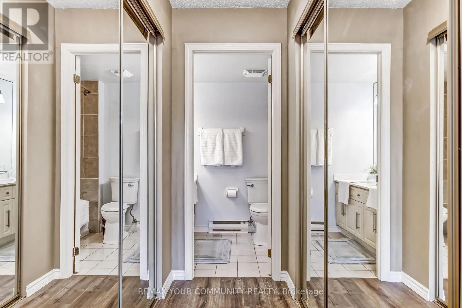
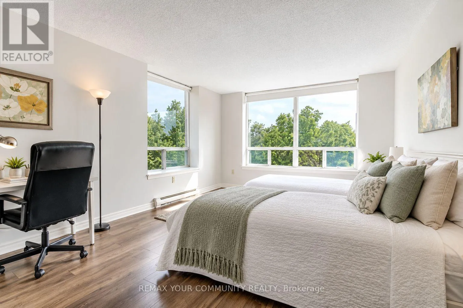
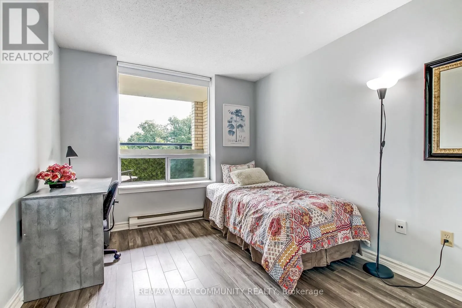
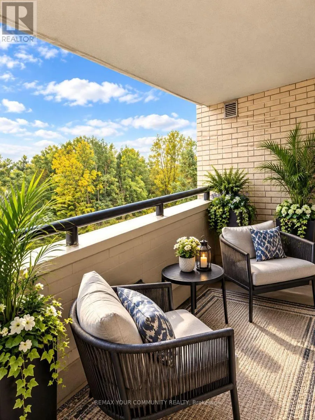
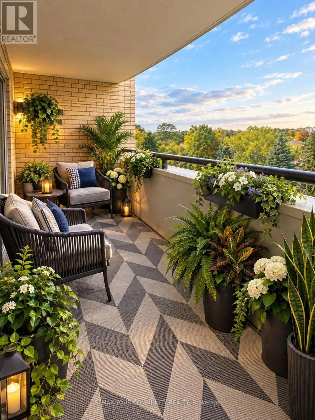
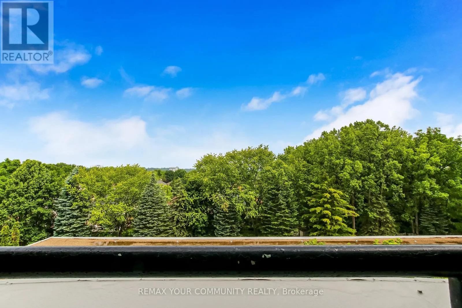
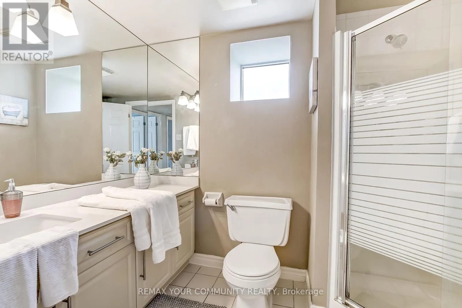
SPACIOUS BUNGALOW IN THE SKY! Rarely does a condominium offer this much space, location, light and privacy. Extremely unique, with nothing else like it likely to come along. This fully renovated residence of approx. 2, 500 sq ft occupies two corners of the building, with unobstructed panoramic views and three exposures: East, West and North. Wake up to spectacular sunrises,

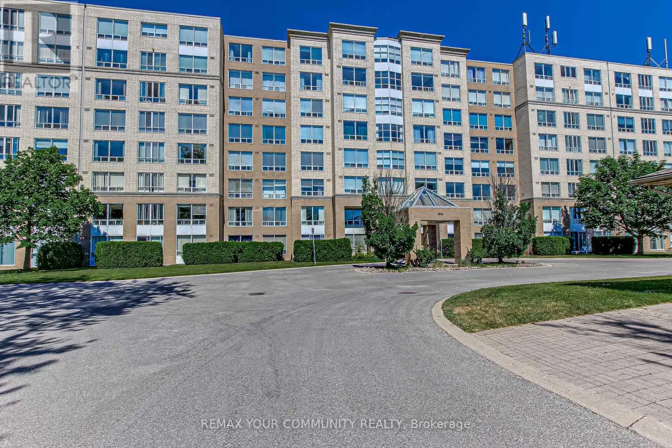
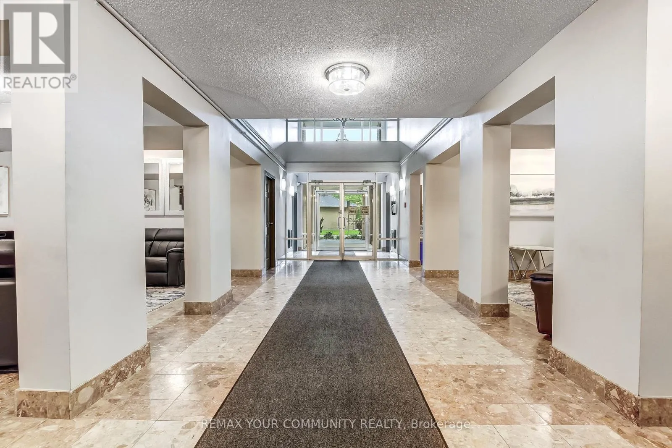
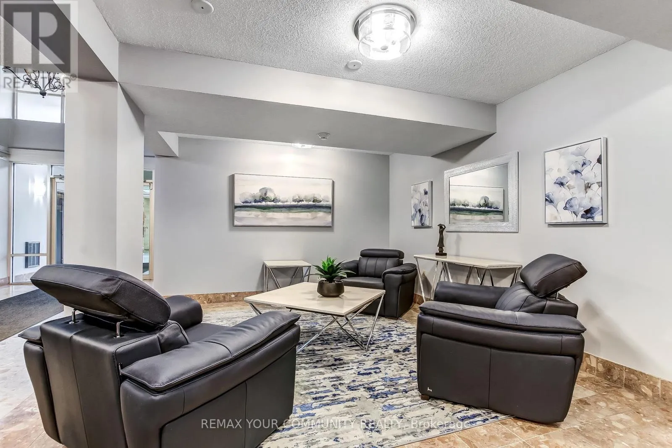
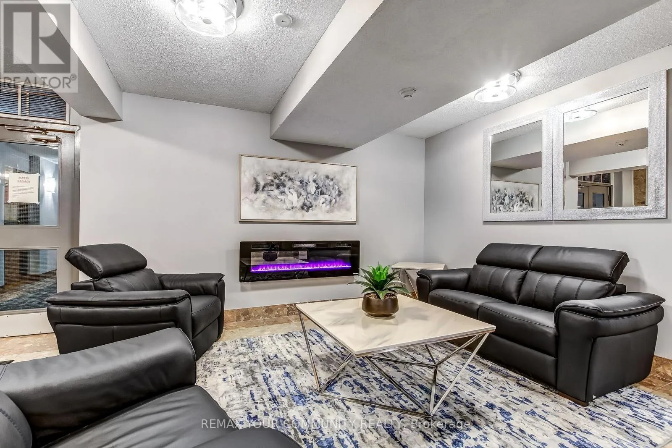
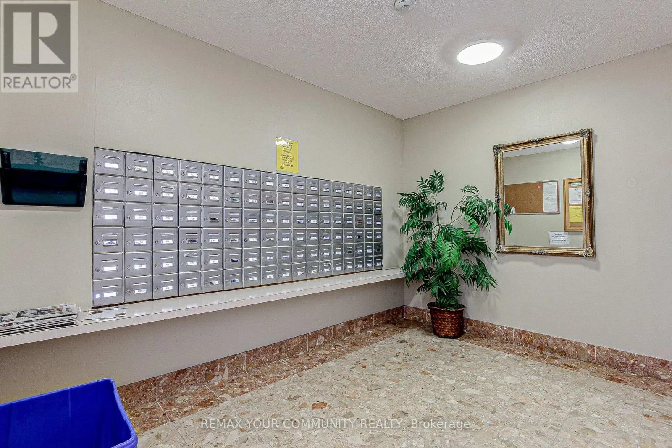
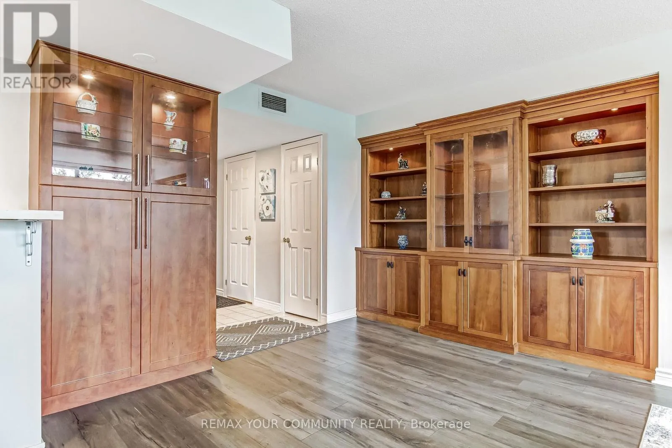
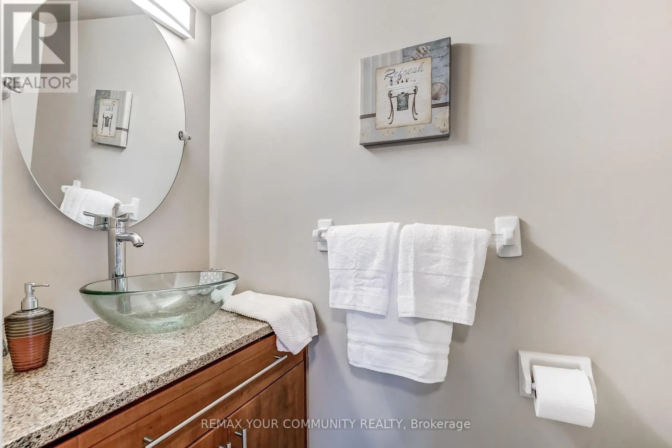
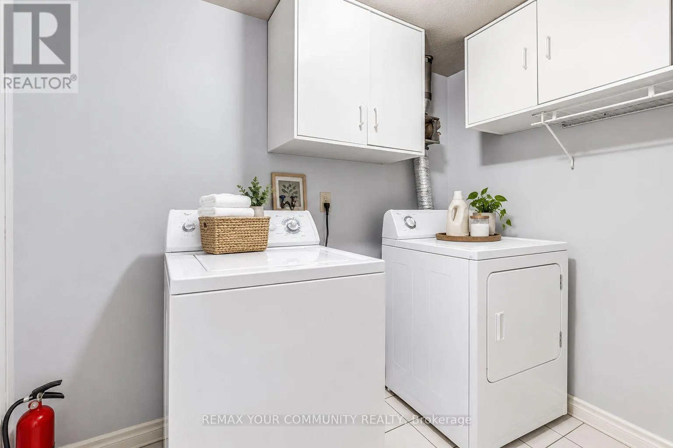
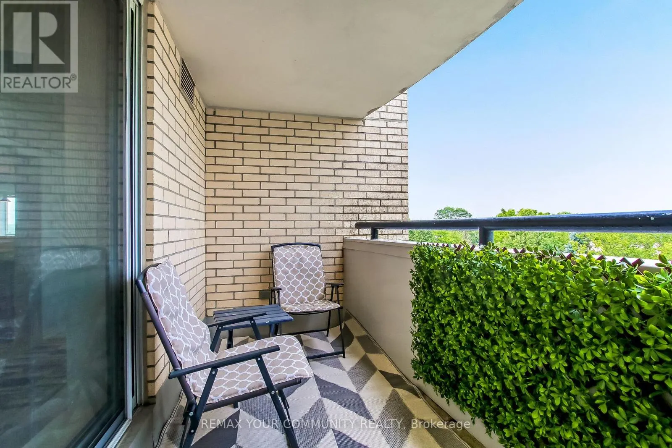
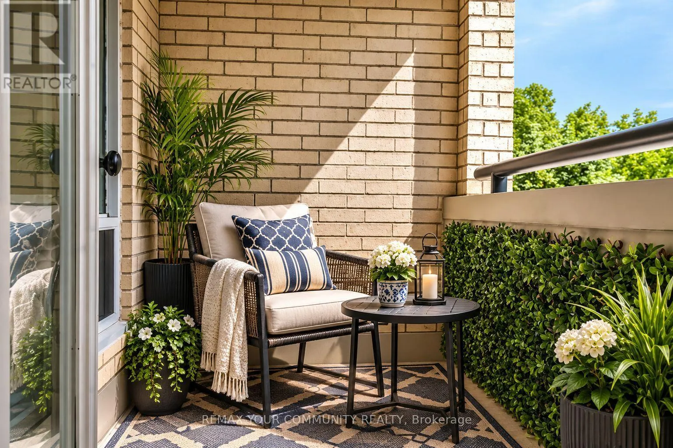
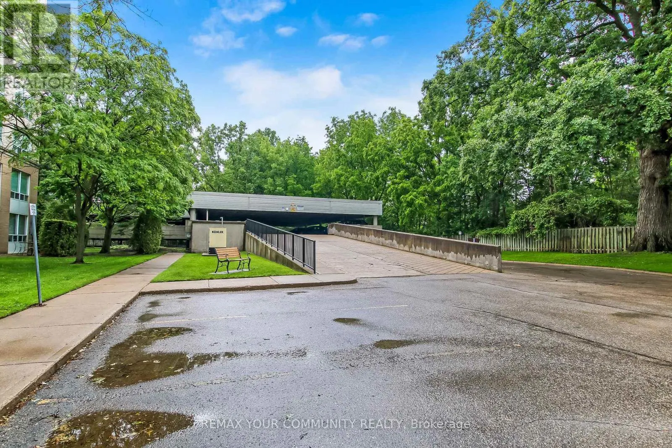
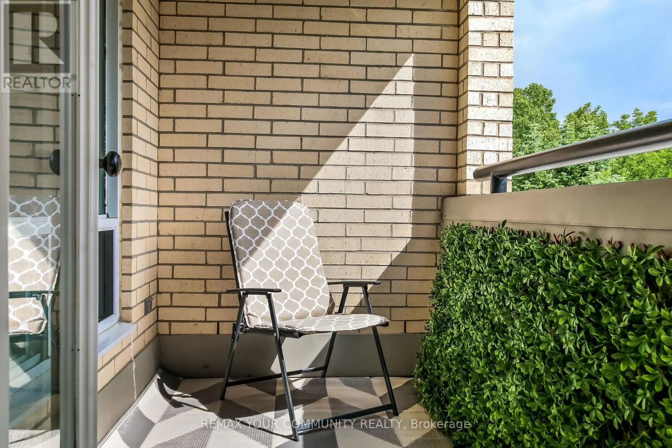
unwind to golden sunsets, and enjoy it all knowing no nearby development will compromise the view. Four spacious bedrooms and 2.5 baths leave room for everyone, while custom built-ins and a cozy wood-burning fireplace add warmth and character. Two balconies extend your living space outdoors, perfect for morning coffee or evening entertaining. The location is very exceptional: just a 12-minute walk to University Hospital and Western University, and 10 minutes walk to Masonville Place and all restaurants, malls, etc. Across from Carriage Hill Park. Trails and Richmond Row close by. The building is exceptionally well maintained and has been recently refreshed with new elevators, updated hallway carpeting and paint, and a renovated lobby. Two parking spaces and exceptionally low condo fees per sq. ft. complete the package. Ideal for professionals, physicians, university and healthcare staff, growing families, and work-from-home buyers. Perfect for downsizers who love entertaining, with four bedrooms for overnight guests. An Investor’s Dream! A unique 4-bedroom layout near Western University and University Hospital, offering exceptional rental potential and strong appeal to professionals, faculty, and healthcare workers. A distinctive opportunity to enjoy the scale and comfort of a substantial home with the convenience of condominium living, exceptional views and a highly walkable location. SPACE OF A SPACIOUS HOUSE. VIEWS OF A PENTHOUSE. LIFESTYLE OF A CONDO. (id:62650)

Read More
Basic Details
  • Property Type: Residential
  • Listing Type: For Sale
  • Listing ID: X14115394
  • Price: $599,990
  • Bedrooms: 4
  • Bathrooms: 3
  • Half Bathrooms: 1
  • View: View
  • Square Footage: 2250 - 2499 Sqft
  • Status: Active
  • Property Attached Yn: 1
  • Property Sub Type: Single Family
  • Office Key: 300937
Features & Appliances
Features
  • Heating System: Baseboard heaters, Electric, Other
  • Cooling System: Central air conditioning
  • Basement: None
  • Parking: Detached Garage, Garage
  • Exterior Features: Brick
  • Fireplaces Total: 1
Address Map
  • Location: CA, Ontario, London North (North G), N6G4V2
  • Street: Richmond
  • Street Number: 1510
  • Street Suffix: Street
  • Longitude: W82° 43' 36.4''
  • Latitude: N43° 1' 10.8''
  • Street Dir Prefix: North
Additional Information
  • Community Features:
  • Lot Features:
Financial
  • Association Fee: 787.17
  • Association Fee Frequency: Monthly
  • Association Fee Includes:
  • Tax Annual Amount: 5250.42
Powered by REALTOR.ca
Listing updated: 2026-11-16 17:25:14
List Your Property
Mortgage Calculator
Get Pre-Approved
$
$
%
%
years
Monthly Payment (Est.) $
Listing Information
  • List Agent Key: 1619193
  • List Office Key: 300937
  • Modification Timestamp: 2026-11-15T13:10:01Z
  • Originating System Name: Toronto Regional Real Estate Board
  • Status Change Timestamp: 2026-11-15T13:01:49Z
Powered by REALTOR.ca
Listing updated: 2026-11-16 17:25:15
REALTOR®, REALTORS®, and the REALTOR® logo are certification marks that are owned by REALTOR® Canada Inc. and licensed exclusively to The Canadian Real Estate Association (CREA). These certification marks identify real estate professionals who are members of CREA and who must abide by CREA’s By‐Laws, Rules, and the REALTOR® Code. The MLS® trademark and the MLS® logo are owned by CREA and identify the quality of services provided by real estate professionals who are members of CREA.

The information contained on this site is based in whole or in part on information that is provided by members of The Canadian Real Estate Association, who are responsible for its accuracy. CREA reproduces and distributes this information as a service for its members and assumes no responsibility for its accuracy.

Website is operated by a brokerage or salesperson who is a member of The Canadian Real Estate Association.

The listing content on this website is protected by copyright and other laws, and is intended solely for the private, non‐commercial use by individuals. Any other reproduction, distribution or use of the content, in whole or in part, is specifically forbidden. The prohibited uses include commercial use, “screen scraping”, “database scraping”, and any other activity intended to collect, store, reorganize or manipulate data on the pages produced by or displayed on this website.

By continuing to use this website and its services, you agree to these

These forms are provided to ComFree’s Unrepresented Sellers as a part of their Mere Posting ComFree Listing Contract.

I acknowledge I can only access these forms as a ComFree customer under contract.

These forms are provided to ComFree’s Unrepresented Sellers as a part of their Mere Posting ComFree Listing Contract and in partnership with Zubic Law.

I acknowledge I can only access these forms as a ComFree customer under contract.

These forms are provided to ComFree’s Unrepresented Sellers as part of their Mere Posting ComFree Listing Contract and in partnership with Imperium LLP – Rocky Kim.

I acknowledge I can only access these forms as a ComFree customer under contract.

How It Works

1. Purchase Your Package

2. We Ship Your ‘For Sale’ Sign

3. Book Your VR Tour

4. Complete Listing Input Forms

5. We Make Your Listing Live

6. Get Support 7 Days a Week

7. iSOLD!