Share
$1,205,000
Ontario,Whitchurch-Stouffville
For Sale Active
1 COULTICE DRIVE, Whitchurch-Stouffville, Ontario L4A2Y1
  • 3
  • 3
  • 1500 - 2000Square Feet
Contact Seller
Basic Details
Description

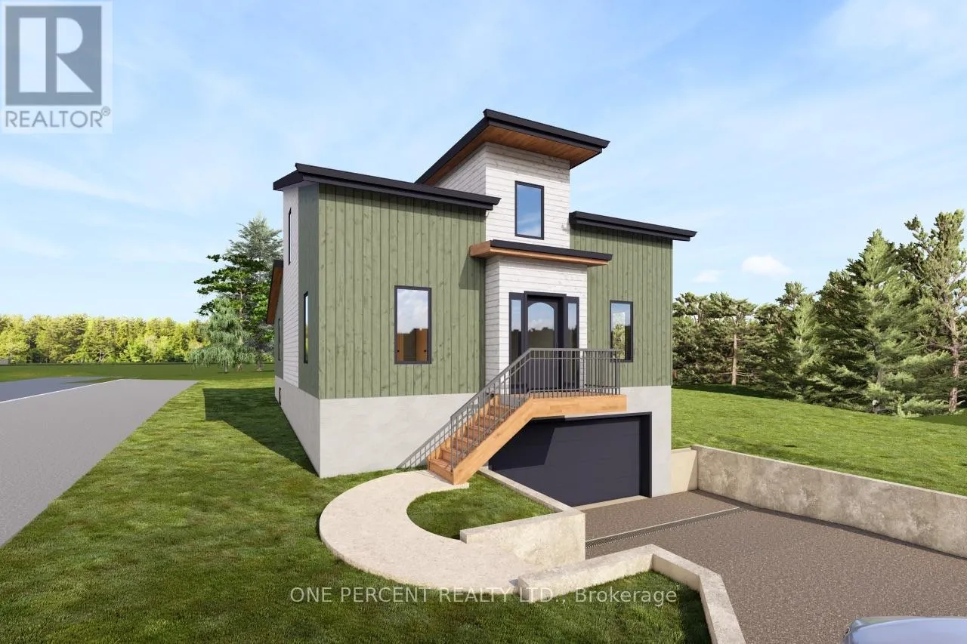
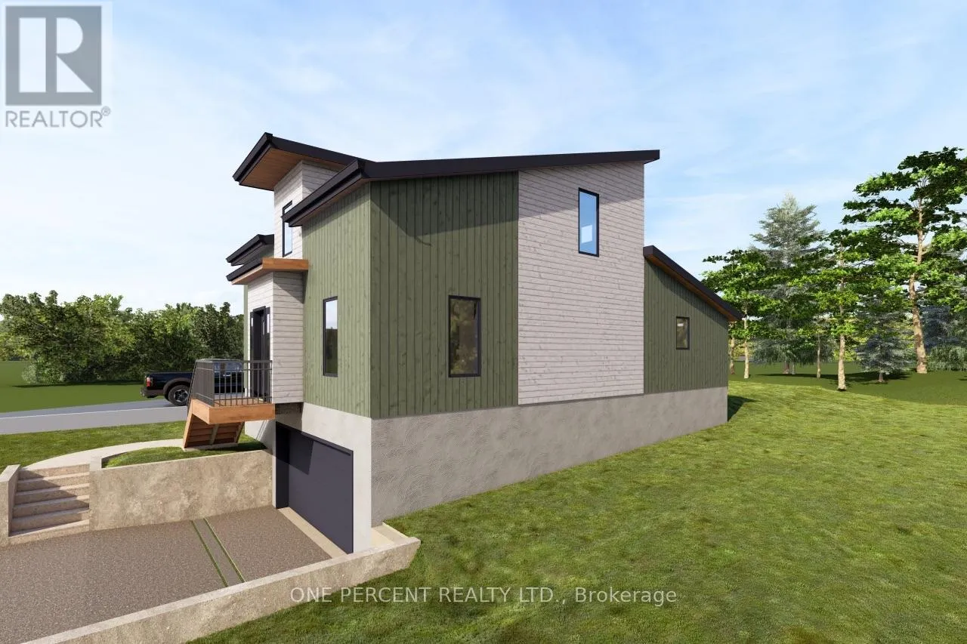
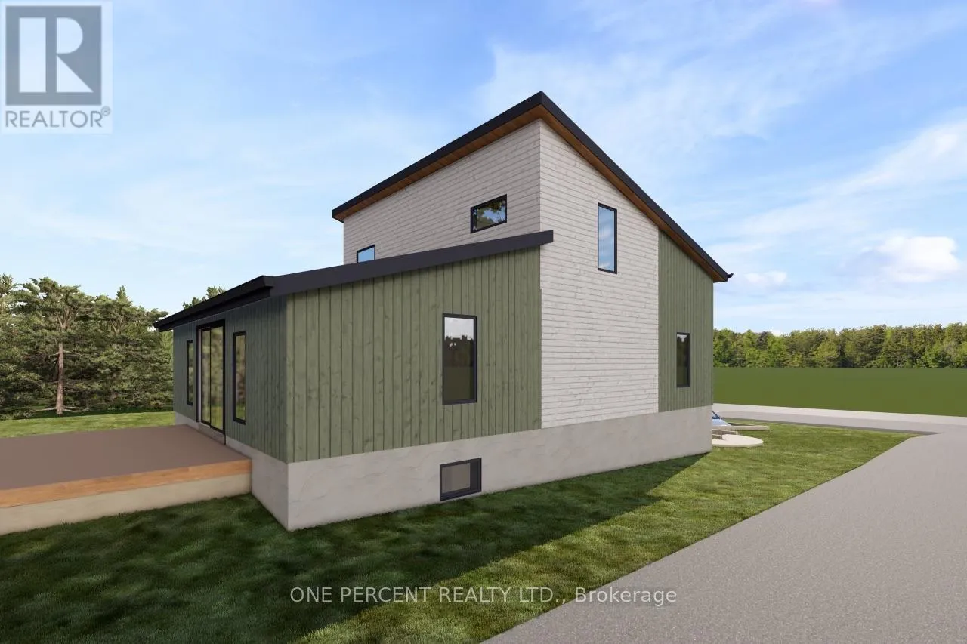
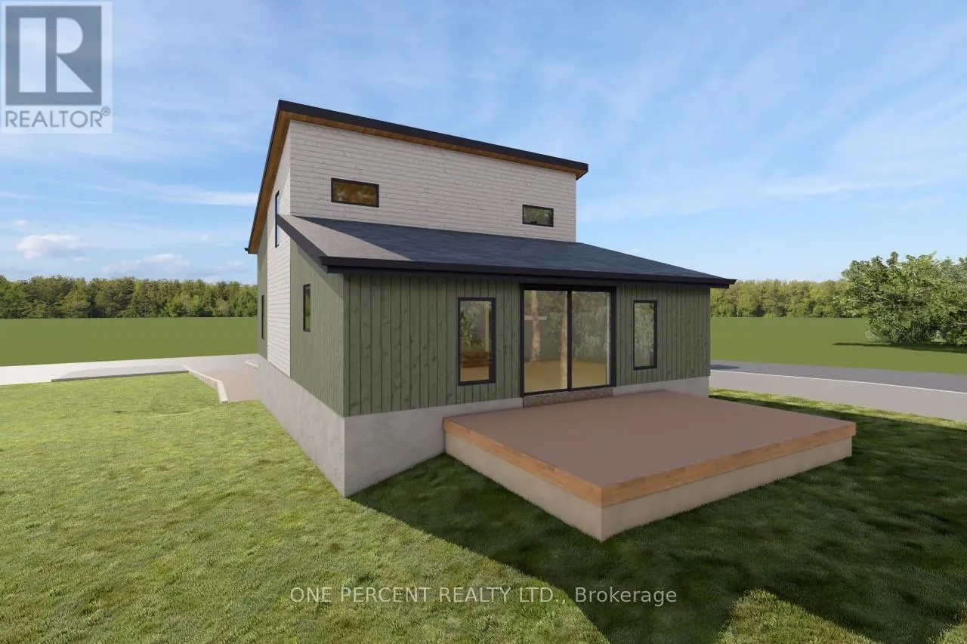
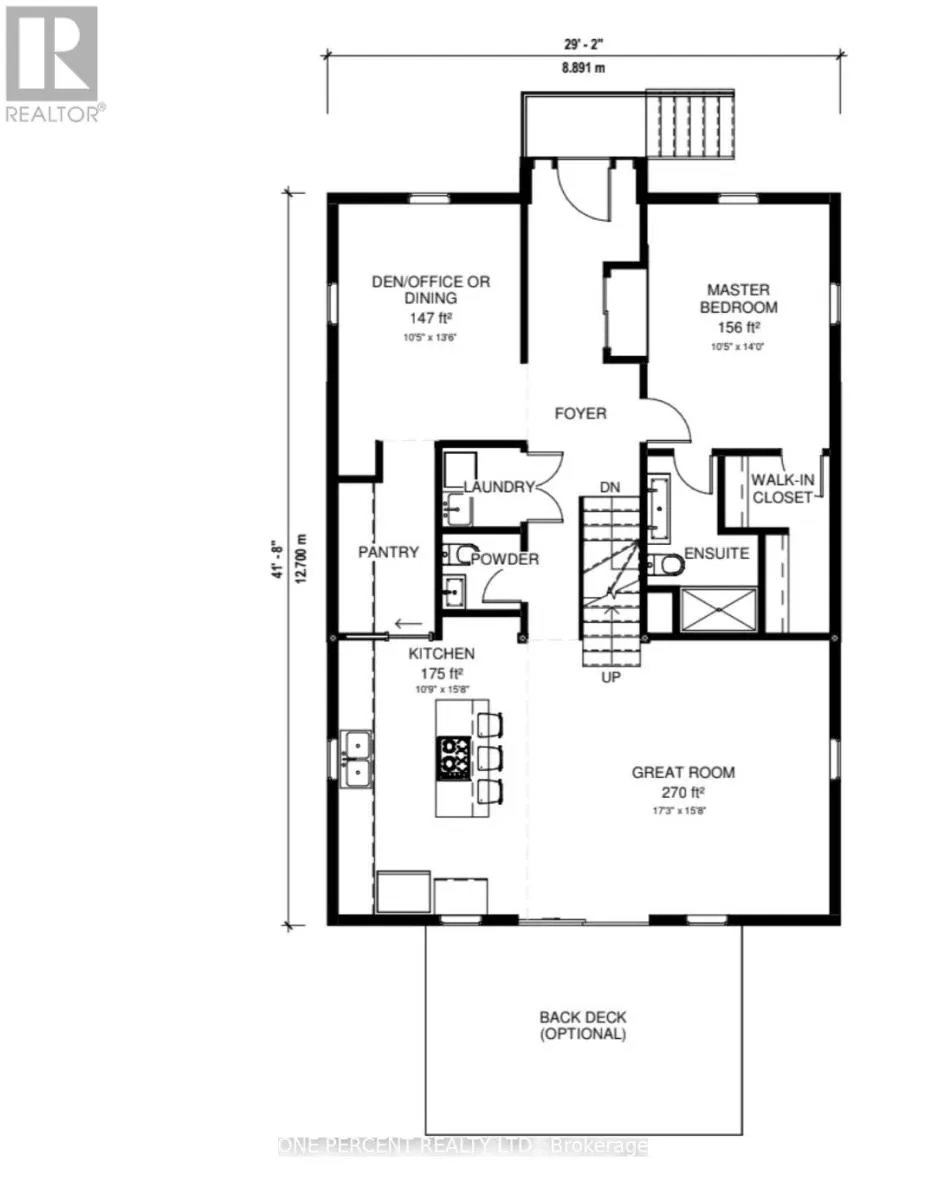
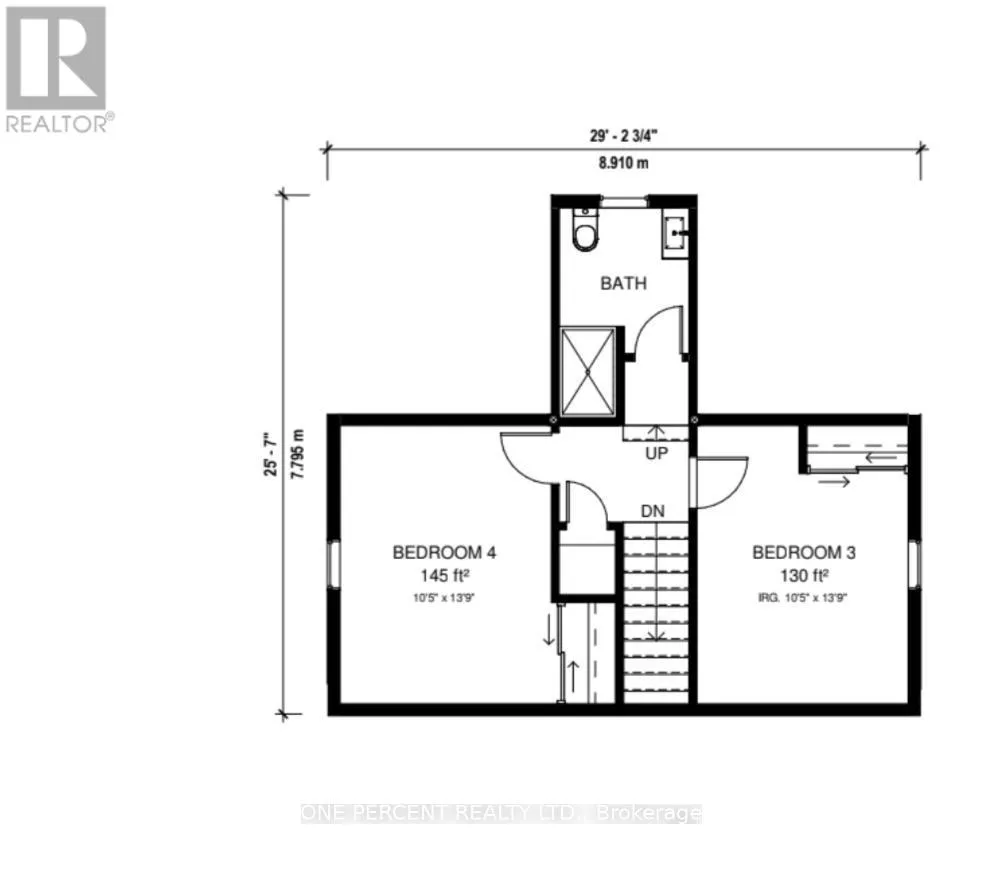
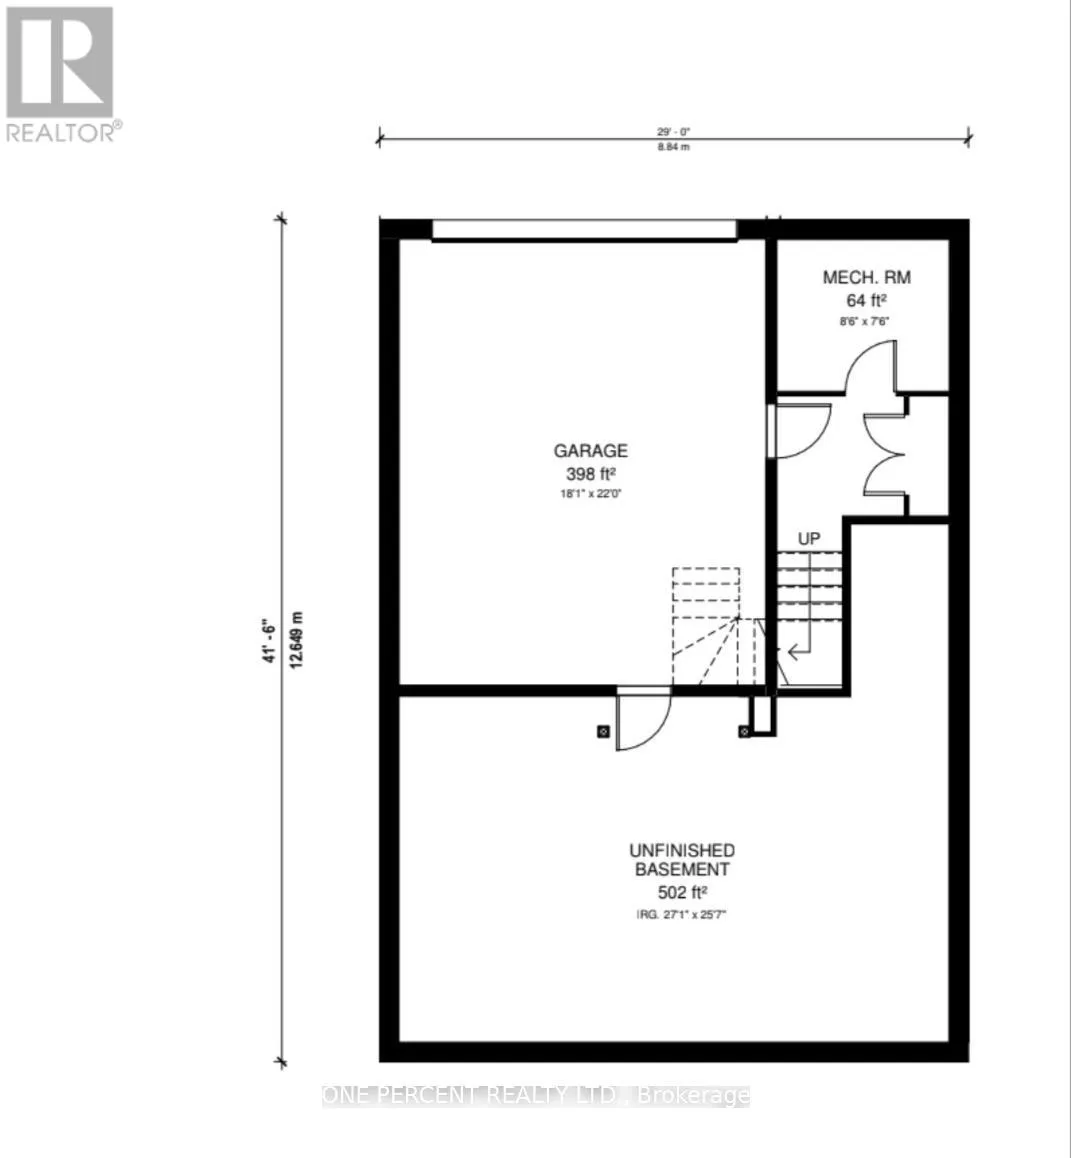
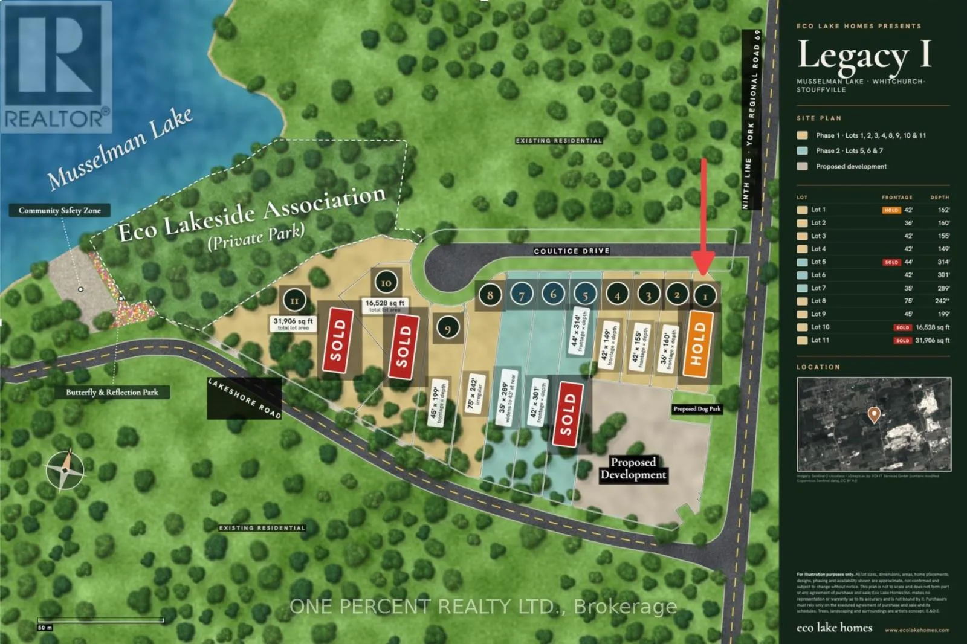
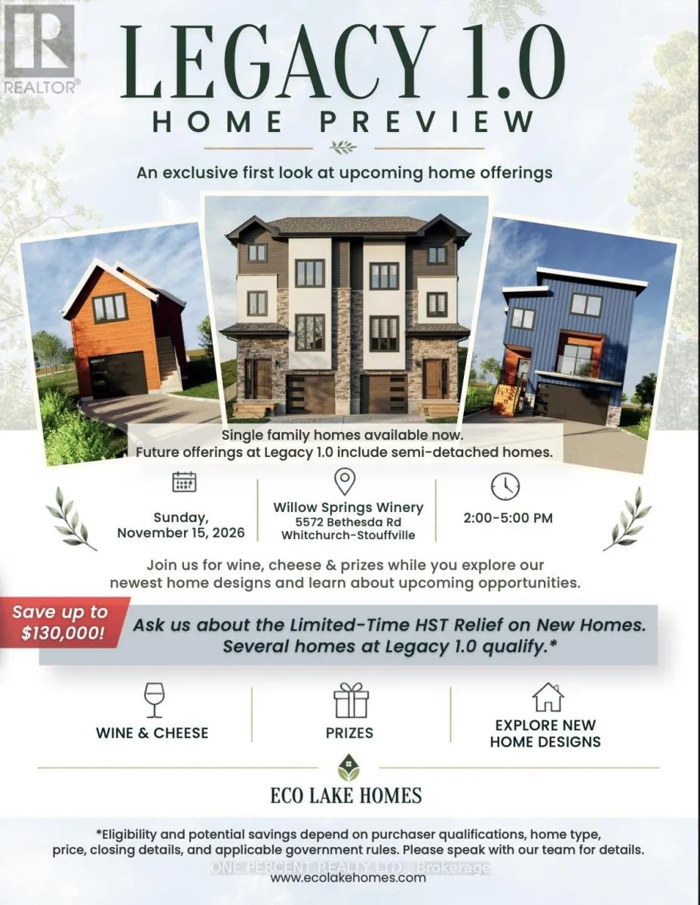
Legacy 1.0 by Eco Lake Homes – a limited collection of 14 one-of-a-kind homes on a private road at Musselman Lake, each designed for its own lot. 14 homes currently available! Featured here: The Ridge – Offering 3 Bed 2.5 Bath 1.5 Story 2 Car Garage home, situated on a Premium 42Ft X 162Ft Deep Lot. Features Include Main Floor

Primary Bedroom Living, Spacious Great Room Over Looking Kitchen, Large Sliding Glass Doors and More! Other available designs include The Skyloft, The Ridge, and The Wedge. Join us at the VIP Launch Event, Saturday Nov 15, 2-5 PM. Enjoy premium finishes including wood flooring, stone countertops, and a variety of customization options to make the home your own. Expected completion: Early to mid-2028. Don’t miss this rare opportunity to own in an exclusive new subdivision with deeded lake access. Take advantage of the current lower pricing through the Holiday on HST! For more new home offerings from Eco Lake Homes at Musselman Lake, see the last photo for details on the November 15th Eco Lake Homes VIP Launch Event, or click “More Info” Below! (id:62650)

Read More
Basic Details
  • Property Type: Residential
  • Listing Type: For Sale
  • Listing ID: N14182184
  • Price: $1,205,000
  • Bedrooms: 3
  • Bathrooms: 3
  • Half Bathrooms: 1
  • Square Footage: 1500 - 2000 Sqft
  • Status: Active
  • Office Name: ONE PERCENT REALTY LTD.
  • Property Sub Type: Single Family
  • Office Key: 261798
Features & Appliances
Features
  • Heating System: Forced air, Natural gas
  • Cooling System: None
  • Basement: N/A, Unfinished
  • Parking: Garage
  • Sewer: Septic System
Address Map
  • Location: CA, Ontario, Whitchurch-Stouffville, L4A2Y1
  • Street: Coultice
  • Street Number: 1
  • Street Suffix: Drive
  • Longitude: W80° 43' 51''
  • Latitude: N44° 1' 42.1''
Additional Information
  • Foundation Details:
  • Lot Size Dimensions: 42 x 162 FT
  • Stories: 1.5
Powered by REALTOR.ca
Listing updated: 2026-11-16 13:33:19
List Your Property
Mortgage Calculator
Get Pre-Approved
$
$
%
%
years
Monthly Payment (Est.) $
Listing Information
  • List Agent Key: 1917011
  • List Office Key: 261798
  • Modification Timestamp: 2026-11-15T17:40:00Z
  • Originating System Name: Toronto Regional Real Estate Board
  • Status Change Timestamp: 2026-11-15T17:31:31Z
Powered by REALTOR.ca
Listing updated: 2026-11-16 13:33:19
REALTOR®, REALTORS®, and the REALTOR® logo are certification marks that are owned by REALTOR® Canada Inc. and licensed exclusively to The Canadian Real Estate Association (CREA). These certification marks identify real estate professionals who are members of CREA and who must abide by CREA’s By‐Laws, Rules, and the REALTOR® Code. The MLS® trademark and the MLS® logo are owned by CREA and identify the quality of services provided by real estate professionals who are members of CREA.

The information contained on this site is based in whole or in part on information that is provided by members of The Canadian Real Estate Association, who are responsible for its accuracy. CREA reproduces and distributes this information as a service for its members and assumes no responsibility for its accuracy.

Website is operated by a brokerage or salesperson who is a member of The Canadian Real Estate Association.

The listing content on this website is protected by copyright and other laws, and is intended solely for the private, non‐commercial use by individuals. Any other reproduction, distribution or use of the content, in whole or in part, is specifically forbidden. The prohibited uses include commercial use, “screen scraping”, “database scraping”, and any other activity intended to collect, store, reorganize or manipulate data on the pages produced by or displayed on this website.

By continuing to use this website and its services, you agree to these

These forms are provided to ComFree’s Unrepresented Sellers as a part of their Mere Posting ComFree Listing Contract.

I acknowledge I can only access these forms as a ComFree customer under contract.

These forms are provided to ComFree’s Unrepresented Sellers as a part of their Mere Posting ComFree Listing Contract and in partnership with Zubic Law.

I acknowledge I can only access these forms as a ComFree customer under contract.

These forms are provided to ComFree’s Unrepresented Sellers as part of their Mere Posting ComFree Listing Contract and in partnership with Imperium LLP – Rocky Kim.

I acknowledge I can only access these forms as a ComFree customer under contract.

How It Works

1. Purchase Your Package

2. We Ship Your ‘For Sale’ Sign

3. Book Your VR Tour

4. Complete Listing Input Forms

5. We Make Your Listing Live

6. Get Support 7 Days a Week

7. iSOLD!