Share
$1,700,000
Ontario,Toronto (Cabbagetown-South St. James Town)
For Sale Active
72 AMELIA STREET, Toronto (Cabbagetown-South St. James Town), Ontario M4X1E1
  • 3
  • 3
  • 1100 - 1500Square Feet
Next Open House
  • Nov 21
  • Nov 22
Basic Details
Description

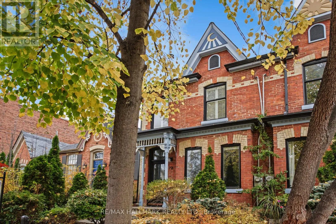
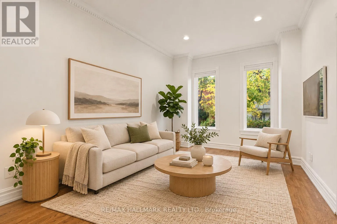
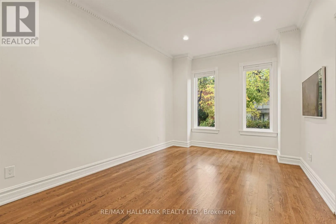
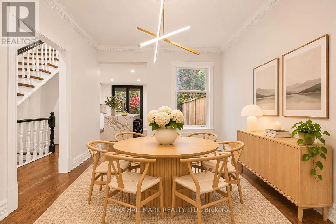
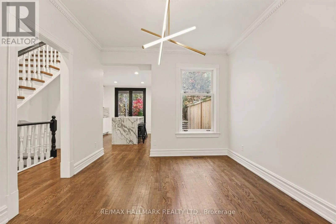
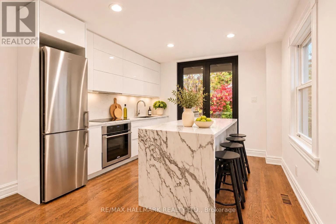
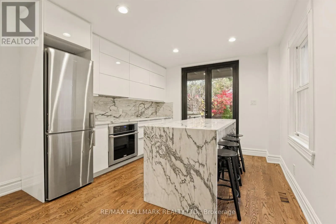
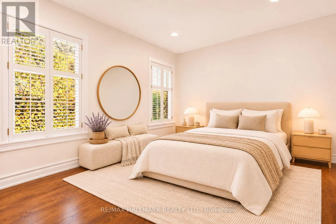
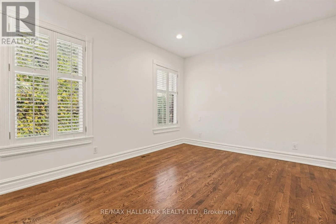
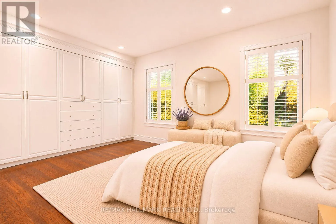
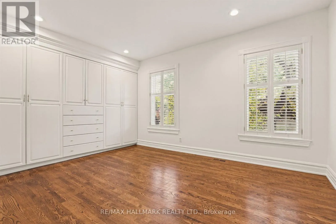
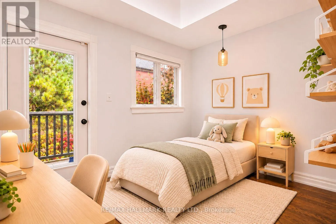
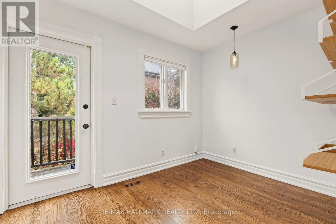
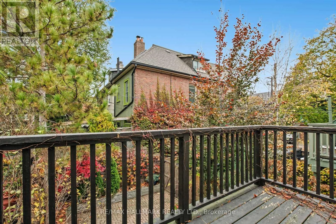
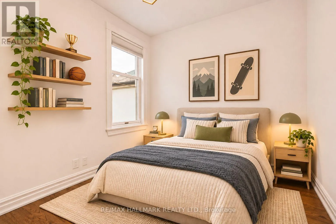
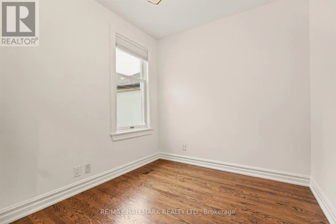
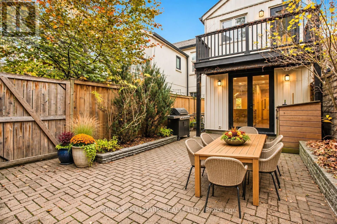
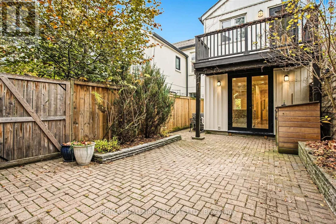
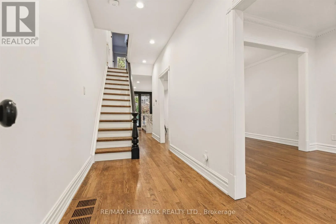
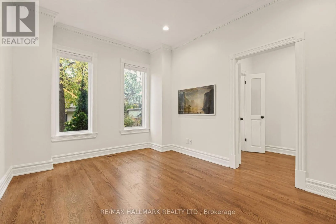
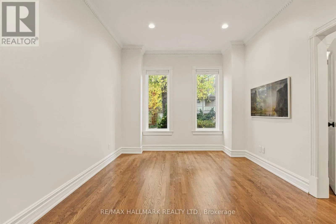
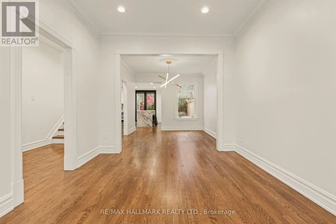
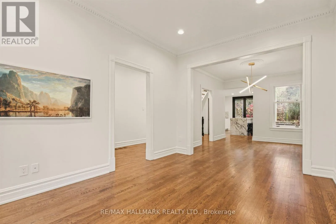
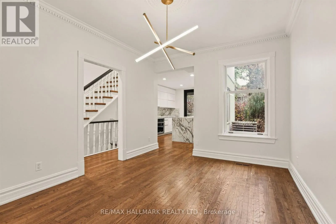
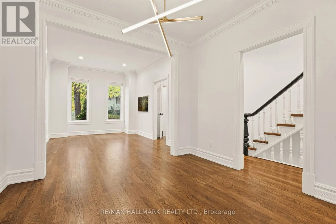
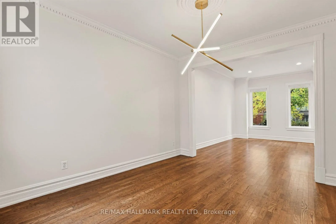
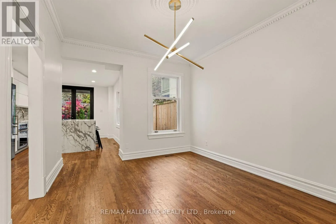
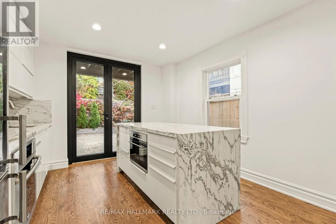
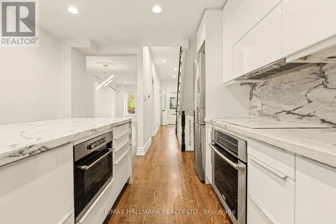
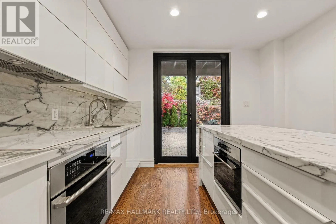
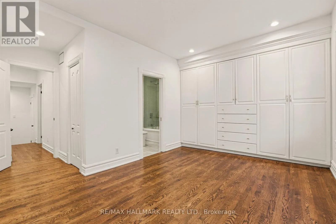
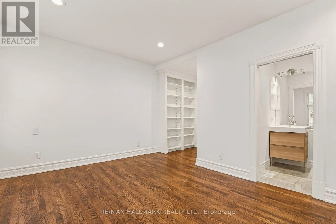
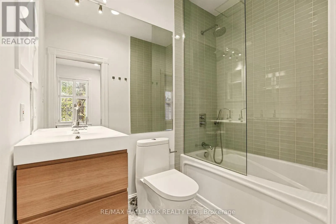
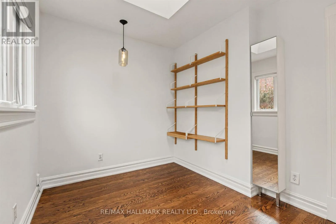
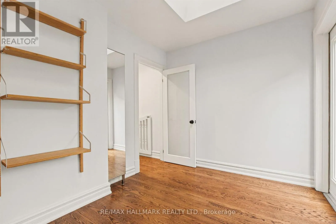
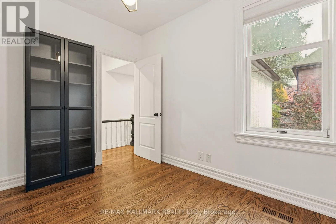
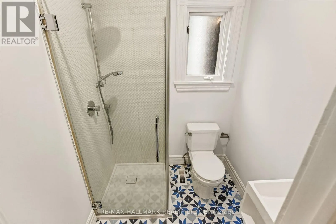
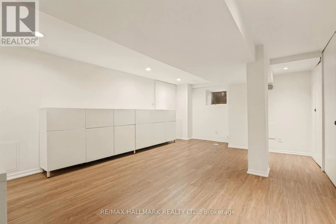
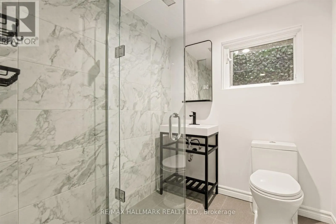
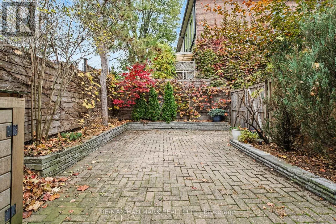
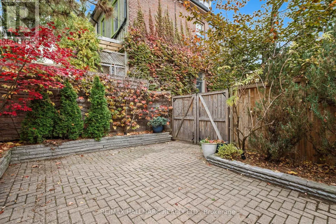
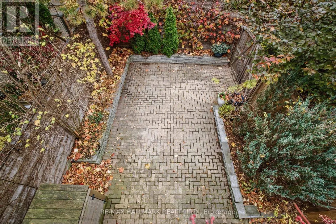
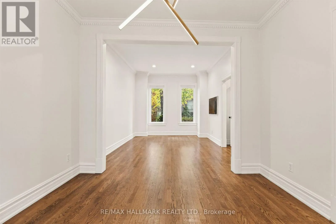
Set along one of Cabbagetown’s most picturesque streets, 72 Amelia Street brings together the timeless beauty of Victorian architecture and the comfort of modern living. Built circa 1885, this charming 2-storey, 3-bedroom, 3-bathroom home offers an appealing combination of historic character, contemporary finishes and the added convenience of parking, a welcome feature in this established downtown community. The home provides

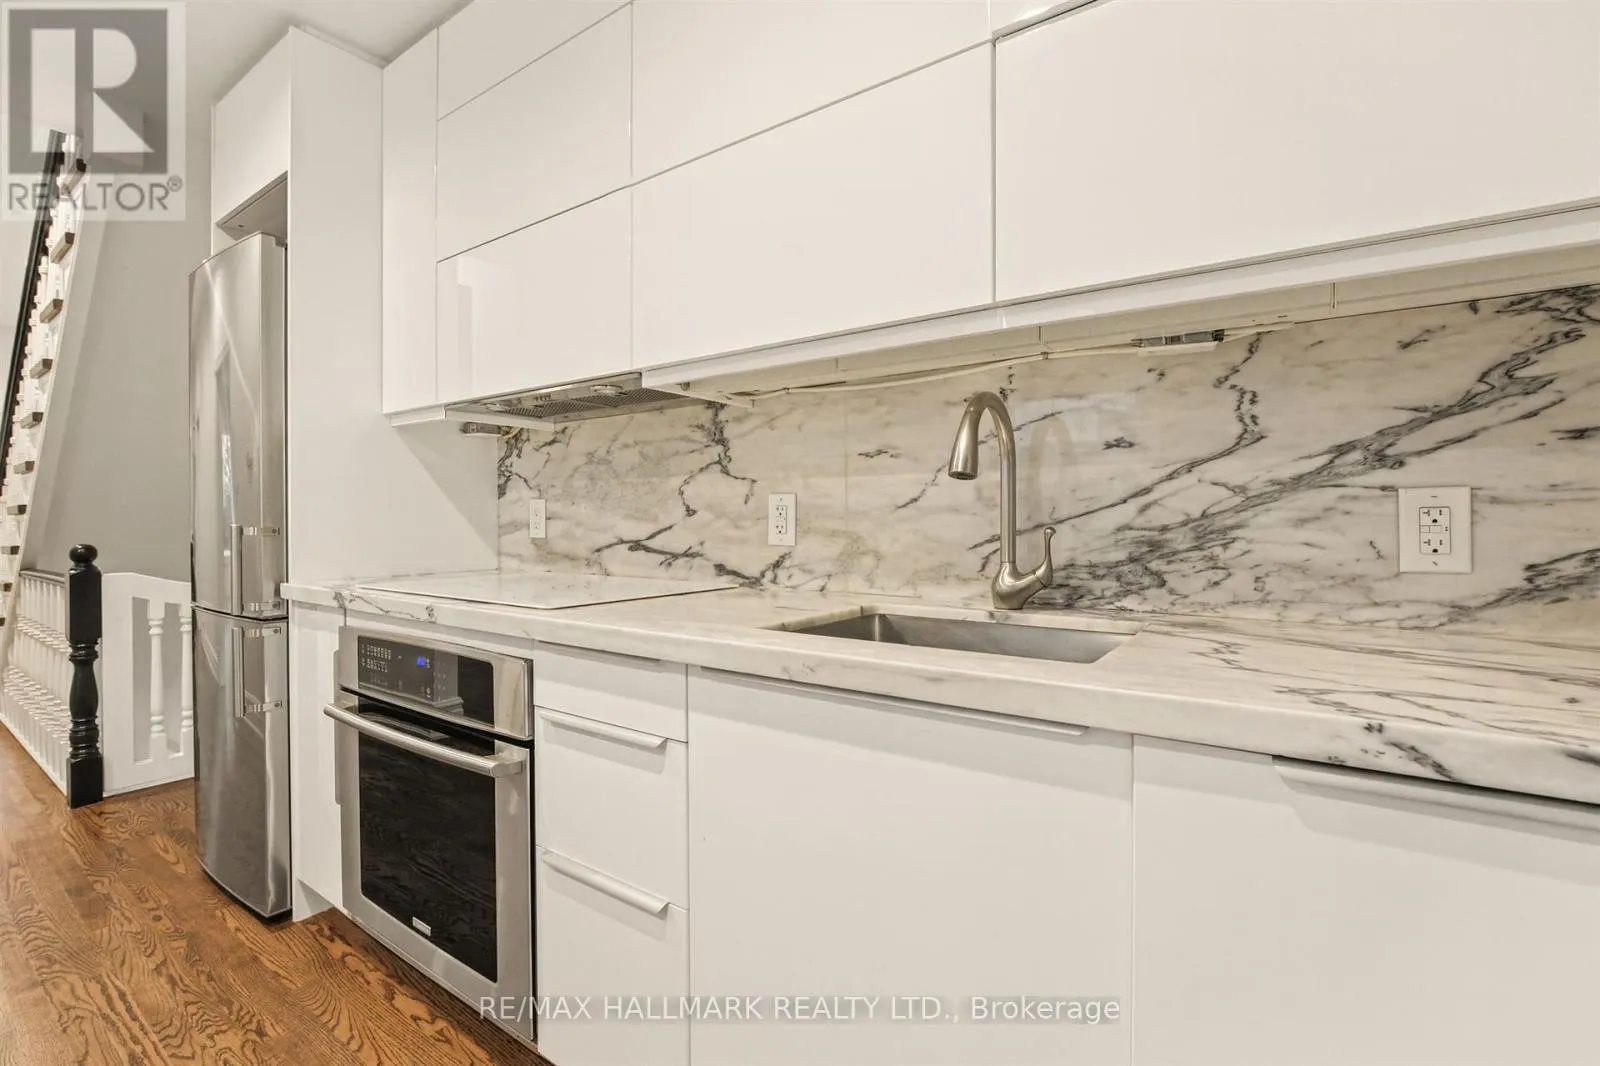
comfortable living in a neighbourhood where historic character and urban convenience come together. Its distinctive Victorian architecture, with Bay-and-Gable and Italianate influences, contributes to the beautiful streetscape that makes this neighbourhood so special. Decorative brickwork, ornamental detailing and an elegant entrance portico reflect the craftsmanship of its era. While the exterior preserves the charm and architectural character of its origins, the interior offers modern finishes suited to today’s lifestyle. Amelia Street is known for its beautiful collection of homes, mature trees and inviting residential atmosphere. Here, the surroundings are part of the appeal, from quiet walks along charming streets to the sense of community that has made Cabbagetown one of Toronto’s most recognizable neighbourhoods.Just moments from the beloved F’Amelia, as well as Riverdale Farm, Riverdale Park and the independent shops, cafés and restaurants along Parliament Street, the location offers a wonderful balance of neighbourhood living and proximity to downtown. A home that respects its history while embracing modern life, 72 Amelia offers the opportunity to enjoy the best of Cabbagetown, inside and out. Property located within the Cabbagetown-Metcalfe Heritage Conservation District. Part V, Ontario Heritage Act – Feb. 2002 (id:62650)

Read More
Basic Details
  • Property Type: Residential
  • Listing Type: For Sale
  • Listing ID: C14183546
  • Price: $1,700,000
  • Bedrooms: 3
  • Bathrooms: 3
  • Square Footage: 1100 - 1500 Sqft
  • Status: Active
  • Office Name: RE/MAX HALLMARK REALTY LTD.
  • Property Attached Yn: 1
  • Property Sub Type: Single Family
  • Office Key: 270562
Features & Appliances
Features
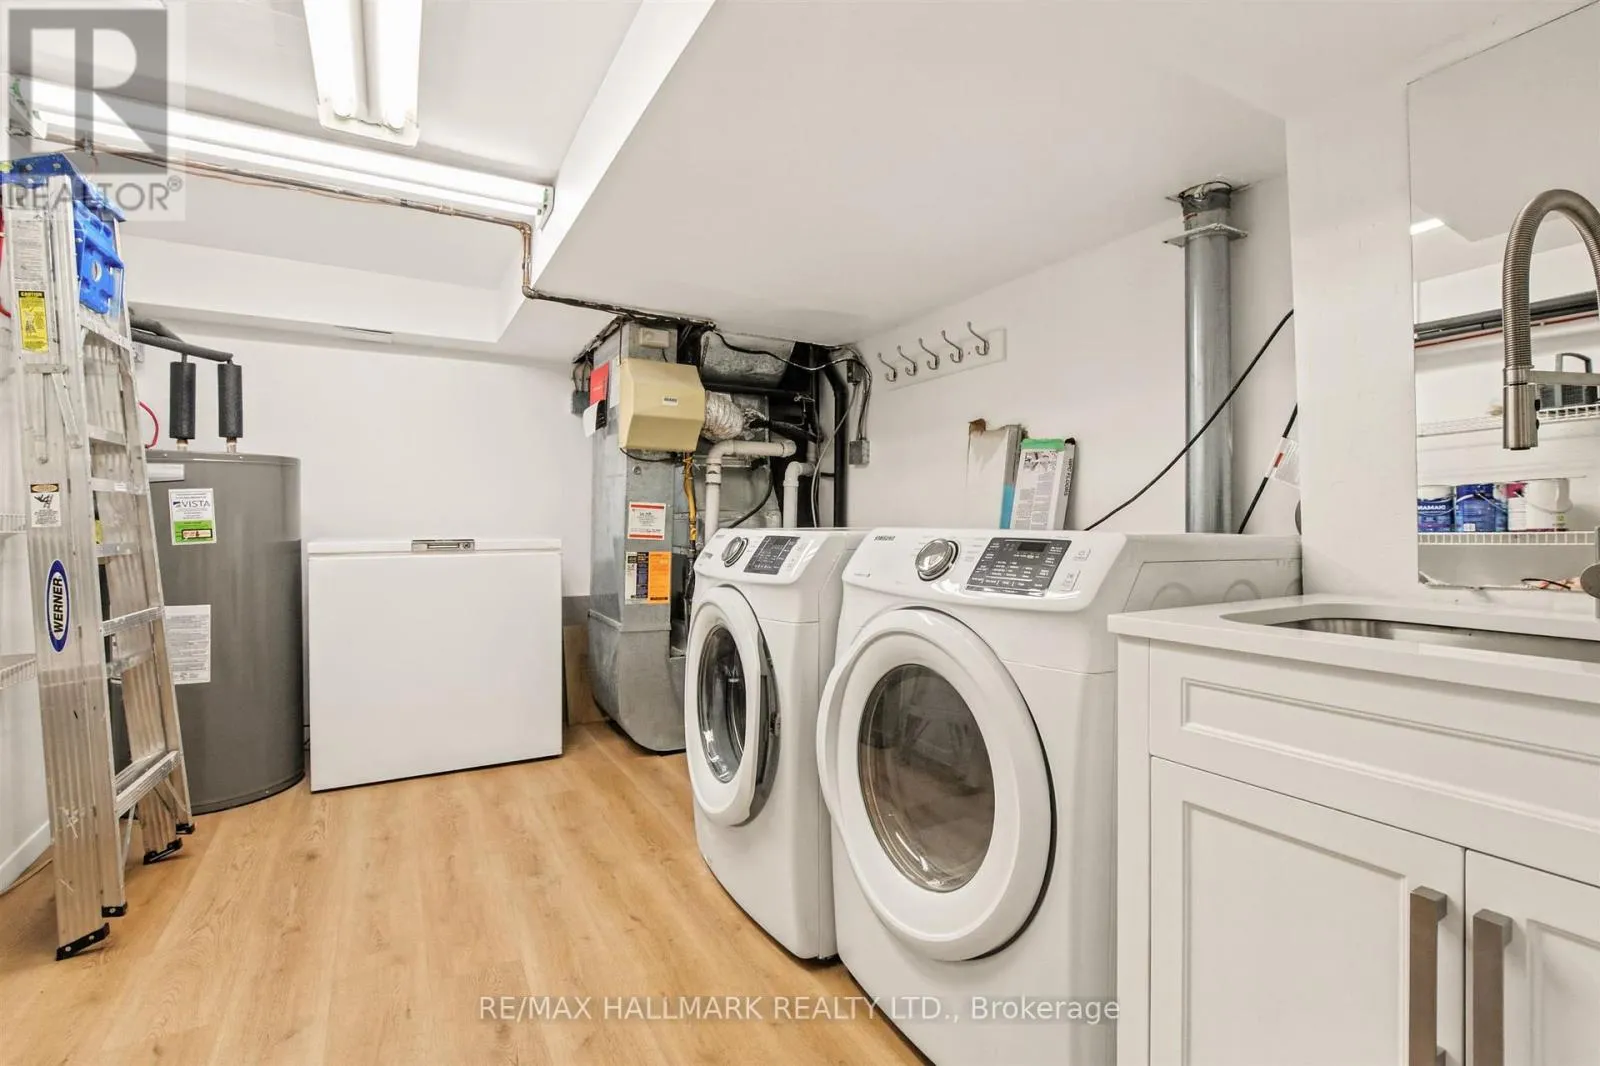
  • Heating System: Forced air, Natural gas
  • Cooling System: Central air conditioning
  • Basement: Finished, N/A
  • Parking: No Garage
  • Exterior Features: Brick Facing
  • Flooring: Tile, Carpeted, Hardwood
  • Sewer: Sanitary sewer
Address Map
  • Location: CA, Ontario, Toronto (Cabbagetown-South St. James Town), M4X1E1
  • Street: Amelia
  • Street Number: 72
  • Street Suffix: Street
  • Longitude: W80° 37' 59.7''
  • Latitude: N43° 40' 5''
Additional Information
  • Water Source:
  • Foundation Details:
  • Lot Features:
  • Lot Size Dimensions: 17.3 x 73 FT
  • Stories: 2.0
Financial
  • Tax Annual Amount: 7627.07
Powered by REALTOR.ca
Listing updated: 2026-11-16 15:02:31
List Your Property
Mortgage Calculator
Get Pre-Approved
$
$
%
%
years
Monthly Payment (Est.) $
Listing Information
  • List Agent Key: 1941981
  • List Office Key: 270562
  • Modification Timestamp: 2026-11-16T16:35:26Z
  • Originating System Name: Toronto Regional Real Estate Board
  • Status Change Timestamp: 2026-11-16T16:28:43Z
Powered by REALTOR.ca
Listing updated: 2026-11-16 15:02:31
REALTOR®, REALTORS®, and the REALTOR® logo are certification marks that are owned by REALTOR® Canada Inc. and licensed exclusively to The Canadian Real Estate Association (CREA). These certification marks identify real estate professionals who are members of CREA and who must abide by CREA’s By‐Laws, Rules, and the REALTOR® Code. The MLS® trademark and the MLS® logo are owned by CREA and identify the quality of services provided by real estate professionals who are members of CREA.

The information contained on this site is based in whole or in part on information that is provided by members of The Canadian Real Estate Association, who are responsible for its accuracy. CREA reproduces and distributes this information as a service for its members and assumes no responsibility for its accuracy.

Website is operated by a brokerage or salesperson who is a member of The Canadian Real Estate Association.

The listing content on this website is protected by copyright and other laws, and is intended solely for the private, non‐commercial use by individuals. Any other reproduction, distribution or use of the content, in whole or in part, is specifically forbidden. The prohibited uses include commercial use, “screen scraping”, “database scraping”, and any other activity intended to collect, store, reorganize or manipulate data on the pages produced by or displayed on this website.

By continuing to use this website and its services, you agree to these

These forms are provided to ComFree’s Unrepresented Sellers as a part of their Mere Posting ComFree Listing Contract.

I acknowledge I can only access these forms as a ComFree customer under contract.

These forms are provided to ComFree’s Unrepresented Sellers as a part of their Mere Posting ComFree Listing Contract and in partnership with Zubic Law.

I acknowledge I can only access these forms as a ComFree customer under contract.

These forms are provided to ComFree’s Unrepresented Sellers as part of their Mere Posting ComFree Listing Contract and in partnership with Imperium LLP – Rocky Kim.

I acknowledge I can only access these forms as a ComFree customer under contract.

How It Works

1. Purchase Your Package

2. We Ship Your ‘For Sale’ Sign

3. Book Your VR Tour

4. Complete Listing Input Forms

5. We Make Your Listing Live

6. Get Support 7 Days a Week

7. iSOLD!