Share
$2,159,000
Ontario,Toronto (Leaside)
For Sale Active
99 SUTHERLAND DRIVE, Toronto (Leaside), Ontario M4G1H6
  • 4
  • 3
  • 1500 - 2000Square Feet
Contact Seller
Next Open House
  • Nov 21
  • Nov 22
Basic Details
Description

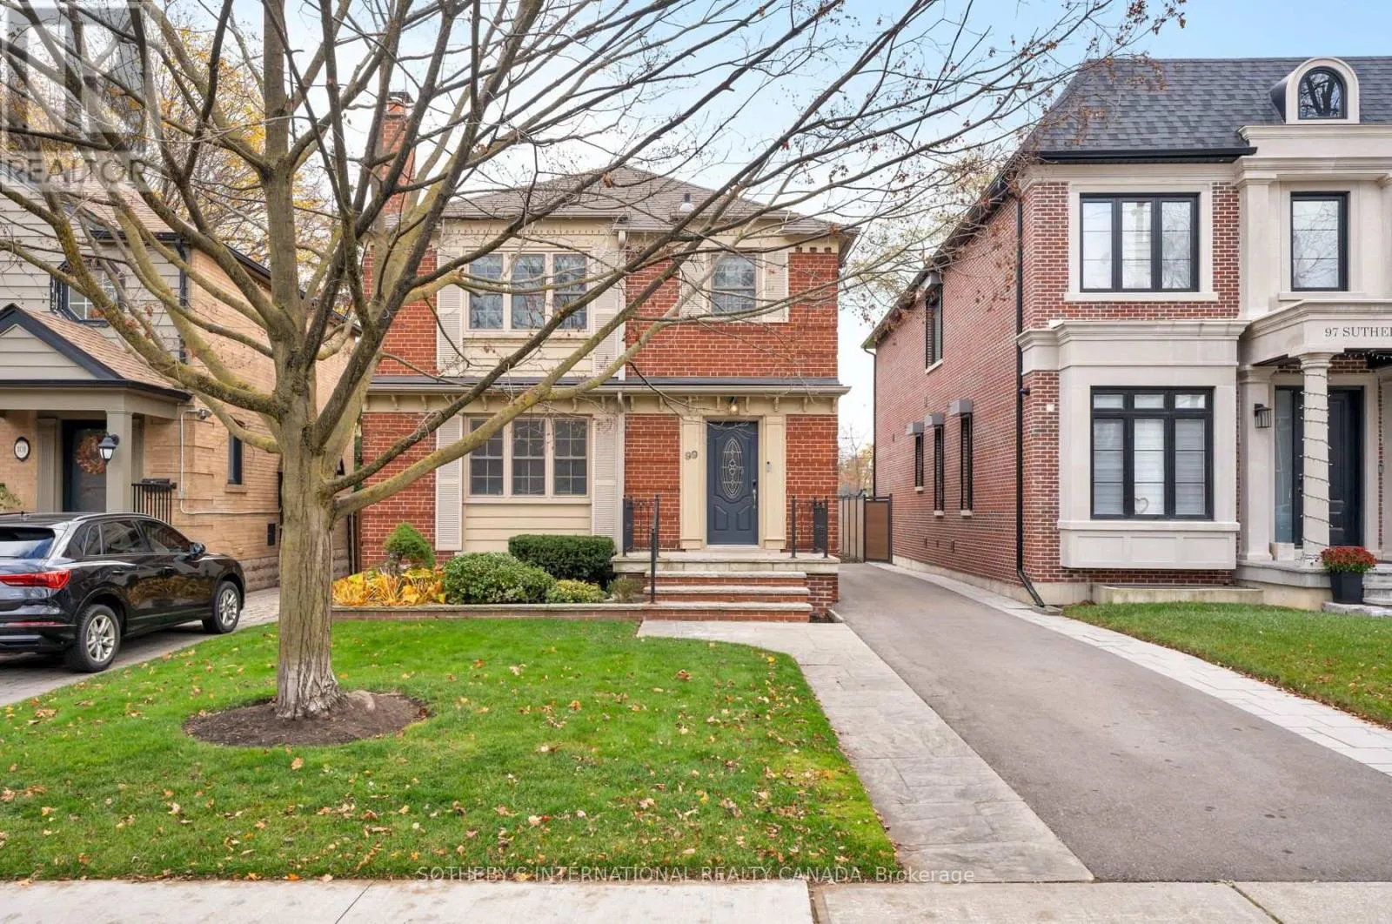
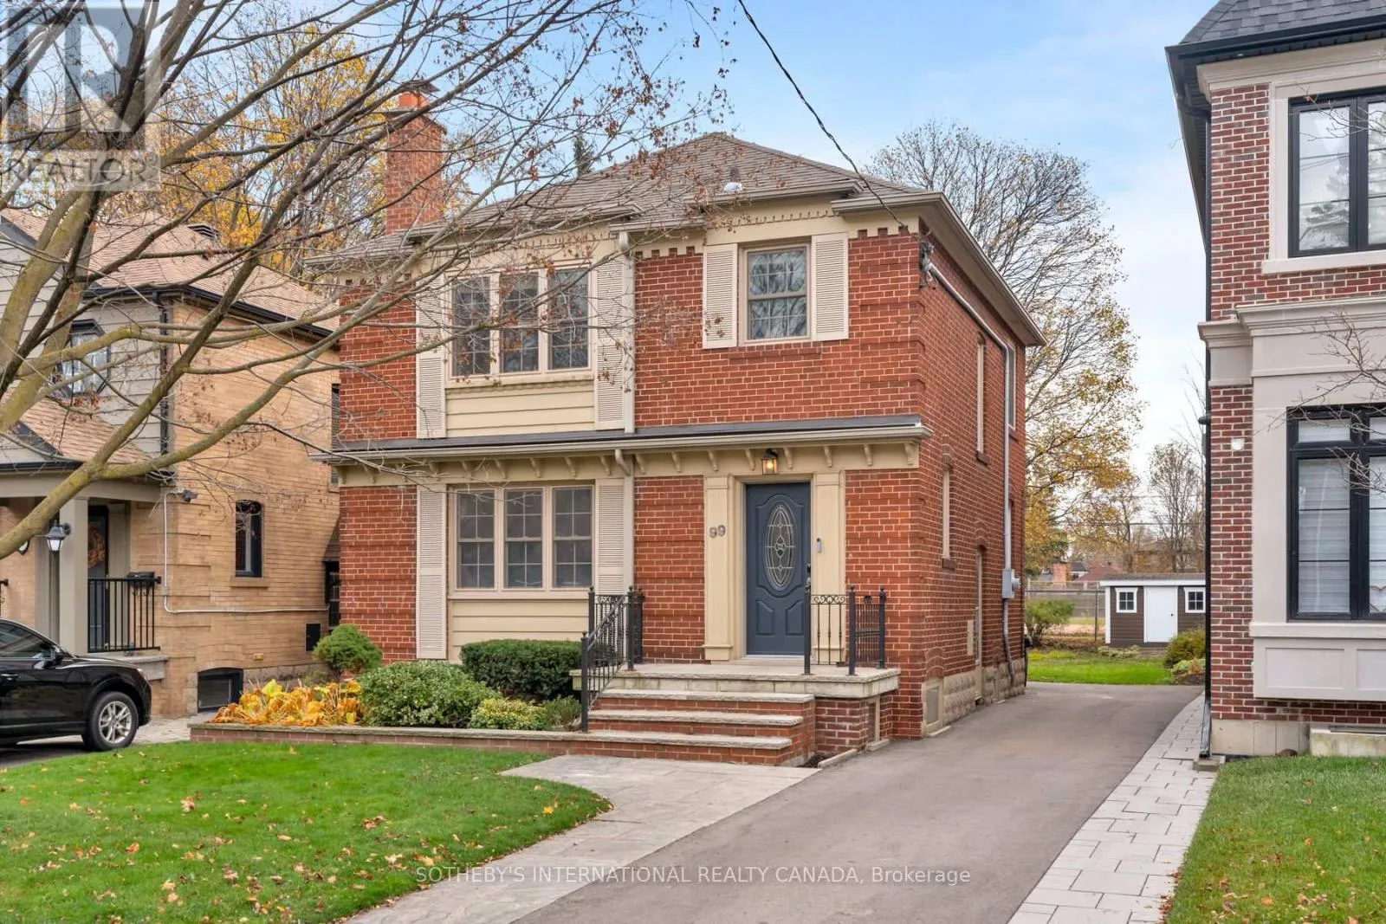
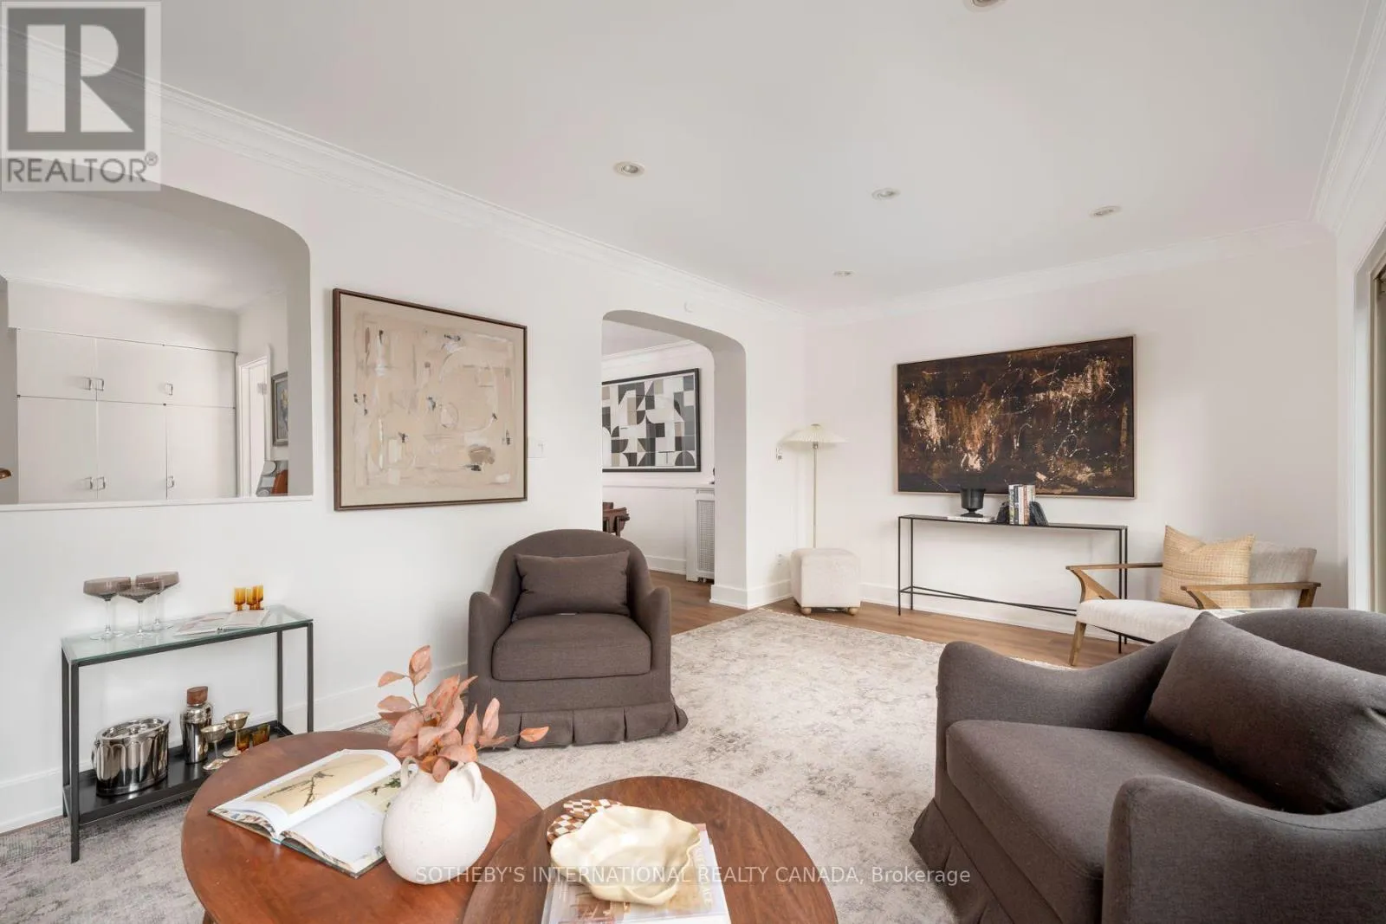
A home with a history, a remarkable sense of space, & an opportunity to write its next chapter. Set on one of South Leaside’s most coveted streets, 99 Sutherland Drive comes to market for the first time in over 50 years. Generous in both scale & proportion, the home sits on a substantial lot measuring 33.5 x 139 feet, widening

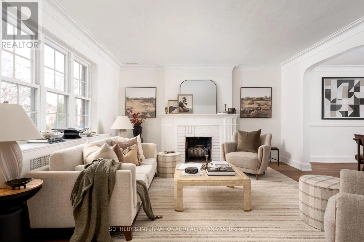
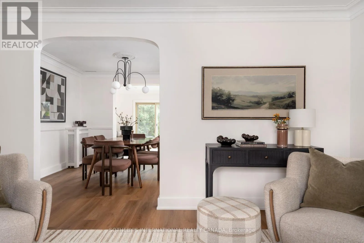
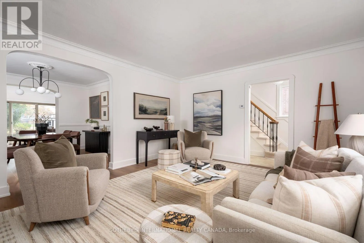
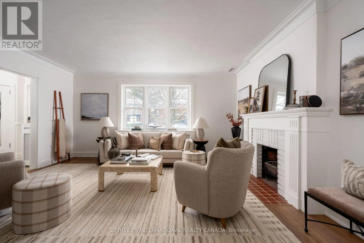
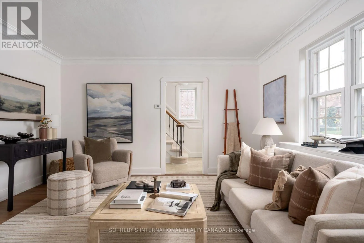
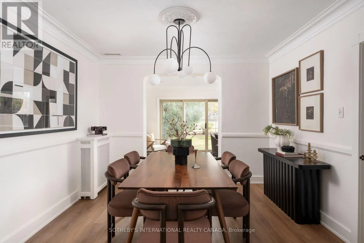
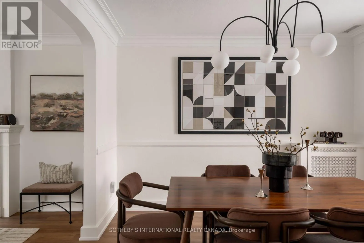
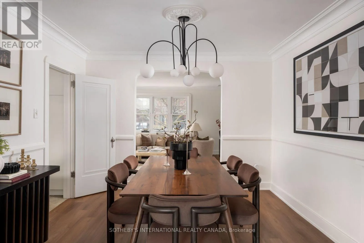
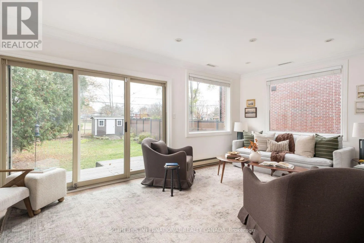
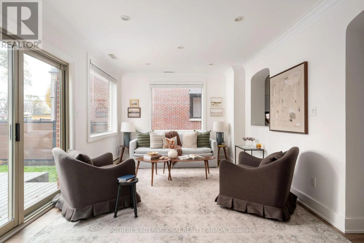
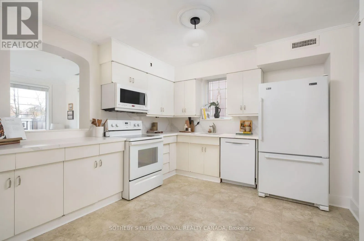
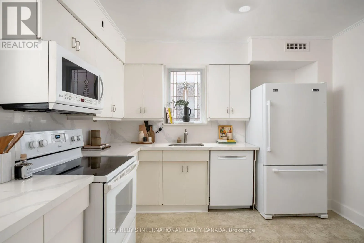
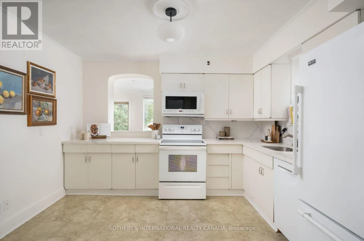
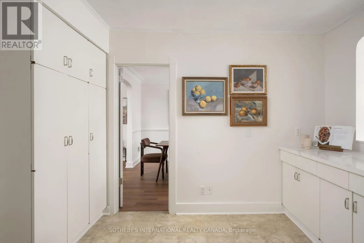
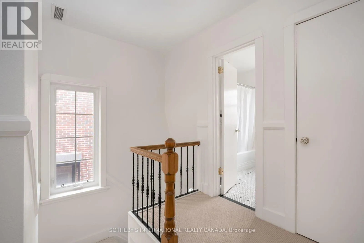
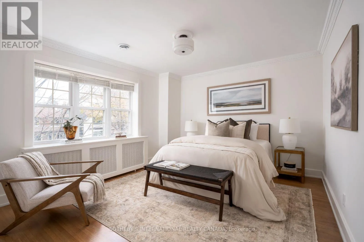
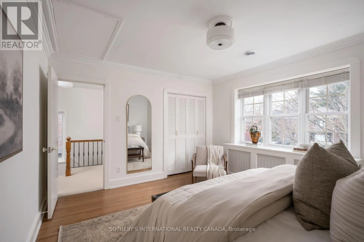
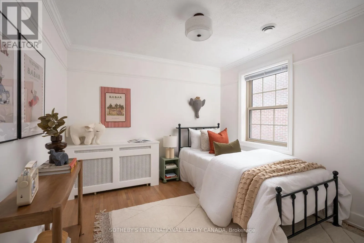
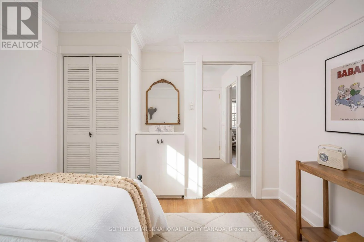
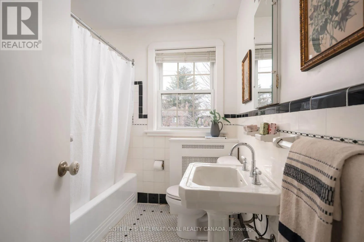
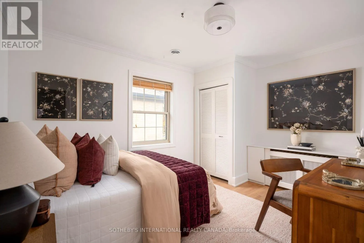
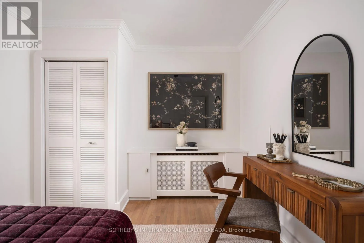
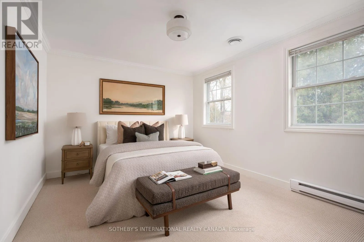
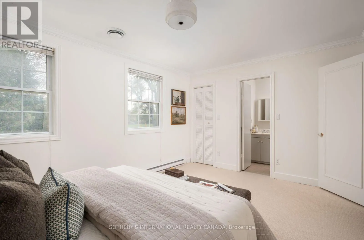
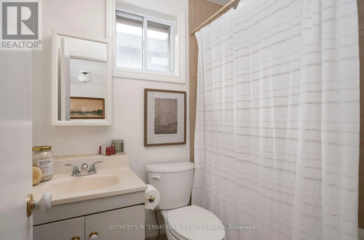
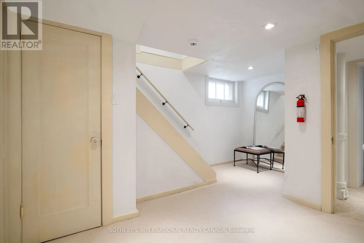
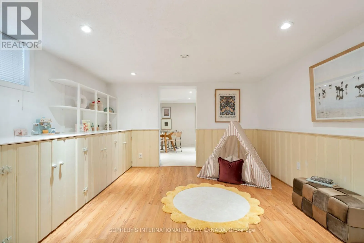
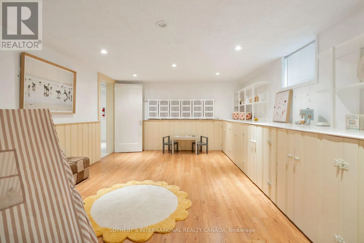
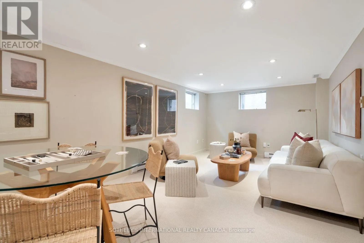
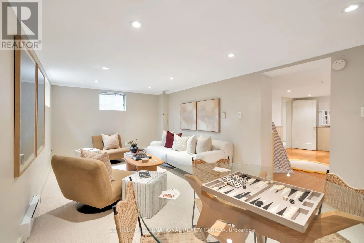
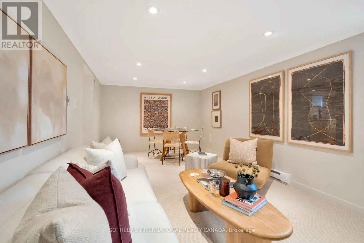
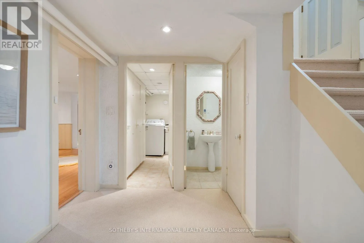
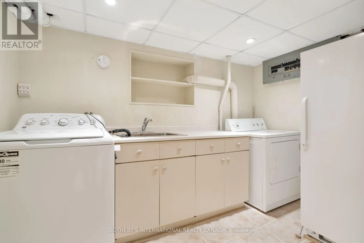
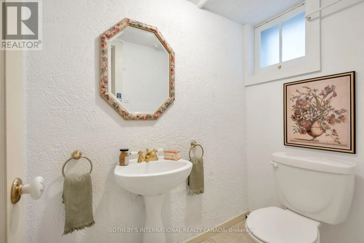
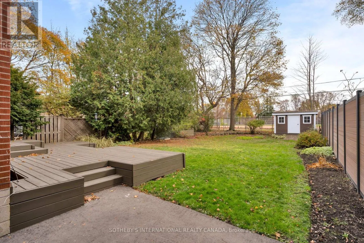
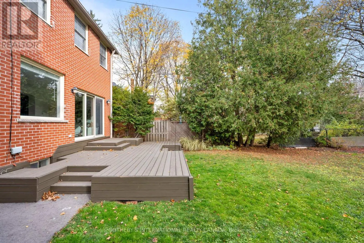
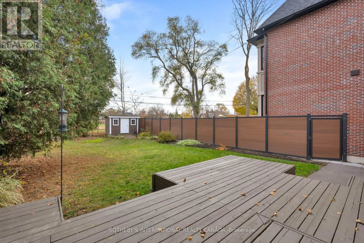
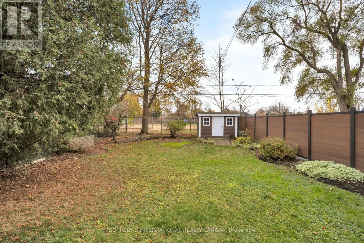
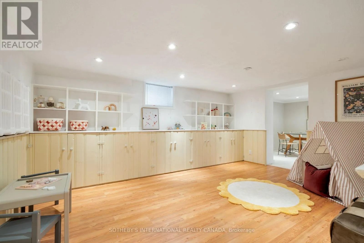
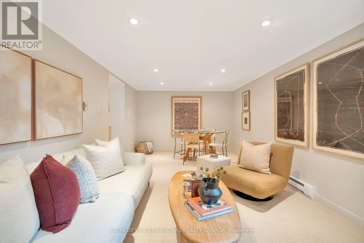
to 38.19 feet at the rear. It offers an exceptionally spacious floor plan with newly restored & updated flooring throughout all levels. The main floor features elegant living & dining rooms, ideal for large family gatherings & entertaining, while the kitchen overlooks a bright rear family room extension. Bathed in natural light & overlooking the expansive backyard, this inviting space has long been the setting for everyday family life. Beyond, an expansive deck & generous rear garden offer wonderful possibilities for outdoor entertaining & play. Upstairs, four well-proportioned bedrooms provide plenty of room for a growing family, including a spacious primary suite with a walk-in closet & four-piece ensuite. A second full bathroom serves the remaining bedrooms.The expansive lower level offers exceptional flexibility, with a large recreation room, an additional bedroom or secondary living space, laundry room & two-piece bath. The property is further complemented by a private driveway accommodating up to 3 vehicles and a particularly special setting backing onto Rolph Road School. For the family who called this house home for more than 5 decades, childhood meant hopping the back fence to school, a charming reminder of the neighbourhood’s close-knit character & the freedom of growing up in Leaside. There is something particularly meaningful about a home that has been cherished by one family for so long. With its generous principal rooms, four-bedroom layout, impressive lot, and exceptional South Leaside address, 99 Sutherland Drive offers the next owners a wonderful foundation to thoughtfully update & create a lifetime of memories of their own. (id:62650)

Read More
Basic Details
  • Property Type: Residential
  • Listing Type: For Sale
  • Listing ID: C14187534
  • Price: $2,159,000
  • Bedrooms: 4
  • Bathrooms: 3
  • Half Bathrooms: 1
  • Square Footage: 1500 - 2000 Sqft
  • Status: Active
  • Office Name: SOTHEBY'S INTERNATIONAL REALTY CANADA
  • Property Sub Type: Single Family
  • Office Key: 114884
Features & Appliances
Features
  • Heating System: Natural gas, Baseboard heaters, Radiant heat
  • Cooling System: Wall unit
  • Basement: Finished, N/A
  • Fence: Fenced yard
  • Parking: No Garage
  • Exterior Features: Brick
  • Flooring: Laminate, Hardwood
  • Sewer: Sanitary sewer
Address Map
  • Location: CA, Ontario, Toronto (Leaside), M4G1H6
  • Street: Sutherland
  • Street Number: 99
  • Street Suffix: Drive
  • Longitude: W80° 38' 3.1''
  • Latitude: N43° 42' 4.1''
Additional Information
  • Water Source:
  • Community Features:
  • Foundation Details:
  • Lot Size Dimensions: 33.5 x 139 FT ; Slightly Irregular - Widens to 38.19 ft
  • Stories: 2.0
Financial
  • Tax Annual Amount: 10044.1
Powered by REALTOR.ca
Listing updated: 2026-11-17 19:33:55
List Your Property
Mortgage Calculator
Get Pre-Approved
$
$
%
%
years
Monthly Payment (Est.) $
Listing Information
  • List Agent Key: 1850836
  • List Office Key: 114884
  • Modification Timestamp: 2026-11-17T22:35:12Z
  • Originating System Name: Toronto Regional Real Estate Board
  • Status Change Timestamp: 2026-11-17T22:26:07Z
Powered by REALTOR.ca
Listing updated: 2026-11-17 19:33:55
REALTOR®, REALTORS®, and the REALTOR® logo are certification marks that are owned by REALTOR® Canada Inc. and licensed exclusively to The Canadian Real Estate Association (CREA). These certification marks identify real estate professionals who are members of CREA and who must abide by CREA’s By‐Laws, Rules, and the REALTOR® Code. The MLS® trademark and the MLS® logo are owned by CREA and identify the quality of services provided by real estate professionals who are members of CREA.

The information contained on this site is based in whole or in part on information that is provided by members of The Canadian Real Estate Association, who are responsible for its accuracy. CREA reproduces and distributes this information as a service for its members and assumes no responsibility for its accuracy.

Website is operated by a brokerage or salesperson who is a member of The Canadian Real Estate Association.

The listing content on this website is protected by copyright and other laws, and is intended solely for the private, non‐commercial use by individuals. Any other reproduction, distribution or use of the content, in whole or in part, is specifically forbidden. The prohibited uses include commercial use, “screen scraping”, “database scraping”, and any other activity intended to collect, store, reorganize or manipulate data on the pages produced by or displayed on this website.

By continuing to use this website and its services, you agree to these

These forms are provided to ComFree’s Unrepresented Sellers as a part of their Mere Posting ComFree Listing Contract.

I acknowledge I can only access these forms as a ComFree customer under contract.

These forms are provided to ComFree’s Unrepresented Sellers as a part of their Mere Posting ComFree Listing Contract and in partnership with Zubic Law.

I acknowledge I can only access these forms as a ComFree customer under contract.

These forms are provided to ComFree’s Unrepresented Sellers as part of their Mere Posting ComFree Listing Contract and in partnership with Imperium LLP – Rocky Kim.

I acknowledge I can only access these forms as a ComFree customer under contract.

How It Works

1. Purchase Your Package

2. We Ship Your ‘For Sale’ Sign

3. Book Your VR Tour

4. Complete Listing Input Forms

5. We Make Your Listing Live

6. Get Support 7 Days a Week

7. iSOLD!