Share
$3,300
Ontario,Toronto (The Beaches)
For Rent Active
1 - 46 GLEN MANOR DRIVE, Toronto (The Beaches), Ontario M4E2X2
  • 2
  • 1
  • 1100 - 1500Square Feet
Contact Seller
Basic Details
Description

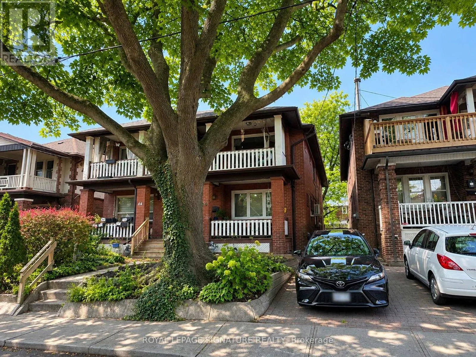
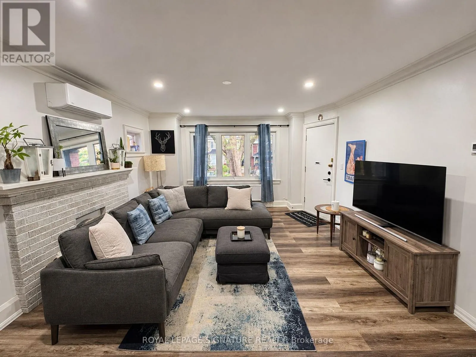
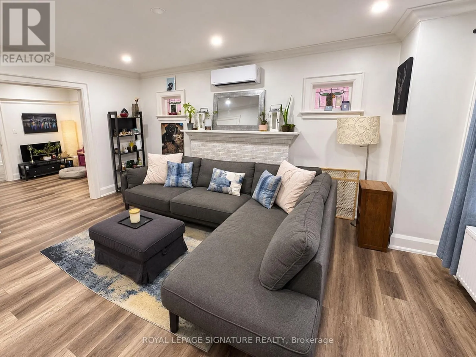
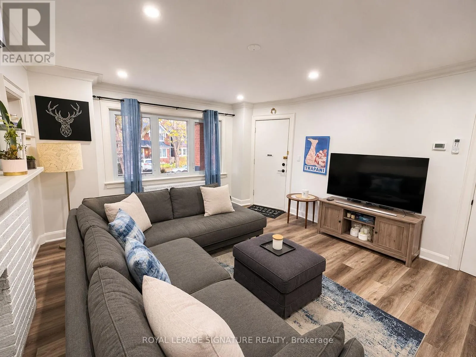
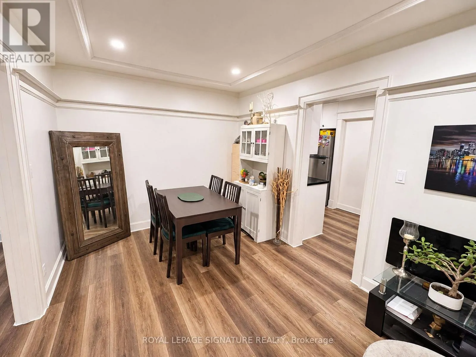
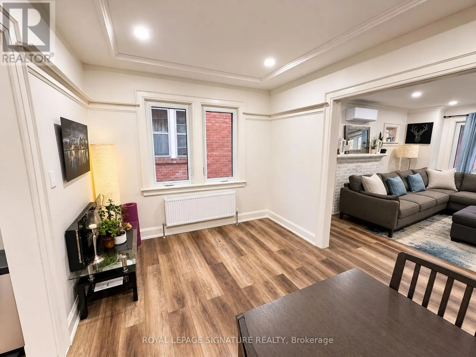
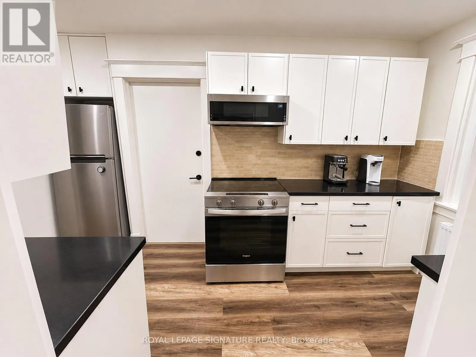
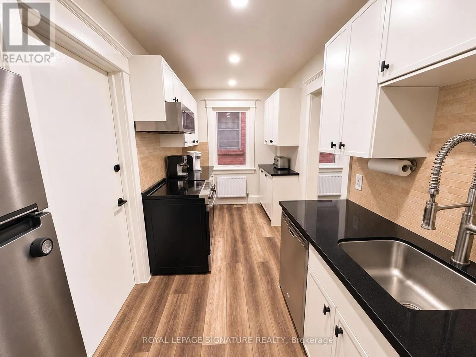
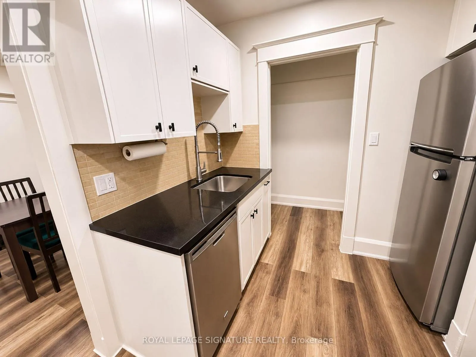
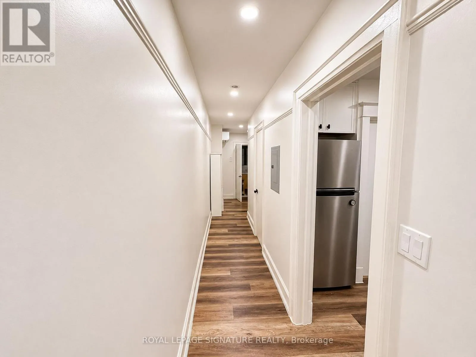
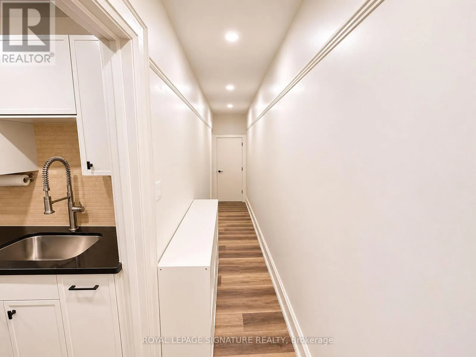
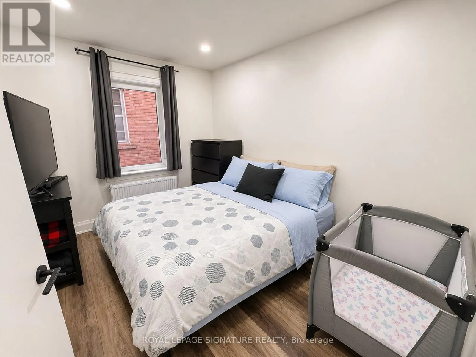
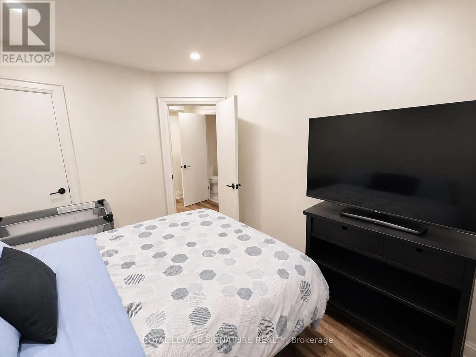
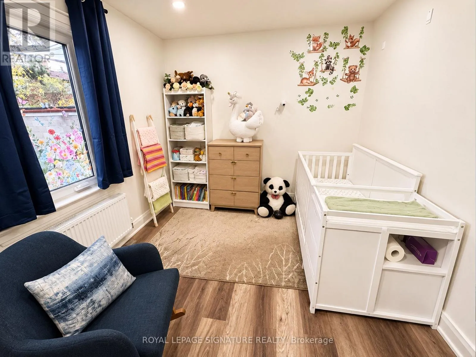
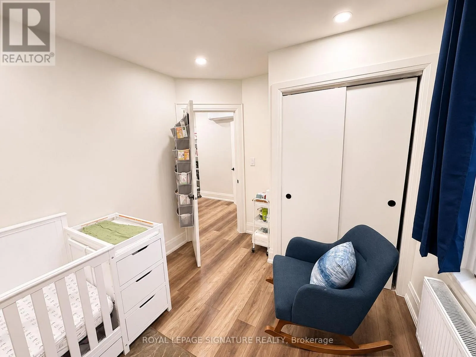
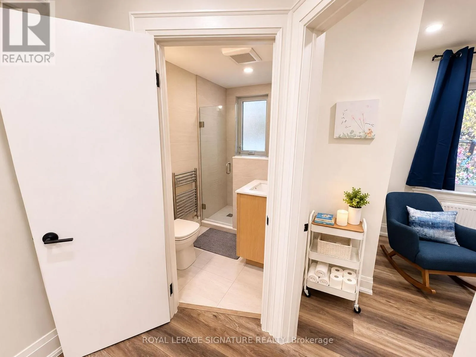
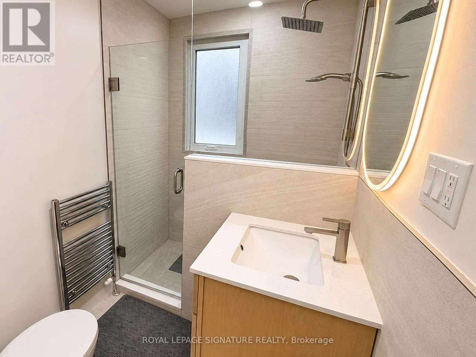
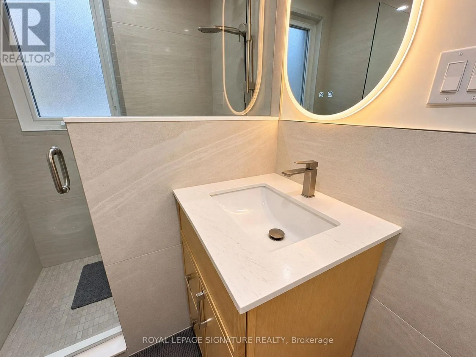
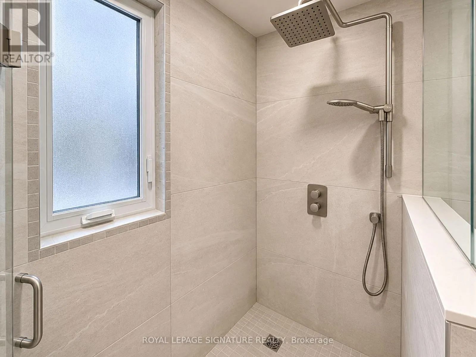
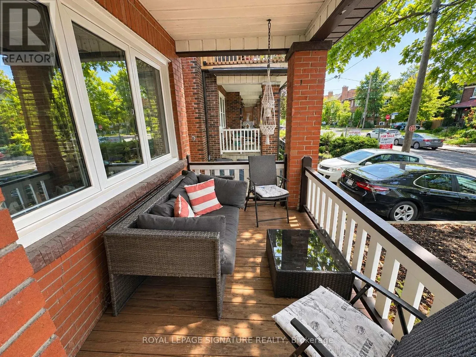
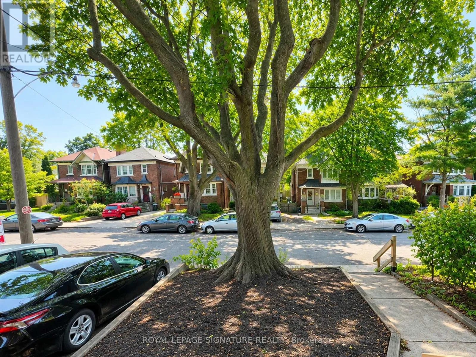
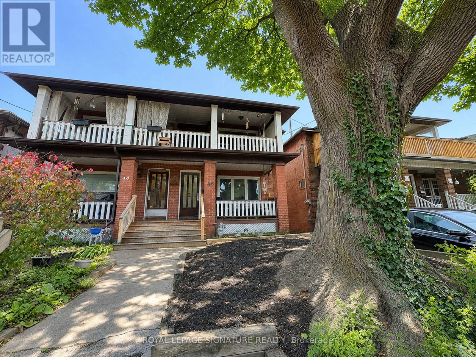
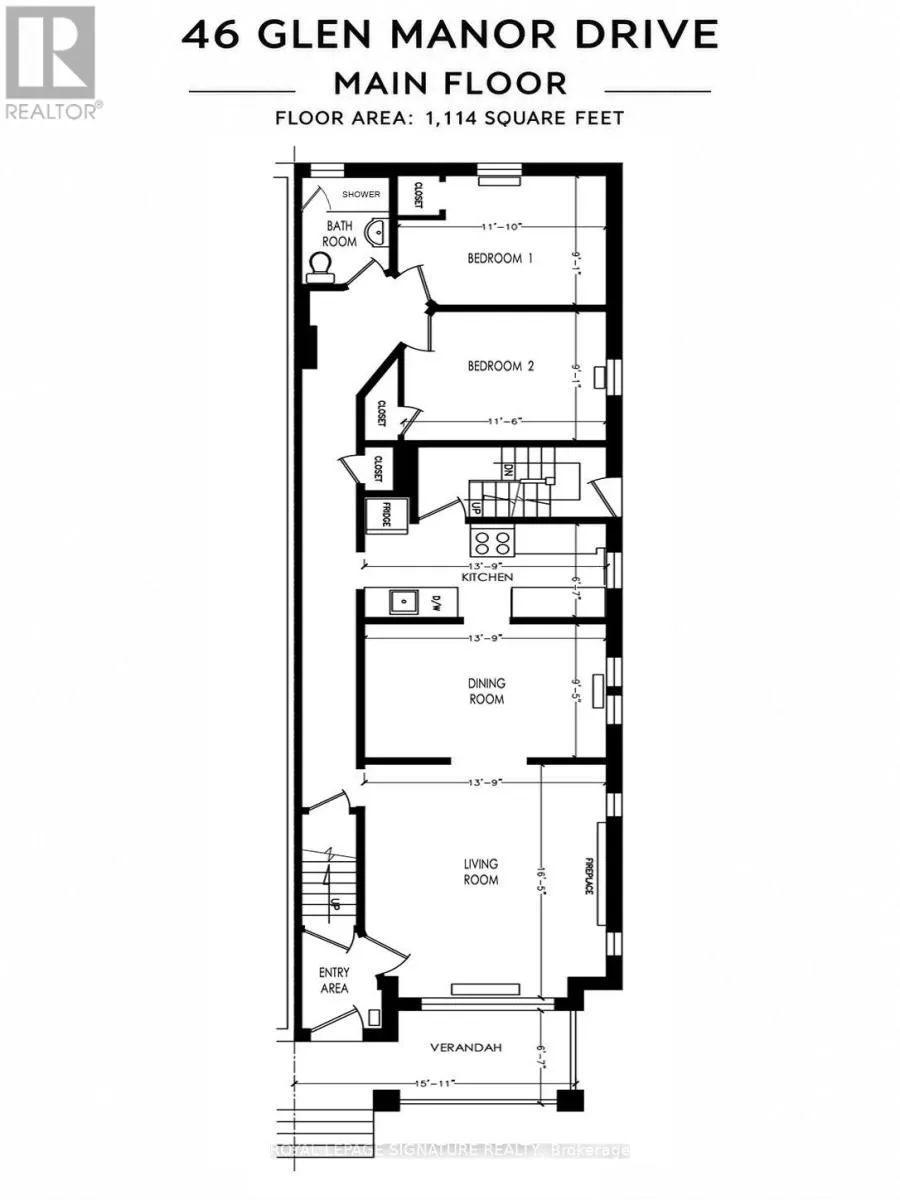
Discover the charm of beachside living at 46 Glen Manor Drive! Situated on a quiet, tree-lined street in Toronto’s highly desirable Beaches neighbourhood, this beautifully renovated (complete renovation in 2025) and exceptionally spacious 1, 114 sq. ft. main-floor suite offers an ideal combination of style, comfort and convenience. Featuring 2 generously sized bedrooms and 1 bathroom, this bright and airy

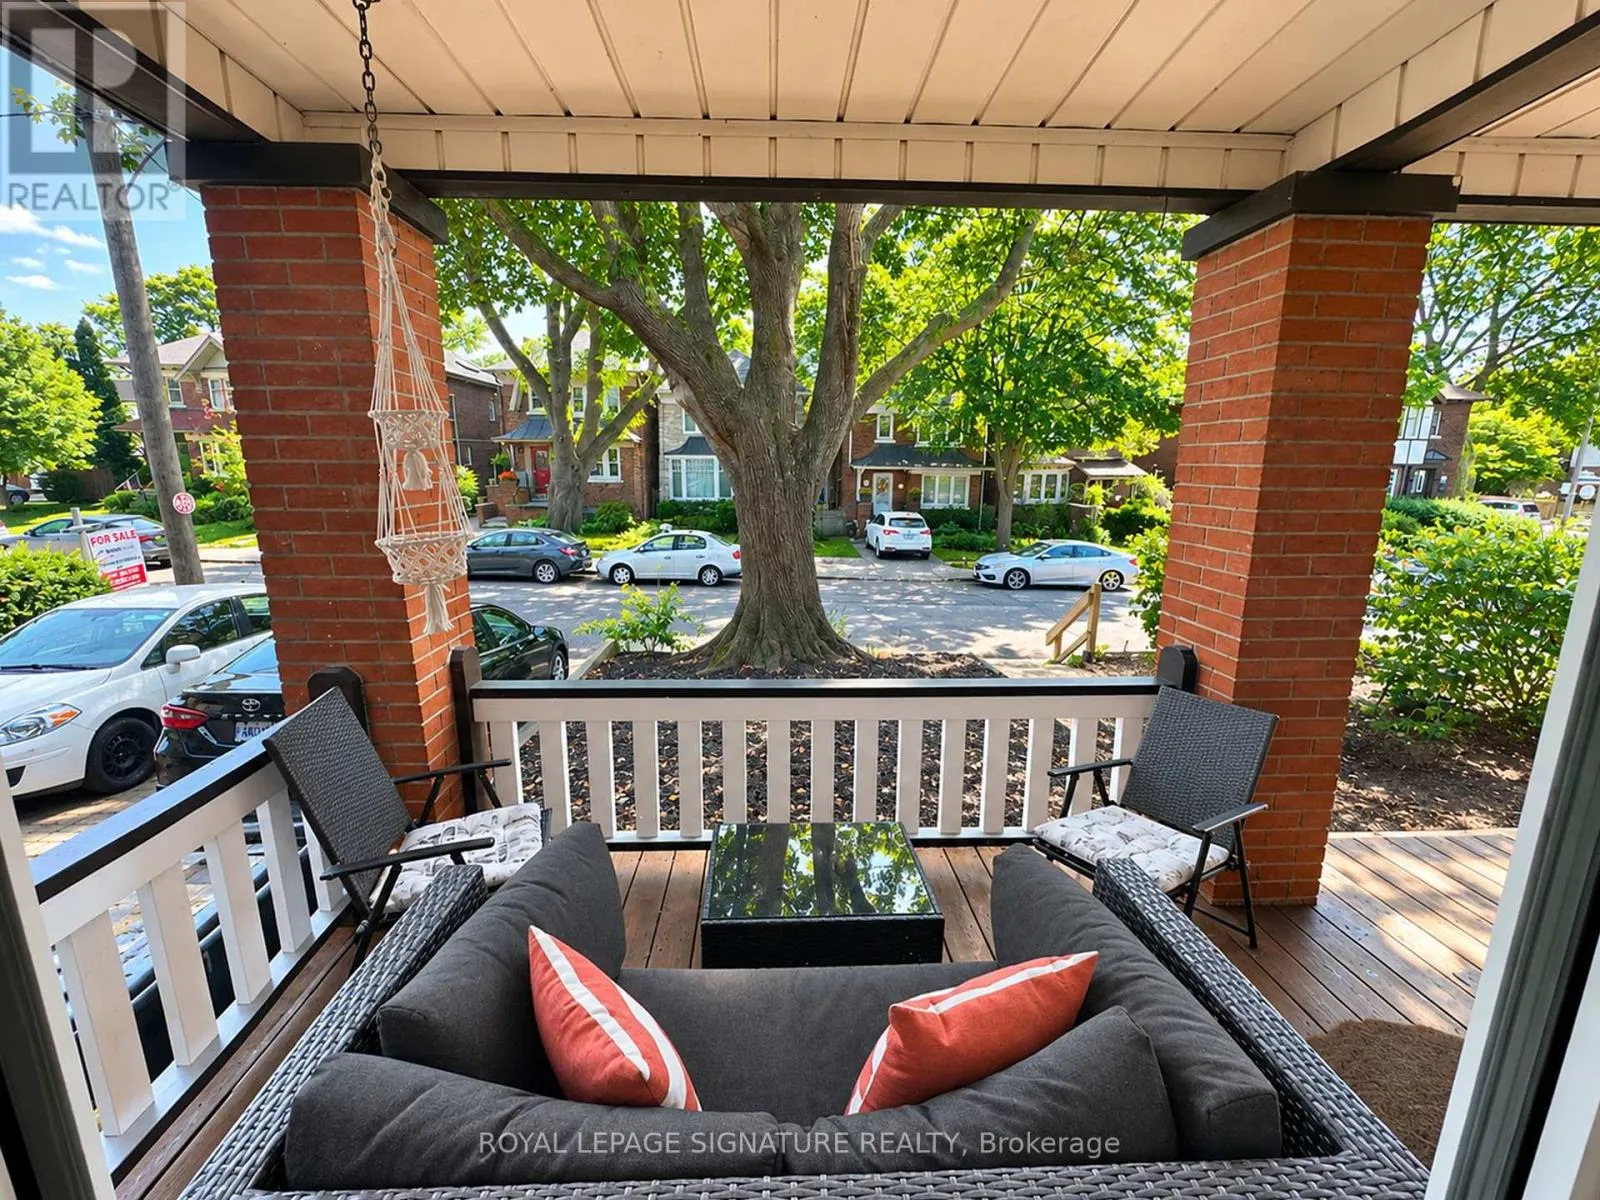
residence boasts a well-designed layout, modern finishes, pot lights and laminate flooring throughout. Enjoy the added luxury of a charming front veranda, perfect for morning coffee, relaxing outdoors or taking in the peaceful neighbourhood atmosphere. Additional features include wall-mounted air conditioning units and shared coin-operated laundry. Heat and water are included in the rent; hydro is extra. Just a short stroll to the Lake Ontario waterfront and iconic boardwalk, you’ll enjoy easy access to beautiful parks, scenic walking trails and the vibrant cafes, restaurants, boutiques and everyday conveniences along Queen Street East. With convenient access to downtown Toronto, this exceptional location offers the perfect balance of urban convenience and relaxed lakeside living. Street parking may be available through the City of Toronto; prospective tenants are encouraged to inquire directly with the City regarding permit eligibility and availability.****A parking space will be available starting October 2027 at an additional cost****. A wonderful opportunity to call one of Toronto’s most sought-after waterfront communities home! (id:62650)

Read More
Basic Details
  • Property Type: Residential Lease
  • Listing Type: For Rent
  • Listing ID: E14187854
  • Price: $3,300
  • Bedrooms: 2
  • Bathrooms: 1
  • Square Footage: 1100 - 1500 Sqft
  • Status: Active
  • Office Name: ROYAL LEPAGE SIGNATURE REALTY
  • Property Attached Yn: 1
  • Property Sub Type: Single Family
  • Office Key: 275987
Features & Appliances
Features
  • Heating System: Natural gas
  • Cooling System: Wall unit
  • Basement: None
  • Parking: No Garage
  • Exterior Features: Brick
  • Flooring: Laminate
  • Sewer: Sanitary sewer
Address Map
  • Location: CA, Ontario, Toronto (The Beaches), M4E2X2
  • Street: Glen Manor
  • Street Number: 46
  • Street Suffix: Drive
  • Longitude: W80° 42' 28.4''
  • Latitude: N43° 40' 11.4''
Additional Information
  • Water Source:
  • Foundation Details:
  • Lot Features:
  • Lot Size Dimensions: 22.3 x 100 FT
  • Stories: 2.0
Powered by REALTOR.ca
Listing updated: 2026-11-17 15:02:46
List Your Property
Listing Information
  • List Agent Key: 2080086
  • List Office Key: 275987
  • Modification Timestamp: 2026-11-17T17:05:13Z
  • Originating System Name: Toronto Regional Real Estate Board
  • Status Change Timestamp: 2026-11-17T16:55:48Z
Powered by REALTOR.ca
Listing updated: 2026-11-17 15:02:47
REALTOR®, REALTORS®, and the REALTOR® logo are certification marks that are owned by REALTOR® Canada Inc. and licensed exclusively to The Canadian Real Estate Association (CREA). These certification marks identify real estate professionals who are members of CREA and who must abide by CREA’s By‐Laws, Rules, and the REALTOR® Code. The MLS® trademark and the MLS® logo are owned by CREA and identify the quality of services provided by real estate professionals who are members of CREA.

The information contained on this site is based in whole or in part on information that is provided by members of The Canadian Real Estate Association, who are responsible for its accuracy. CREA reproduces and distributes this information as a service for its members and assumes no responsibility for its accuracy.

Website is operated by a brokerage or salesperson who is a member of The Canadian Real Estate Association.

The listing content on this website is protected by copyright and other laws, and is intended solely for the private, non‐commercial use by individuals. Any other reproduction, distribution or use of the content, in whole or in part, is specifically forbidden. The prohibited uses include commercial use, “screen scraping”, “database scraping”, and any other activity intended to collect, store, reorganize or manipulate data on the pages produced by or displayed on this website.

By continuing to use this website and its services, you agree to these

These forms are provided to ComFree’s Unrepresented Sellers as a part of their Mere Posting ComFree Listing Contract.

I acknowledge I can only access these forms as a ComFree customer under contract.

These forms are provided to ComFree’s Unrepresented Sellers as a part of their Mere Posting ComFree Listing Contract and in partnership with Zubic Law.

I acknowledge I can only access these forms as a ComFree customer under contract.

These forms are provided to ComFree’s Unrepresented Sellers as part of their Mere Posting ComFree Listing Contract and in partnership with Imperium LLP – Rocky Kim.

I acknowledge I can only access these forms as a ComFree customer under contract.

How It Works

1. Purchase Your Package

2. We Ship Your ‘For Sale’ Sign

3. Book Your VR Tour

4. Complete Listing Input Forms

5. We Make Your Listing Live

6. Get Support 7 Days a Week

7. iSOLD!