Share
$675,000
Ontario,North Grenville
For Sale Active
670 VAN BUREN STREET, North Grenville, Ontario K0G1J0
  • 3
  • 2
  • 1100 - 1500Square Feet
Next Open House
  • Nov 22
  • Nov 29
Basic Details
Description

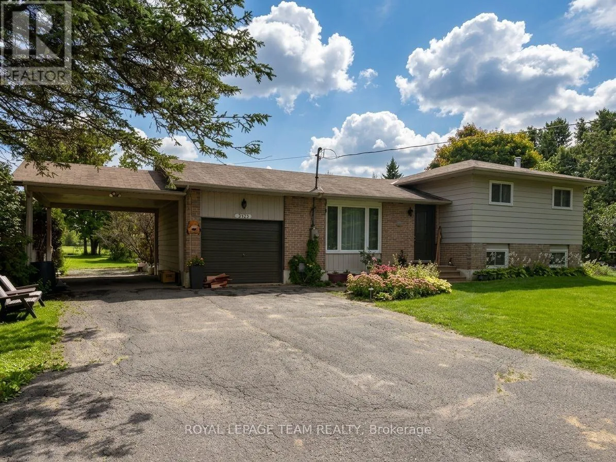
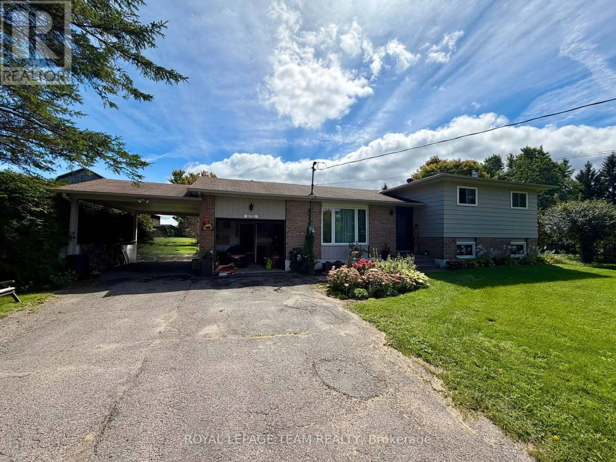
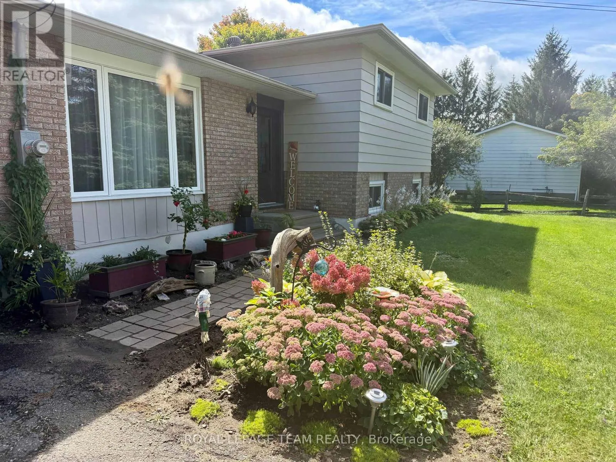
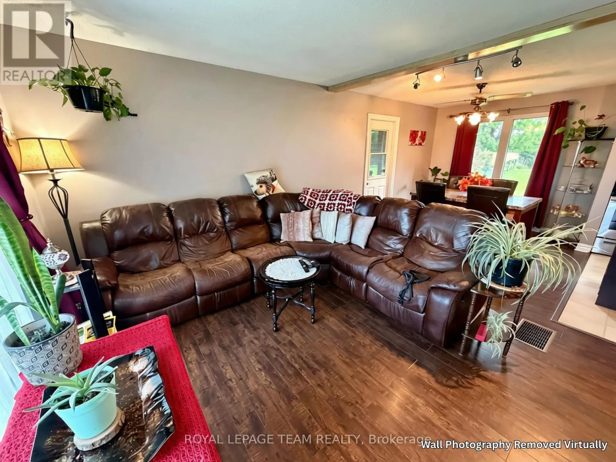
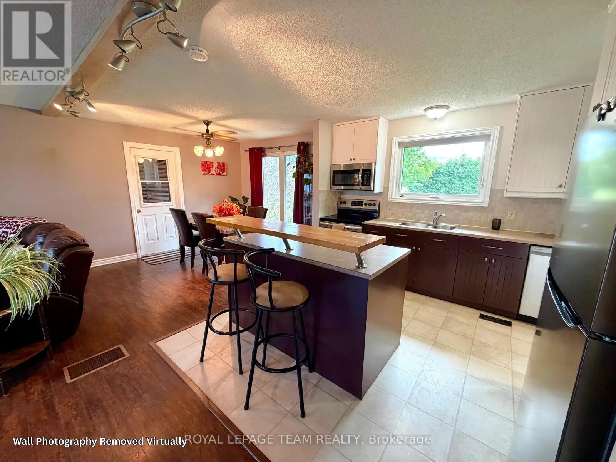
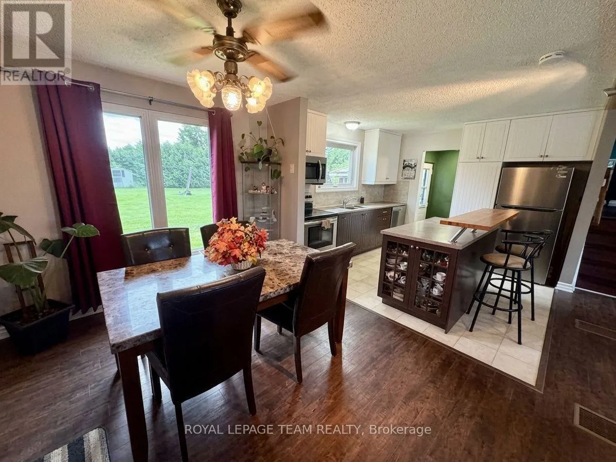
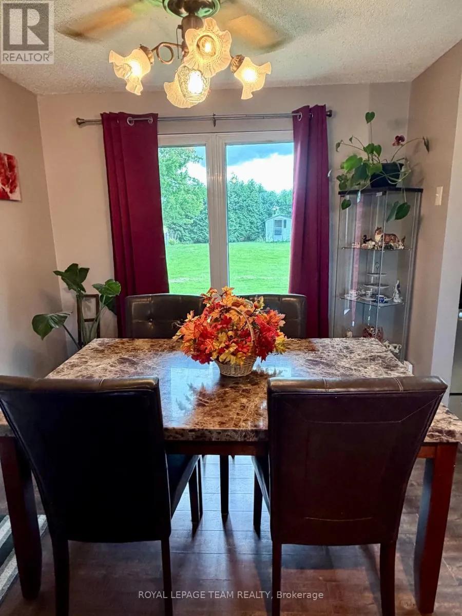
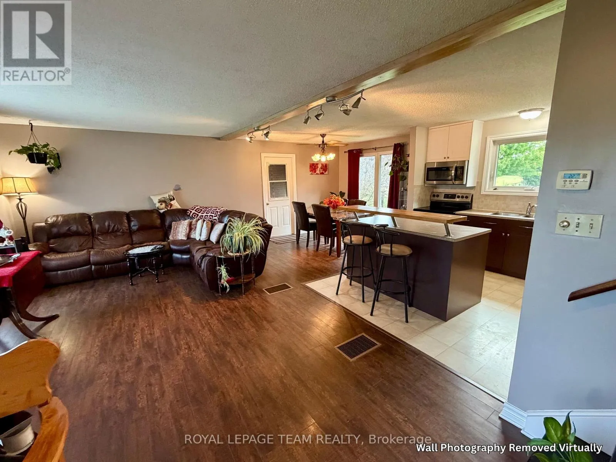
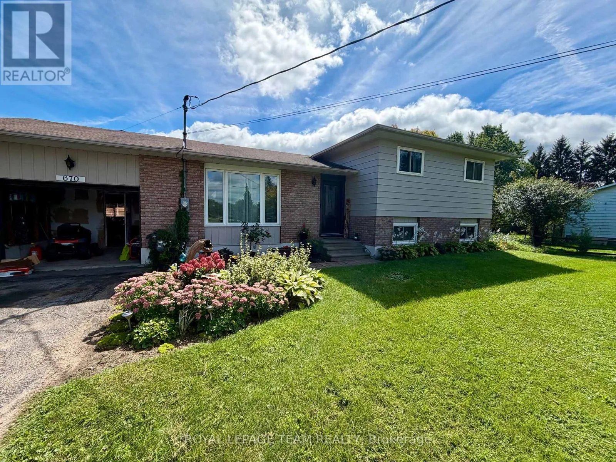
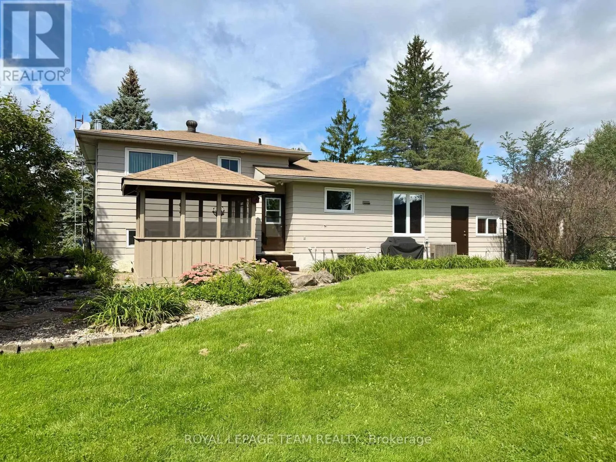
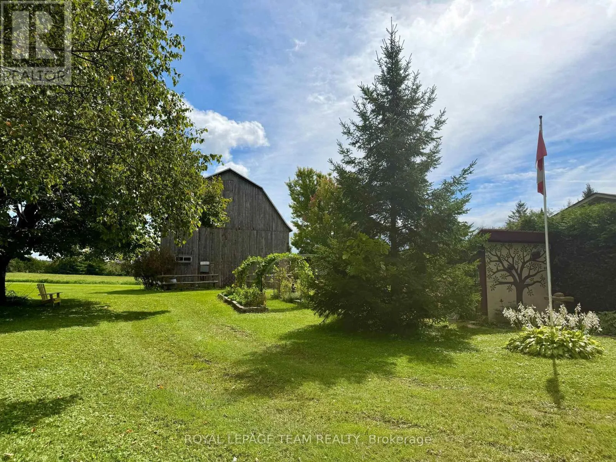
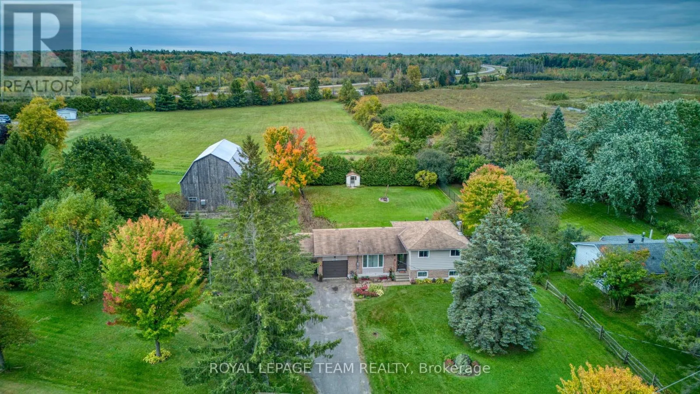
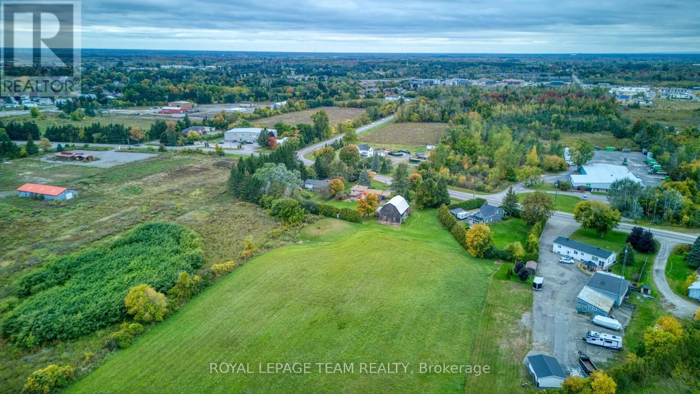
Welcome to your private countryside haven in Kemptville! Set on 4.8 expansive acres, this meticulously maintained 3-bedroom, 2-bathroom side-split offers a rare blend of peaceful rural living and everyday convenience, sitting just minutes from local schools, parks, shopping, and dining. Beyond its warm residential charm, the property features rare Special Rural Kennel zoning, opening up incredible possibilities for animal lovers,

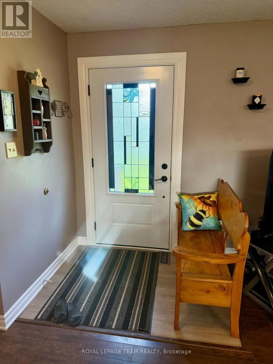
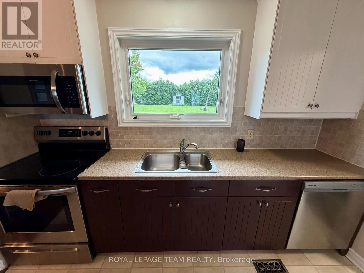
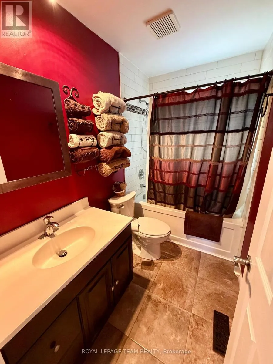
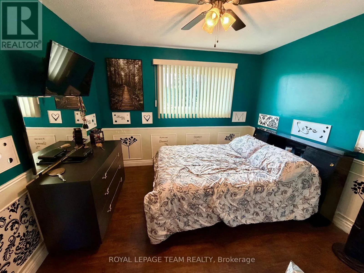
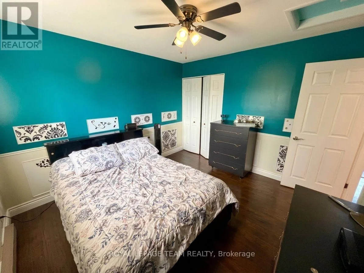
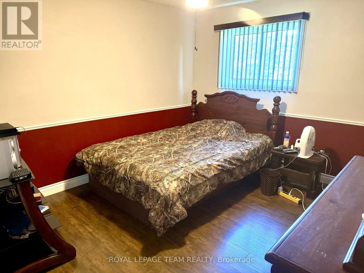
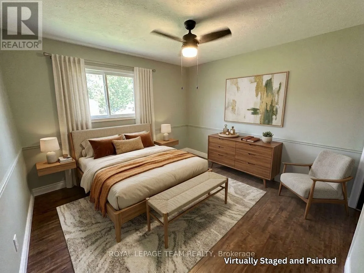
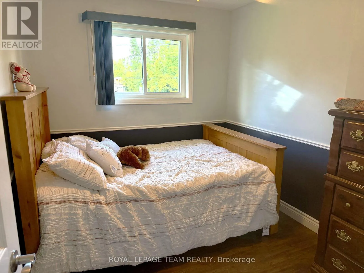
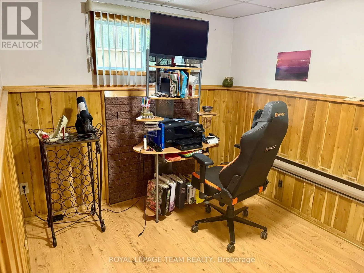
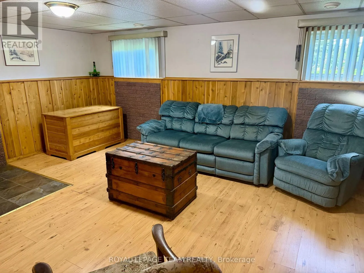
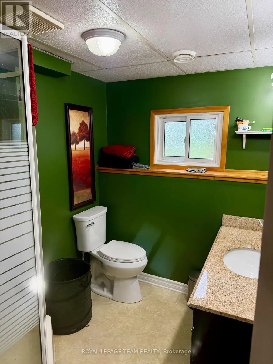
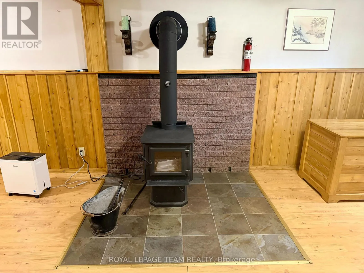
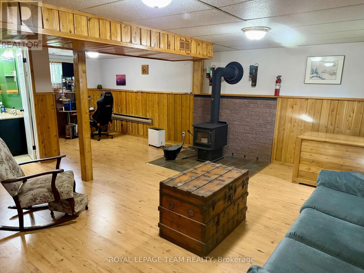
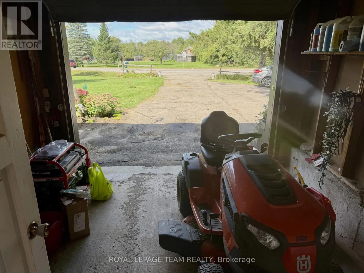
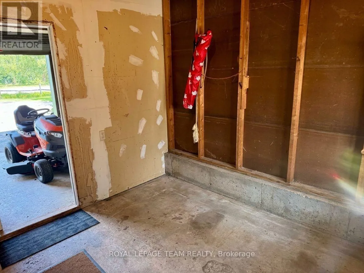
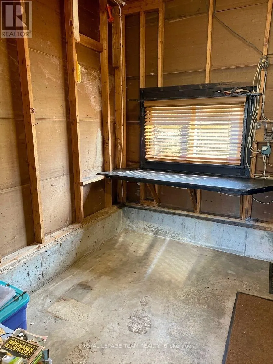
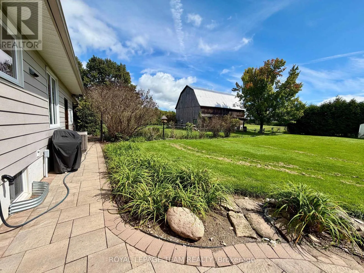
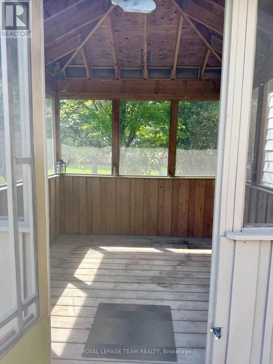
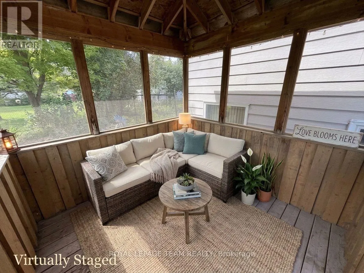
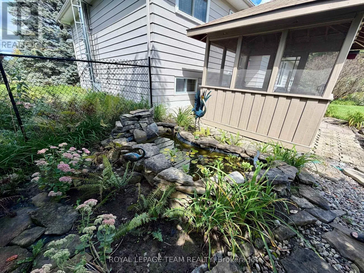
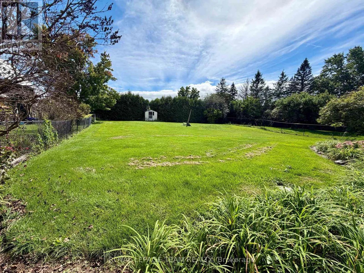
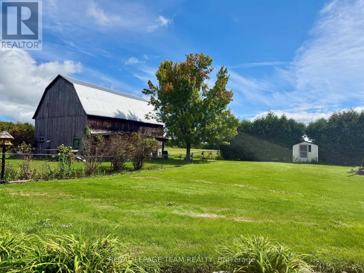
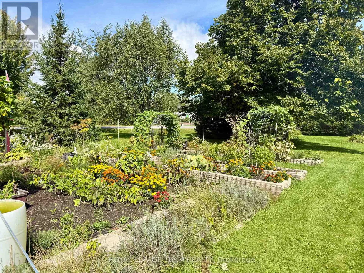
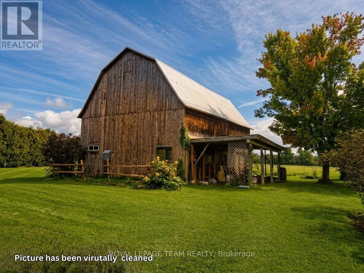
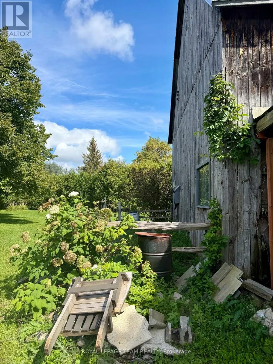
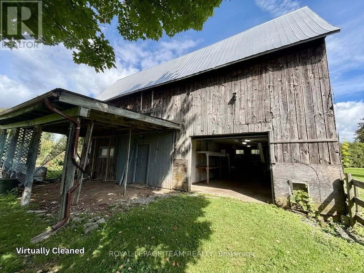
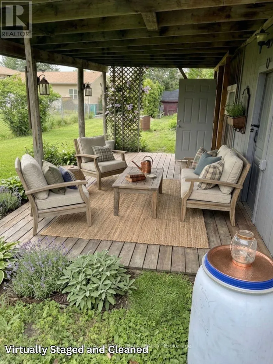
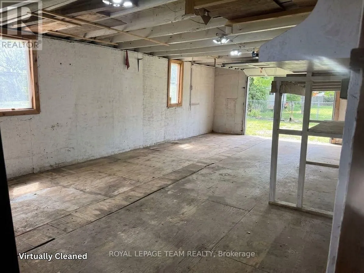
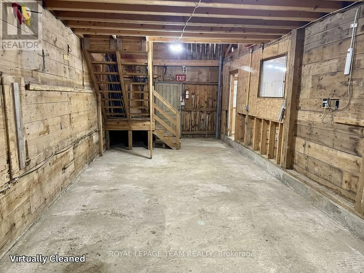
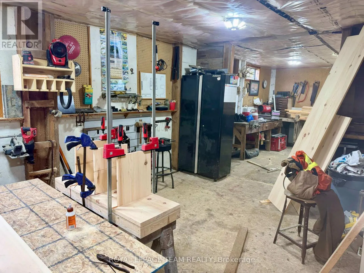
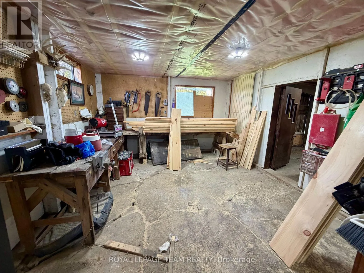
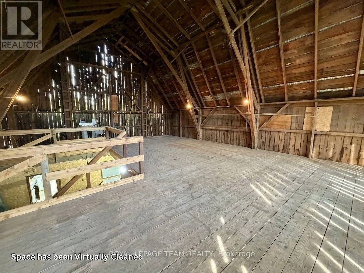
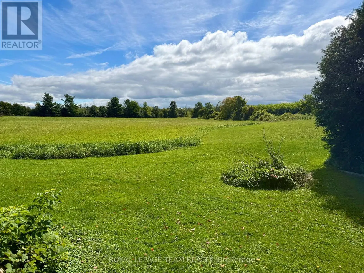
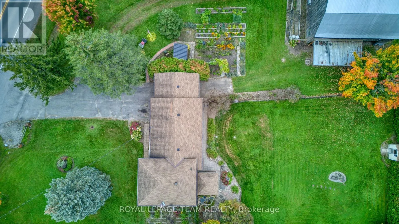
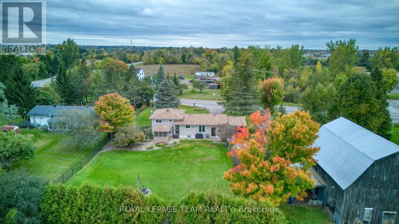
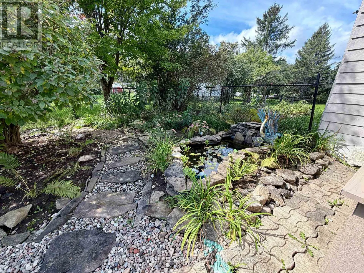
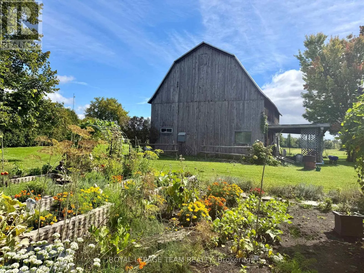
small business owners, or hobbyists looking to bring their unique vision to life.Inside, the freshly painted main level greets you with a bright, open layout designed for relaxed daily living and effortless entertaining. A short flight of stairs leads to three comfortable bedrooms, a full bathroom, and generous linen storage. The lower level extends your living space even further, featuring a cozy family room, a dedicated home office, and a second 3-piece bathroom. Downstairs, the basement adds exceptional practical value with abundant storage, utility space, a dedicated laundry room, and a cold storage room.Outdoors, the grounds invite endless enjoyment and adventure. Discover a sprawling side-yard garden and a massive back field spanning over two acres. The versatile multi-purpose barn is a true standout, featuring a garage on one side, a dedicated woodshop on the other, and an expansive upper loft previously used as an indoor dog agility course. Steps away, a fully fenced backyard offers a tranquil outdoor retreat complete with a relaxing gazebo, a garden storage shed, and a beautifully landscaped pond currently home to seven goldfish. Supported by a septic system installed in 2000, this one-of-a-kind property combines functional upgrades, countryside freedom, and incredible potential-all ready for you to make it your own. (id:62650)

Read More
Basic Details
  • Property Type: Residential
  • Listing Type: For Sale
  • Listing ID: X14186860
  • Price: $675,000
  • Bedrooms: 3
  • Bathrooms: 2
  • Square Footage: 1100 - 1500 Sqft
  • Status: Active
  • Office Name: ROYAL LEPAGE TEAM REALTY
  • Property Sub Type: Single Family
  • Office Key: 49856
Features & Appliances
Features
  • Heating System: Forced air, Natural gas, Baseboard heaters
  • Cooling System: Central air conditioning
  • Basement: Partially finished, Full
  • Fence: Fenced yard
  • Parking: Garage, Attached Garage, Inside Entry, Covered
  • Exterior Features: Vinyl siding, Brick
  • Sewer: Septic System
  • Utilities: Electricity, Cable
  • Fireplaces Total: 1
Address Map
  • Location: CA, Ontario, North Grenville, K0G1J0
  • Street: Van Buren
  • Street Number: 670
  • Street Suffix: Street
  • Longitude: W76° 22' 17''
  • Latitude: N45° 1' 17.4''
Additional Information
  • Community Features:
  • Electric: Generator
  • Foundation Details:
  • Lot Features:
  • Lot Size Dimensions: 258.7 x 974 FT
  • Possible Use: Pasture
Financial
  • Tax Annual Amount: 2828
Powered by REALTOR.ca
Listing updated: 2026-11-21 18:38:05
List Your Property
Mortgage Calculator
Get Pre-Approved
$
$
%
%
years
Monthly Payment (Est.) $
Listing Information
  • List Agent Key: 1404438
  • List Office Key: 49856
  • Modification Timestamp: 2026-11-19T23:30:01Z
  • Originating System Name: Ottawa Real Estate Board
  • Status Change Timestamp: 2026-11-19T23:22:41Z
Powered by REALTOR.ca
Listing updated: 2026-11-21 18:38:05
REALTOR®, REALTORS®, and the REALTOR® logo are certification marks that are owned by REALTOR® Canada Inc. and licensed exclusively to The Canadian Real Estate Association (CREA). These certification marks identify real estate professionals who are members of CREA and who must abide by CREA’s By‐Laws, Rules, and the REALTOR® Code. The MLS® trademark and the MLS® logo are owned by CREA and identify the quality of services provided by real estate professionals who are members of CREA.

The information contained on this site is based in whole or in part on information that is provided by members of The Canadian Real Estate Association, who are responsible for its accuracy. CREA reproduces and distributes this information as a service for its members and assumes no responsibility for its accuracy.

Website is operated by a brokerage or salesperson who is a member of The Canadian Real Estate Association.

The listing content on this website is protected by copyright and other laws, and is intended solely for the private, non‐commercial use by individuals. Any other reproduction, distribution or use of the content, in whole or in part, is specifically forbidden. The prohibited uses include commercial use, “screen scraping”, “database scraping”, and any other activity intended to collect, store, reorganize or manipulate data on the pages produced by or displayed on this website.

By continuing to use this website and its services, you agree to these

These forms are provided to ComFree’s Unrepresented Sellers as a part of their Mere Posting ComFree Listing Contract.

I acknowledge I can only access these forms as a ComFree customer under contract.

These forms are provided to ComFree’s Unrepresented Sellers as a part of their Mere Posting ComFree Listing Contract and in partnership with Zubic Law.

I acknowledge I can only access these forms as a ComFree customer under contract.

These forms are provided to ComFree’s Unrepresented Sellers as part of their Mere Posting ComFree Listing Contract and in partnership with Imperium LLP – Rocky Kim.

I acknowledge I can only access these forms as a ComFree customer under contract.

How It Works

1. Purchase Your Package

2. We Ship Your ‘For Sale’ Sign

3. Book Your VR Tour

4. Complete Listing Input Forms

5. We Make Your Listing Live

6. Get Support 7 Days a Week

7. iSOLD!