Share
$824,999
Ontario,Toronto (Waterfront Communities)
For Sale Active
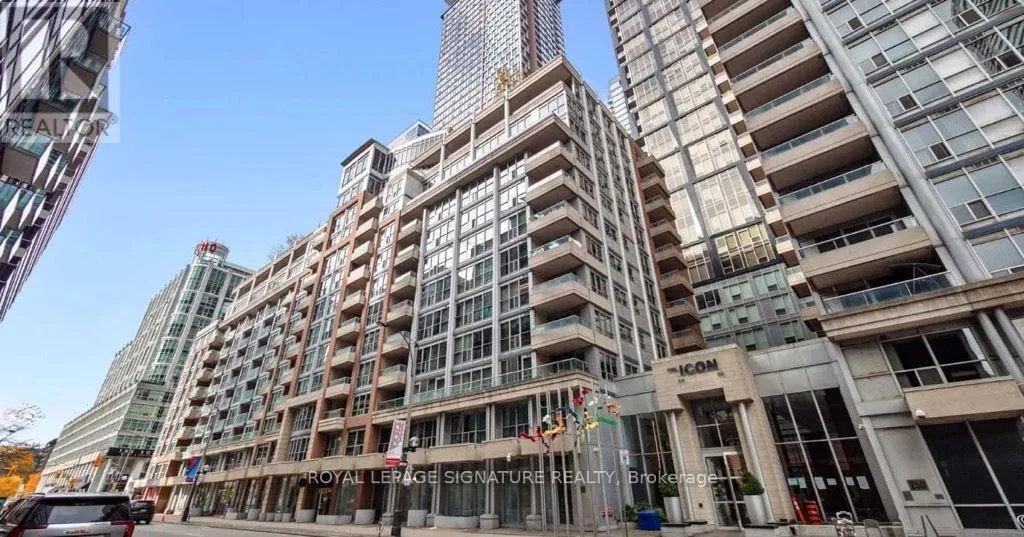
PH06 - 270 WELLINGTON STREET W, Toronto (Waterfront Communities), Ontario M5V3P5
  • 2
  • 2
  • 1000 - 1199Square Feet
Contact Seller
Basic Details
Description

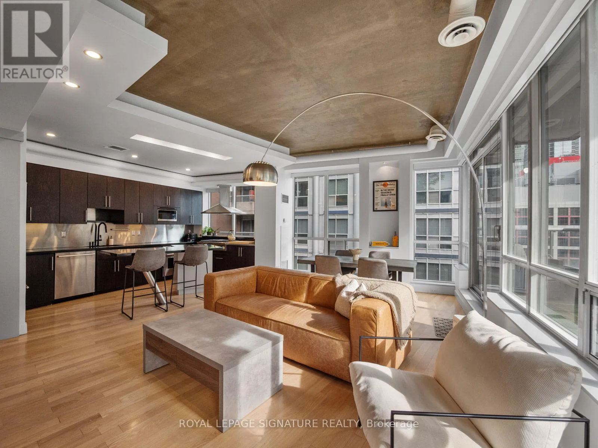
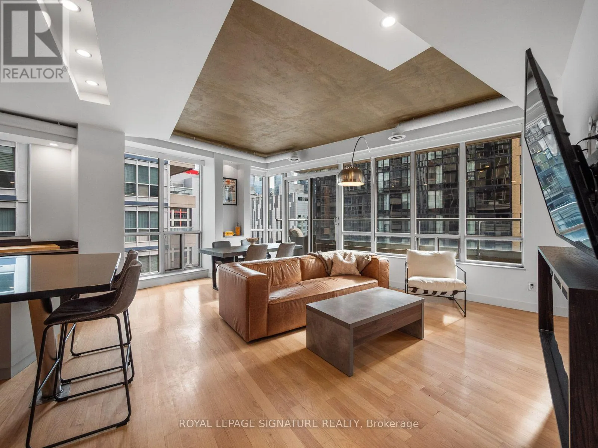
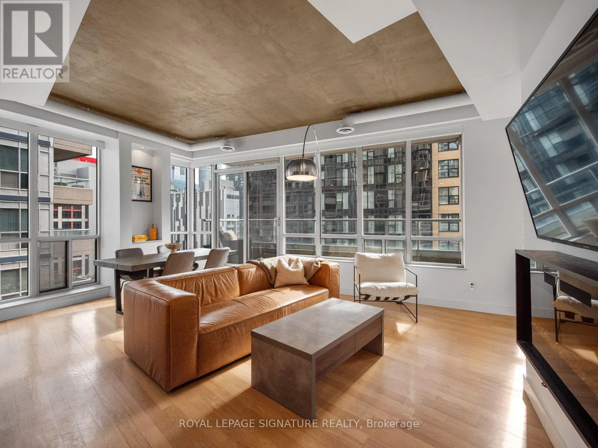
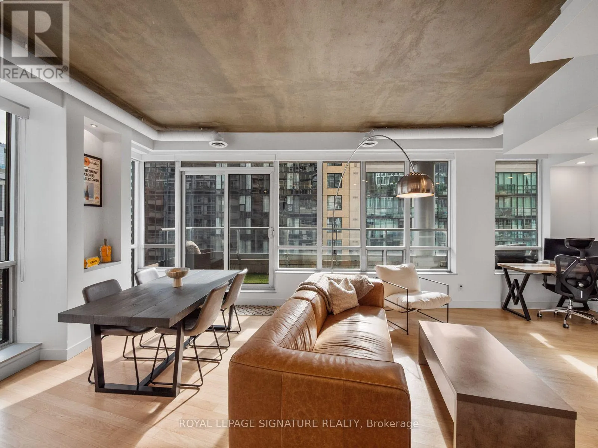
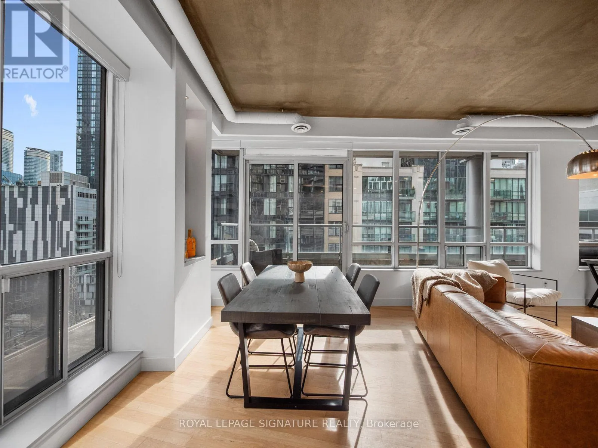
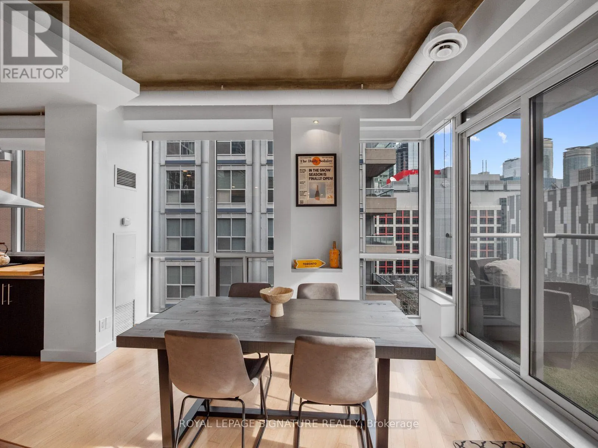
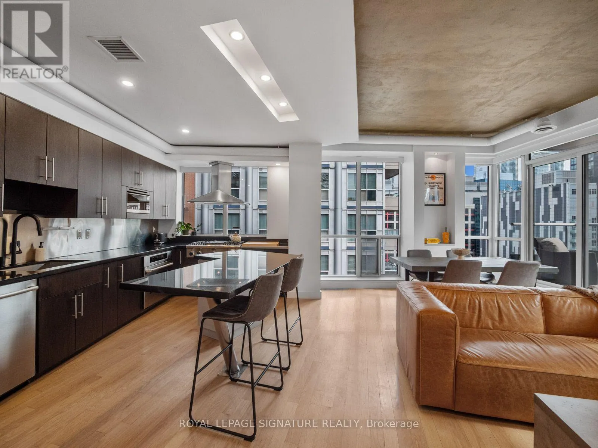
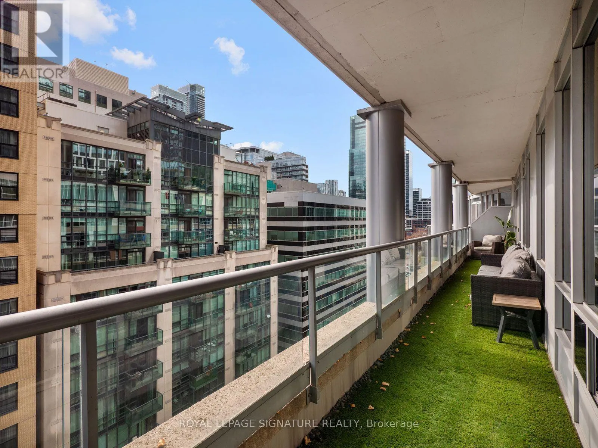
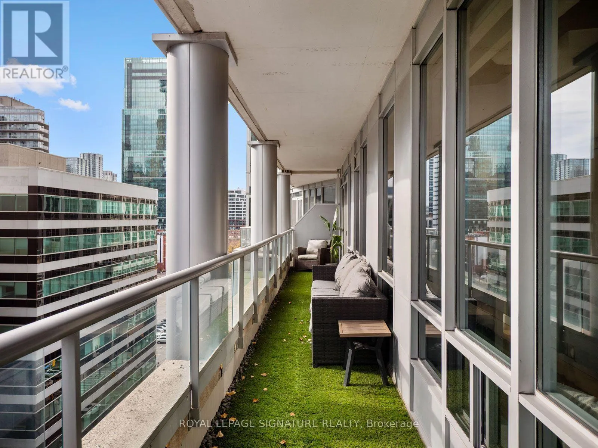
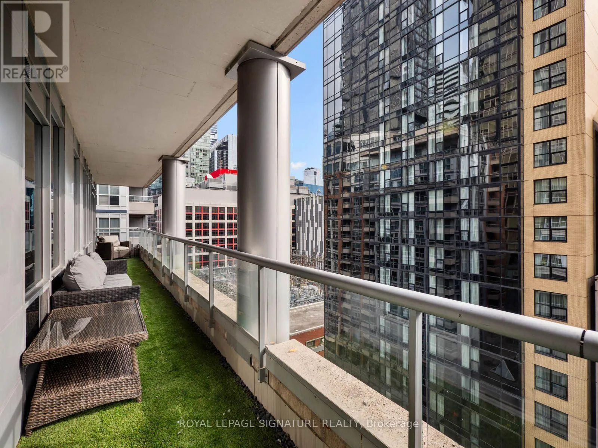
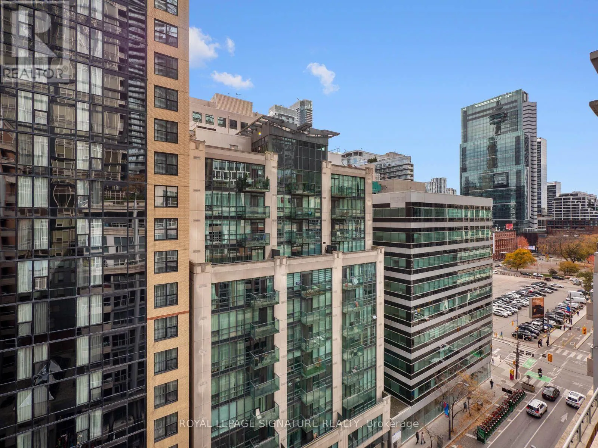
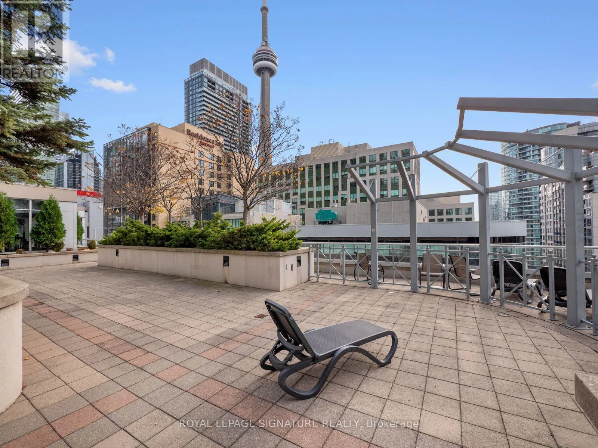
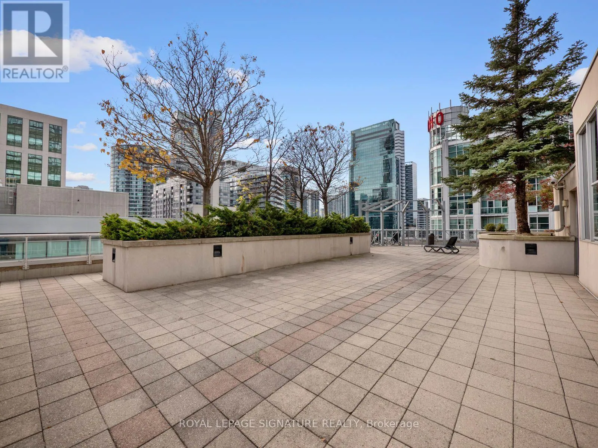
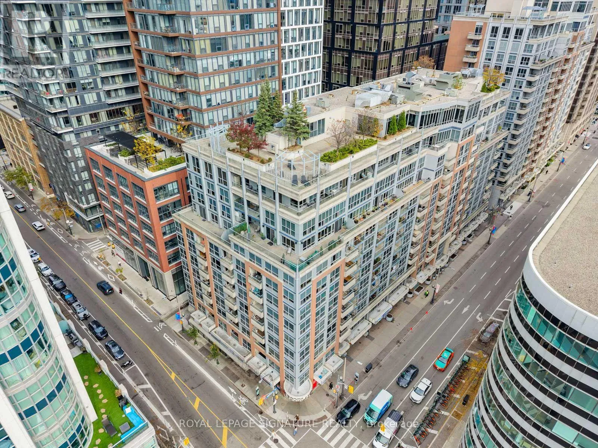
Offers Anytime. Experience penthouse living at its finest in the heart of downtown Toronto! A truly unique offering, this exceptional penthouse boasts a rarely found, thoughtfully designed layout that is anything but your typical cookie-cutter condo. Offering over 1, 000 sq. ft. of interior living space, complemented by an impressive 200+ sq. ft. private terrace with beautiful South East views,

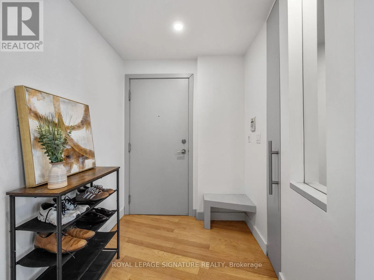
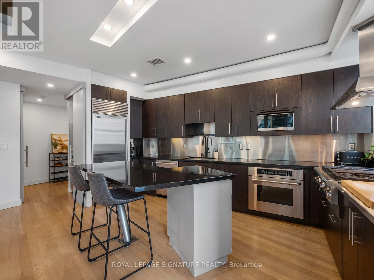
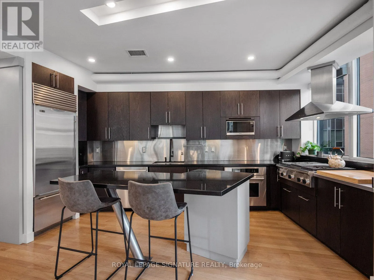
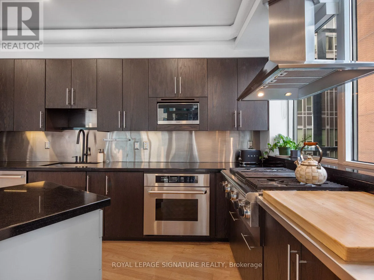
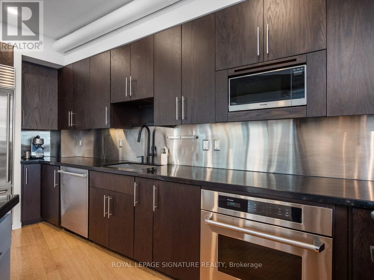
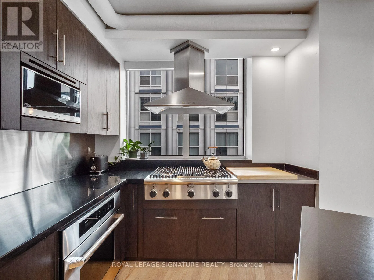
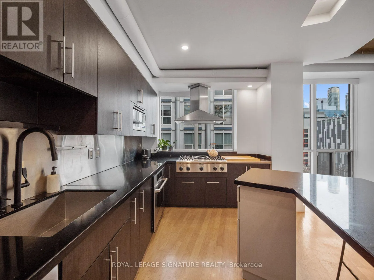
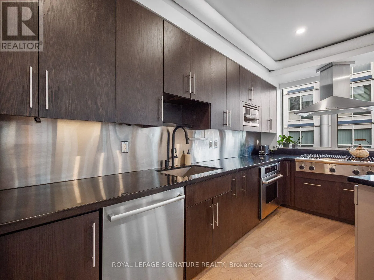
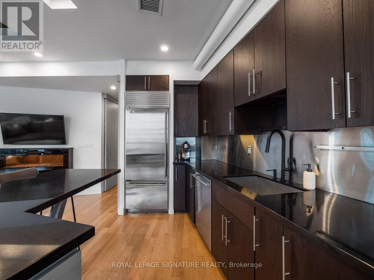
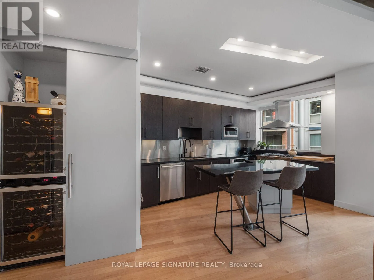
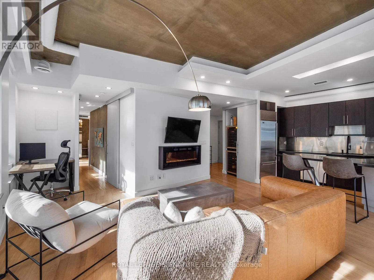
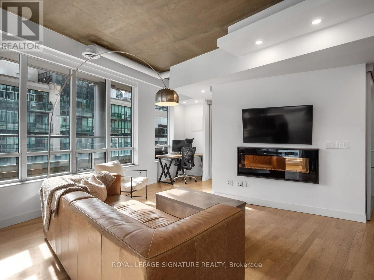
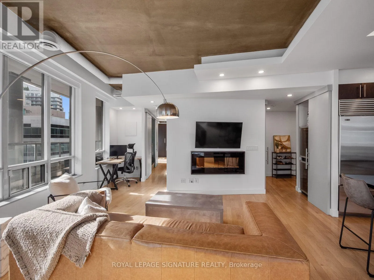
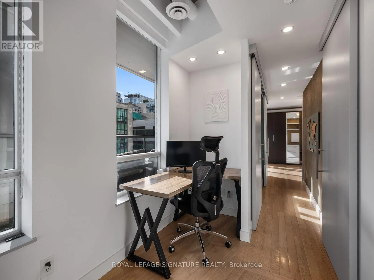
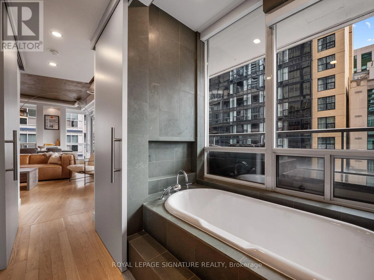
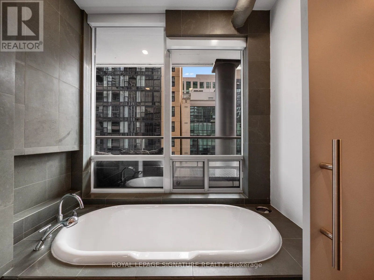
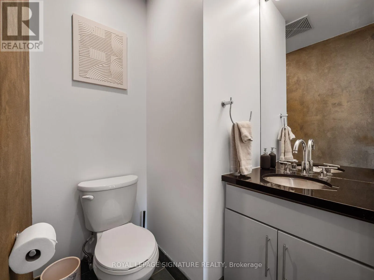
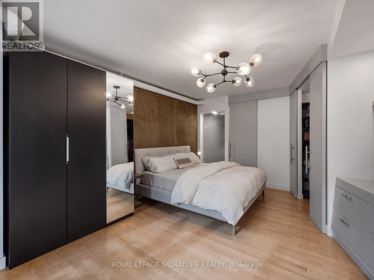
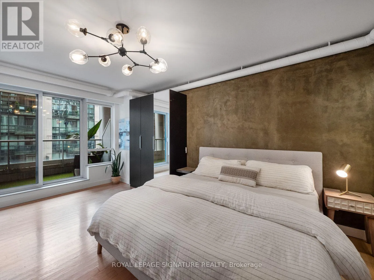
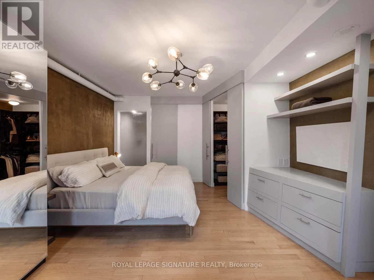
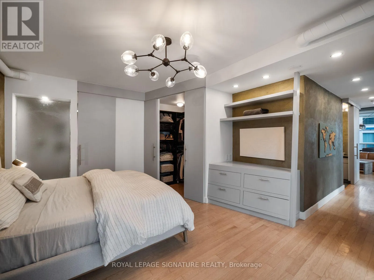
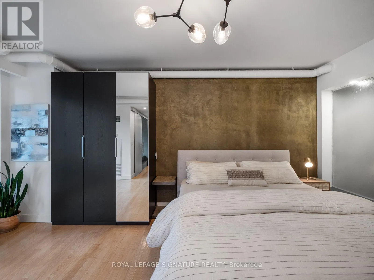
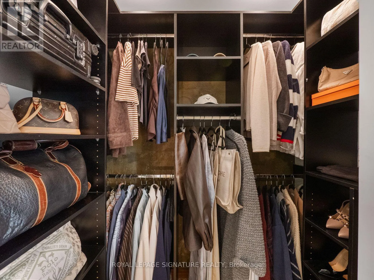
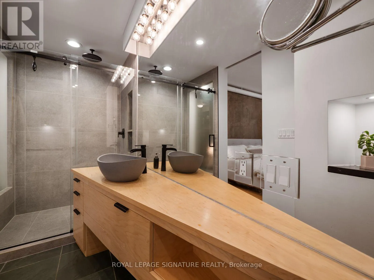
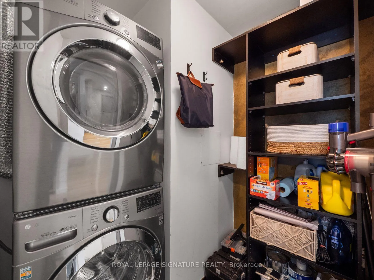
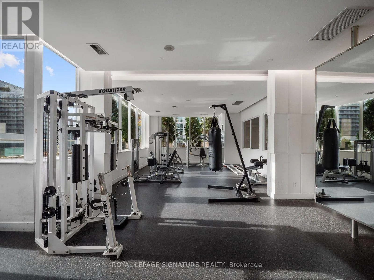
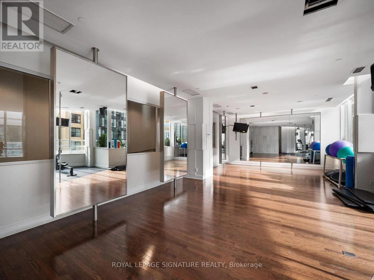
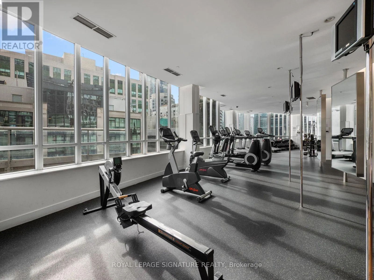
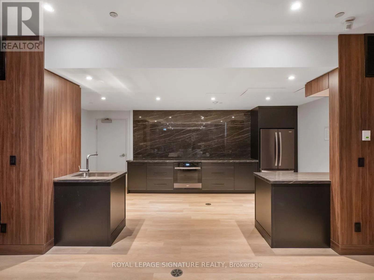
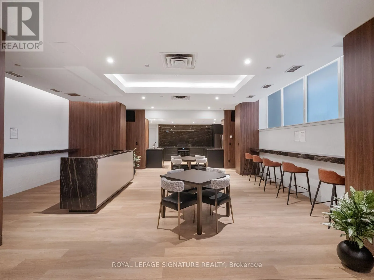
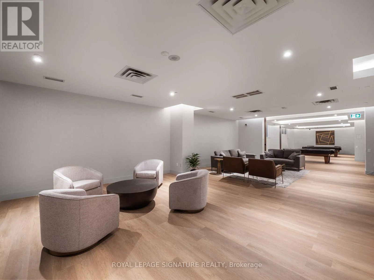
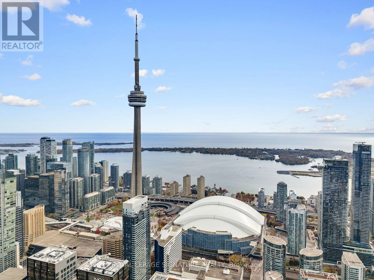
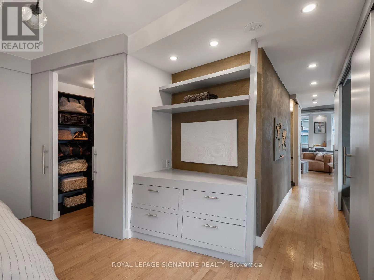
this is a suite that truly stands apart. Floor-to-ceiling windows flood the unit with incredible natural light, creating a bright and inviting atmosphere throughout. The open-concept layout is ideal for entertaining, featuring a spacious kitchen with stainless steel appliances, gas cooktop and dedicated red and white wine fridges, flowing seamlessly into the living and dining areas. Enjoy cozy evenings by the built-in fireplace or step outside through one of two walkouts to your expansive terrace. The additional den offers the perfect space for a dedicated home office or computer setup, adding even more functionality to this already impressive floor plan. The generously sized primary bedroom offers its own terrace walkout, walk-in closet and private 3-piece ensuite. Additional features include a full guest bathroom with soaker tub, convenient powder room, ensuite laundry with additional storage. space and plenty of room for a full-sized dining area. Enjoy the convenience of concierge service and fantastic building amenities, including a full gym, sauna, and newly renovated party room and games room. An added bonus: the unit is located on the same floor as the gym! Maintenance fees include ALL utilities except internet. Ideally situated at Wellington St. W. and Blue Jays Way, you’re just steps to some of Toronto’s best restaurants, entertainment, shopping, transit and everything downtown living has to offer. A rare opportunity to own a truly distinctive penthouse with an exceptional layout, incredible outdoor space and a lifestyle that’s hard to find in downtown Toronto! (id:62650)

Read More
Basic Details
  • Property Type: Residential
  • Listing Type: For Sale
  • Listing ID: C14188748
  • Price: $824,999
  • Bedrooms: 2
  • Bathrooms: 2
  • View: View
  • Square Footage: 1000 - 1199 Sqft
  • Status: Active
  • Office Name: ROYAL LEPAGE SIGNATURE REALTY
  • Property Attached Yn: 1
  • Property Sub Type: Single Family
  • Office Key: 51317
Features & Appliances
Features
  • Heating System: Forced air, Natural gas
  • Cooling System: Central air conditioning
  • Basement: None
  • Parking: Underground, Garage
  • Architectural Style: Loft
  • Exterior Features: Brick, Concrete
  • Flooring: Tile, Hardwood
  • Waterfront Features: Waterfront
Address Map
  • Location: CA, Ontario, Toronto (Waterfront Communities), M5V3P5
  • Street: Wellington
  • Street Number: 270
  • Street Suffix: Street
  • Longitude: W80° 36' 31.4''
  • Latitude: N43° 38' 42''
  • Street Dir Suffix: West
Additional Information
  • Community Features:
  • Lot Features:
Financial
  • Association Fee: 1368.78
  • Association Fee Frequency: Monthly
  • Association Fee Includes:
  • Tax Annual Amount: 4227.89
Powered by REALTOR.ca
Listing updated: 2026-11-17 19:06:01
List Your Property
Mortgage Calculator
Get Pre-Approved
$
$
%
%
years
Monthly Payment (Est.) $
Listing Information
  • List Agent Key: 1984616
  • List Office Key: 51317
  • Modification Timestamp: 2026-11-17T19:35:21Z
  • Originating System Name: Toronto Regional Real Estate Board
  • Status Change Timestamp: 2026-11-17T19:26:32Z
Powered by REALTOR.ca
Listing updated: 2026-11-17 19:06:02
REALTOR®, REALTORS®, and the REALTOR® logo are certification marks that are owned by REALTOR® Canada Inc. and licensed exclusively to The Canadian Real Estate Association (CREA). These certification marks identify real estate professionals who are members of CREA and who must abide by CREA’s By‐Laws, Rules, and the REALTOR® Code. The MLS® trademark and the MLS® logo are owned by CREA and identify the quality of services provided by real estate professionals who are members of CREA.

The information contained on this site is based in whole or in part on information that is provided by members of The Canadian Real Estate Association, who are responsible for its accuracy. CREA reproduces and distributes this information as a service for its members and assumes no responsibility for its accuracy.

Website is operated by a brokerage or salesperson who is a member of The Canadian Real Estate Association.

The listing content on this website is protected by copyright and other laws, and is intended solely for the private, non‐commercial use by individuals. Any other reproduction, distribution or use of the content, in whole or in part, is specifically forbidden. The prohibited uses include commercial use, “screen scraping”, “database scraping”, and any other activity intended to collect, store, reorganize or manipulate data on the pages produced by or displayed on this website.

By continuing to use this website and its services, you agree to these

These forms are provided to ComFree’s Unrepresented Sellers as a part of their Mere Posting ComFree Listing Contract.

I acknowledge I can only access these forms as a ComFree customer under contract.

These forms are provided to ComFree’s Unrepresented Sellers as a part of their Mere Posting ComFree Listing Contract and in partnership with Zubic Law.

I acknowledge I can only access these forms as a ComFree customer under contract.

These forms are provided to ComFree’s Unrepresented Sellers as part of their Mere Posting ComFree Listing Contract and in partnership with Imperium LLP – Rocky Kim.

I acknowledge I can only access these forms as a ComFree customer under contract.

How It Works

1. Purchase Your Package

2. We Ship Your ‘For Sale’ Sign

3. Book Your VR Tour

4. Complete Listing Input Forms

5. We Make Your Listing Live

6. Get Support 7 Days a Week

7. iSOLD!