Share
$279,900
Ontario,London North (North C)
For Sale Active
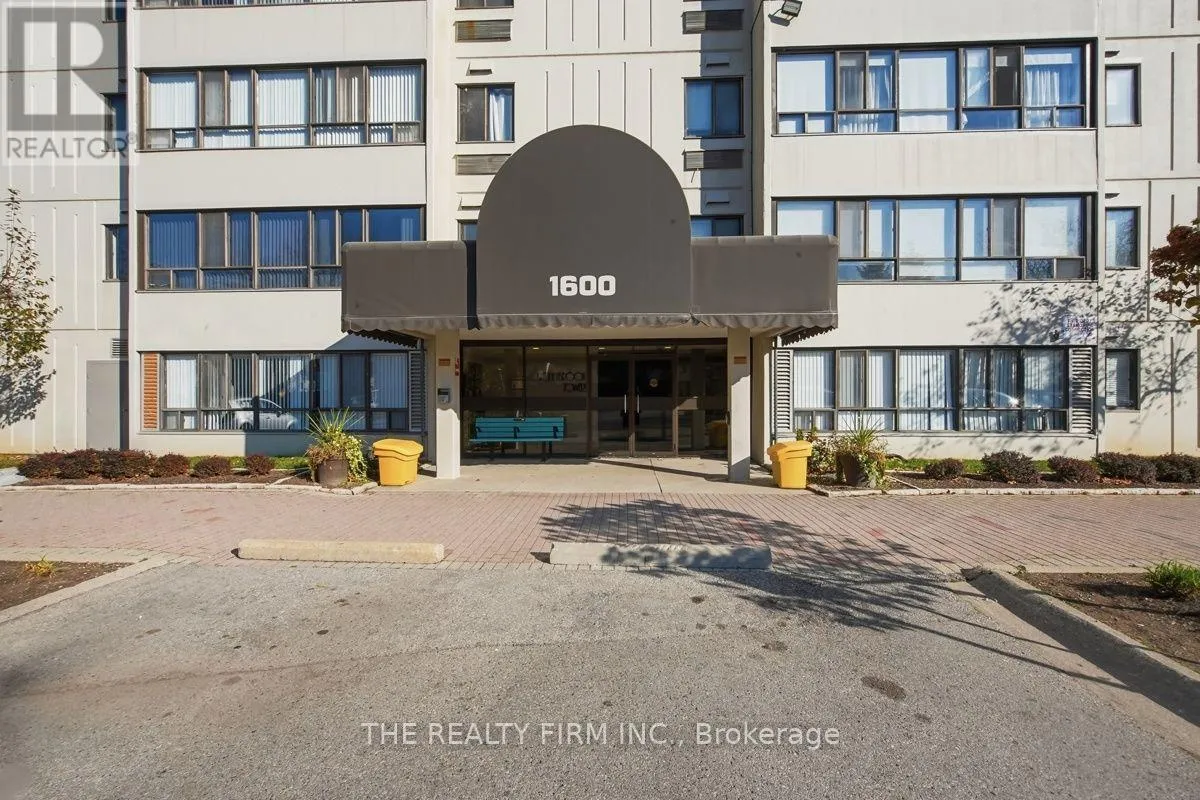
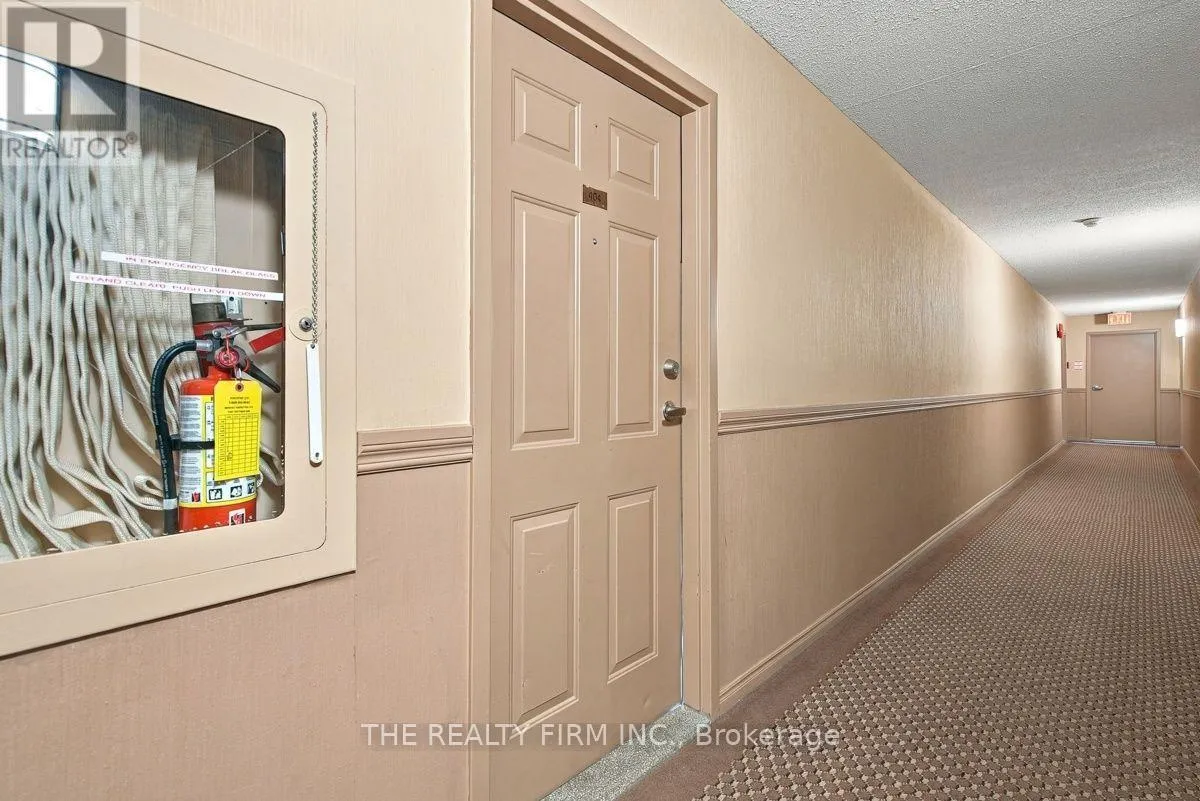
404 - 1600 ADELAIDE STREET N, London North (North C), Ontario N5X3H6
  • 2
  • 1
  • 900 - 999Square Feet
Basic Details
Description

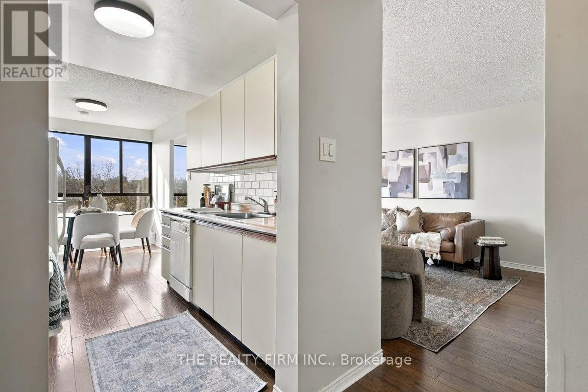
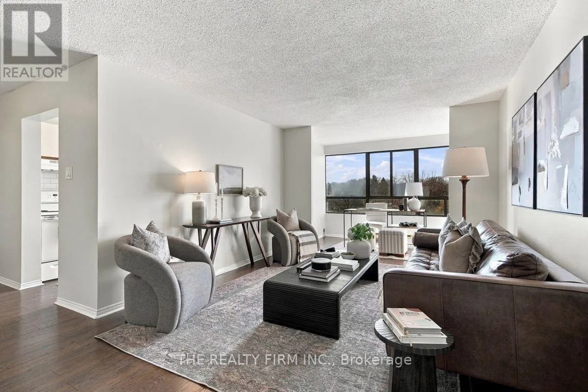
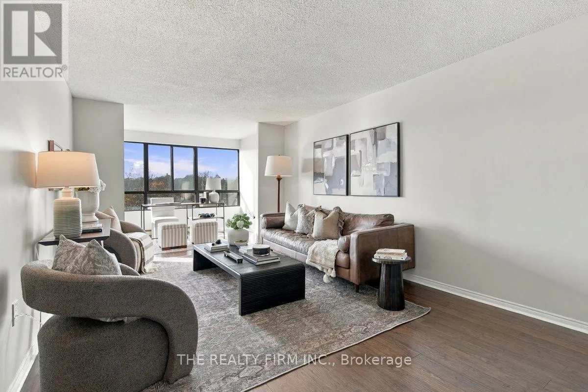
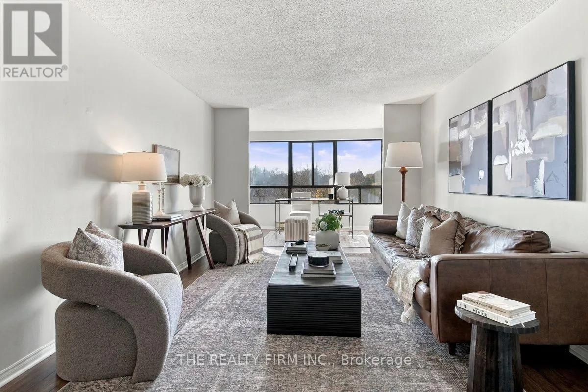
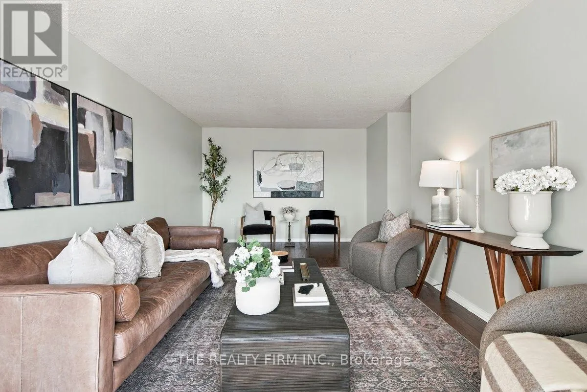
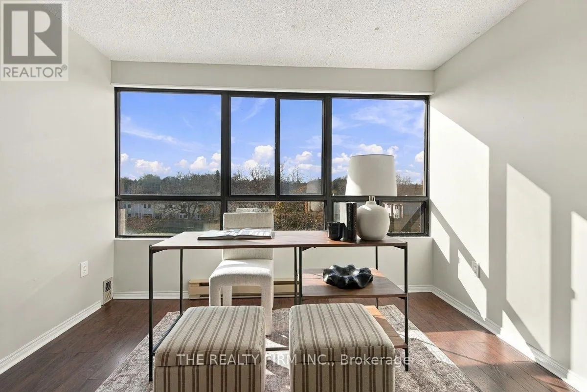
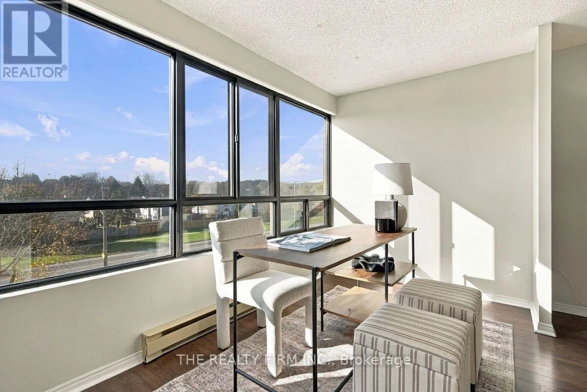
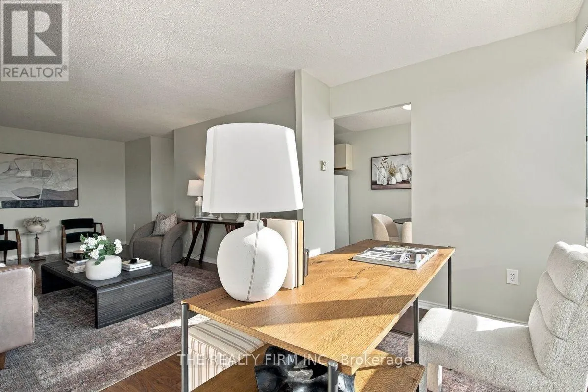
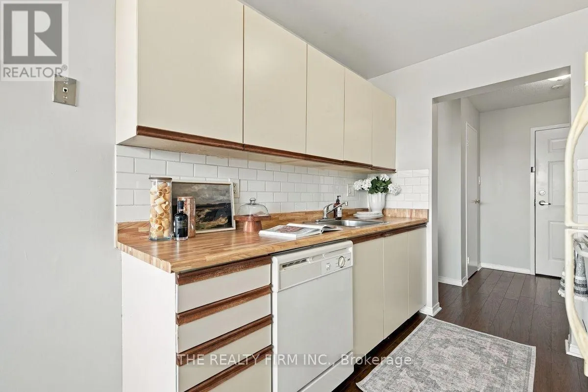
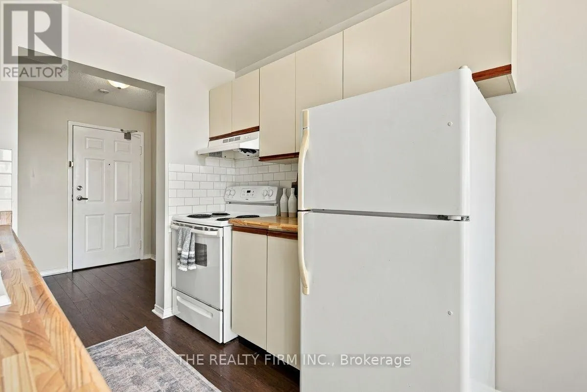
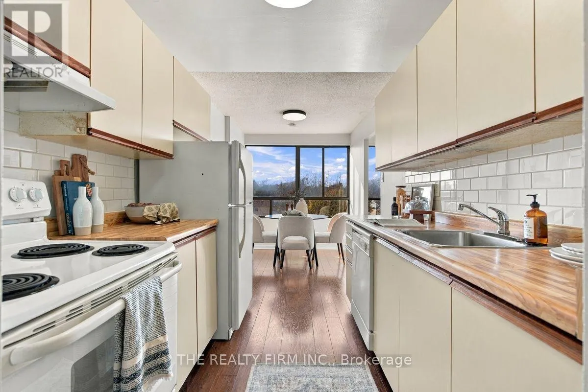
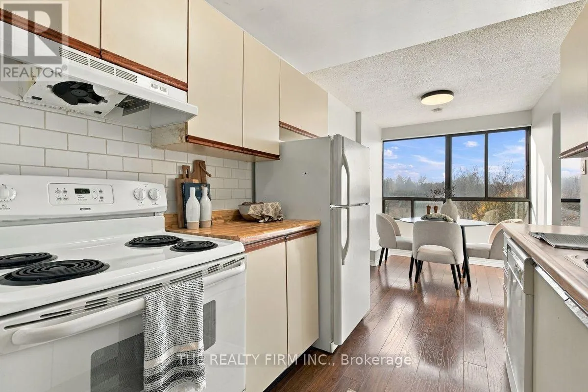
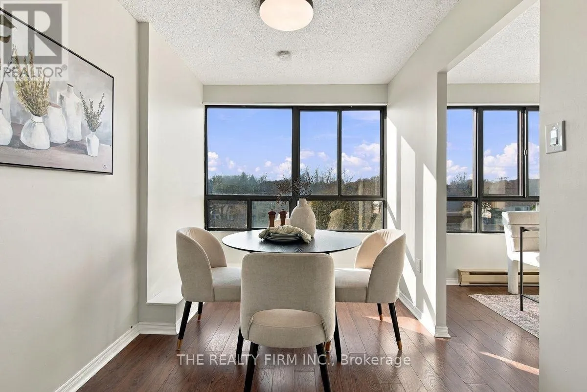
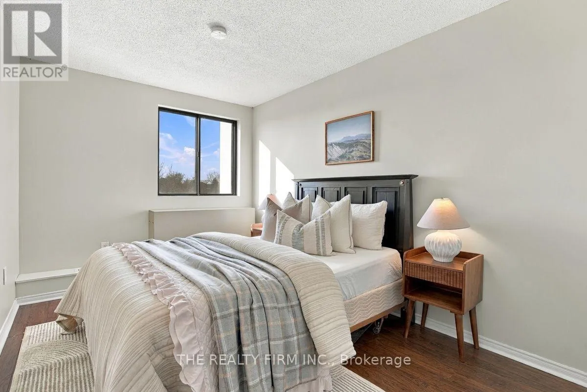
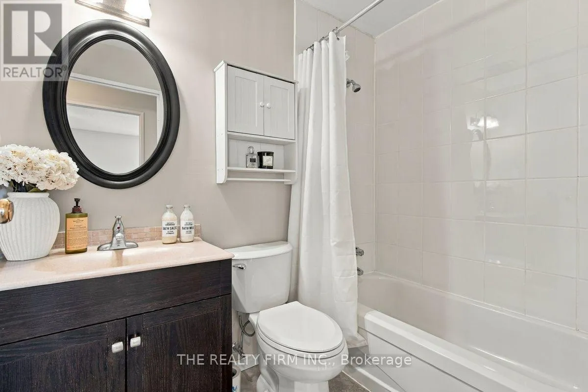
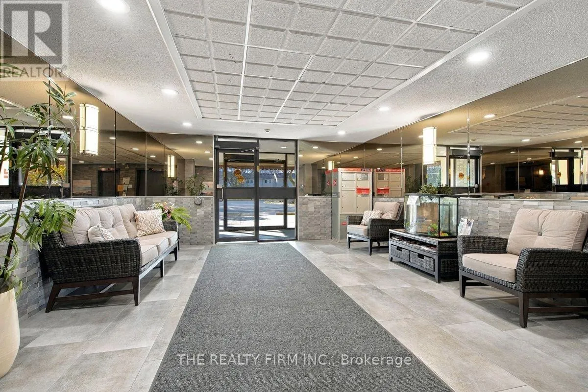
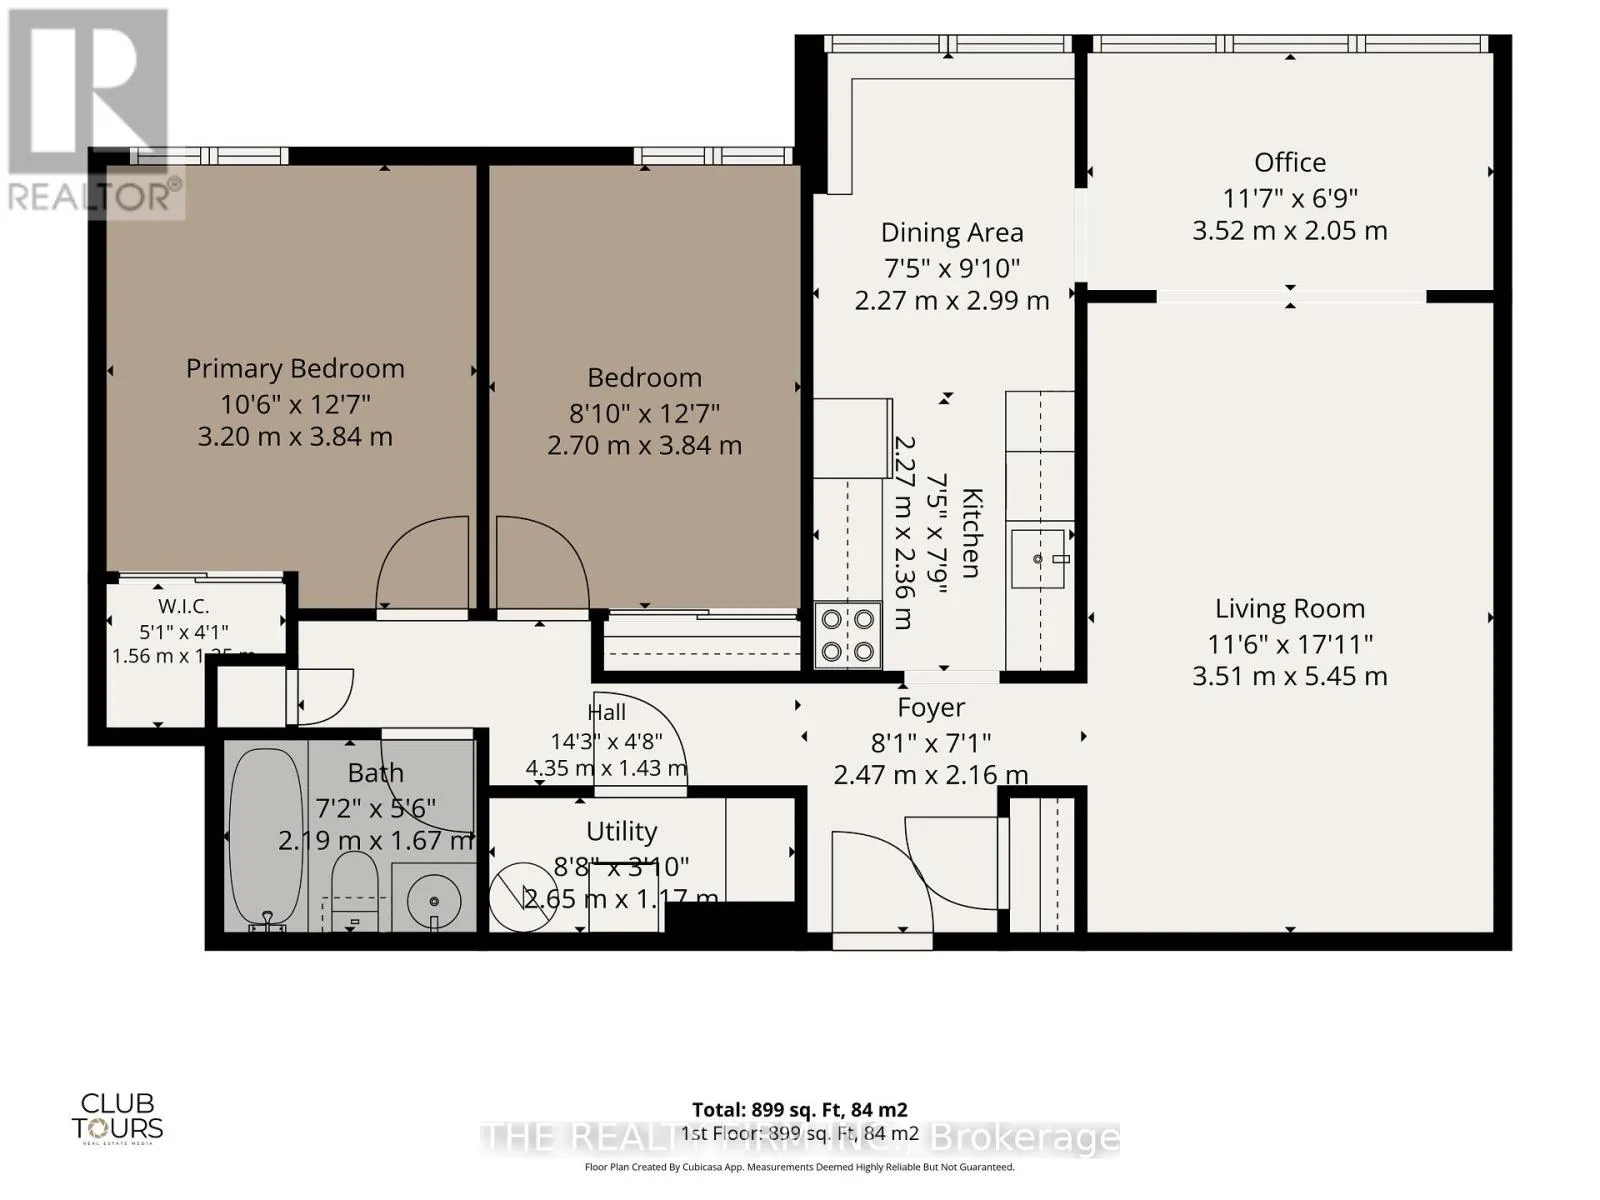
Welcome home to this bright 2 bedroom, 1 bathroom condo in one of North London’s most convenient pockets. Big windows run through the whole unit and fill it with natural light. From the living room you look out over mature trees, and the space feels open and relaxed.The living room is long and well proportioned, with plenty of room to

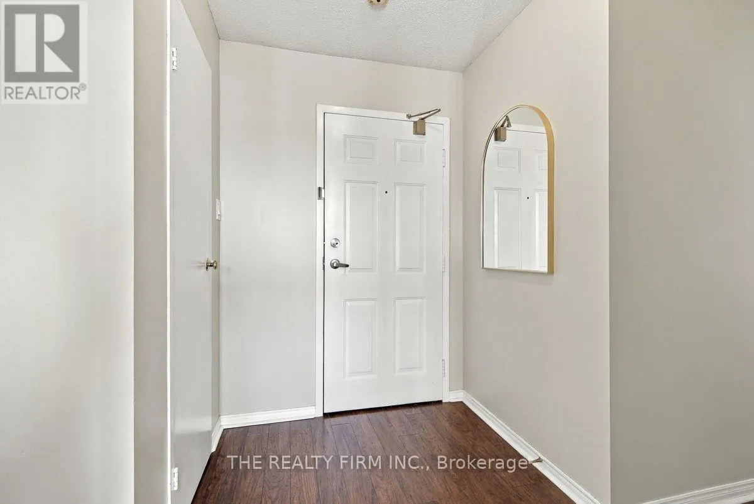
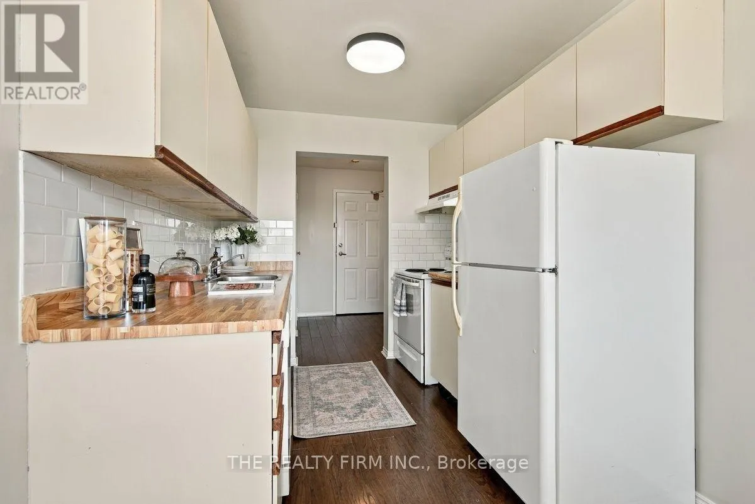
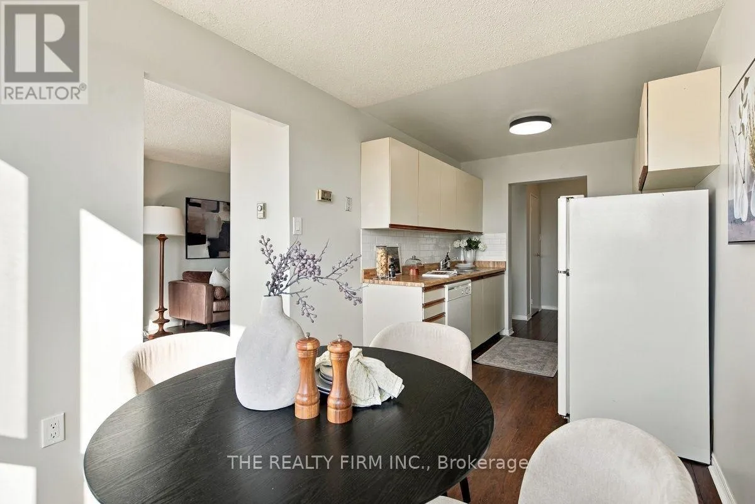
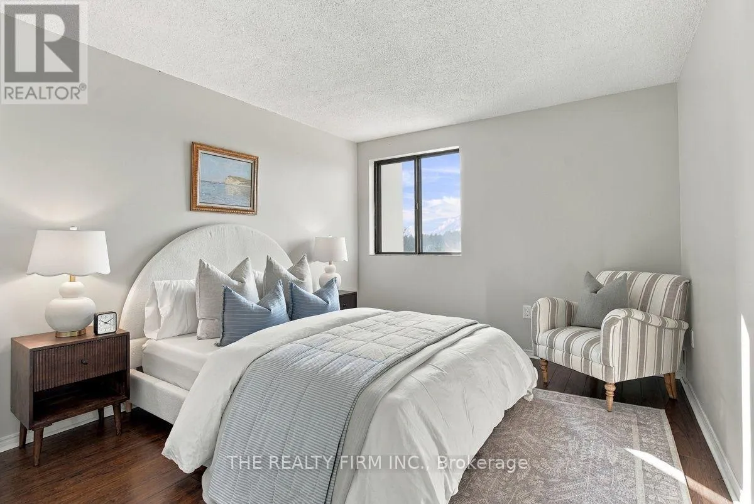
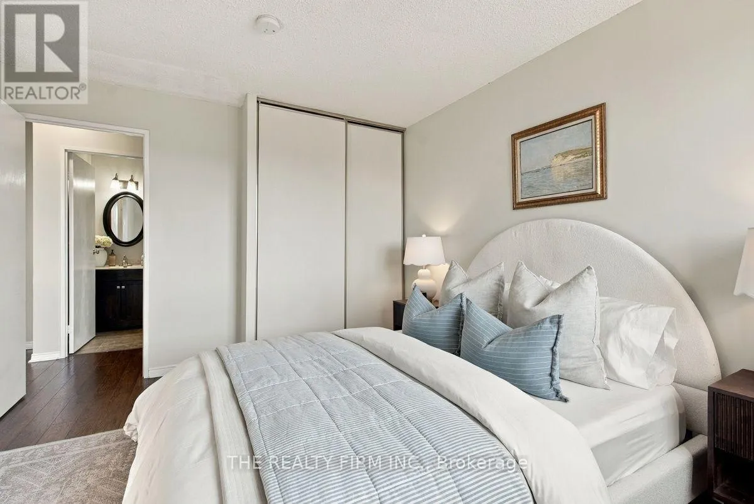
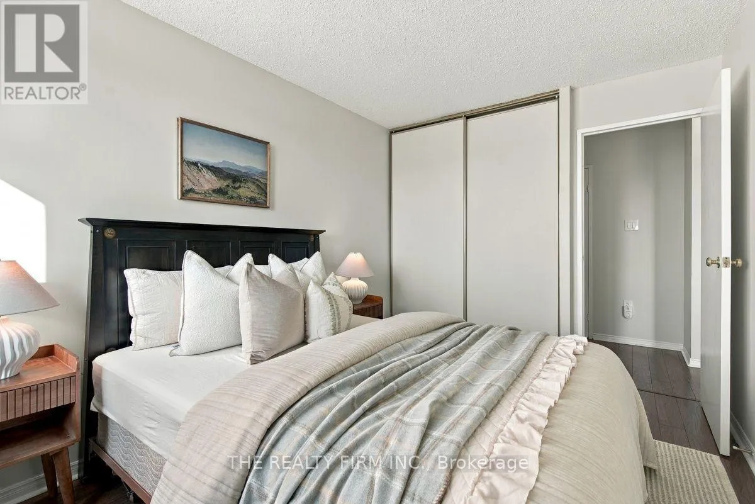
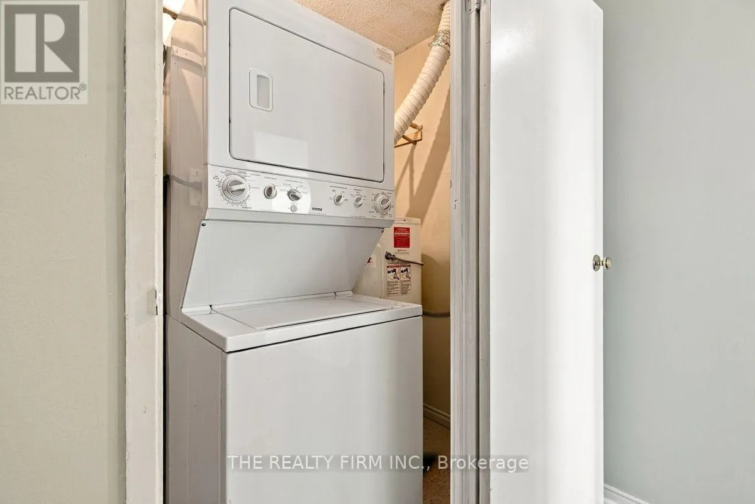
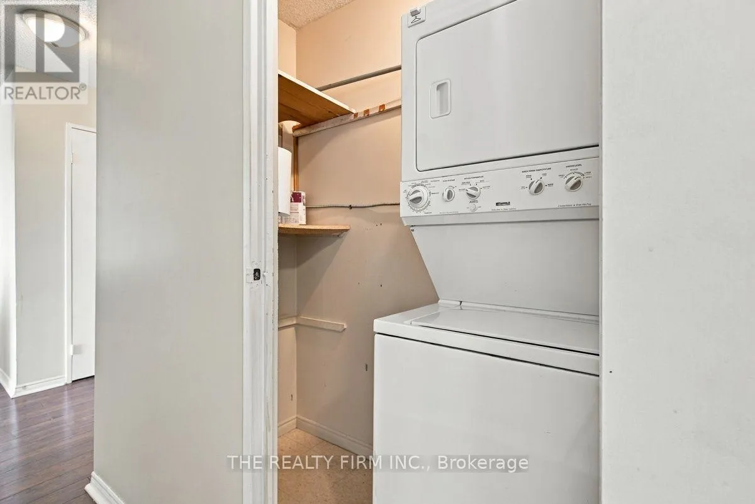
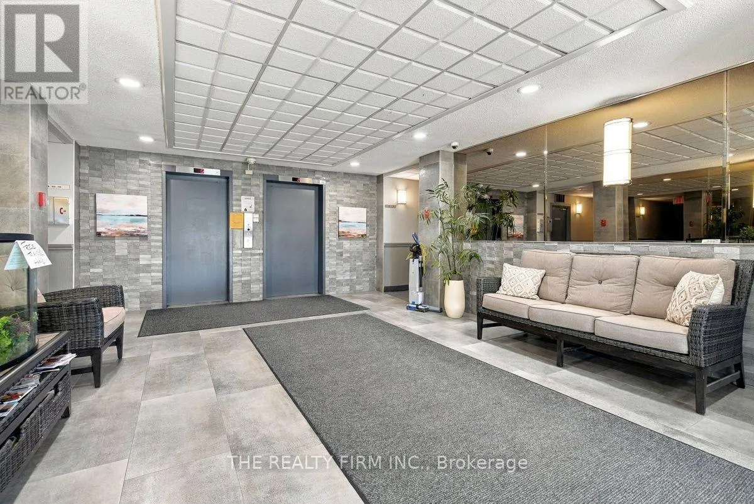
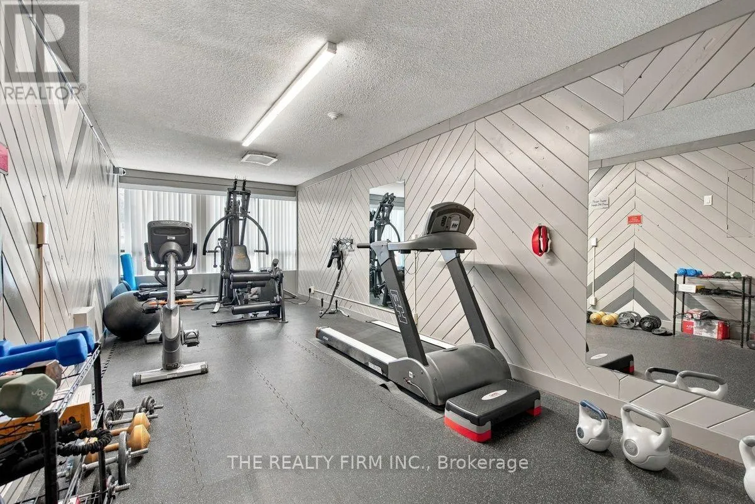
set up a comfortable seating area. Right by the windows there’s a sunny nook that works perfectly as a home office or reading corner. The dining area has its own wall of windows, so morning coffee comes with a view. Both bedrooms are a great size and fit a queen bed with room to spare. That makes the second bedroom just as useful as a guest room, nursery or office. Hard surface flooring throughout keeps things clean and easy to care for, and neutral walls give you a fresh start to make it your own. You also get in-suite laundry and central air, so you’re comfortable all year round.The building is well managed and has a reputation for being carefully maintained, inside and out, with treed grounds and a quiet, established feel.The location is hard to beat. You can walk to groceries at Fanshawe and Adelaide, and the Stoney Creek Community Centre, YMCA and library are just up the road. Masonville Place and all of North London’s shopping and dining are minutes away. Bus routes right at your door connect you to Western, Fanshawe College and downtown, and you have quick access to the rest of the city. The home is in a sought-after school zone that includes Stoney Creek PS and A.B. Lucas Secondary.A great fit for first-time buyers, downsizers or investors who want easy living in a location that checks every box. (id:62650)

Read More
Basic Details
  • Property Type: Residential
  • Listing Type: For Sale
  • Listing ID: X14190536
  • Price: $279,900
  • Bedrooms: 2
  • Bathrooms: 1
  • View: City view
  • Square Footage: 900 - 999 Sqft
  • Status: Active
  • Office Name: THE REALTY FIRM INC.
  • Property Attached Yn: 1
  • Property Sub Type: Single Family
  • Office Key: 273802
Features & Appliances
Features
  • Heating System: Forced air, Electric
  • Cooling System: Central air conditioning
  • Basement: None
  • Parking: No Garage
  • Exterior Features: Concrete
Address Map
  • Location: CA, Ontario, London North (North C), N5X3H6
  • Street: Adelaide
  • Street Number: 1600
  • Street Suffix: Street
  • Longitude: W82° 44' 35.6''
  • Latitude: N43° 2' 23.6''
  • Street Dir Suffix: North
Additional Information
  • Community Features:
  • Lot Features:
Financial
  • Association Fee: 440
  • Association Fee Frequency: Monthly
  • Association Fee Includes:
  • Tax Annual Amount: 2090
Powered by REALTOR.ca
Listing updated: 2026-11-20 07:43:51
List Your Property
Mortgage Calculator
Get Pre-Approved
$
$
%
%
years
Monthly Payment (Est.) $
Listing Information
  • List Agent Key: 1880135
  • List Office Key: 273802
  • Modification Timestamp: 2026-11-18T23:30:02Z
  • Originating System Name: London and St. Thomas Association of REALTORS®
  • Status Change Timestamp: 2026-11-18T23:20:37Z
Powered by REALTOR.ca
Listing updated: 2026-11-20 07:43:51
REALTOR®, REALTORS®, and the REALTOR® logo are certification marks that are owned by REALTOR® Canada Inc. and licensed exclusively to The Canadian Real Estate Association (CREA). These certification marks identify real estate professionals who are members of CREA and who must abide by CREA’s By‐Laws, Rules, and the REALTOR® Code. The MLS® trademark and the MLS® logo are owned by CREA and identify the quality of services provided by real estate professionals who are members of CREA.

The information contained on this site is based in whole or in part on information that is provided by members of The Canadian Real Estate Association, who are responsible for its accuracy. CREA reproduces and distributes this information as a service for its members and assumes no responsibility for its accuracy.

Website is operated by a brokerage or salesperson who is a member of The Canadian Real Estate Association.

The listing content on this website is protected by copyright and other laws, and is intended solely for the private, non‐commercial use by individuals. Any other reproduction, distribution or use of the content, in whole or in part, is specifically forbidden. The prohibited uses include commercial use, “screen scraping”, “database scraping”, and any other activity intended to collect, store, reorganize or manipulate data on the pages produced by or displayed on this website.

By continuing to use this website and its services, you agree to these

These forms are provided to ComFree’s Unrepresented Sellers as a part of their Mere Posting ComFree Listing Contract.

I acknowledge I can only access these forms as a ComFree customer under contract.

These forms are provided to ComFree’s Unrepresented Sellers as a part of their Mere Posting ComFree Listing Contract and in partnership with Zubic Law.

I acknowledge I can only access these forms as a ComFree customer under contract.

These forms are provided to ComFree’s Unrepresented Sellers as part of their Mere Posting ComFree Listing Contract and in partnership with Imperium LLP – Rocky Kim.

I acknowledge I can only access these forms as a ComFree customer under contract.

How It Works

1. Purchase Your Package

2. We Ship Your ‘For Sale’ Sign

3. Book Your VR Tour

4. Complete Listing Input Forms

5. We Make Your Listing Live

6. Get Support 7 Days a Week

7. iSOLD!