Share
$3,200
Ontario,Toronto (South Parkdale)
For Rent Active
2 - 84 O'HARA AVENUE, Toronto (South Parkdale), Ontario M6K2R2
  • 2
  • 2
  • 1100 - 1500Square Feet
Contact Seller
Basic Details
Description

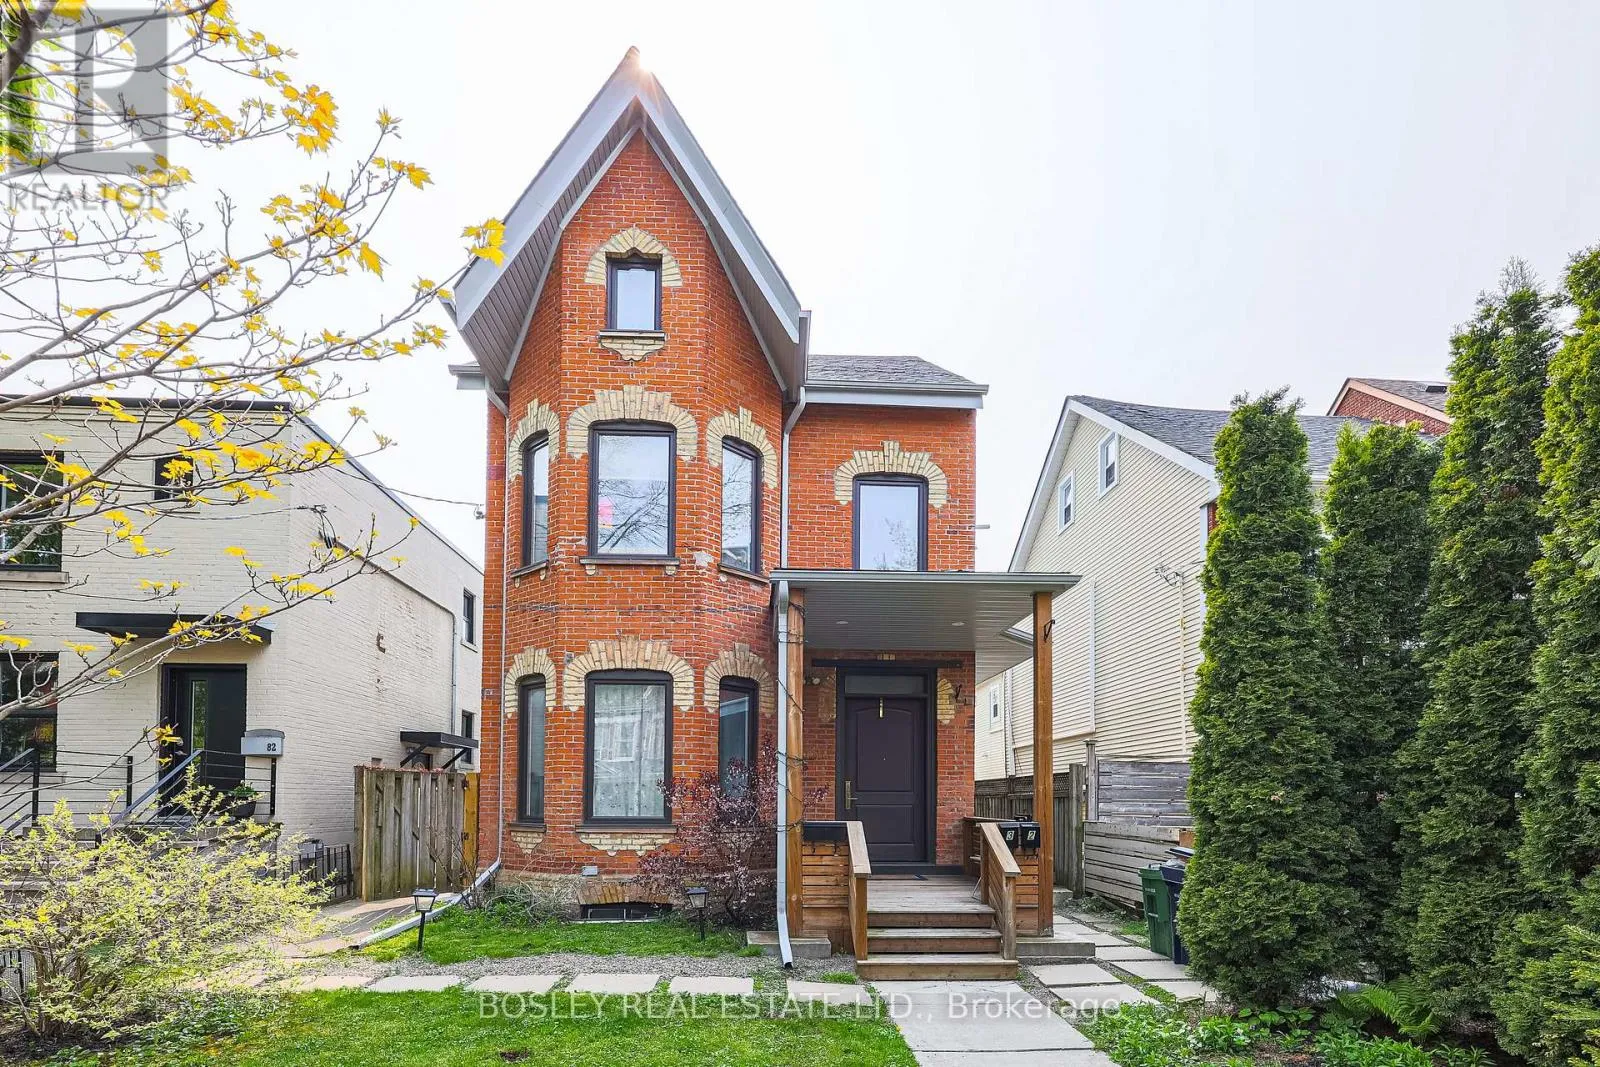
***Parkdale Perfection With Sun-Drenched Space On O’Hara Avenue!***Located In The Heart Of Parkdale Just Steps To Queen Street West, This Stylish Second-Floor 2-Bedroom 2-Bath Suite Offers The Ideal Blend Of Urban Convenience And Neighbourhood Charm. Stroll To Local Favourites Like The Tempered Room (Soon To Be Intemporal!), Armonia Pasta Bar, Capital Espresso, And The Parkdale Drink, Or Venture To Roncesvalles

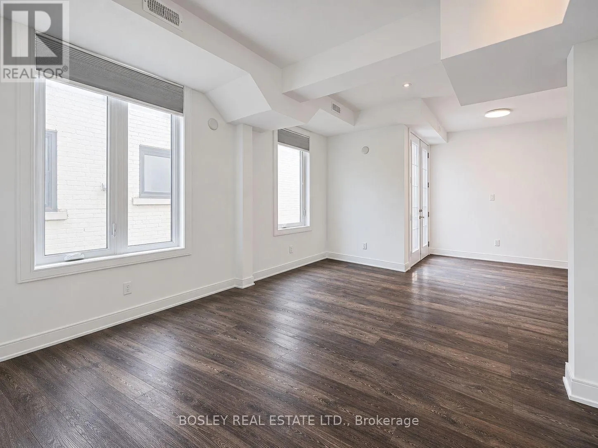
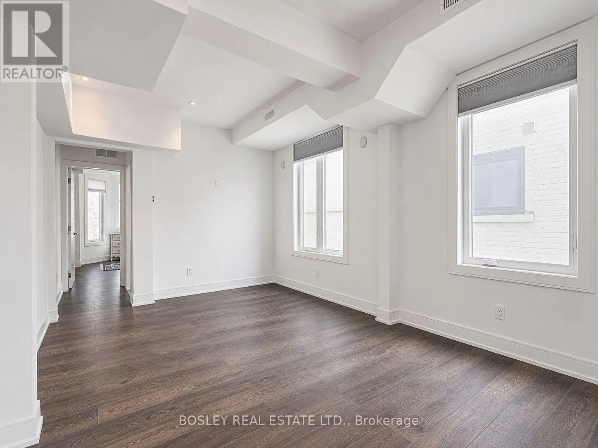
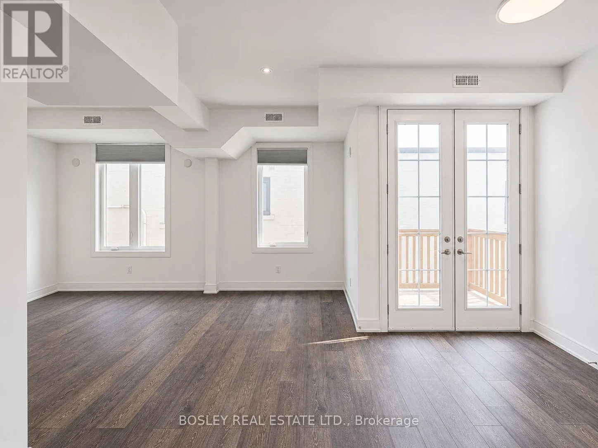
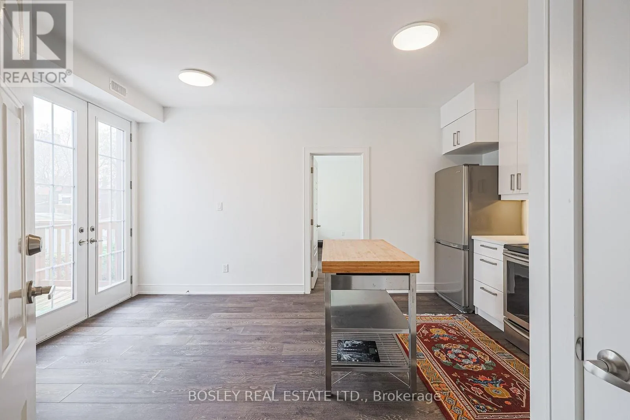
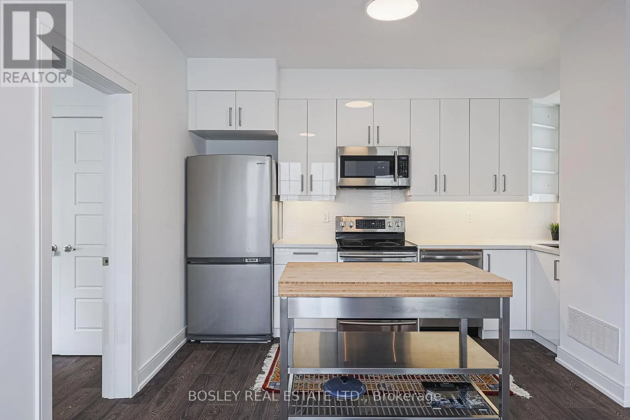
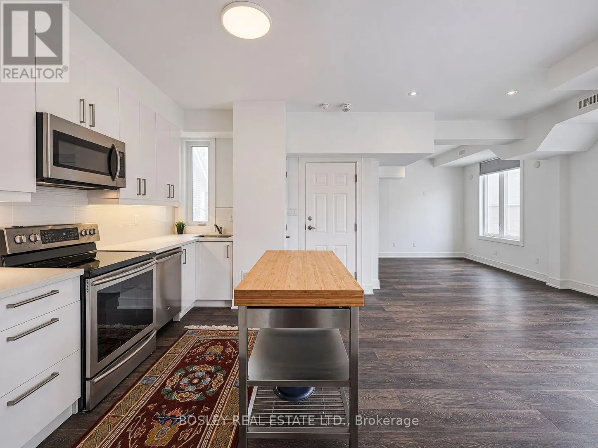
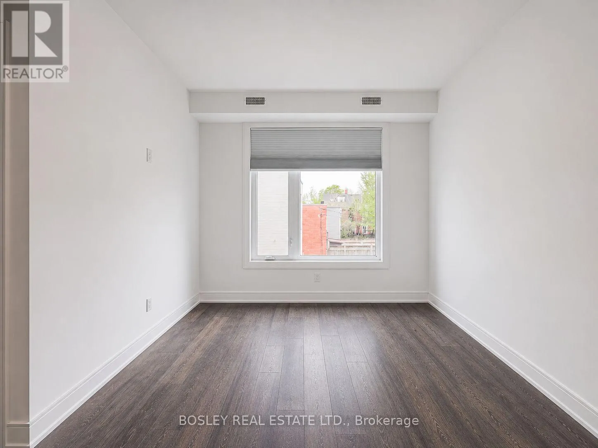
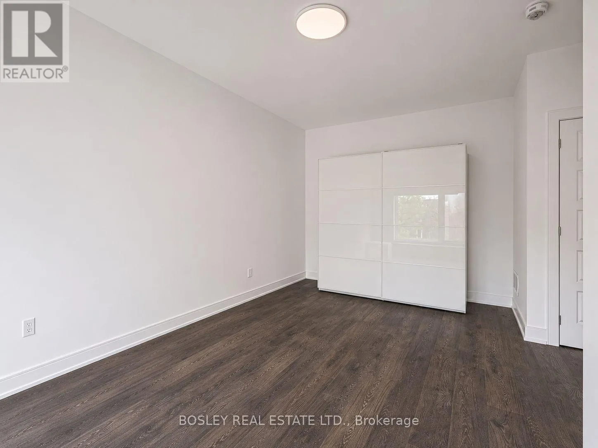
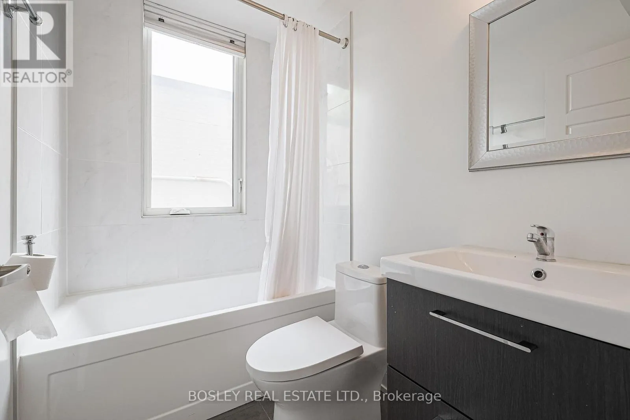
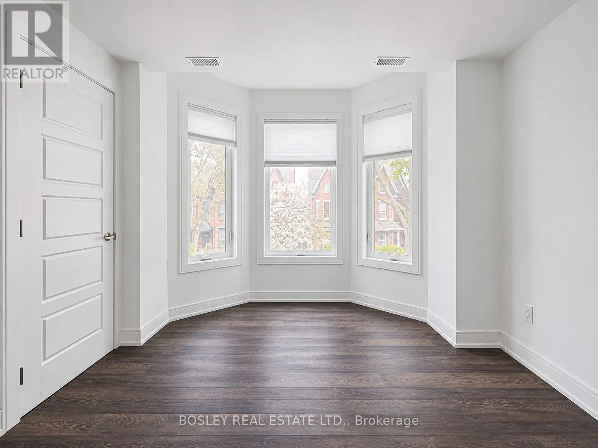
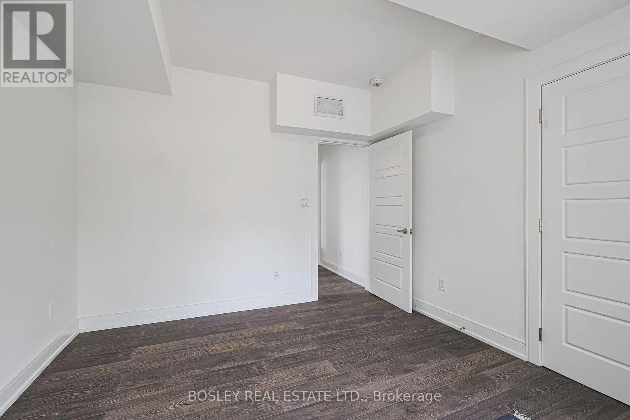
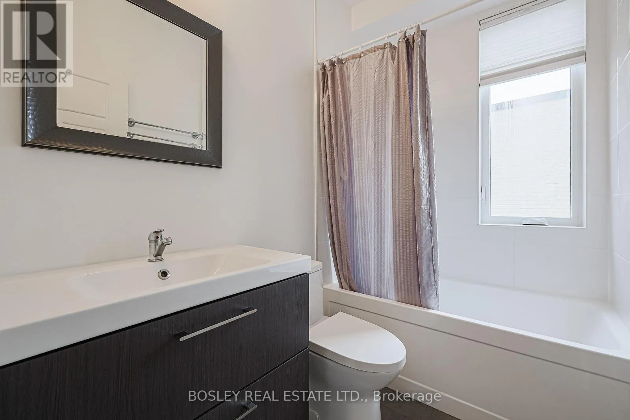
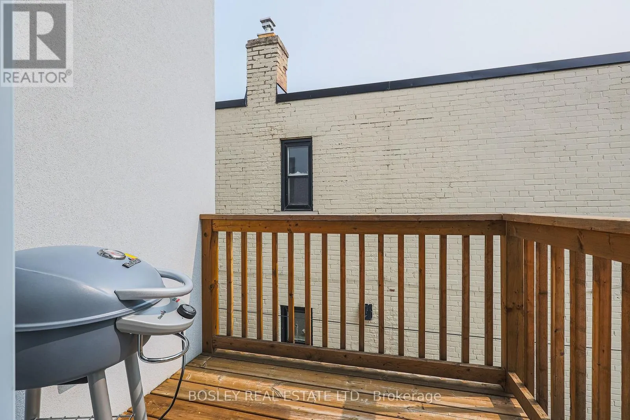
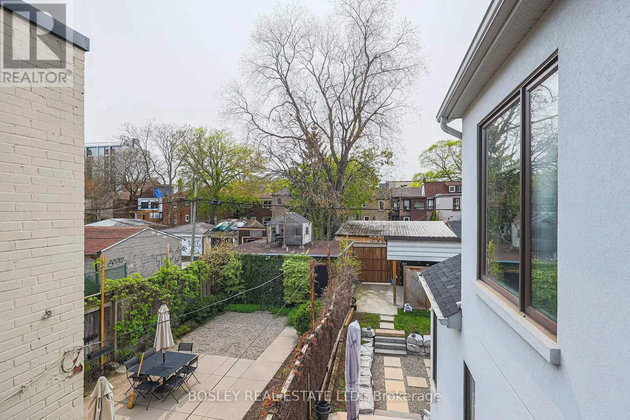
Village, Sorauren Park, High Park, And The Revue Cinema. With The 501 Queen Streetcar Just Around The Corner, The Best Of Toronto Is At Your Doorstep. Recently Renovated, This Bright And Airy 2-Bedroom, 2-Bathroom Residence Features High Ceilings, Warm Wide-Plank Laminate Floors, Large Windows, And A Functional Split-Bedroom Layout Ideal For Those Seeking Privacy. The Open-Concept Living And Dining Areas Flow Into A Contemporary Kitchen With Stone Countertops, Sleek White Cabinetry, Stainless Steel Appliances, And Direct Access To A Sun-Kissed Balcony Perfect For Al Fresco Dining And Evening Sunsets. The Generous Primary Suite Includes A Large Closet And Luxe Ensuite Bath, While The Second Bedroom Enjoys A Charming Bay Window Overlooking The Tree-Lined Streetscape. Complete With In-Suite Laundry And Ample Storage, This Heart-Grabbing Residence Offers The Perfect Alternative To High-Rise Living For Those Seeking Space, Light, And Lifestyle In One Of Toronto’s Most Vibrant Neighbourhoods. We Adore! (id:62650)

Read More
Basic Details
  • Property Type: Residential Lease
  • Listing Type: For Rent
  • Listing ID: W14192464
  • Price: $3,200
  • Bedrooms: 2
  • Bathrooms: 2
  • Square Footage: 1100 - 1500 Sqft
  • Status: Active
  • Office Name: BOSLEY REAL ESTATE LTD.
  • Property Sub Type: Single Family
  • Office Key: 256936
Features & Appliances
Features
  • Heating System: Forced air, Natural gas
  • Cooling System: Central air conditioning
  • Basement: None
  • Fence: Fenced yard
  • Parking: Garage, Carport
  • Exterior Features: Brick
  • Flooring: Laminate
  • Sewer: Sanitary sewer
Address Map
  • Location: CA, Ontario, Toronto (South Parkdale), M6K2R2
  • Street: O'Hara
  • Street Number: 84
  • Street Suffix: Avenue
  • Longitude: W80° 33' 52.4''
  • Latitude: N43° 38' 38''
Additional Information
  • Water Source:
  • Community Features:
  • Foundation Details:
  • Lot Features:
  • Stories: 3.0
Powered by REALTOR.ca
Listing updated: 2026-11-18 15:34:31
List Your Property
Listing Information
  • List Agent Key: 1924803
  • List Office Key: 256936
  • Modification Timestamp: 2026-11-18T20:10:05Z
  • Originating System Name: Toronto Regional Real Estate Board
  • Status Change Timestamp: 2026-11-18T20:01:01Z
Powered by REALTOR.ca
Listing updated: 2026-11-18 15:34:31
REALTOR®, REALTORS®, and the REALTOR® logo are certification marks that are owned by REALTOR® Canada Inc. and licensed exclusively to The Canadian Real Estate Association (CREA). These certification marks identify real estate professionals who are members of CREA and who must abide by CREA’s By‐Laws, Rules, and the REALTOR® Code. The MLS® trademark and the MLS® logo are owned by CREA and identify the quality of services provided by real estate professionals who are members of CREA.

The information contained on this site is based in whole or in part on information that is provided by members of The Canadian Real Estate Association, who are responsible for its accuracy. CREA reproduces and distributes this information as a service for its members and assumes no responsibility for its accuracy.

Website is operated by a brokerage or salesperson who is a member of The Canadian Real Estate Association.

The listing content on this website is protected by copyright and other laws, and is intended solely for the private, non‐commercial use by individuals. Any other reproduction, distribution or use of the content, in whole or in part, is specifically forbidden. The prohibited uses include commercial use, “screen scraping”, “database scraping”, and any other activity intended to collect, store, reorganize or manipulate data on the pages produced by or displayed on this website.

By continuing to use this website and its services, you agree to these

These forms are provided to ComFree’s Unrepresented Sellers as a part of their Mere Posting ComFree Listing Contract.

I acknowledge I can only access these forms as a ComFree customer under contract.

These forms are provided to ComFree’s Unrepresented Sellers as a part of their Mere Posting ComFree Listing Contract and in partnership with Zubic Law.

I acknowledge I can only access these forms as a ComFree customer under contract.

These forms are provided to ComFree’s Unrepresented Sellers as part of their Mere Posting ComFree Listing Contract and in partnership with Imperium LLP – Rocky Kim.

I acknowledge I can only access these forms as a ComFree customer under contract.

How It Works

1. Purchase Your Package

2. We Ship Your ‘For Sale’ Sign

3. Book Your VR Tour

4. Complete Listing Input Forms

5. We Make Your Listing Live

6. Get Support 7 Days a Week

7. iSOLD!