Share
$465,900
Ontario,Hamilton
For Sale Active
42 DALHOUSIE Avenue, Hamilton, Ontario L8L3J5
  • 4
  • 2
  • 1,167 Acre
Contact Seller
Next Open House
  • Nov 22
Basic Details
Description

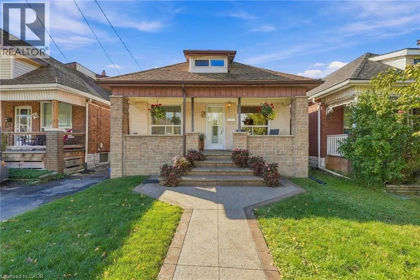
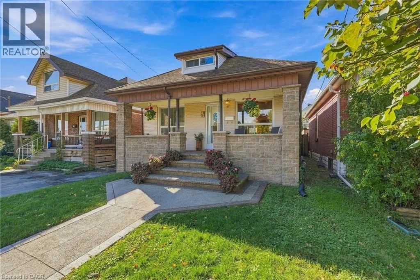
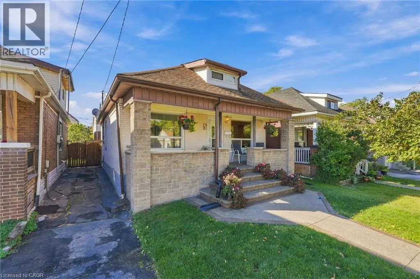
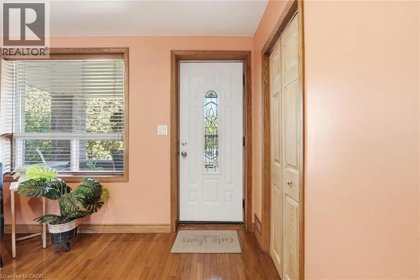
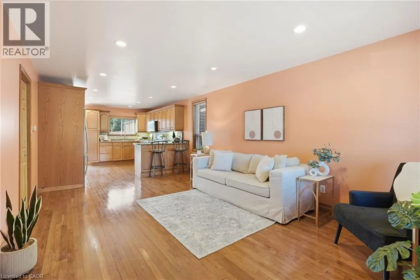
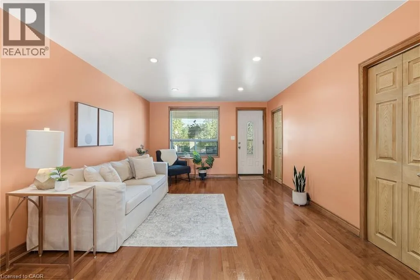
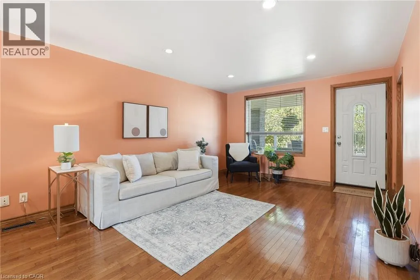
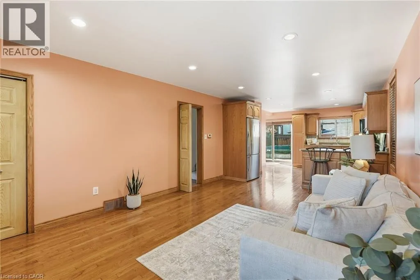
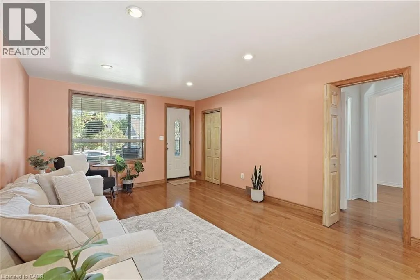
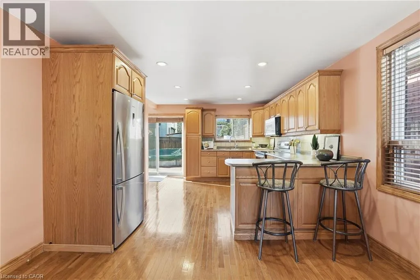
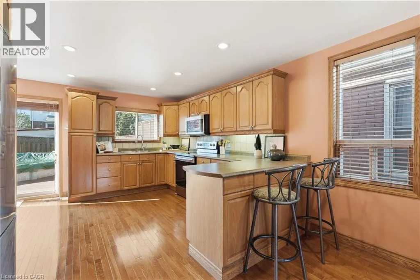
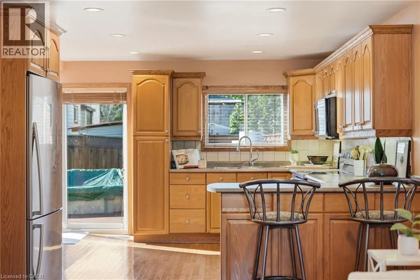
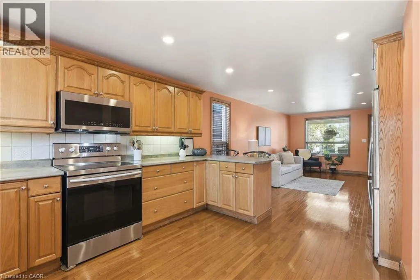
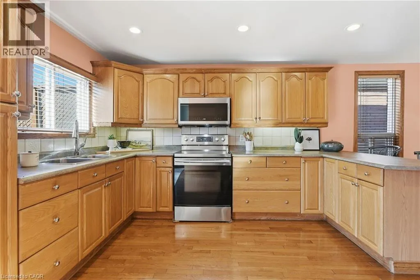
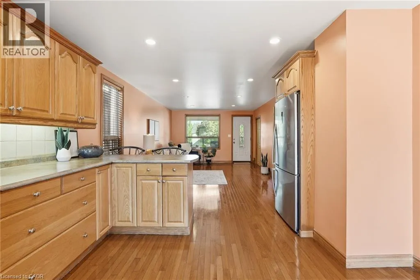
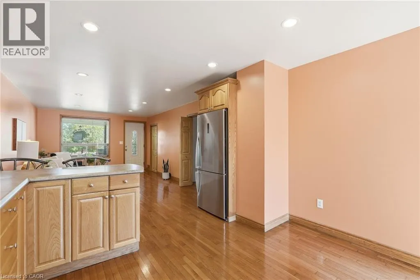
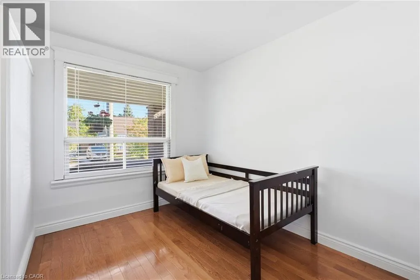
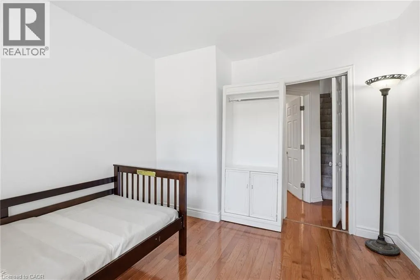
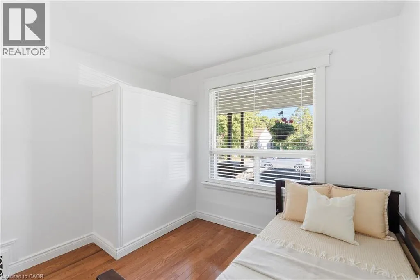
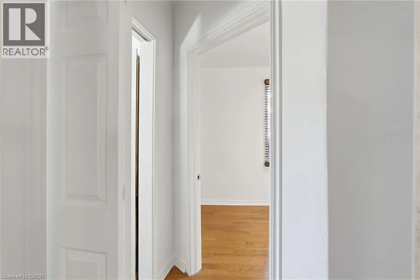
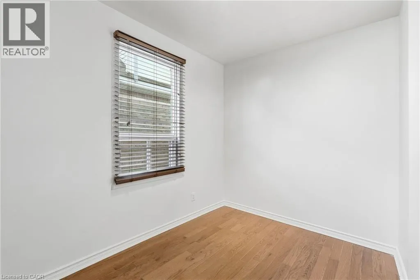
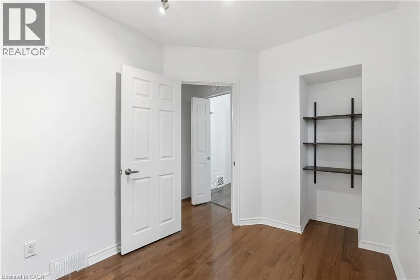
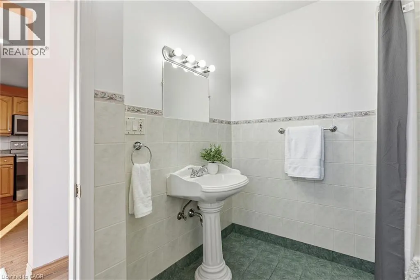
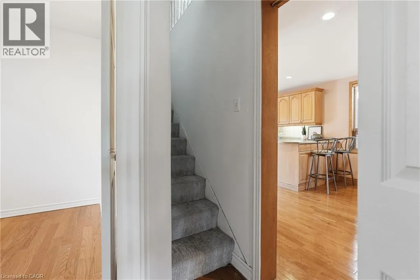
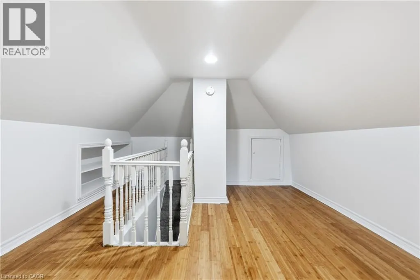
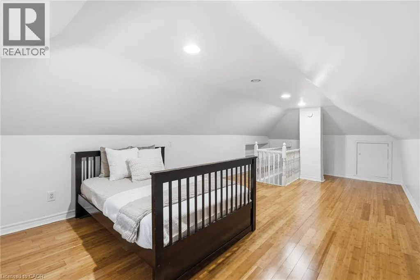
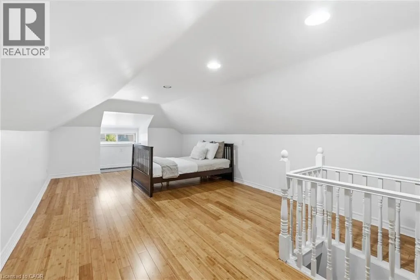
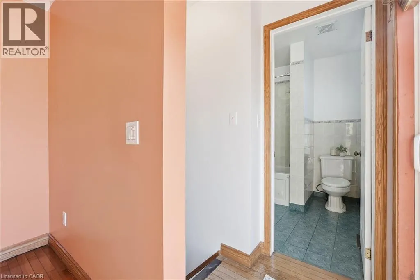
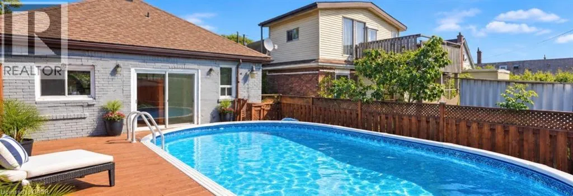
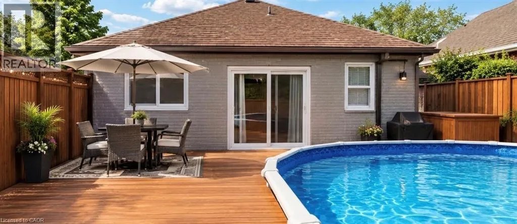
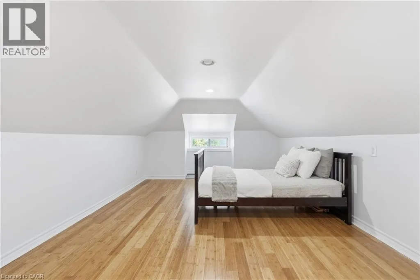
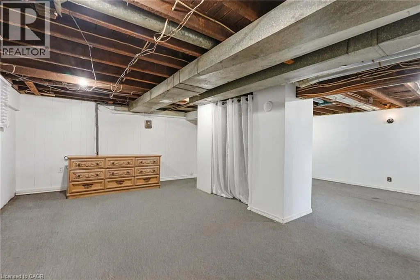
Your Ottawa Street Era starts here. Get into the market without giving up on charm in this adorable 1.5-storey, just moments from vibrant Ottawa Street, Hamilton’s go-to strip for indie cafes, vintage finds, local eats and the farmers’ market. It’s one of the city’s most loved neighbourhoods, and still one of its most affordable. The main floor has two bedrooms,

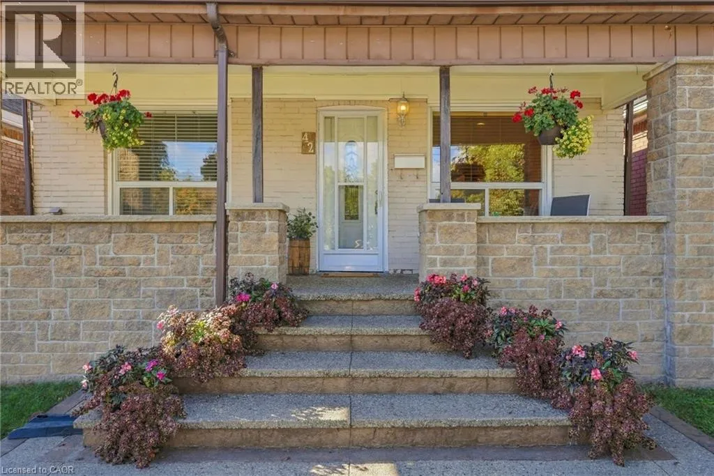
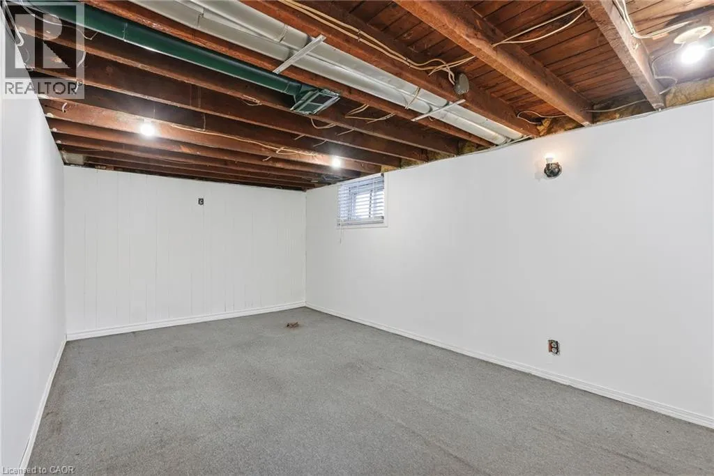
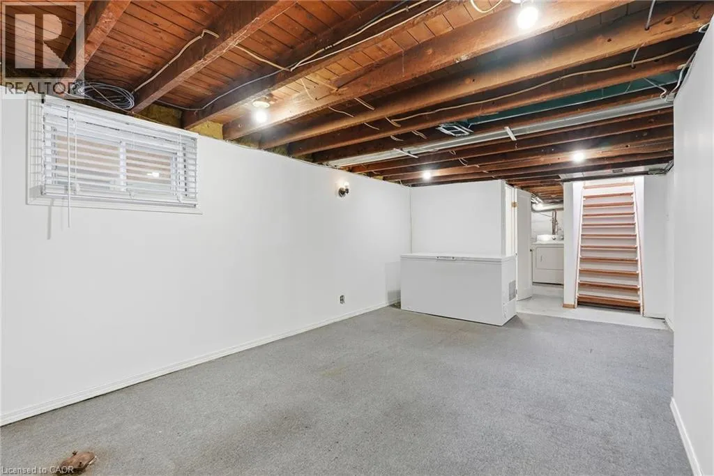
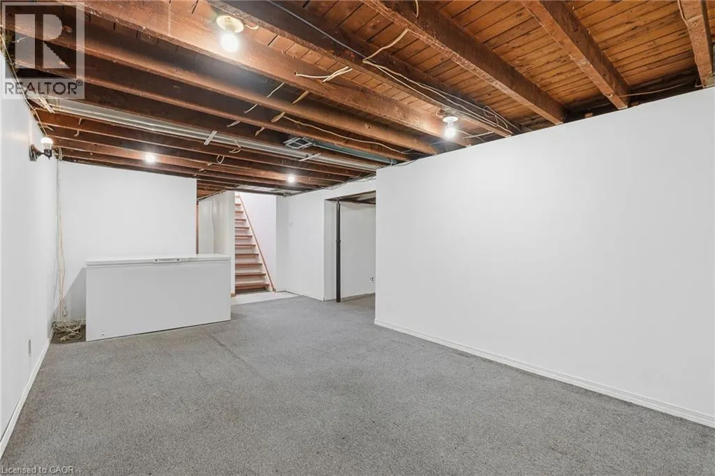
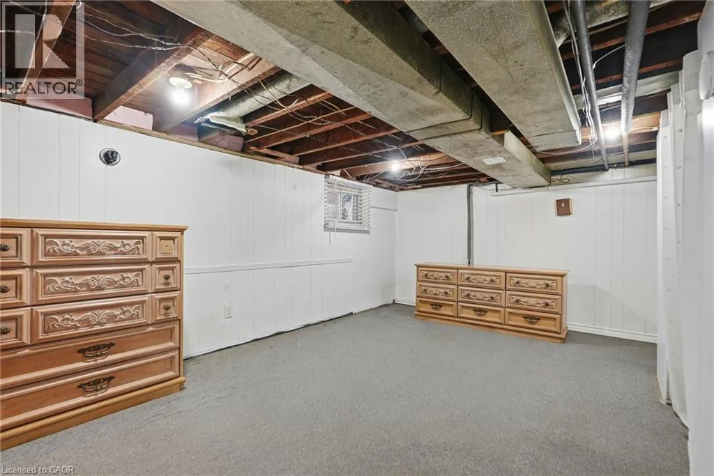
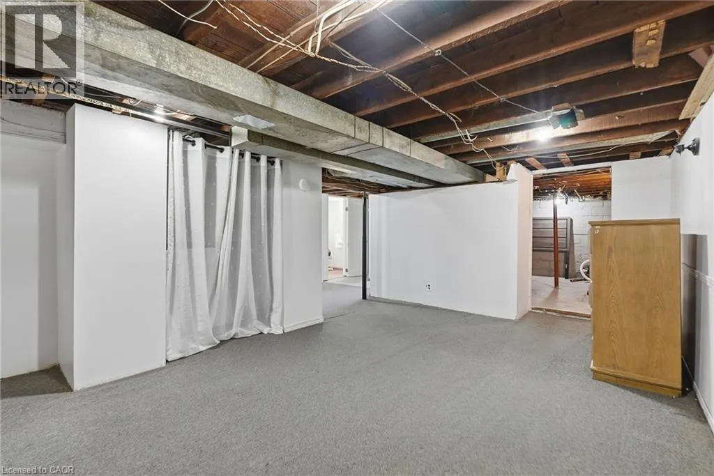
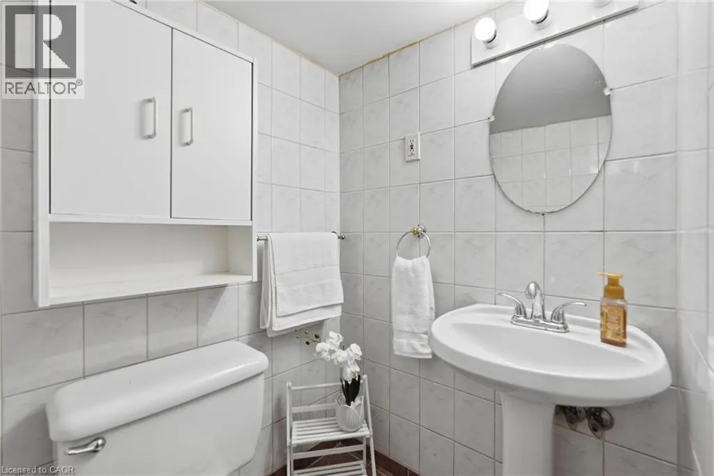
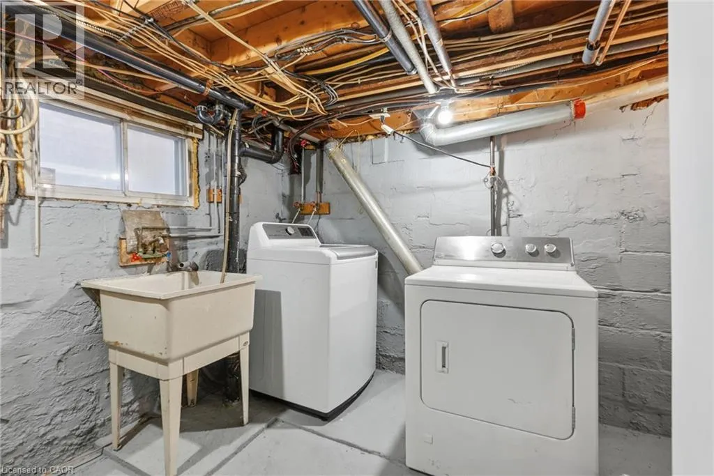
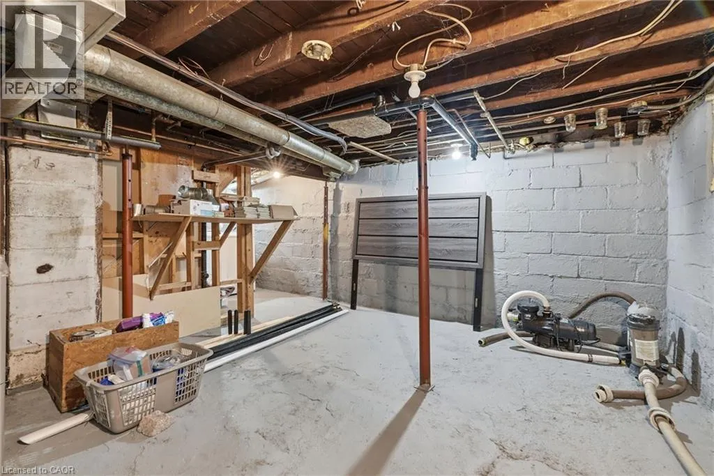
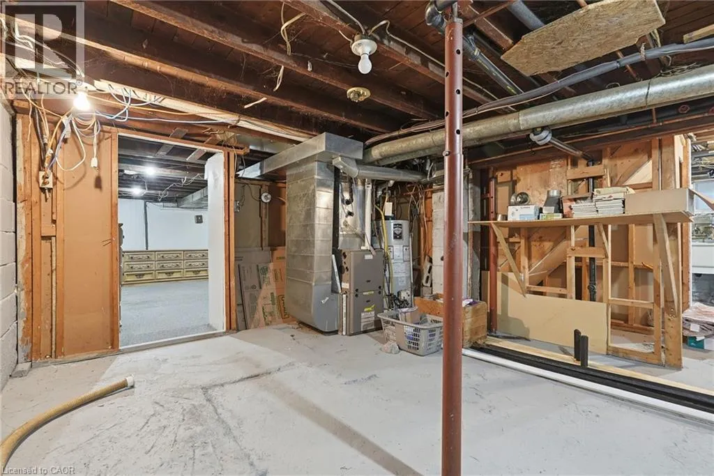
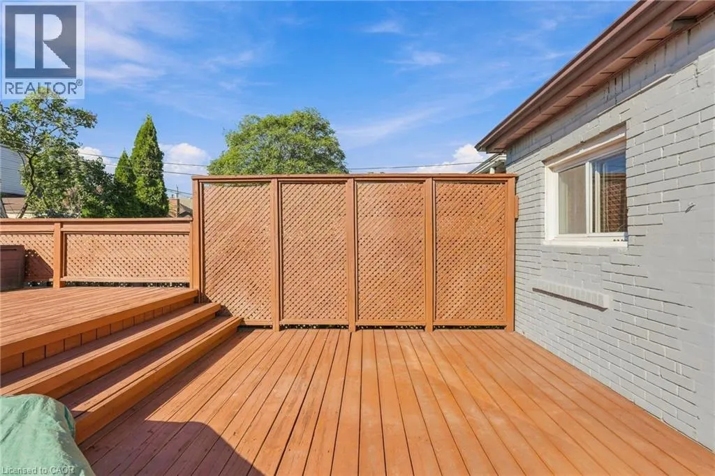
a sun-filled living room and a family-sized eat-in kitchen. Upstairs, the spacious primary bedroom gives you a true retreat. Out back, sliding doors open to a charming deck and a 12×24 oval above-ground pool, perfect for summer hangs and backyard nights. The semi-finished basement adds a rec room and a spare bedroom, great for a home office, gym or guest space. The big-ticket items are already done, with a recent central air conditioner and roof. An aggregate walkway and porch add serious curb appeal, and all appliances are included: fridge, stove, washer, gas dryer, and range microwave. Lovingly maintained and move-in ready, with Centre Mall shopping steps away, transit at your door and quick QEW access. Affordable, walkable and full of character. Book your showings before someone else calls it home! (id:62650)

Read More
Basic Details
  • Property Type: Residential
  • Listing Type: For Sale
  • Listing ID: 40879359
  • Price: $465,900
  • Bedrooms: 4
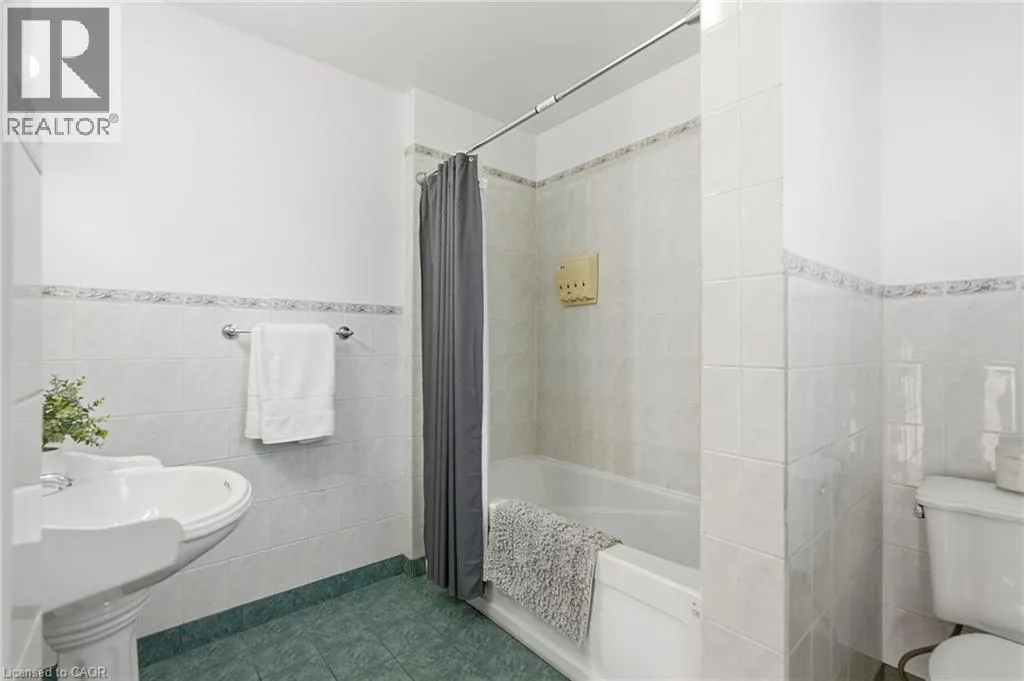
  • Bathrooms: 2
  • Half Bathrooms: 1
  • View: City view
  • Square Footage: 1,167 Acre
  • Year Built: 1920
  • Status: Active
  • Office Name: RE/MAX Escarpment Frank Realty
  • Property Sub Type: Single Family
  • Office Key: 279441
Features & Appliances
Features
  • Swimming Pool: Above ground pool
  • Heating System: Forced air, Natural gas
  • Cooling System: Central air conditioning
  • Basement: Partially finished, Full
  • Architectural Style: Other
  • Exterior Features: Brick
  • Sewer: Municipal sewage system
Address Map
  • Location: CA, Ontario, Hamilton, 211 - Crown Point North, L8L3J5
  • Street: DALHOUSIE
  • Street Number: 42
  • Street Suffix: Avenue
  • Longitude: W80° 11' 2.2''
  • Latitude: N43° 15' 15.3''
Additional Information
  • Water Source:
  • Community Features:
  • Lot Features:
  • Lot Size Dimensions: 0.06
  • Stories: 1.5
Financial
  • Tax Annual Amount: 2133.42
Powered by REALTOR.ca
Listing updated: 2026-11-20 10:49:05
List Your Property
Mortgage Calculator
Get Pre-Approved
$
$
%
%
years
Monthly Payment (Est.) $
Listing Information
  • List Agent Key: 1524158
  • List Office Key: 279441
  • Modification Timestamp: 2026-11-18T19:35:12Z
  • Originating System Name: Cornerstone Association of REALTORS®
  • Status Change Timestamp: 2026-11-18T19:29:20Z
Powered by REALTOR.ca
Listing updated: 2026-11-20 10:49:05
REALTOR®, REALTORS®, and the REALTOR® logo are certification marks that are owned by REALTOR® Canada Inc. and licensed exclusively to The Canadian Real Estate Association (CREA). These certification marks identify real estate professionals who are members of CREA and who must abide by CREA’s By‐Laws, Rules, and the REALTOR® Code. The MLS® trademark and the MLS® logo are owned by CREA and identify the quality of services provided by real estate professionals who are members of CREA.

The information contained on this site is based in whole or in part on information that is provided by members of The Canadian Real Estate Association, who are responsible for its accuracy. CREA reproduces and distributes this information as a service for its members and assumes no responsibility for its accuracy.

Website is operated by a brokerage or salesperson who is a member of The Canadian Real Estate Association.

The listing content on this website is protected by copyright and other laws, and is intended solely for the private, non‐commercial use by individuals. Any other reproduction, distribution or use of the content, in whole or in part, is specifically forbidden. The prohibited uses include commercial use, “screen scraping”, “database scraping”, and any other activity intended to collect, store, reorganize or manipulate data on the pages produced by or displayed on this website.

By continuing to use this website and its services, you agree to these

These forms are provided to ComFree’s Unrepresented Sellers as a part of their Mere Posting ComFree Listing Contract.

I acknowledge I can only access these forms as a ComFree customer under contract.

These forms are provided to ComFree’s Unrepresented Sellers as a part of their Mere Posting ComFree Listing Contract and in partnership with Zubic Law.

I acknowledge I can only access these forms as a ComFree customer under contract.

These forms are provided to ComFree’s Unrepresented Sellers as part of their Mere Posting ComFree Listing Contract and in partnership with Imperium LLP – Rocky Kim.

I acknowledge I can only access these forms as a ComFree customer under contract.

How It Works

1. Purchase Your Package

2. We Ship Your ‘For Sale’ Sign

3. Book Your VR Tour

4. Complete Listing Input Forms

5. We Make Your Listing Live

6. Get Support 7 Days a Week

7. iSOLD!