Share
$449,700
Ontario,Hamilton
For Sale Active
484 UPPER JAMES Street, Hamilton, Ontario L9C2X8
  • 5
  • 2
  • 1,764 Acre
Contact Seller
Basic Details
Description

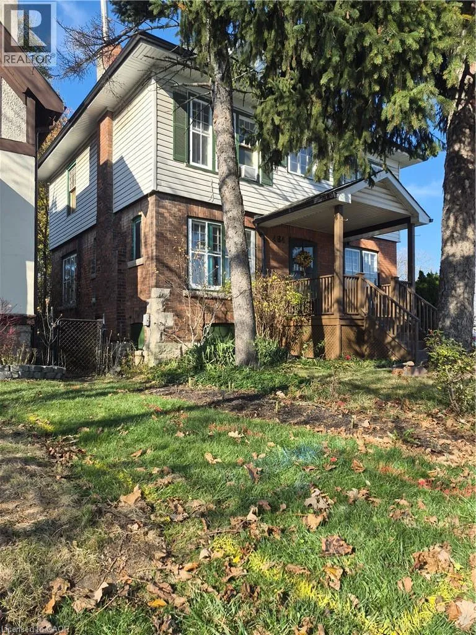
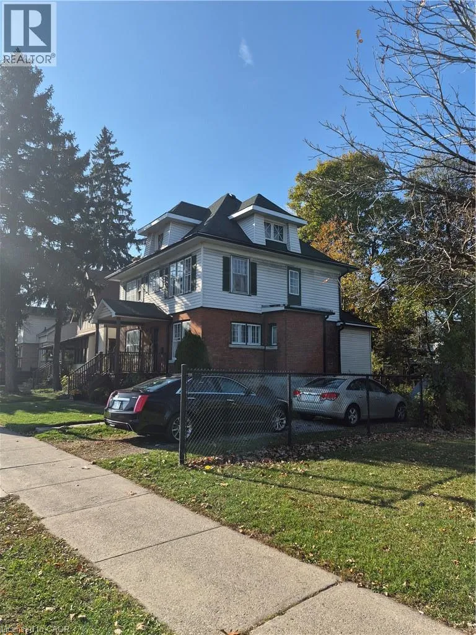
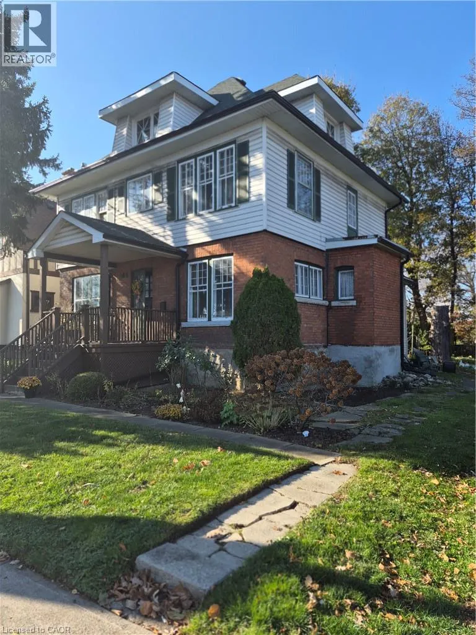
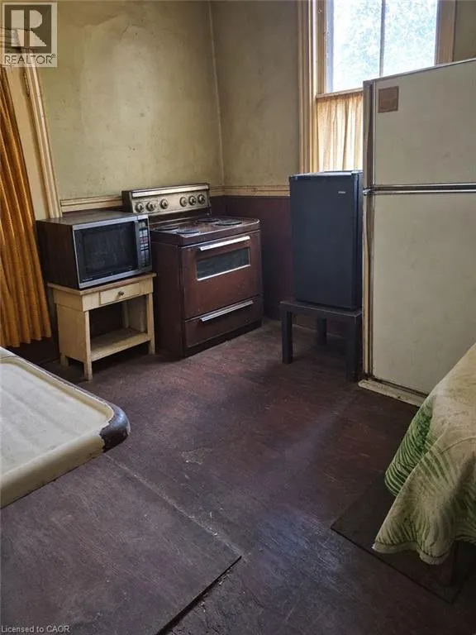
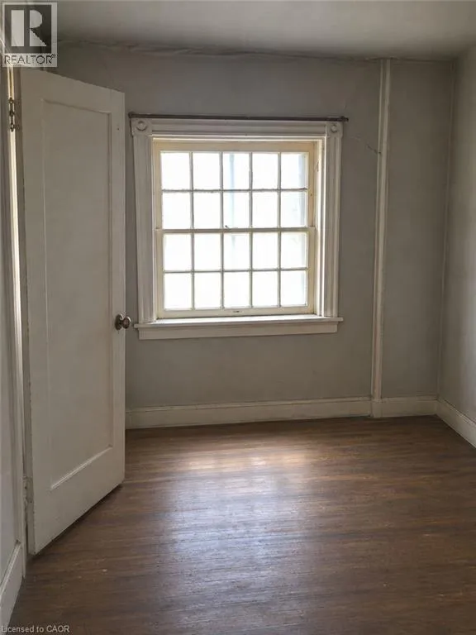
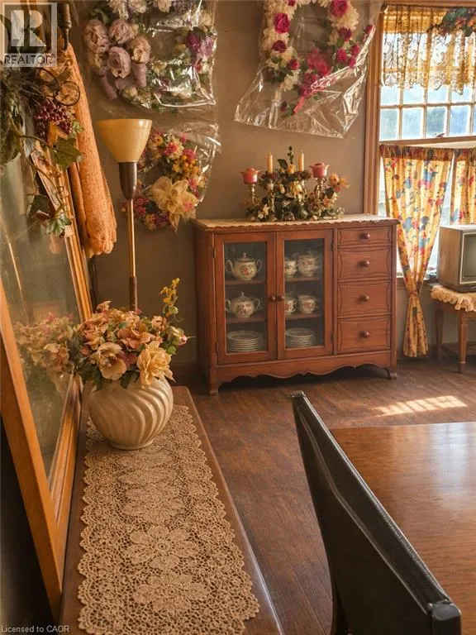
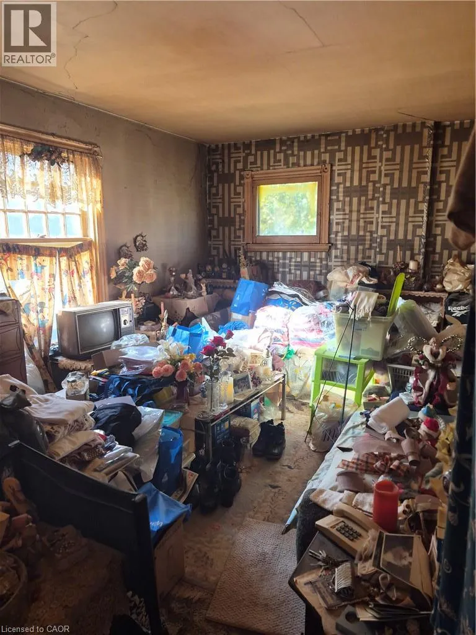
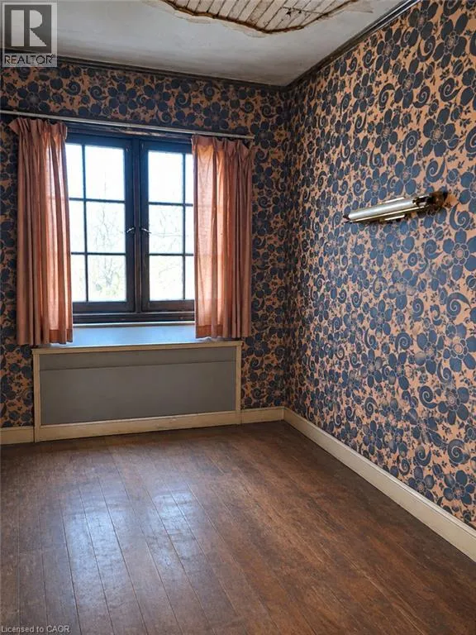
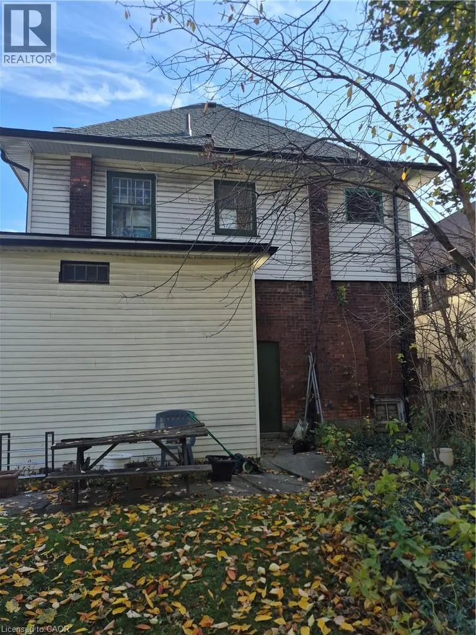
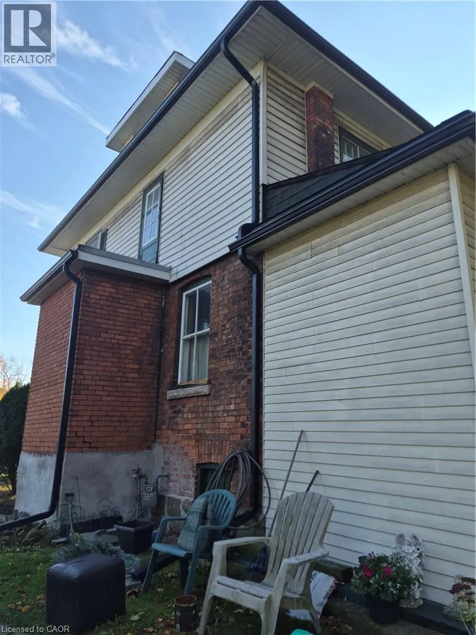
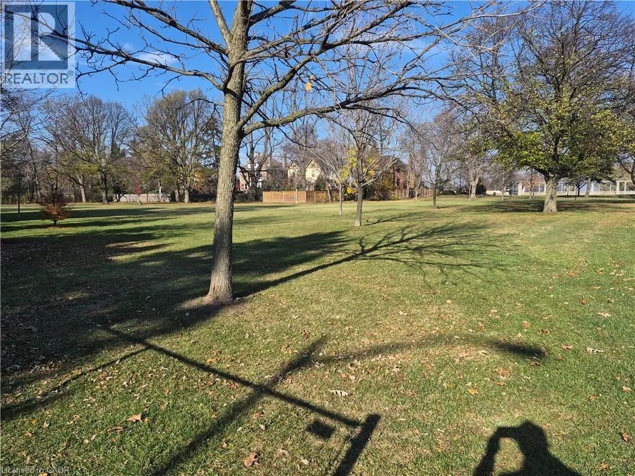
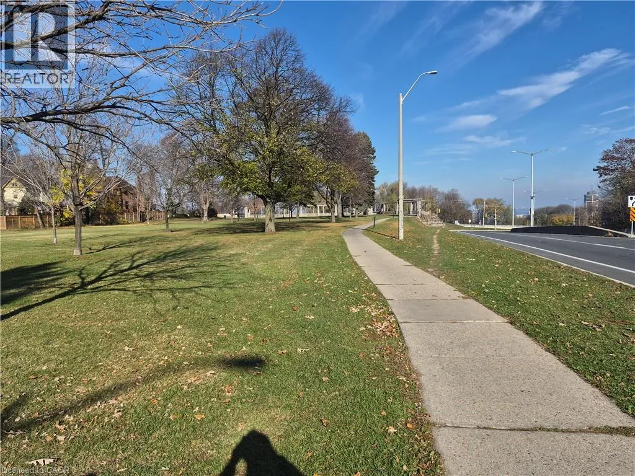
A Home with Character, Potential and an Exceptional Escarpment Setting Overlooking the beautiful Niagara Escarpment and situated beside a park, at the top of the Jolly Cut, this distinctive older home offers an appealing combination of location, architectural character and opportunity. From its welcoming covered front porch to its attractive brick exterior, traditional rooflines and mature surroundings, the property reflects

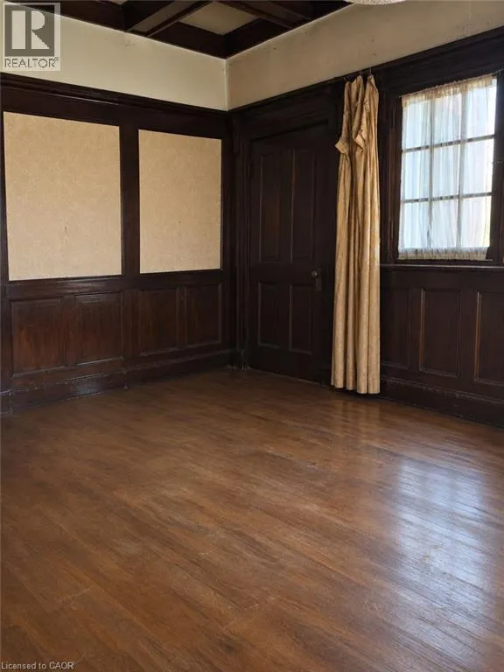
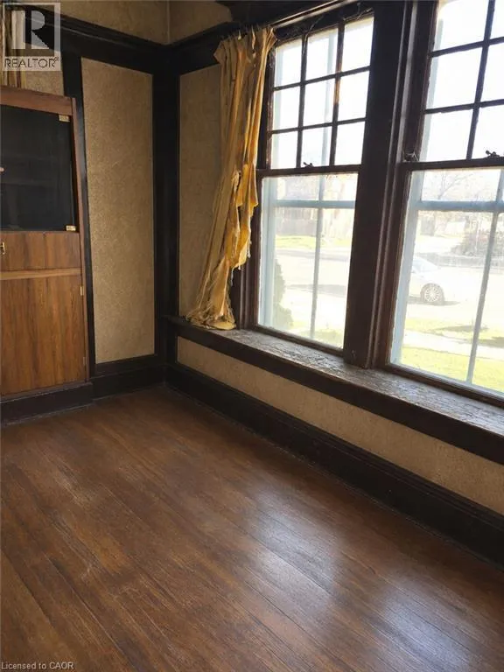
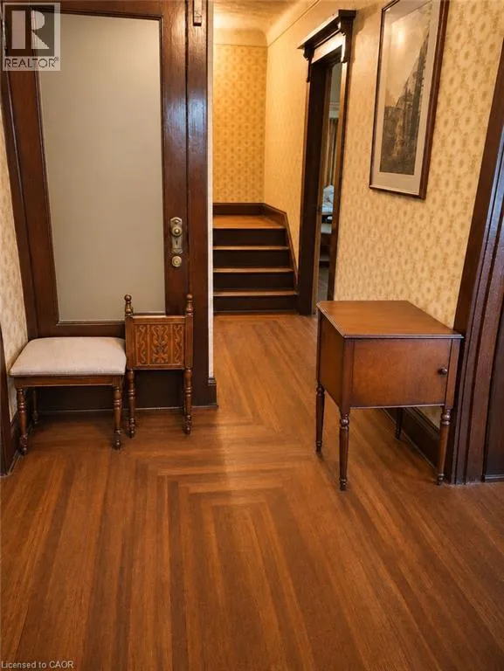
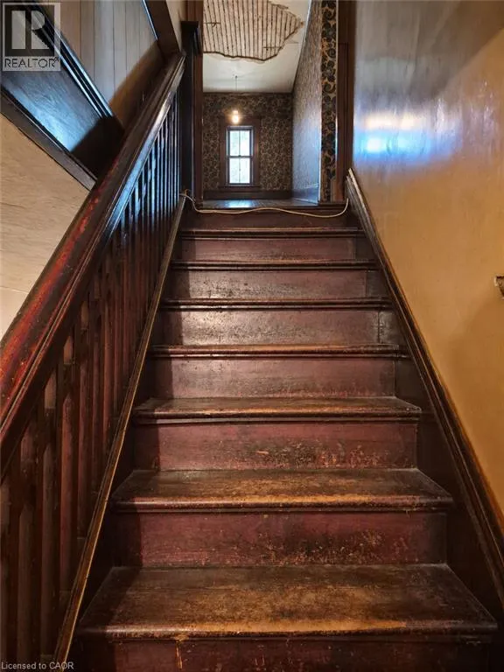
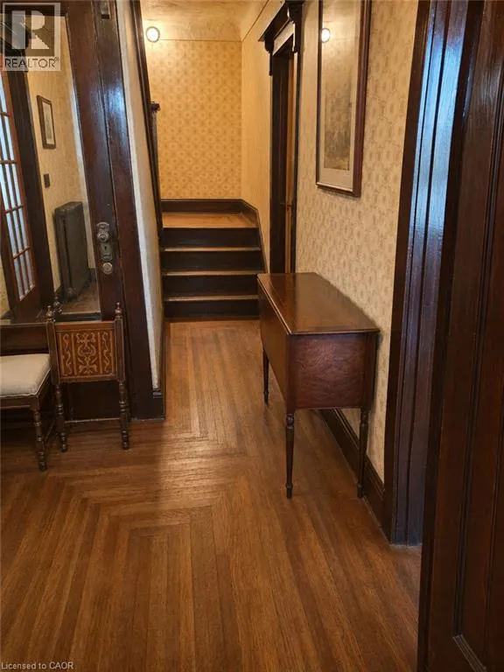
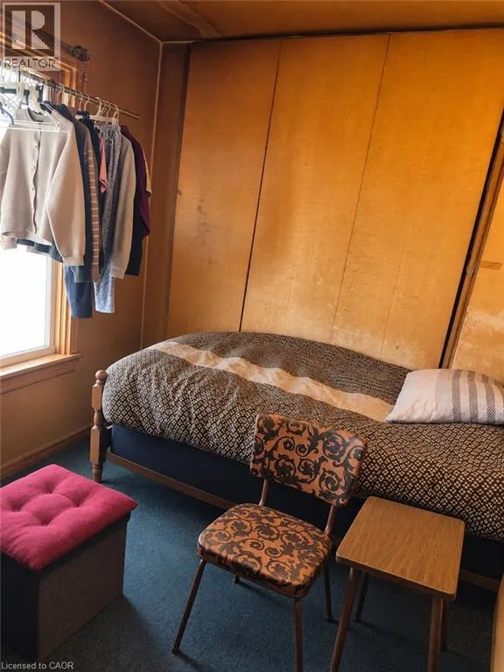
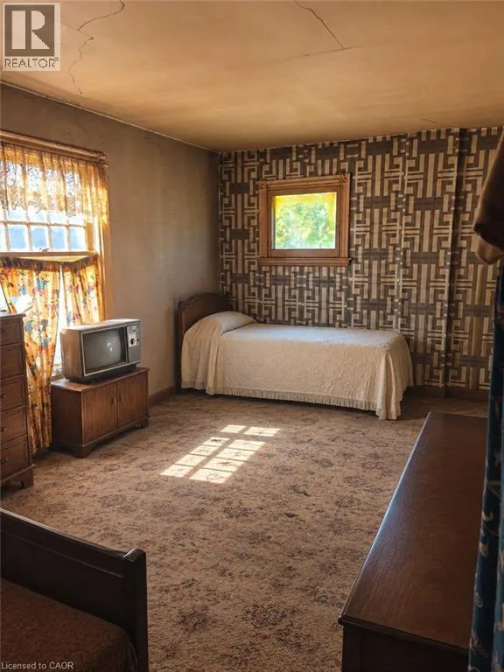
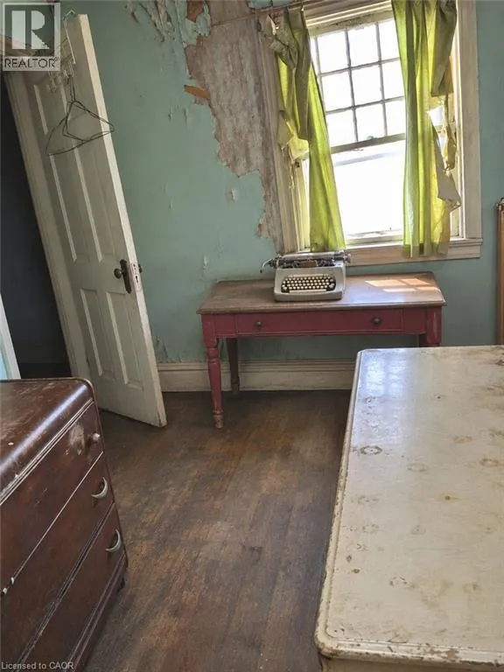
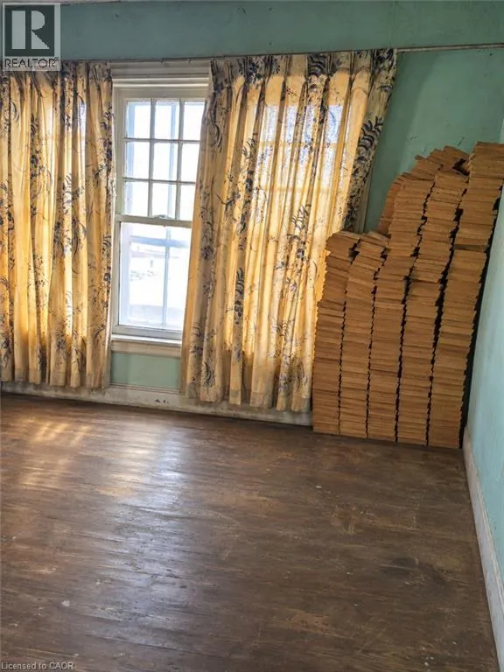
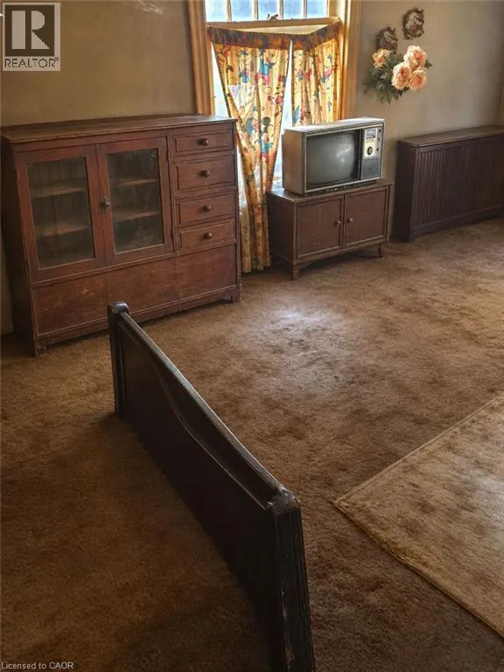
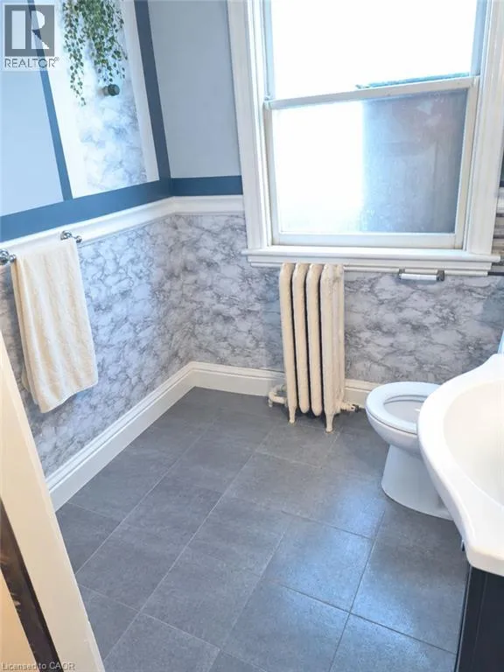
the charm and craftsmanship of an earlier era. Step inside and discover the character that makes these older homes so interesting. Rich wood trim and paneling, hardwood flooring in several areas, a traditional wooden staircase and generous windows are among the features that provide a wonderful starting point for restoration and updating. The home offers an opportunity to bring new life to an established property while preserving the architectural details that give it personality. Whether your vision is to restore its traditional charm or introduce contemporary finishes while respecting its original character, there is plenty of room for creativity. The property has reached a stage where repairs, maintenance and updating are required throughout. A thorough cleanout and improvements will be necessary, offering the next owner an opportunity to plan renovations according to their own tastes and priorities. For buyers who appreciate older homes and understand the rewards of a thoughtful restoration, this property offers an interesting opportunity. Rather than paying for someone elses renovation choices, bring your own vision and create something that reflects your style. A character-filled home, a desirable Escarpment setting and the opportunity to restore a property with personality. Photos digitally enhanced. Original photos available upon request. (id:62650)

Read More
Basic Details
  • Property Type: Residential
  • Listing Type: For Sale
  • Listing ID: 40879447
  • Price: $449,700
  • Bedrooms: 5
  • Bathrooms: 2
  • Half Bathrooms: 1
  • Square Footage: 1,764 Acre
  • Year Built: 1910
  • Status: Active
  • Office Name: Royal LePage NRC Realty Inc.
  • Property Sub Type: Single Family
  • Office Key: 55078
Features & Appliances
Features
  • Heating System: Natural gas, Hot water radiator heat
  • Cooling System: None
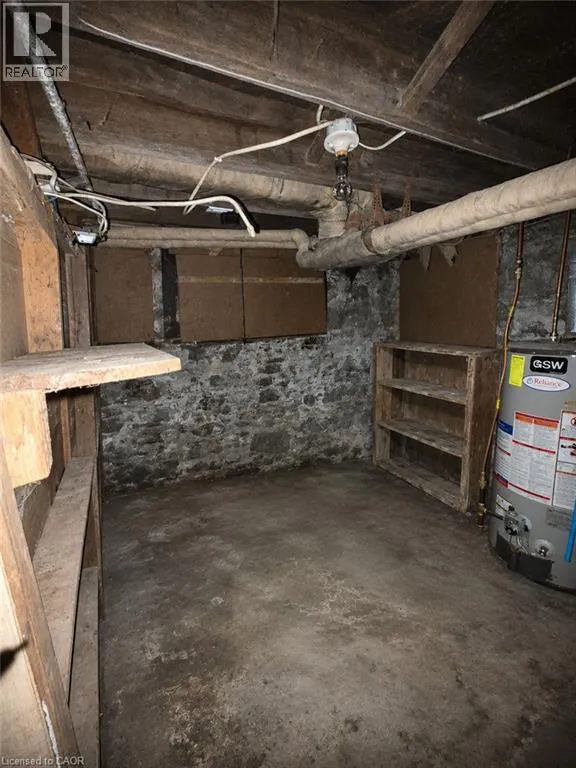
  • Basement: Full, Unfinished
  • Parking: Detached Garage
  • Architectural Style: Other
  • Exterior Features: Vinyl siding, Brick
  • Sewer: Municipal sewage system
Address Map
  • Location: CA, Ontario, Hamilton, 150 - Mountview, L9C2X8
  • Street: UPPER JAMES
  • Street Number: 484
  • Street Suffix: Street
  • Longitude: W80° 7' 27.9''
  • Latitude: N43° 14' 37.3''
Additional Information
  • Water Source:
  • Foundation Details:
  • Stories: 2.5
Financial
  • Tax Annual Amount: 4787.15
Powered by REALTOR.ca
Listing updated: 2026-11-20 11:32:49
List Your Property
Mortgage Calculator
Get Pre-Approved
$
$
%
%
years
Monthly Payment (Est.) $
Listing Information
  • List Agent Key: 1615971
  • List Office Key: 55078
  • Modification Timestamp: 2026-11-19T19:45:04Z
  • Originating System Name: Cornerstone Association of REALTORS®
  • Status Change Timestamp: 2026-11-19T19:42:52Z
Powered by REALTOR.ca
Listing updated: 2026-11-20 11:32:49
REALTOR®, REALTORS®, and the REALTOR® logo are certification marks that are owned by REALTOR® Canada Inc. and licensed exclusively to The Canadian Real Estate Association (CREA). These certification marks identify real estate professionals who are members of CREA and who must abide by CREA’s By‐Laws, Rules, and the REALTOR® Code. The MLS® trademark and the MLS® logo are owned by CREA and identify the quality of services provided by real estate professionals who are members of CREA.

The information contained on this site is based in whole or in part on information that is provided by members of The Canadian Real Estate Association, who are responsible for its accuracy. CREA reproduces and distributes this information as a service for its members and assumes no responsibility for its accuracy.

Website is operated by a brokerage or salesperson who is a member of The Canadian Real Estate Association.

The listing content on this website is protected by copyright and other laws, and is intended solely for the private, non‐commercial use by individuals. Any other reproduction, distribution or use of the content, in whole or in part, is specifically forbidden. The prohibited uses include commercial use, “screen scraping”, “database scraping”, and any other activity intended to collect, store, reorganize or manipulate data on the pages produced by or displayed on this website.

By continuing to use this website and its services, you agree to these

These forms are provided to ComFree’s Unrepresented Sellers as a part of their Mere Posting ComFree Listing Contract.

I acknowledge I can only access these forms as a ComFree customer under contract.

These forms are provided to ComFree’s Unrepresented Sellers as a part of their Mere Posting ComFree Listing Contract and in partnership with Zubic Law.

I acknowledge I can only access these forms as a ComFree customer under contract.

These forms are provided to ComFree’s Unrepresented Sellers as part of their Mere Posting ComFree Listing Contract and in partnership with Imperium LLP – Rocky Kim.

I acknowledge I can only access these forms as a ComFree customer under contract.

How It Works

1. Purchase Your Package

2. We Ship Your ‘For Sale’ Sign

3. Book Your VR Tour

4. Complete Listing Input Forms

5. We Make Your Listing Live

6. Get Support 7 Days a Week

7. iSOLD!