Share
$1,699,000
Ontario,Oakville (GA Glen Abbey)
For Sale Active
1260 BOWMAN DRIVE, Oakville (GA Glen Abbey), Ontario L6M3J5
  • 5
  • 4
  • 2000 - 2500Square Feet
Contact Seller
Basic Details
Description

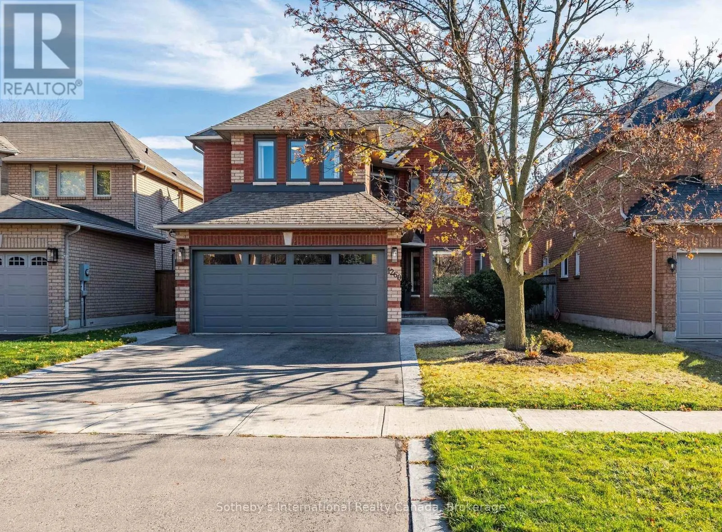
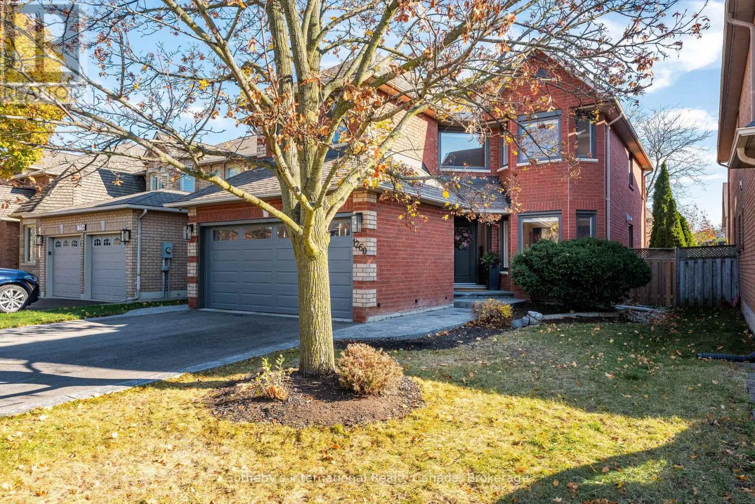
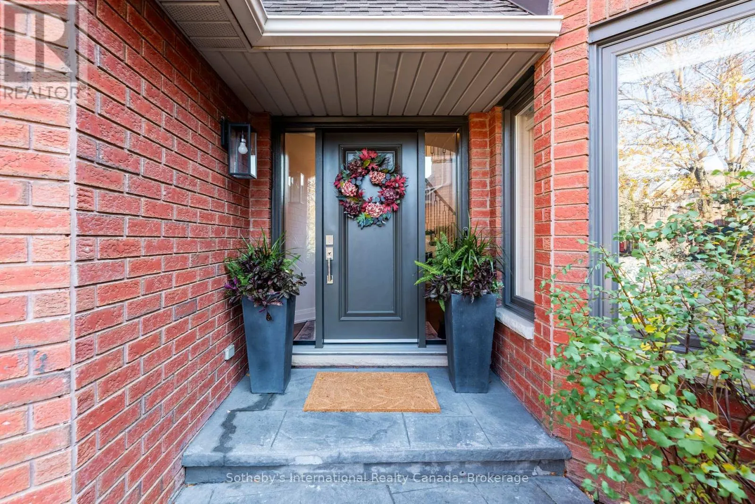
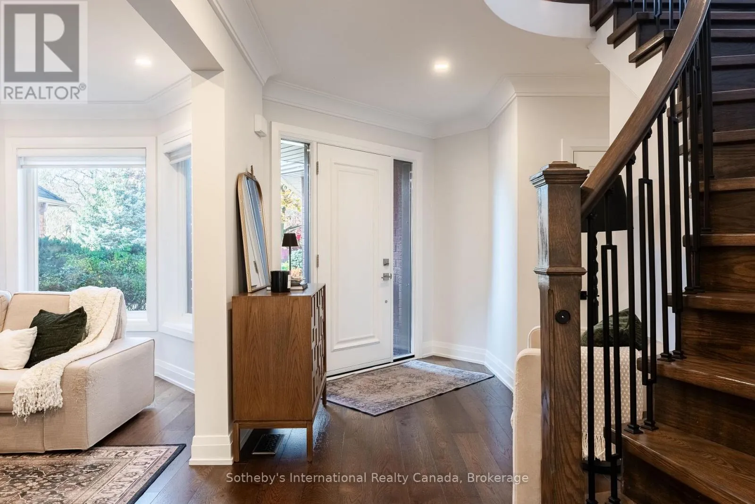
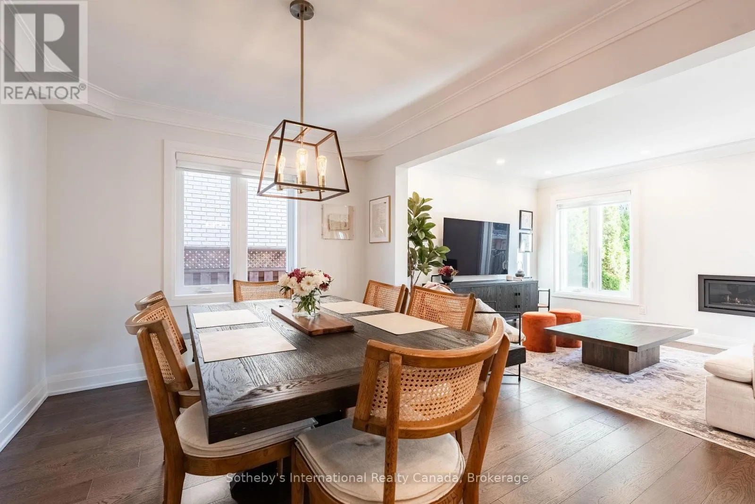
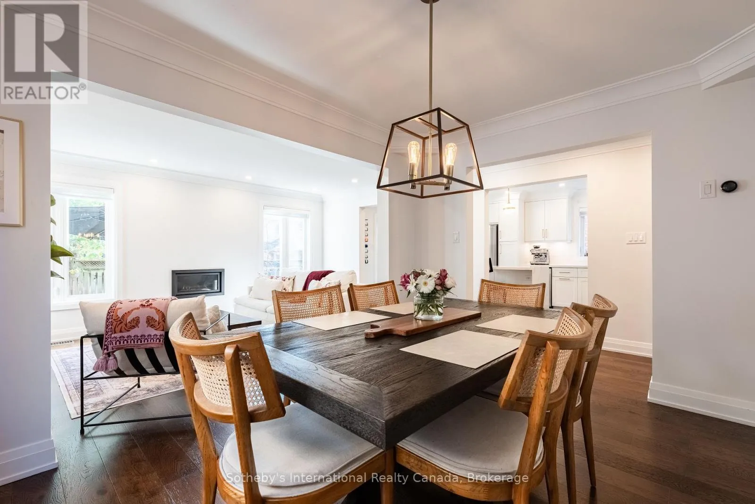
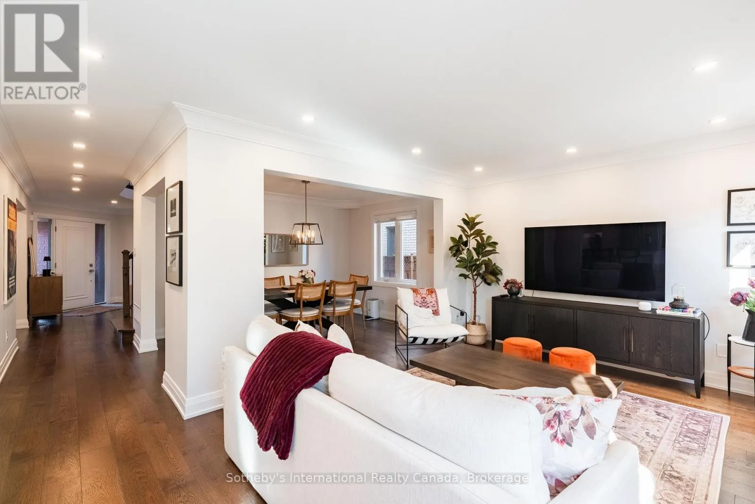
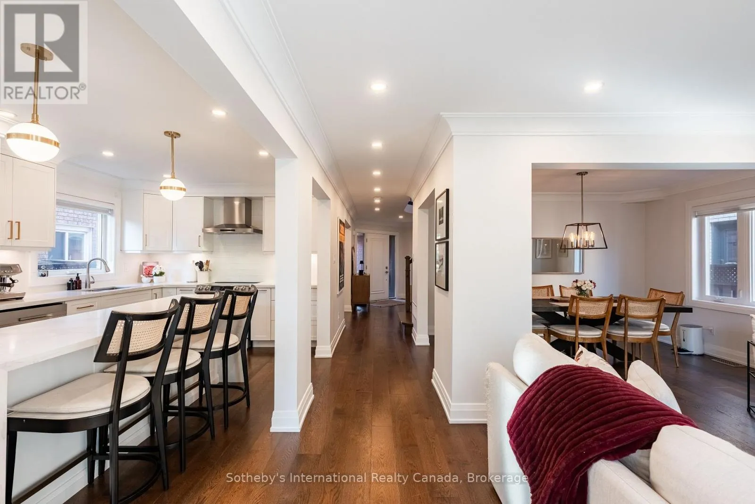
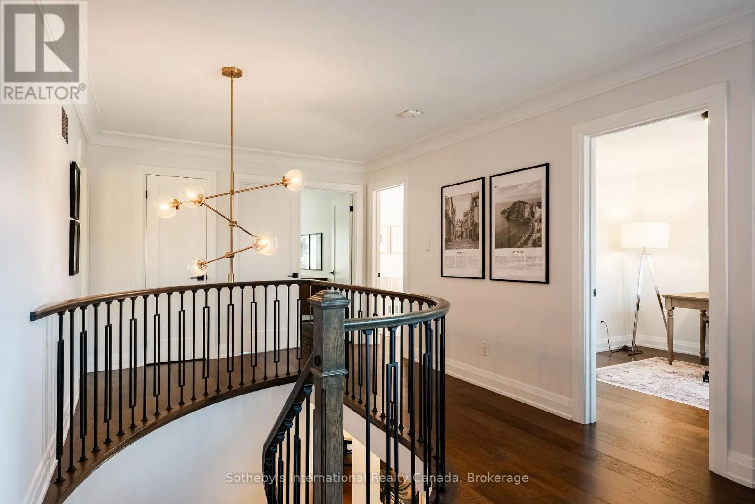
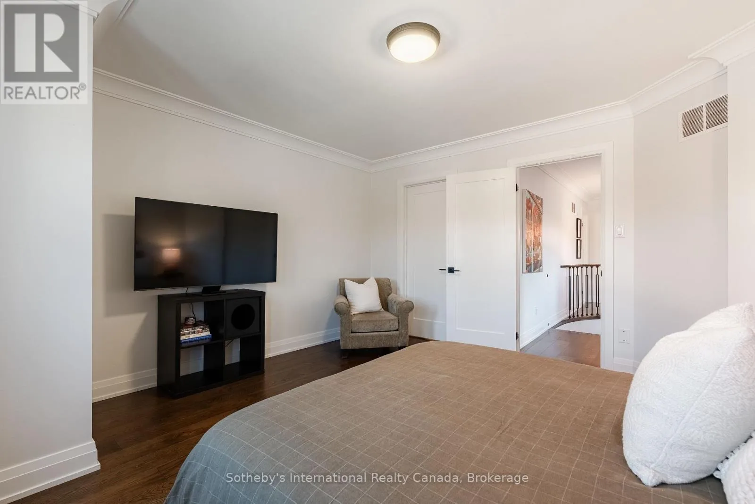
Fully renovated, zero to-do list. In a neighbourhood where many homes come with a renovation wish list, 1260 Bowman Dr is a refreshing exception. Tucked away on one of Glen Abbey’s quietly coveted streets, this beautifully reimagined family home offers 3369 sqft of finished living space, thoughtfully updated for the way families live today. Wide plank engineered hardwood, plaster crown

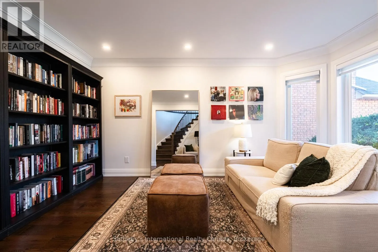
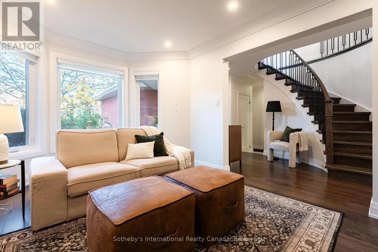
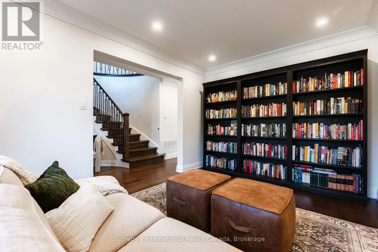
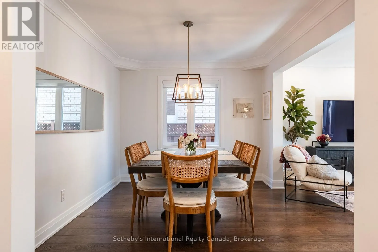
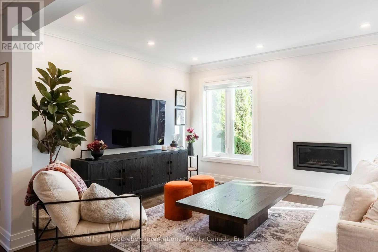
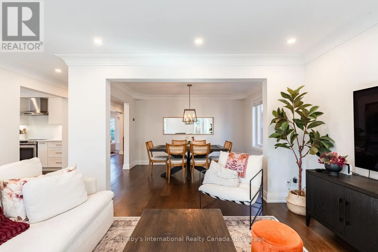
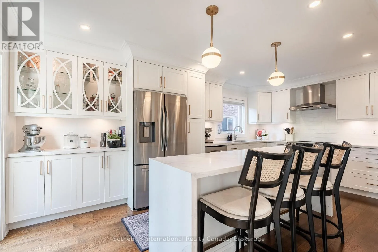
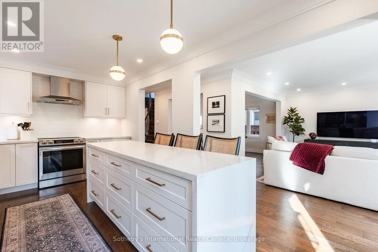
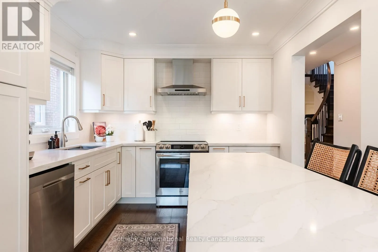
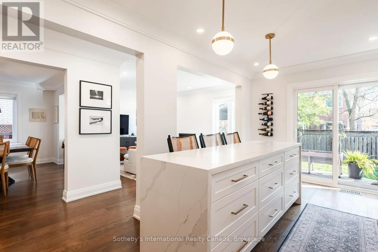
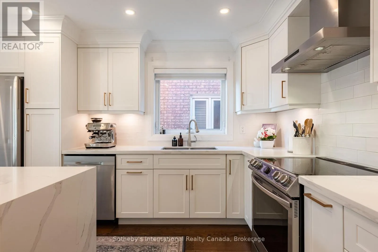
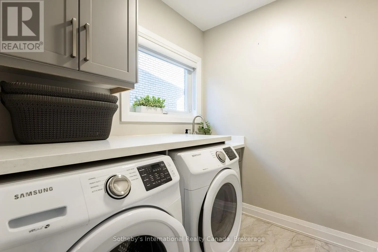
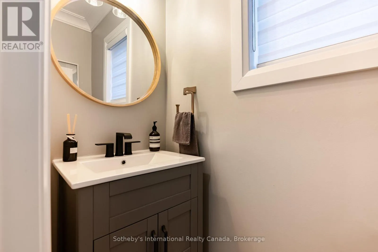
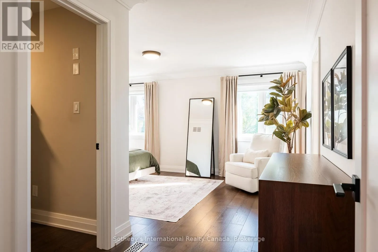
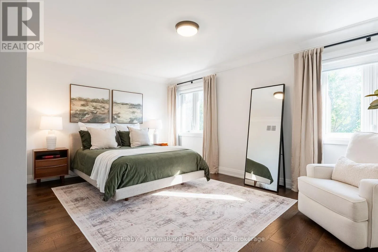
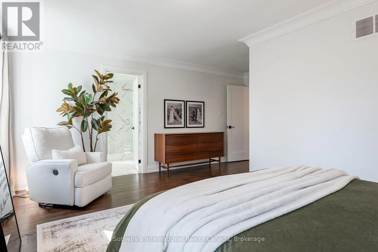
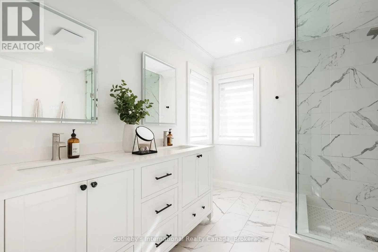
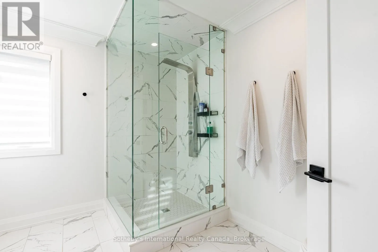
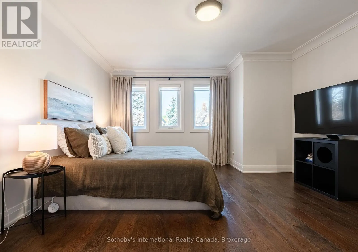
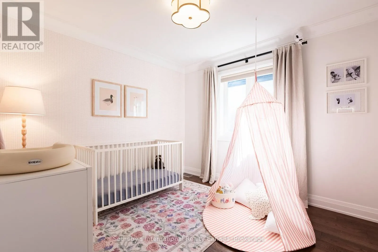
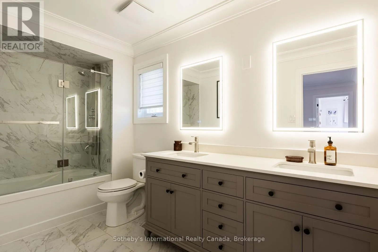
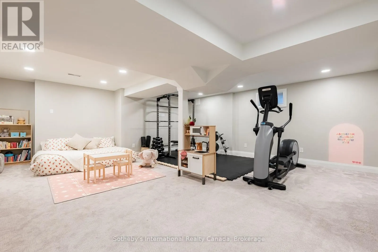
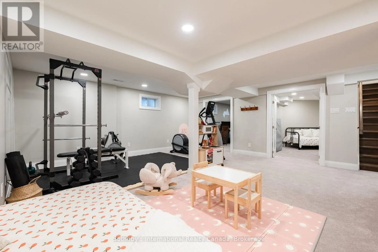
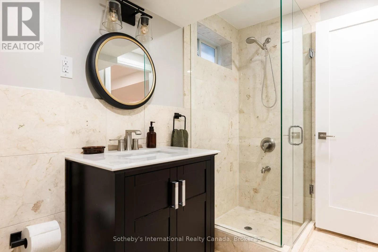
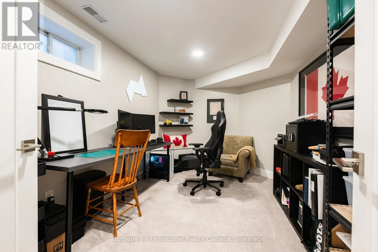
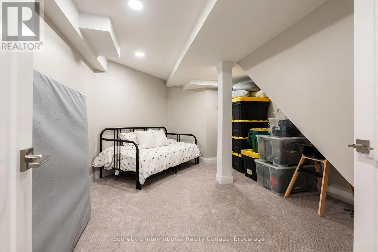
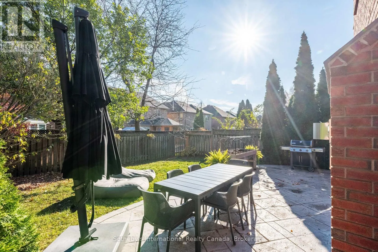
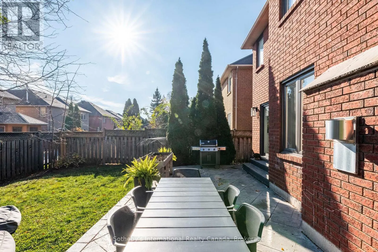
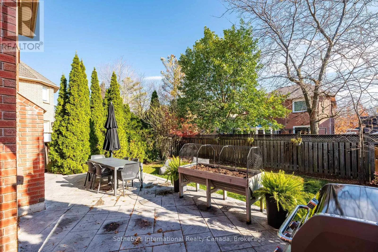
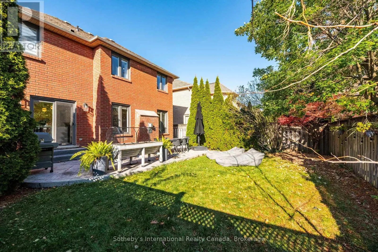
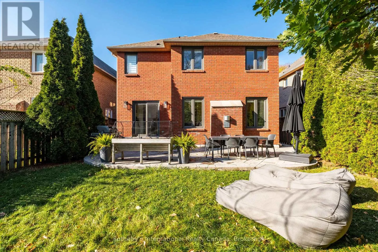
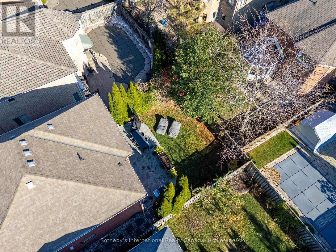
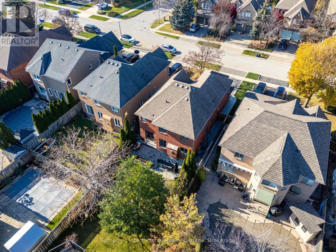
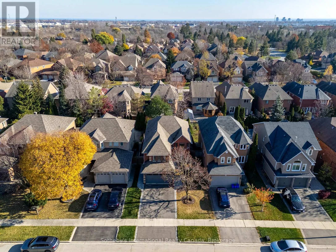
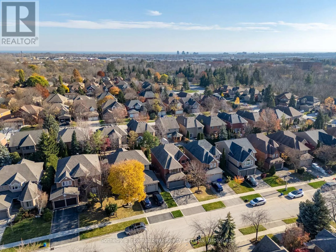
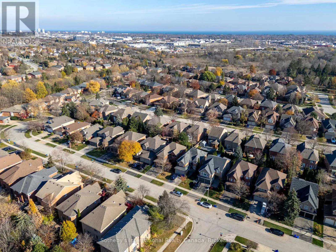
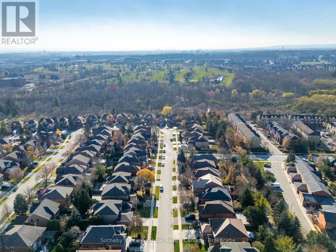
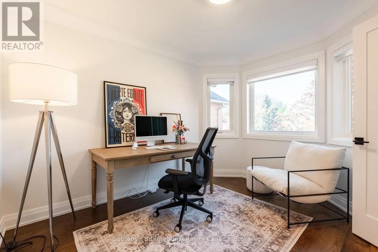
moulding, shaker doors and sweeping curved staircase with iron pickets set the tone for a home where the details have not been overlooked. At its heart, a custom white kitchen with quartz waterfall counters, under-cabinet lighting and an inviting breakfast bar is equally suited to slow mornings and evenings entertaining. The adjoining dining and family rooms are anchored by a sleek linear gas fireplace, framed by picture windows overlooking the landscaped backyard. A charming bay-windowed living room with built-in bookshelves offers a quieter retreat, while a thoughtfully appointed mudroom with laundry and direct garage access makes everyday family life that much easier. Upstairs, generous bedrooms include an impressive principal retreat with walk-in closet and beautifully renovated ensuite with double vanity and glass shower. Equally well-appointed 5pc family bath serves the remaining bedrooms. The finished lower level offers room for the family to grow, with an expansive recreation room, 5th bedroom, separate den and 3pc bathroom. Beyond the home itself is a neighbourhood that needs little introduction. Walk the kids to St. Bernadette or Heritage Glen, enjoy highly regarded Abbey Park High School catchment, pick up a fresh loaf from Monastery Bakery or spend a Sunday exploring the trails of Fourteen Mile Creek. The Glen Abbey Community Centre, neighbourhood shops, and convenient commuter connections are all just minutes away.An established neighbourhood, a wonderful street and a beautifully finished home with nothing left to do but make it your own. Glen Abbey living, done right. (id:62650)

Read More
Basic Details
  • Property Type: Residential
  • Listing Type: For Sale
  • Listing ID: W14194558
  • Price: $1,699,000
  • Bedrooms: 5
  • Bathrooms: 4
  • Half Bathrooms: 1
  • Square Footage: 2000 - 2500 Sqft
  • Status: Active
  • Office Name: Sotheby's International Realty Canada, Brokerage
  • Property Sub Type: Single Family
  • Office Key: 205041
Features & Appliances
Features
  • Heating System: Forced air, Natural gas
  • Cooling System: Central air conditioning
  • Basement: Finished, Full
  • Fence: Fenced yard
  • Parking: Garage, Attached Garage
  • Exterior Features: Brick
  • Sewer: Sanitary sewer
  • Fireplaces Total: 1
Address Map
  • Location: CA, Ontario, Oakville (GA Glen Abbey), L6M3J5
  • Street: Bowman
  • Street Number: 1260
  • Street Suffix: Drive
  • Longitude: W80° 15' 50.7''
  • Latitude: N43° 25' 33.2''
Additional Information
  • Water Source:
  • Community Features:
  • Foundation Details:
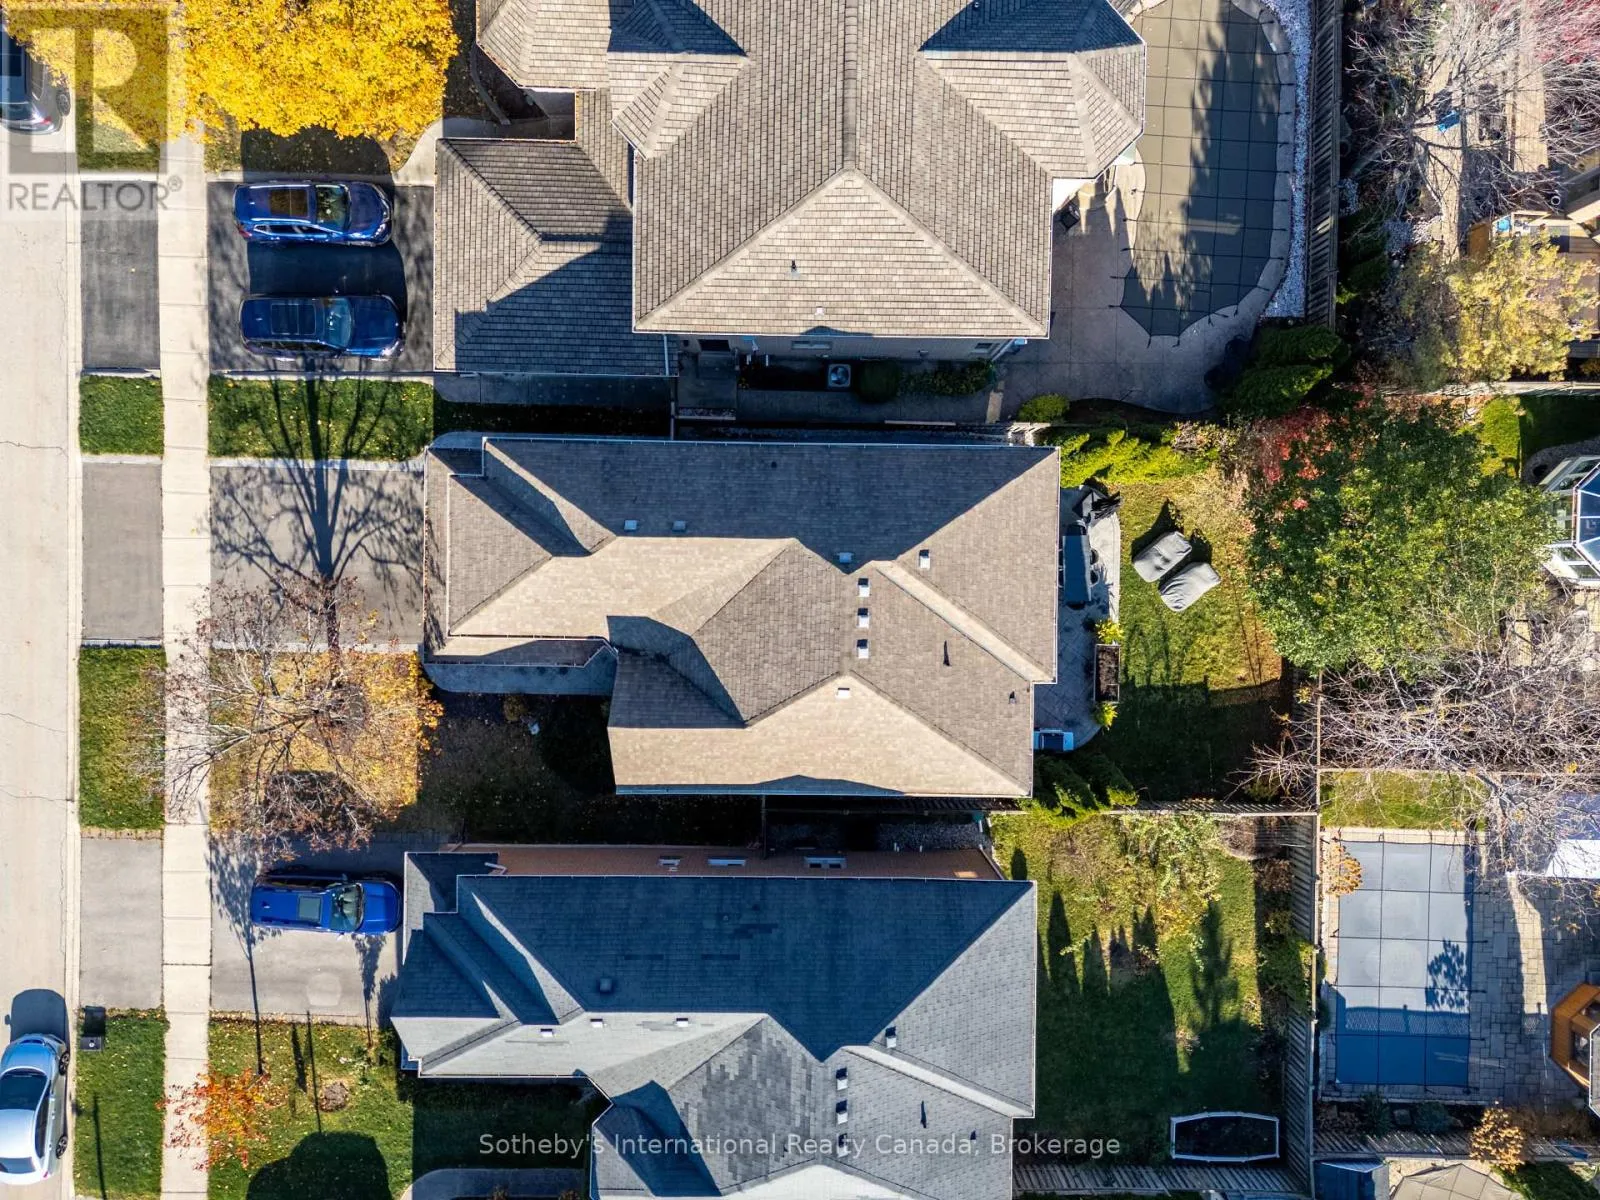
  • Lot Size Dimensions: 39.4 x 111.6 FT
  • Stories: 2.0
Financial
  • Tax Annual Amount: 8161.06
Powered by REALTOR.ca
Listing updated: 2026-11-21 15:56:08
List Your Property
Mortgage Calculator
Get Pre-Approved
$
$
%
%
years
Monthly Payment (Est.) $
Listing Information
  • List Agent Key: 1664570
  • List Office Key: 205041
  • Modification Timestamp: 2026-11-19T15:30:03Z
  • Originating System Name: The Oakville, Milton & District Real Estate Board
  • Status Change Timestamp: 2026-11-19T15:24:48Z
Powered by REALTOR.ca
Listing updated: 2026-11-21 15:56:08
REALTOR®, REALTORS®, and the REALTOR® logo are certification marks that are owned by REALTOR® Canada Inc. and licensed exclusively to The Canadian Real Estate Association (CREA). These certification marks identify real estate professionals who are members of CREA and who must abide by CREA’s By‐Laws, Rules, and the REALTOR® Code. The MLS® trademark and the MLS® logo are owned by CREA and identify the quality of services provided by real estate professionals who are members of CREA.

The information contained on this site is based in whole or in part on information that is provided by members of The Canadian Real Estate Association, who are responsible for its accuracy. CREA reproduces and distributes this information as a service for its members and assumes no responsibility for its accuracy.

Website is operated by a brokerage or salesperson who is a member of The Canadian Real Estate Association.

The listing content on this website is protected by copyright and other laws, and is intended solely for the private, non‐commercial use by individuals. Any other reproduction, distribution or use of the content, in whole or in part, is specifically forbidden. The prohibited uses include commercial use, “screen scraping”, “database scraping”, and any other activity intended to collect, store, reorganize or manipulate data on the pages produced by or displayed on this website.

By continuing to use this website and its services, you agree to these

These forms are provided to ComFree’s Unrepresented Sellers as a part of their Mere Posting ComFree Listing Contract.

I acknowledge I can only access these forms as a ComFree customer under contract.

These forms are provided to ComFree’s Unrepresented Sellers as a part of their Mere Posting ComFree Listing Contract and in partnership with Zubic Law.

I acknowledge I can only access these forms as a ComFree customer under contract.

These forms are provided to ComFree’s Unrepresented Sellers as part of their Mere Posting ComFree Listing Contract and in partnership with Imperium LLP – Rocky Kim.

I acknowledge I can only access these forms as a ComFree customer under contract.

How It Works

1. Purchase Your Package

2. We Ship Your ‘For Sale’ Sign

3. Book Your VR Tour

4. Complete Listing Input Forms

5. We Make Your Listing Live

6. Get Support 7 Days a Week

7. iSOLD!