Share
$3,450
Ontario,Hamilton (Ancaster)
For Rent Active
24 CESAR PLACE UPPER, Hamilton (Ancaster), Ontario L9G0G3
  • 6
  • 4
  • 2500 - 3000Square Feet
Contact Seller
Basic Details
Description

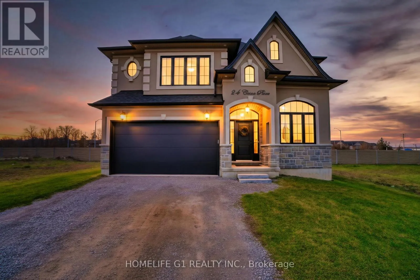
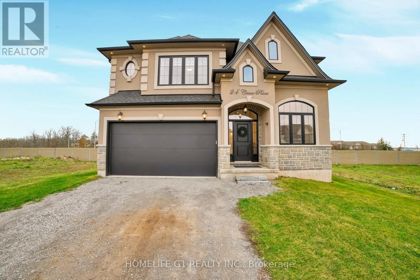
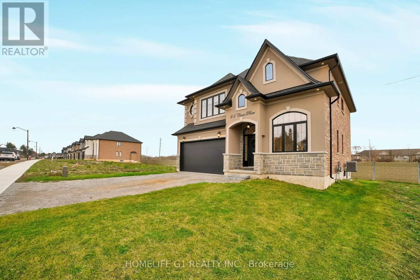
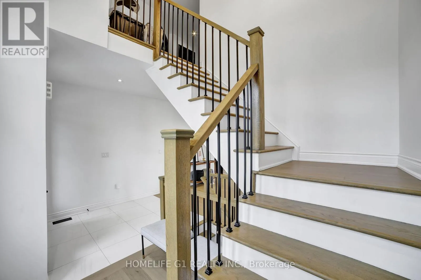
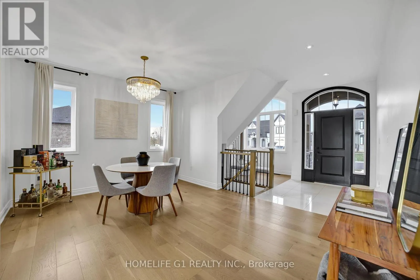
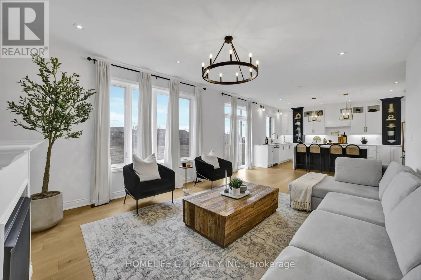
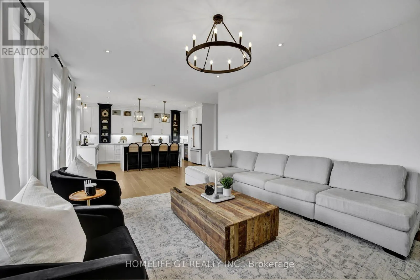
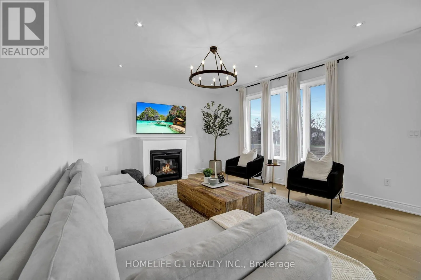
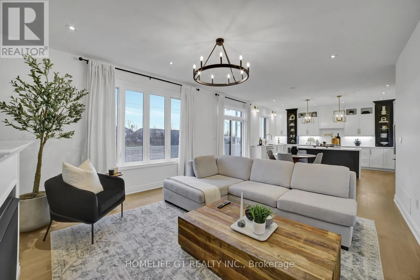
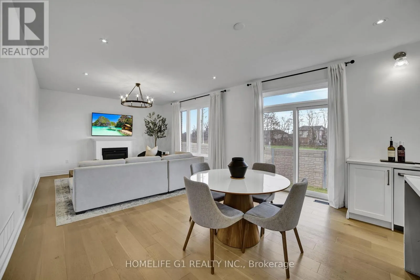
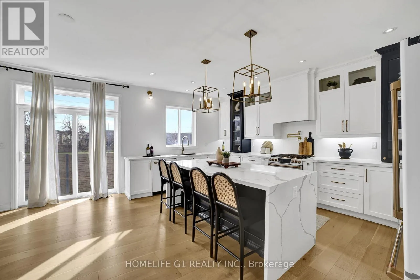
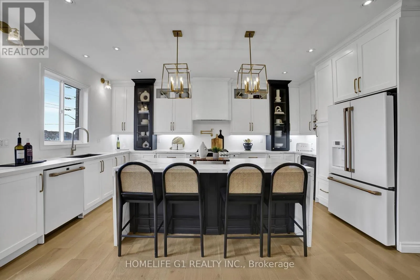
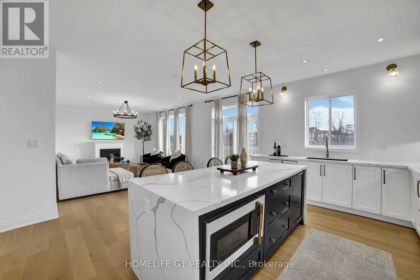
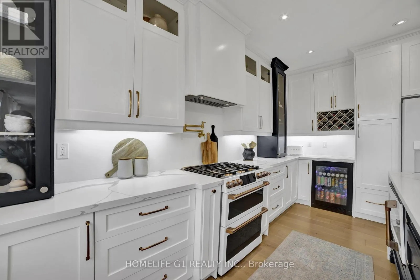
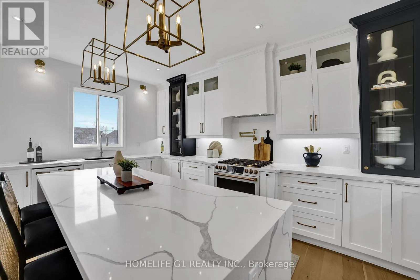
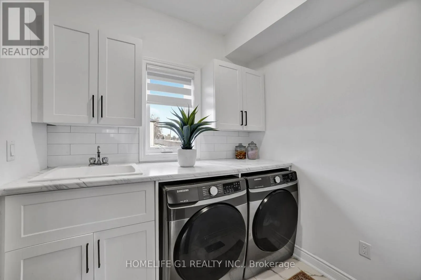
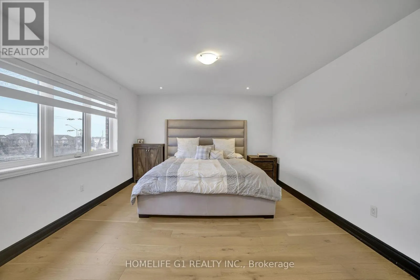
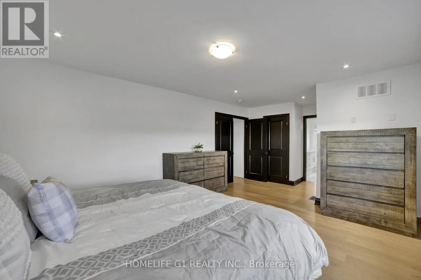
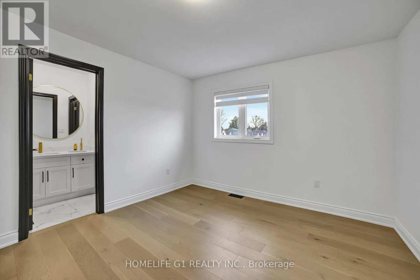
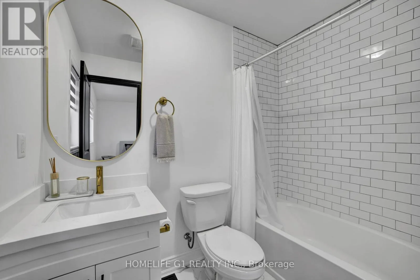
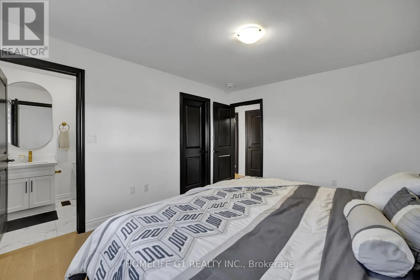
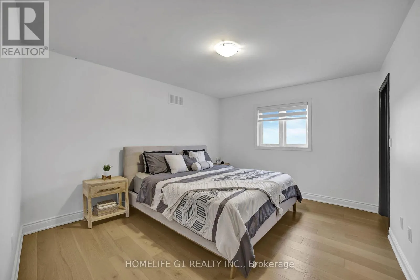
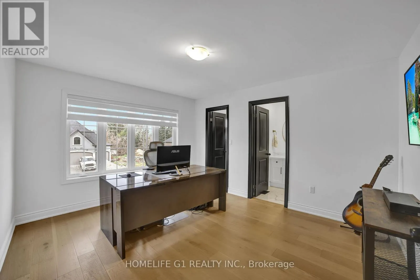
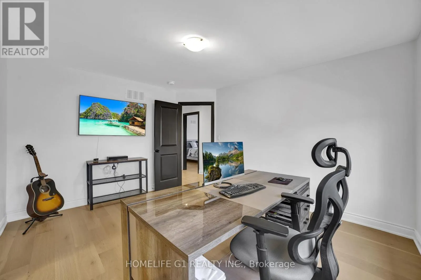
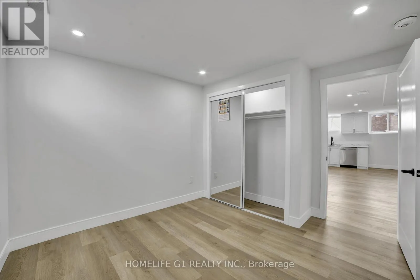
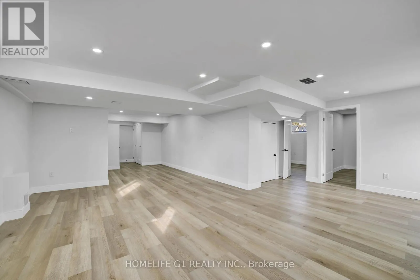
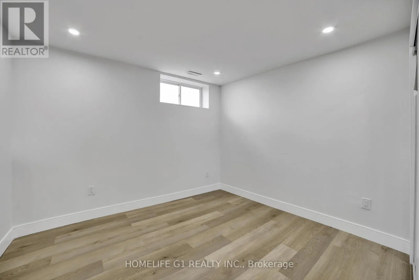
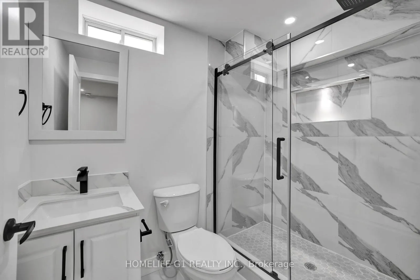
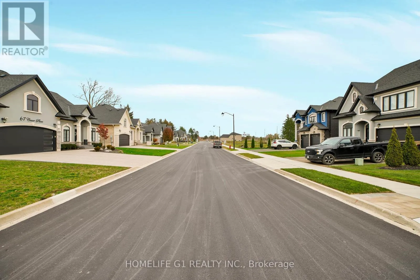
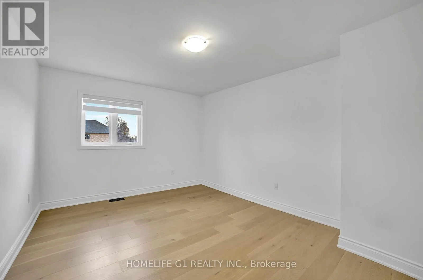
– NEW ANCASTER – Limestone Manor – Prestigious, Modern, High End Living – Single Street Neighborhood – 44 Foot Lot – 4 Parking Spaces – Low Traffic Area – Reputable & Community Oriented Resident Base – Very Private UPPER: – Feels Brand New – 4 Bedrooms – 4 Bathrooms – Open Concept – Large Windows – Lots of Natural Light

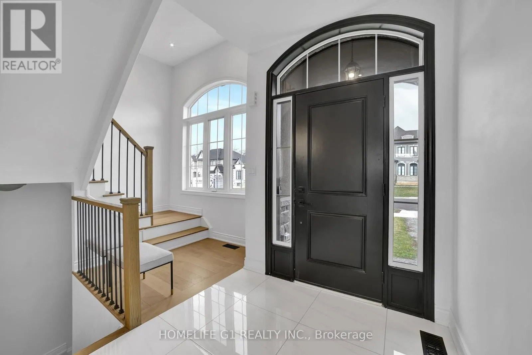
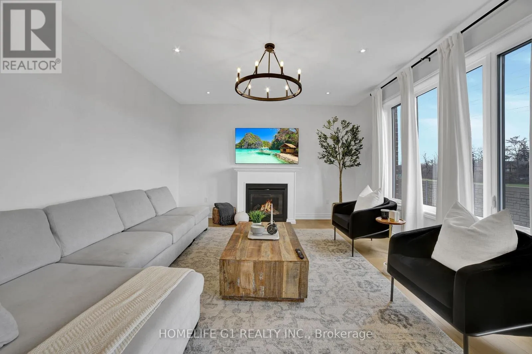
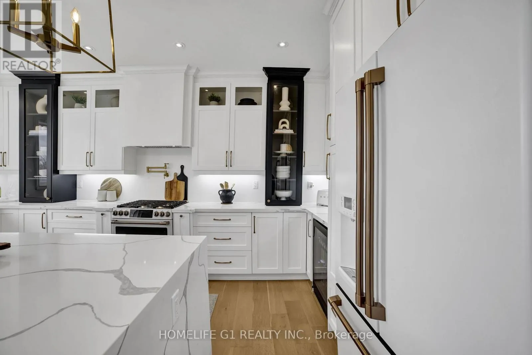
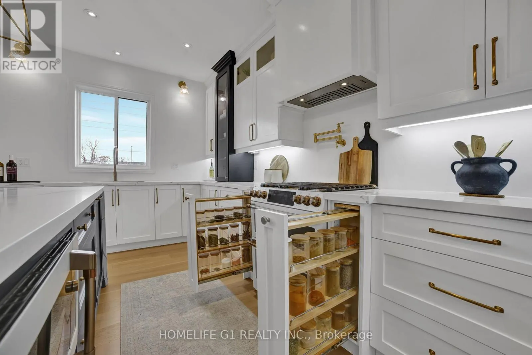
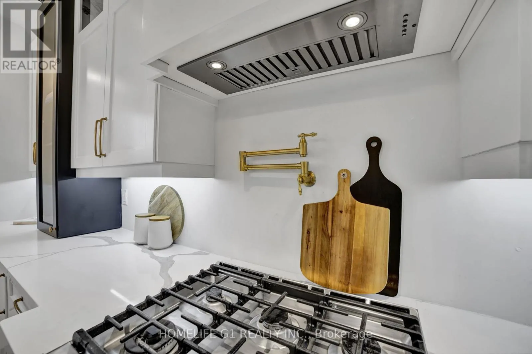
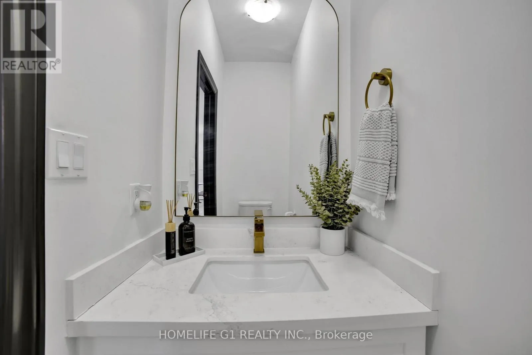
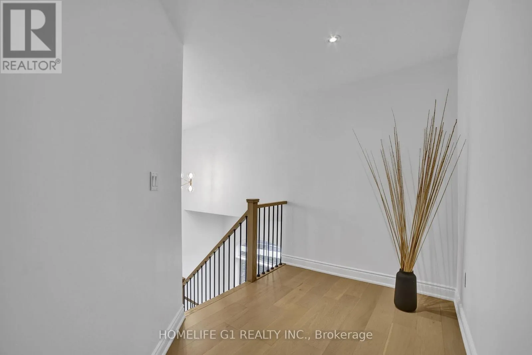
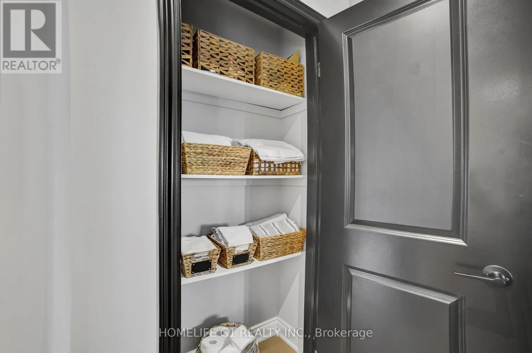
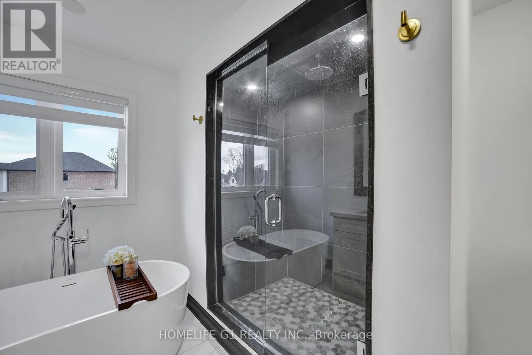
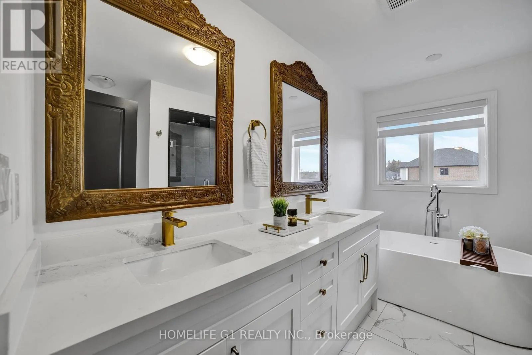
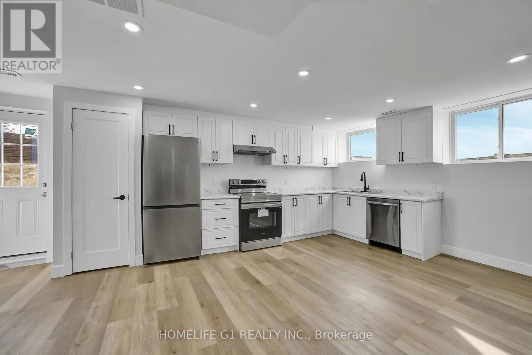
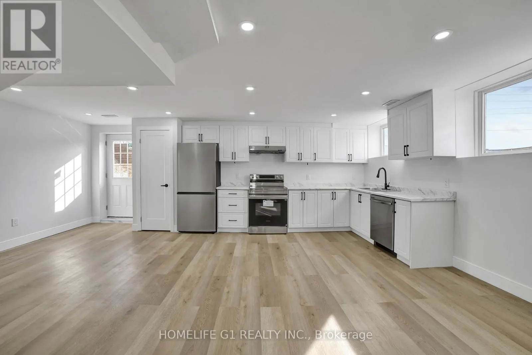
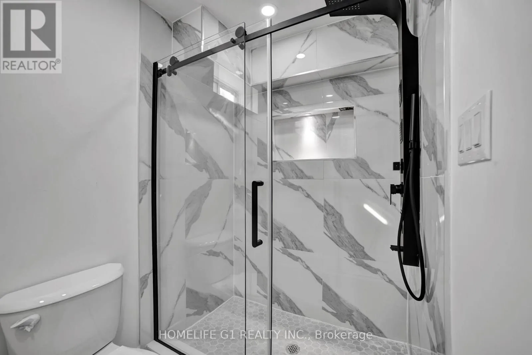
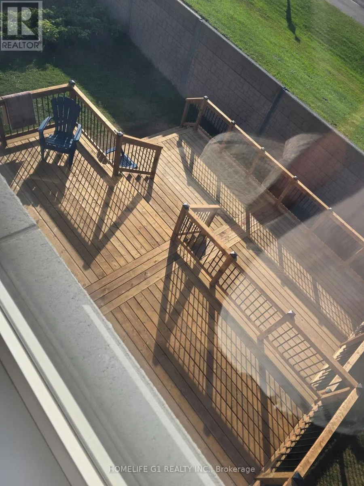
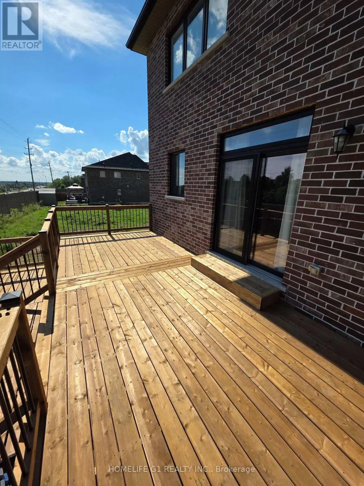
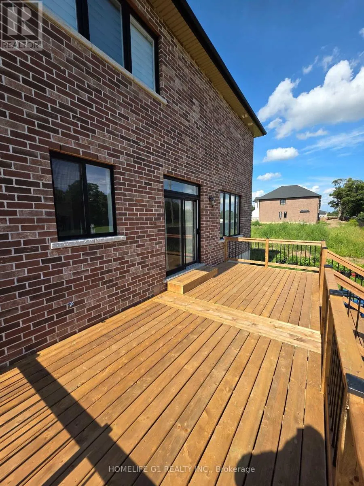
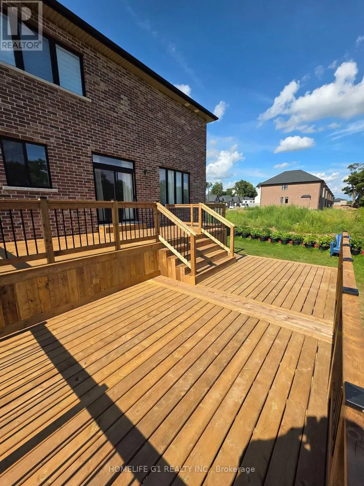
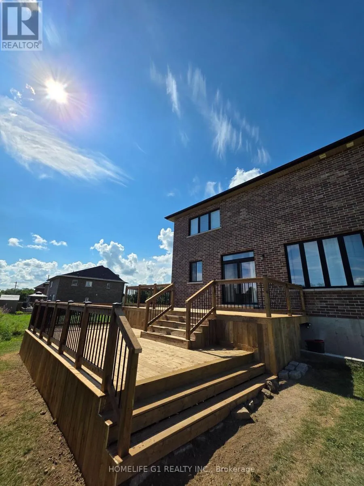
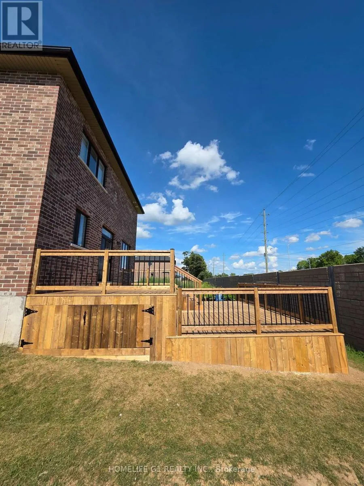
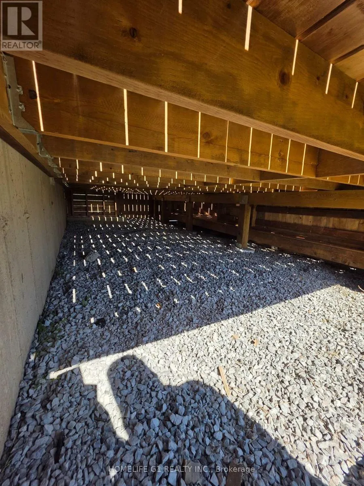
– Brown Floors – Black Doors and Trims – Gold Hinges – Gold Faucets, Mirrors & Accessories – Gold & Black Light Fixtures – Black Vents – All Large Bedrooms – Primary Bedroom w/ 2 Closets – Extra-Large Stand-Up Shower in Primary Bathroom – Stand-Alone Tub in Primary Bathroom – Step-In Closets for 2 Bedrooms – Every Bedroom (upstairs) Connected to a Bathroom – Modern Kitchen – Café Appliances – Extra-Large Custom Island – Powerful Hood Range – Pot Filler – Quartz Countertops Throughout – Large Family Room – Gas Fireplace – Custom Floor-to-Ceiling Curtains EXTERIOR: – Mega 2-Tier Deck w/ Massive Storage Area Beneath in Backyard – 24 Ft X 22 Ft (Deck) – 520+ SQ FT – Natural Gas Line for BBQ (Top Tier Of Deck) VICINITY: – Walking Distance: Walmart, Canadian Tire, Lowes, Boston Pizza, Wimpys, Winners, Osmows, Pizza Hut, 3 Separate Gyms And Way More! – Schools – Daycares – 3-4 Minute Drive To Ancaster Village – Absolutely Everything You Need – Bus Stop at End of Street – PLEASE NOTE: PHOTOGRAPHS MAY MAKE ROOMS APPEAR SMALLER THAN THEY ARE IN PERSON. (id:62650)

Read More
Basic Details
  • Property Type: Residential Lease
  • Listing Type: For Rent
  • Listing ID: X14197148
  • Price: $3,450
  • Bedrooms: 6
  • Bathrooms: 4
  • Half Bathrooms: 1
  • Square Footage: 2500 - 3000 Sqft
  • Status: Active
  • Office Name: HOMELIFE G1 REALTY INC.
  • Property Sub Type: Single Family
  • Office Key: 279750
Features & Appliances
Features
  • Heating System: Forced air, Natural gas
  • Cooling System: Central air conditioning
  • Basement: None
  • Parking: Garage, Attached Garage
  • Exterior Features: Stone, Stucco
  • Flooring: Hardwood, Ceramic
  • Sewer: Sanitary sewer
  • Utilities: Electricity, Sewer, Cable
Address Map
  • Location: CA, Ontario, Hamilton (Ancaster), L9G0G3
  • Street: Cesar Place Upper
  • Street Number: 24
  • Longitude: W81° 59' 14.4''
  • Latitude: N43° 12' 8.7''
Additional Information
  • Water Source:
  • Community Features:
  • Foundation Details:
  • Lot Features:
  • Lot Size Dimensions: 44.4 x 98.6 FT
  • Stories: 2.0
Powered by REALTOR.ca
Listing updated: 2026-11-22 18:00:56
List Your Property
Listing Information
  • List Agent Key: 1968745
  • List Office Key: 279750
  • Modification Timestamp: 2026-11-20T00:15:02Z
  • Originating System Name: Toronto Regional Real Estate Board
  • Status Change Timestamp: 2026-11-20T00:07:26Z
Powered by REALTOR.ca
Listing updated: 2026-11-22 18:00:56
REALTOR®, REALTORS®, and the REALTOR® logo are certification marks that are owned by REALTOR® Canada Inc. and licensed exclusively to The Canadian Real Estate Association (CREA). These certification marks identify real estate professionals who are members of CREA and who must abide by CREA’s By‐Laws, Rules, and the REALTOR® Code. The MLS® trademark and the MLS® logo are owned by CREA and identify the quality of services provided by real estate professionals who are members of CREA.

The information contained on this site is based in whole or in part on information that is provided by members of The Canadian Real Estate Association, who are responsible for its accuracy. CREA reproduces and distributes this information as a service for its members and assumes no responsibility for its accuracy.

Website is operated by a brokerage or salesperson who is a member of The Canadian Real Estate Association.

The listing content on this website is protected by copyright and other laws, and is intended solely for the private, non‐commercial use by individuals. Any other reproduction, distribution or use of the content, in whole or in part, is specifically forbidden. The prohibited uses include commercial use, “screen scraping”, “database scraping”, and any other activity intended to collect, store, reorganize or manipulate data on the pages produced by or displayed on this website.

By continuing to use this website and its services, you agree to these

These forms are provided to ComFree’s Unrepresented Sellers as a part of their Mere Posting ComFree Listing Contract.

I acknowledge I can only access these forms as a ComFree customer under contract.

These forms are provided to ComFree’s Unrepresented Sellers as a part of their Mere Posting ComFree Listing Contract and in partnership with Zubic Law.

I acknowledge I can only access these forms as a ComFree customer under contract.

These forms are provided to ComFree’s Unrepresented Sellers as part of their Mere Posting ComFree Listing Contract and in partnership with Imperium LLP – Rocky Kim.

I acknowledge I can only access these forms as a ComFree customer under contract.

How It Works

1. Purchase Your Package

2. We Ship Your ‘For Sale’ Sign

3. Book Your VR Tour

4. Complete Listing Input Forms

5. We Make Your Listing Live

6. Get Support 7 Days a Week

7. iSOLD!