Share
$1,199,900
Ontario,Scugog (Port Perry)
For Sale Active
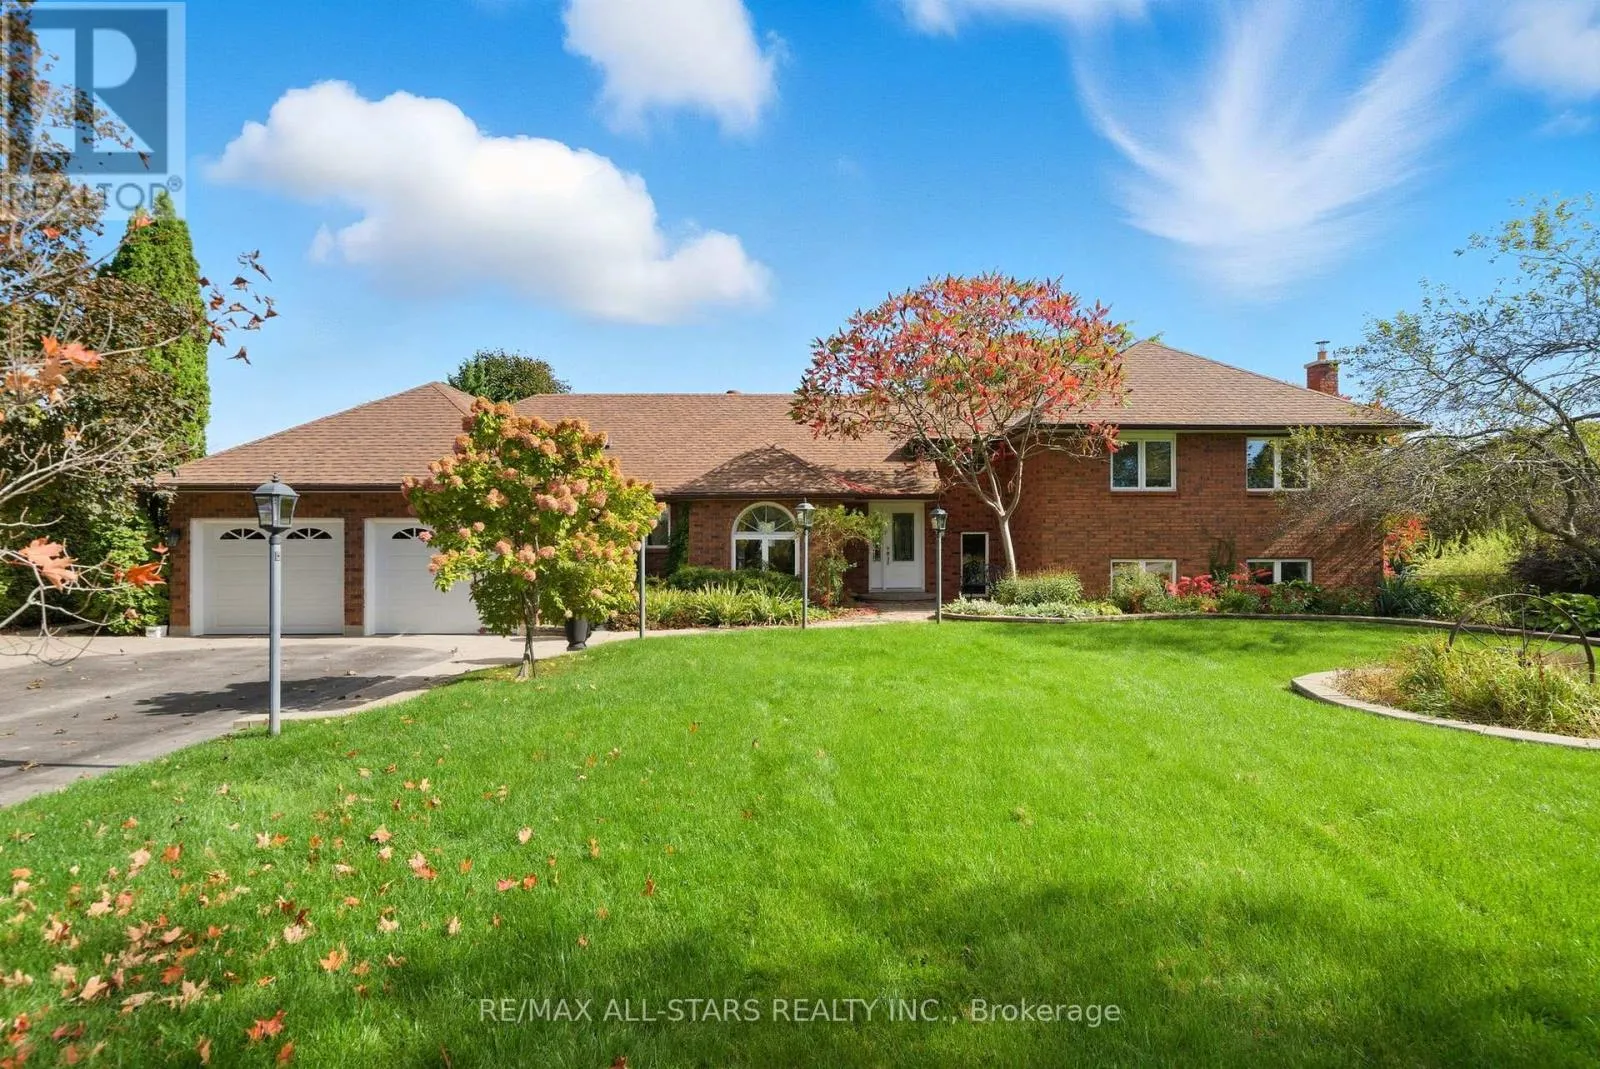
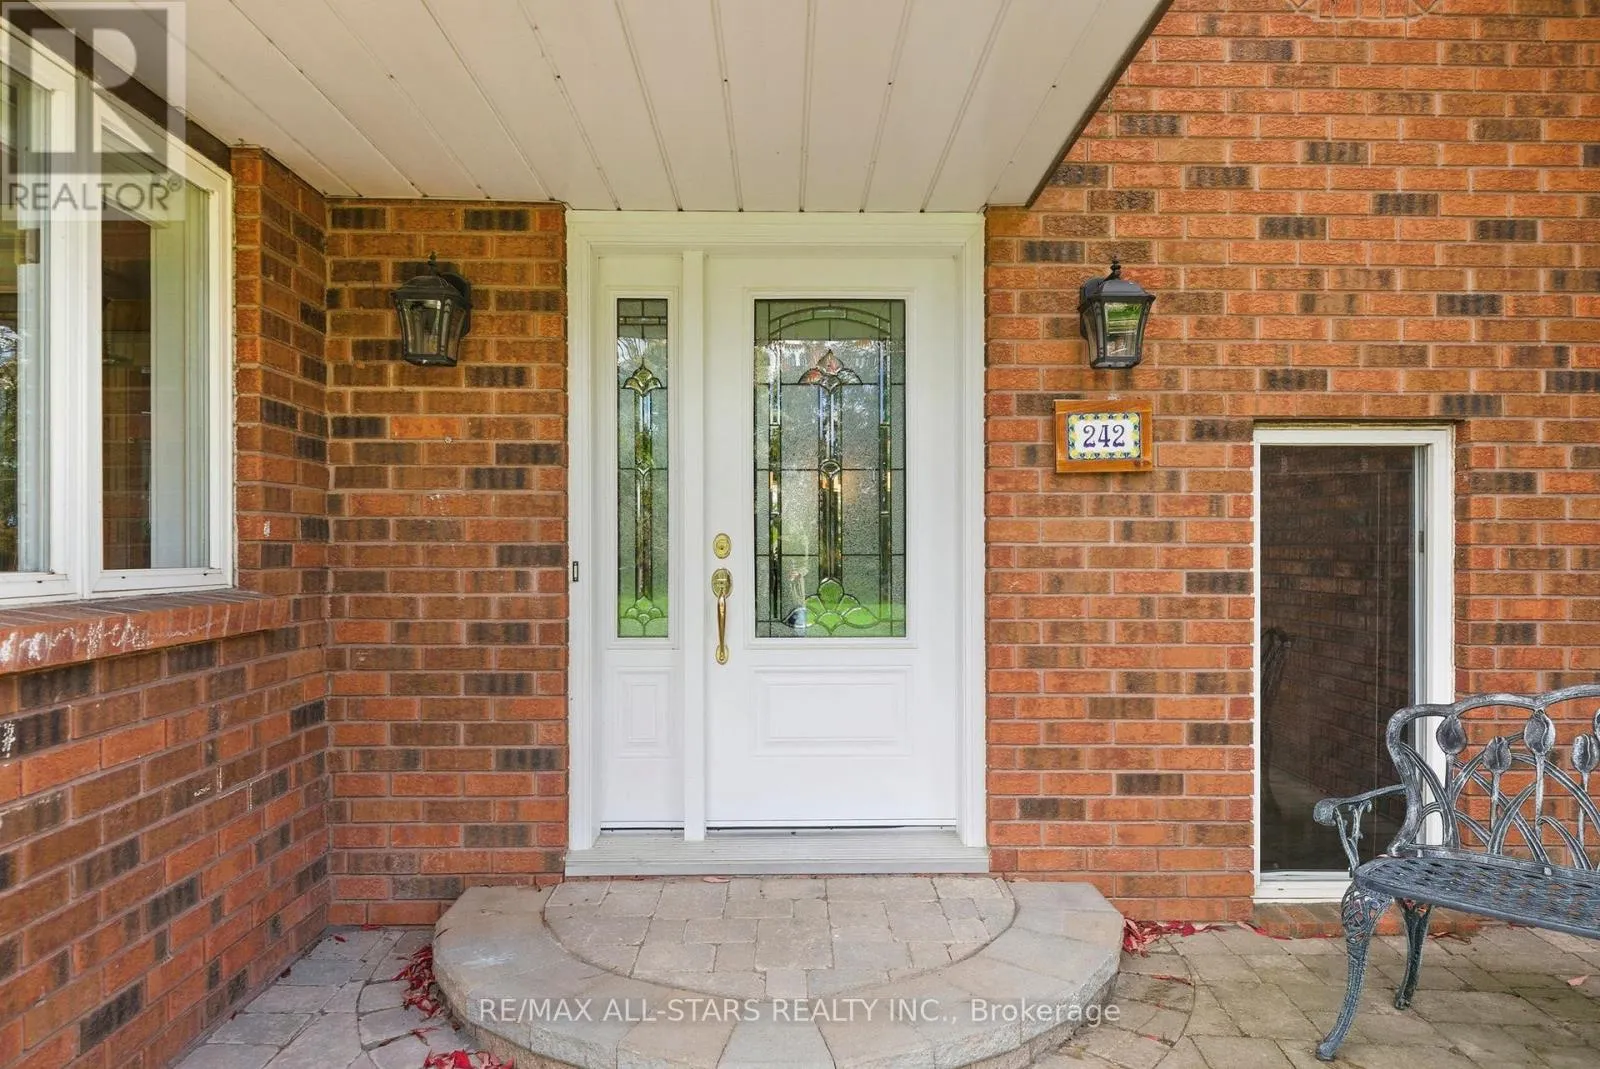
242 STEPHENSON POINT ROAD, Scugog (Port Perry), Ontario L9L1B4
  • 4
  • 4
  • 2000 - 2500Square Feet
Basic Details
Description

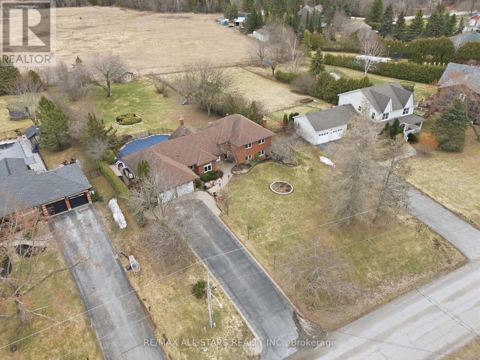
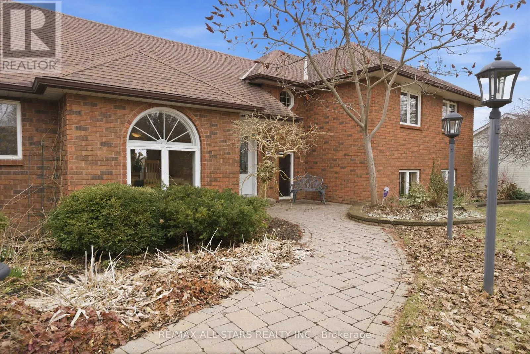
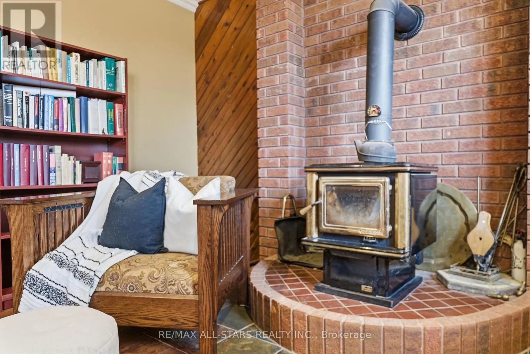
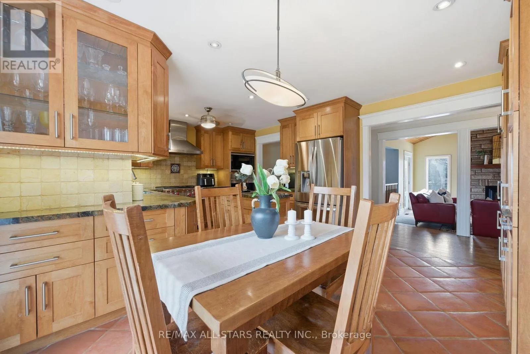
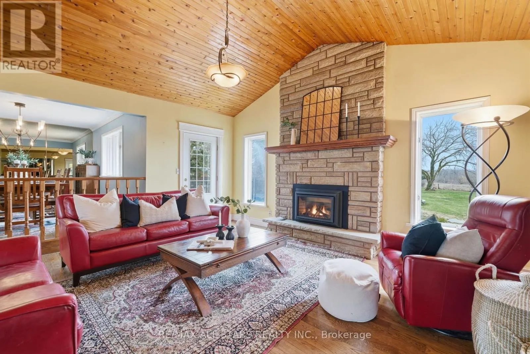
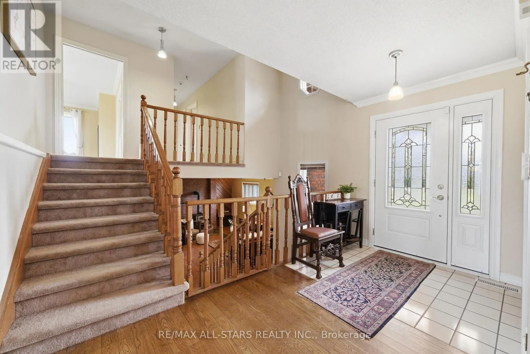
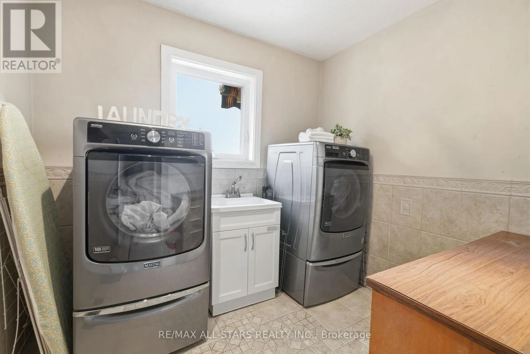
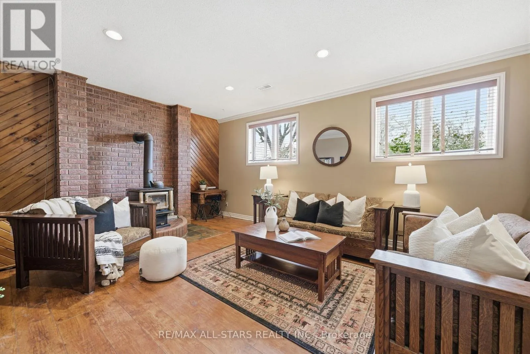
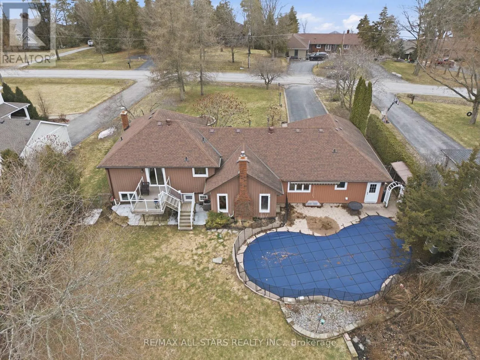
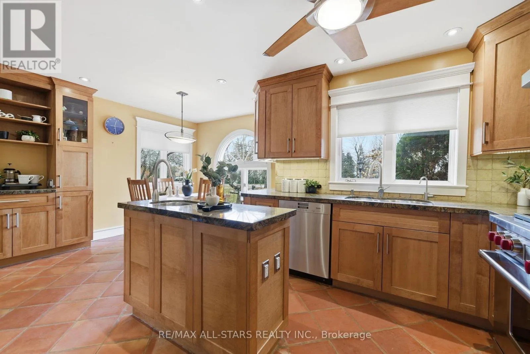
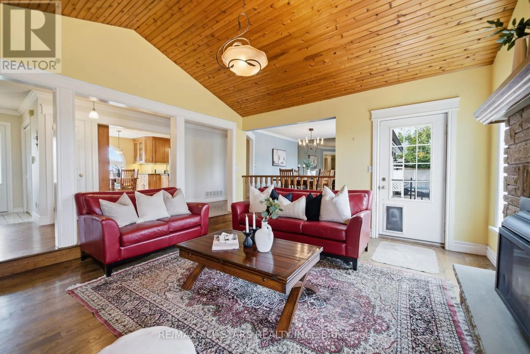
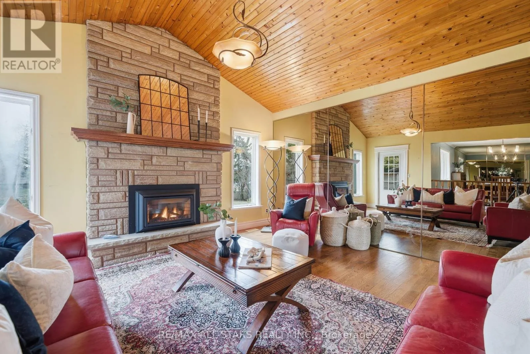
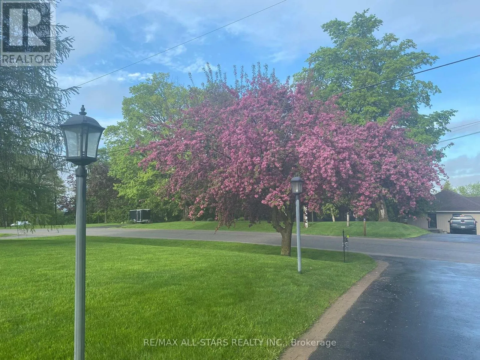
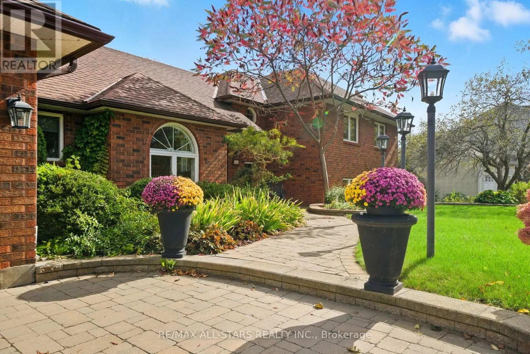
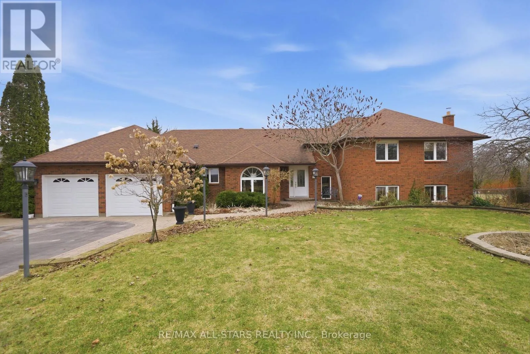
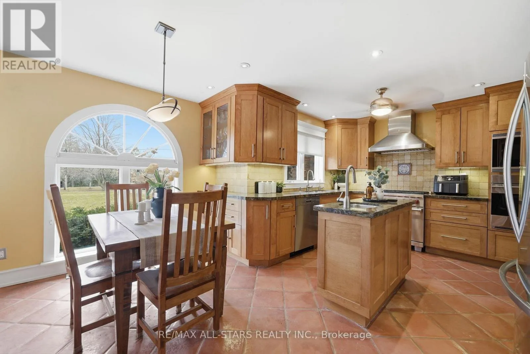
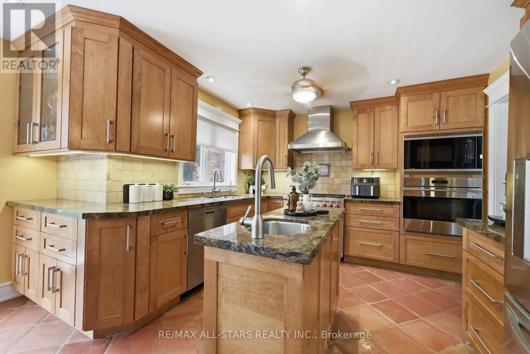
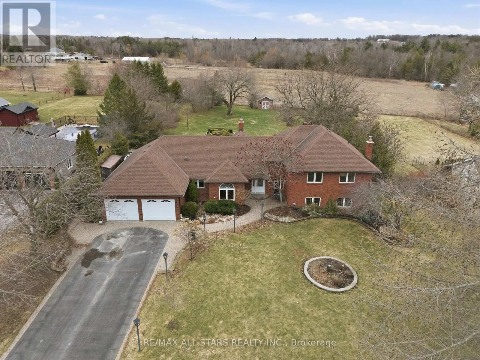
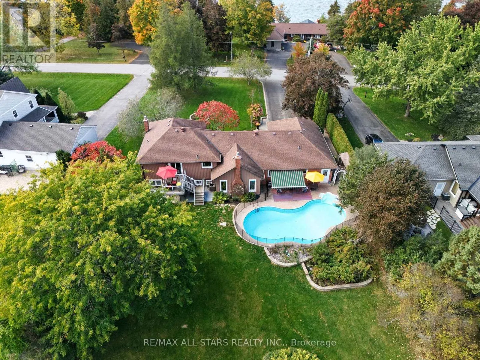
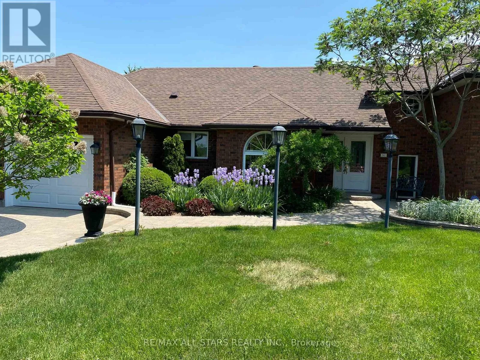
Lovely updated split level all brick home situated on an idyllic park-like lot & views across from Lake Scugog; updated custom kitchen with Wolf, Miele & LG appliances, granite counters- custom electrical built in under cabinets; living room with vaulted tongue & groove wood ceiling and gas fireplace; Franklin wood stove, above grade windows & engineered hardwood in family room;

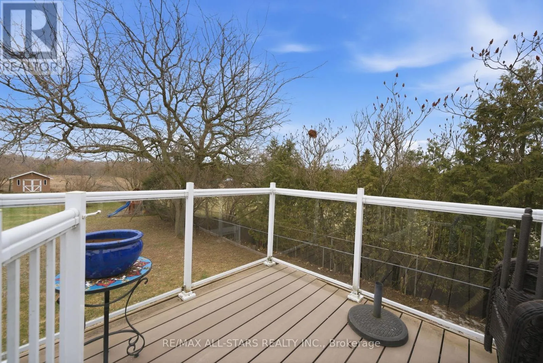
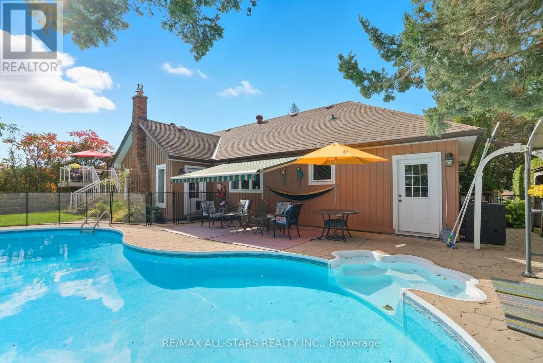

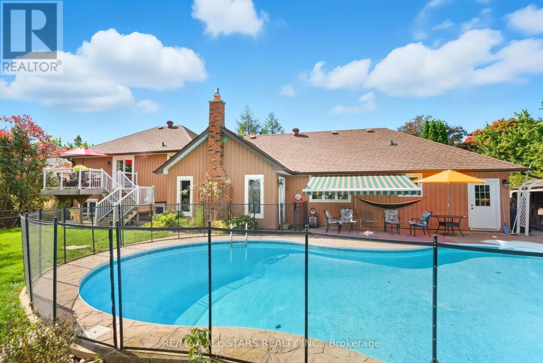
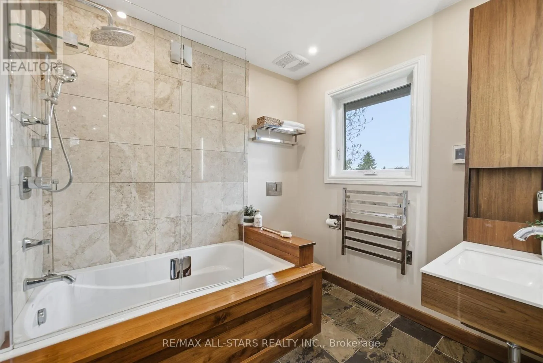
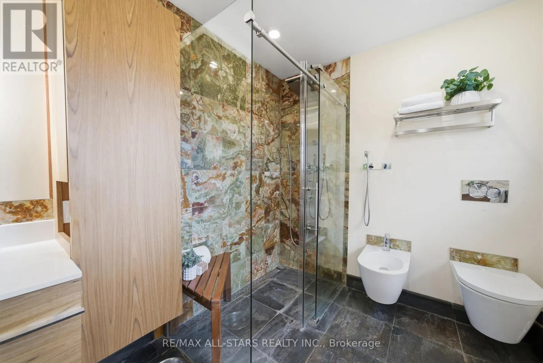
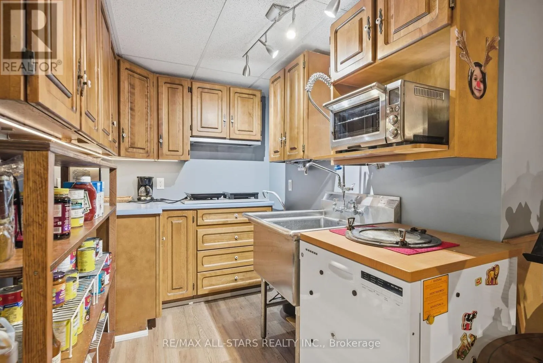
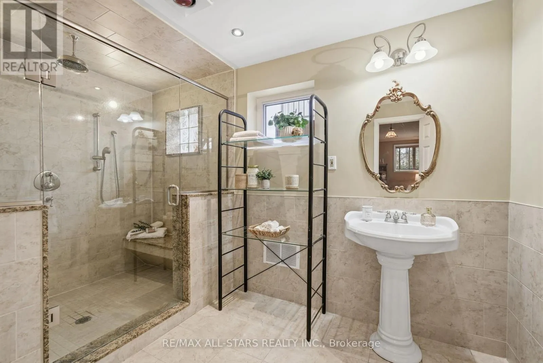
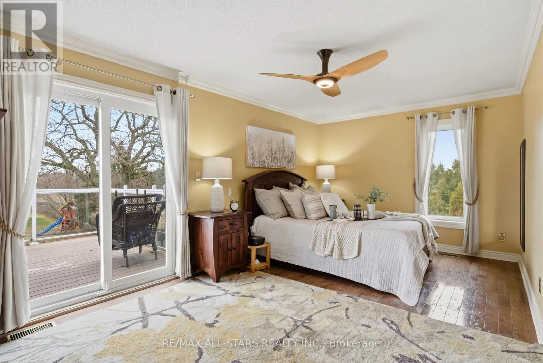
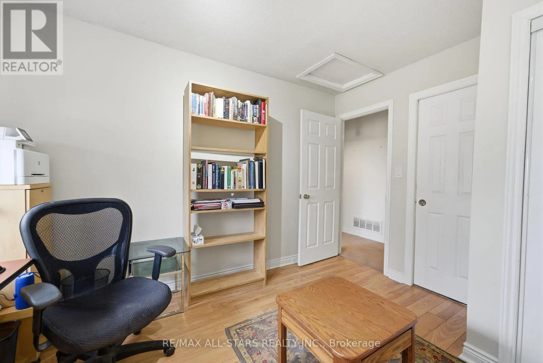
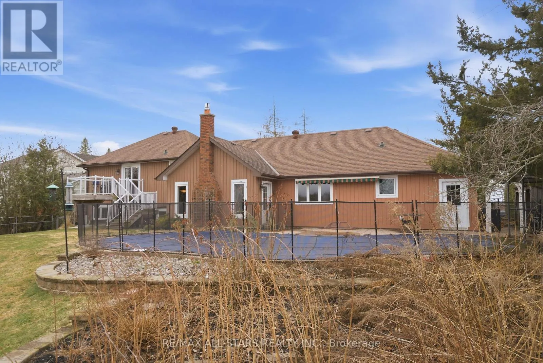
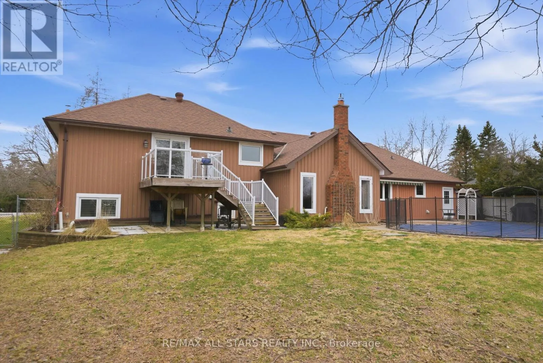
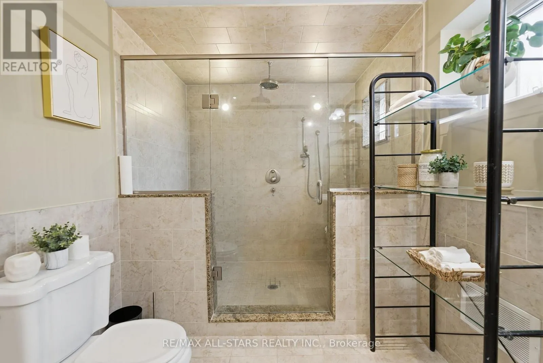
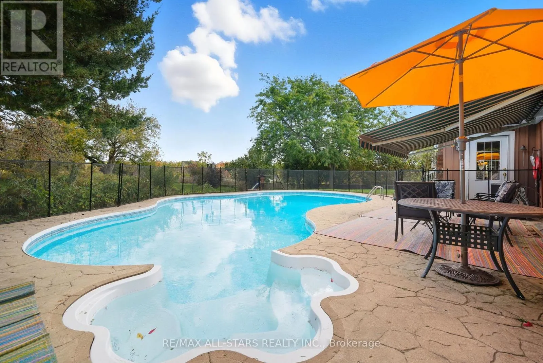
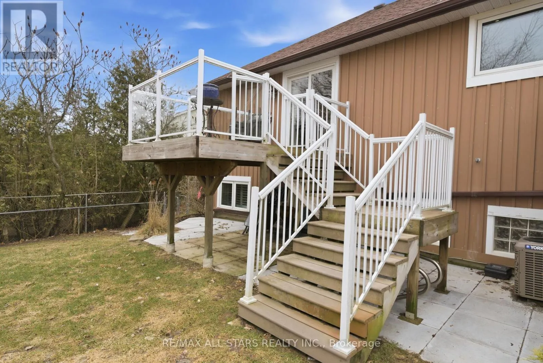
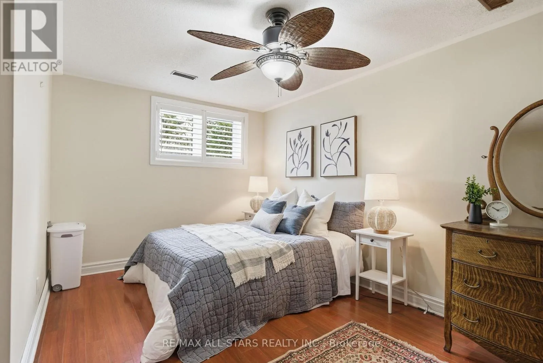
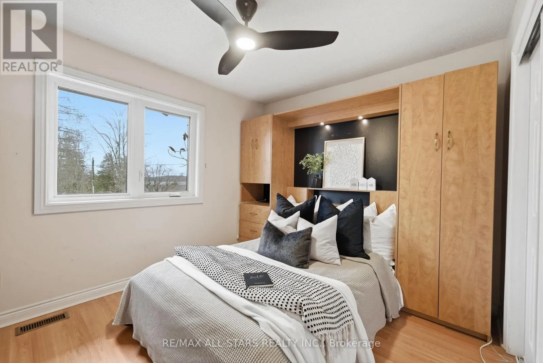
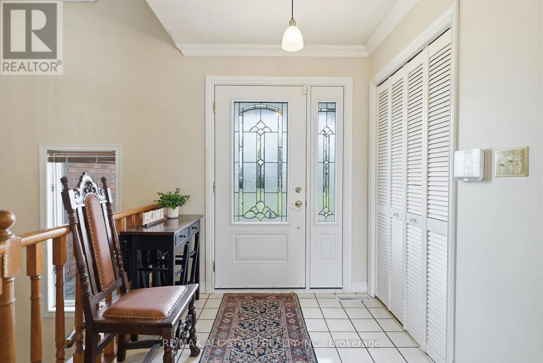
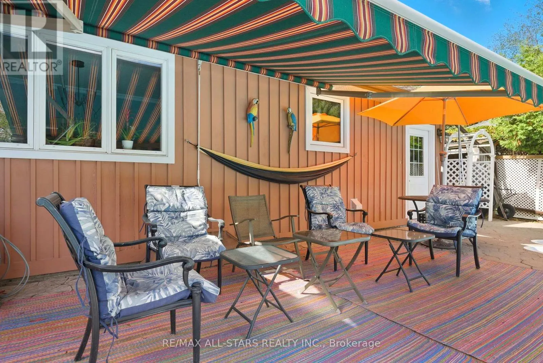
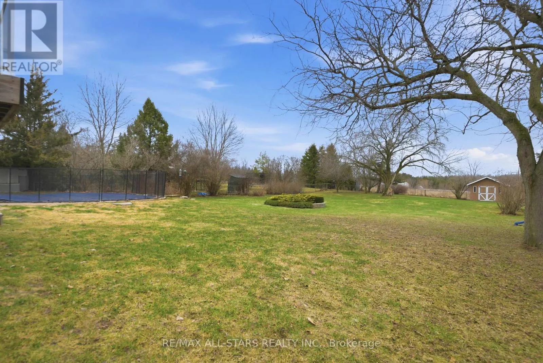
beautiful yard/pool vistas from Primary bedroom with updated 4pc ensuite including heated slate floor & towel rack & walk in shower and bidet; 3 additional bedrooms-one with semi-ensuite, another with Murphy bed. Basement level currently finished with a workshop with storage; storage hall with shelving; hobby room and cantina area with rangehood, industrial size stainless sink, portable dishwasher with butcher block (not connected). Excellent outdoor entertaining and family space complete with remote control awning over patio with auto retract for wind, additional patio off kitchen, fenced-in 18’x42′ inground pool; Grill Zebo with gas line connection for BBQ; oversized double car garage with updated/insulated doors, two level attic space and access to the home. Rear property is fenced and backs to fields for tranquility and privacy. Updates include: kitchen +/- 2015; sump pump with battery backup/alarms for sewage ejector; gas furnace & central air +/- 2012; pool liner +/- 2019; pool pump & filter +/- 2020; gas pool heater +/- 2022; winter pool cover 2025; roof shingles +/-2012; Family bath +/-2008; ensuite baths +/- 2017&2018; some updated windows and exterior doors; Telus security system; high speed fibre optic internet (id:62650)

Read More
Basic Details
  • Property Type: Residential
  • Listing Type: For Sale
  • Listing ID: E12951776
  • Price: $1,199,900
  • Bedrooms: 4
  • Bathrooms: 4
  • Half Bathrooms: 1
  • View: View of water
  • Square Footage: 2000 - 2500 Sqft
  • Status: Active
  • Office Name: Re/Max All-Stars Realty Inc.
  • Property Sub Type: Single Family
  • Office Key: 259576
Features & Appliances
Features
  • Swimming Pool: Inground pool
  • Heating System: Forced air, Natural gas
  • Cooling System: Central air conditioning
  • Basement: Partially finished, N/A
  • Fireplace: Woodstove
  • Parking: Garage, Attached Garage
  • Exterior Features: Brick
  • Flooring: Hardwood
  • Sewer: Septic System
  • Utilities: Electricity Connected, Natural Gas Available, Electricity, Cable, Telephone
  • Fireplaces Total: 2
Address Map
  • Location: CA, Ontario, Scugog (Port Perry), L9L1B4
  • Street: Stephenson Point
  • Street Number: 242
  • Street Suffix: Road
  • Longitude: W79° 5' 14''
  • Latitude: N44° 8' 59.1''
Additional Information
  • Water Source:
  • Foundation Details:
  • Lot Features:
  • Lot Size Dimensions: 101.4 x 304.2 FT
Financial
  • Tax Annual Amount: 8374
Powered by REALTOR.ca
Listing updated: 2026-08-20 18:51:35
List Your Property
Mortgage Calculator
Get Pre-Approved
$
$
%
%
years
Monthly Payment (Est.) $
Listing Information
  • List Agent Key: 1425435
  • List Office Key: 259576
  • Modification Timestamp: 2026-07-13T14:55:02Z
  • Originating System Name: Central Lakes Association of REALTORS®
  • Status Change Timestamp: 2026-07-13T14:49:04Z
Powered by REALTOR.ca
Listing updated: 2026-08-20 18:51:35
REALTOR®, REALTORS®, and the REALTOR® logo are certification marks that are owned by REALTOR® Canada Inc. and licensed exclusively to The Canadian Real Estate Association (CREA). These certification marks identify real estate professionals who are members of CREA and who must abide by CREA’s By‐Laws, Rules, and the REALTOR® Code. The MLS® trademark and the MLS® logo are owned by CREA and identify the quality of services provided by real estate professionals who are members of CREA.

The information contained on this site is based in whole or in part on information that is provided by members of The Canadian Real Estate Association, who are responsible for its accuracy. CREA reproduces and distributes this information as a service for its members and assumes no responsibility for its accuracy.

Website is operated by a brokerage or salesperson who is a member of The Canadian Real Estate Association.

The listing content on this website is protected by copyright and other laws, and is intended solely for the private, non‐commercial use by individuals. Any other reproduction, distribution or use of the content, in whole or in part, is specifically forbidden. The prohibited uses include commercial use, “screen scraping”, “database scraping”, and any other activity intended to collect, store, reorganize or manipulate data on the pages produced by or displayed on this website.

By continuing to use this website and its services, you agree to these

These forms are provided to ComFree’s Unrepresented Sellers as a part of their Mere Posting ComFree Listing Contract.

I acknowledge I can only access these forms as a ComFree customer under contract.

These forms are provided to ComFree’s Unrepresented Sellers as a part of their Mere Posting ComFree Listing Contract and in partnership with Zubic Law.

I acknowledge I can only access these forms as a ComFree customer under contract.

These forms are provided to ComFree’s Unrepresented Sellers as part of their Mere Posting ComFree Listing Contract and in partnership with Imperium LLP – Rocky Kim.

I acknowledge I can only access these forms as a ComFree customer under contract.

How It Works

1. Purchase Your Package

2. We Ship Your ‘For Sale’ Sign

3. Book Your VR Tour

4. Complete Listing Input Forms

5. We Make Your Listing Live

6. Get Support 7 Days a Week

7. iSOLD!