Share
$2,895
Ontario,Ottawa
For Rent Active
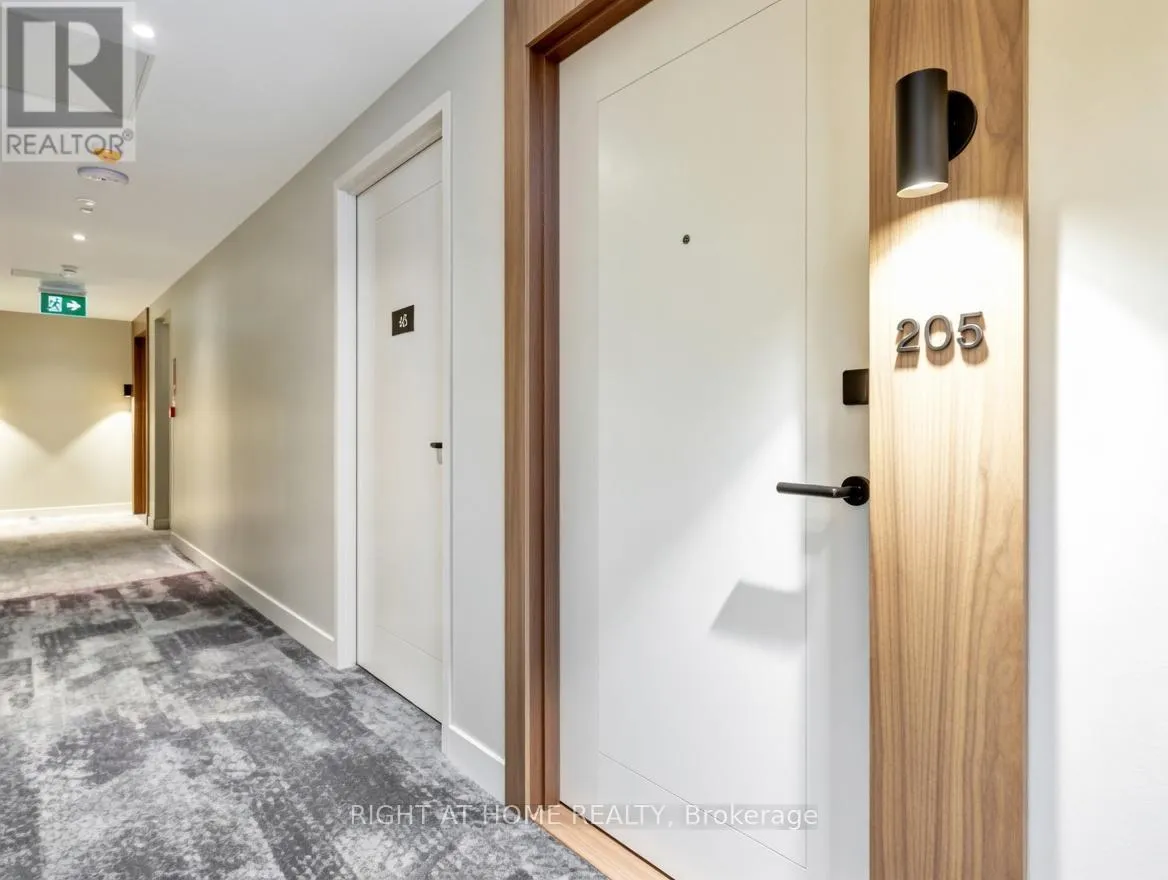
205 - 560 RIDEAU STREET, Ottawa, Ontario K1N5Z8
  • 2
  • 2
  • 700 - 799Square Feet
Contact Seller
Basic Details
Description

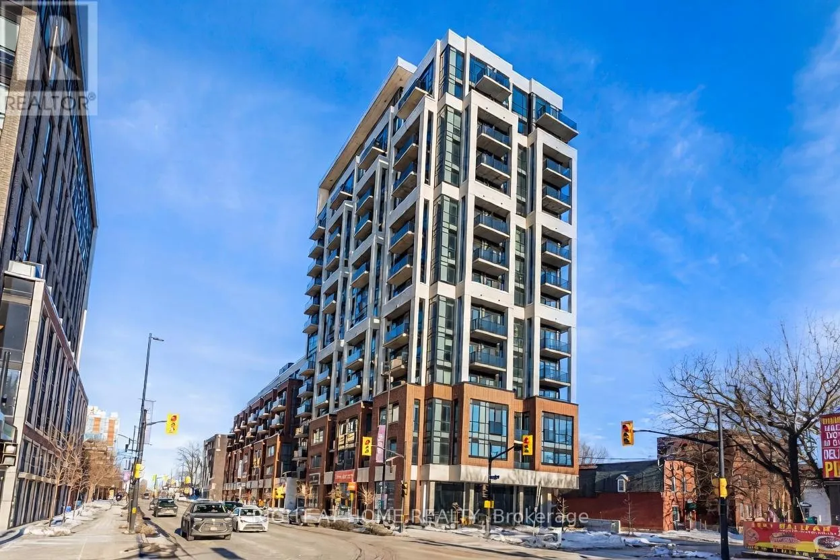
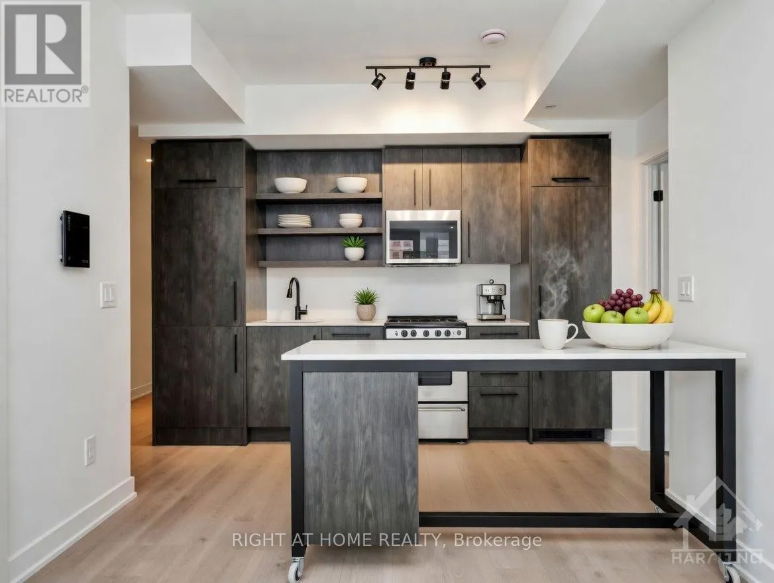
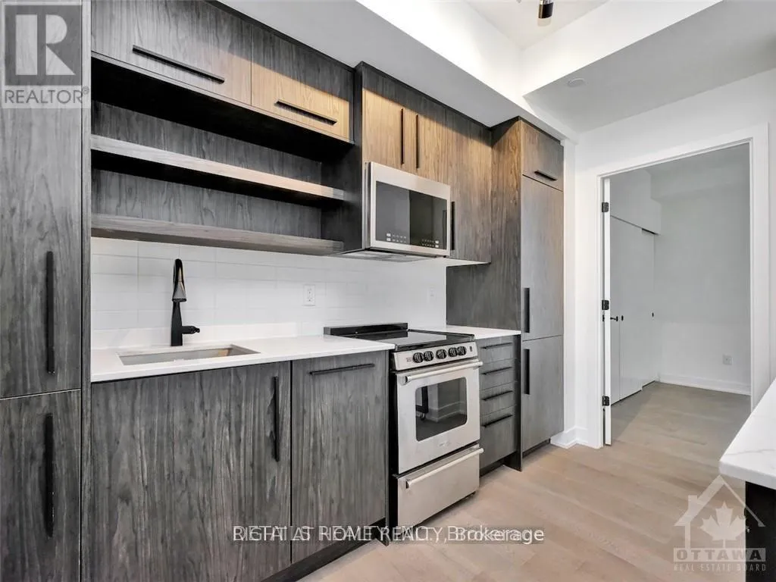
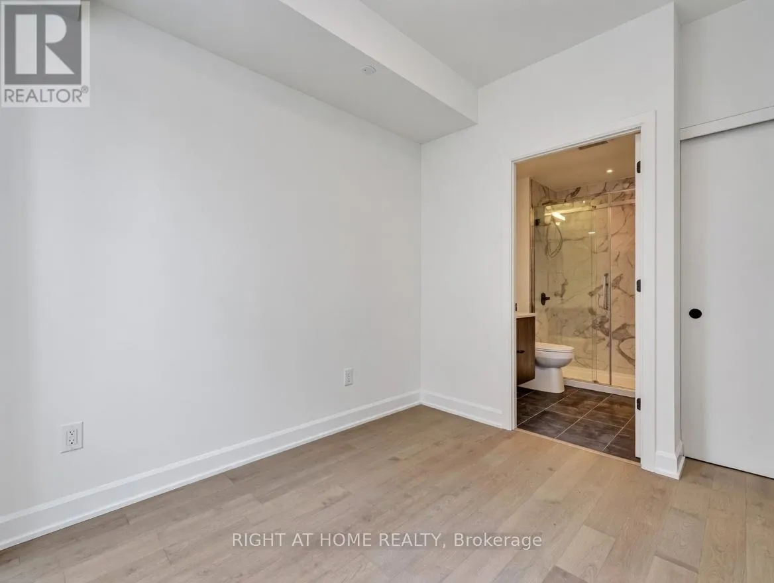
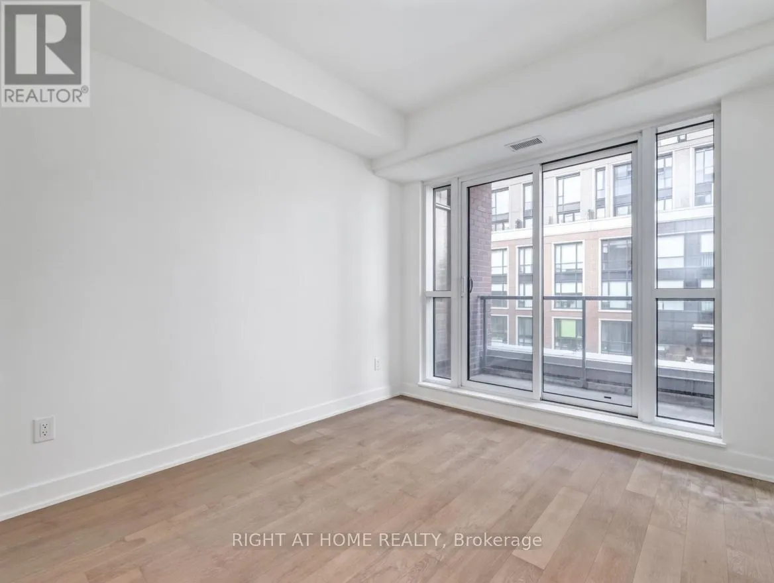
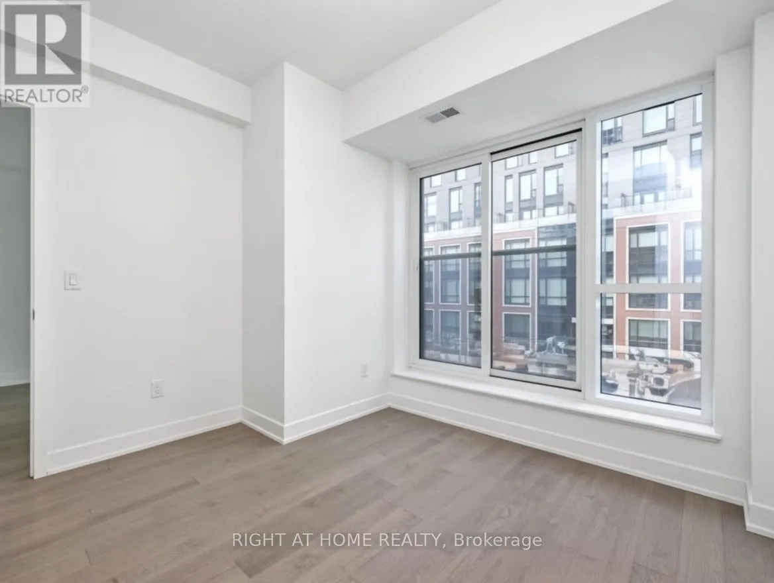
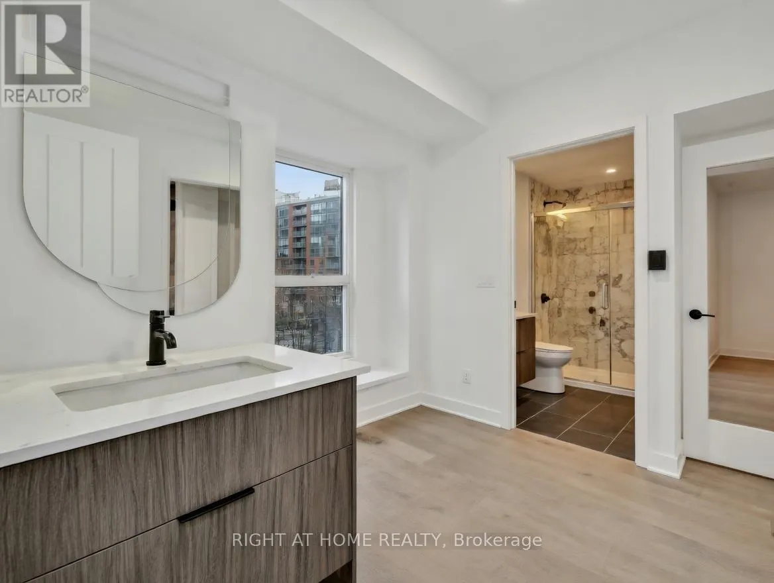
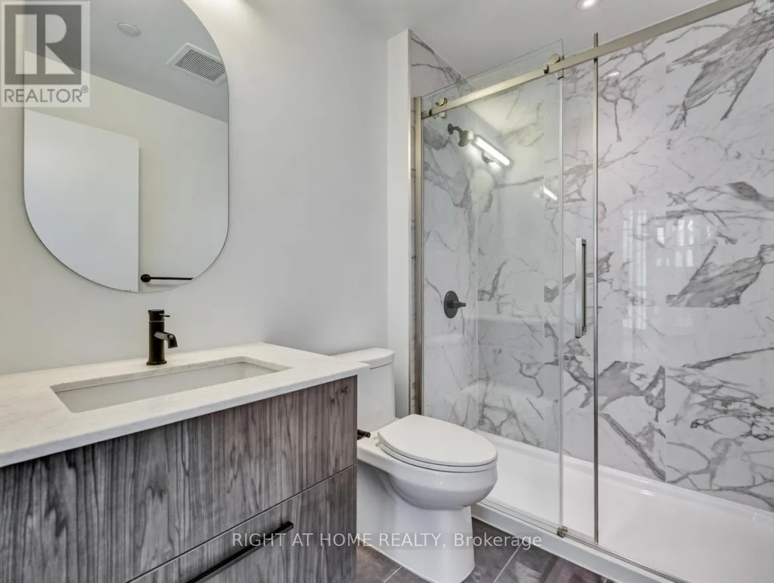
Experience upscale urban living at The Charlotte in the heart of Ottawa’s vibrant Sandy Hill community. This stylish and spacious 2-bedroom, 2-bathroom condo offers a thoughtfully designed open-concept layout with contemporary finishes throughout. The modern kitchen features quartz countertops, stainless steel appliances, sleek cabinetry, and ample prep space, flowing seamlessly into the bright living and dining area with floor-to-ceiling windows

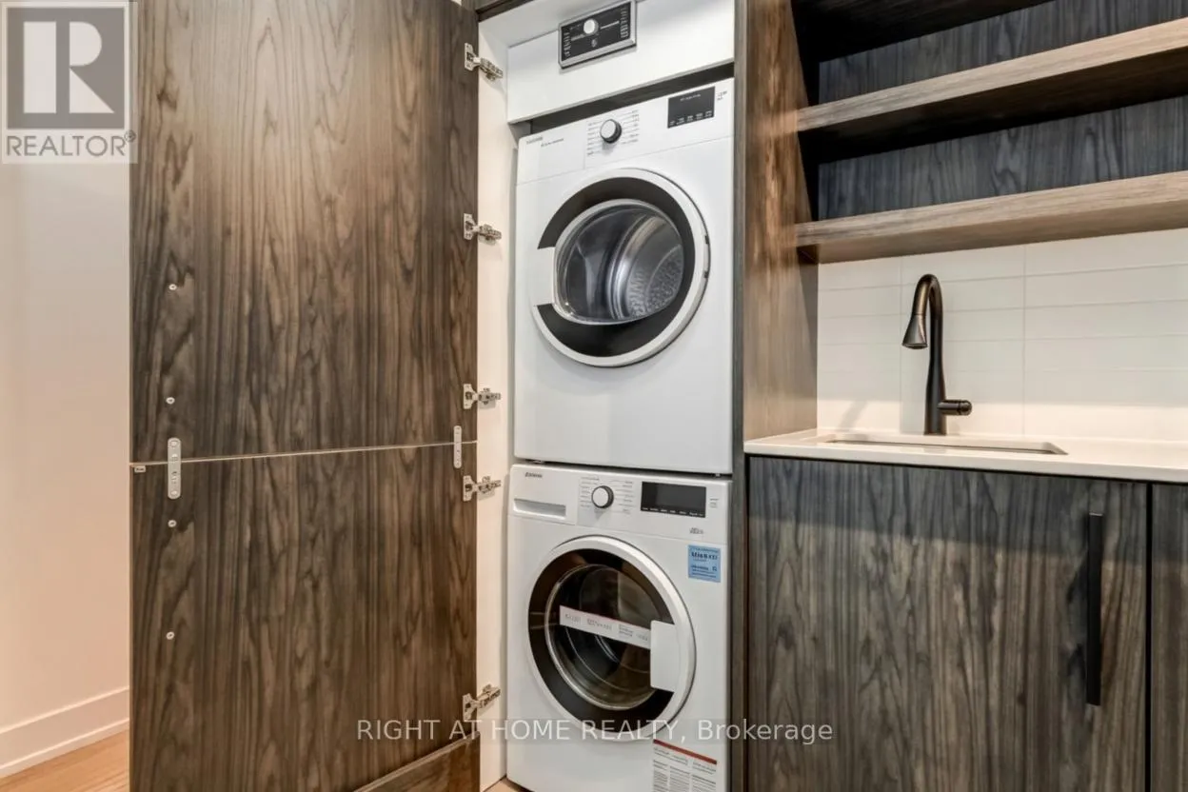
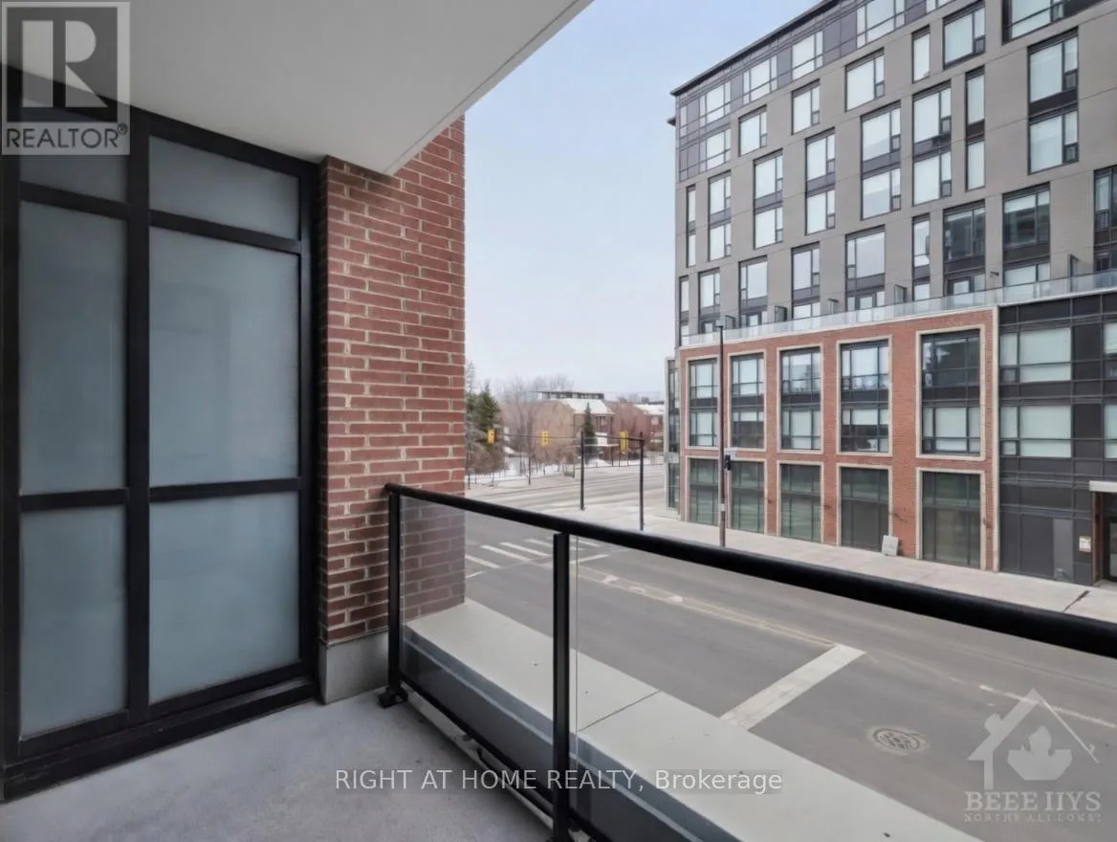
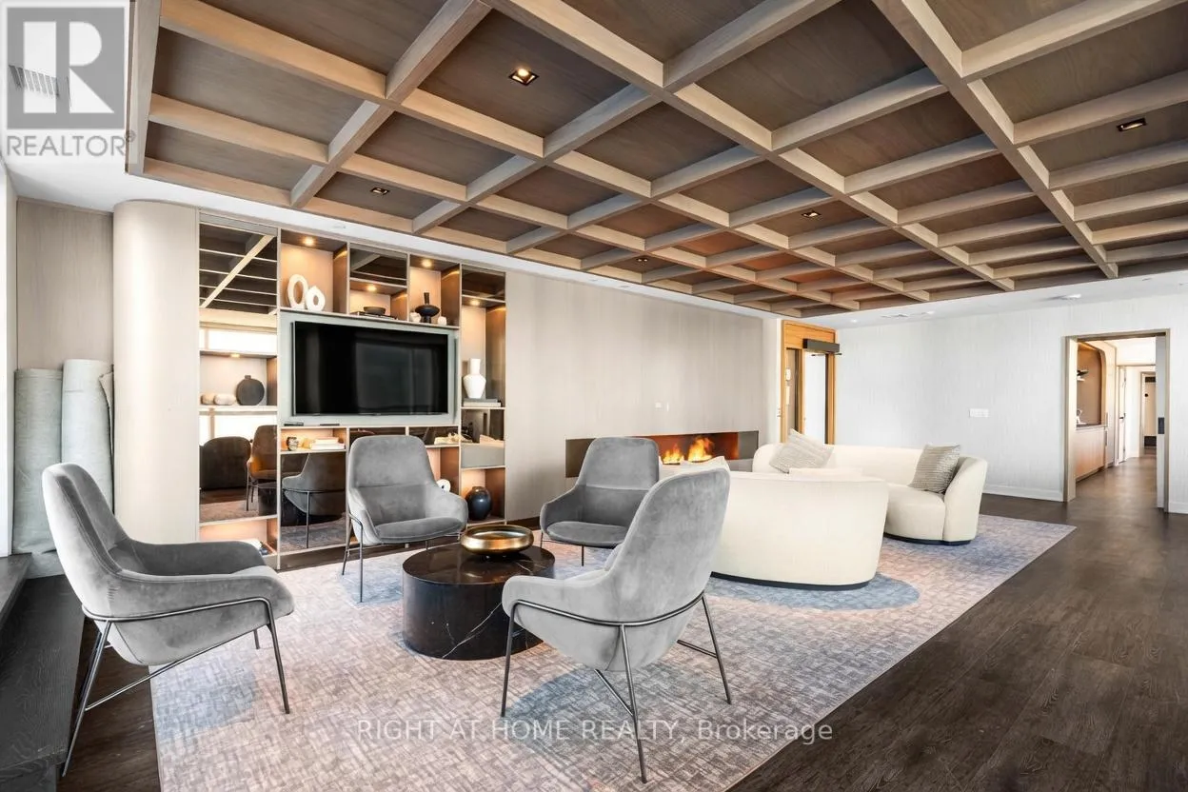
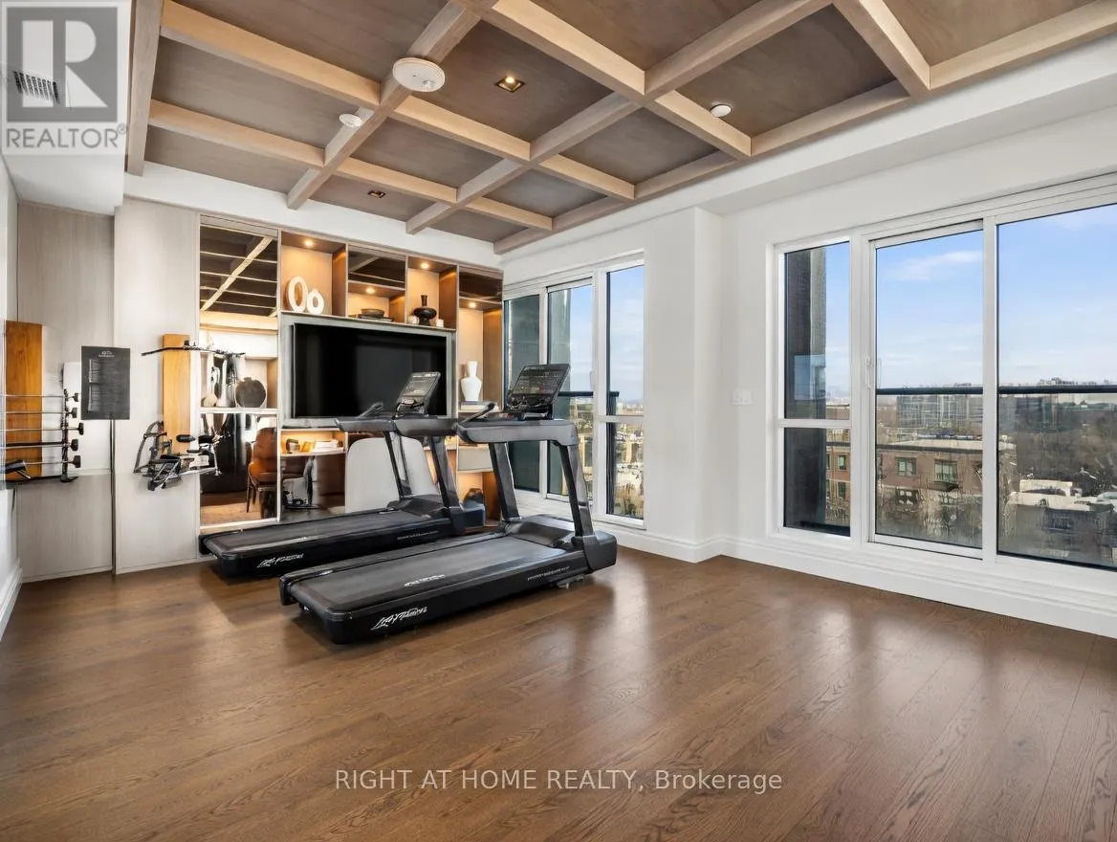
and access to a private balcony.The primary bedroom includes a generous closet and a beautifully appointed ensuite bath, while the second bedroom and full bathroom provide flexibility for guests, family, or a home office. In-unit laundry, engineered hardwood flooring, and modern fixtures complete this elegant residence.Residents of The Charlotte enjoy premium resort-style amenities including a rooftop outdoor pool and terrace with BBQs and fire pits, fitness centre, yoga studio, games room, party room, concierge/security, bike storage, and visitor parking. Ideally located steps to the ByWard Market, Rideau Centre, University of Ottawa, Parliament Hill, LRT, restaurants, cafes, shopping, and scenic parks along the Rideau River.Perfect for professionals, investors, downsizers, or students seeking luxury downtown living in one of Ottawa’s most desirable newer condominium buildings. Note photos were taken before the current tenants moved in and some were virtually staged. (id:62650)

Read More
Basic Details
  • Property Type: Residential Lease
  • Listing Type: For Rent
  • Listing ID: X13139954
  • Price: $2,895
  • Bedrooms: 2
  • Bathrooms: 2
  • Square Footage: 700 - 799 Sqft
  • Status: Active
  • Property Attached Yn: 1
  • Property Sub Type: Single Family
  • Office Key: 285006
Features & Appliances
Features
  • Heating System: Forced air, Natural gas
  • Cooling System: Central air conditioning
  • Basement: None
  • Parking: Garage, Underground
  • Exterior Features: Brick
Address Map
  • Location: CA, Ontario, Ottawa, K1N5Z8
  • Street: Rideau
  • Street Number: 560
  • Street Suffix: Street
  • Longitude: W76° 19' 23.3''
  • Latitude: N45° 25' 55.9''
Additional Information
  • Community Features:
  • Lot Features:
Powered by REALTOR.ca
Listing updated: 2026-05-25 00:06:43
List Your Property
Listing Information
  • List Agent Key: 2079473
  • List Office Key: 285006
  • Modification Timestamp: 2026-05-19T17:30:32Z
  • Originating System Name: Ottawa Real Estate Board
  • Status Change Timestamp: 2026-05-19T17:05:40Z
Powered by REALTOR.ca
Listing updated: 2026-05-25 00:06:44
REALTOR®, REALTORS®, and the REALTOR® logo are certification marks that are owned by REALTOR® Canada Inc. and licensed exclusively to The Canadian Real Estate Association (CREA). These certification marks identify real estate professionals who are members of CREA and who must abide by CREA’s By‐Laws, Rules, and the REALTOR® Code. The MLS® trademark and the MLS® logo are owned by CREA and identify the quality of services provided by real estate professionals who are members of CREA.

The information contained on this site is based in whole or in part on information that is provided by members of The Canadian Real Estate Association, who are responsible for its accuracy. CREA reproduces and distributes this information as a service for its members and assumes no responsibility for its accuracy.

Website is operated by a brokerage or salesperson who is a member of The Canadian Real Estate Association.

The listing content on this website is protected by copyright and other laws, and is intended solely for the private, non‐commercial use by individuals. Any other reproduction, distribution or use of the content, in whole or in part, is specifically forbidden. The prohibited uses include commercial use, “screen scraping”, “database scraping”, and any other activity intended to collect, store, reorganize or manipulate data on the pages produced by or displayed on this website.

By continuing to use this website and its services, you agree to these

These forms are provided to ComFree’s Unrepresented Sellers as a part of their Mere Posting ComFree Listing Contract.

I acknowledge I can only access these forms as a ComFree customer under contract.

These forms are provided to ComFree’s Unrepresented Sellers as a part of their Mere Posting ComFree Listing Contract and in partnership with Zubic Law.

I acknowledge I can only access these forms as a ComFree customer under contract.

These forms are provided to ComFree’s Unrepresented Sellers as a part of their Mere Posting ComFree Listing Contract and in partnership with Zubic Law.

I acknowledge I can only access these forms as a ComFree customer under contract.

How It Works

1. Purchase Your Package

2. We Ship Your ‘For Sale’ Sign

3. Book Your VR Tour

4. Complete Listing Input Forms

5. We Make Your Listing Live

6. Get Support 7 Days a Week

7. iSOLD!