Share
$1,999,999
Ontario,Severn (Washago)
For Sale Active
3547 LAUDERDALE POINT CRESCENT, Severn (Washago), Ontario P0E1N0
  • 3
  • 3
  • 3000 - 3500Square Feet
Contact Seller
Basic Details
Description

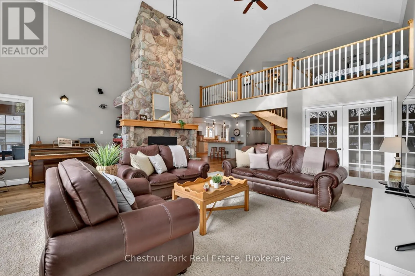
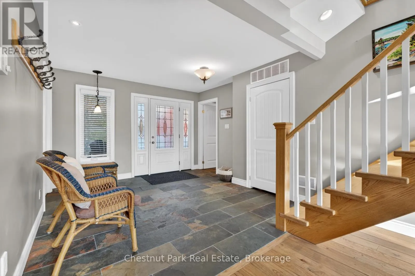
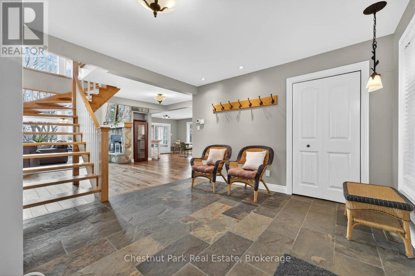
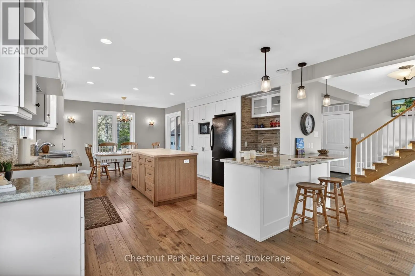
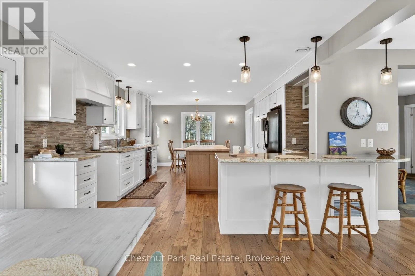
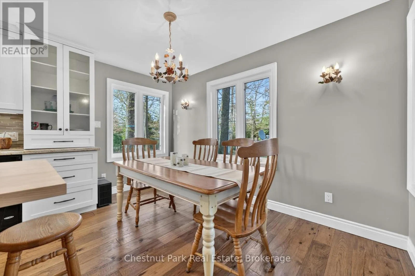
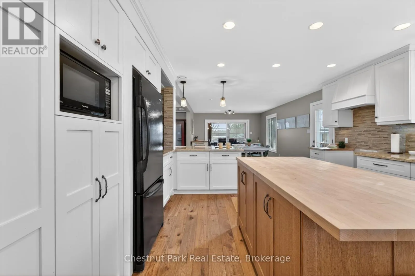
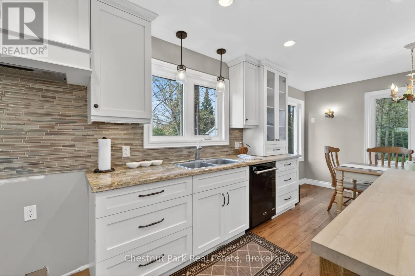
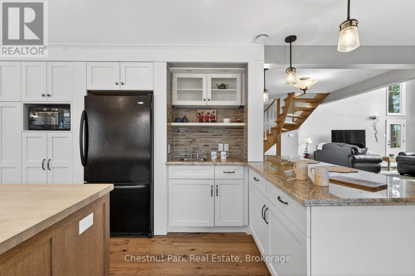
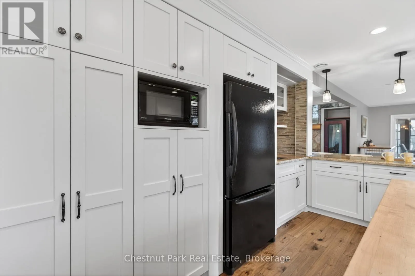
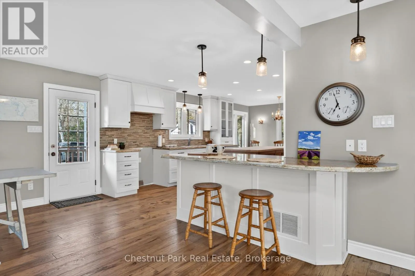
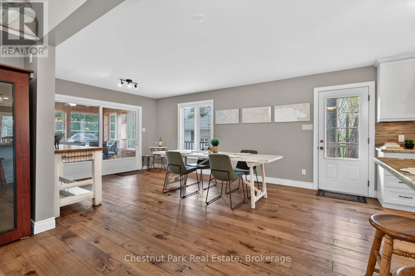
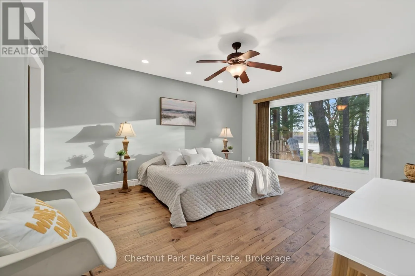
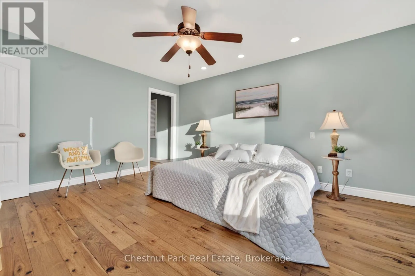
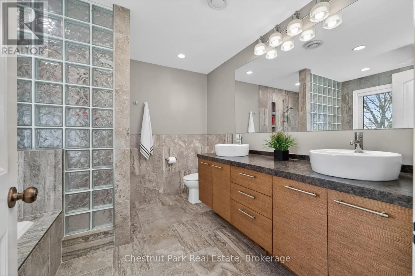
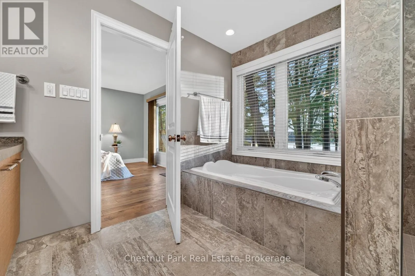
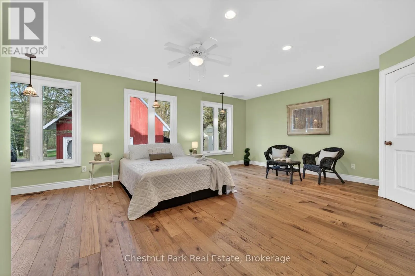
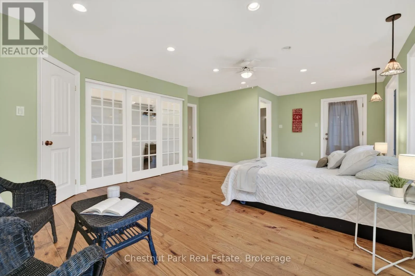
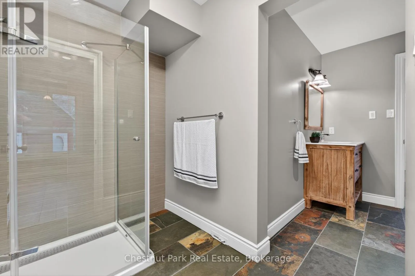
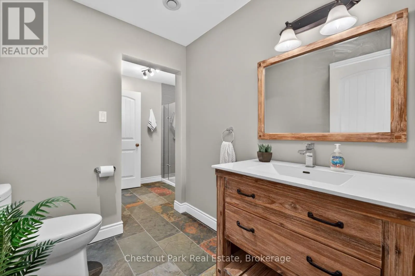
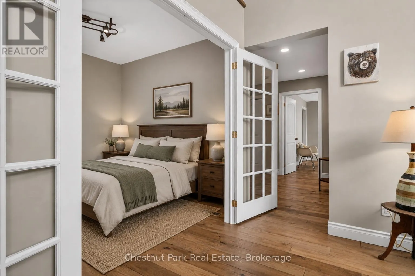
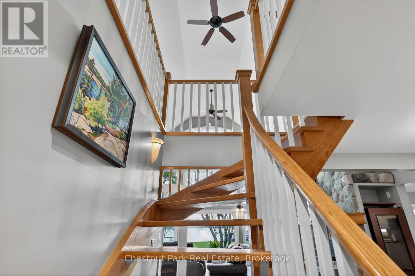
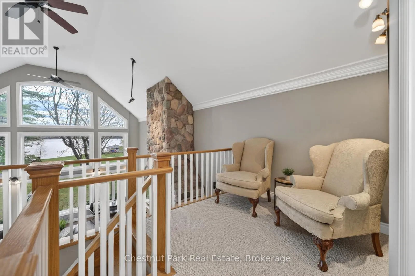
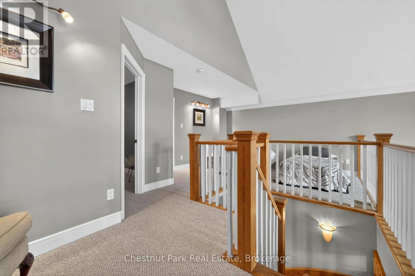
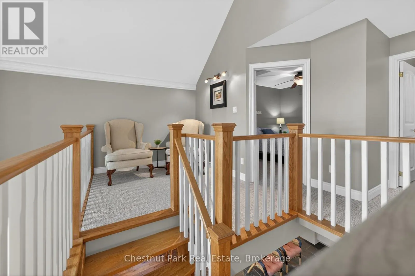
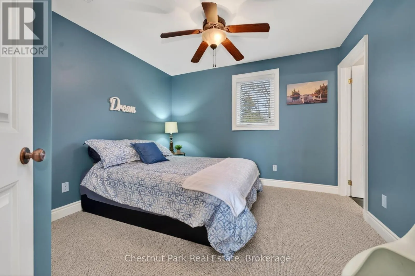
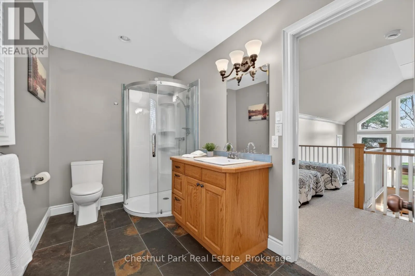
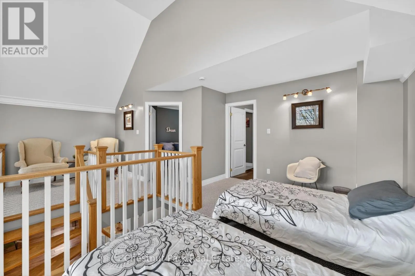
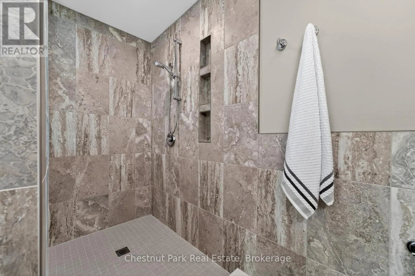
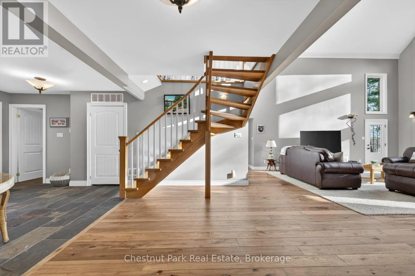
Always wanted to live on the lake? You can MAKE THAT DREAM A REALITY with this well appointed Sparrow Lake home. Discerning buyers will appreciate over 3, 100 sq.ft. of living space – including 2 MAIN FLOOR primary bedrooms, 2 ensuite baths, plus the PRIVATE LOFTED GUEST QUARTERS to accommodate family & friends. Ideal for entertaining, the chef’s DREAM KITCHEN

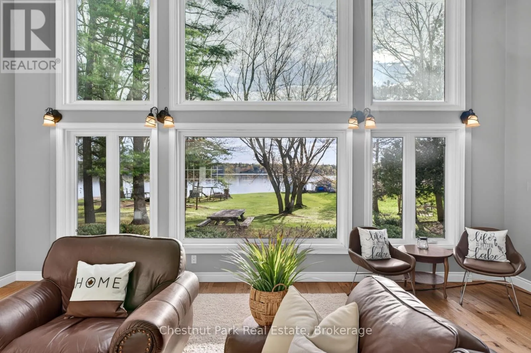
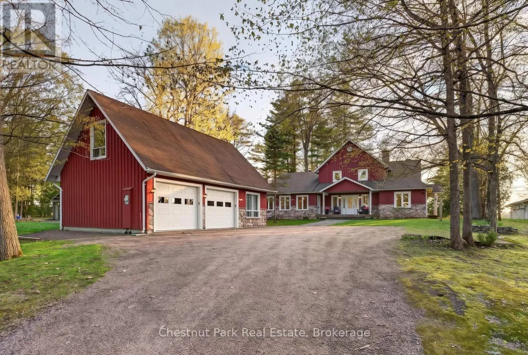
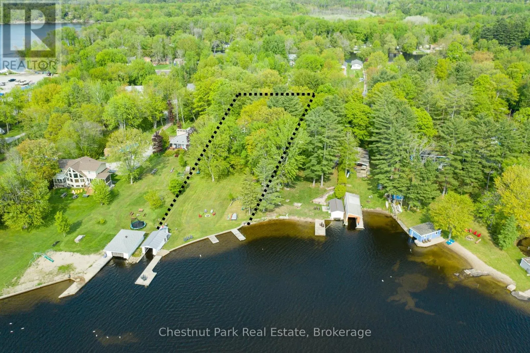
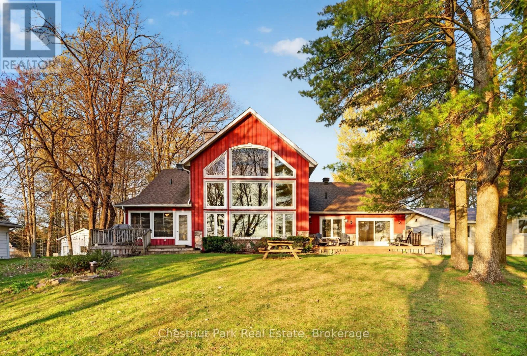
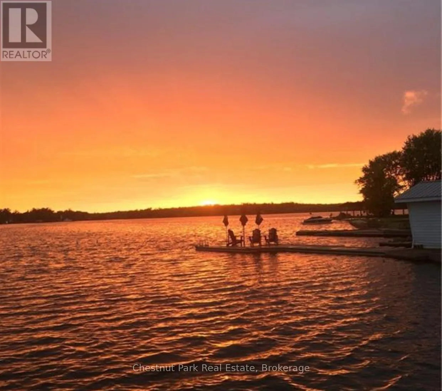
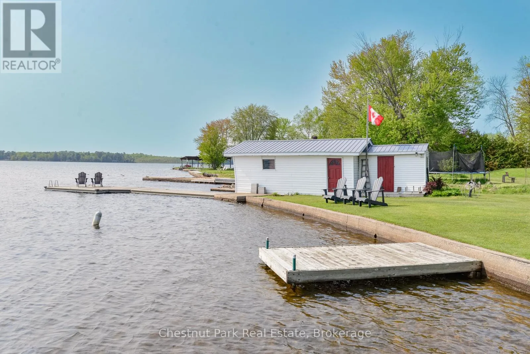
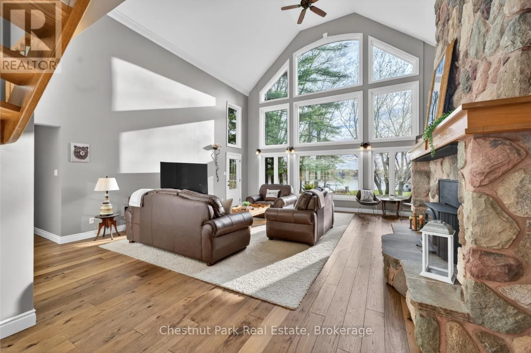
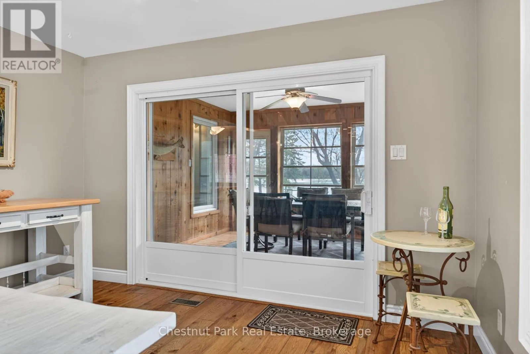
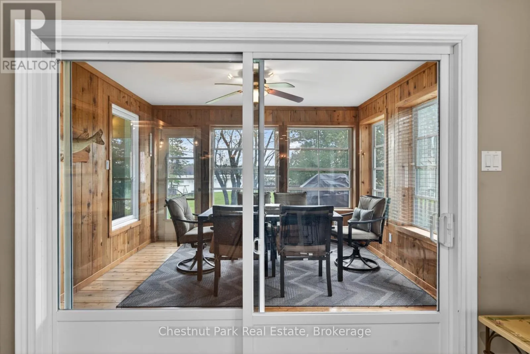
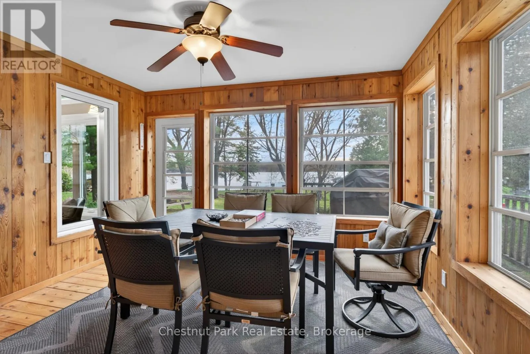
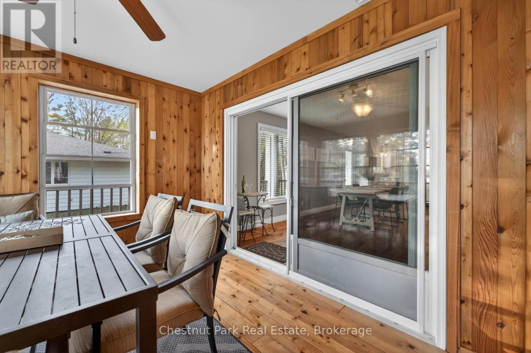
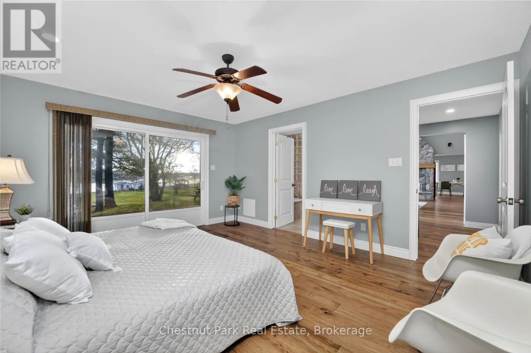
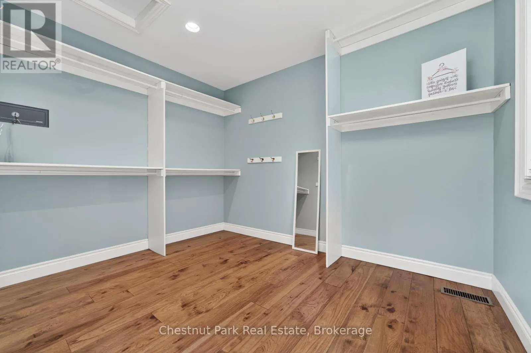
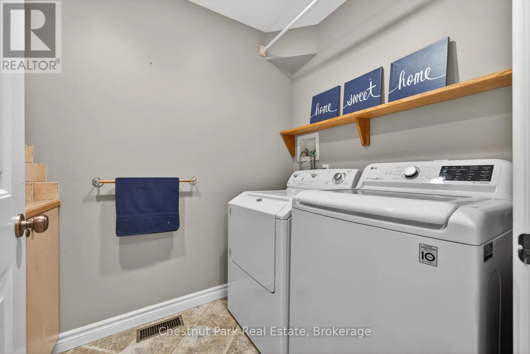
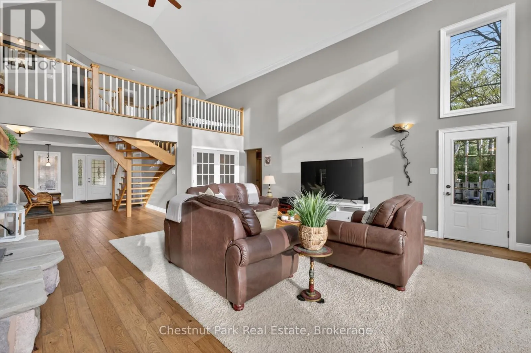
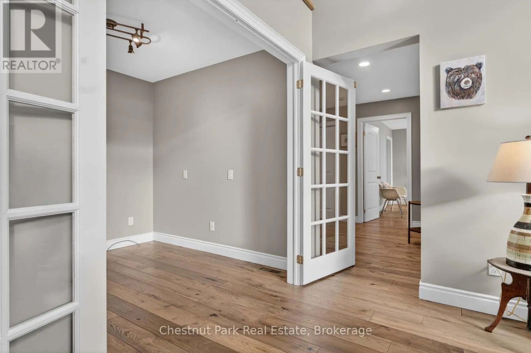
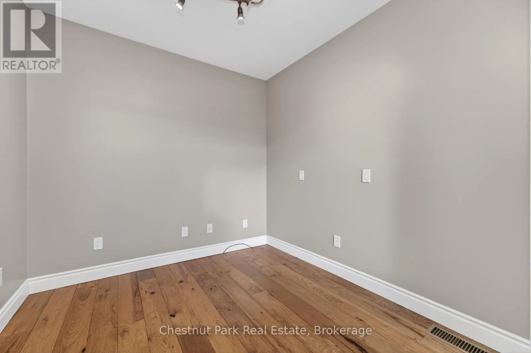
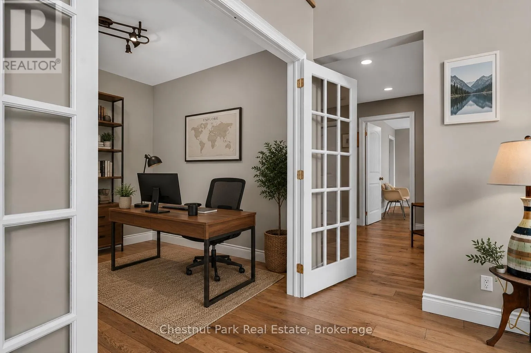
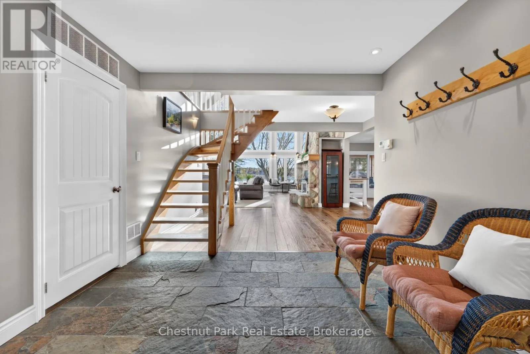
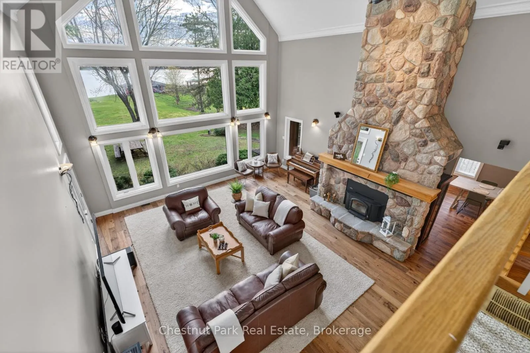
comes complete w breakfast counter, large centre island & a breakfast room. Spacious dining room flows out to the cedar Muskoka room. Side entry & decking makes BBQing a breeze! GREAT ROOM features soaring cathedral ceilings, a stunning stone fireplace & magnificent window wall to the lake so you can enjoy THE MOST AMAZING SUNSETS all year long. Also gracing the BUNGALOW LEVEL is the primary lakeside suite w 5-piece bath, massive walk-in closet & private lakeside deck, main floor laundry & pantry wall, while the 2nd oversized garden view primary suite features an ensuite bath & it’s own separate entrance. Private office is perfectly positioned just off of the main living area, providing lake views when you are needing a break from work & large enough for multiple desks if required. FIBRE INTERNET is a bonus! Triple detached garage provides 2 bays for vehicles, oodles of storage room, plus an extended FULL WORKSHOP with 2 man doors. Upper loft offers 11’x32′ of FLEX SPACE for games or storage. LEVEL LAND is ideal for all ages & ranges of mobility. Large fire pit at the shore & lots of room for a lakeside pool should a buyer wish to explore. TWO SHORE DOCKS plus a rare single WET SLIP BOATHOUSE, sandy shore & play area complete this incredible package. Easy year round, paved municipal road access. Ideally located 1.5 hours from the GTA & minutes to local recreation & amenities. Call today to book your personal viewing and get ready to experience the epitome of lakeside living. Most furniture & contents are also negotiable, helping you make a carefree transition to your Muskoka lakeside lifestyle – please inquire. (id:59439)

Read More
Basic Details
  • Property Type: Residential
  • Listing Type: For Sale
  • Listing ID: S13140424
  • Price: $1,999,999
  • Bedrooms: 3
  • Bathrooms: 3
  • View: Lake view, View, Direct Water View
  • Square Footage: 3000 - 3500 Sqft
  • Status: Active
  • Property Sub Type: Single Family
  • Office Key: 48990
Features & Appliances
Features
  • Heating System: Propane, Forced air
  • Cooling System: Central air conditioning, Air exchanger
  • Basement: Separate entrance, Crawl space
  • Parking: Detached Garage, Garage
  • Exterior Features: Wood, Stone
  • Sewer: Septic System
  • Utilities: Wireless
  • Waterfront Features: Waterfront on lake
  • Fireplaces Total: 1
Address Map
  • Location: CA, Ontario, Severn (Washago), P0E1N0
  • Street: Lauderdale Point
  • Street Number: 3547
  • Street Suffix: Crescent
  • Longitude: W80° 36' 26''
  • Latitude: N44° 47' 43.4''
Additional Information
  • Water Body Name: Sparrow Lake
  • Water Source:
  • Foundation Details:
  • Lot Features:
  • Lot Size Dimensions: 99 x 428.9 FT
  • Stories: 1.5
Financial
  • Tax Annual Amount: 11013
Powered by REALTOR.ca
Listing updated: 2026-05-24 21:37:20
List Your Property
Mortgage Calculator
Get Pre-Approved
$
$
%
%
years
Monthly Payment (Est.) $
Similar Properties
Listing Information
  • List Agent Key: 1684457
  • List Office Key: 48990
  • Modification Timestamp: 2026-05-18T11:50:49Z
  • Originating System Name: OnePoint Association of REALTORS®
  • Status Change Timestamp: 2026-05-18T11:38:33Z
Powered by REALTOR.ca
Listing updated: 2026-05-24 21:37:20
REALTOR®, REALTORS®, and the REALTOR® logo are certification marks that are owned by REALTOR® Canada Inc. and licensed exclusively to The Canadian Real Estate Association (CREA). These certification marks identify real estate professionals who are members of CREA and who must abide by CREA’s By‐Laws, Rules, and the REALTOR® Code. The MLS® trademark and the MLS® logo are owned by CREA and identify the quality of services provided by real estate professionals who are members of CREA.

The information contained on this site is based in whole or in part on information that is provided by members of The Canadian Real Estate Association, who are responsible for its accuracy. CREA reproduces and distributes this information as a service for its members and assumes no responsibility for its accuracy.

Website is operated by a brokerage or salesperson who is a member of The Canadian Real Estate Association.

The listing content on this website is protected by copyright and other laws, and is intended solely for the private, non‐commercial use by individuals. Any other reproduction, distribution or use of the content, in whole or in part, is specifically forbidden. The prohibited uses include commercial use, “screen scraping”, “database scraping”, and any other activity intended to collect, store, reorganize or manipulate data on the pages produced by or displayed on this website.

By continuing to use this website and its services, you agree to these

These forms are provided to ComFree’s Unrepresented Sellers as a part of their Mere Posting ComFree Listing Contract.

I acknowledge I can only access these forms as a ComFree customer under contract.

These forms are provided to ComFree’s Unrepresented Sellers as a part of their Mere Posting ComFree Listing Contract and in partnership with Zubic Law.

I acknowledge I can only access these forms as a ComFree customer under contract.

These forms are provided to ComFree’s Unrepresented Sellers as a part of their Mere Posting ComFree Listing Contract and in partnership with Zubic Law.

I acknowledge I can only access these forms as a ComFree customer under contract.

How It Works

1. Purchase Your Package

2. We Ship Your ‘For Sale’ Sign

3. Book Your VR Tour

4. Complete Listing Input Forms

5. We Make Your Listing Live

6. Get Support 7 Days a Week

7. iSOLD!