Share
$864,900
Ontario,Ajax (Central West)
For Sale Active
180 CHATFIELD DRIVE, Ajax (Central West), Ontario L1T2H7
  • 3
  • 3
  • 1100 - 1500Square Feet
Contact Seller
Basic Details
Description

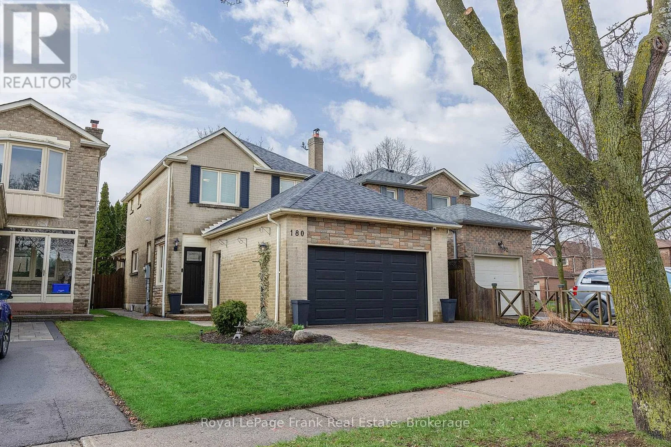
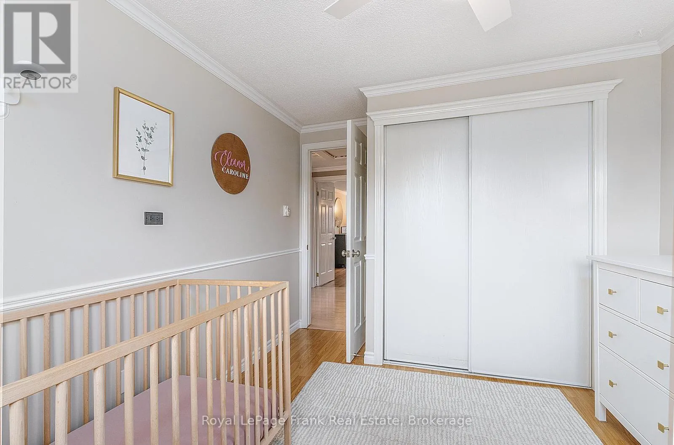
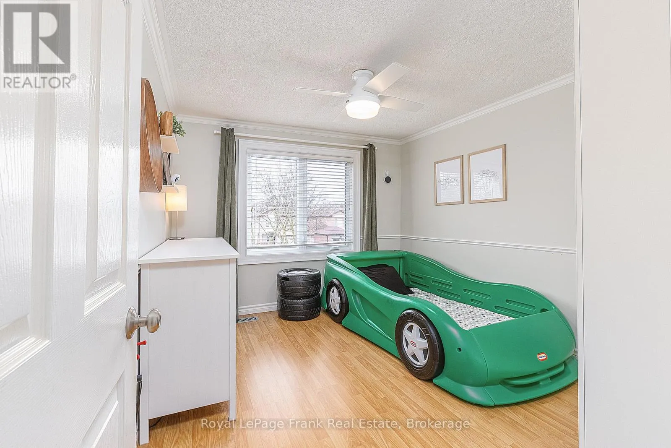
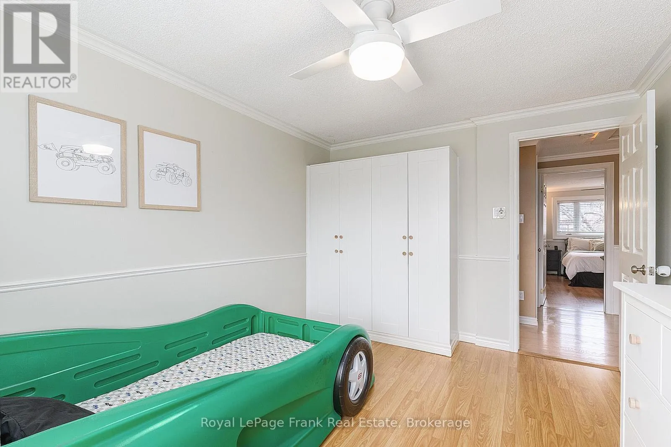
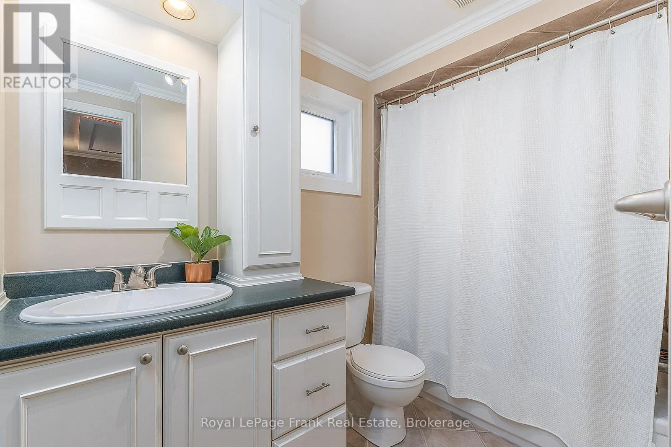
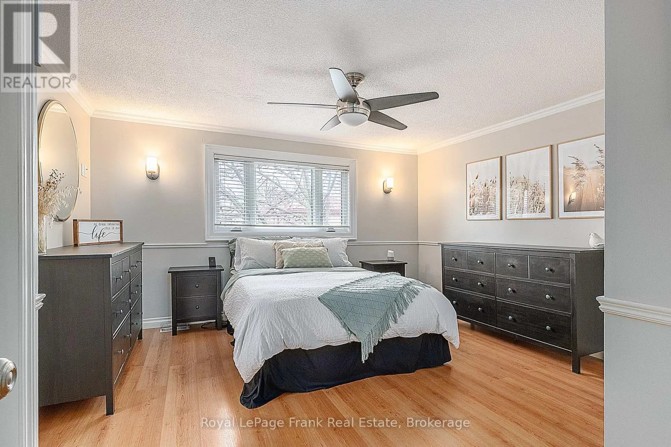
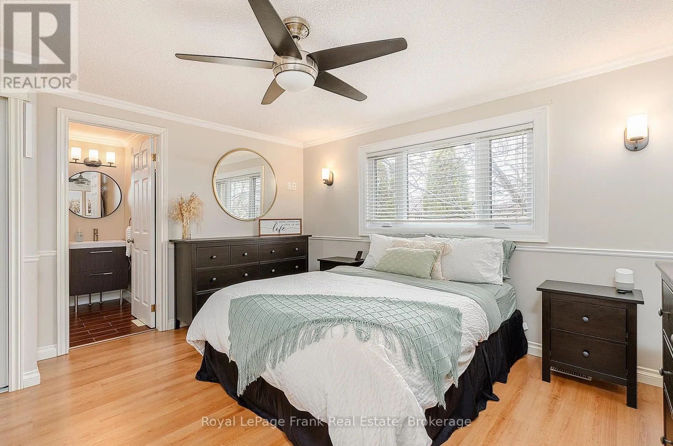
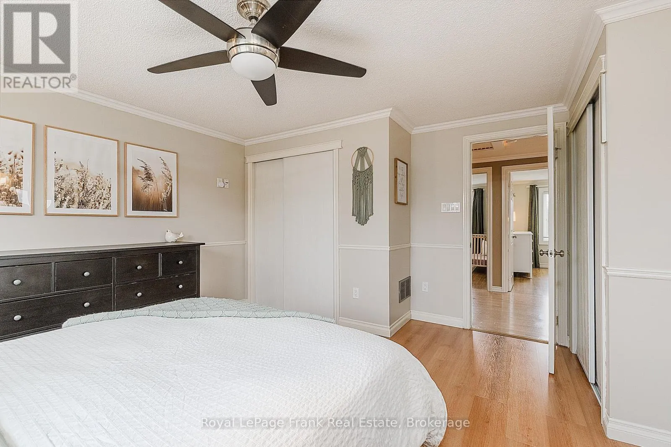
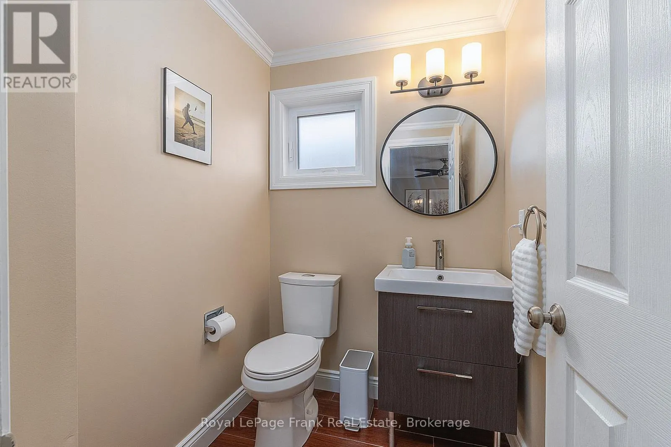
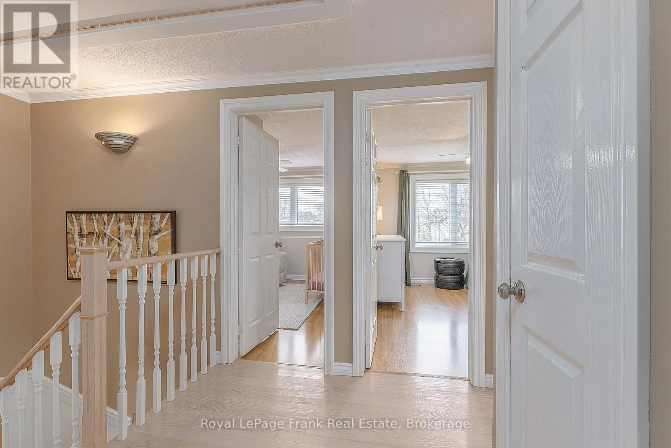
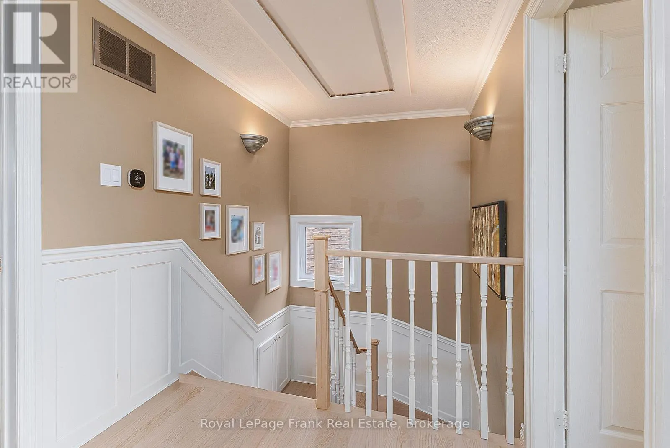
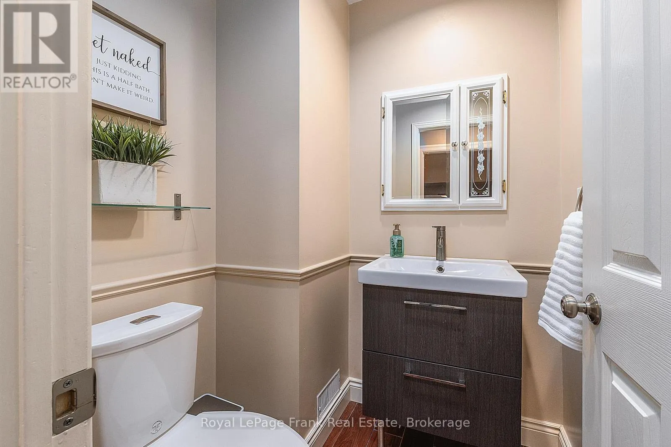
Stop the car! Don’t miss this pride-of-ownership gem-an all-brick 3-bedroom, 3-bathroom detached 2-storey home in Ajax’s desirable Central West neighborhood. Meticulously maintained & move-in ready, this home offers comfort, style & thoughtful upgrades throughout. Just a short drive from Toronto, major highways, shopping, schools, & parks. Boasting 1424 sq ft above grade on a 29.66 x 101.71 ft lot, this

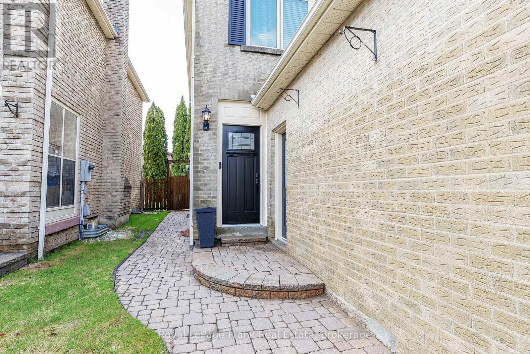
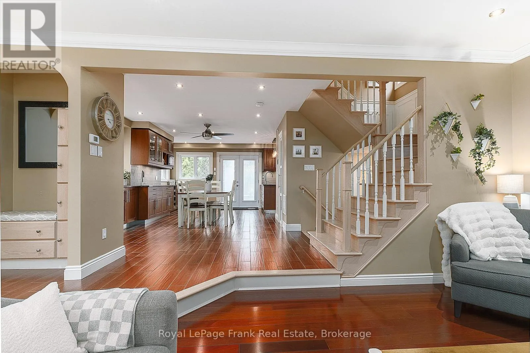
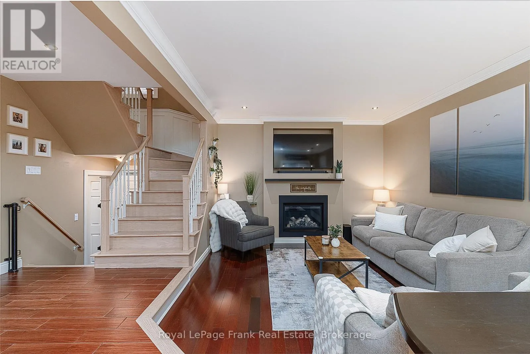
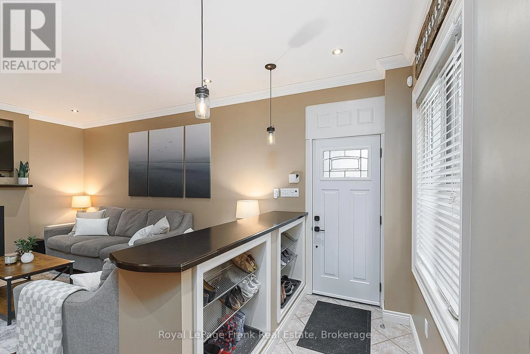
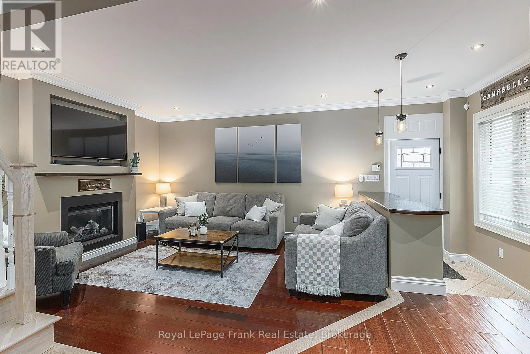
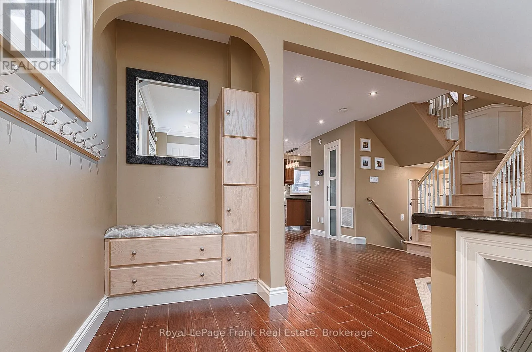
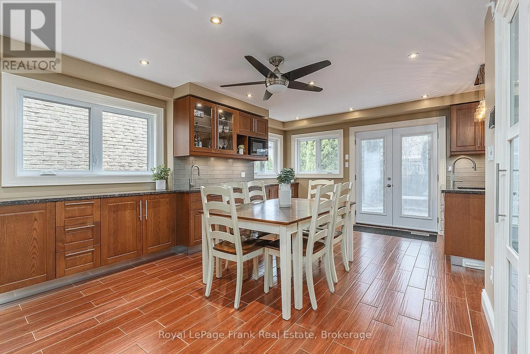
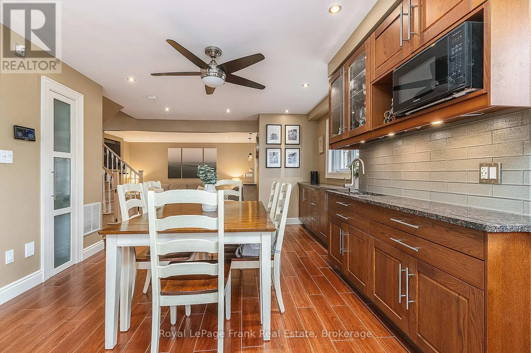
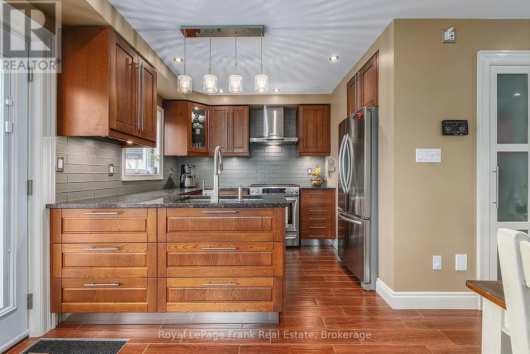
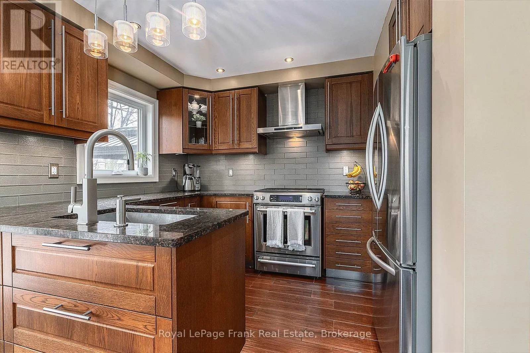
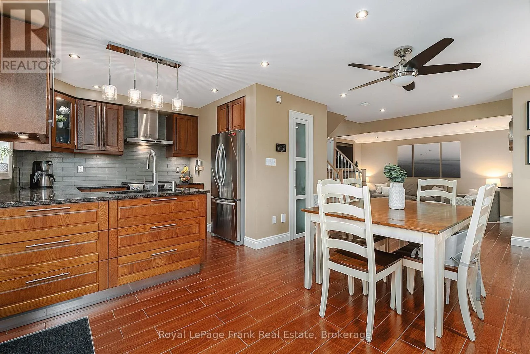
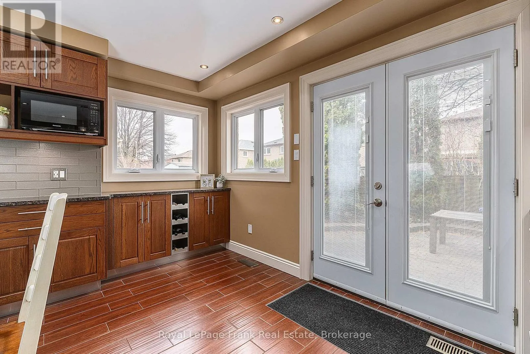
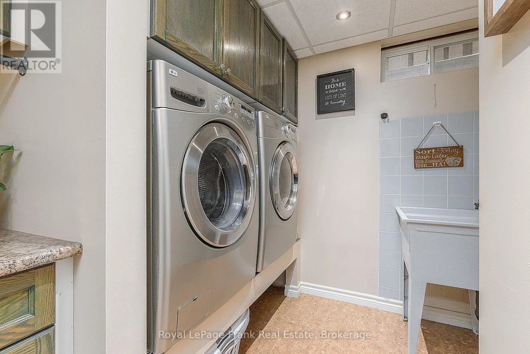
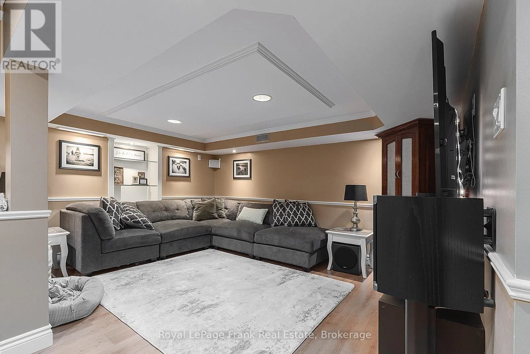
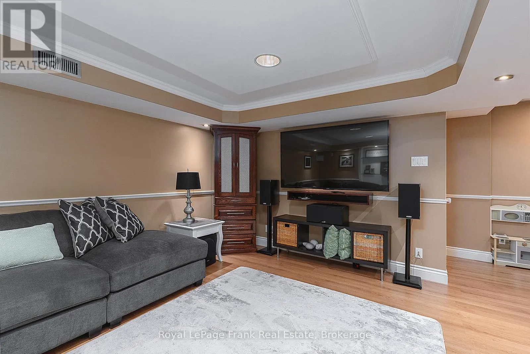
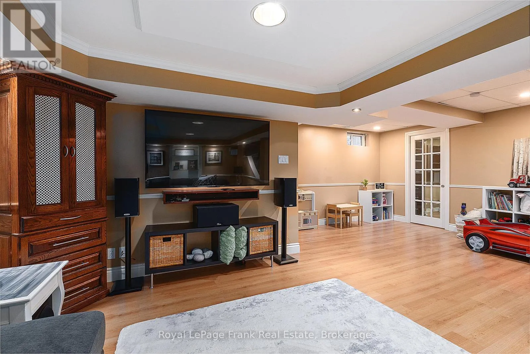
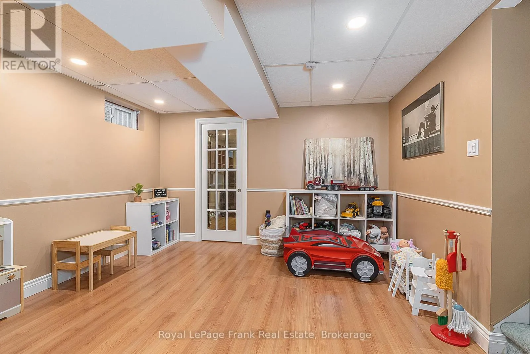
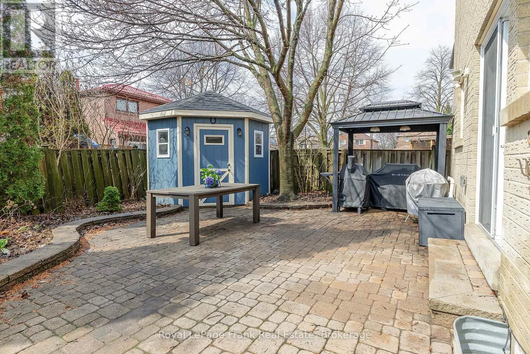
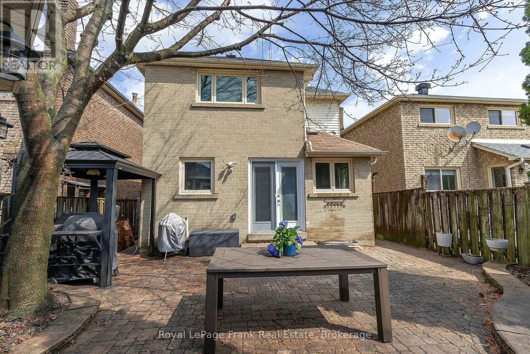
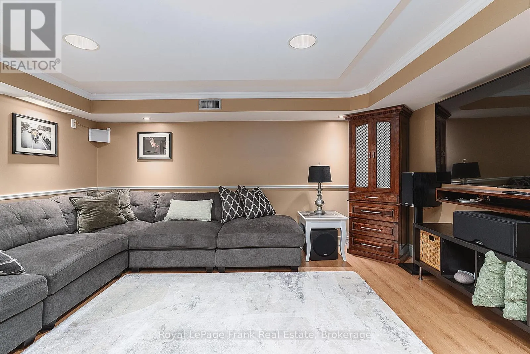
home features a finished basement & attached garage that will accommodate 2 mid-size vehicles! The main floor impresses with a sunken living room showcasing gorgeous Jatoba hardwood floors & a cozy gas fireplace, open concept dining area & a completely renovated kitchen with granite counters, glass backsplash, built-in wine rack, prep sink, ample cabinetry & custom storage solutions. Upstairs, 3 generously sized bedrooms await. The fully finished basement includes a media area wired for 5.1 surround sound, games room, private office with custom cabinetry and pocket door, laundry room with folding station, plus ample storage. The garage is a handyman’s dream -fully insulated with gas heater, ceiling fan, electrical subpanel with abundant receptacles and full shop lighting, sink, attic storage with integrated ladder, ample storage, side mount garage door opener. Complete kitchen & main floor renovation (2016), Central vac, gas range, Roof (2018), attic insulation (2018) Furnace & A/C (2020), Casement windows (2016/2023) front door (2023)100-amp service, ethernet, surround sound, French patio doors with integrated blinds, Irrigation system, soffit lighting, exterior outlets for holiday lights. Custom built-ins throughout, shoe racks, storage cubbies, media cabinet Outdoor shed with electric, BBQ pergola, Polyroche stonework at front entrance. This carpet-free home is loaded with custom details that make everyday living effortless & enjoyable. Pride of ownership shines inside & out. Don’t wait-schedule your viewing today and make 180 Chatfield Drive your new home! (id:62650)

Read More
Basic Details
  • Property Type: Residential
  • Listing Type: For Sale
  • Listing ID: E13144528
  • Price: $864,900
  • Bedrooms: 3
  • Bathrooms: 3
  • Half Bathrooms: 2
  • Square Footage: 1100 - 1500 Sqft
  • Status: Active
  • Property Sub Type: Single Family
  • Office Key: 300764
Features & Appliances
Features
  • Heating System: Forced air, Natural gas
  • Cooling System: Central air conditioning
  • Basement: Finished, Full
  • Fence: Fenced yard, Fully Fenced
  • Parking: Garage, Attached Garage
  • Exterior Features: Brick
  • Flooring: Laminate, Hardwood, Ceramic, Cork
  • Sewer: Sanitary sewer
  • Utilities: Electricity, Sewer, Cable
  • Fireplaces Total: 1
Address Map
  • Location: CA, Ontario, Ajax (Central West), L1T2H7
  • Street: Chatfield
  • Street Number: 180
  • Street Suffix: Drive
  • Longitude: W80° 57' 30.1''
  • Latitude: N43° 51' 51.2''
Additional Information
  • Water Source:
  • Community Features:
  • Foundation Details:
  • Lot Features:
  • Lot Size Dimensions: 29.7 x 101.7 FT
  • Stories: 2.0
Financial
  • Tax Annual Amount: 5954.67
Powered by REALTOR.ca
Listing updated: 2026-05-25 05:08:08
List Your Property
Mortgage Calculator
Get Pre-Approved
$
$
%
%
years
Monthly Payment (Est.) $
Listing Information
  • List Agent Key: 2012766
  • List Office Key: 300764
  • Modification Timestamp: 2026-05-19T19:55:35Z
  • Originating System Name: Toronto Regional Real Estate Board
  • Status Change Timestamp: 2026-05-19T19:47:57Z
Powered by REALTOR.ca
Listing updated: 2026-05-25 05:08:09
REALTOR®, REALTORS®, and the REALTOR® logo are certification marks that are owned by REALTOR® Canada Inc. and licensed exclusively to The Canadian Real Estate Association (CREA). These certification marks identify real estate professionals who are members of CREA and who must abide by CREA’s By‐Laws, Rules, and the REALTOR® Code. The MLS® trademark and the MLS® logo are owned by CREA and identify the quality of services provided by real estate professionals who are members of CREA.

The information contained on this site is based in whole or in part on information that is provided by members of The Canadian Real Estate Association, who are responsible for its accuracy. CREA reproduces and distributes this information as a service for its members and assumes no responsibility for its accuracy.

Website is operated by a brokerage or salesperson who is a member of The Canadian Real Estate Association.

The listing content on this website is protected by copyright and other laws, and is intended solely for the private, non‐commercial use by individuals. Any other reproduction, distribution or use of the content, in whole or in part, is specifically forbidden. The prohibited uses include commercial use, “screen scraping”, “database scraping”, and any other activity intended to collect, store, reorganize or manipulate data on the pages produced by or displayed on this website.

By continuing to use this website and its services, you agree to these

These forms are provided to ComFree’s Unrepresented Sellers as a part of their Mere Posting ComFree Listing Contract.

I acknowledge I can only access these forms as a ComFree customer under contract.

These forms are provided to ComFree’s Unrepresented Sellers as a part of their Mere Posting ComFree Listing Contract and in partnership with Zubic Law.

I acknowledge I can only access these forms as a ComFree customer under contract.

These forms are provided to ComFree’s Unrepresented Sellers as a part of their Mere Posting ComFree Listing Contract and in partnership with Zubic Law.

I acknowledge I can only access these forms as a ComFree customer under contract.

How It Works

1. Purchase Your Package

2. We Ship Your ‘For Sale’ Sign

3. Book Your VR Tour

4. Complete Listing Input Forms

5. We Make Your Listing Live

6. Get Support 7 Days a Week

7. iSOLD!