Share
$1,095,000
British Columbia,Sooke
For Sale Active
6303 Riverstone Dr, Sooke, British Columbia V9Z1N4
  • 3
  • 2
  • 1,613 Sqft
Basic Details
Description

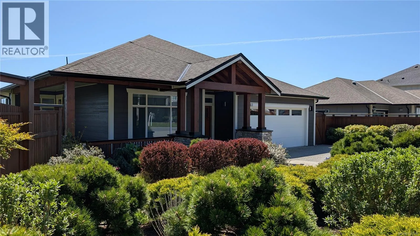
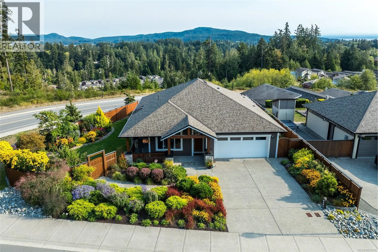
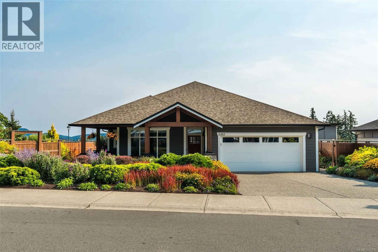
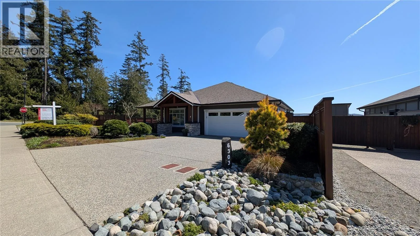
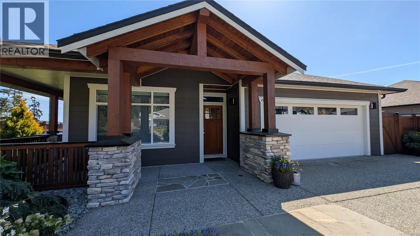
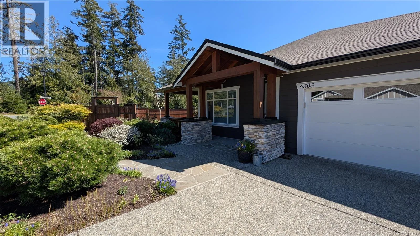
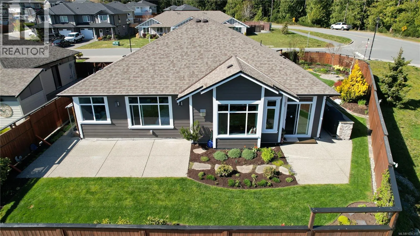
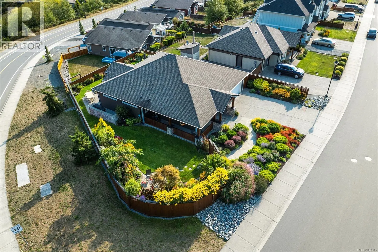
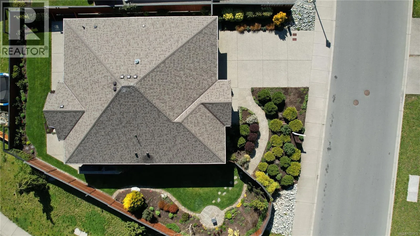
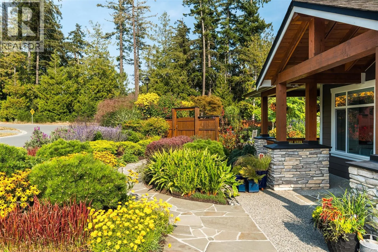
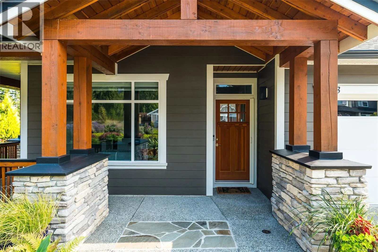
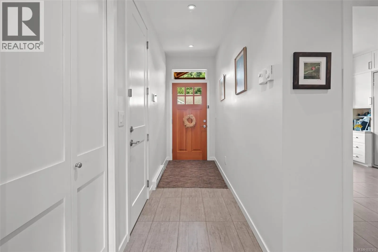
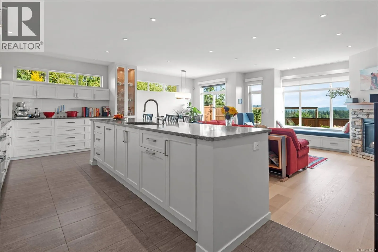
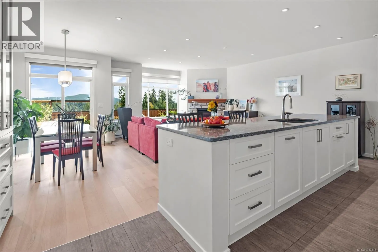
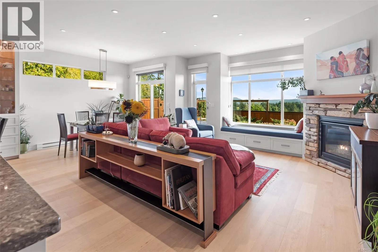
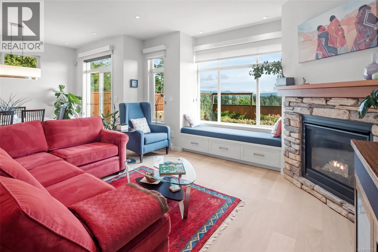
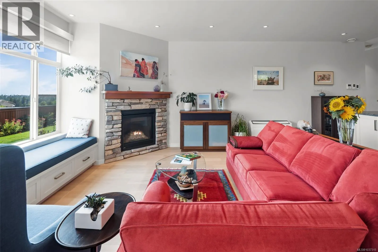
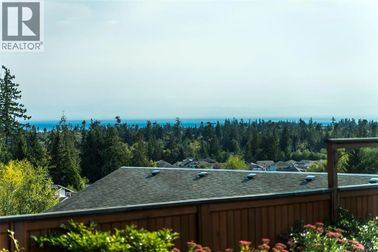
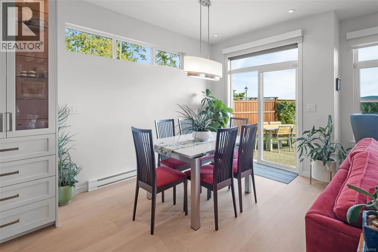
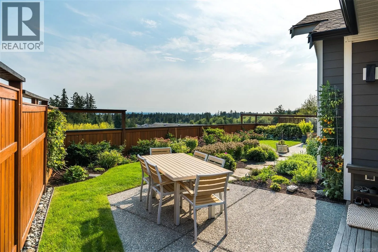
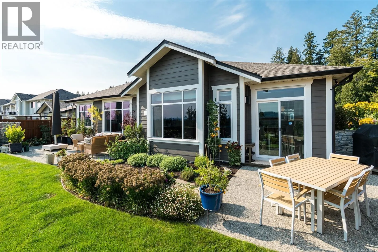
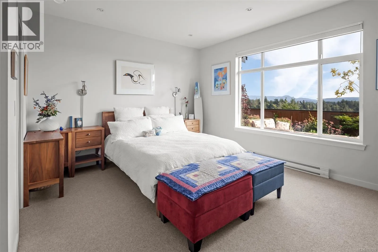
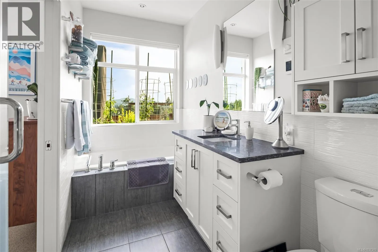
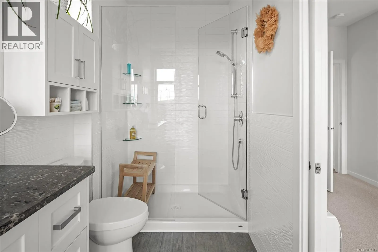
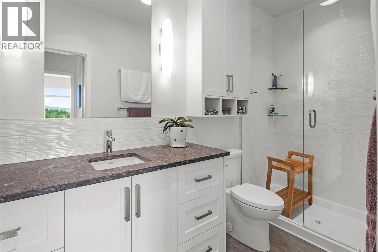
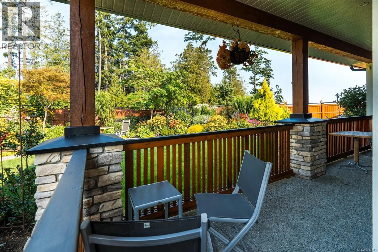
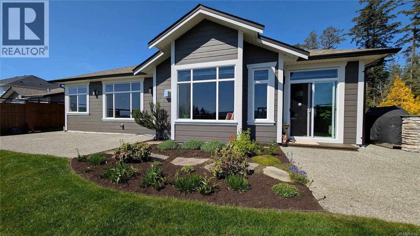
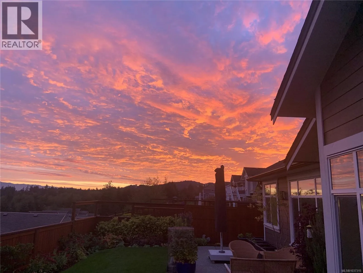
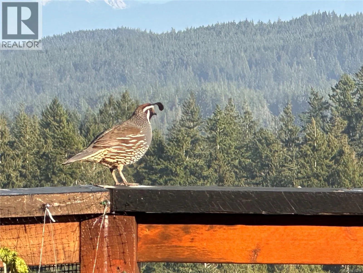
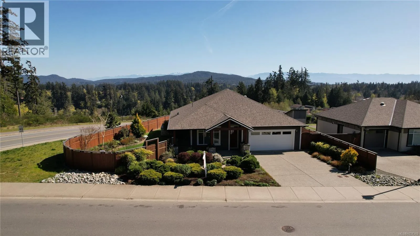
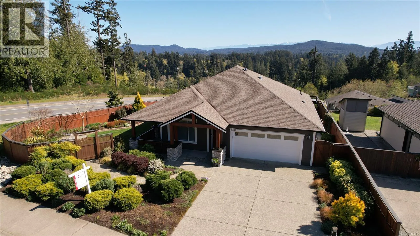
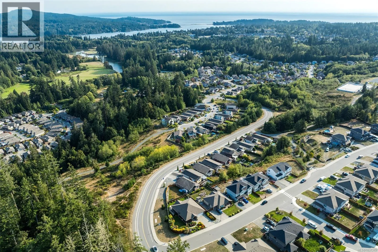
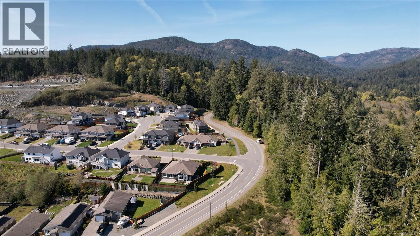
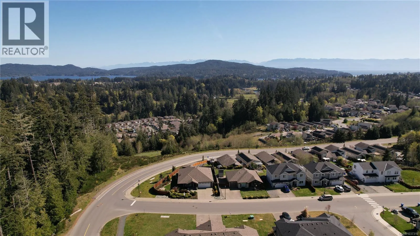
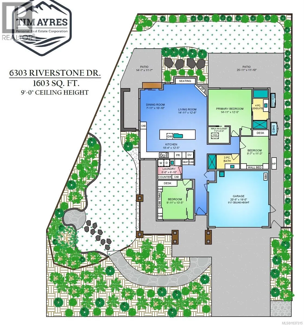
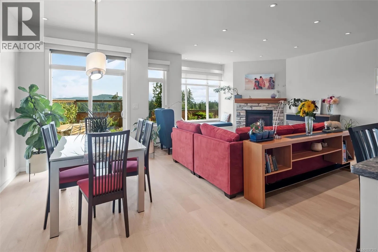
Tucked into peaceful garden setting with ocean, mountain, and forest views, this thoughtfully designed 3-bed, 2-bath home offers a blend of comfort, quality, and easy living. Not a typical rancher built to the developer’s specs, but rather one where the owners embraced the benefits of the design and thoroughly enhanced them to create a durable low maintenance forever home, move-in

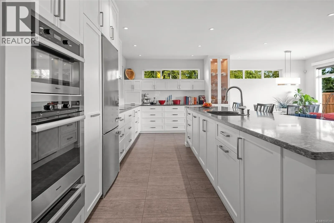
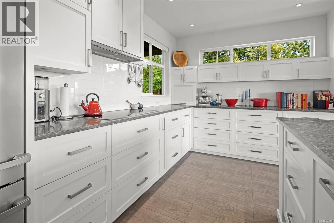
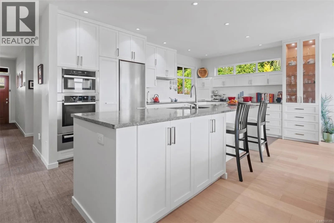
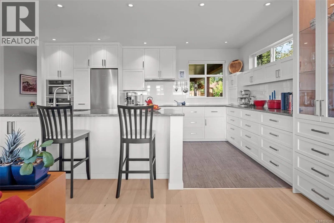
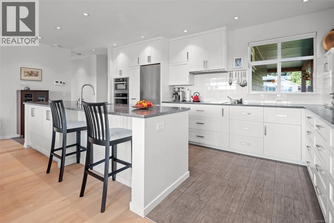
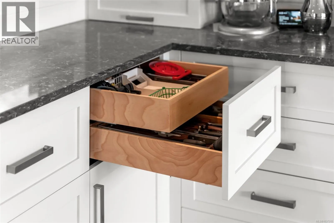
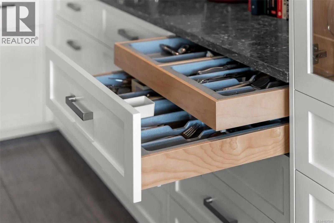
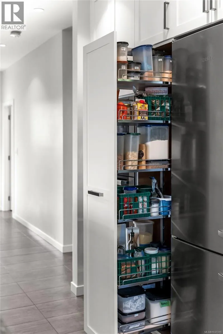
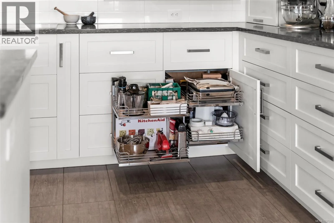
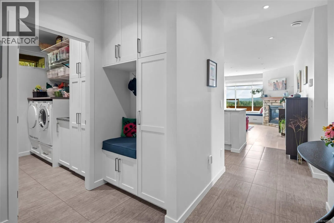
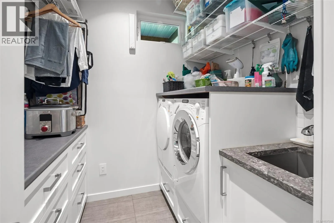
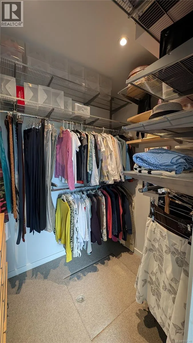
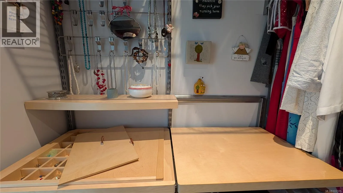
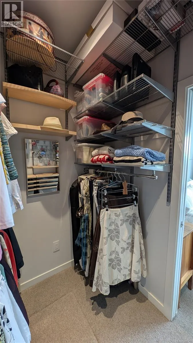
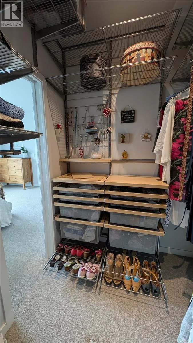
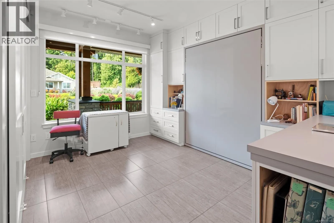
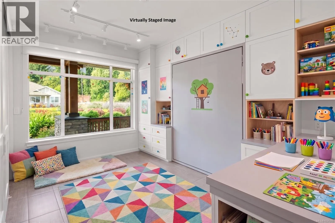
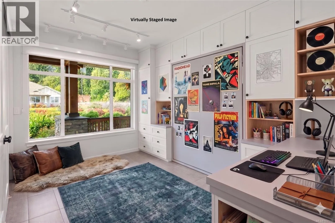
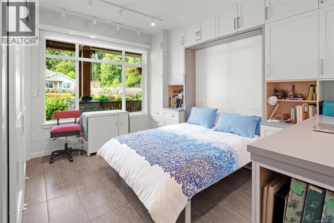
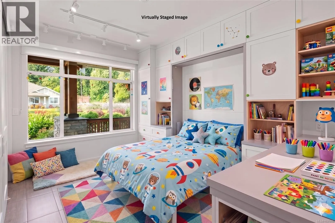
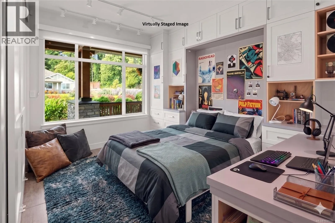
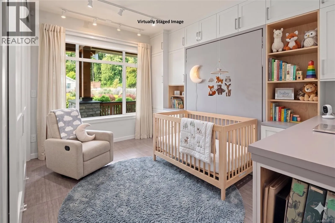
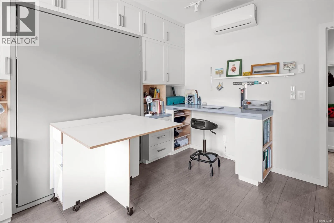
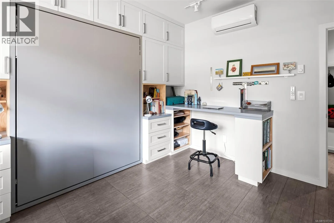
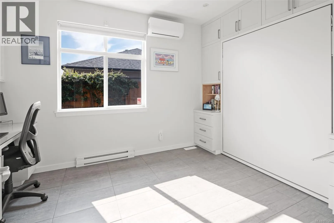
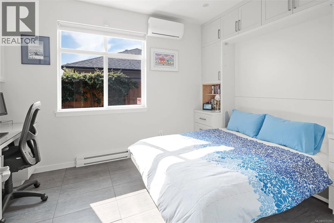
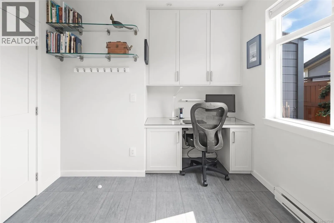
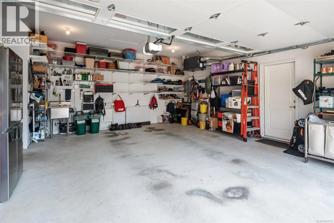
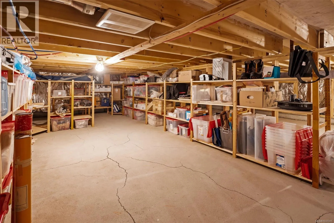
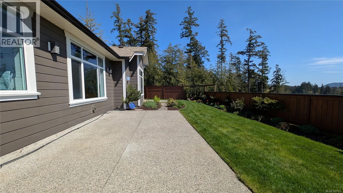
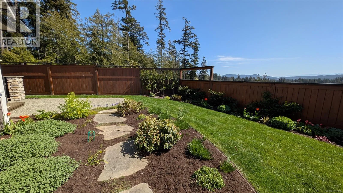
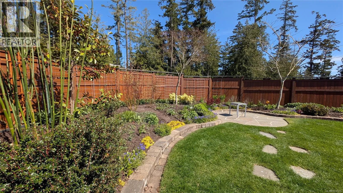
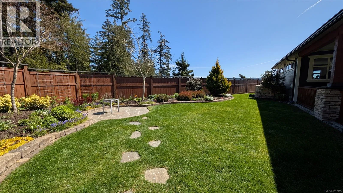
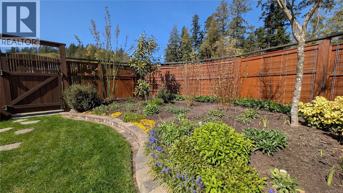
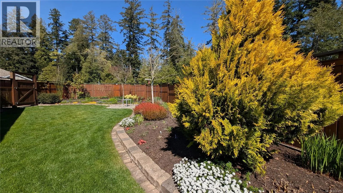
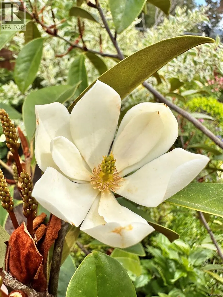
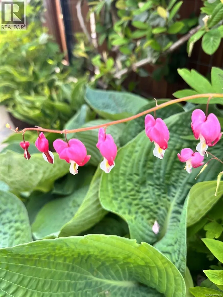
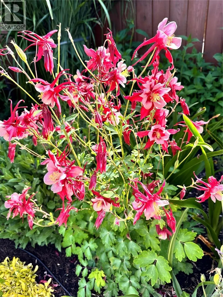
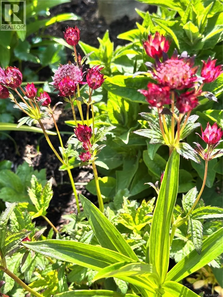
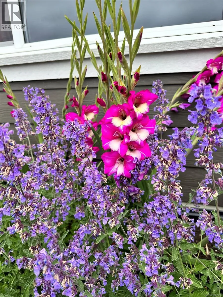
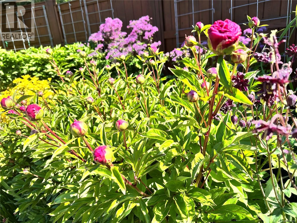
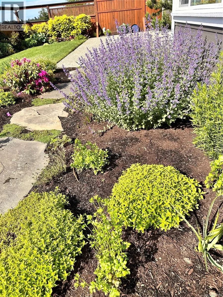
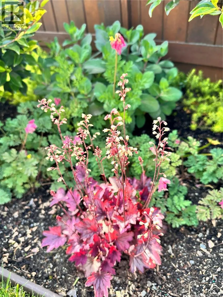
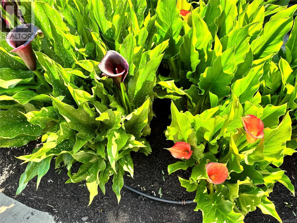
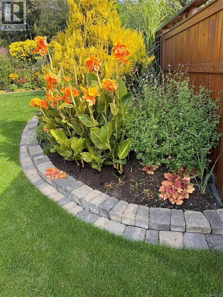
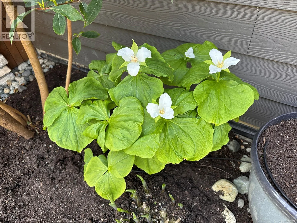
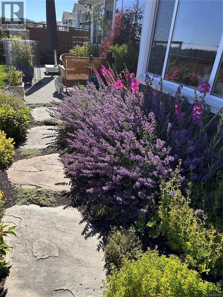
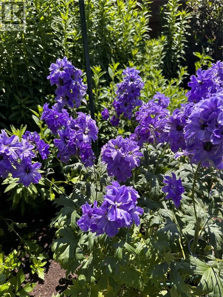
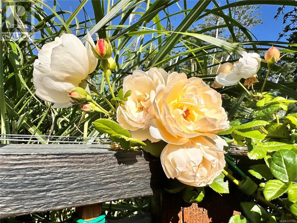
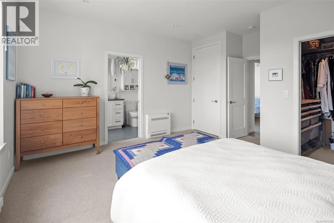
ready with nothing to do but enjoy. The bright, single-level layout features 9-foot ceilings, abundant light, and an easy, open flow. At the heart of the home, the kitchen combines premium Miele appliances – including an induction cooktop and convection wall oven – with a generous island, custom Baltic Birch cabinets, and Caesarstone counters, creating a space that is beautiful and functional. A kitchen like this is rarely seen in a home of this price. The enhanced laundry includes Miele appliances, SS sink plus hanging, storage and folding areas. Every area has been designed with flexibility and organization in mind. ELFA storage systems provide adaptable, efficient storage, while the spacious primary suite offers multiple closets, including a large walk-in. The other bedrooms feature built-in cabinetry and space-saving Italian wall beds, and workspaces – ideal for family of any age, guests, hobbies, or working from home. A deep crawlspace beneath the home offers temperature-controlled additional storage. Streetside, one is greeted by colourful, established deer-resistant gardens. Private, fully fenced beds wrap the home, designed for year-round enjoyment, bursting with seasonal colour! and includes a lean-to greenhouse, multiple patios, a dedicated BBQ/smoker enclosure plus a 9-zone irrigation system. A botanical delight! Set in a unique residential-rural location, this home is a short walk to trails along the Sooke River, while being close to everyday amenities – a rare balance of privacy, nature, and convenience. Seeing is believing – arrange a viewing and decide for yourself. (id:62783)

Read More
Basic Details
  • Property Type: Residential
  • Listing Type: For Sale
  • Listing ID: 1037315
  • Price: $1,095,000
  • Bedrooms: 3
  • Bathrooms: 2
  • View: Mountain view, Ocean view, Valley view
  • Square Footage: 1,613 Sqft
  • Year Built: 2019
  • Status: Active
  • Property Sub Type: Single Family
  • Office Key: 53054
Features & Appliances
Features
  • Heating System: Heat Pump, Electric, Other, Natural gas, Baseboard heaters
  • Cooling System: Air Conditioned, Fully air conditioned, See Remarks
  • Architectural Style: Other, Westcoast
  • Fireplaces Total: 1
Address Map
  • Location: CA, British Columbia, Sooke, V9Z1N4
  • Street: Riverstone
  • Street Number: 6303
  • Street Suffix: Drive
  • Longitude: W124° 17' 24.1''
  • Latitude: N48° 24' 2.4''
  • Zoning: Other
Additional Information
  • Lot Features:
  • Lot Size Dimensions: 7145
Financial
  • Tax Annual Amount: 5274.47
Powered by REALTOR.ca
Listing updated: 2026-05-25 01:32:14
List Your Property
Mortgage Calculator
Get Pre-Approved
$
$
%
%
years
Monthly Payment (Est.) $
Listing Information
  • List Agent Key: 1560277
  • List Office Key: 53054
  • Modification Timestamp: 2026-05-19T19:35:22Z
  • Originating System Name: Victoria Real Estate Board
  • Status Change Timestamp: 2026-05-19T19:28:06Z
Powered by REALTOR.ca
Listing updated: 2026-05-25 01:32:15
REALTOR®, REALTORS®, and the REALTOR® logo are certification marks that are owned by REALTOR® Canada Inc. and licensed exclusively to The Canadian Real Estate Association (CREA). These certification marks identify real estate professionals who are members of CREA and who must abide by CREA’s By‐Laws, Rules, and the REALTOR® Code. The MLS® trademark and the MLS® logo are owned by CREA and identify the quality of services provided by real estate professionals who are members of CREA.

The information contained on this site is based in whole or in part on information that is provided by members of The Canadian Real Estate Association, who are responsible for its accuracy. CREA reproduces and distributes this information as a service for its members and assumes no responsibility for its accuracy.

Website is operated by a brokerage or salesperson who is a member of The Canadian Real Estate Association.

The listing content on this website is protected by copyright and other laws, and is intended solely for the private, non‐commercial use by individuals. Any other reproduction, distribution or use of the content, in whole or in part, is specifically forbidden. The prohibited uses include commercial use, “screen scraping”, “database scraping”, and any other activity intended to collect, store, reorganize or manipulate data on the pages produced by or displayed on this website.

By continuing to use this website and its services, you agree to these

These forms are provided to ComFree’s Unrepresented Sellers as a part of their Mere Posting ComFree Listing Contract.

I acknowledge I can only access these forms as a ComFree customer under contract.

These forms are provided to ComFree’s Unrepresented Sellers as a part of their Mere Posting ComFree Listing Contract and in partnership with Zubic Law.

I acknowledge I can only access these forms as a ComFree customer under contract.

These forms are provided to ComFree’s Unrepresented Sellers as a part of their Mere Posting ComFree Listing Contract and in partnership with Zubic Law.

I acknowledge I can only access these forms as a ComFree customer under contract.

How It Works

1. Purchase Your Package

2. We Ship Your ‘For Sale’ Sign

3. Book Your VR Tour

4. Complete Listing Input Forms

5. We Make Your Listing Live

6. Get Support 7 Days a Week

7. iSOLD!