Share
$939,900
Ontario,Ajax (South East)
For Sale Active
21 DENNY STREET, Ajax (South East), Ontario L1Z0S3
  • 4
  • 4
  • 1500 - 2000Square Feet
Basic Details
Description

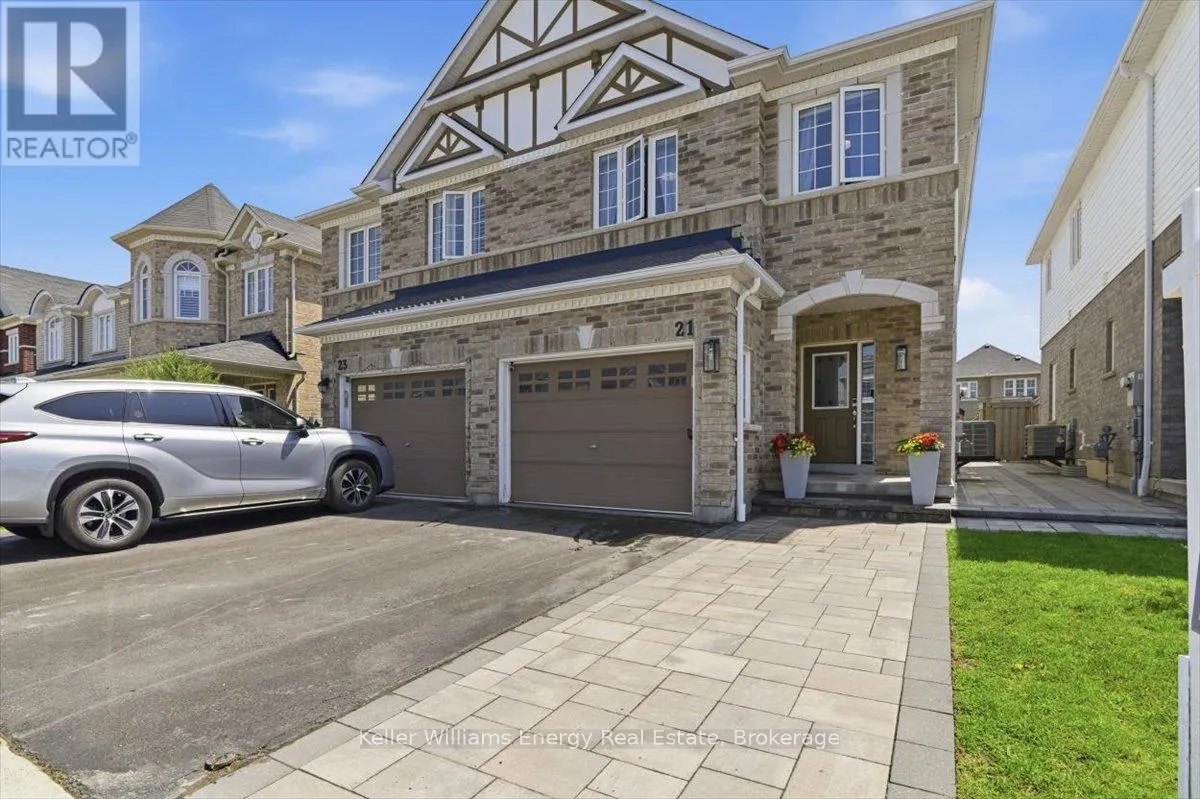
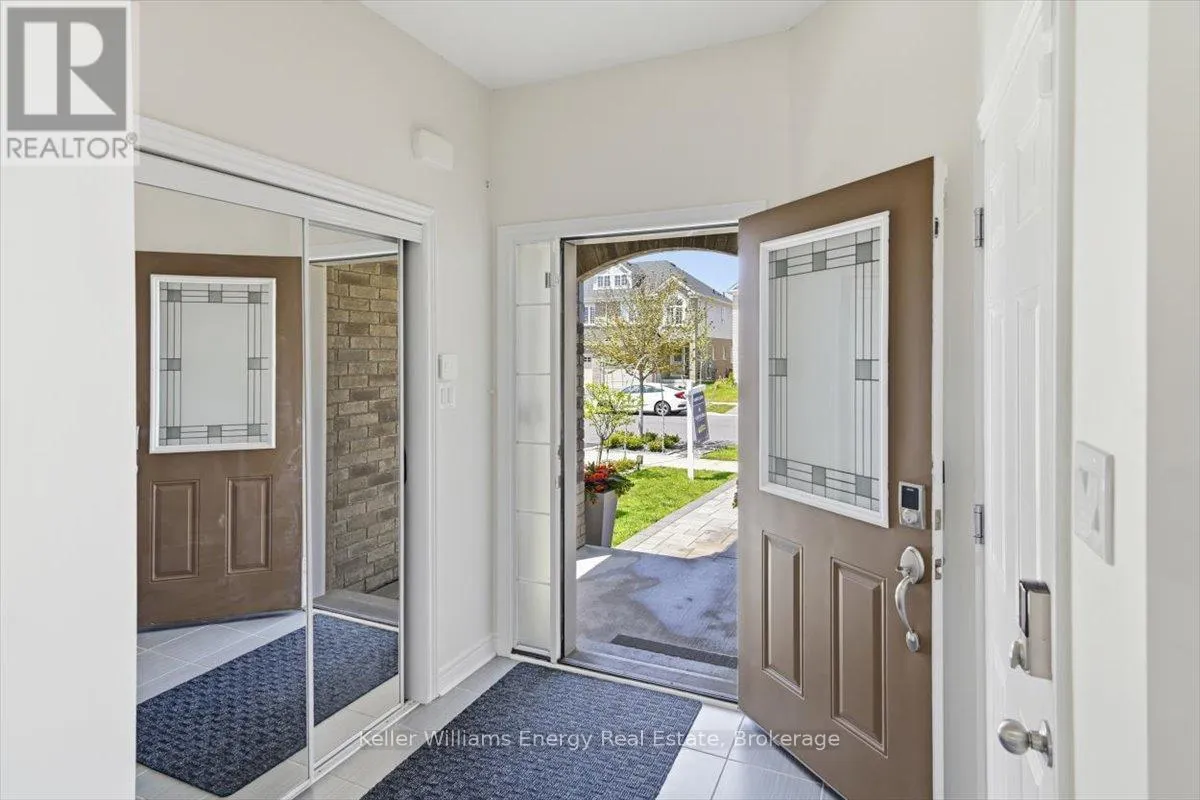
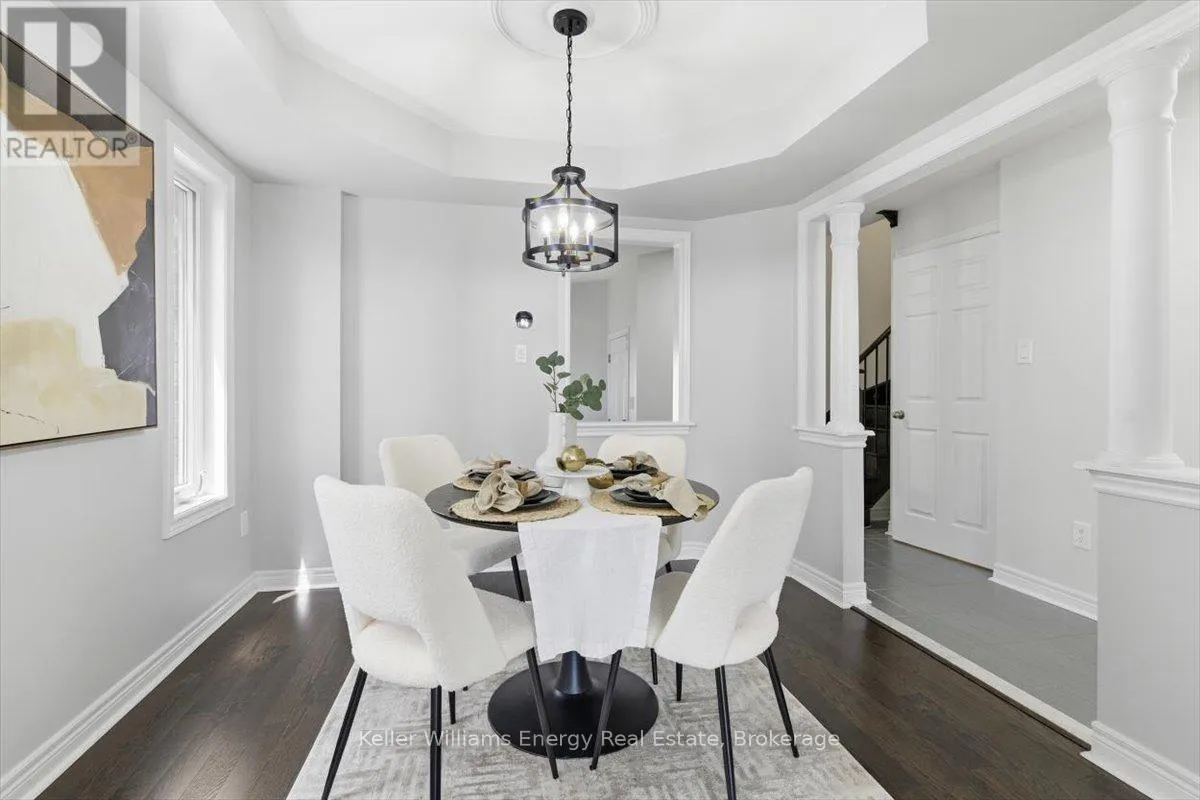
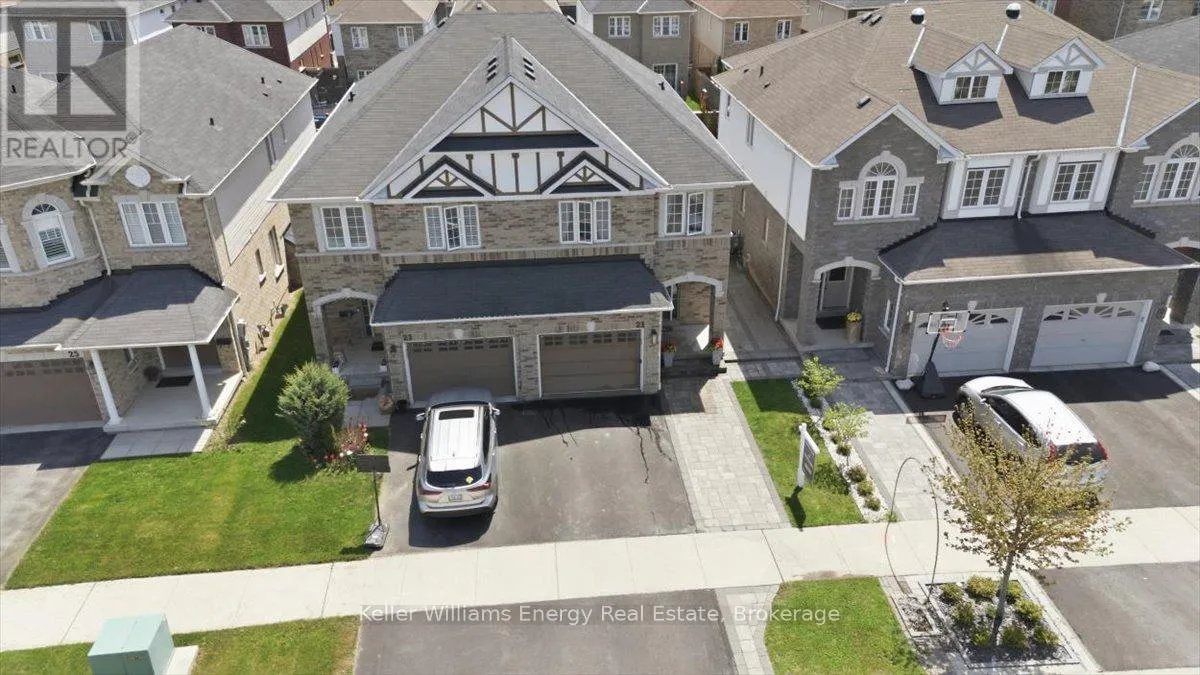
Welcome to a home that checks all the boxes and then adds a few bonus ones just for fun. From the moment you step inside, you will appreciate the spacious foyer, double coat closet, direct garage access, and a thoughtful layout designed for real life, yes, even with kids, hockey bags, and Costco hauls. The main floor offers rich hardwood

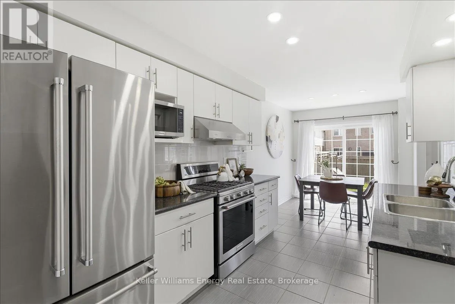
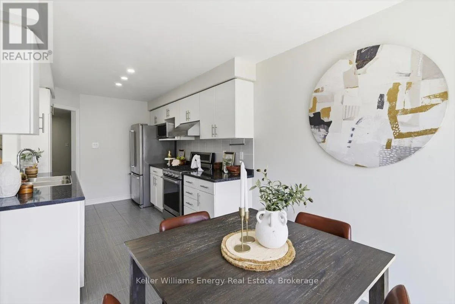
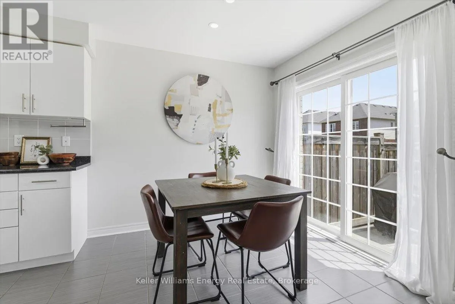
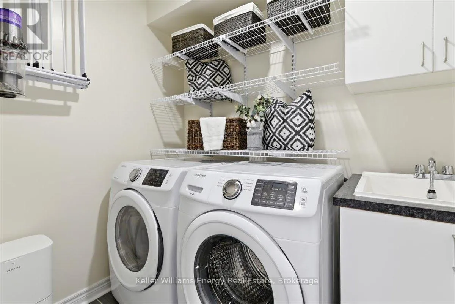
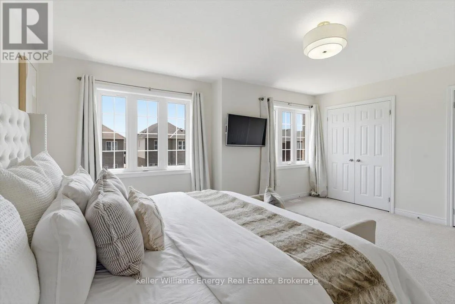
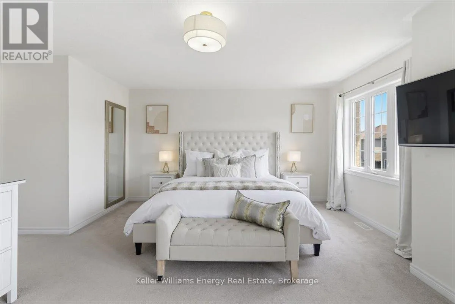
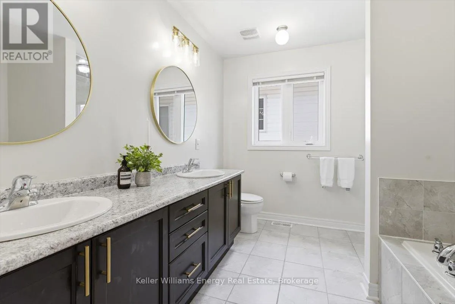
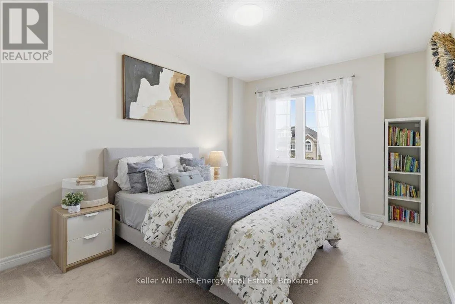
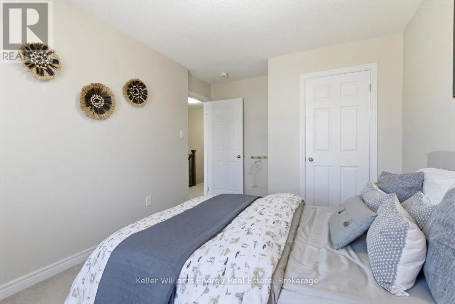
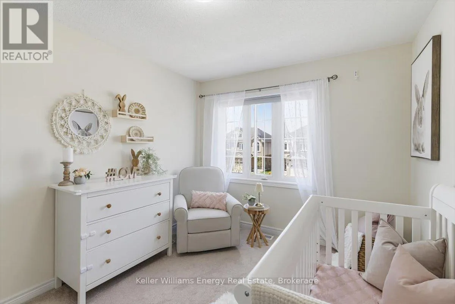
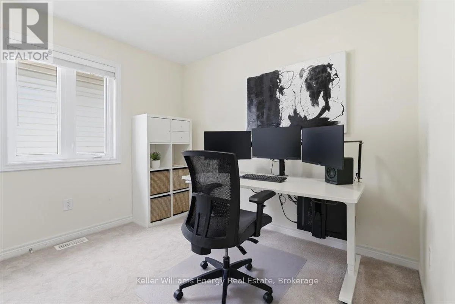
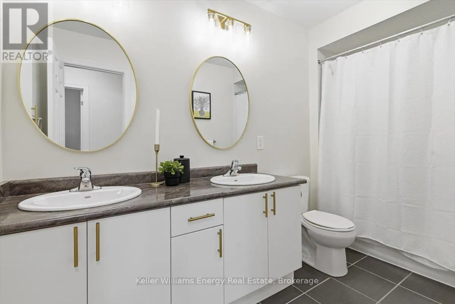
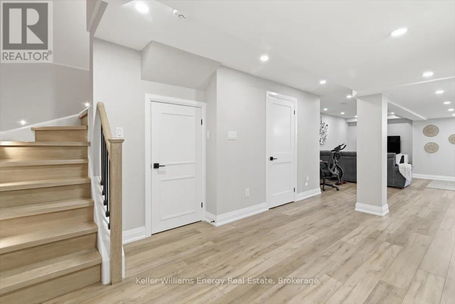
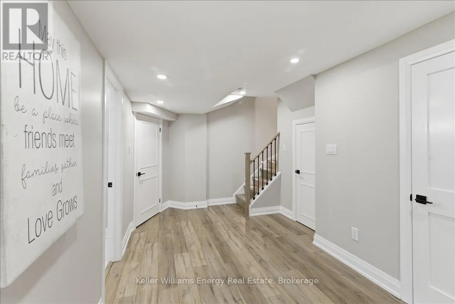
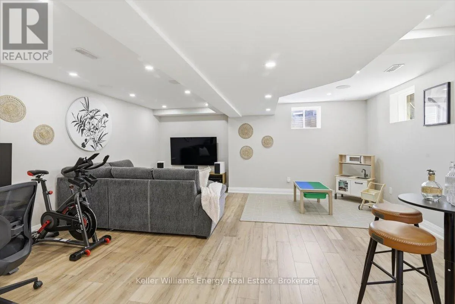
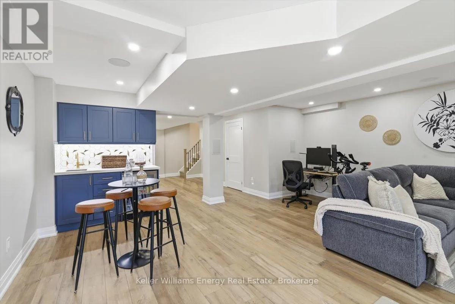
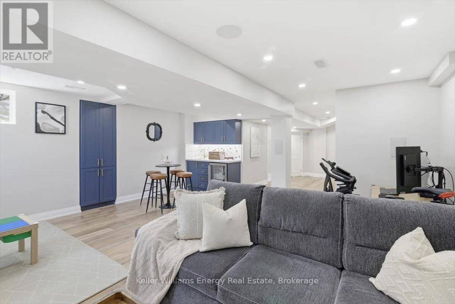
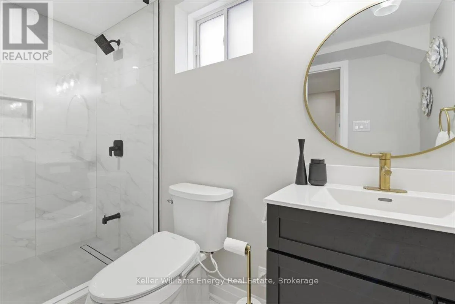
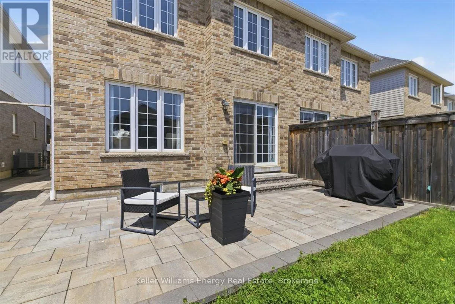
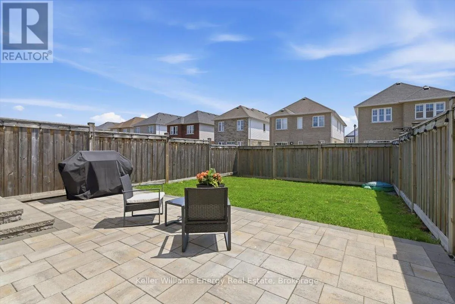
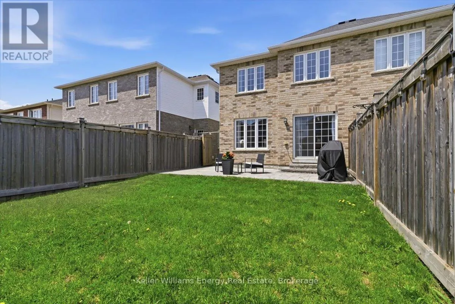
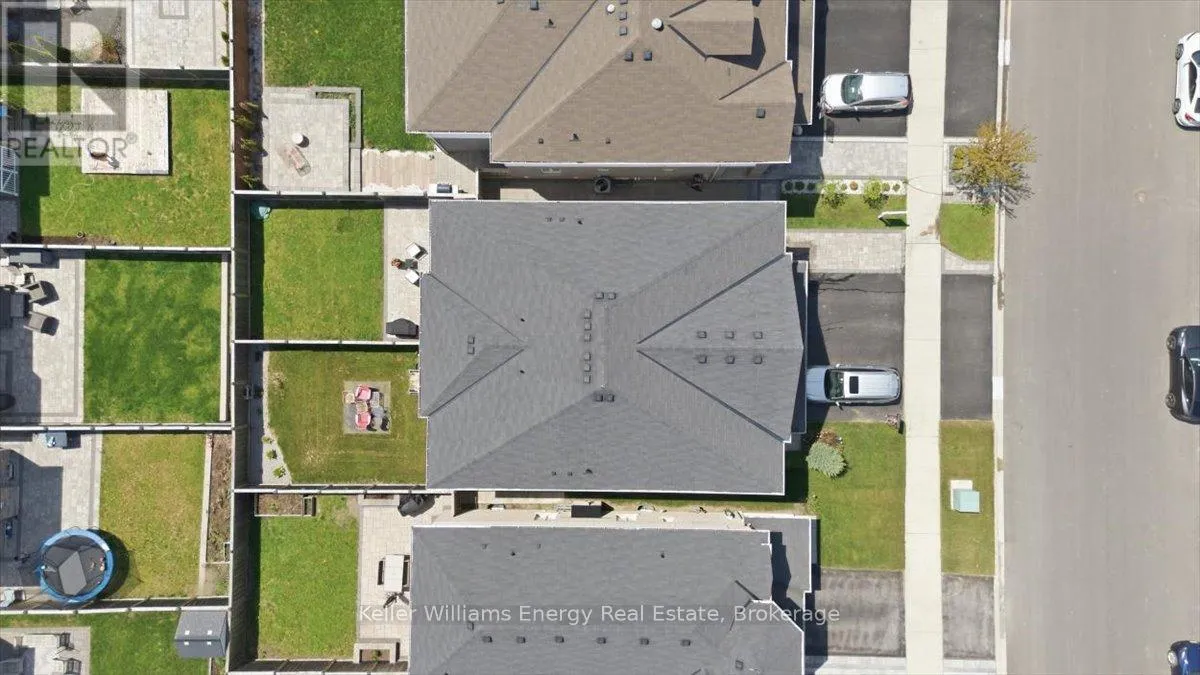
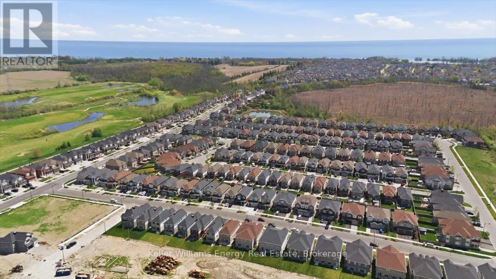
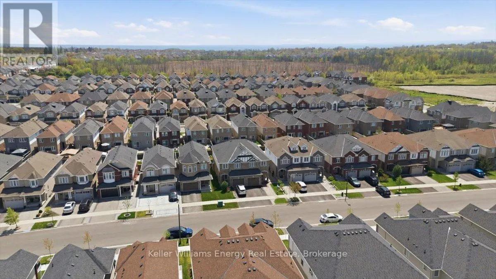
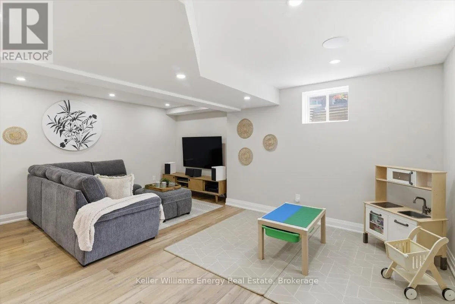
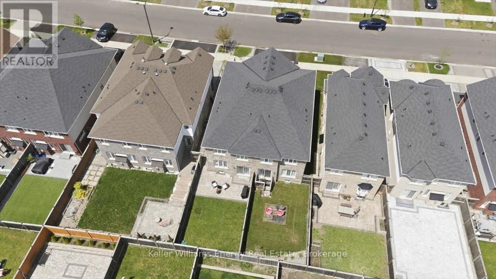
flooring and sleek pot lights throughout, alongside a cozy gas fireplace with custom shelving. An open concept flow keeps everyone connected, while a separate dining room offers great flexibility as a formal dining space today or a playroom and office tomorrow. Everyday tasks are a breeze thanks to the dedicated main floor laundry room equipped with added cabinetry and storage shelving. The kitchen is both functional and stylish, featuring stainless steel appliances, a gas stove, a double sink, and plenty of prep space for everything from weekday school lunches to ambitious Sunday dinners. Upstairs features spacious bedrooms, including a primary retreat boasting large windows, his and her closets, and a spa-inspired ensuite complete with double sinks, a walk-in shower, and a jacuzzi tub. A fourth bedroom currently works perfectly as an office space for those work from home days. The finished basement, completed in 2023, is where this home really turns it up a notch. Featuring luxury vinyl flooring, pot lights throughout, built-in speakers, oversized egress windows, and tons of storage, it is basically the “just one more episode” level of the house. This floor also includes a beautifully finished full bathroom with a frameless glass shower and an impressive wet bar complete with quartz counters, a custom backsplash, a pantry, and a wine fridge. Outside, enjoy premium interlocking stonework at the front, side, and backyard, plus a great-sized grassy yard with room for kids, pets, and summer barbecue season. You are just a short walk to the lake and conveniently located close to Highway 401, public schools, parks, and much more. (id:62650)

Read More
Basic Details
  • Property Type: Residential
  • Listing Type: For Sale
  • Listing ID: E13152088
  • Price: $939,900
  • Bedrooms: 4
  • Bathrooms: 4
  • Half Bathrooms: 1
  • Square Footage: 1500 - 2000 Sqft
  • Status: Active
  • Property Attached Yn: 1
  • Property Sub Type: Single Family
  • Office Key: 202543
Features & Appliances
Features
  • Heating System: Forced air, Natural gas
  • Cooling System: Central air conditioning
  • Basement: Finished, N/A
  • Parking: Garage, Attached Garage
  • Exterior Features: Brick
  • Flooring: Laminate, Hardwood, Carpeted
  • Sewer: Sanitary sewer
Address Map
  • Location: CA, Ontario, Ajax (South East), L1Z0S3
  • Street: Denny
  • Street Number: 21
  • Street Suffix: Street
  • Longitude: W79° 0' 38.4''
  • Latitude: N43° 50' 39.6''
Additional Information
  • Water Source:
  • Foundation Details:
  • Lot Features:
  • Lot Size Dimensions: 24.6 x 111.6 FT
  • Stories: 2.0
Financial
  • Tax Annual Amount: 6558
Powered by REALTOR.ca
Listing updated: 2026-05-25 08:05:11
List Your Property
Mortgage Calculator
Get Pre-Approved
$
$
%
%
years
Monthly Payment (Est.) $
Listing Information
  • List Agent Key: 2060495
  • List Office Key: 202543
  • Modification Timestamp: 2026-05-25T11:51:11Z
  • Originating System Name: Central Lakes Association of REALTORS®
  • Status Change Timestamp: 2026-05-25T11:40:04Z
Powered by REALTOR.ca
Listing updated: 2026-05-25 08:05:11
REALTOR®, REALTORS®, and the REALTOR® logo are certification marks that are owned by REALTOR® Canada Inc. and licensed exclusively to The Canadian Real Estate Association (CREA). These certification marks identify real estate professionals who are members of CREA and who must abide by CREA’s By‐Laws, Rules, and the REALTOR® Code. The MLS® trademark and the MLS® logo are owned by CREA and identify the quality of services provided by real estate professionals who are members of CREA.

The information contained on this site is based in whole or in part on information that is provided by members of The Canadian Real Estate Association, who are responsible for its accuracy. CREA reproduces and distributes this information as a service for its members and assumes no responsibility for its accuracy.

Website is operated by a brokerage or salesperson who is a member of The Canadian Real Estate Association.

The listing content on this website is protected by copyright and other laws, and is intended solely for the private, non‐commercial use by individuals. Any other reproduction, distribution or use of the content, in whole or in part, is specifically forbidden. The prohibited uses include commercial use, “screen scraping”, “database scraping”, and any other activity intended to collect, store, reorganize or manipulate data on the pages produced by or displayed on this website.

By continuing to use this website and its services, you agree to these

These forms are provided to ComFree’s Unrepresented Sellers as a part of their Mere Posting ComFree Listing Contract.

I acknowledge I can only access these forms as a ComFree customer under contract.

These forms are provided to ComFree’s Unrepresented Sellers as a part of their Mere Posting ComFree Listing Contract and in partnership with Zubic Law.

I acknowledge I can only access these forms as a ComFree customer under contract.

These forms are provided to ComFree’s Unrepresented Sellers as a part of their Mere Posting ComFree Listing Contract and in partnership with Zubic Law.

I acknowledge I can only access these forms as a ComFree customer under contract.

How It Works

1. Purchase Your Package

2. We Ship Your ‘For Sale’ Sign

3. Book Your VR Tour

4. Complete Listing Input Forms

5. We Make Your Listing Live

6. Get Support 7 Days a Week

7. iSOLD!