Share
$699,900
Ontario,Belleville (Thurlow Ward)
For Sale Active
340 CANNIFTON ROAD N, Belleville (Thurlow Ward), Ontario K8N4Z6
  • 3
  • 2
  • 1100 - 1500Square Feet
Next Open House
  • May 30 12:00 - 14:00
  • May 31 11:00 - 13:00
Basic Details
Description

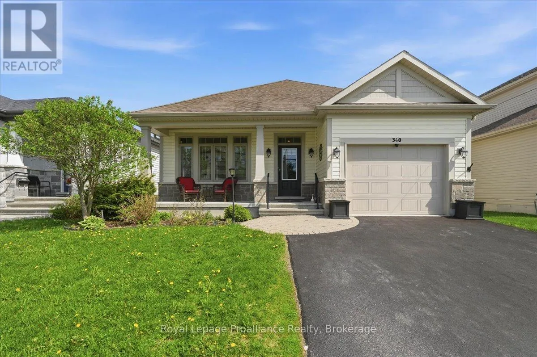
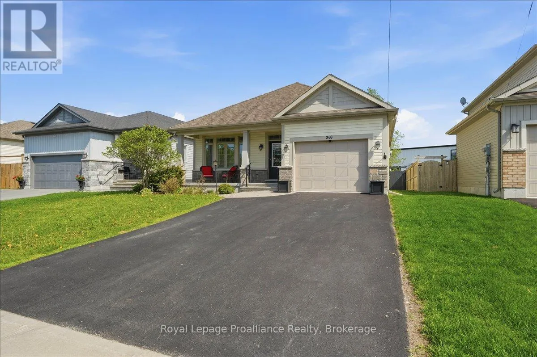
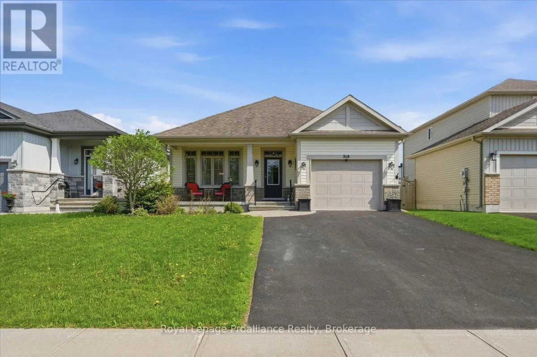
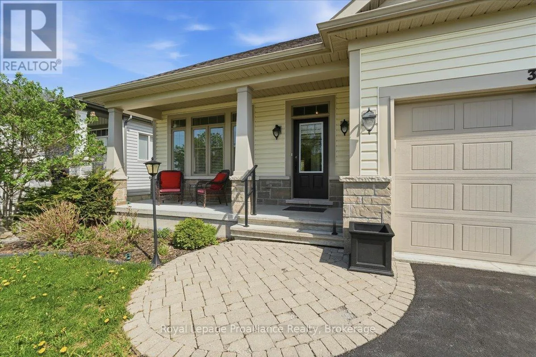
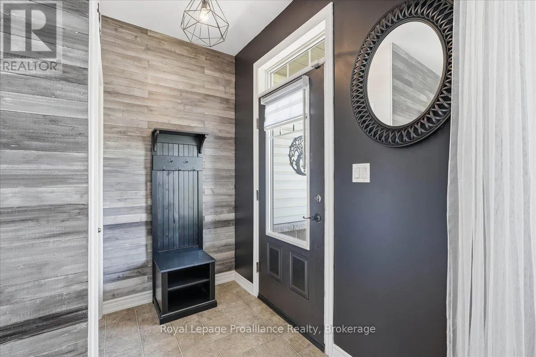
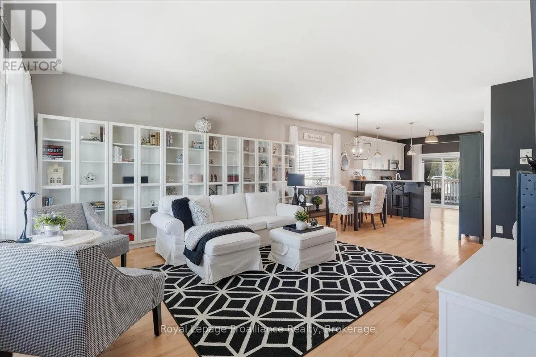
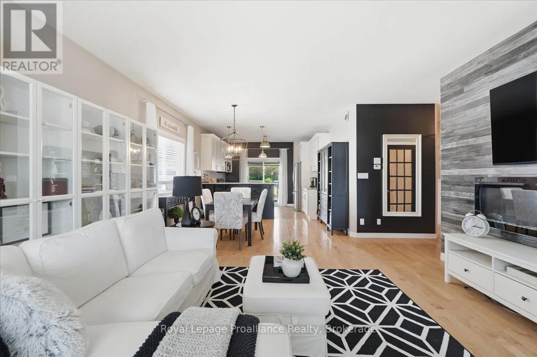
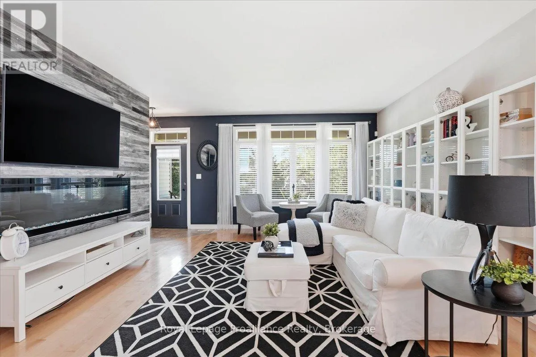
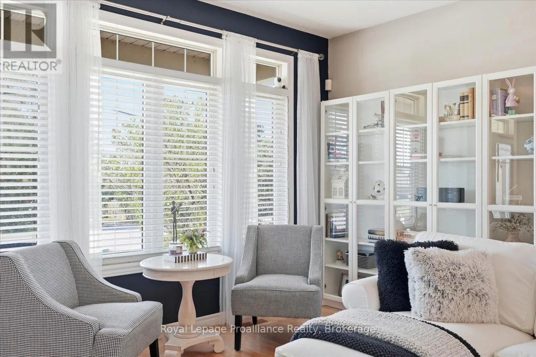
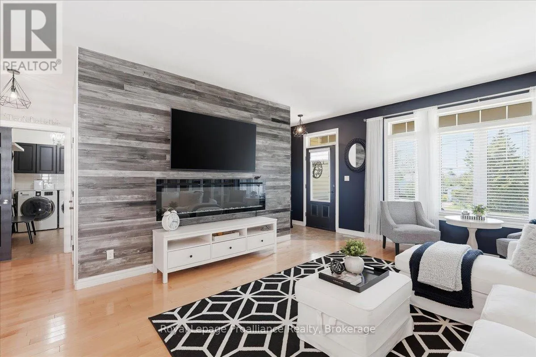
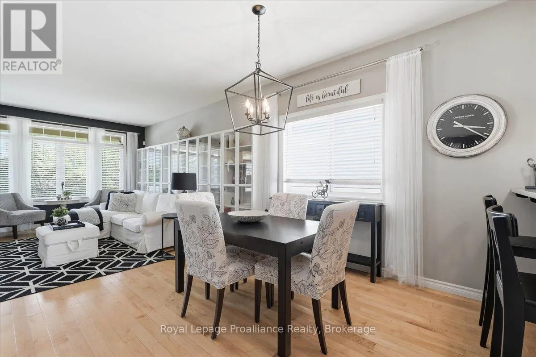
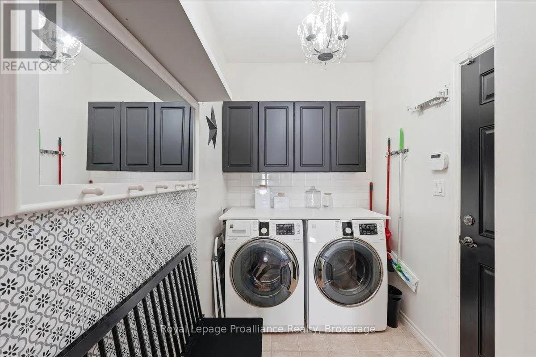
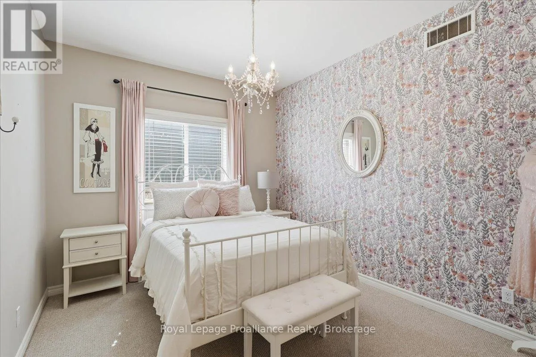
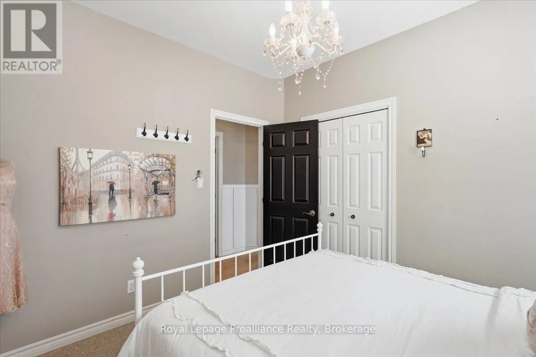
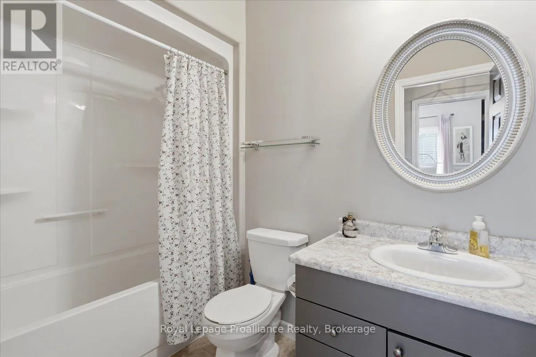
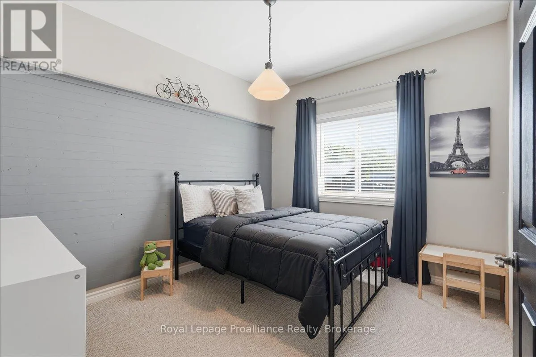
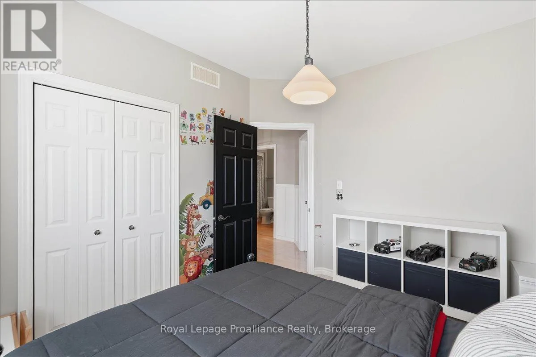
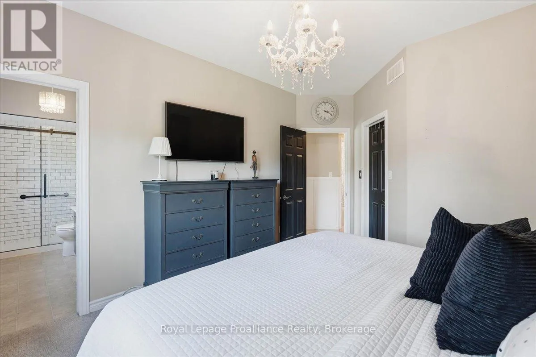
Some homes just feel easy the second you walk through the door-and 340 Cannifton Road North is exactly that kind of place. This welcoming 3 bedroom, 2 bathroom bungalow offers comfortable living, a practical layout, and the kind of potential buyers get excited about. Whether you’re buying your very first home, looking to simplify life with main-floor living, or searching

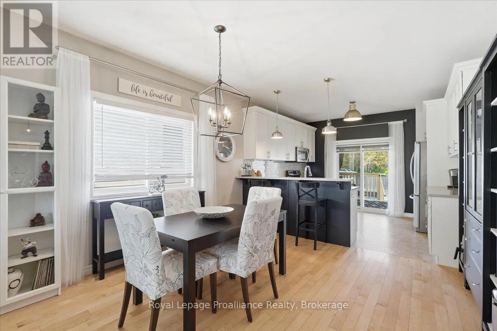
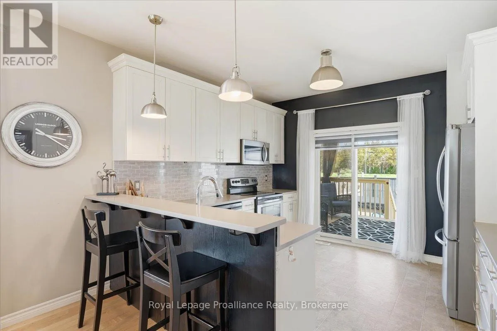
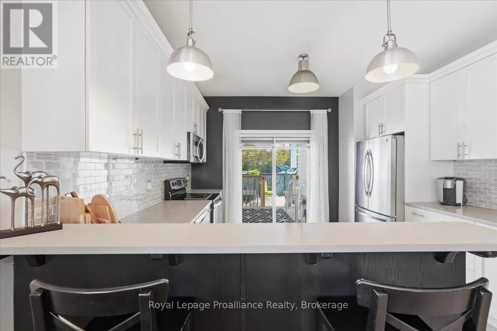
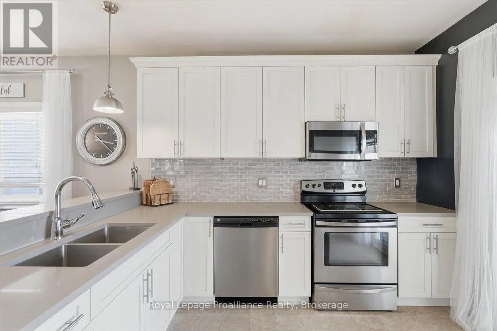
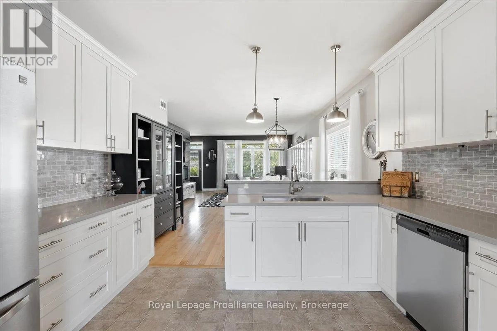
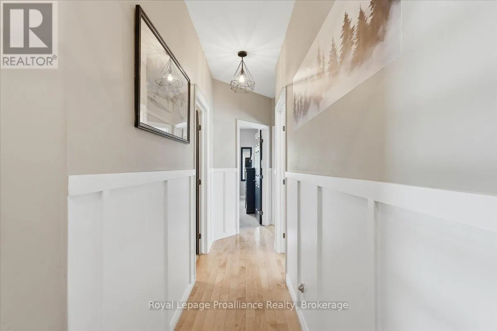
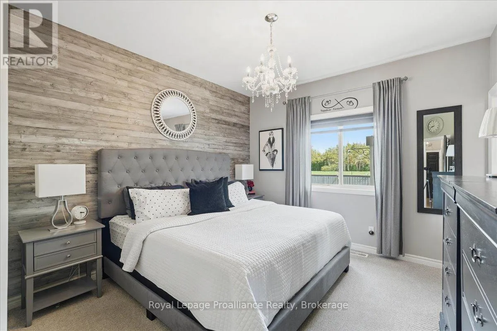
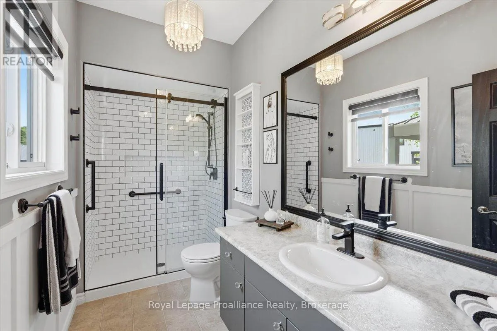
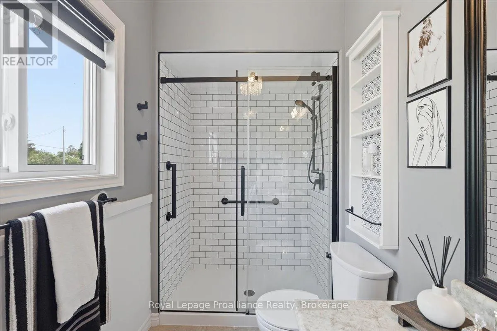
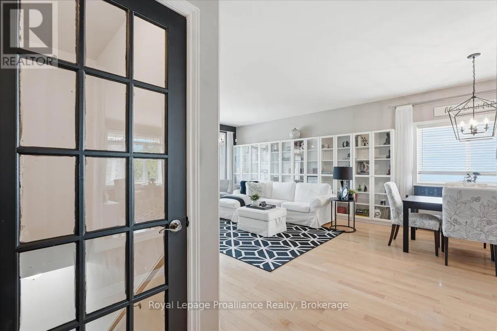
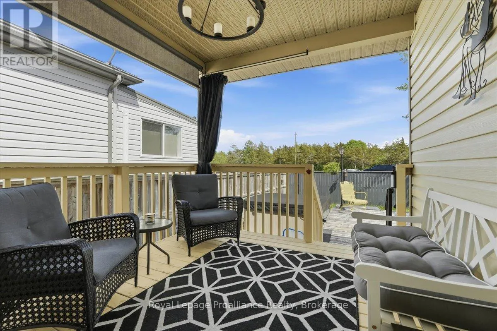
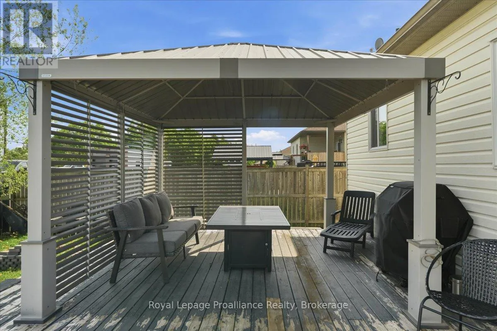
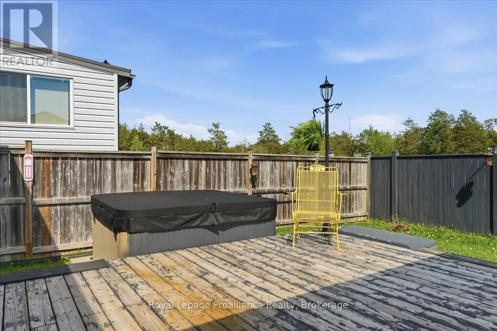
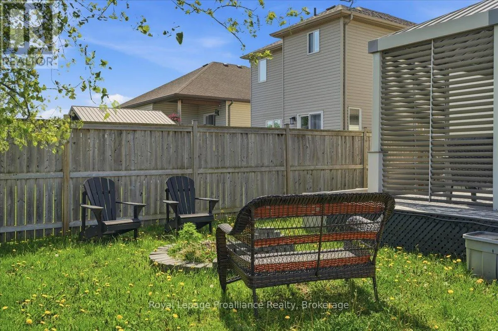
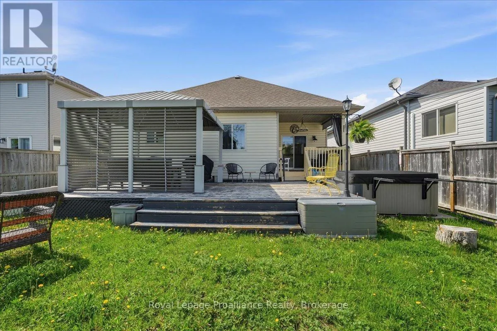
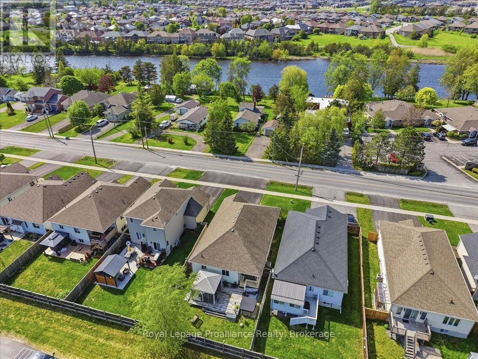
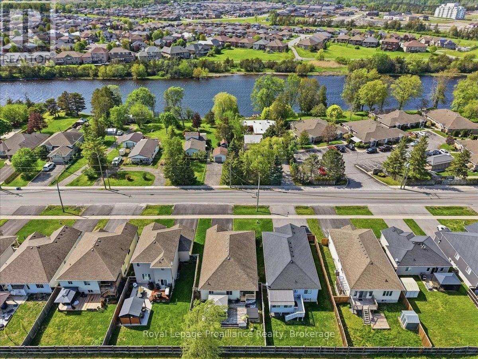
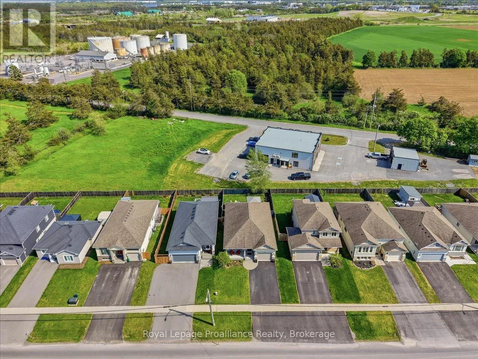
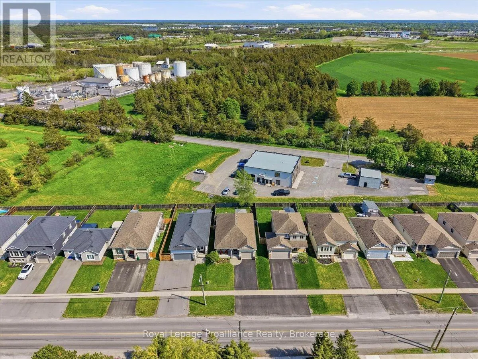
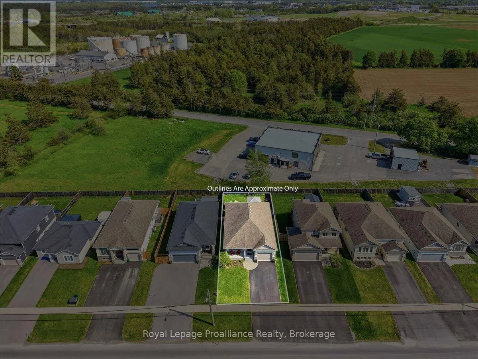
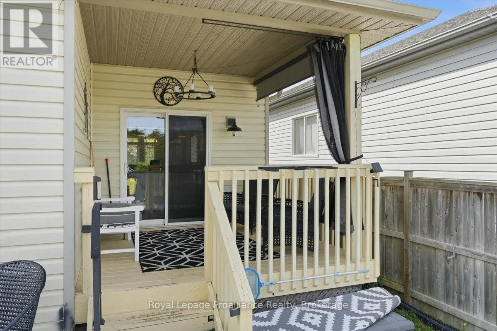
for a property you can truly make your own, this one deserves a spot at the top of your list. Step inside to a bright open-concept layout featuring gorgeous hardwood floors, granite countertops, stainless steel appliances, and the kind of flow that makes everyday living feel effortless. The spacious primary bedroom comes complete with a walk-in closet and a stunning new walk-in shower that feels straight out of a spa day you didn’t have to leave home for. Out back? That’s where this property really shows off. Enjoy no neighbours behind you while relaxing in the beautiful gazebo perched on a massive 16 x 24 ft deck – the ultimate setup for morning coffees, late-night chats, or pretending you’re on vacation without ever packing a suitcase. Then there’s the unfinished basement.. aka the blank canvas every buyer dreams about. Home gym? Massive rec room? Movie nights? Workshop? Extra bedrooms down the road? The possibilities are endless. Located in Belleville’s desirable north end, you’re minutes from shopping, schools, restaurants, parks, and easy access to highway 401. It’s convenient without feeling chaotic-the sweet spot buyers are always looking for. Whether you’re upsizing, downsizing, or just tired of scrolling past homes with zero personality… this one delivers the charm, the updates, and the lifestyle all in one unforgettable package. Don’t miss your chance to make it yours. (id:62650)

Read More
Basic Details
  • Property Type: Residential
  • Listing Type: For Sale
  • Listing ID: X13154578
  • Price: $699,900
  • Bedrooms: 3
  • Bathrooms: 2
  • Square Footage: 1100 - 1500 Sqft
  • Status: Active
  • Property Sub Type: Single Family
  • Office Key: 286881
Features & Appliances
Features
  • Heating System: Forced air, Natural gas
  • Cooling System: Central air conditioning
  • Basement: Full, Unfinished
  • Parking: Garage, Attached Garage
  • Architectural Style: Bungalow
  • Exterior Features: Brick, Aluminum siding
  • Sewer: Sanitary sewer
Address Map
  • Location: CA, Ontario, Belleville (Thurlow Ward), K8N4Z6
  • Street: Cannifton
  • Street Number: 340
  • Street Suffix: Road
  • Longitude: W78° 36' 47.6''
  • Latitude: N44° 12' 34.7''
  • Street Dir Suffix: North
Additional Information
  • Water Source:
  • Foundation Details:
  • Lot Features:
  • Lot Size Dimensions: 42 x 115.7 FT
  • Stories: 1.0
Financial
  • Tax Annual Amount: 4724
Powered by REALTOR.ca
Listing updated: 2026-05-30 11:45:54
List Your Property
Mortgage Calculator
Get Pre-Approved
$
$
%
%
years
Monthly Payment (Est.) $
Listing Information
  • List Agent Key: 2229938
  • List Office Key: 286881
  • Modification Timestamp: 2026-05-21T18:00:37Z
  • Originating System Name: Central Lakes Association of REALTORS®
  • Status Change Timestamp: 2026-05-21T17:53:55Z
Powered by REALTOR.ca
Listing updated: 2026-05-30 11:45:55
REALTOR®, REALTORS®, and the REALTOR® logo are certification marks that are owned by REALTOR® Canada Inc. and licensed exclusively to The Canadian Real Estate Association (CREA). These certification marks identify real estate professionals who are members of CREA and who must abide by CREA’s By‐Laws, Rules, and the REALTOR® Code. The MLS® trademark and the MLS® logo are owned by CREA and identify the quality of services provided by real estate professionals who are members of CREA.

The information contained on this site is based in whole or in part on information that is provided by members of The Canadian Real Estate Association, who are responsible for its accuracy. CREA reproduces and distributes this information as a service for its members and assumes no responsibility for its accuracy.

Website is operated by a brokerage or salesperson who is a member of The Canadian Real Estate Association.

The listing content on this website is protected by copyright and other laws, and is intended solely for the private, non‐commercial use by individuals. Any other reproduction, distribution or use of the content, in whole or in part, is specifically forbidden. The prohibited uses include commercial use, “screen scraping”, “database scraping”, and any other activity intended to collect, store, reorganize or manipulate data on the pages produced by or displayed on this website.

By continuing to use this website and its services, you agree to these

These forms are provided to ComFree’s Unrepresented Sellers as a part of their Mere Posting ComFree Listing Contract.

I acknowledge I can only access these forms as a ComFree customer under contract.

These forms are provided to ComFree’s Unrepresented Sellers as a part of their Mere Posting ComFree Listing Contract and in partnership with Zubic Law.

I acknowledge I can only access these forms as a ComFree customer under contract.

These forms are provided to ComFree’s Unrepresented Sellers as a part of their Mere Posting ComFree Listing Contract and in partnership with Zubic Law.

I acknowledge I can only access these forms as a ComFree customer under contract.

How It Works

1. Purchase Your Package

2. We Ship Your ‘For Sale’ Sign

3. Book Your VR Tour

4. Complete Listing Input Forms

5. We Make Your Listing Live

6. Get Support 7 Days a Week

7. iSOLD!