Share
$629,900
Ontario,Ottawa
For Sale Active
102 STRACHAN STREET, Ottawa, Ontario K0A2Z0
  • 2
  • 2
  • 700 - 1100Square Feet
Basic Details
Description

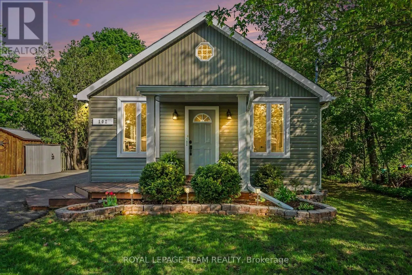
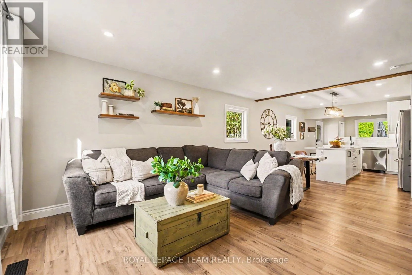
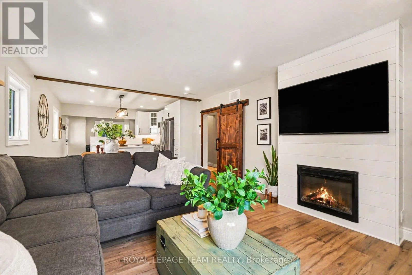
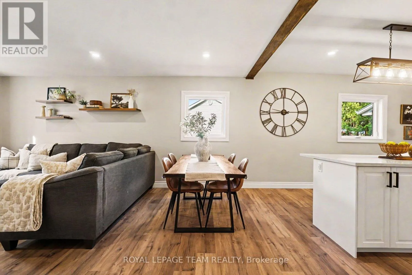
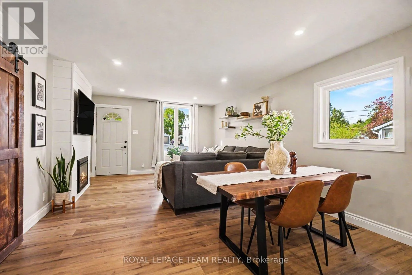
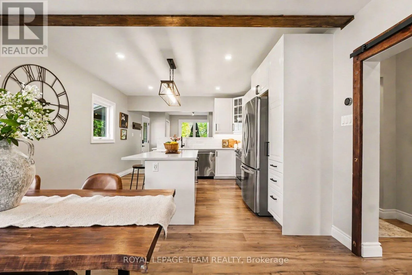
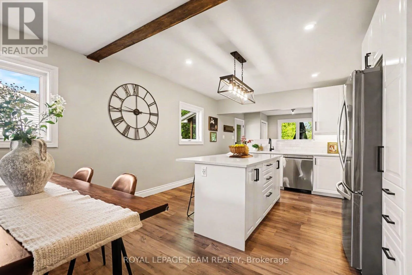
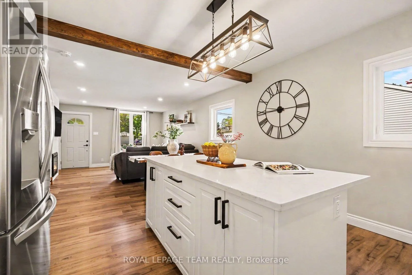
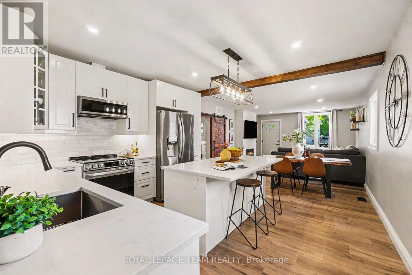
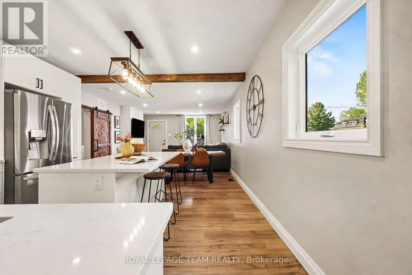
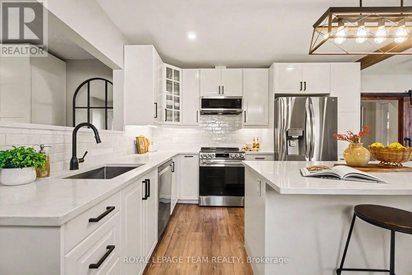
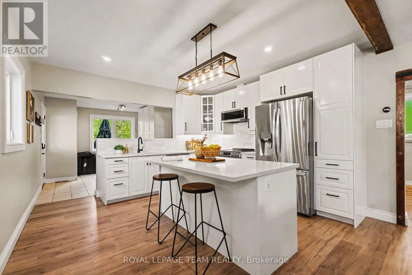
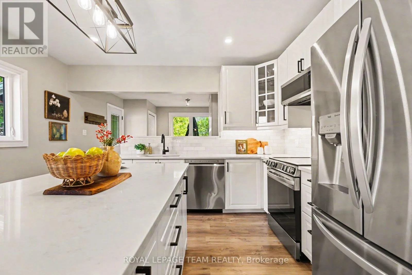
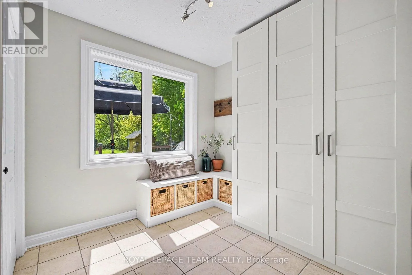
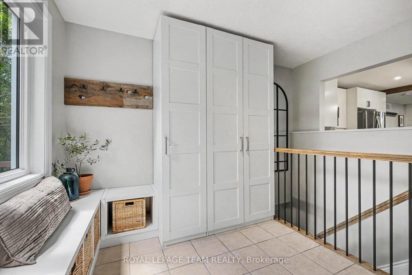
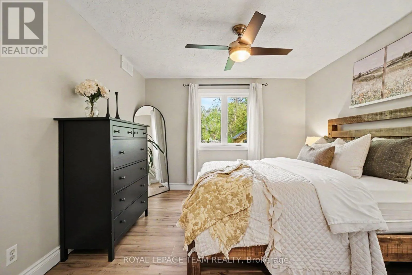
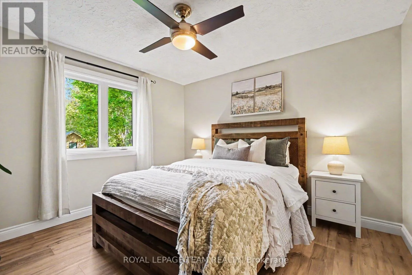
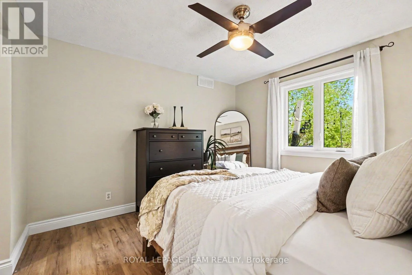
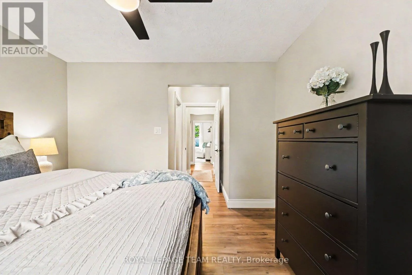
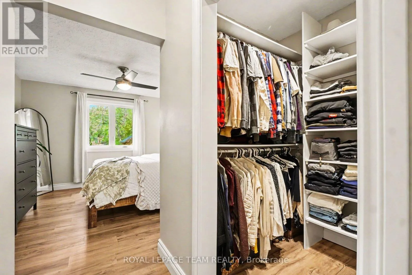
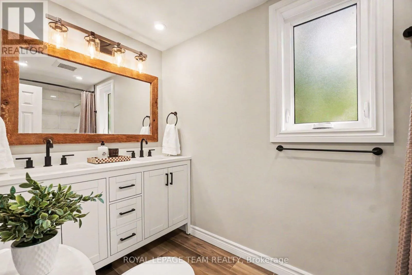
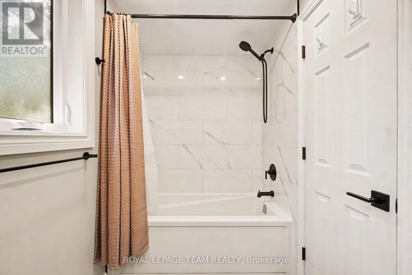
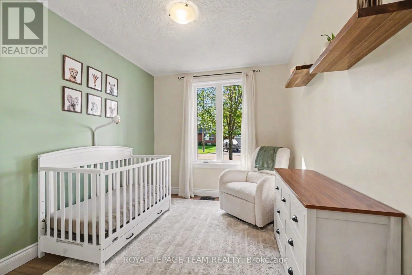
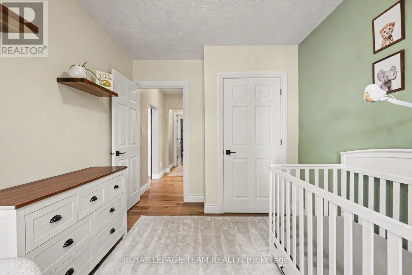
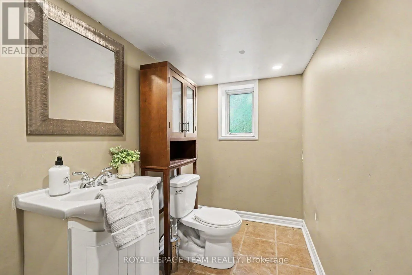
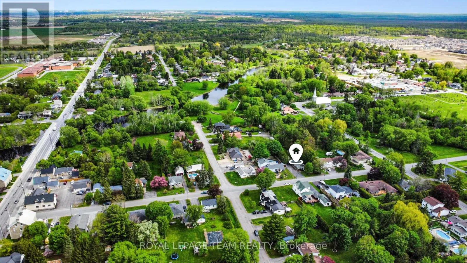
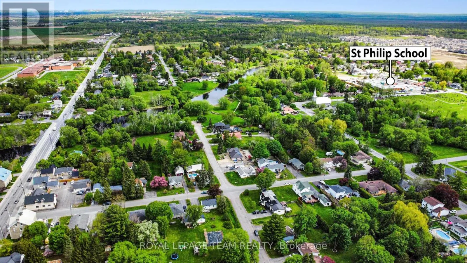
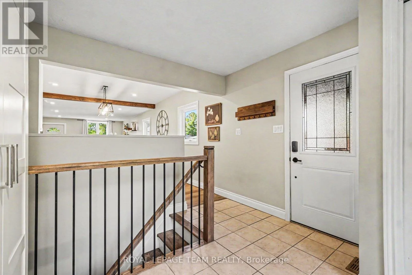
Welcome to 102 Strachan, an exceptional turn-key bungalow on a quiet street in the historic heart of Richmond Village. Setting a new benchmark for pride of ownership, this recently renovated home features professional finishes & premium designer accents throughout. The main level welcomes you with ambient LED pot lighting, modern trim, and high-end vinyl plank flooring. At the heart of

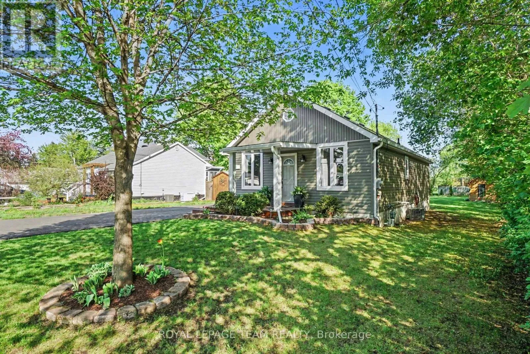
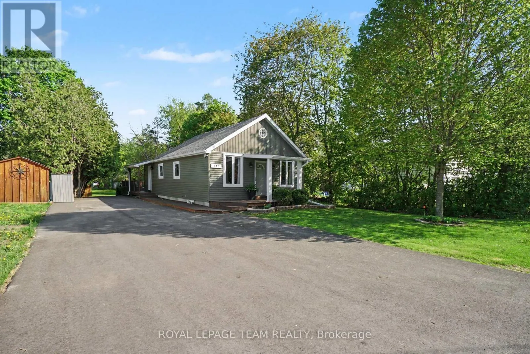
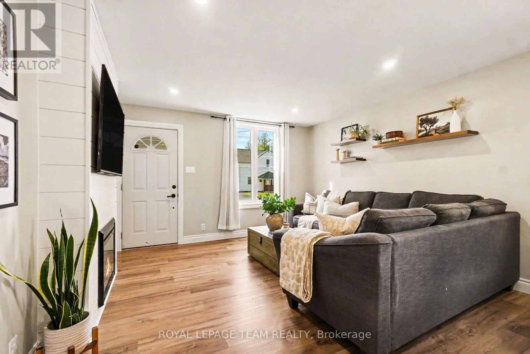
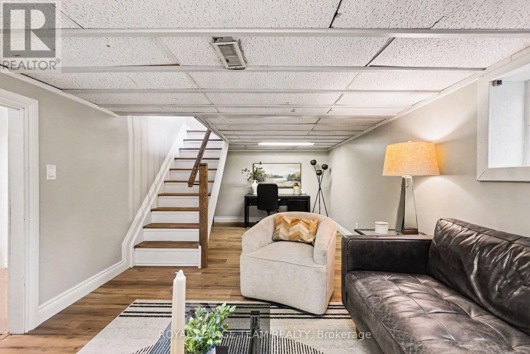
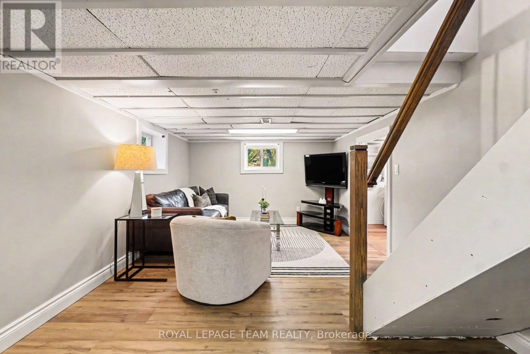
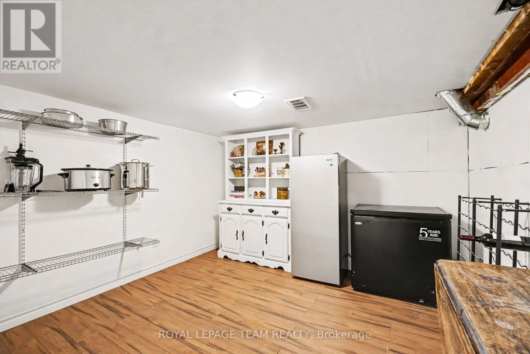
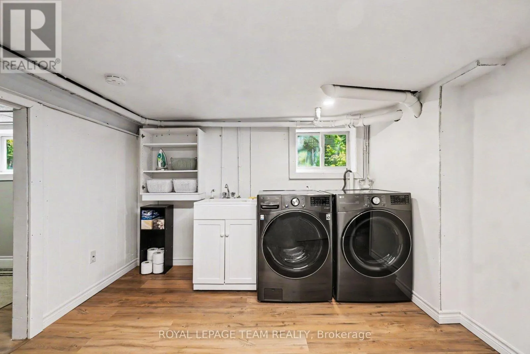
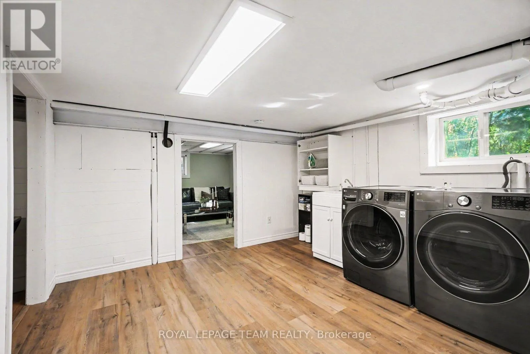
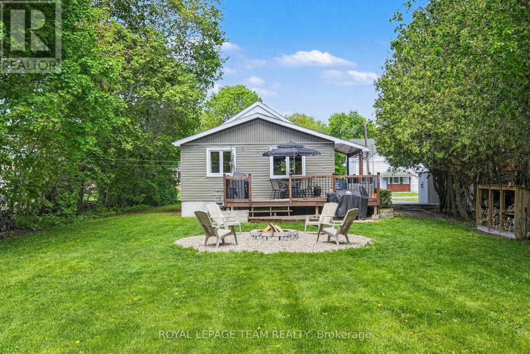
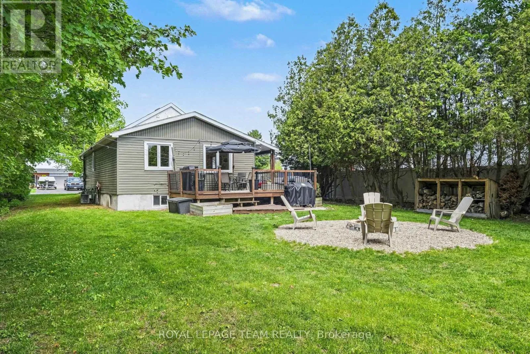
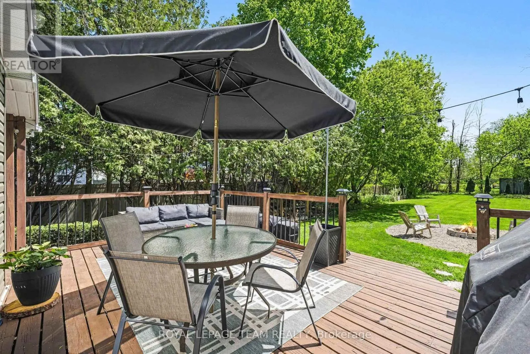
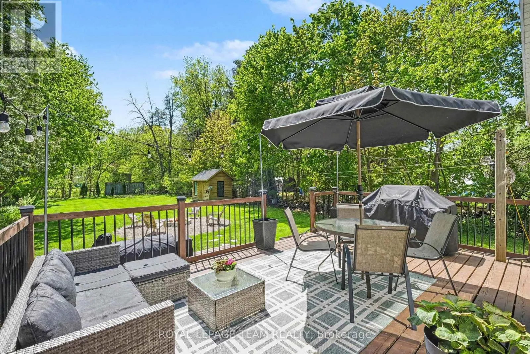
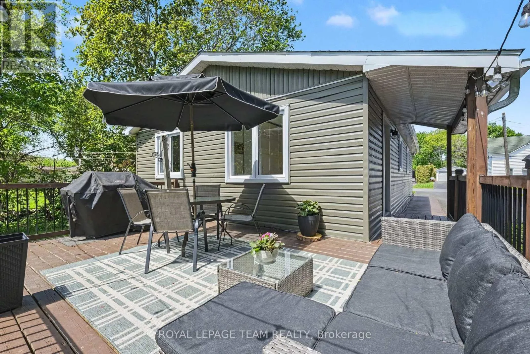
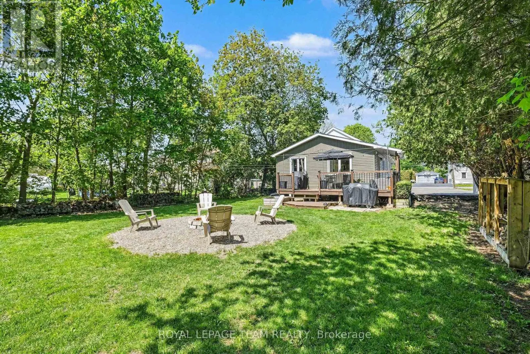
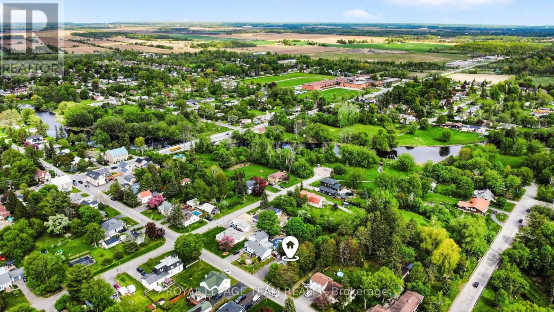
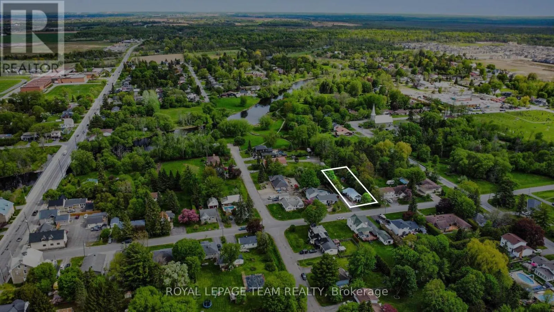
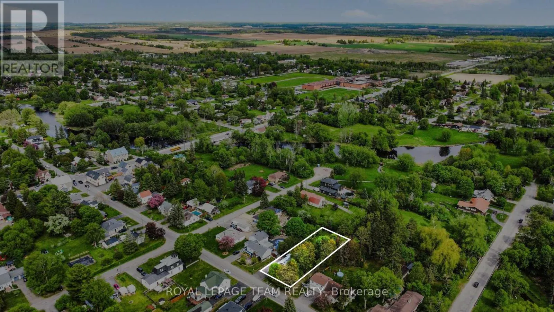
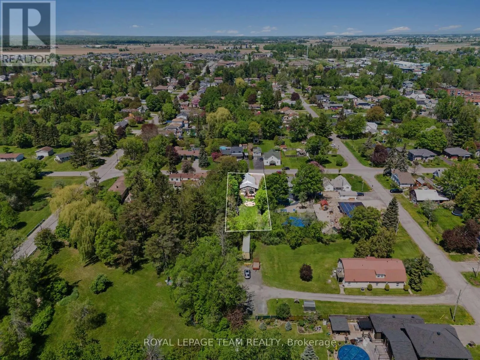
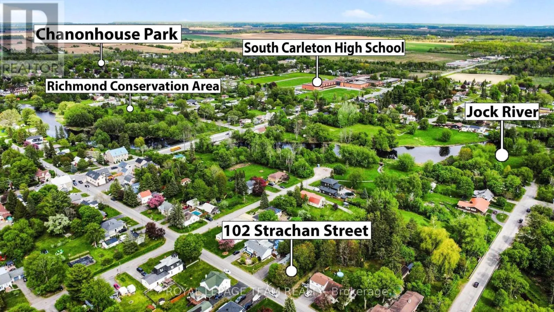
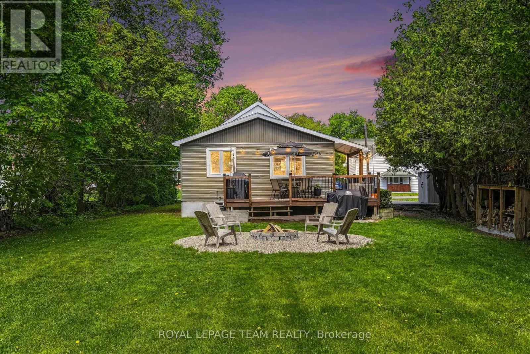
the home is a gourmet designer kitchen boasting solid quartz countertops, a subway tile backsplash, stainless steel appliances, and an eat-in breakfast area. Relax in the inviting living room, featuring a cozy electric fireplace set against a rustic shiplap feature wall with an integrated TV mount. A space-saving barn door separates the main living areas from the quiet bedroom wing, hosting two bright main-floor bedrooms. The primary bedroom serves as a private retreat with a spacious walk-in closet. The level is completed by a luxury 5-piece bathroom with double sinks and a custom tile shower. A side mudroom entry with a digital keypad lock provides effortless access. An upgraded hardwood staircase leads to the beautifully finished basement. This level features a family recreation room with a built-in home office workstation, plus a versatile, fully finished flex room perfect for a private den. A dedicated laundry suite features a utility sink and built-in cabinets, steps from a convenient 2-piece powder room. The lower level provides a massive unfinished workshop space with built-in cabinetry. The exterior sits on an oversized, premium 63′ x 211′ deep lot with a south-facing backyard for optimal all-day sun. The deep, clear yard oasis is ideal for kids, pets, gardening, or a pool. Entertain on the raised wooden deck transitioning down to a stone fire pit area, or use the covered side porch. The grounds feature a newly paved driveway & a large storage shed with a brand-new metal roof. Steps from the Richmond Conservation Area, Jock River & top-tier schools. Truly turn-key! (id:62650)

Read More
Basic Details
  • Property Type: Residential
  • Listing Type: For Sale
  • Listing ID: X13157324
  • Price: $629,900
  • Bedrooms: 2
  • Bathrooms: 2
  • Half Bathrooms: 1
  • Square Footage: 700 - 1100 Sqft
  • Status: Active
  • Property Sub Type: Single Family
  • Office Key: 49868
Features & Appliances
Features
  • Heating System: Electric, Forced air
  • Cooling System: Central air conditioning
  • Basement: Finished, Full
  • Parking: No Garage
  • Architectural Style: Bungalow
  • Exterior Features: Vinyl siding
  • Sewer: Sanitary sewer
  • Fireplaces Total: 1
Address Map
  • Location: CA, Ontario, Ottawa, K0A2Z0
  • Street: Strachan
  • Street Number: 102
  • Street Suffix: Street
  • Longitude: W76° 9' 52.8''
  • Latitude: N45° 11' 18.9''
Additional Information
  • Foundation Details:
  • Lot Features:
  • Lot Size Dimensions: 63.1 x 211.3 FT
  • Stories: 1.0
Financial
  • Tax Annual Amount: 3825
Powered by REALTOR.ca
Listing updated: 2026-05-25 14:35:53
List Your Property
Mortgage Calculator
Get Pre-Approved
$
$
%
%
years
Monthly Payment (Est.) $
Listing Information
  • List Agent Key: 1899353
  • List Office Key: 49868
  • Modification Timestamp: 2026-05-25T12:06:12Z
  • Originating System Name: Ottawa Real Estate Board
  • Status Change Timestamp: 2026-05-25T11:57:07Z
Powered by REALTOR.ca
Listing updated: 2026-05-25 14:35:54
REALTOR®, REALTORS®, and the REALTOR® logo are certification marks that are owned by REALTOR® Canada Inc. and licensed exclusively to The Canadian Real Estate Association (CREA). These certification marks identify real estate professionals who are members of CREA and who must abide by CREA’s By‐Laws, Rules, and the REALTOR® Code. The MLS® trademark and the MLS® logo are owned by CREA and identify the quality of services provided by real estate professionals who are members of CREA.

The information contained on this site is based in whole or in part on information that is provided by members of The Canadian Real Estate Association, who are responsible for its accuracy. CREA reproduces and distributes this information as a service for its members and assumes no responsibility for its accuracy.

Website is operated by a brokerage or salesperson who is a member of The Canadian Real Estate Association.

The listing content on this website is protected by copyright and other laws, and is intended solely for the private, non‐commercial use by individuals. Any other reproduction, distribution or use of the content, in whole or in part, is specifically forbidden. The prohibited uses include commercial use, “screen scraping”, “database scraping”, and any other activity intended to collect, store, reorganize or manipulate data on the pages produced by or displayed on this website.

By continuing to use this website and its services, you agree to these

These forms are provided to ComFree’s Unrepresented Sellers as a part of their Mere Posting ComFree Listing Contract.

I acknowledge I can only access these forms as a ComFree customer under contract.

These forms are provided to ComFree’s Unrepresented Sellers as a part of their Mere Posting ComFree Listing Contract and in partnership with Zubic Law.

I acknowledge I can only access these forms as a ComFree customer under contract.

These forms are provided to ComFree’s Unrepresented Sellers as a part of their Mere Posting ComFree Listing Contract and in partnership with Zubic Law.

I acknowledge I can only access these forms as a ComFree customer under contract.

How It Works

1. Purchase Your Package

2. We Ship Your ‘For Sale’ Sign

3. Book Your VR Tour

4. Complete Listing Input Forms

5. We Make Your Listing Live

6. Get Support 7 Days a Week

7. iSOLD!