Share
$899,900
Ontario,Whitby
For Sale Active
34 BRODEN CRESCENT, Whitby, Ontario L1P0M1
  • 6
  • 4
  • 1500 - 2000Square Feet
Basic Details
Description

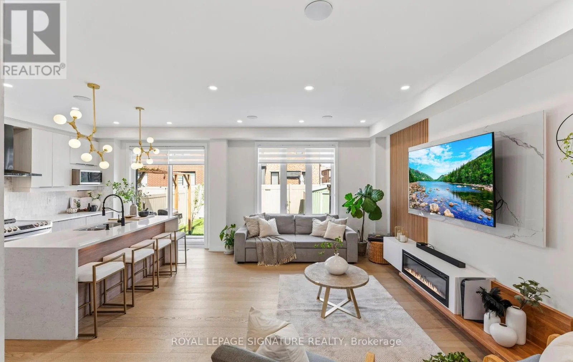
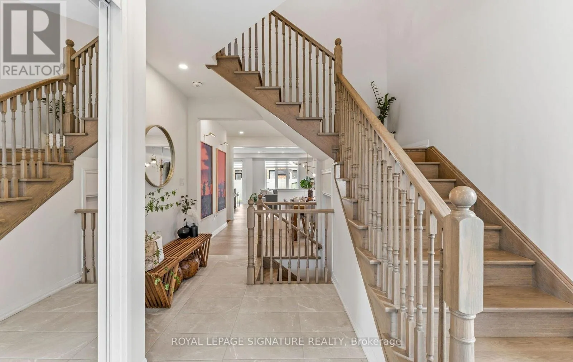
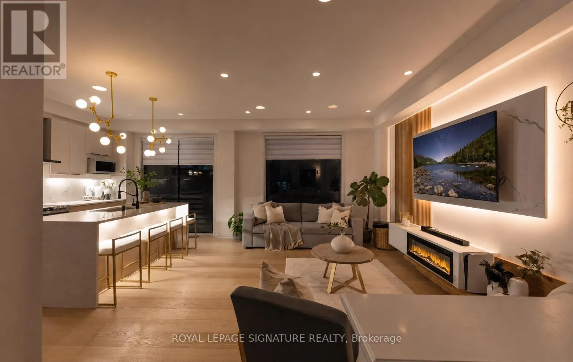
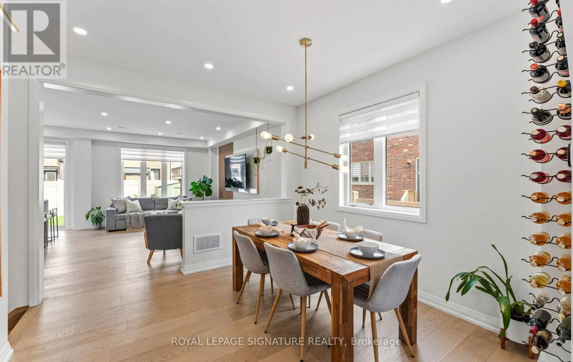
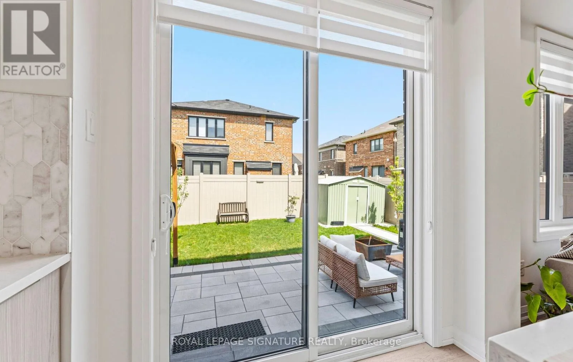
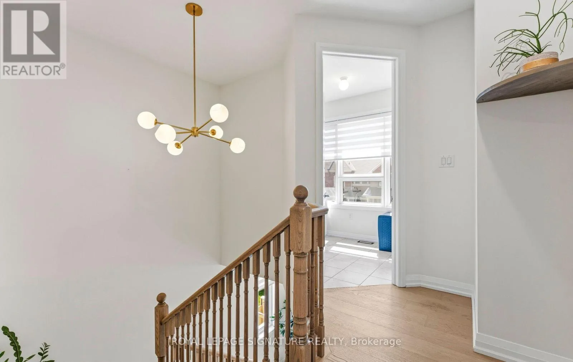
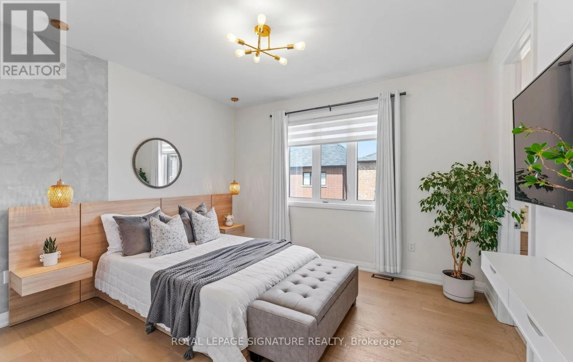
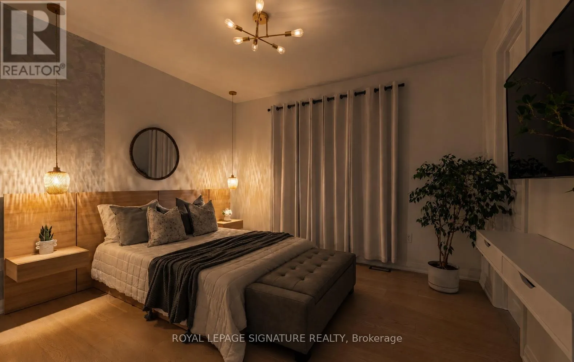
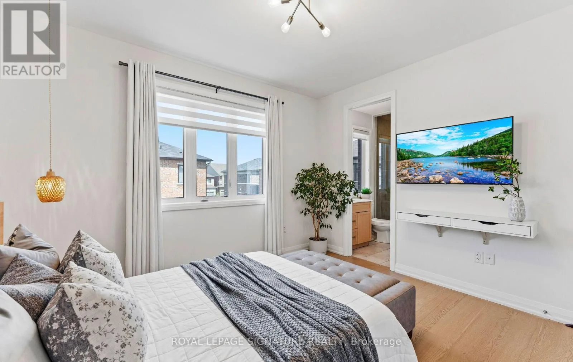
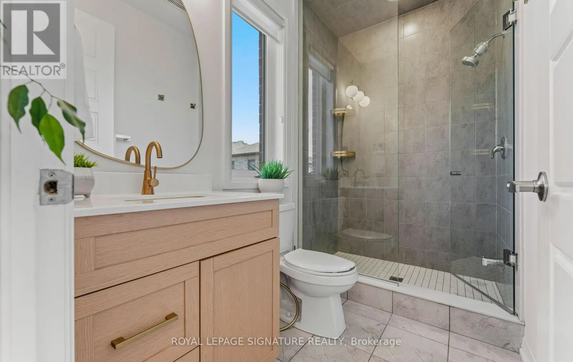
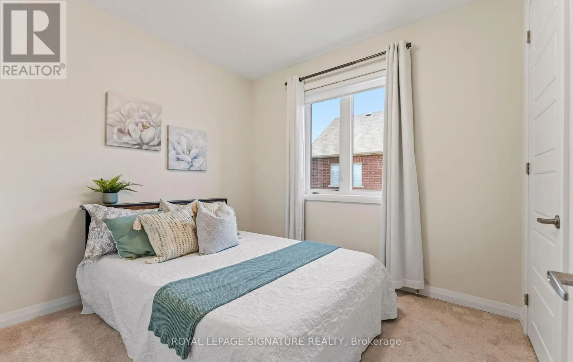
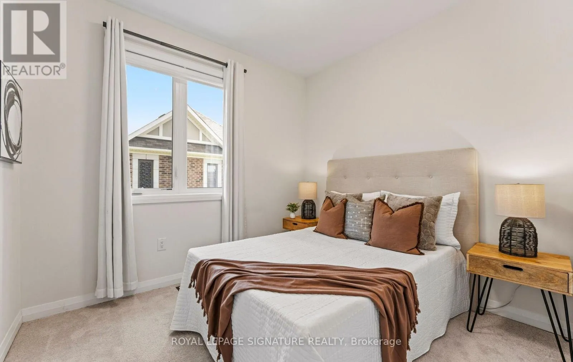
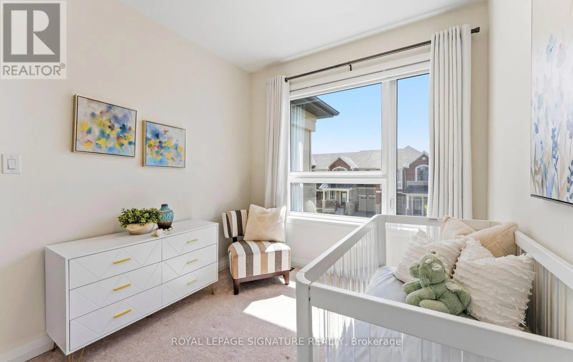
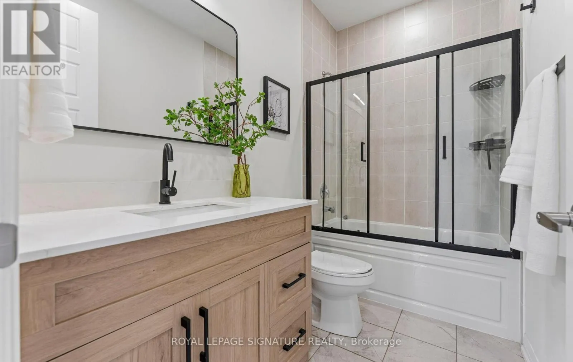
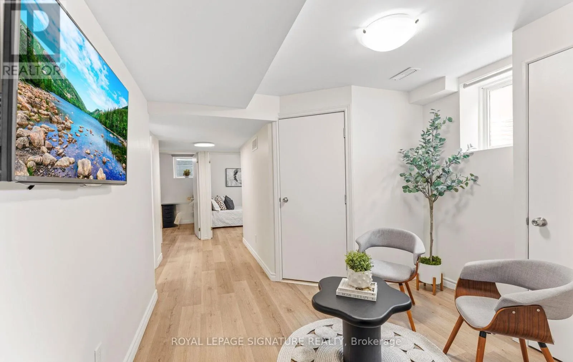
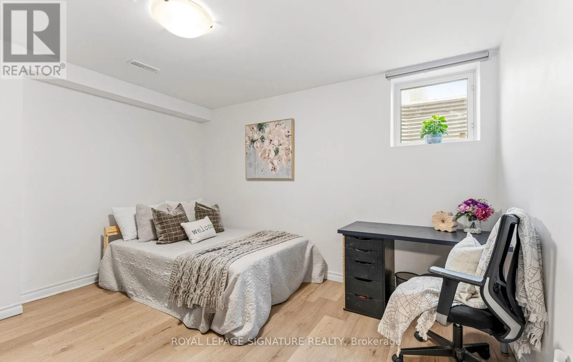
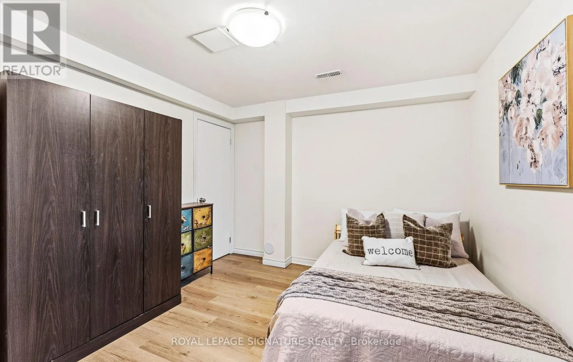
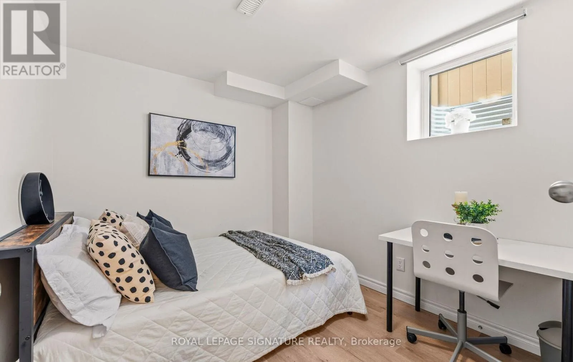
UPGRADES GALORE! – TOO MANY TO LIST – come see for yourself! Welcome To This Stunning Upgraded Detached 2-Storey Home In Sought-After Rural Whitby! Step Inside To A Bright, Open Concept Layout Showcasing Smooth Ceilings, 9 Ft Ceilings And 8 Ft Doors On The Main And Second Floor, Upgraded Wide Plank Hardwood Flooring, Hardwood Stairs, Along With Upgraded Trim And

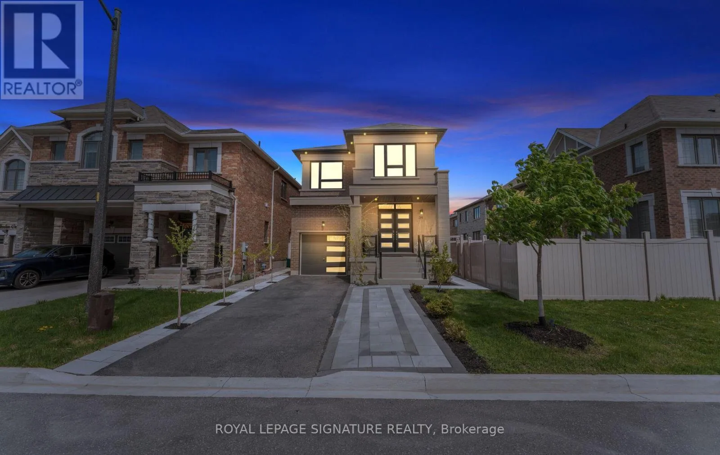
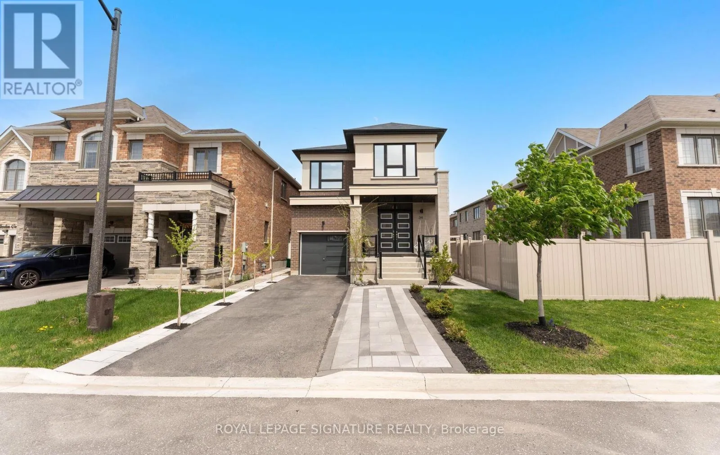
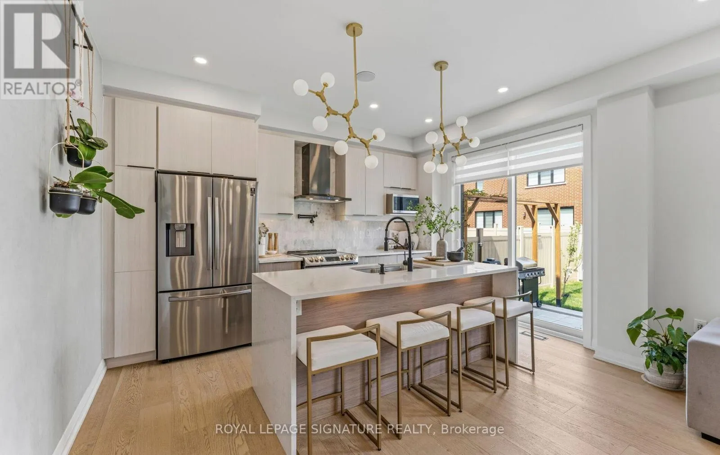
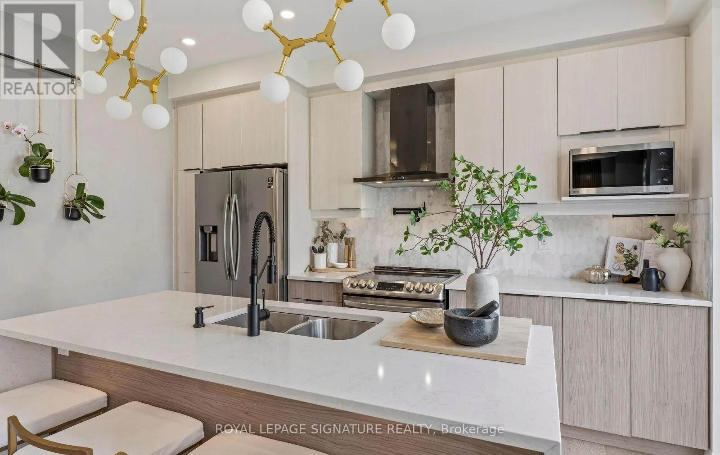
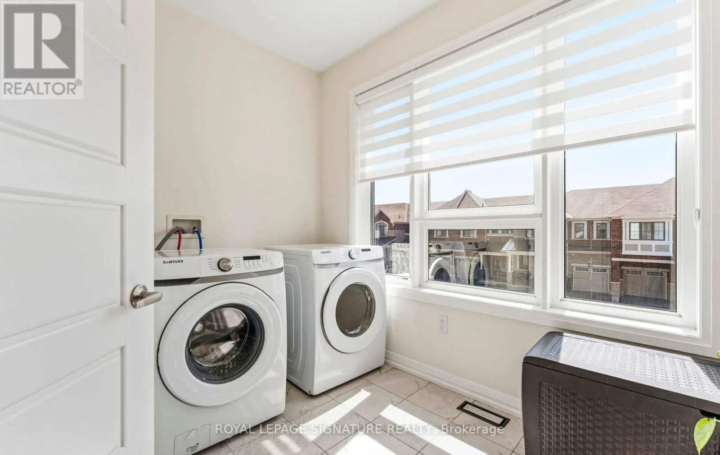
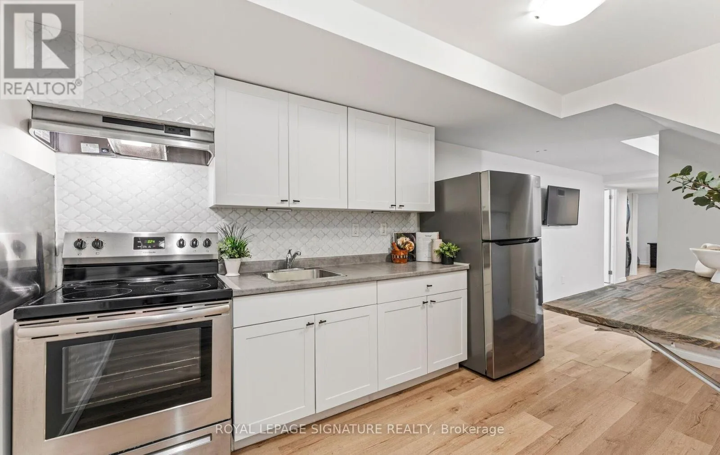
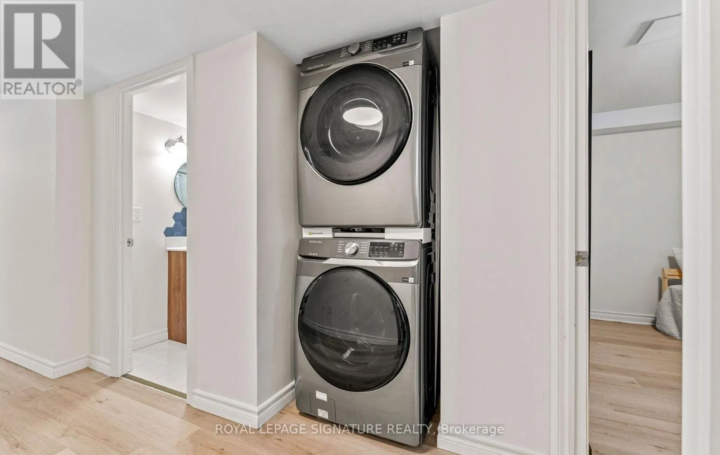
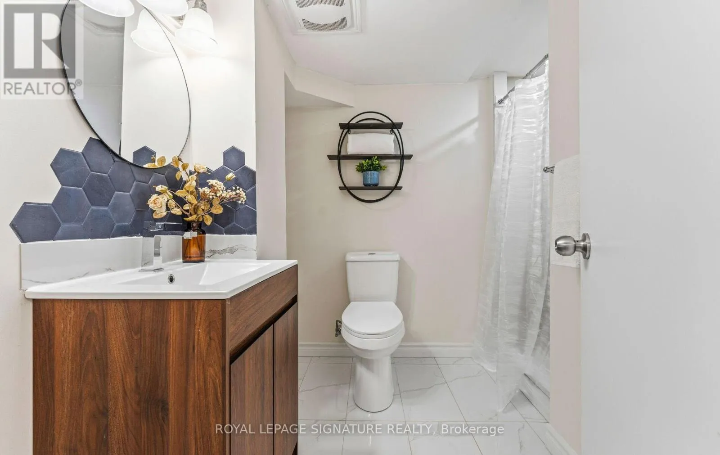
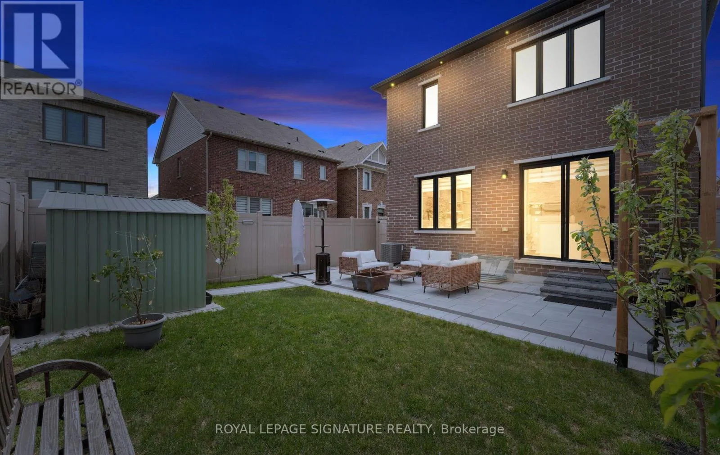
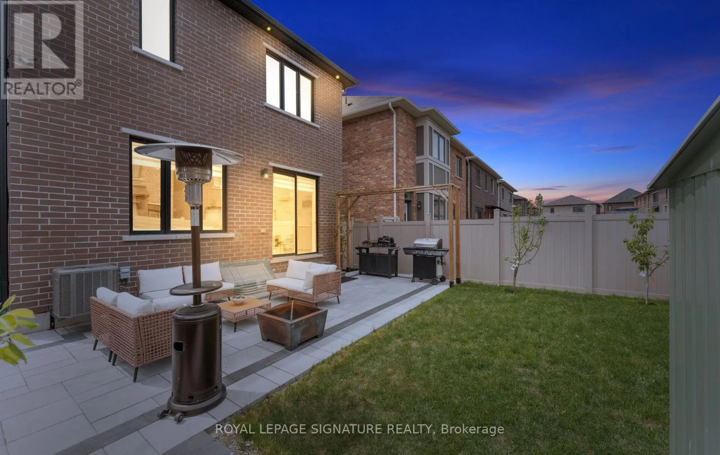
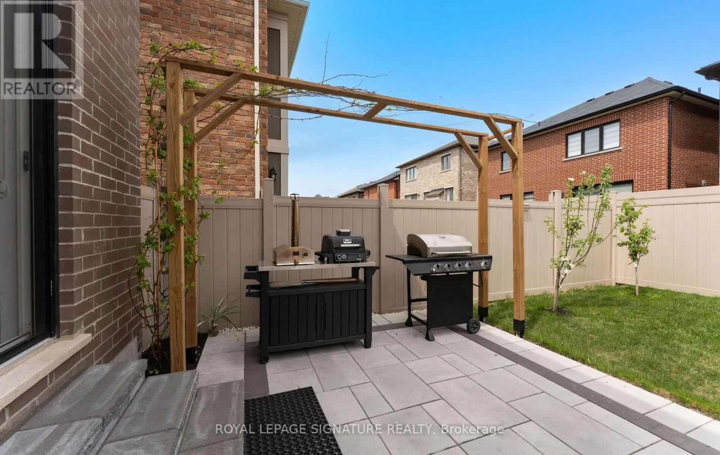
Baseboards That Add To The Home’s Elevated Finish.The Chef-Inspired Kitchen Is A True Showstopper, Featuring A Quartz Waterfall Island, Two-Tone Upgraded Cabinetry, Marble Tile Backsplash, Pot Filler, Induction Cooktop, And A High-Powered Column Style Exhaust Fan. Under Cabinet And Island Lighting, Along With LED Potlights & Fixtures, Create A Warm And Modern Ambiance.The Living Space Is Designed To Impress With A Custom TV Feature Wall Complete With Fluted Panels And Built-In Ambient Lighting, While In-Ceiling Bluetooth Speakers Provide A Seamless Entertainment Experience. Zebra Blinds Add A Sleek And Contemporary Touch. Featuring A Rare Separate Side Entrance And A Well-Appointed In-Law Suite. Two Kitchens And Two Laundry Areas Offer Incredible Flexibility For Multi-Generational Living Or Income Potential. Freshly Painted And Professionally Cleaned. No Sidewalk Allows For Extra Parking, While Premium Interlocking And PVC Fencing Enhance Curb Appeal. Double Door Entry, Exterior Potlights, And Security Cameras Complete The Exterior. Enjoy A Quiet, Family-Friendly Setting With Exceptional Walkability. Steps To Des Newman Whit-Bee Park Featuring Pickleball Courts, A New Public School, Medical Clinic, Coffee Shops, And Transit. Close to 401/412/407. BUY WITH CONFIDENCE! A Pre-Listing Home Inspection Along With A Full List Of Features & Upgrades Is Available Upon Request. All Mechanicals Are Owned – No Rentals. A True Turnkey Opportunity Offering Style, Function, And Income Potential. Don’t Miss This One! (id:62650)

Read More
Basic Details
  • Property Type: Residential
  • Listing Type: For Sale
  • Listing ID: E13157238
  • Price: $899,900
  • Bedrooms: 6
  • Bathrooms: 4
  • Half Bathrooms: 1
  • Square Footage: 1500 - 2000 Sqft
  • Status: Active
  • Property Sub Type: Single Family
  • Office Key: 51317
Features & Appliances
Features
  • Heating System: Forced air, Natural gas
  • Cooling System: Central air conditioning, Ventilation system
  • Basement: Finished, Separate entrance, N/A
  • Parking: Garage
  • Exterior Features: Brick, Stone
  • Flooring: Vinyl, Hardwood
  • Sewer: Sanitary sewer
  • Utilities: Electricity, Sewer, Cable
  • Fireplaces Total: 1
Address Map
  • Location: CA, Ontario, Whitby, L1P0M1
  • Street: Broden
  • Street Number: 34
  • Street Suffix: Crescent
  • Longitude: W79° 1' 21.2''
  • Latitude: N43° 52' 55.9''
Additional Information
  • Water Source:
  • Lot Size Dimensions: 29.7 x 90.3 FT
  • Stories: 2.0
Financial
  • Tax Annual Amount: 7326.89
Powered by REALTOR.ca
Listing updated: 2026-05-25 00:01:55
List Your Property
Mortgage Calculator
Get Pre-Approved
$
$
%
%
years
Monthly Payment (Est.) $
Listing Information
  • List Agent Key: 2086210
  • List Office Key: 51317
  • Modification Timestamp: 2026-05-24T12:11:07Z
  • Originating System Name: Toronto Regional Real Estate Board
  • Status Change Timestamp: 2026-05-24T12:03:20Z
Powered by REALTOR.ca
Listing updated: 2026-05-25 00:01:56
REALTOR®, REALTORS®, and the REALTOR® logo are certification marks that are owned by REALTOR® Canada Inc. and licensed exclusively to The Canadian Real Estate Association (CREA). These certification marks identify real estate professionals who are members of CREA and who must abide by CREA’s By‐Laws, Rules, and the REALTOR® Code. The MLS® trademark and the MLS® logo are owned by CREA and identify the quality of services provided by real estate professionals who are members of CREA.

The information contained on this site is based in whole or in part on information that is provided by members of The Canadian Real Estate Association, who are responsible for its accuracy. CREA reproduces and distributes this information as a service for its members and assumes no responsibility for its accuracy.

Website is operated by a brokerage or salesperson who is a member of The Canadian Real Estate Association.

The listing content on this website is protected by copyright and other laws, and is intended solely for the private, non‐commercial use by individuals. Any other reproduction, distribution or use of the content, in whole or in part, is specifically forbidden. The prohibited uses include commercial use, “screen scraping”, “database scraping”, and any other activity intended to collect, store, reorganize or manipulate data on the pages produced by or displayed on this website.

By continuing to use this website and its services, you agree to these

These forms are provided to ComFree’s Unrepresented Sellers as a part of their Mere Posting ComFree Listing Contract.

I acknowledge I can only access these forms as a ComFree customer under contract.

These forms are provided to ComFree’s Unrepresented Sellers as a part of their Mere Posting ComFree Listing Contract and in partnership with Zubic Law.

I acknowledge I can only access these forms as a ComFree customer under contract.

These forms are provided to ComFree’s Unrepresented Sellers as a part of their Mere Posting ComFree Listing Contract and in partnership with Zubic Law.

I acknowledge I can only access these forms as a ComFree customer under contract.

How It Works

1. Purchase Your Package

2. We Ship Your ‘For Sale’ Sign

3. Book Your VR Tour

4. Complete Listing Input Forms

5. We Make Your Listing Live

6. Get Support 7 Days a Week

7. iSOLD!