Share
$899,900
Ontario,Whitby (Pringle Creek)
For Sale Active
4 HENDERSON DRIVE, Whitby (Pringle Creek), Ontario L1N7Y2
  • 4
  • 4
  • 2000 - 2500Square Feet
Basic Details
Description

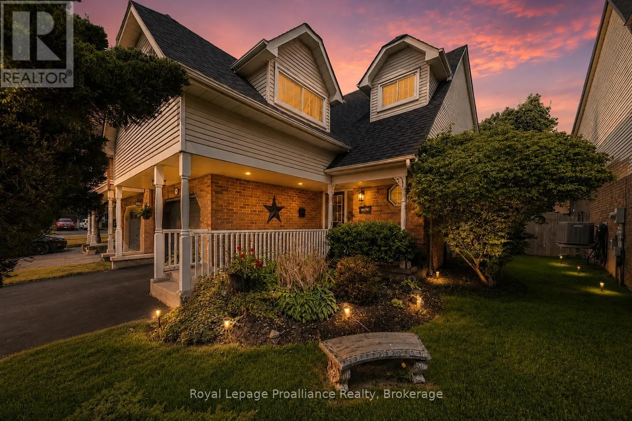
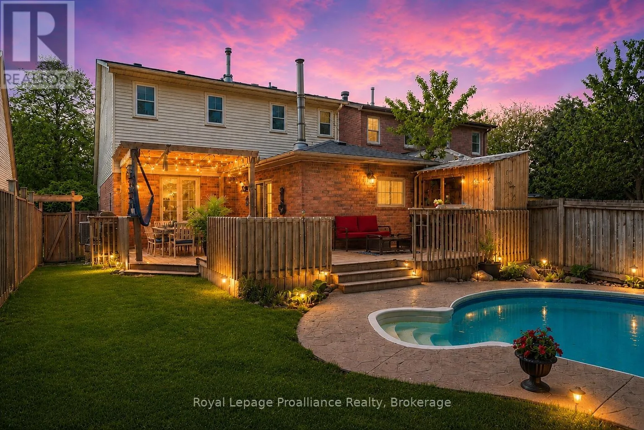
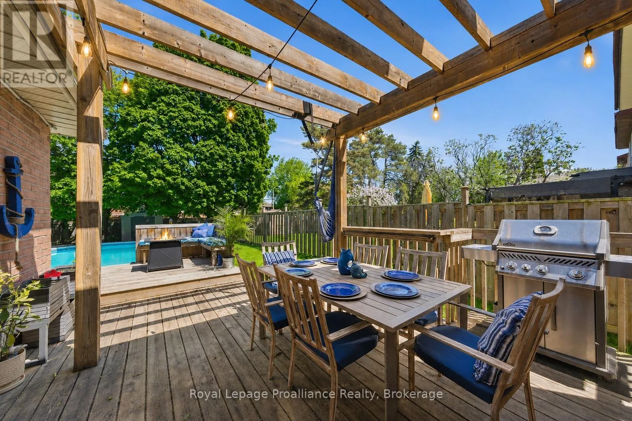
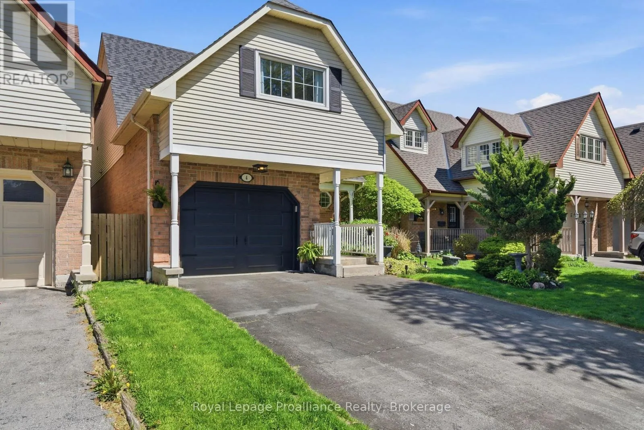
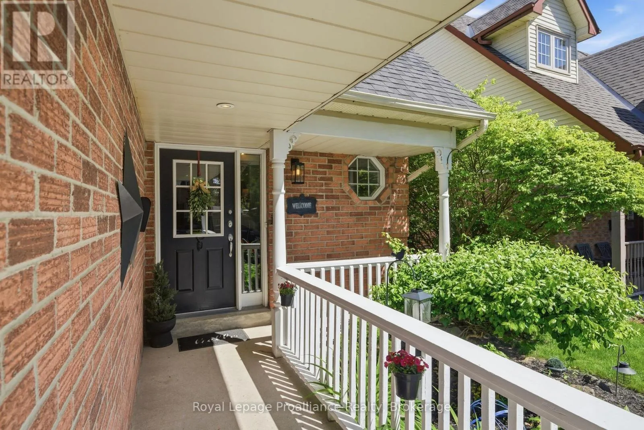
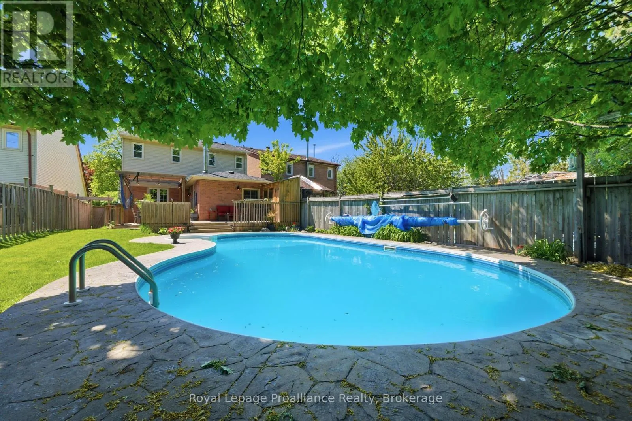
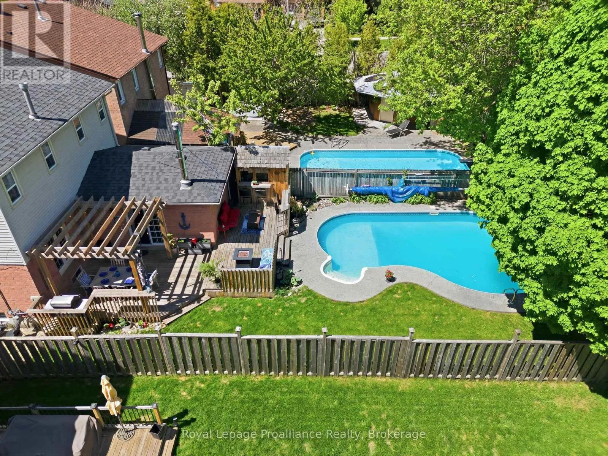
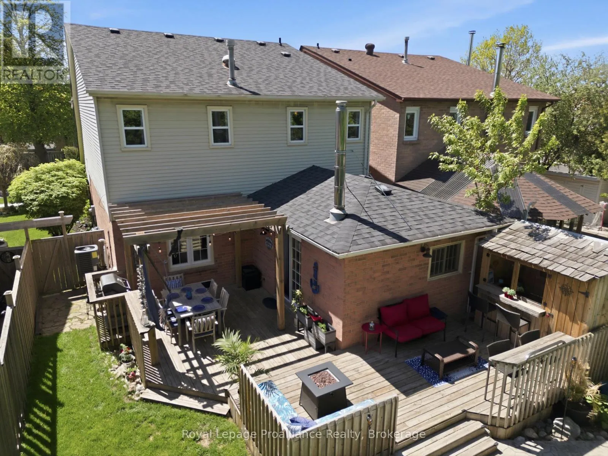
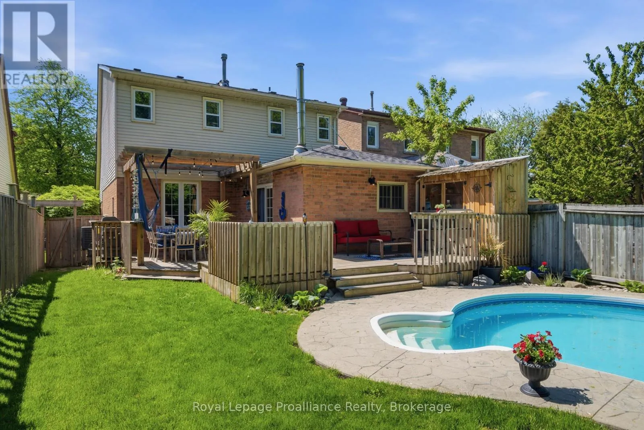
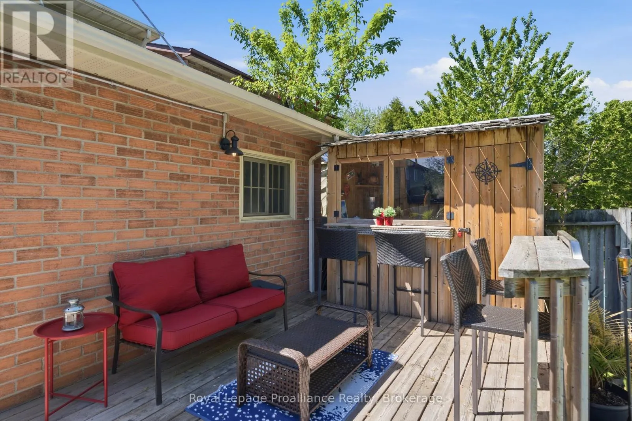
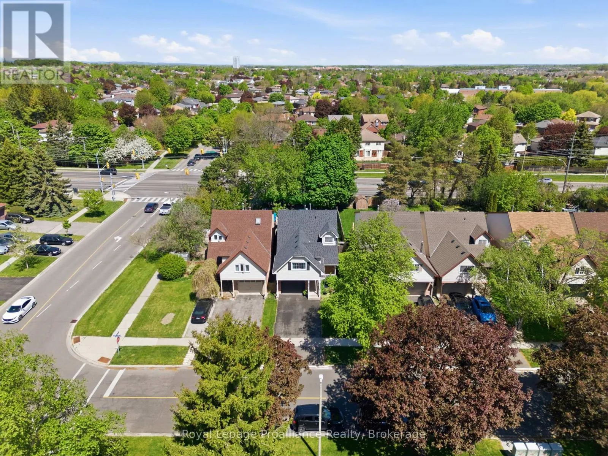
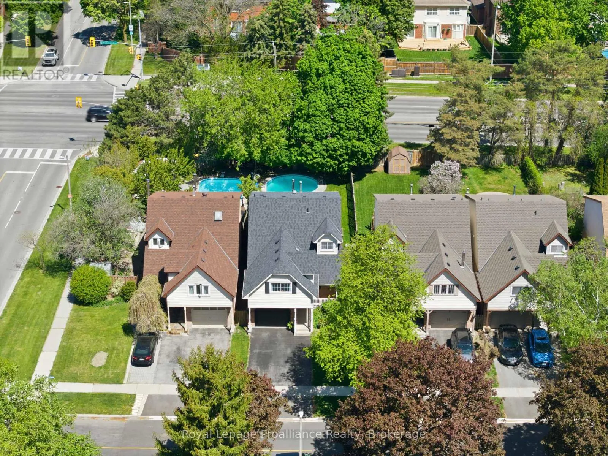
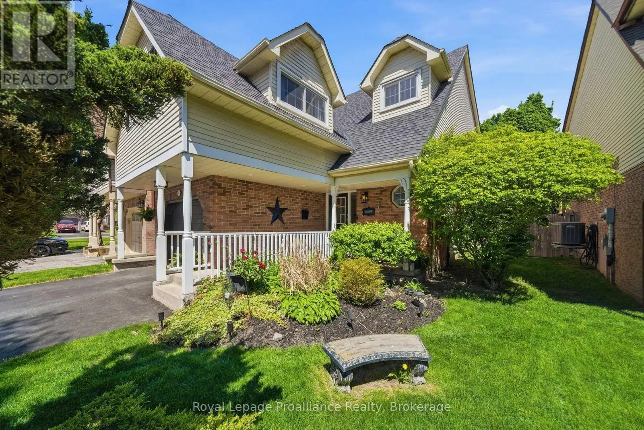
Tucked into the heart of Pringle Creek on a quiet maple-lined street, this 4-bedroom, 4-bath home was built around the moments people remember most. A heated in-ground pool, custom cantina, mature maple canopy and fully fenced 150-foot deep lot with no rear neighbours create a backyard that feels more like a private summer escape than suburban living. Morning coffee under

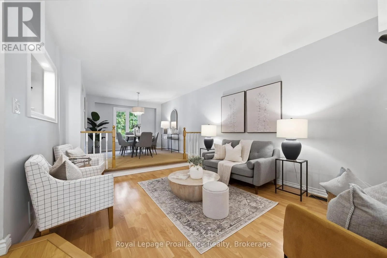
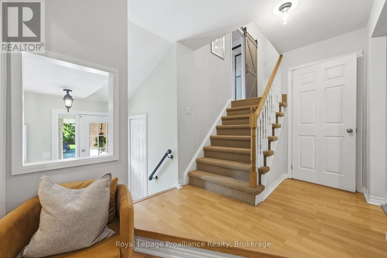
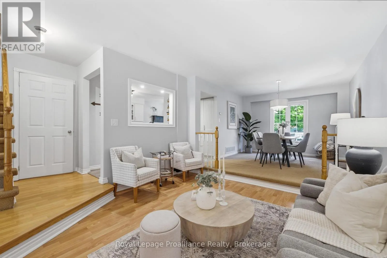
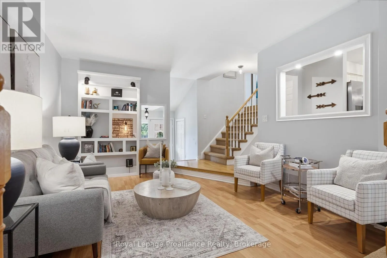
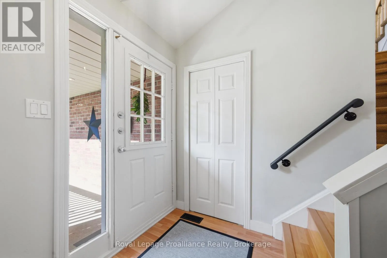
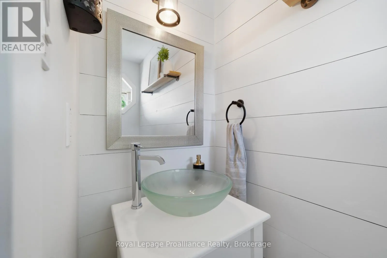
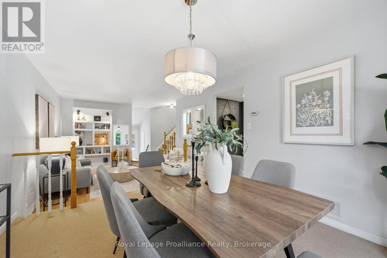
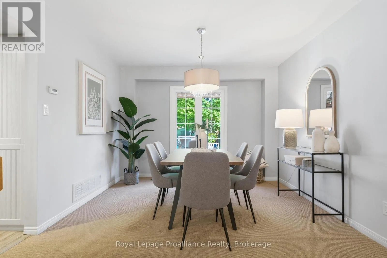
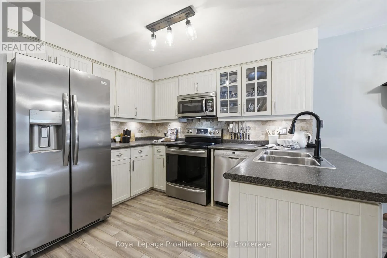
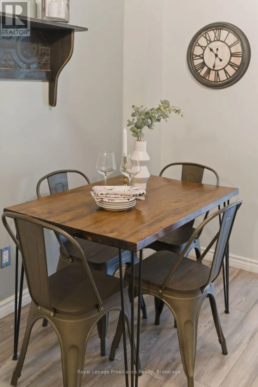
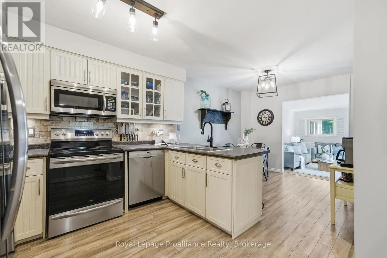
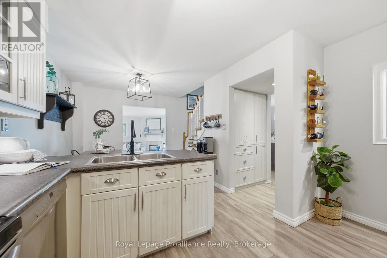
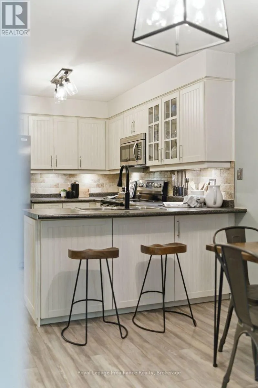
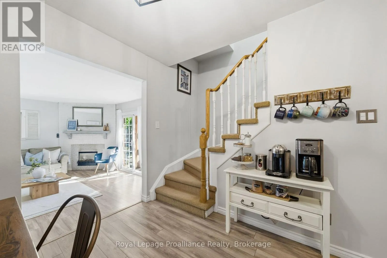
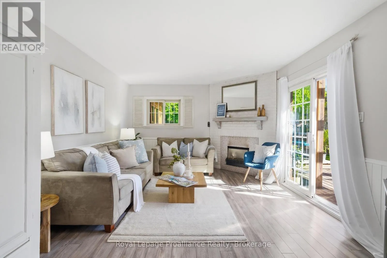
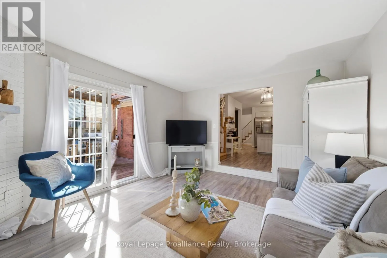
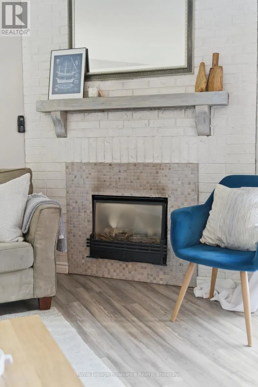
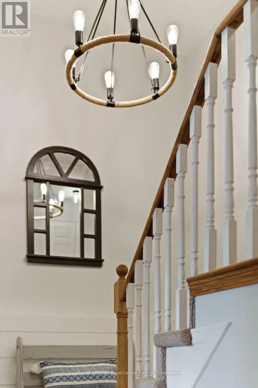
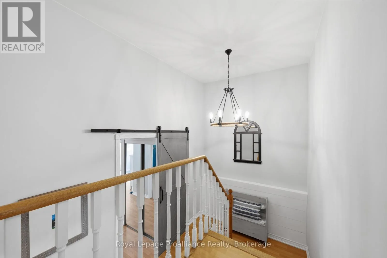
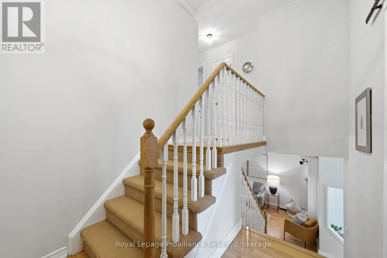
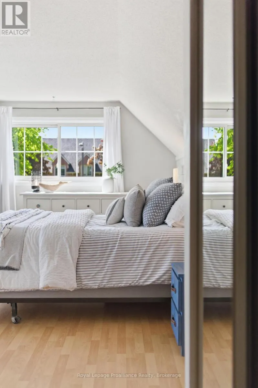
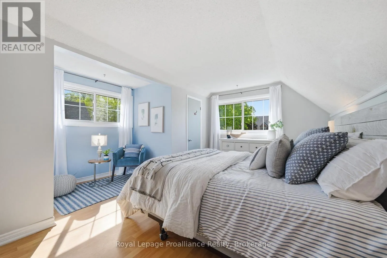
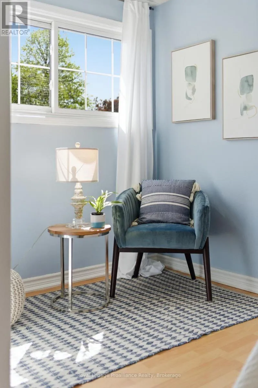
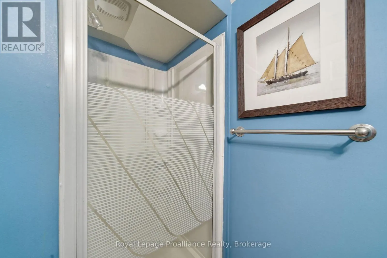
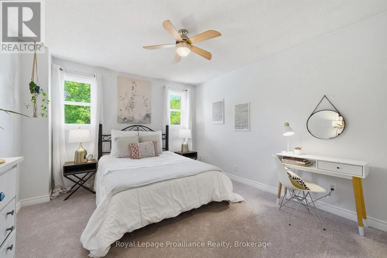
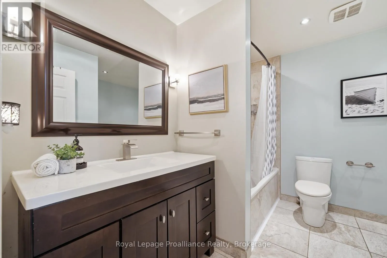
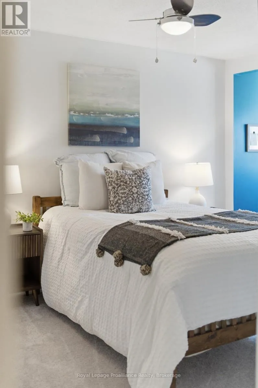
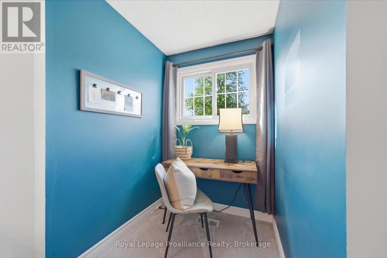
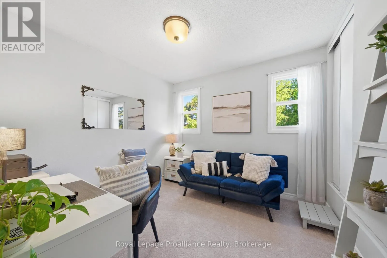
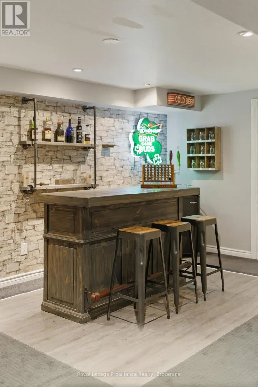
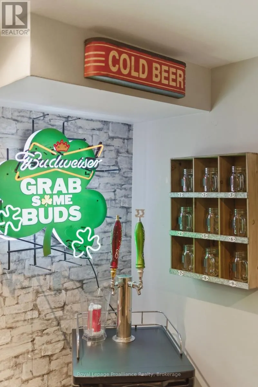
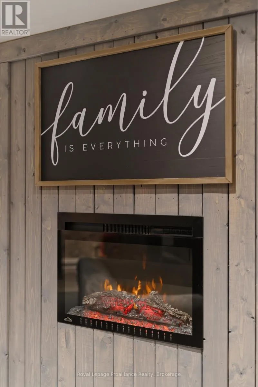
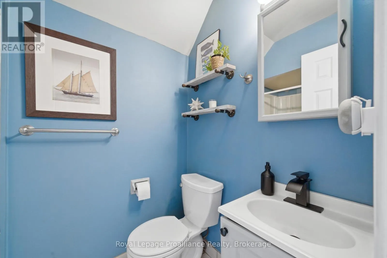
the trees. Kids in the pool all afternoon. Long dinners outside as the sun goes down. Inside, the home balances warmth, character and function with a sunken family room featuring a gas fireplace and walkout to the backyard, formal living and dining rooms, and an updated kitchen with stainless steel appliances and custom pantry storage. A double staircase serves as a unique architectural centerpiece of the home, while thoughtful details including shiplap, wainscotting, built-ins and pass-throughs add texture and personality throughout. The finished basement offers a large rec room with bar, fireplace and powder room, plus bonus flex space ideal for a home gym, office, games room or creative studio. Upstairs, three spacious bedrooms feature bright windows, large closets and cozy reading nooks, while the private primary retreat sits on its own level with vaulted ceilings, sitting area, ensuite bath and multiple closets. Major updates include pool liner and custom deck/cantina (2019), pool heater (2025), winter cover (2024), shingles (2018), furnace and A/C (2018), plus stainless steel appliances (2023/2026).Set within one of Whitby’s most sought-after family communities, just steps to parks, schools, transit and amenities, this home offers the rare combination of space, privacy and lifestyle. Some homes are where you sleep. This one is where summer happens. SEE Video and Virtual Tour. (id:62650)

Read More
Basic Details
  • Property Type: Residential
  • Listing Type: For Sale
  • Listing ID: E13157840
  • Price: $899,900
  • Bedrooms: 4
  • Bathrooms: 4
  • Half Bathrooms: 2
  • View: City view
  • Square Footage: 2000 - 2500 Sqft
  • Status: Active
  • Property Attached Yn: 1
  • Property Sub Type: Single Family
  • Office Key: 274611
Features & Appliances
Features
  • Swimming Pool: Inground pool
  • Heating System: Forced air, Natural gas
  • Cooling System: Central air conditioning
  • Basement: Finished, N/A
  • Fence: Fenced yard
  • Parking: Garage, Attached Garage
  • Exterior Features: Brick, Aluminum siding
  • Sewer: Sanitary sewer
  • Utilities: Electricity, Sewer, Cable
  • Fireplaces Total: 1
Address Map
  • Location: CA, Ontario, Whitby (Pringle Creek), L1N7Y2
  • Street: Henderson
  • Street Number: 4
  • Street Suffix: Drive
  • Longitude: W79° 3' 54.2''
  • Latitude: N43° 54' 1.9''
Additional Information
  • Water Source:
  • Foundation Details:
  • Lot Features:
  • Lot Size Dimensions: 34.5 x 149.8 FT
  • Stories: 2.0
Financial
  • Tax Annual Amount: 6301.13
Powered by REALTOR.ca
Listing updated: 2026-05-24 21:28:27
List Your Property
Mortgage Calculator
Get Pre-Approved
$
$
%
%
years
Monthly Payment (Est.) $
Listing Information
  • List Agent Key: 2165925
  • List Office Key: 274611
  • Modification Timestamp: 2026-05-23T11:50:55Z
  • Originating System Name: Central Lakes Association of REALTORS®
  • Status Change Timestamp: 2026-05-23T11:39:45Z
Powered by REALTOR.ca
Listing updated: 2026-05-24 21:28:28
REALTOR®, REALTORS®, and the REALTOR® logo are certification marks that are owned by REALTOR® Canada Inc. and licensed exclusively to The Canadian Real Estate Association (CREA). These certification marks identify real estate professionals who are members of CREA and who must abide by CREA’s By‐Laws, Rules, and the REALTOR® Code. The MLS® trademark and the MLS® logo are owned by CREA and identify the quality of services provided by real estate professionals who are members of CREA.

The information contained on this site is based in whole or in part on information that is provided by members of The Canadian Real Estate Association, who are responsible for its accuracy. CREA reproduces and distributes this information as a service for its members and assumes no responsibility for its accuracy.

Website is operated by a brokerage or salesperson who is a member of The Canadian Real Estate Association.

The listing content on this website is protected by copyright and other laws, and is intended solely for the private, non‐commercial use by individuals. Any other reproduction, distribution or use of the content, in whole or in part, is specifically forbidden. The prohibited uses include commercial use, “screen scraping”, “database scraping”, and any other activity intended to collect, store, reorganize or manipulate data on the pages produced by or displayed on this website.

By continuing to use this website and its services, you agree to these

These forms are provided to ComFree’s Unrepresented Sellers as a part of their Mere Posting ComFree Listing Contract.

I acknowledge I can only access these forms as a ComFree customer under contract.

These forms are provided to ComFree’s Unrepresented Sellers as a part of their Mere Posting ComFree Listing Contract and in partnership with Zubic Law.

I acknowledge I can only access these forms as a ComFree customer under contract.

These forms are provided to ComFree’s Unrepresented Sellers as a part of their Mere Posting ComFree Listing Contract and in partnership with Zubic Law.

I acknowledge I can only access these forms as a ComFree customer under contract.

How It Works

1. Purchase Your Package

2. We Ship Your ‘For Sale’ Sign

3. Book Your VR Tour

4. Complete Listing Input Forms

5. We Make Your Listing Live

6. Get Support 7 Days a Week

7. iSOLD!