Share
$2,190,000
Ontario,Niagara-on-the-Lake (St. Davids)
For Sale Active
74 MILLPOND ROAD, Niagara-on-the-Lake (St. Davids), Ontario L0S1J0
  • 6
  • 5
  • 2500 - 3000Square Feet
Basic Details
Description

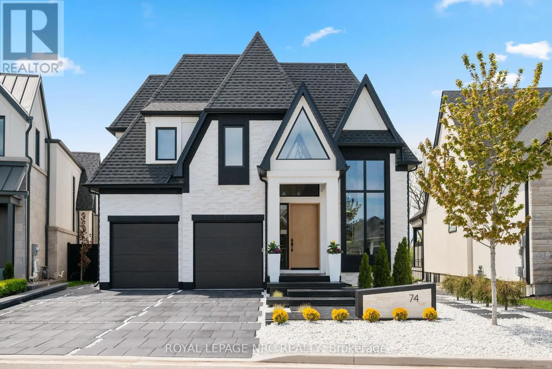
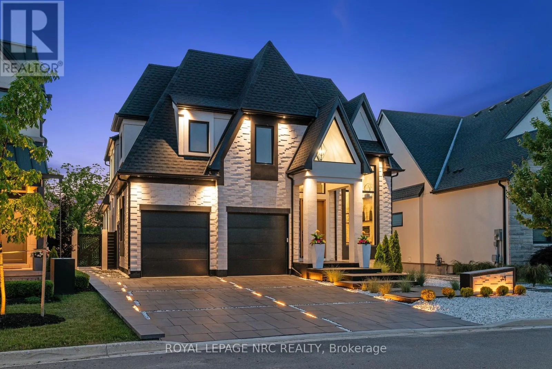
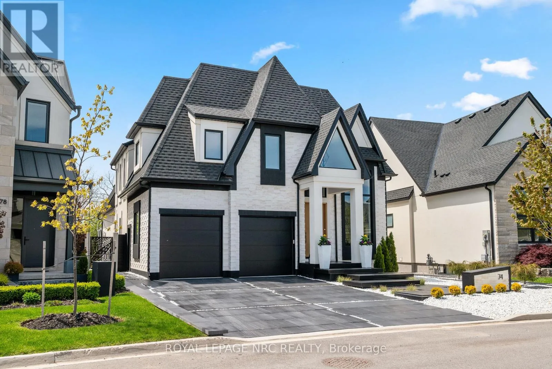
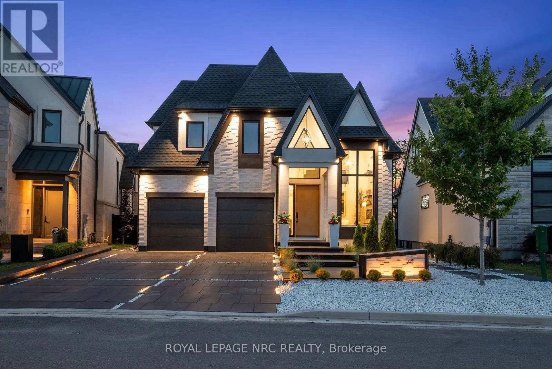
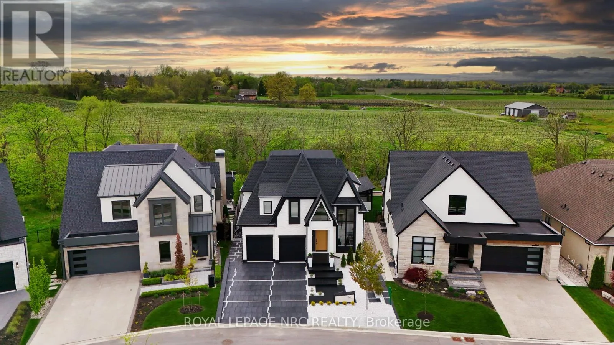
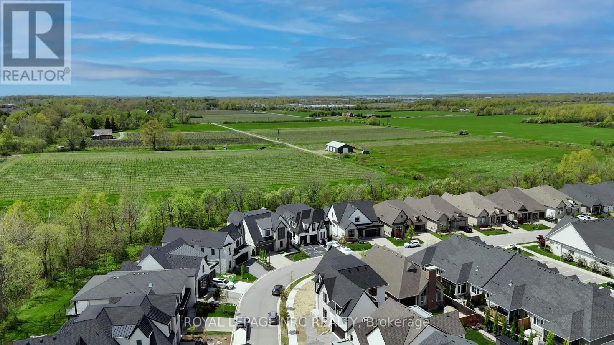
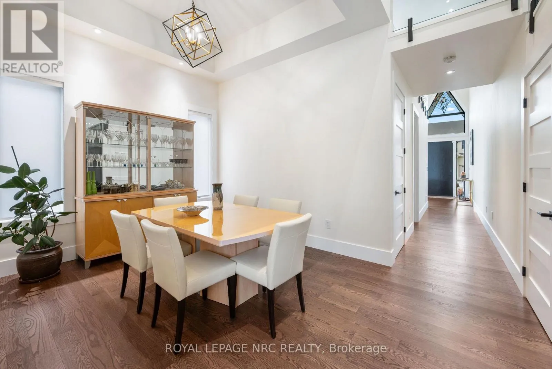
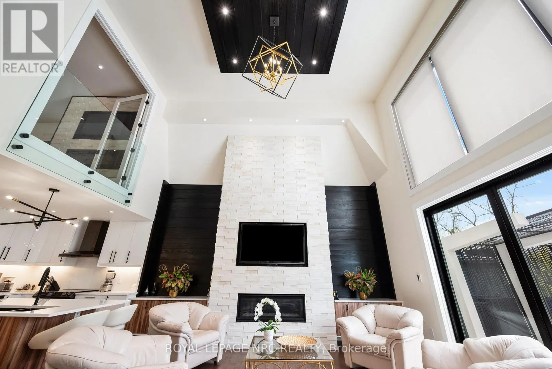
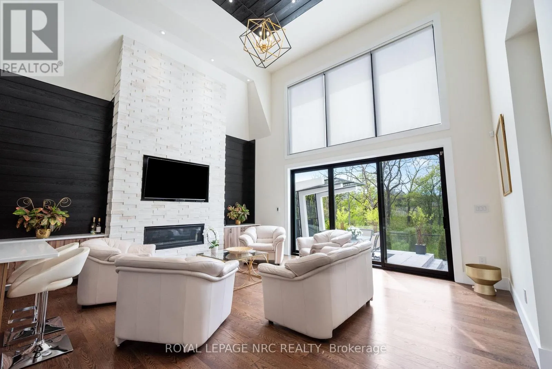
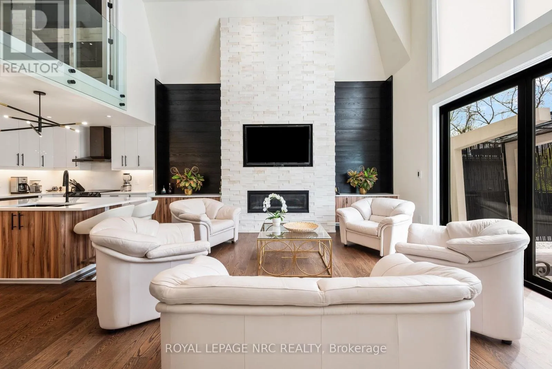
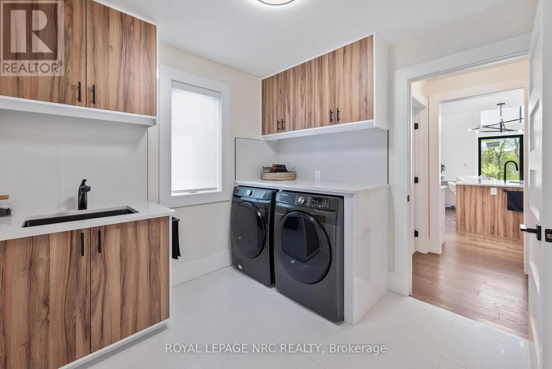
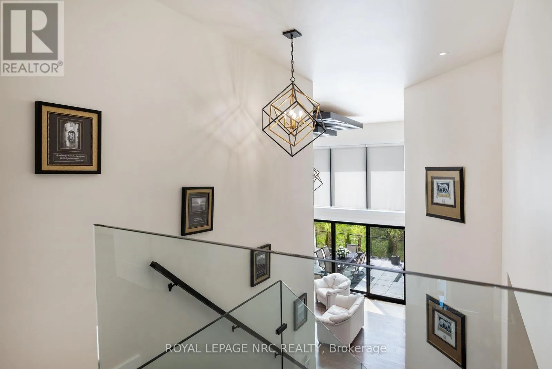
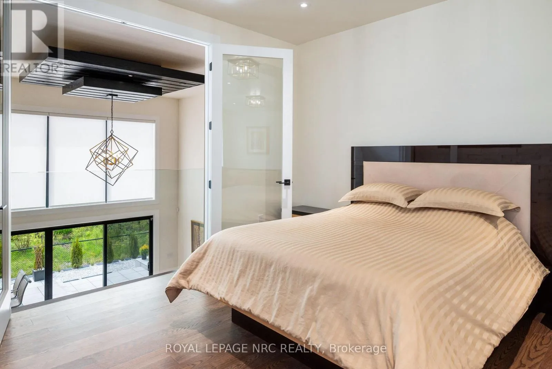
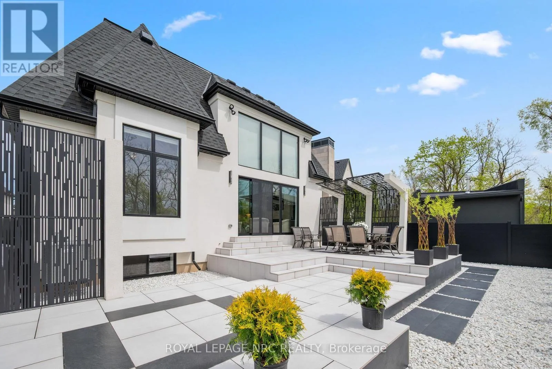
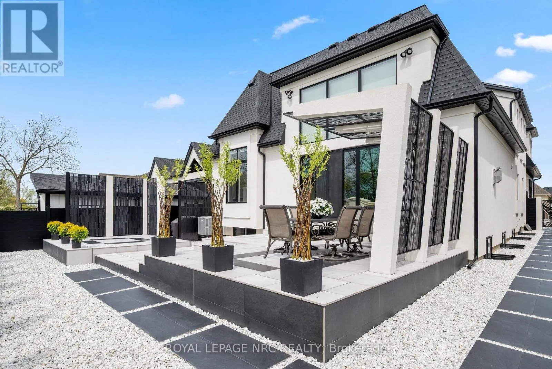
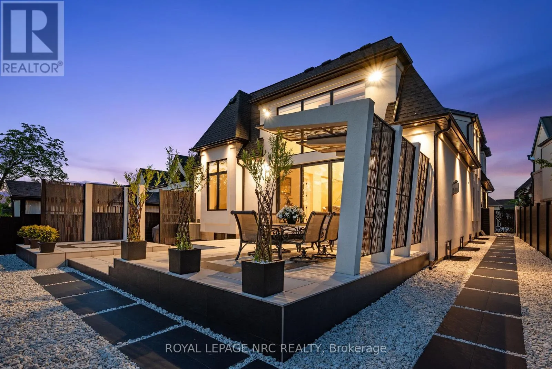
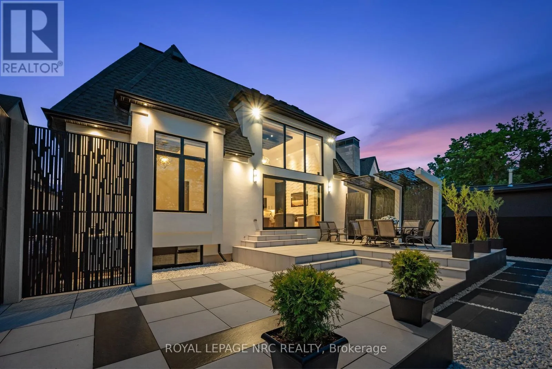
Experience a lifestyle defined by architectural drama and natural serenity. Situated on the most coveted and expansive lot within an exclusive enclave, this 2022 custom-built bungaloft is more than a home, it is a front-row seat to the changing seasons of Ontario’s wine country. The residence commands attention with a bold Limestone and Stucco exterior, artfully contrasted in a monochrome

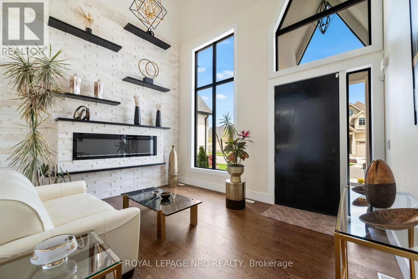
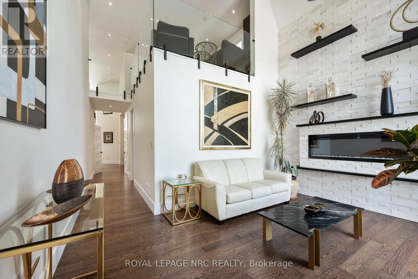
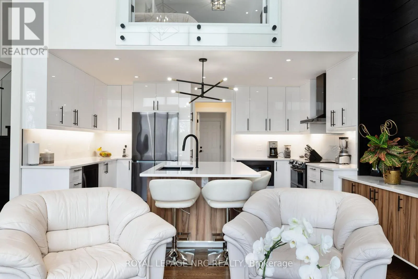
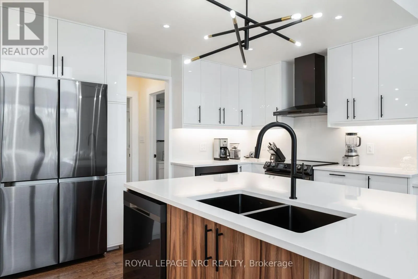
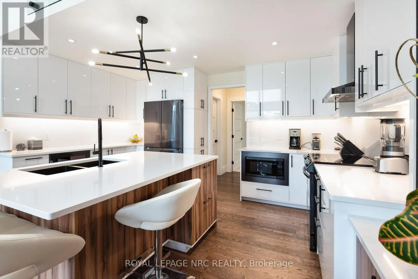
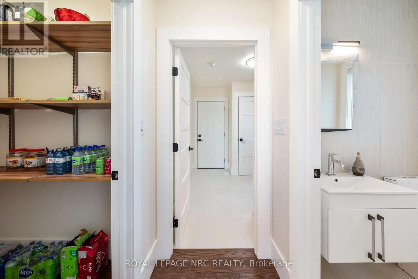
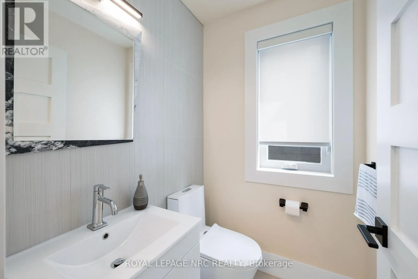
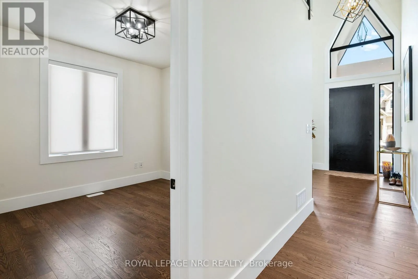
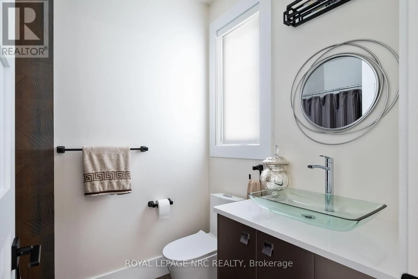
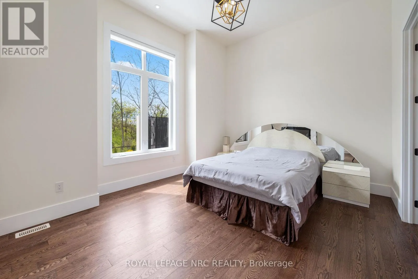
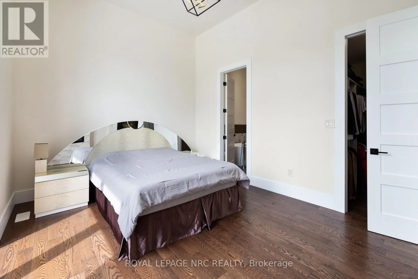
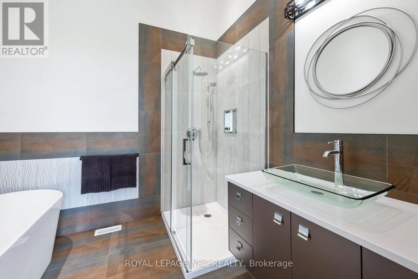
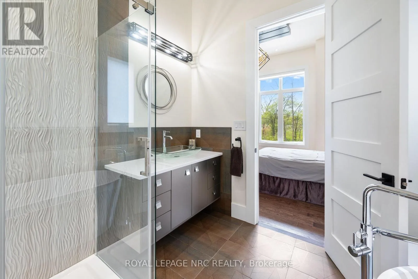
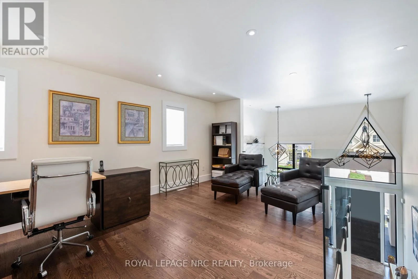
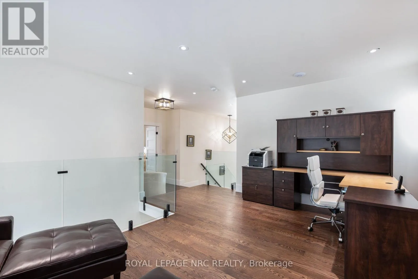
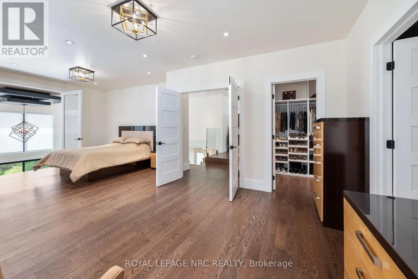
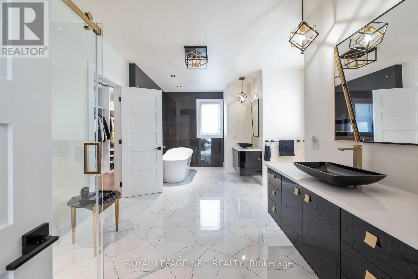
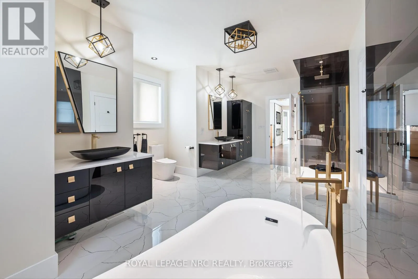
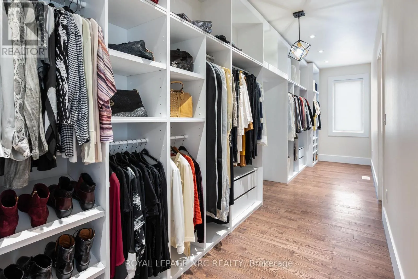
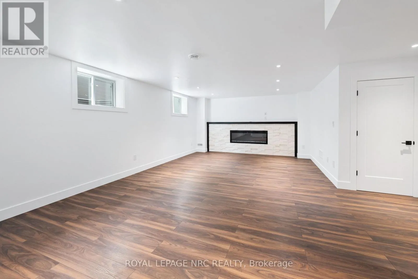
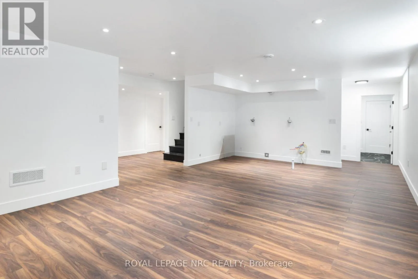
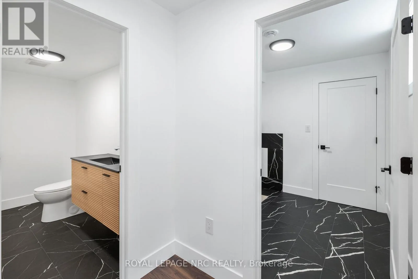
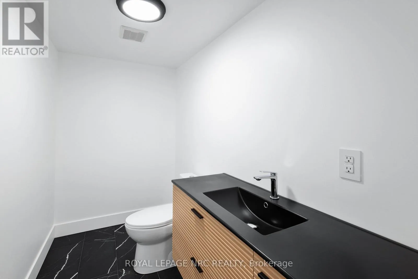
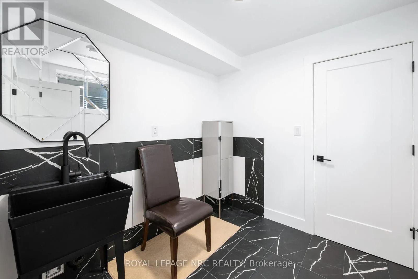
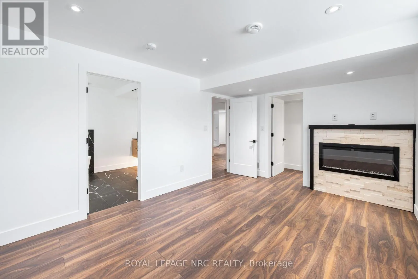
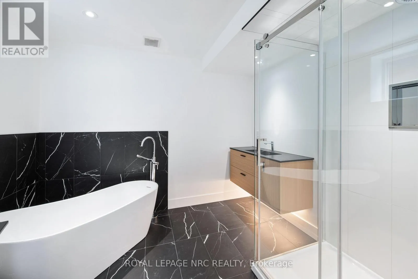
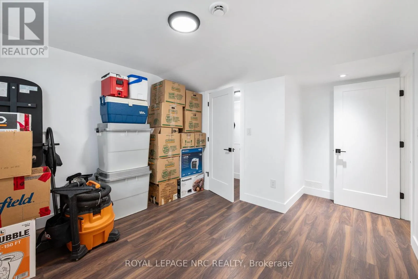
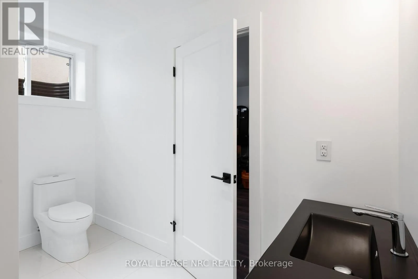
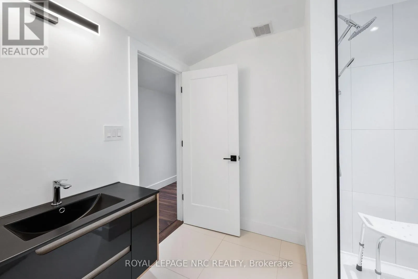
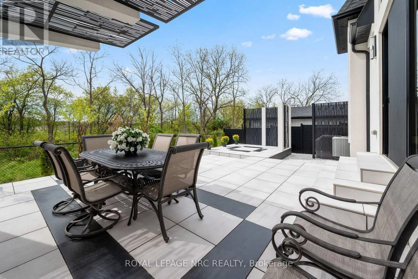
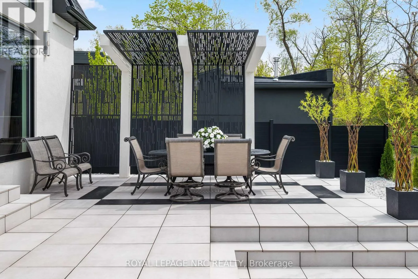
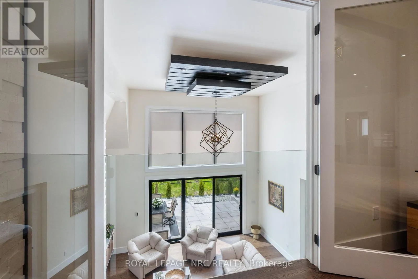
palette. As dusk falls, illuminated white stones guide you along sleek black pavers to the commanding grand entrance, signaling your arrival at a true architectural masterpiece. Step inside to a world of light and volume. With 4, 633 square feet of total finished living space, the home balances grand entertaining areas with intimate retreats. The Great Room: Vaulted 18-foot ceilings and a towering limestone fireplace create a breathtaking focal point, while floor-to-ceiling windows frame views of the conservation area. The Chef’s Atelier: featuring bespoke cabinetry, a hidden pantry, and sprawling quartz countertops designed for the culinary enthusiast. The Lower Level: A fully finished 1, 674 sq. ft. suite, ideal for a sophisticated in-law retreat or long-term guests. The upper-level primary suite is a masterclass in luxury. Indulge in a 26-foot walk-in closet and a spa-inspired ensuite featuring a soaker tub, dual vanities, and a rainfall shower. It’s a private sanctuary designed for the ultimate slow morning. Your backyard is an extension of the vineyard landscape. The custom patio, flanked by designer privacy screens, overlooks a serene wooded conservation area and your own private stretch of the creek. Peace of Mind: Fully fenced with premium lifetime-warranty aluminum. Automotive Gallery: A three-car garage equipped with smart wall-mount openers, plus private parking for four additional vehicles. The Lifestyle: Wake up to vineyard views, spend your afternoons exploring the creek, and host twilight dinners by one of the fireplaces. This is the pinnacle of Niagara living. (id:62650)

Read More
Basic Details
  • Property Type: Residential
  • Listing Type: For Sale
  • Listing ID: X13158380
  • Price: $2,190,000
  • Bedrooms: 6
  • Bathrooms: 5
  • Half Bathrooms: 1
  • Square Footage: 2500 - 3000 Sqft
  • Status: Active
  • Property Sub Type: Single Family
  • Office Key: 75382
Features & Appliances
Features
  • Heating System: Forced air, Natural gas
  • Cooling System: Central air conditioning, Air exchanger
  • Basement: Finished, N/A
  • Fence: Fenced yard
  • Parking: Garage, Attached Garage
  • Exterior Features: Stucco, Stone
  • Flooring: Hardwood
  • Sewer: Sanitary sewer
  • Utilities: Electricity, Sewer, Cable
  • Fireplaces Total: 7
Address Map
  • Location: CA, Ontario, Niagara-on-the-Lake (St. Davids), L0S1J0
  • Street: Millpond
  • Street Number: 74
  • Street Suffix: Road
  • Longitude: W80° 53' 54.6''
  • Latitude: N43° 9' 47.3''
Additional Information
  • Water Source:
  • Foundation Details:
  • Lot Features:
  • Lot Size Dimensions: 44 x 171 FT ; See attachment for details
  • Stories: 1.5
Financial
  • Tax Annual Amount: 11426
Powered by REALTOR.ca
Listing updated: 2026-05-28 08:06:54
List Your Property
Mortgage Calculator
Get Pre-Approved
$
$
%
%
years
Monthly Payment (Est.) $
Listing Information
  • List Agent Key: 1970987
  • List Office Key: 75382
  • Modification Timestamp: 2026-05-26T02:05:33Z
  • Originating System Name: Niagara Association of REALTORS®
  • Status Change Timestamp: 2026-05-26T01:56:35Z
Powered by REALTOR.ca
Listing updated: 2026-05-28 08:06:55
REALTOR®, REALTORS®, and the REALTOR® logo are certification marks that are owned by REALTOR® Canada Inc. and licensed exclusively to The Canadian Real Estate Association (CREA). These certification marks identify real estate professionals who are members of CREA and who must abide by CREA’s By‐Laws, Rules, and the REALTOR® Code. The MLS® trademark and the MLS® logo are owned by CREA and identify the quality of services provided by real estate professionals who are members of CREA.

The information contained on this site is based in whole or in part on information that is provided by members of The Canadian Real Estate Association, who are responsible for its accuracy. CREA reproduces and distributes this information as a service for its members and assumes no responsibility for its accuracy.

Website is operated by a brokerage or salesperson who is a member of The Canadian Real Estate Association.

The listing content on this website is protected by copyright and other laws, and is intended solely for the private, non‐commercial use by individuals. Any other reproduction, distribution or use of the content, in whole or in part, is specifically forbidden. The prohibited uses include commercial use, “screen scraping”, “database scraping”, and any other activity intended to collect, store, reorganize or manipulate data on the pages produced by or displayed on this website.

By continuing to use this website and its services, you agree to these

These forms are provided to ComFree’s Unrepresented Sellers as a part of their Mere Posting ComFree Listing Contract.

I acknowledge I can only access these forms as a ComFree customer under contract.

These forms are provided to ComFree’s Unrepresented Sellers as a part of their Mere Posting ComFree Listing Contract and in partnership with Zubic Law.

I acknowledge I can only access these forms as a ComFree customer under contract.

These forms are provided to ComFree’s Unrepresented Sellers as a part of their Mere Posting ComFree Listing Contract and in partnership with Zubic Law.

I acknowledge I can only access these forms as a ComFree customer under contract.

How It Works

1. Purchase Your Package

2. We Ship Your ‘For Sale’ Sign

3. Book Your VR Tour

4. Complete Listing Input Forms

5. We Make Your Listing Live

6. Get Support 7 Days a Week

7. iSOLD!