Share
$899,000
Ontario,Ottawa
For Sale Active
194 COBOURG STREET, Ottawa, Ontario K1N8H6
  • 6
  • 2
  • 2500 - 3000Square Feet
Basic Details
Description

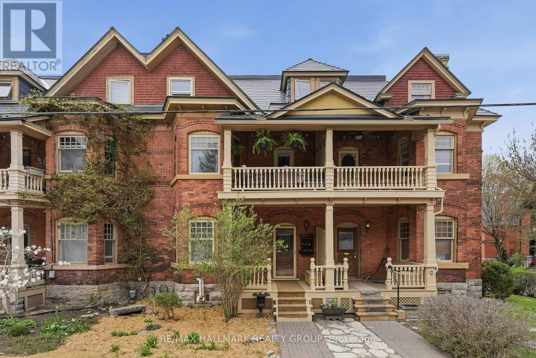
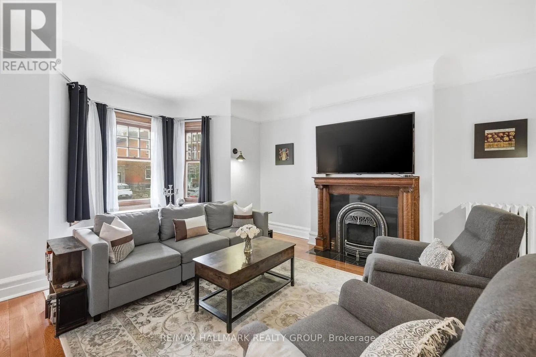
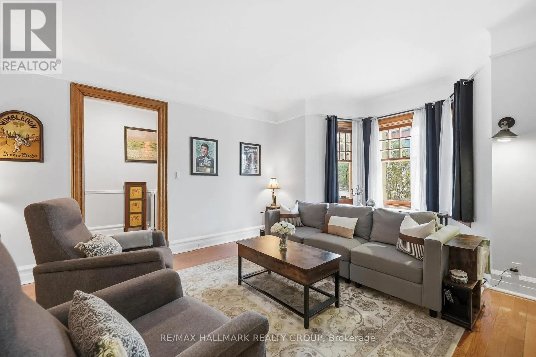
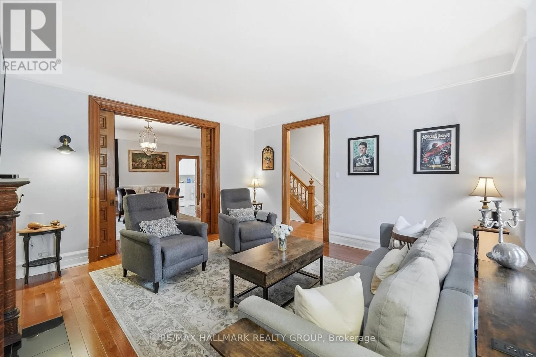
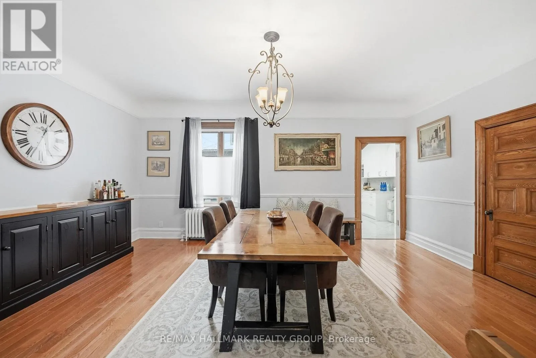
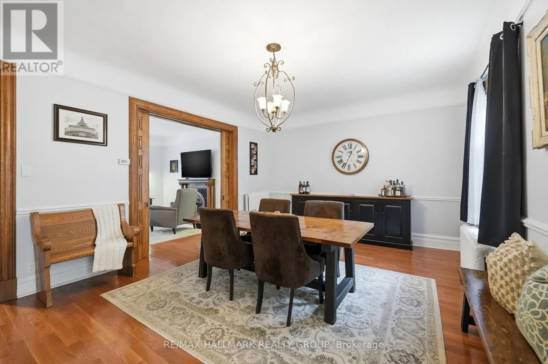
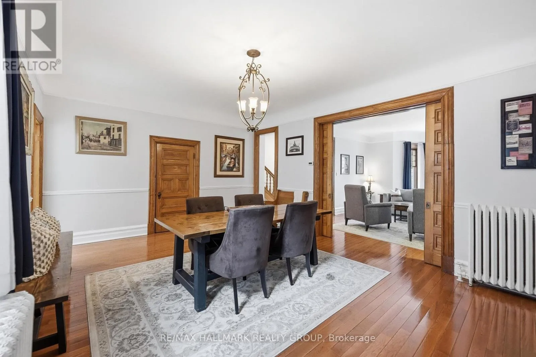
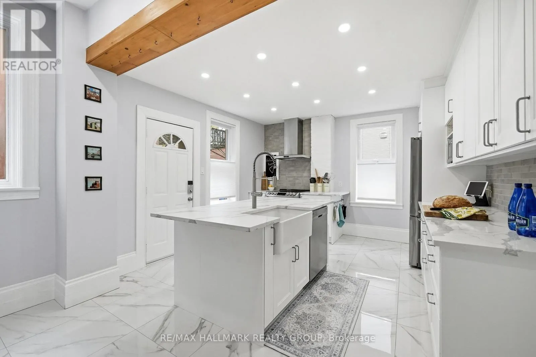
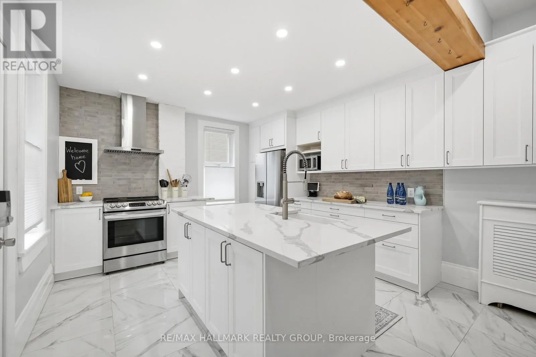
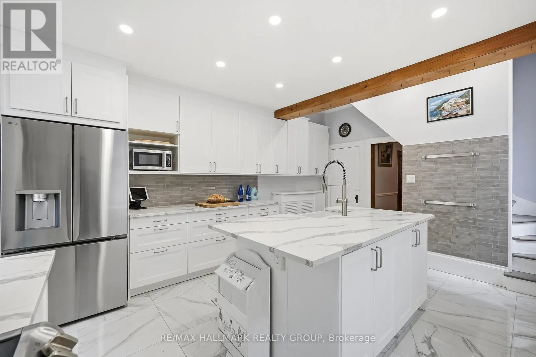
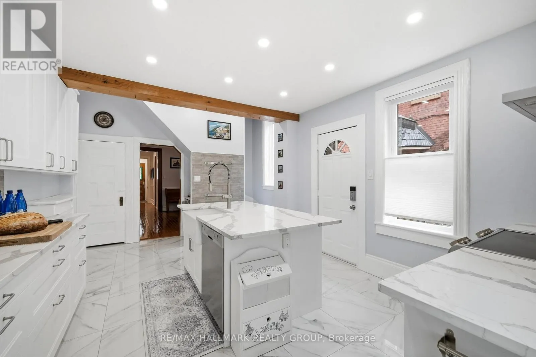
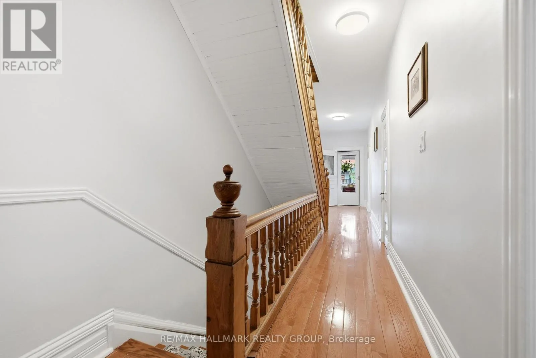
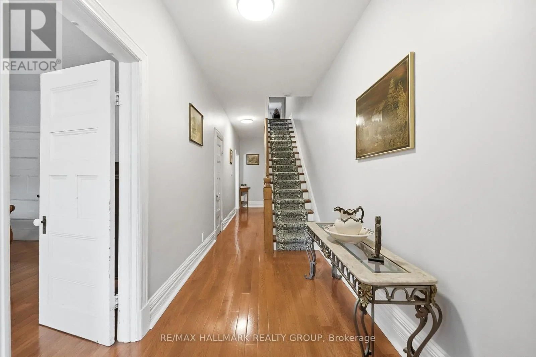
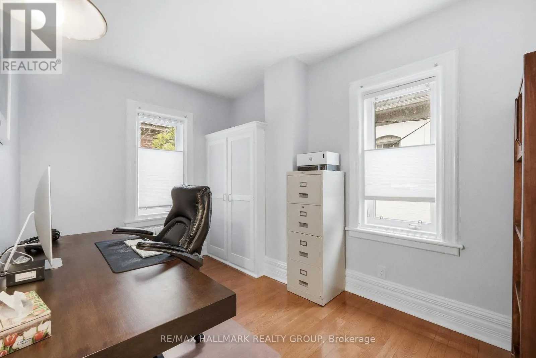
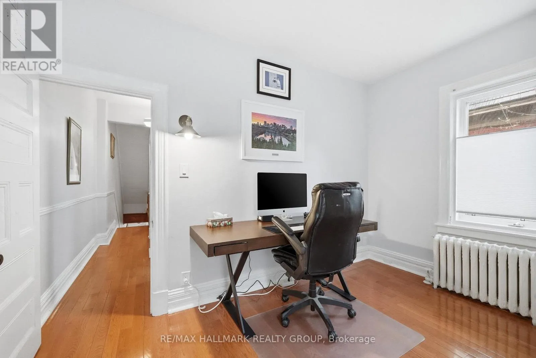
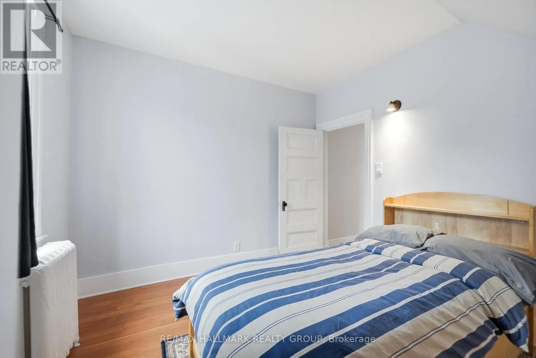
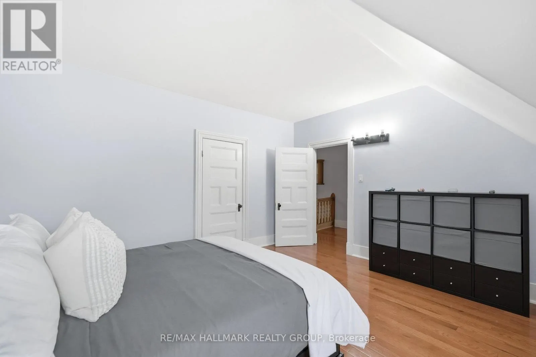
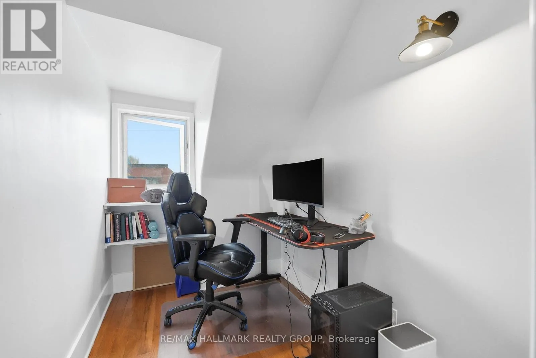
Nestled in the heart of historic Sandy Hill and just steps from the scenic vistas of Strathcona Park, 194 Cobourg Street is a spectacular 1902 heritage residence that flawlessly marries timeless architectural character with uncompromising modern luxury. Several upgrades to this three-storey since 2018, culminating in a total kitchen transformation completed in January 2026 featuring premium new appliances, custom lighting

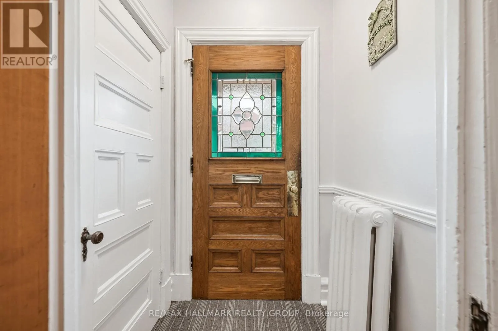
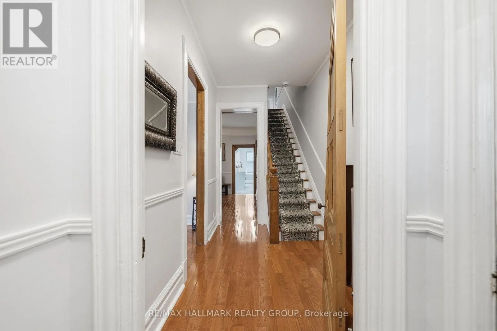
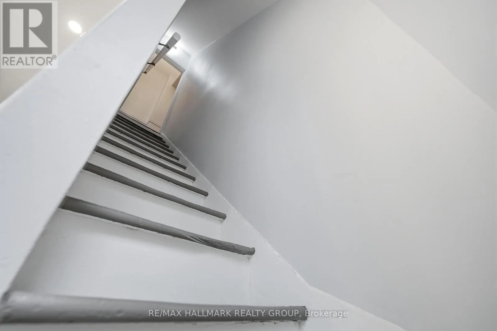
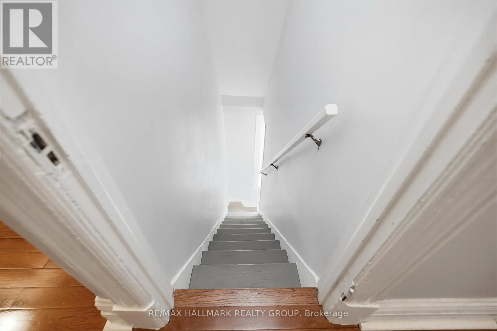
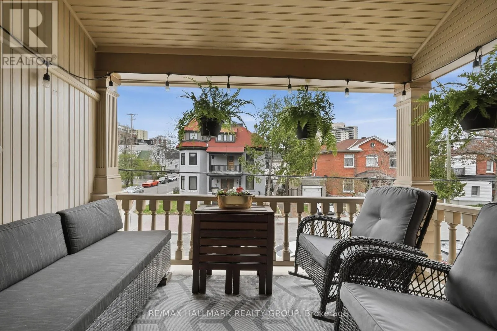
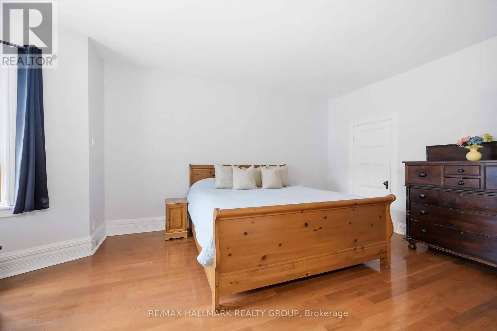
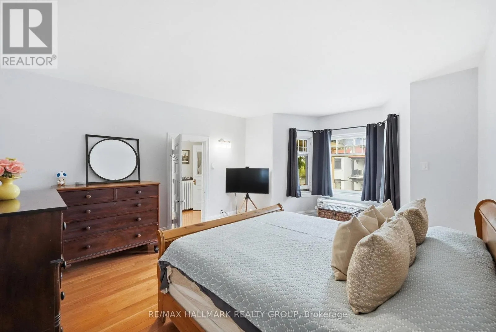
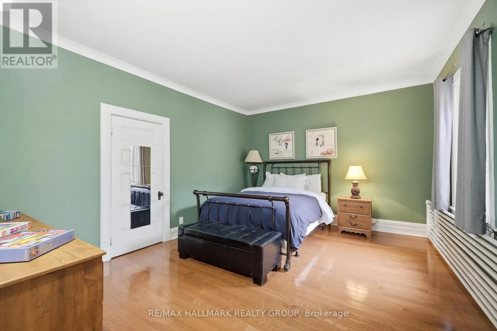
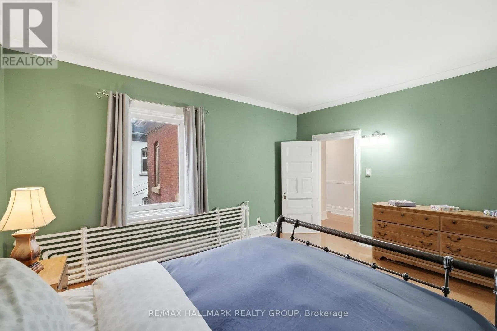
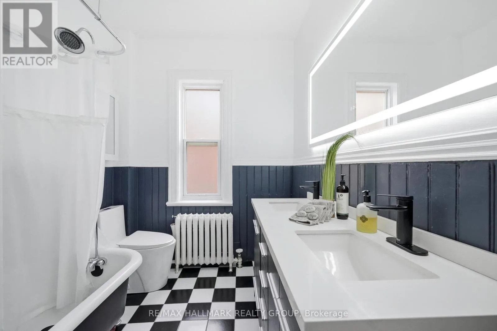
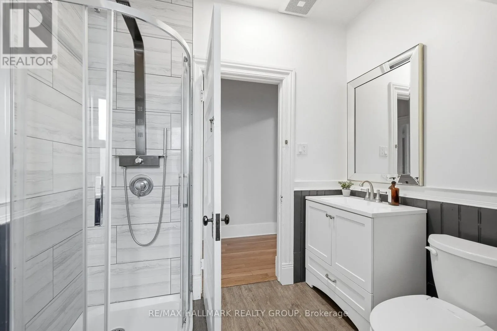
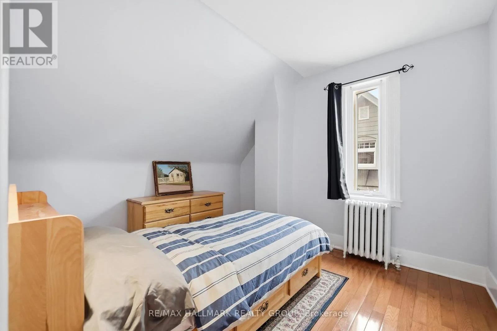
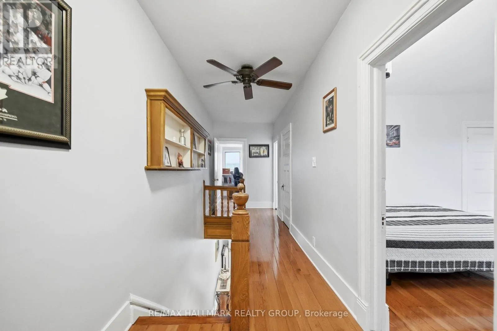
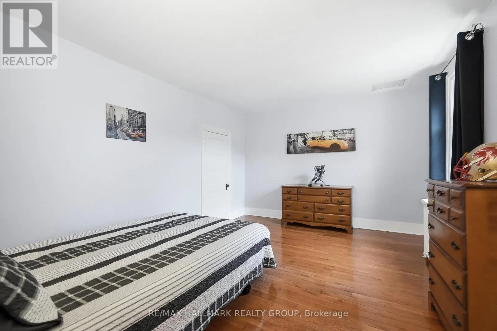
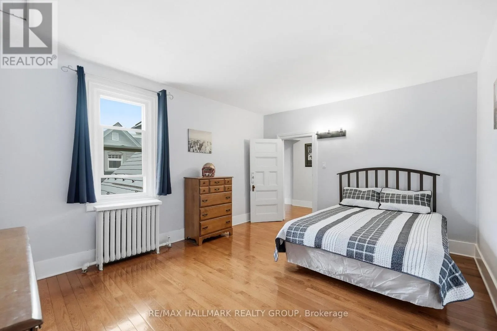
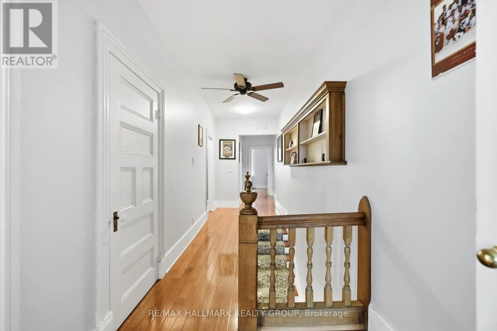
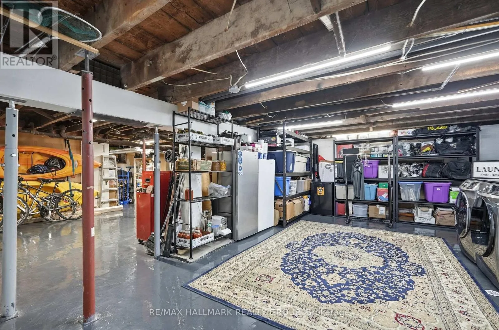
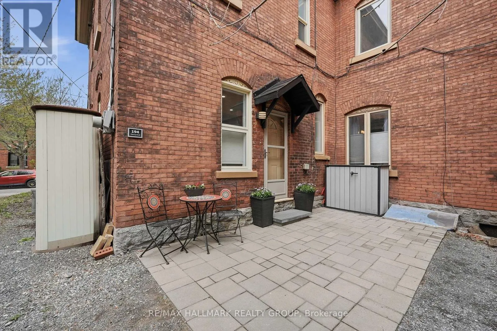
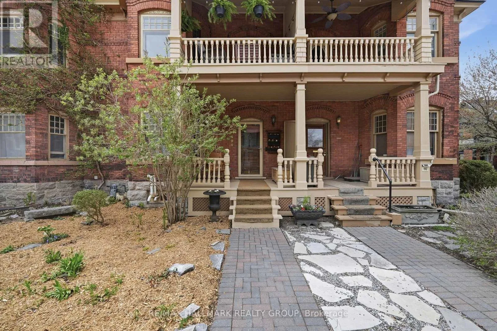
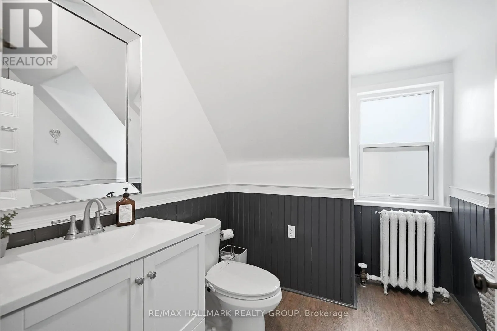
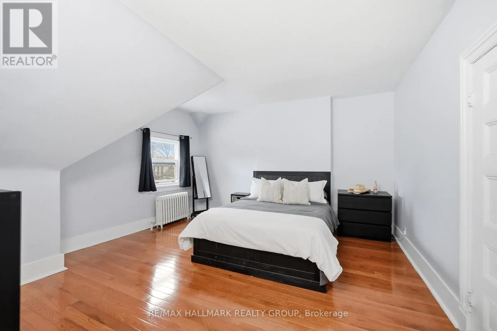
with ESA certification, and brand-new windows. As a delightful nod to its historic roots, the kitchen retains a rare and charming bonus addition: a secondary staircase leading directly up to the second storey, just like they had in the old days. The home’s rich history shines through beautiful new hardwood flooring (2019-25) spanning all three levels, stunning custom heritage bay windows in the primary suite, and a cozy living space anchored by a high-end Valor Legend gas fireplace (2021). No detail has been overlooked, from the updated bathrooms on the second (2021) and third floors (2024) to the fresh, designer paint and stylish new light fixtures that illuminate the home throughout. New inserts and carpet runners on stairs (2024). Beyond its visual elegance, the property boasts premier structural integrity and mechanical upgrades rarely found in a historic home. The basement is a testament to master craftsmanship, featuring a newly repointed west stone wall (2024), industrial-grade Epoxy flooring (2022), and a state-of-the-art climate system powered by a high-efficiency 4-zone IBC furnace(2020), an owned Rinnai on-demand hot water system (2018), and a manifold/pump system primed for radiant-in-floor heating (2023). With a completely updated PVC plumbing stack (2021), new storm doors on all external entries (2022-24), a lifetime metal roof, and a freshly restored front porch with custom-milled posts and rails (2025-26), the exterior is as sound as the interior. Complete with a rear interlocking stone parking pad (2022). A must see! (id:62650)

Read More
Basic Details
  • Property Type: Residential
  • Listing Type: For Sale
  • Listing ID: X13159722
  • Price: $899,000
  • Bedrooms: 6
  • Bathrooms: 2
  • Square Footage: 2500 - 3000 Sqft
  • Status: Active
  • Property Attached Yn: 1
  • Property Sub Type: Single Family
  • Office Key: 278197
Features & Appliances
Features
  • Heating System: Other, Natural gas
  • Cooling System: None
  • Basement: Full, Crawl space
  • Parking: No Garage
  • Exterior Features: Brick
  • Sewer: Sanitary sewer
  • Fireplaces Total: 1
Address Map
  • Location: CA, Ontario, Ottawa, K1N8H6
  • Street: Cobourg
  • Street Number: 194
  • Street Suffix: Street
  • Longitude: W76° 19' 21.5''
  • Latitude: N45° 25' 52.3''
Additional Information
  • Water Source:
  • Foundation Details:
  • Lot Features:
  • Lot Size Dimensions: 22.2 x 66 FT
  • Stories: 3.0
Financial
  • Tax Annual Amount: 7449
Powered by REALTOR.ca
Listing updated: 2026-05-24 23:53:48
List Your Property
Mortgage Calculator
Get Pre-Approved
$
$
%
%
years
Monthly Payment (Est.) $
Listing Information
  • List Agent Key: 1905385
  • List Office Key: 278197
  • Modification Timestamp: 2026-05-24T23:31:51Z
  • Originating System Name: Ottawa Real Estate Board
  • Status Change Timestamp: 2026-05-24T23:19:53Z
Powered by REALTOR.ca
Listing updated: 2026-05-24 23:53:50
REALTOR®, REALTORS®, and the REALTOR® logo are certification marks that are owned by REALTOR® Canada Inc. and licensed exclusively to The Canadian Real Estate Association (CREA). These certification marks identify real estate professionals who are members of CREA and who must abide by CREA’s By‐Laws, Rules, and the REALTOR® Code. The MLS® trademark and the MLS® logo are owned by CREA and identify the quality of services provided by real estate professionals who are members of CREA.

The information contained on this site is based in whole or in part on information that is provided by members of The Canadian Real Estate Association, who are responsible for its accuracy. CREA reproduces and distributes this information as a service for its members and assumes no responsibility for its accuracy.

Website is operated by a brokerage or salesperson who is a member of The Canadian Real Estate Association.

The listing content on this website is protected by copyright and other laws, and is intended solely for the private, non‐commercial use by individuals. Any other reproduction, distribution or use of the content, in whole or in part, is specifically forbidden. The prohibited uses include commercial use, “screen scraping”, “database scraping”, and any other activity intended to collect, store, reorganize or manipulate data on the pages produced by or displayed on this website.

By continuing to use this website and its services, you agree to these

These forms are provided to ComFree’s Unrepresented Sellers as a part of their Mere Posting ComFree Listing Contract.

I acknowledge I can only access these forms as a ComFree customer under contract.

These forms are provided to ComFree’s Unrepresented Sellers as a part of their Mere Posting ComFree Listing Contract and in partnership with Zubic Law.

I acknowledge I can only access these forms as a ComFree customer under contract.

These forms are provided to ComFree’s Unrepresented Sellers as a part of their Mere Posting ComFree Listing Contract and in partnership with Zubic Law.

I acknowledge I can only access these forms as a ComFree customer under contract.

How It Works

1. Purchase Your Package

2. We Ship Your ‘For Sale’ Sign

3. Book Your VR Tour

4. Complete Listing Input Forms

5. We Make Your Listing Live

6. Get Support 7 Days a Week

7. iSOLD!