Share
$269,900
Alberta,Red Deer
For Sale Active
326, 56 Carroll Crescent, Red Deer, Alberta T4P3Y3
  • 2
  • 2
  • 902 Sqft
Basic Details
Description

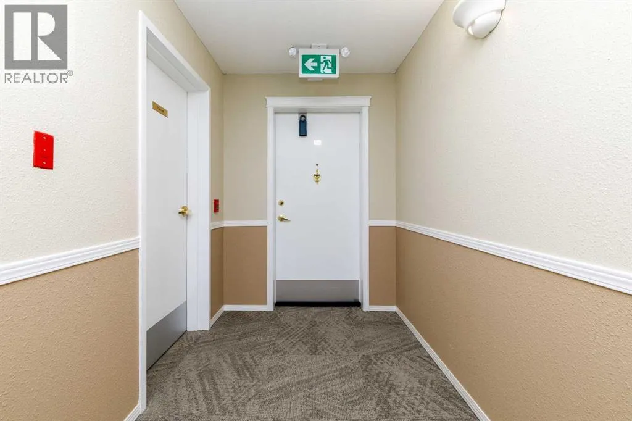
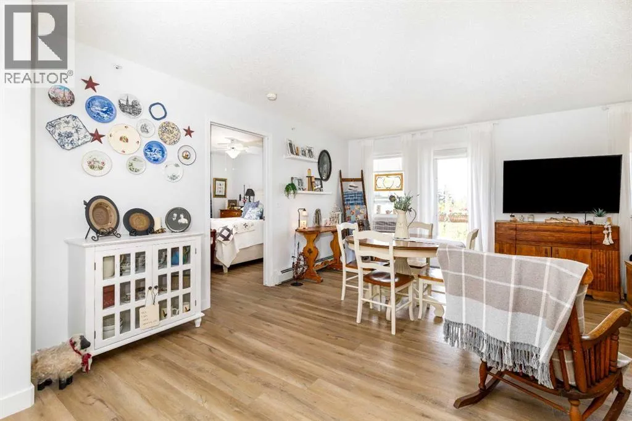
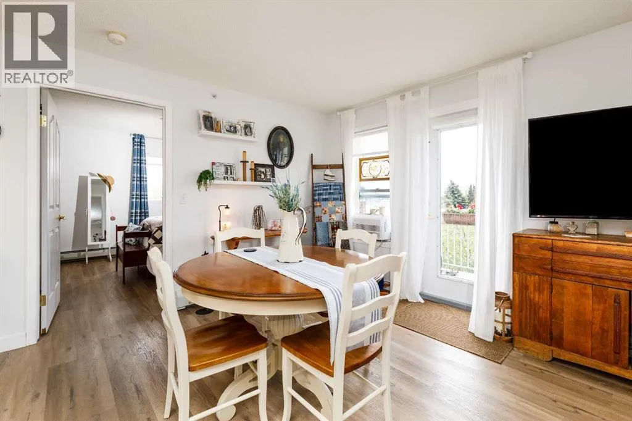
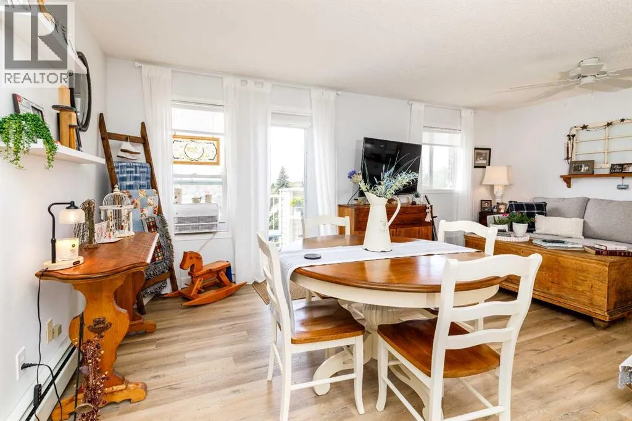
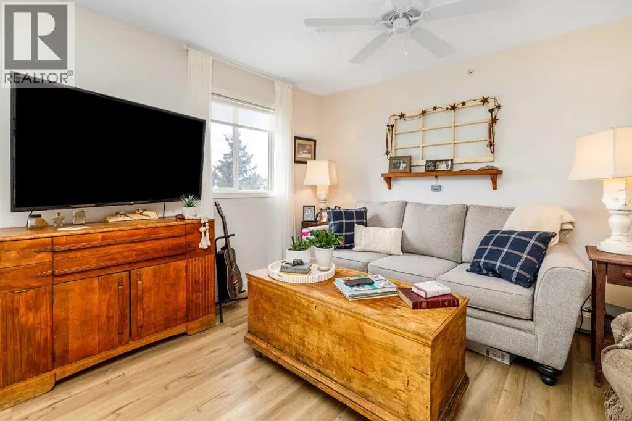
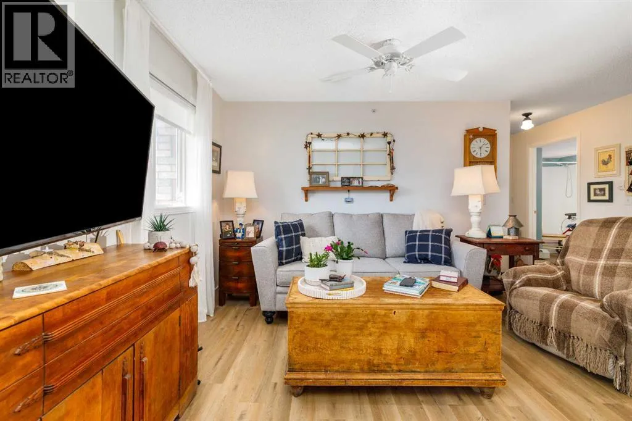
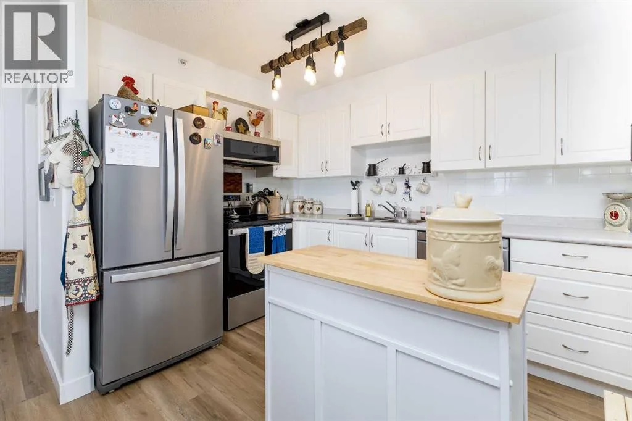
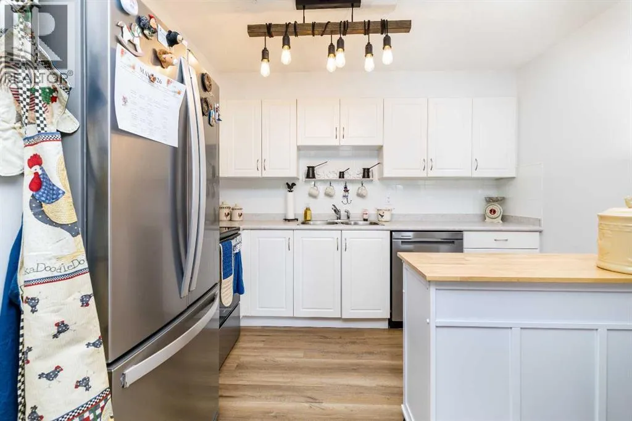
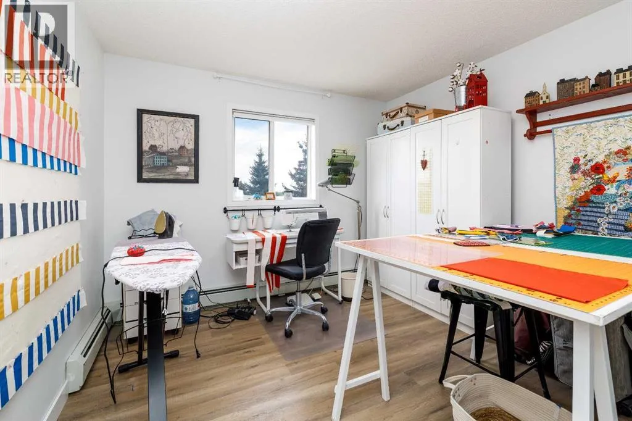
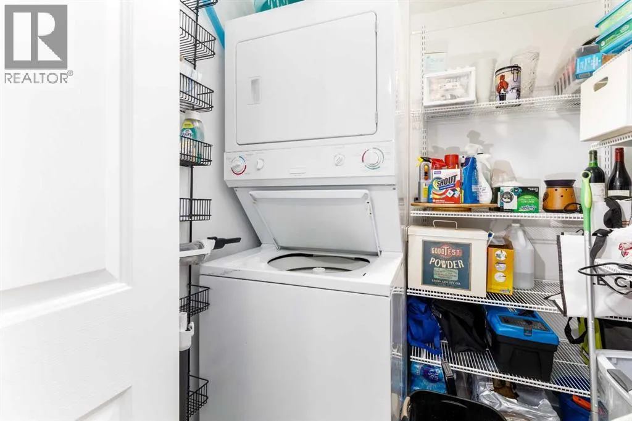
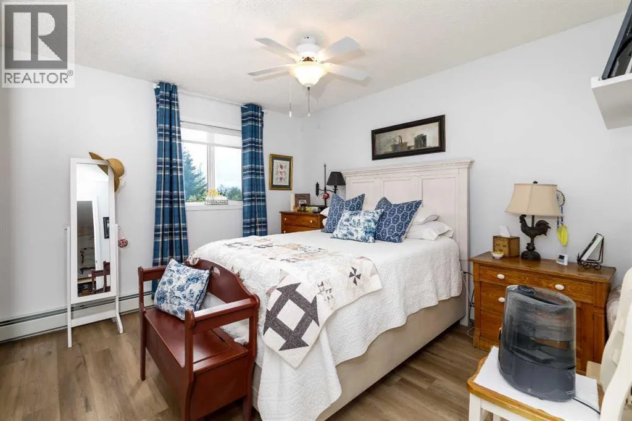
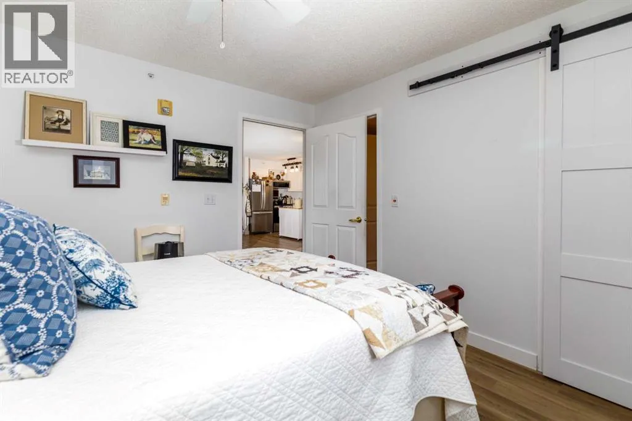
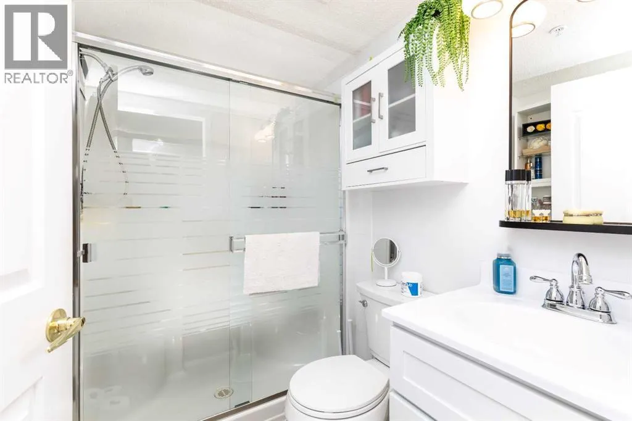
Open, airy, private & light filled with a spectacular view of the western sky describes this condo. Situated on the top floor at the end of a hallway, this unit has both southern & western windows creating a lovely cross breeze in the summer. The main bedroom has a large walk-in closet & ensuite with shower & the 2nd bedroom

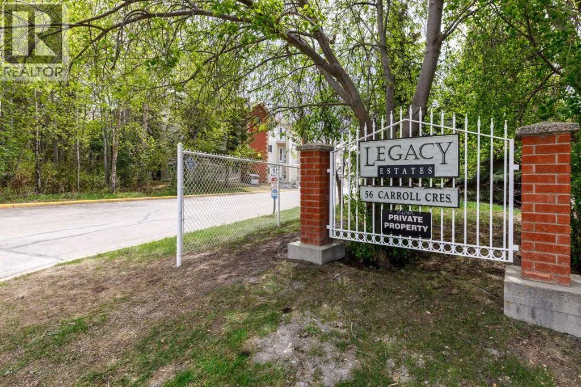
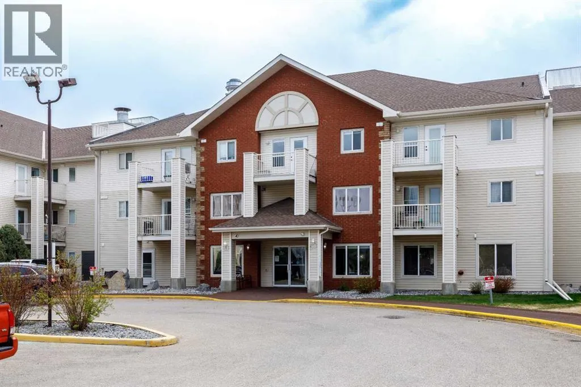
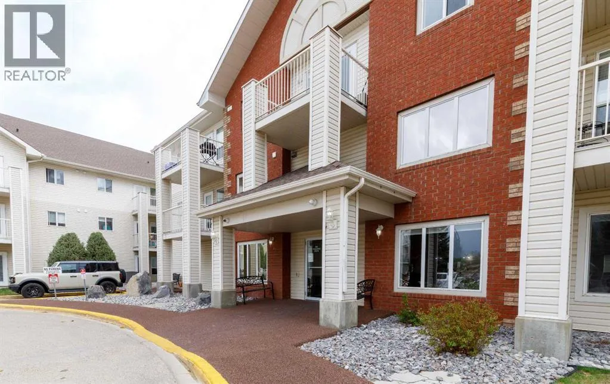
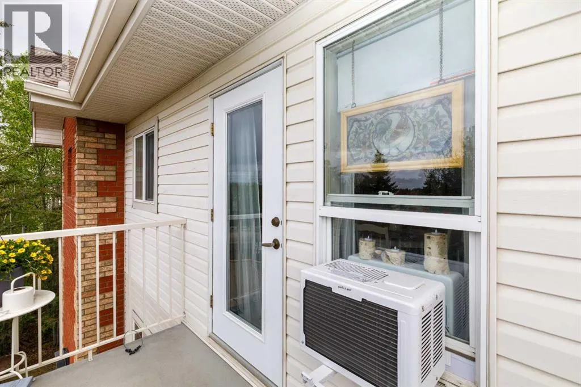
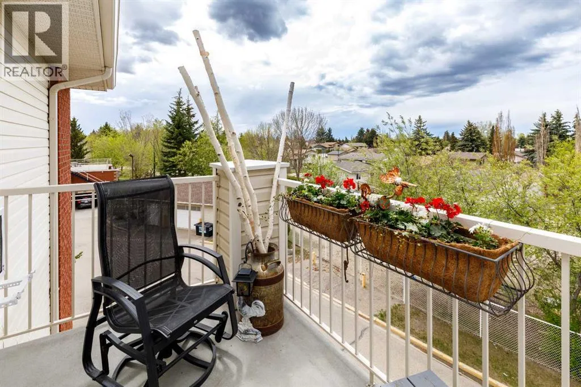
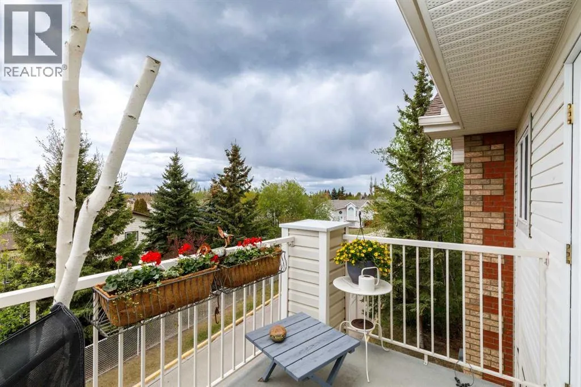
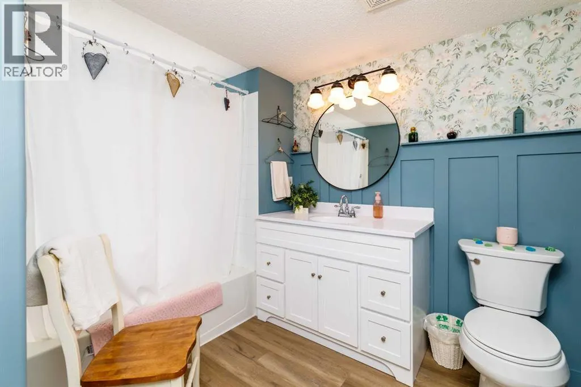
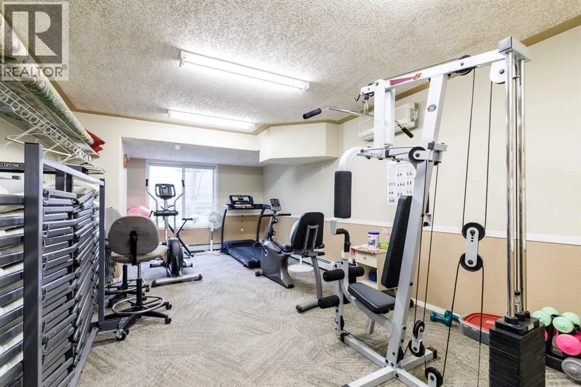
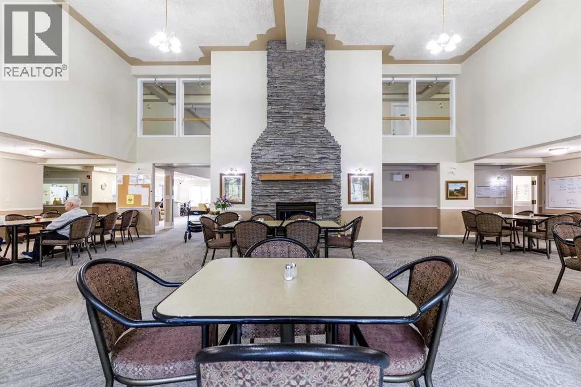
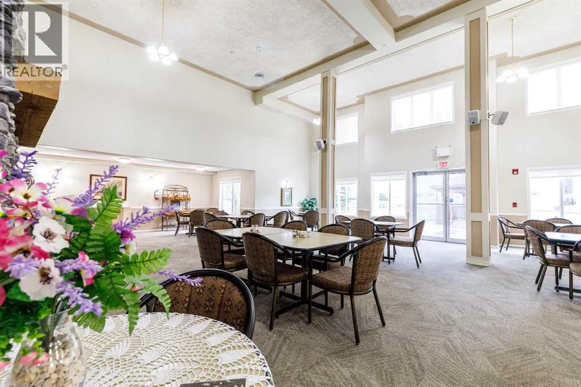
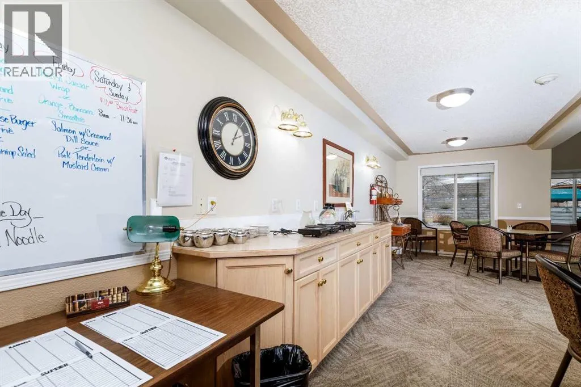
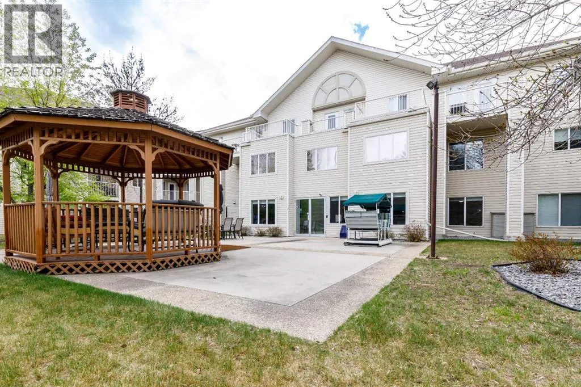
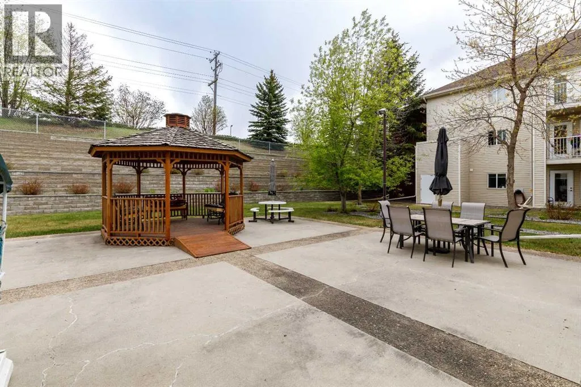
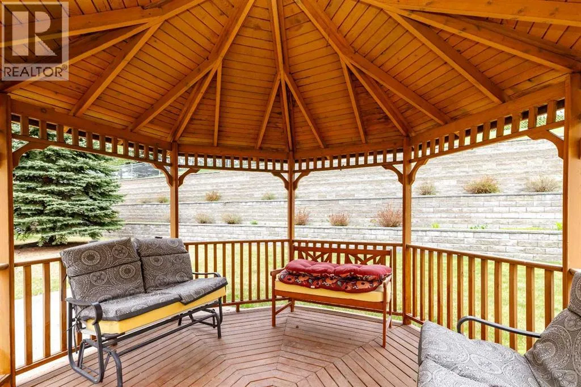
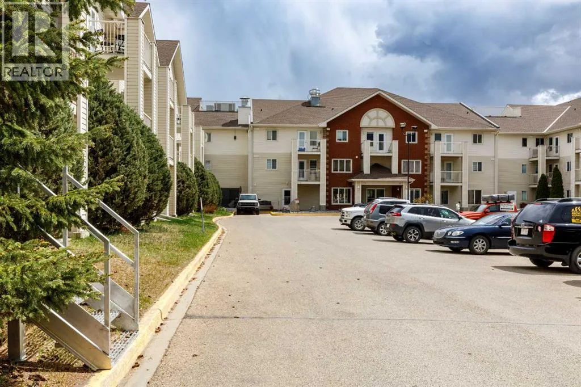
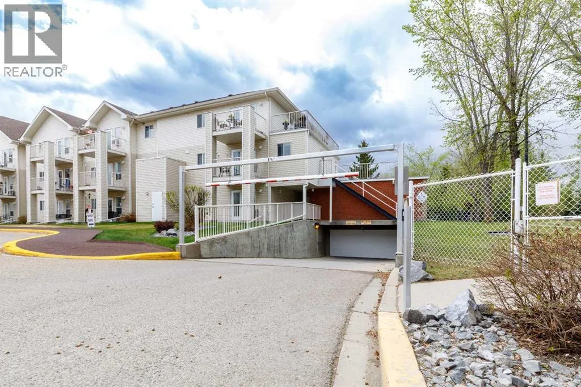
is adjacent to a full bathroom. A large walk-in pantry is great for storage & also situates a stackable washer & dryer. One wall of this condo is shared with another unit & the other wall strategically holds the fire escape stairs. From the balcony, which faces west, there are no other balconies visible creating a unique private view of the City of Red Deer. On a very clear day one may even see the mountains. This unit comes with an exceptionally large parking spot at the end of a row making it very easy to maneuver a vehicle. Amenities at Legacy Estates include: dining room with lunches & suppers served Monday to Friday (frozen home cooked meals to purchase for the weekends), special meals prepared for the holidays to which additional friends & family members may be invited. There is a small private dining room for memorable family events, a hair salon, monthly foot doctor, a very competent on site administrator & caretaker, an active board & a healthy reserve fund, a fitness room, games room, library & beautiful garden (frequently visited by deer & rabbits), with a gazebo & communal outdoor furniture. Also a low cost guest suite is available. Situated close to walking trails, grocery & drug stores. This condo is the perfect place for those who no longer care for the work of a yard & house maintenance & wish to live in a friendly +60 community. Parking is #189. (id:64429)

Read More
Basic Details
  • Property Type: Residential
  • Listing Type: For Sale
  • Listing ID: A2313352
  • Price: $269,900
  • Bedrooms: 2
  • Bathrooms: 2
  • Square Footage: 902 Sqft
  • Year Built: 2002
  • Status: Active
  • Property Attached Yn: 1
  • Property Sub Type: Single Family
  • Office Key: 48021
Features & Appliances
Features
  • Heating System: Hot Water, Natural gas, Baseboard heaters
  • Cooling System: Central air conditioning
  • Basement: None
  • Parking: Underground
  • Exterior Features: Brick, Vinyl siding
  • Flooring: Linoleum, Carpeted
Address Map
  • Location: CA, Alberta, Red Deer, Clearview Meadows, T4P3Y3
  • Street: Carroll
  • Street Number: 56
  • Street Suffix: Crescent
  • Longitude: W114° 13' 52.9''
  • Latitude: N52° 16' 8.2''
Additional Information
  • Community Features:
  • Lot Features:
  • Stories: 3.0
Financial
  • Association Fee: 724.5
  • Association Fee Frequency: Monthly
  • Association Fee Includes:
  • Tax Annual Amount: 1802
Powered by REALTOR.ca
Listing updated: 2026-05-26 22:07:20
List Your Property
Mortgage Calculator
Get Pre-Approved
$
$
%
%
years
Monthly Payment (Est.) $
Listing Information
  • List Agent Key: 1391738
  • List Office Key: 48021
  • Modification Timestamp: 2026-05-22T15:35:23Z
  • Originating System Name: Central Alberta REALTORS® Association
  • Status Change Timestamp: 2026-05-22T15:27:26Z
Powered by REALTOR.ca
Listing updated: 2026-05-26 22:07:21
REALTOR®, REALTORS®, and the REALTOR® logo are certification marks that are owned by REALTOR® Canada Inc. and licensed exclusively to The Canadian Real Estate Association (CREA). These certification marks identify real estate professionals who are members of CREA and who must abide by CREA’s By‐Laws, Rules, and the REALTOR® Code. The MLS® trademark and the MLS® logo are owned by CREA and identify the quality of services provided by real estate professionals who are members of CREA.

The information contained on this site is based in whole or in part on information that is provided by members of The Canadian Real Estate Association, who are responsible for its accuracy. CREA reproduces and distributes this information as a service for its members and assumes no responsibility for its accuracy.

Website is operated by a brokerage or salesperson who is a member of The Canadian Real Estate Association.

The listing content on this website is protected by copyright and other laws, and is intended solely for the private, non‐commercial use by individuals. Any other reproduction, distribution or use of the content, in whole or in part, is specifically forbidden. The prohibited uses include commercial use, “screen scraping”, “database scraping”, and any other activity intended to collect, store, reorganize or manipulate data on the pages produced by or displayed on this website.

By continuing to use this website and its services, you agree to these

These forms are provided to ComFree’s Unrepresented Sellers as a part of their Mere Posting ComFree Listing Contract.

I acknowledge I can only access these forms as a ComFree customer under contract.

These forms are provided to ComFree’s Unrepresented Sellers as a part of their Mere Posting ComFree Listing Contract and in partnership with Zubic Law.

I acknowledge I can only access these forms as a ComFree customer under contract.

These forms are provided to ComFree’s Unrepresented Sellers as a part of their Mere Posting ComFree Listing Contract and in partnership with Zubic Law.

I acknowledge I can only access these forms as a ComFree customer under contract.

How It Works

1. Purchase Your Package

2. We Ship Your ‘For Sale’ Sign

3. Book Your VR Tour

4. Complete Listing Input Forms

5. We Make Your Listing Live

6. Get Support 7 Days a Week

7. iSOLD!