Share
$919,000
Ontario,Markham (Buttonville)
For Sale Active
52 DREW KELLY WAY, Markham (Buttonville), Ontario L3R5R2
  • 3
  • 3
  • 1600 - 1799Square Feet
Next Open House
  • May 31 14:00 - 16:00
Basic Details
Description

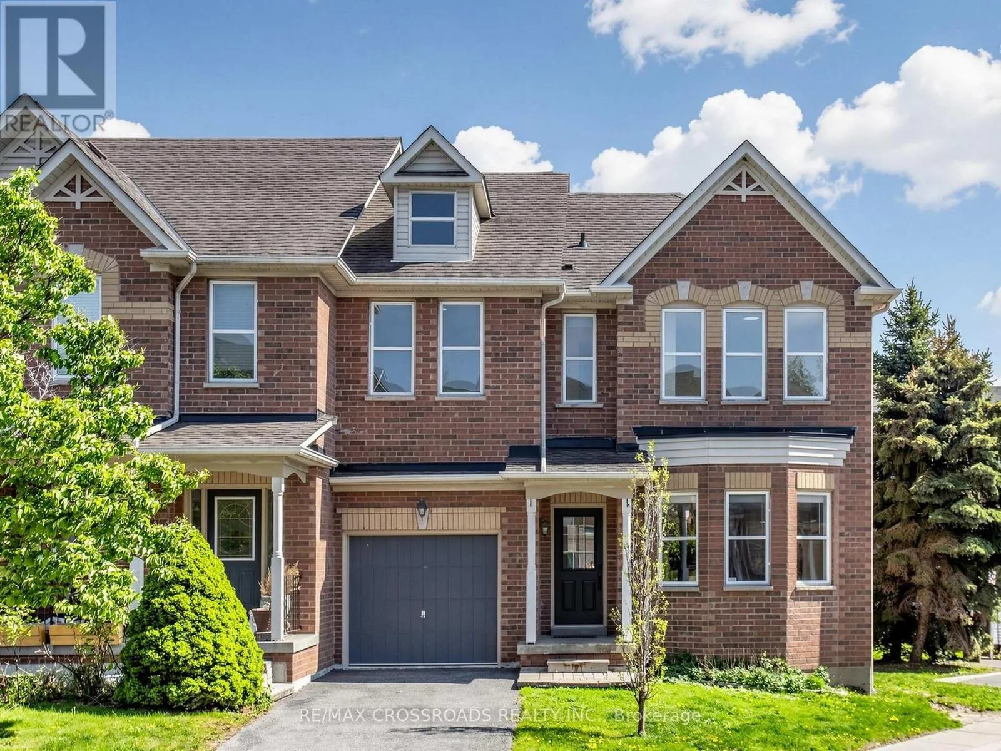
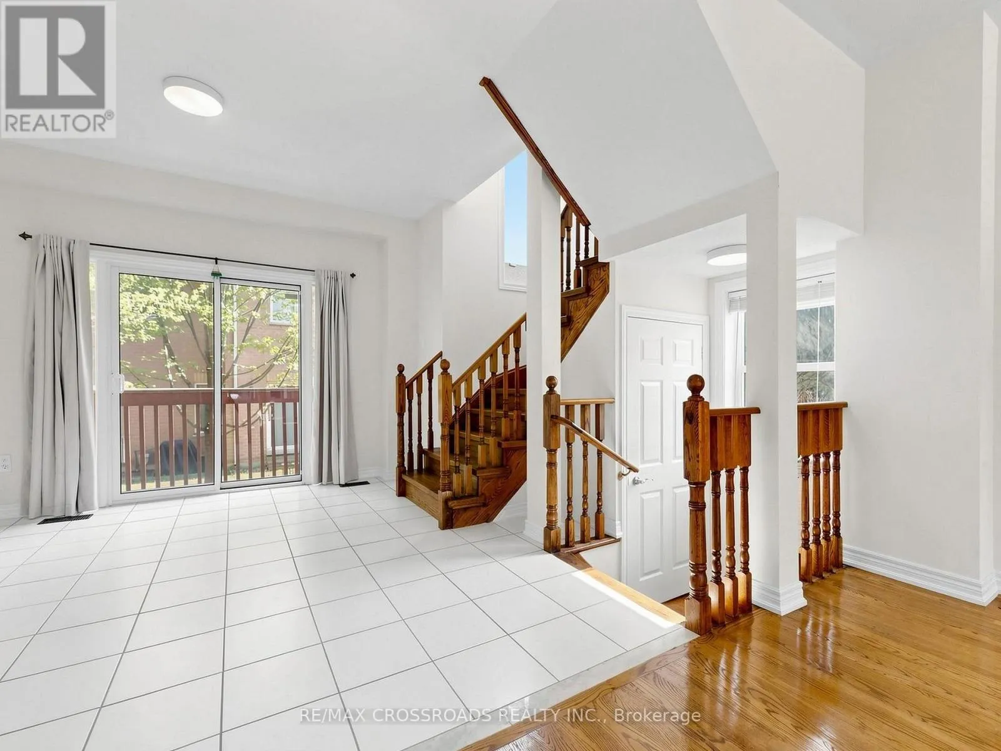
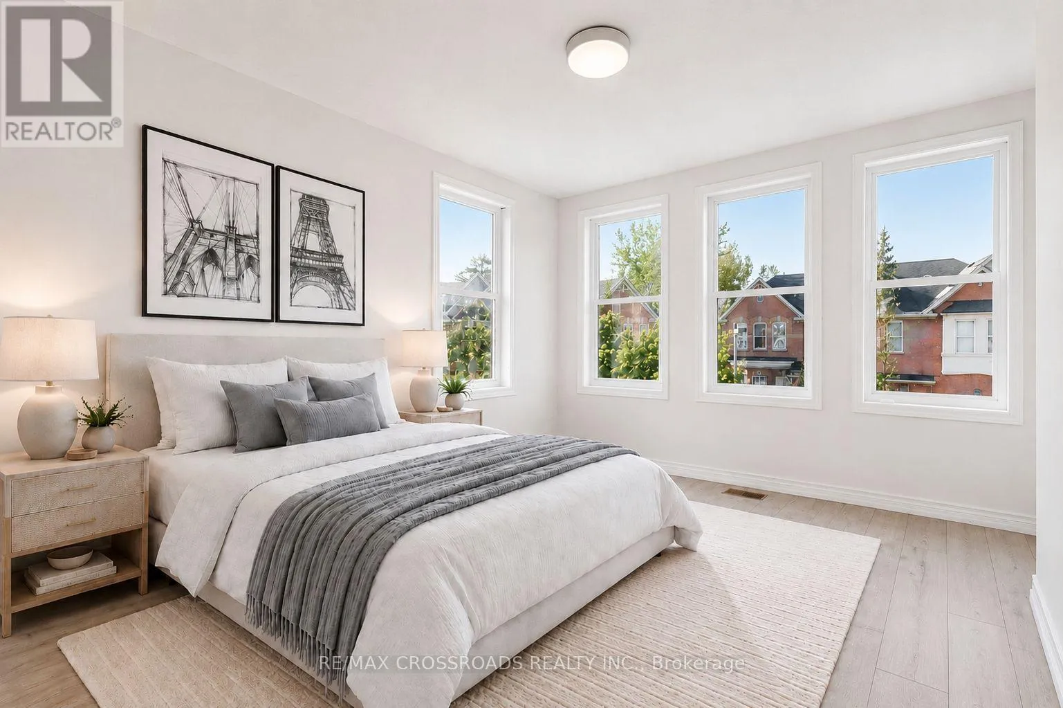
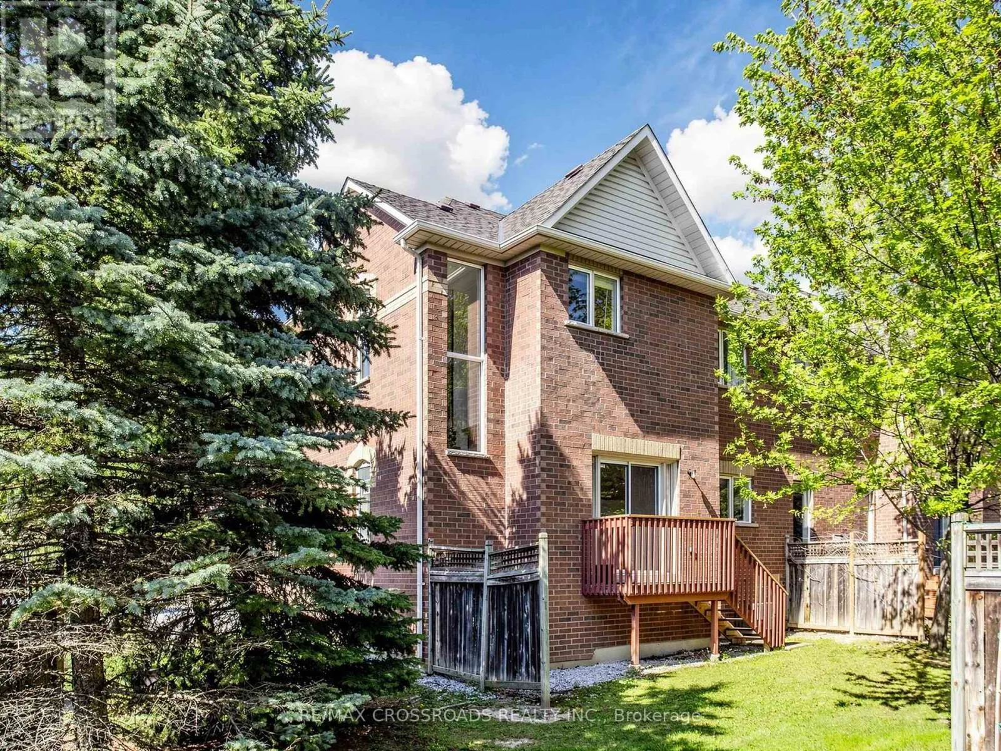
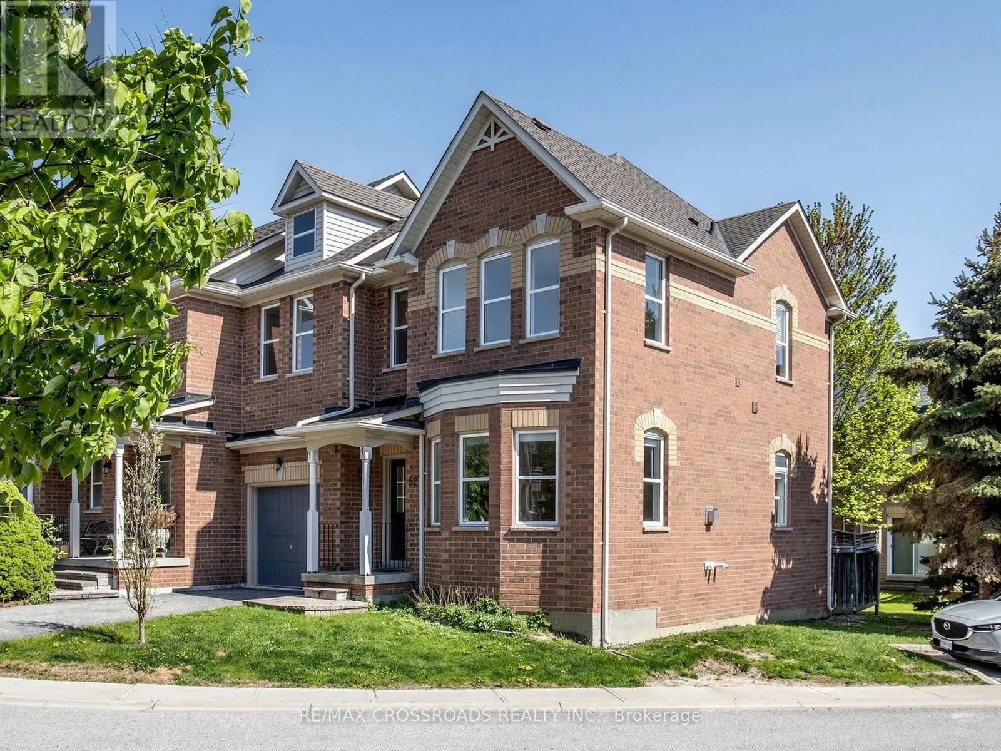
Gorgeous CORNER townhouse in Millbrook Village, an exclusive enclave of executive townhomes tucked beside the scenic Rouge River and in one of Markham’s most desirable and convenient communities. This rare end-unit townhouse beams with natural light, surrounded by many windows and high 9 ft ceilings to create a bright & airy atmosphere. This well cared for and sparkling property is

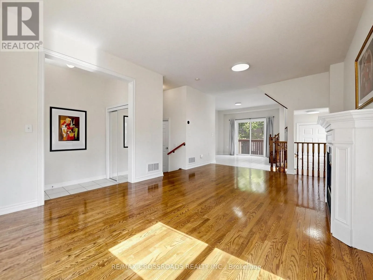
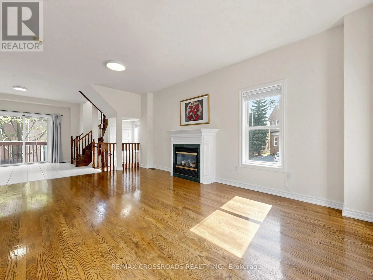
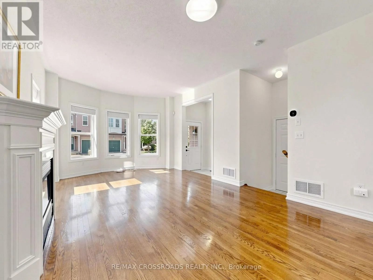
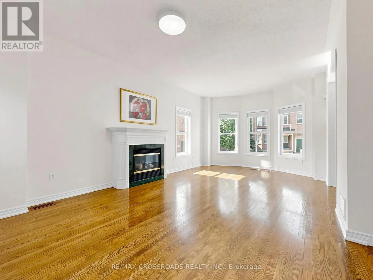
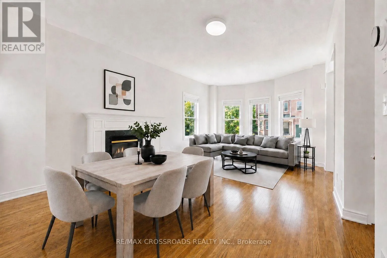
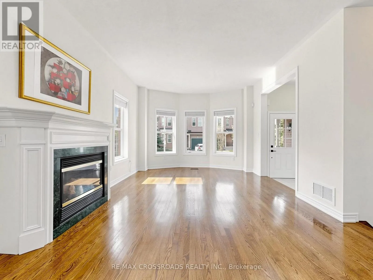
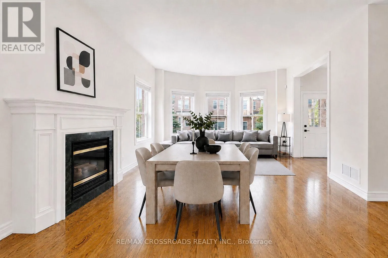
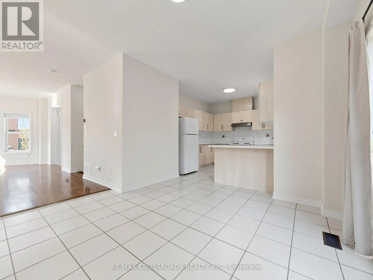
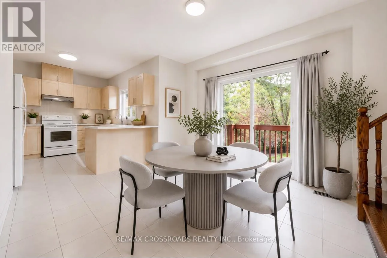
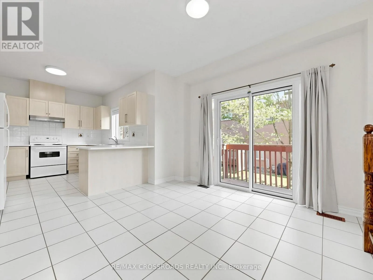
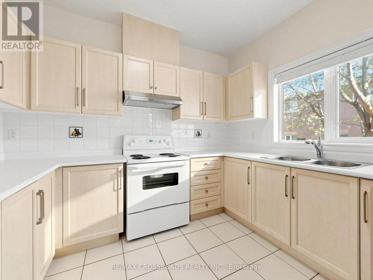
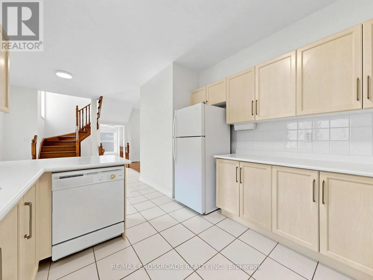
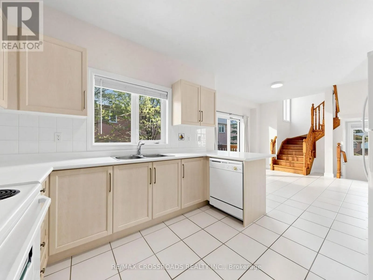
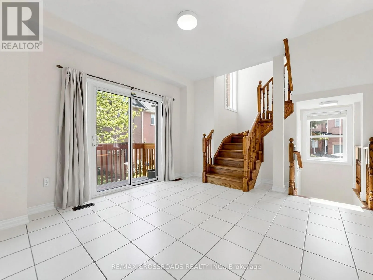
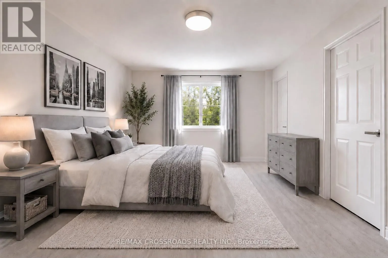
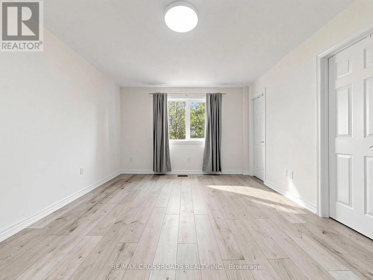
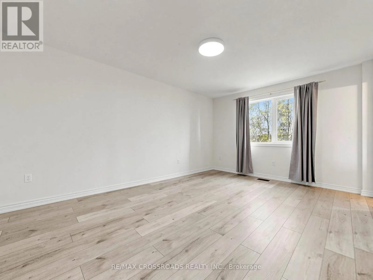
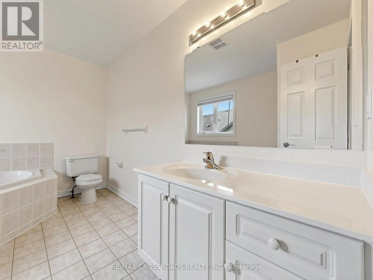
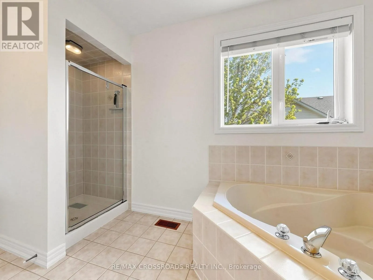
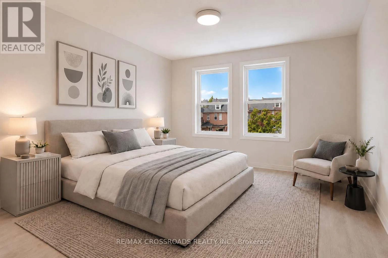
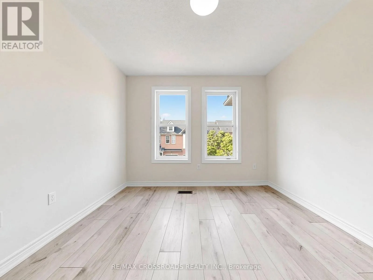
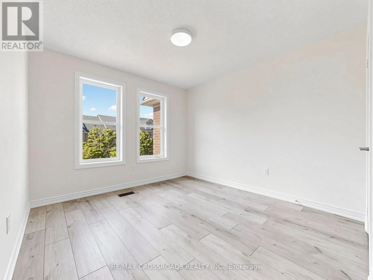
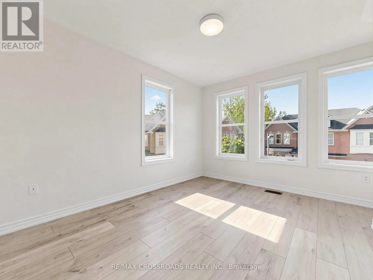
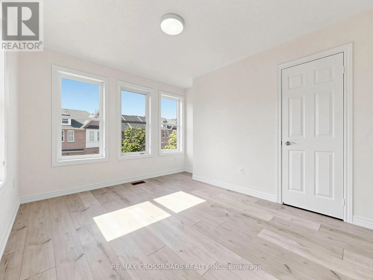
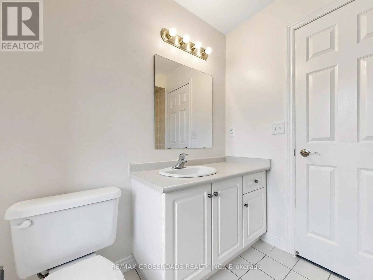
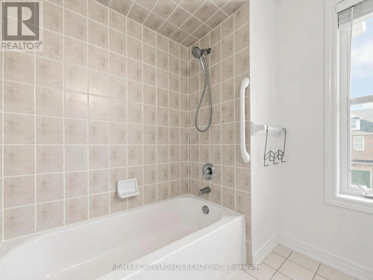
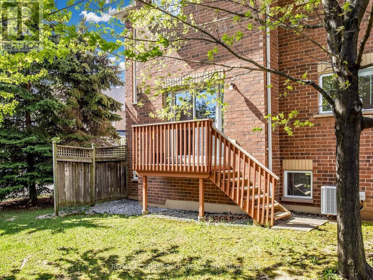
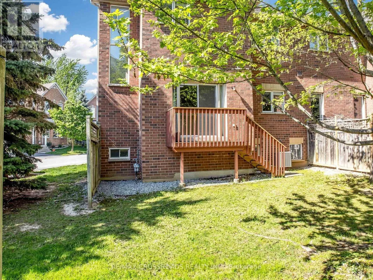
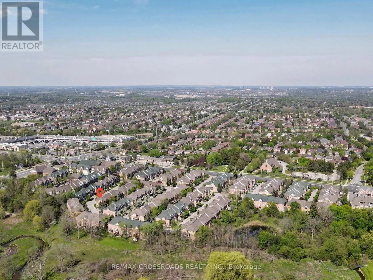
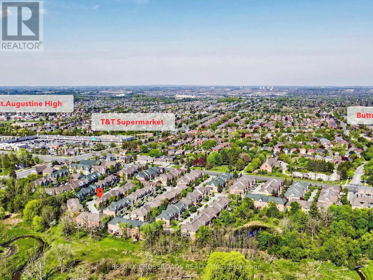
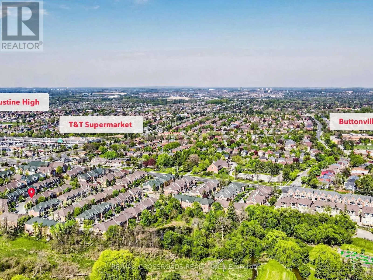
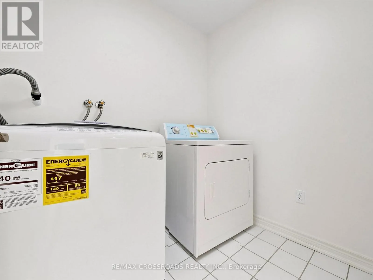
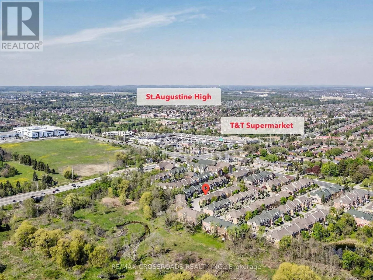
listed for the very first time and shows impeccably! The well designed layout allows a multitude of practical uses for everyday living and entertaining. The spacious kitchen features solid oak cabinetry, large window, eat-in breakfast area, and a sliding glass walkout to the backyard that allows for a smooth transition for daily tasks & social gatherings. The inviting open concept living area shines with hardwood floors, a charming bay window and cozy natural gas fireplace & mantle. Recent renos: new oak stairs, new flooring (2nd floor), and new light fixtures. The over-sized primary bedroom offers a true retreat with space for a king bed & additional furnishings, walk-in closet, and large 4pc ensuite. Additional bedrooms are generously sized and filled with natural light. Convenient upstairs laundry room is the added bonus because who likes hauling their laundry up and down the stairs? Get the benefits of townhouse living with low maintenance fees. Mechanical updates include: furnace (2016), A/C (2015), and hot water tank (2019). With an unbeatable location bordering the Rouge River & Highway 404 to the west, Cachet Woods to the north, and Unionville to the east, this home offers unmatched access to top amenities, including T&T Supermarket, Cachet Centre, King Square Sports Centre, First Markham Place, SmartCentres Markham, Costco, restaurants & transit. Families will appreciate the strong academic catchment of the top ranked schools: St. Justin Martyr [10/10], St. Augustine [10/10], Buttonville PS [7.9/10], and Unionville HS [9/10]. (id:62650)

Read More
Basic Details
  • Property Type: Residential
  • Listing Type: For Sale
  • Listing ID: N13161350
  • Price: $919,000
  • Bedrooms: 3
  • Bathrooms: 3
  • Half Bathrooms: 1
  • Square Footage: 1600 - 1799 Sqft
  • Status: Active
  • Property Attached Yn: 1
  • Property Sub Type: Single Family
  • Office Key: 50934
Features & Appliances
Features
  • Heating System: Forced air, Natural gas
  • Cooling System: Central air conditioning
  • Basement: Full, Unfinished
  • Parking: Garage
  • Exterior Features: Brick
  • Flooring: Laminate, Hardwood, Concrete, Ceramic
Address Map
  • Location: CA, Ontario, Markham (Buttonville), L3R5R2
  • Street: DREW KELLY
  • Street Number: 52
  • Street Suffix: Way
  • Longitude: W80° 38' 8.7''
  • Latitude: N43° 51' 57.7''
Additional Information
  • Community Features:
  • Foundation Details:
  • Lot Features:
  • Stories: 2.0
Financial
  • Association Fee: 335
  • Association Fee Frequency: Monthly
  • Association Fee Includes:
  • Tax Annual Amount: 3984.58
Powered by REALTOR.ca
Listing updated: 2026-05-31 04:06:32
List Your Property
Mortgage Calculator
Get Pre-Approved
$
$
%
%
years
Monthly Payment (Est.) $
Listing Information
  • List Agent Key: 1901792
  • List Office Key: 50934
  • Modification Timestamp: 2026-05-28T04:15:17Z
  • Originating System Name: Toronto Regional Real Estate Board
  • Status Change Timestamp: 2026-05-28T04:07:51Z
Powered by REALTOR.ca
Listing updated: 2026-05-31 04:06:33
REALTOR®, REALTORS®, and the REALTOR® logo are certification marks that are owned by REALTOR® Canada Inc. and licensed exclusively to The Canadian Real Estate Association (CREA). These certification marks identify real estate professionals who are members of CREA and who must abide by CREA’s By‐Laws, Rules, and the REALTOR® Code. The MLS® trademark and the MLS® logo are owned by CREA and identify the quality of services provided by real estate professionals who are members of CREA.

The information contained on this site is based in whole or in part on information that is provided by members of The Canadian Real Estate Association, who are responsible for its accuracy. CREA reproduces and distributes this information as a service for its members and assumes no responsibility for its accuracy.

Website is operated by a brokerage or salesperson who is a member of The Canadian Real Estate Association.

The listing content on this website is protected by copyright and other laws, and is intended solely for the private, non‐commercial use by individuals. Any other reproduction, distribution or use of the content, in whole or in part, is specifically forbidden. The prohibited uses include commercial use, “screen scraping”, “database scraping”, and any other activity intended to collect, store, reorganize or manipulate data on the pages produced by or displayed on this website.

By continuing to use this website and its services, you agree to these

These forms are provided to ComFree’s Unrepresented Sellers as a part of their Mere Posting ComFree Listing Contract.

I acknowledge I can only access these forms as a ComFree customer under contract.

These forms are provided to ComFree’s Unrepresented Sellers as a part of their Mere Posting ComFree Listing Contract and in partnership with Zubic Law.

I acknowledge I can only access these forms as a ComFree customer under contract.

These forms are provided to ComFree’s Unrepresented Sellers as a part of their Mere Posting ComFree Listing Contract and in partnership with Zubic Law.

I acknowledge I can only access these forms as a ComFree customer under contract.

How It Works

1. Purchase Your Package

2. We Ship Your ‘For Sale’ Sign

3. Book Your VR Tour

4. Complete Listing Input Forms

5. We Make Your Listing Live

6. Get Support 7 Days a Week

7. iSOLD!