Share
$1,249,900
Ontario,London North (North A)
For Sale Active
1571 MCCLURE DRIVE, London North (North A), Ontario N6G2L1
  • 4
  • 4
  • 2500 - 3000Square Feet
Basic Details
Description

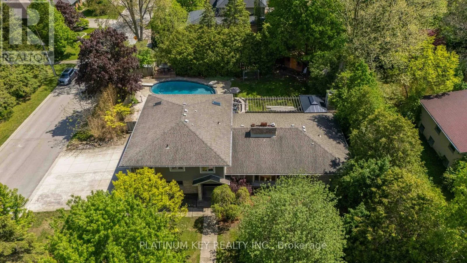
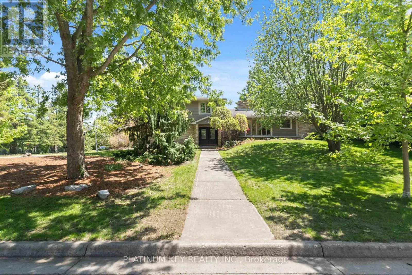
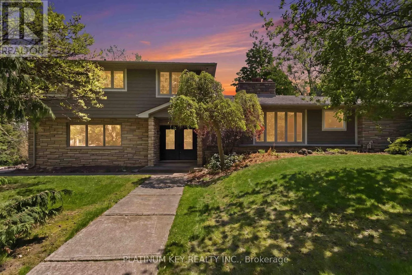
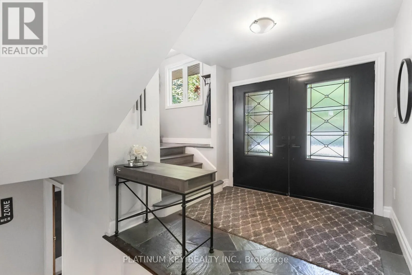
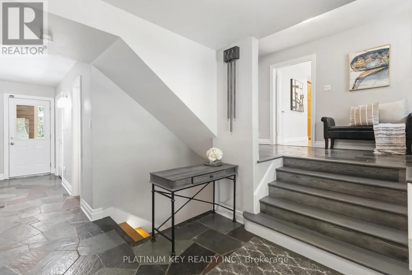
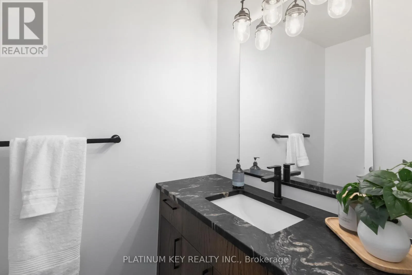
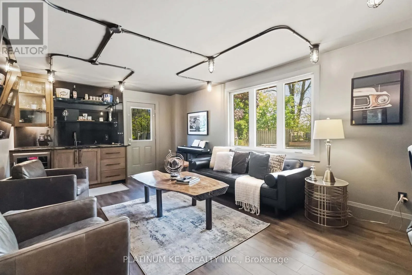
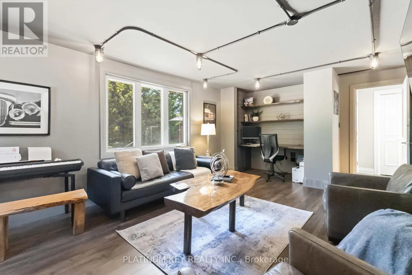
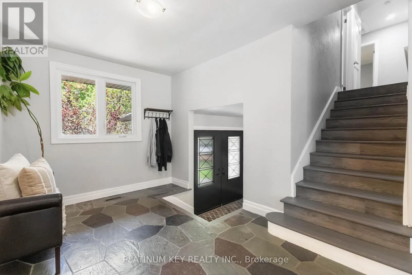
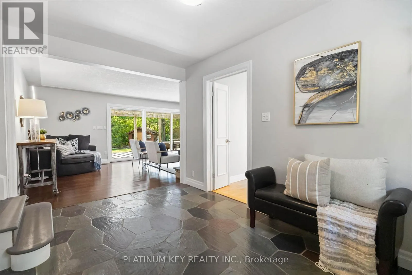
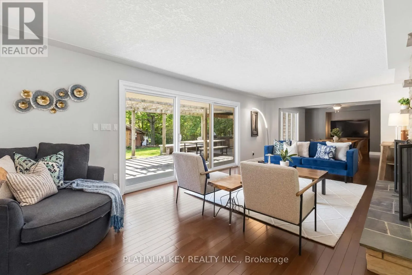
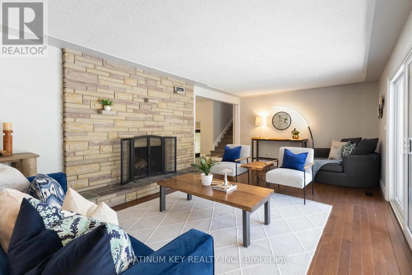
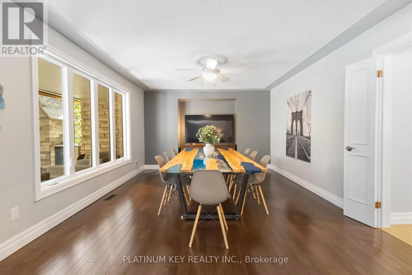
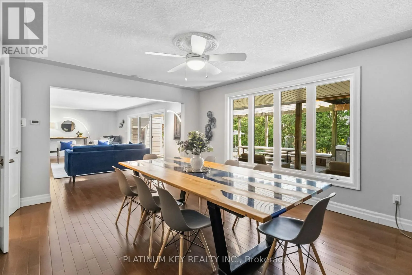
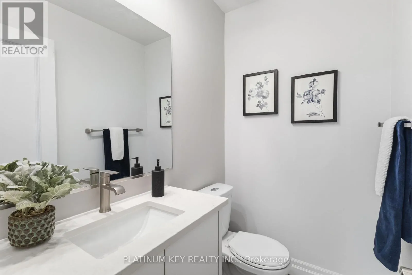
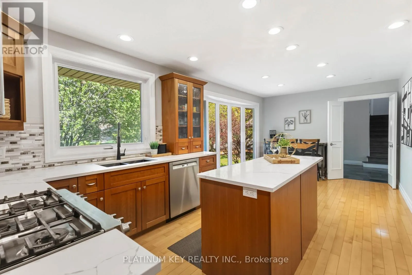
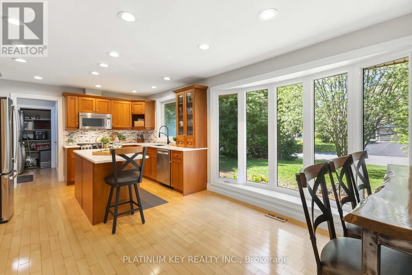
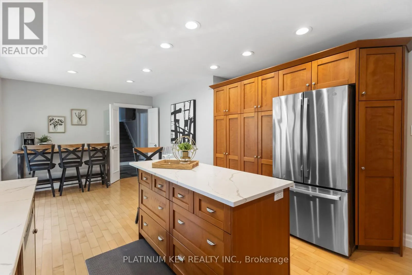
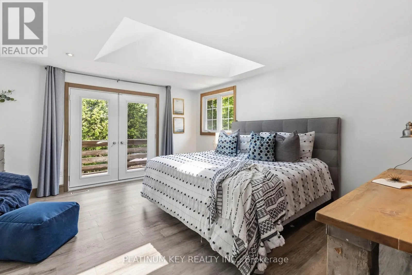
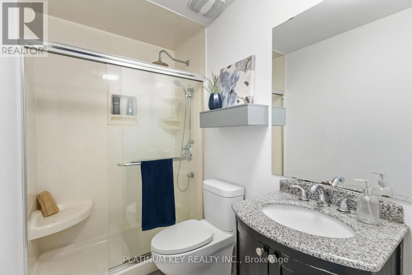
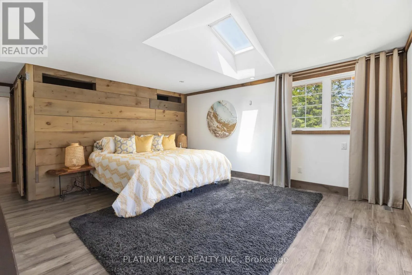
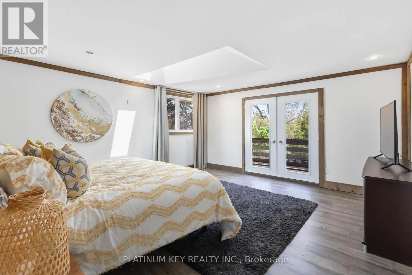
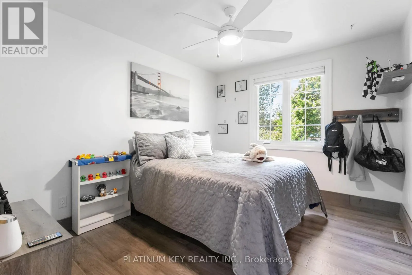
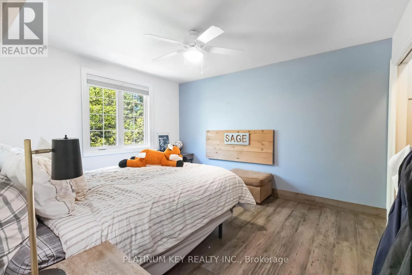
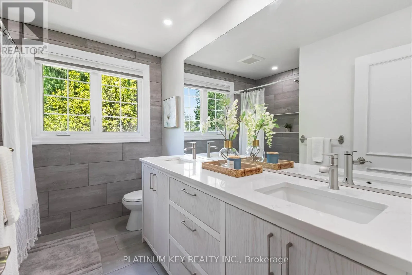
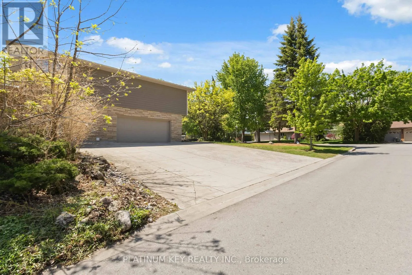
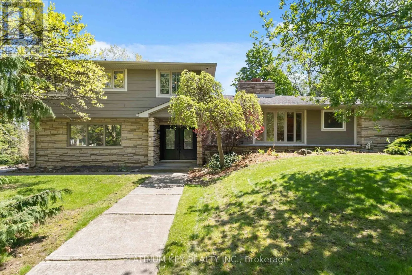
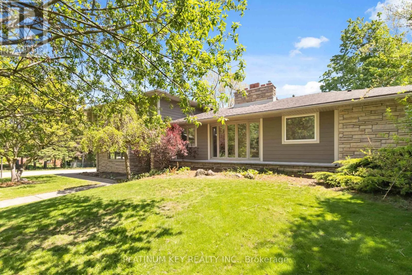
This beautifully maintained 4 bedroom, 4 bathroom family home offers the perfect blend of comfort, quality updates & exceptional indoor and outdoor living, all nestled in one of North London’s most desirable family friendly neighbourhoods. Surrounded by mature trees, beautiful homes & a welcoming community atmosphere, this location offers the lifestyle buyers are searching for while remaining close to excellent

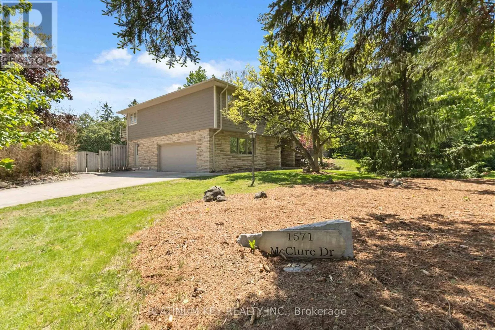
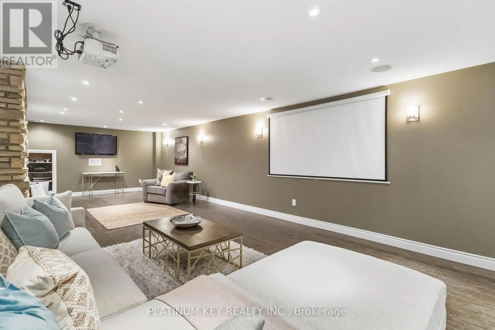
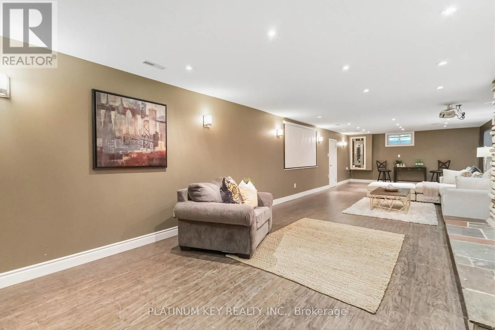
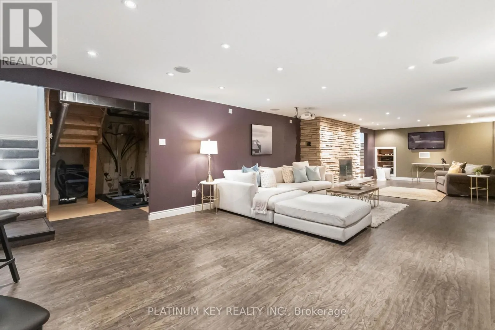
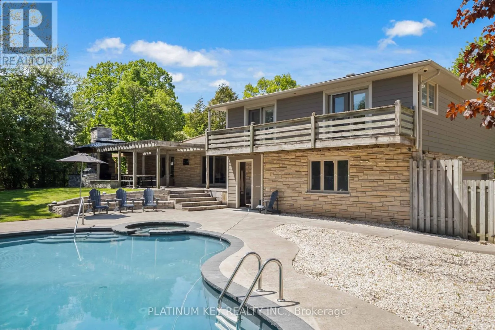
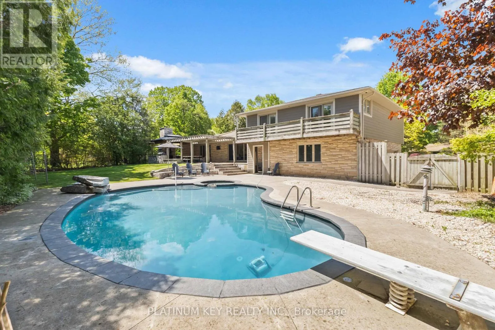
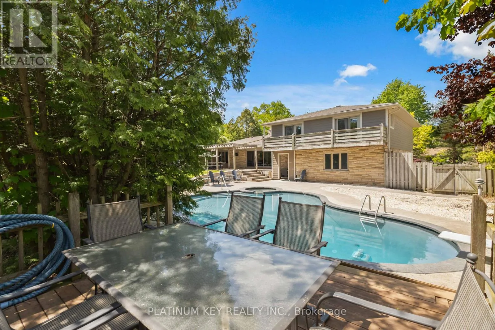
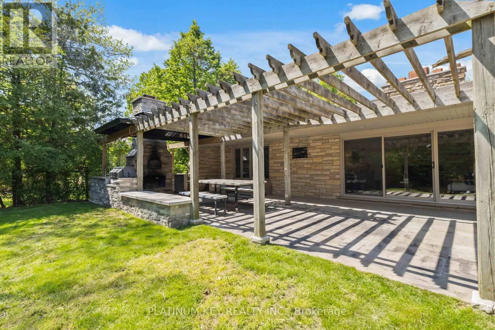
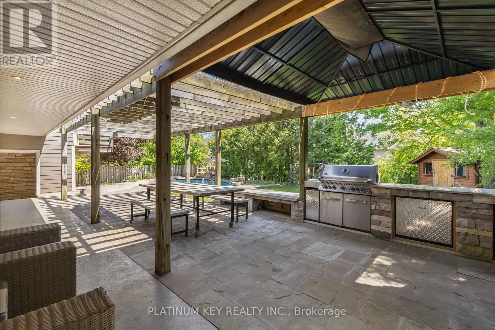
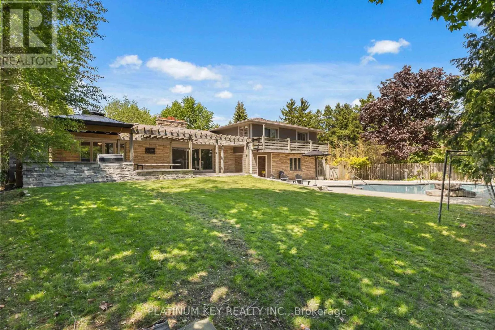
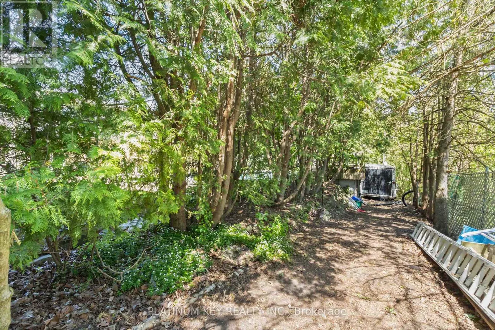
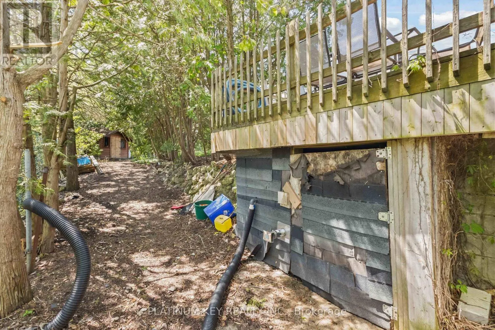
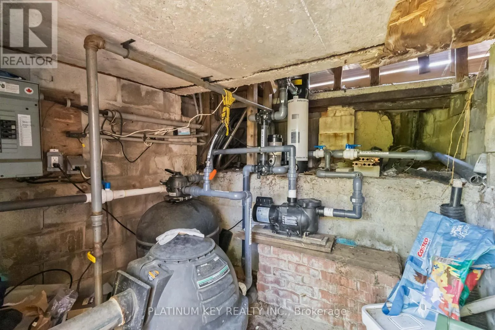
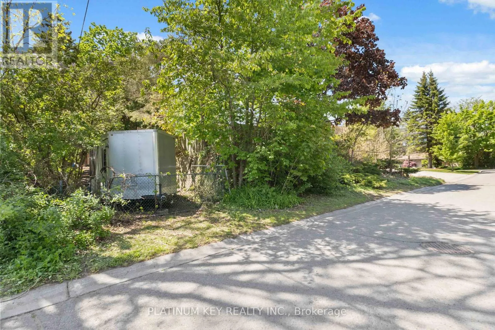
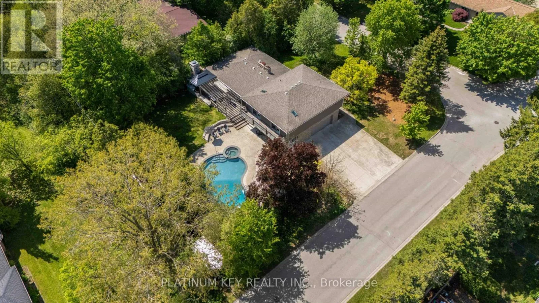
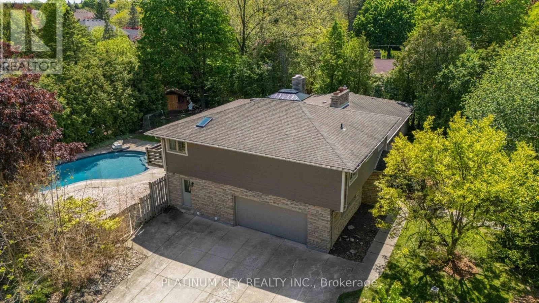
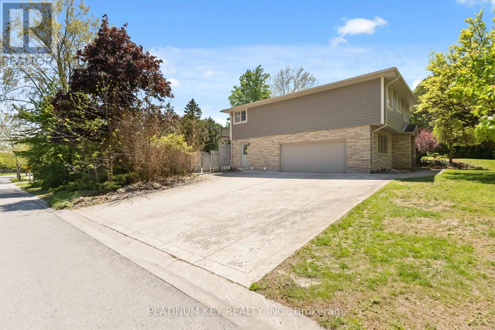
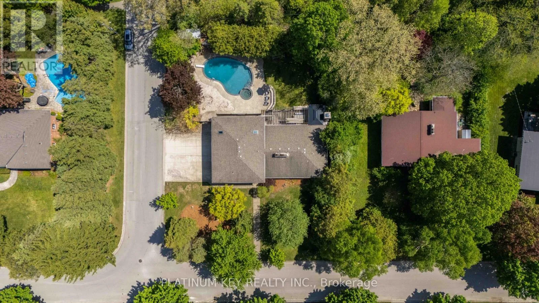
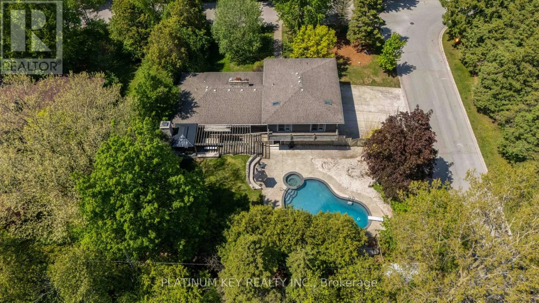
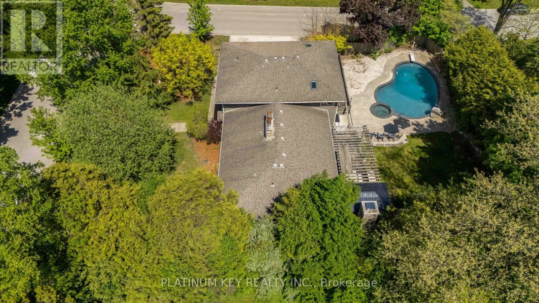
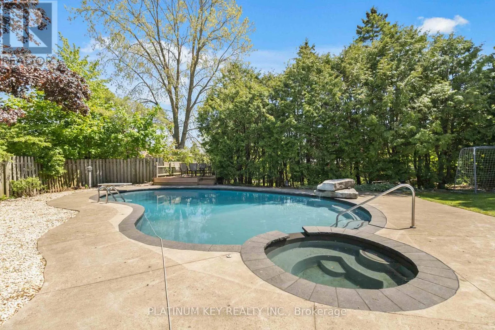
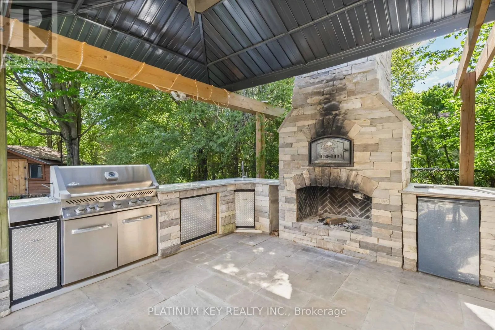
schools, shopping, parks & everyday amenities. Many thoughtful upgrades have been completed over the years, including updated windows & doors, furnace & A/C(2020), upgraded insulation, Hardie Board exterior, spray foam insulation & 200-amp electrical service for added peace of mind.The main floor office offers excellent flexibility with its own separate exterior entrance, making it ideal for working from home, running a home-based business, or creating a quiet retreat away from the main living areas. Step outside to your own private backyard retreat featuring a heated cement in-ground UV pool with self cleaning jets, safety cover, updated equipment, landscape lighting, outdoor gas or wood burning fireplace, outdoor kitchen with pizza oven, gas BBQ hookup & hydro/plumbing enhancements. The UV pool (professionally renovated by Hollandia Pools 15 years ago approx) creates a beautiful backyard focal point built for years of enjoyment. Whether hosting family gatherings, or enjoying the pool, this outdoor space offers an incredible setting to unwind and make lasting memories. An added bonus is the home’s two separate staircases leading to the basement, offering enhanced functionality and flexibility for growing or multi-generational families.Additional highlights include basement surround sound, epoxy garage flooring, insulation, central vac rough-in, basement bathroom rough-in. Parking is effortless with a triple wide driveway accommodating 6 vehicles & oversized 2 car garage, plus additional versatile parking space at the rear of the home. (id:62650)

Read More
Basic Details
  • Property Type: Residential
  • Listing Type: For Sale
  • Listing ID: X13162710
  • Price: $1,249,900
  • Bedrooms: 4
  • Bathrooms: 4
  • Half Bathrooms: 2
  • Square Footage: 2500 - 3000 Sqft
  • Status: Active
  • Property Sub Type: Single Family
  • Office Key: 274541
Features & Appliances
Features
  • Swimming Pool: Inground pool
  • Heating System: Forced air, Natural gas
  • Cooling System: Central air conditioning
  • Basement: Partially finished, Crawl space
  • Fence: Fenced yard, Fully Fenced
  • Parking: Garage, Attached Garage
  • Exterior Features: Brick
  • Sewer: Sanitary sewer
  • Fireplaces Total: 2
Address Map
  • Location: CA, Ontario, London North (North A), N6G2L1
  • Street: McClure
  • Street Number: 1571
  • Street Suffix: Drive
  • Longitude: W82° 42' 31.4''
  • Latitude: N43° 1' 17.8''
Additional Information
  • Water Source:
  • Foundation Details:
  • Lot Features:
  • Lot Size Dimensions: 100 x 150 FT
Financial
  • Tax Annual Amount: 9455
Powered by REALTOR.ca
Listing updated: 2026-05-26 08:41:13
List Your Property
Mortgage Calculator
Get Pre-Approved
$
$
%
%
years
Monthly Payment (Est.) $
Listing Information
  • List Agent Key: 1531522
  • List Office Key: 274541
  • Modification Timestamp: 2026-05-25T12:00:43Z
  • Originating System Name: London and St. Thomas Association of REALTORS®
  • Status Change Timestamp: 2026-05-25T11:55:09Z
Powered by REALTOR.ca
Listing updated: 2026-05-26 08:41:13
REALTOR®, REALTORS®, and the REALTOR® logo are certification marks that are owned by REALTOR® Canada Inc. and licensed exclusively to The Canadian Real Estate Association (CREA). These certification marks identify real estate professionals who are members of CREA and who must abide by CREA’s By‐Laws, Rules, and the REALTOR® Code. The MLS® trademark and the MLS® logo are owned by CREA and identify the quality of services provided by real estate professionals who are members of CREA.

The information contained on this site is based in whole or in part on information that is provided by members of The Canadian Real Estate Association, who are responsible for its accuracy. CREA reproduces and distributes this information as a service for its members and assumes no responsibility for its accuracy.

Website is operated by a brokerage or salesperson who is a member of The Canadian Real Estate Association.

The listing content on this website is protected by copyright and other laws, and is intended solely for the private, non‐commercial use by individuals. Any other reproduction, distribution or use of the content, in whole or in part, is specifically forbidden. The prohibited uses include commercial use, “screen scraping”, “database scraping”, and any other activity intended to collect, store, reorganize or manipulate data on the pages produced by or displayed on this website.

By continuing to use this website and its services, you agree to these

These forms are provided to ComFree’s Unrepresented Sellers as a part of their Mere Posting ComFree Listing Contract.

I acknowledge I can only access these forms as a ComFree customer under contract.

These forms are provided to ComFree’s Unrepresented Sellers as a part of their Mere Posting ComFree Listing Contract and in partnership with Zubic Law.

I acknowledge I can only access these forms as a ComFree customer under contract.

These forms are provided to ComFree’s Unrepresented Sellers as a part of their Mere Posting ComFree Listing Contract and in partnership with Zubic Law.

I acknowledge I can only access these forms as a ComFree customer under contract.

How It Works

1. Purchase Your Package

2. We Ship Your ‘For Sale’ Sign

3. Book Your VR Tour

4. Complete Listing Input Forms

5. We Make Your Listing Live

6. Get Support 7 Days a Week

7. iSOLD!