Share
$387,000
Ontario,Toronto (Banbury-Don Mills)
For Sale Active
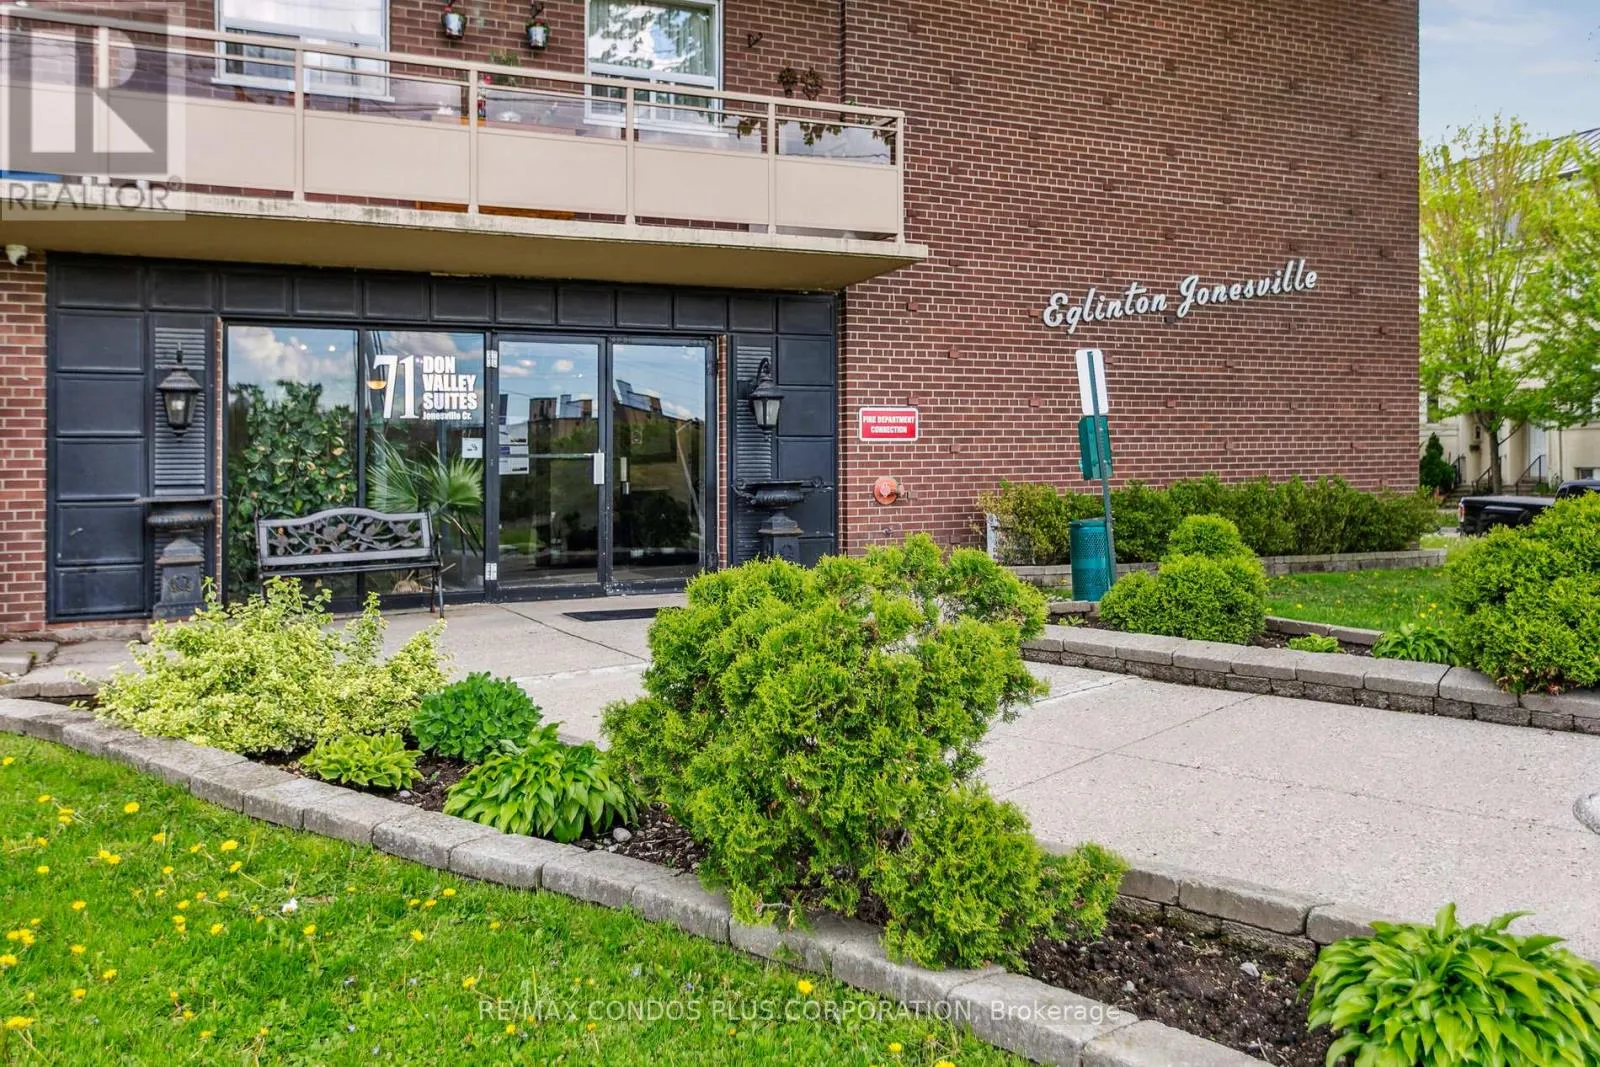
409 - 71 JONESVILLE CRESCENT, Toronto (Banbury-Don Mills), Ontario M4A1H1
  • 1
  • 1
  • 700 - 799Square Feet
Contact Seller
Basic Details
Description

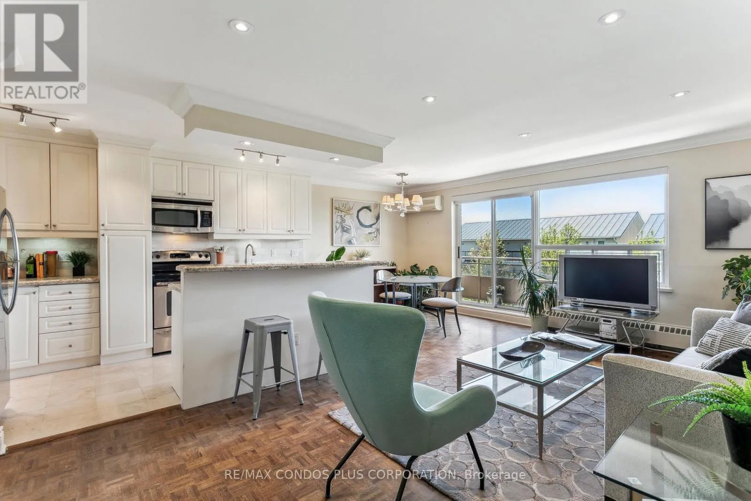
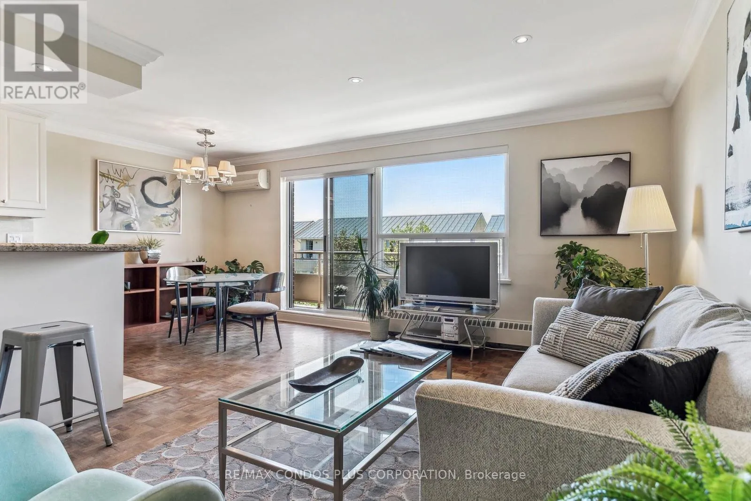
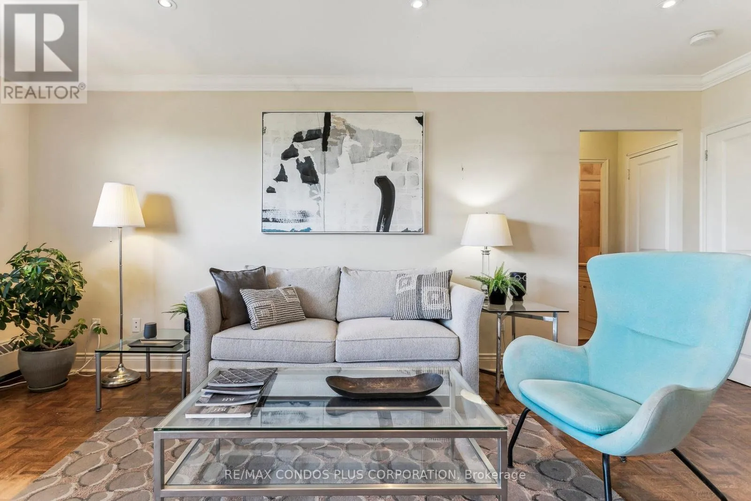
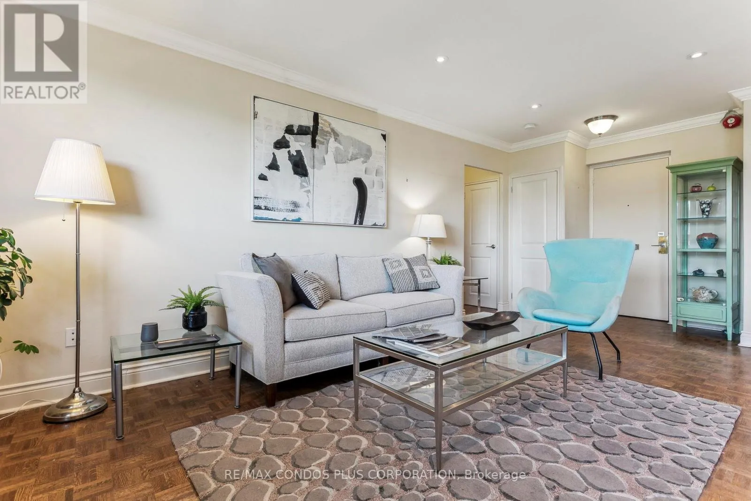
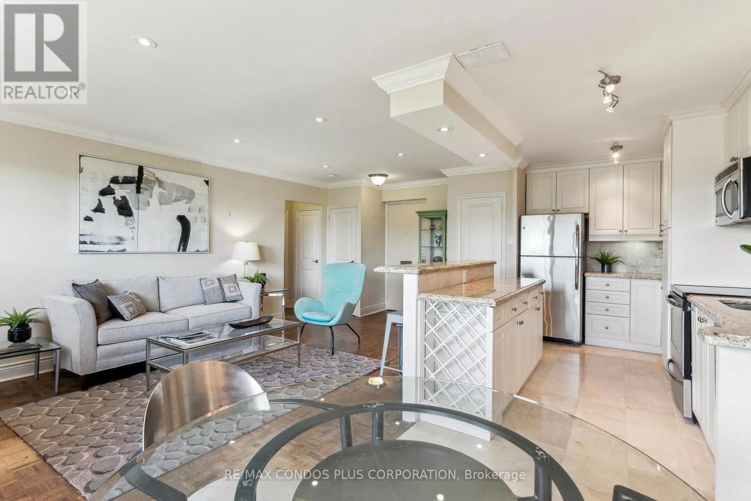
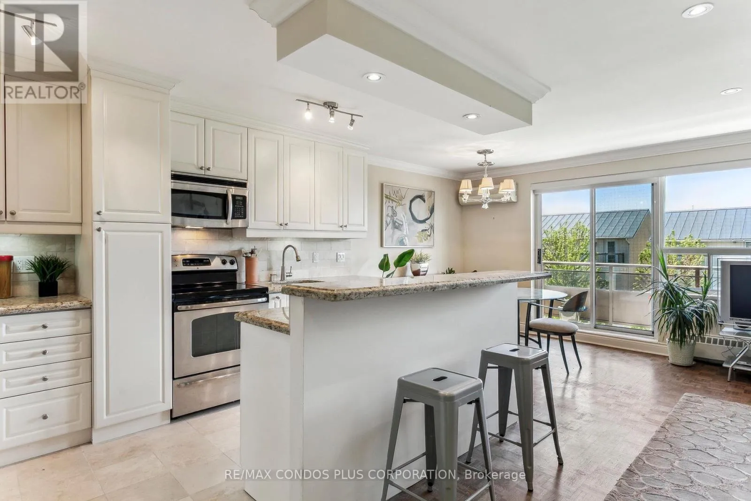
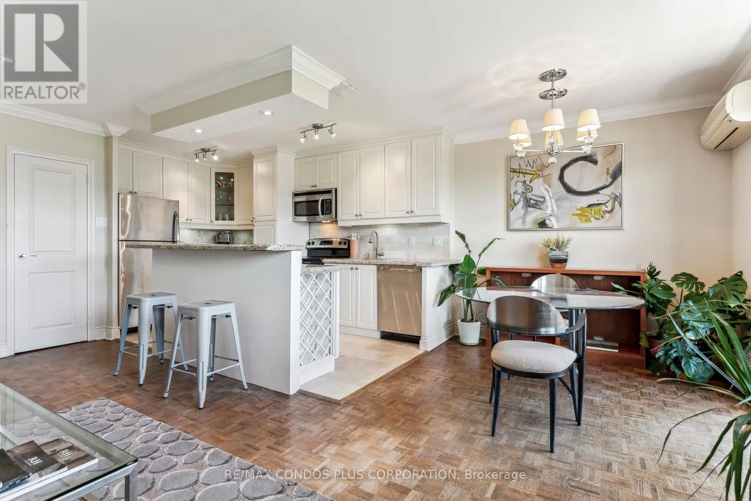
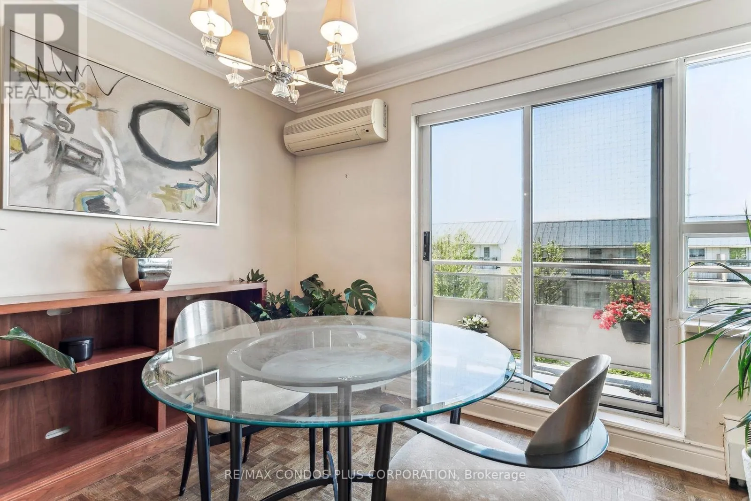
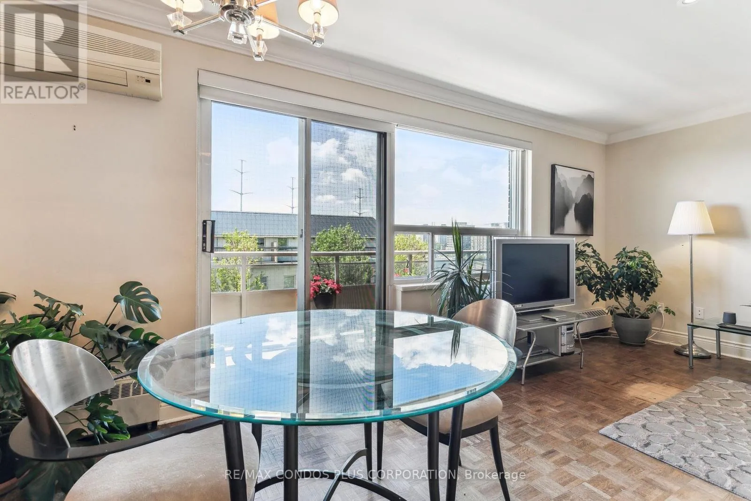
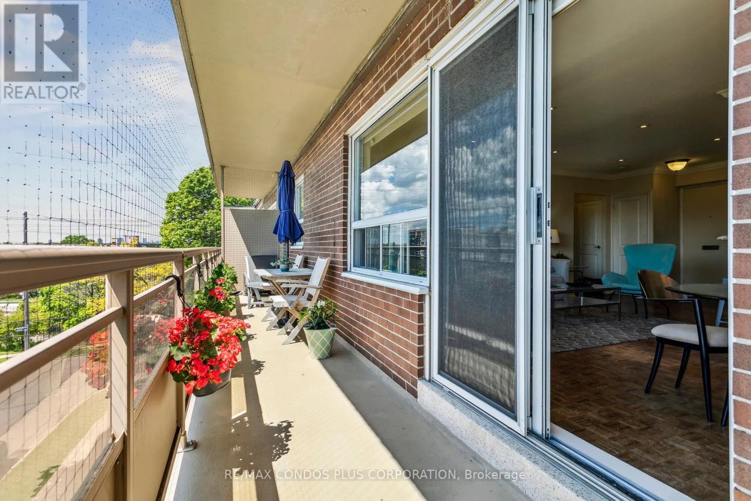
Value – Space – Location! Top Floor, 735 Sq. Ft. 1 Bdrm. $628.69 All inclusive monthly maintenance & Taxes. NOT A CO OP. NO SHARES. NO BOARD APPROVAL. Building East parking lot entrance has wheelchair accessibility, easy access to lockers, moving and in and out & deliveries. Short walk (400m to Eglinton Crosstown LRT Sloane Station). Dining Room W/Sliding door

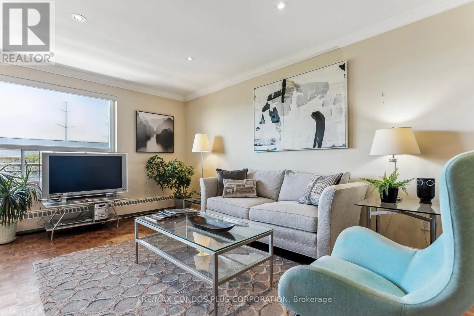
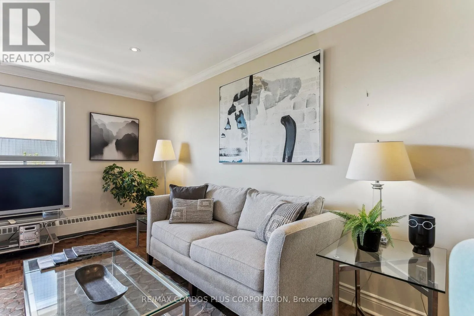
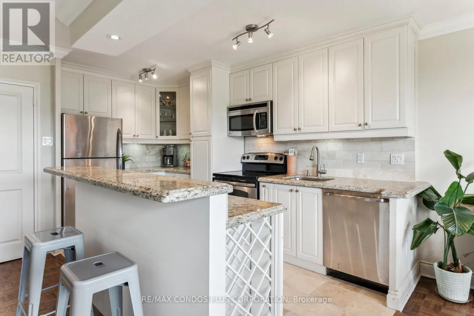
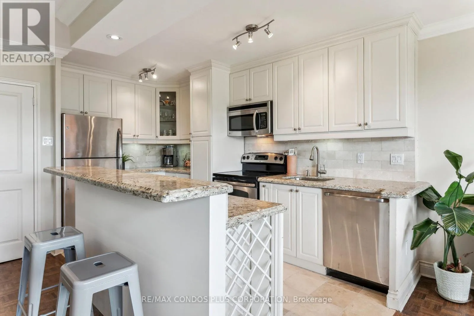
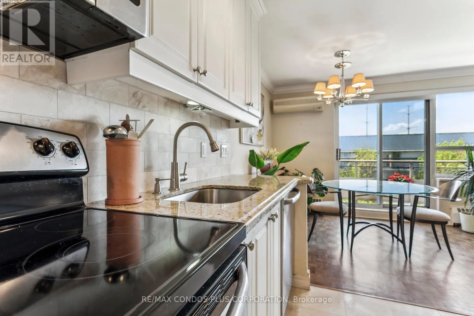
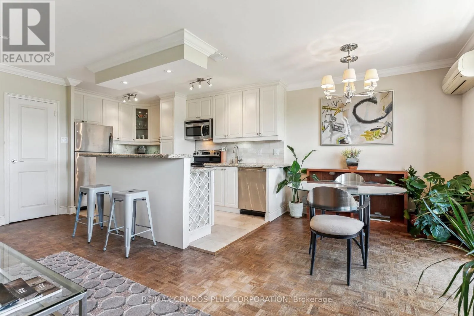
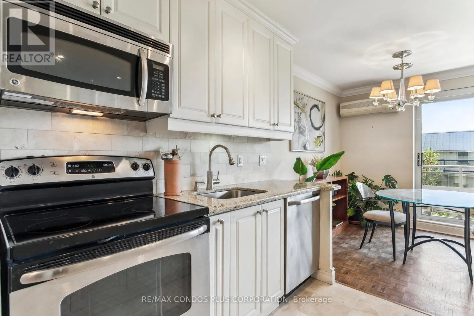
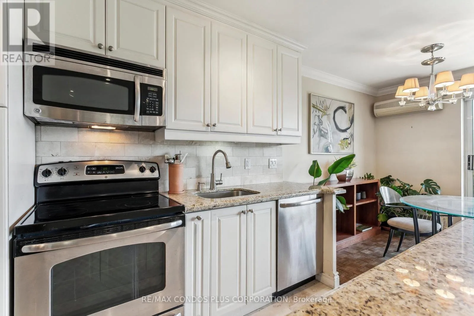
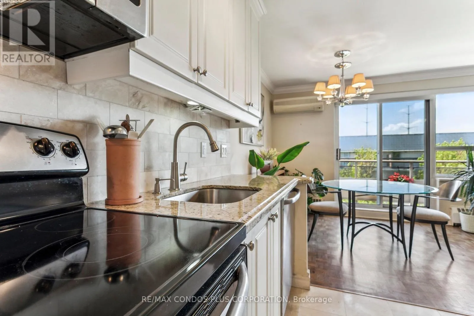
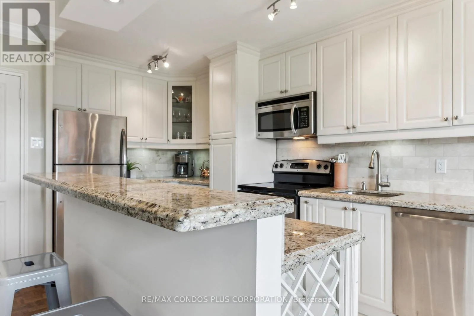
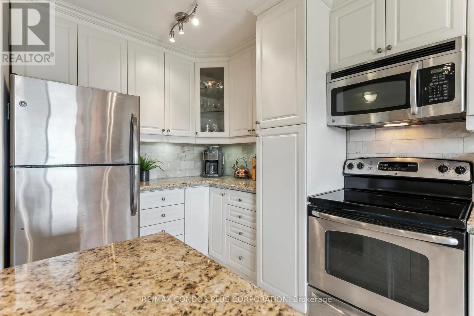
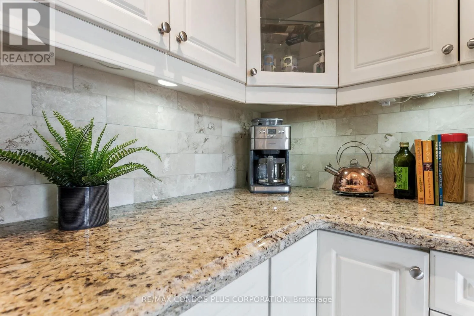
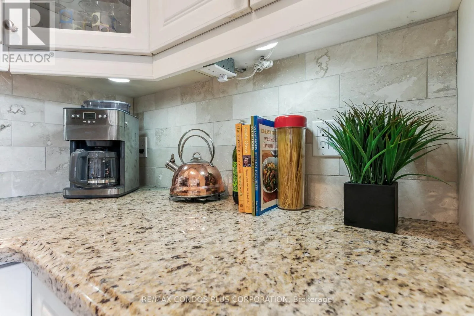
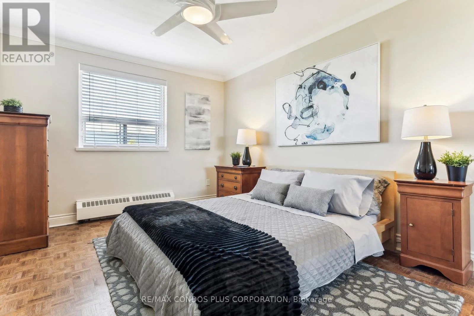
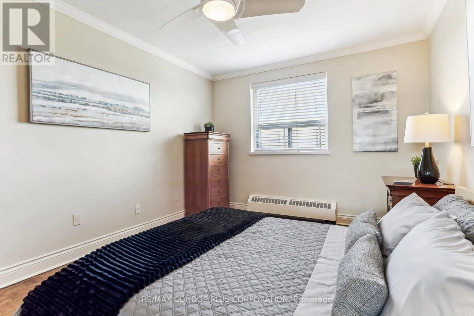
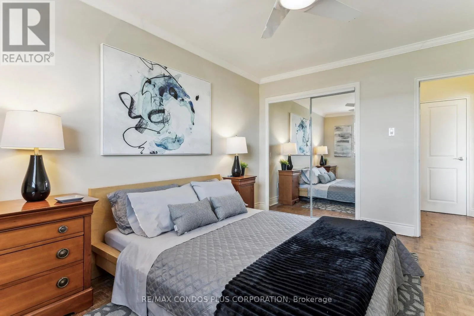
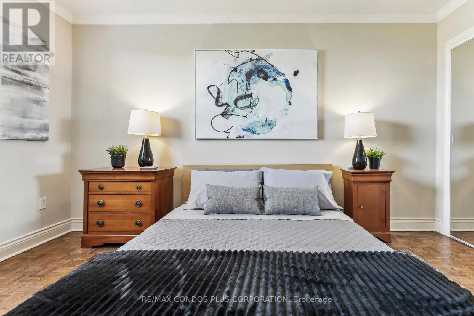
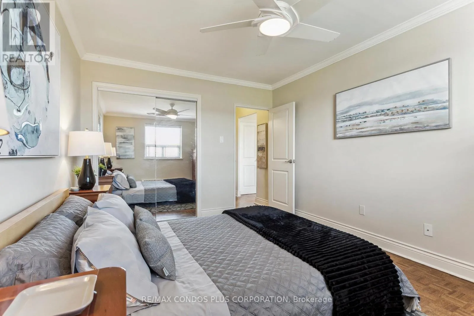
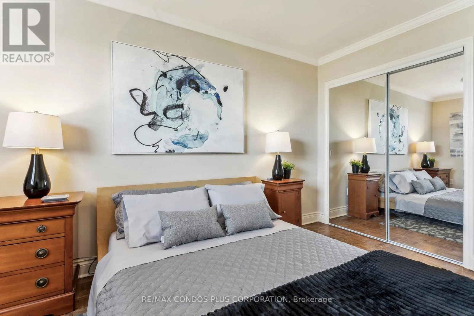
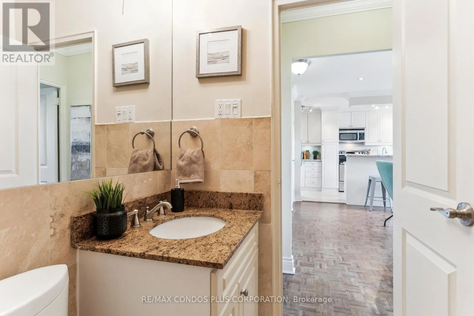
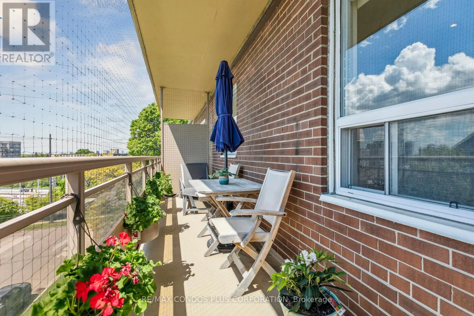
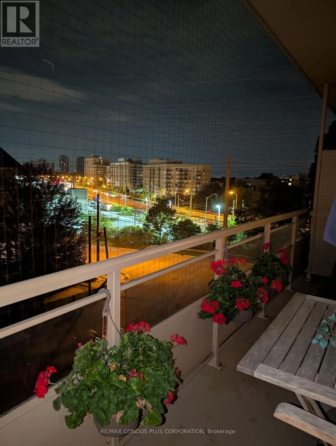
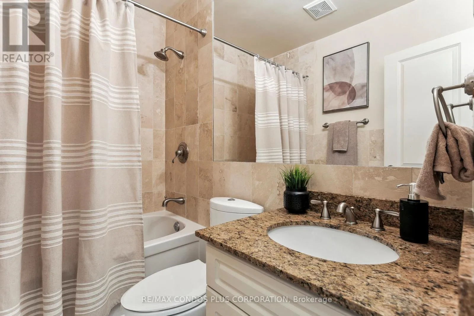
W/O to Private 142 Sq Ft Balcony (only a few this size!) Superb bright S/W Panoramic View on Quiet North York residential Street W/Multi million dollar Townhomes as your neighbours. This suite had a Full Custom Reno (2012) with all upgrades offered by developer, and continuing updates to present. Suite has Large thermal windows – – crown moldings -7in. baseboards. Smooth Ceilings, Recessed lighting & tracks – Updated Electrical that added additional Decora wall outlets & Dimmer Switches, Quiet Ductless A/C System, – Fantastic Finishes. 13 Ft Kitchen with Granite Countertop and 4 SS Appliances -12 drawers (fantastic) – abundant upper Storage Cabinets – spacious lower cabinets – (built in Lazy Susan and Slat wood Wine rack). Large Breakfast bar, Travertine stone Backsplash & Flooring. Ready for Gourmet cooking & Sumptuous entertaining — before strolling to the private 31 ft wide Balcony; Painted, Furnished (included) & Updated W/Protective netting April 2025 to enjoy a beautiful evening view. Minutes to A SHOPPERS PARADISE with ALL amenities shopping from High End Clothing & Boutiques, to Big Box W/Costco, Walmart, Canadian Tire, Rona, Winners, Home Sense, Marshalls, Mandarin & International Restaurants & Fast Food Places all in rows of multiple Plazas Plus a Movie Theatre Complex ALL With Free Parking. NOTE low ALL inclusive fees: Common Elements, Maintenance, Heat, Hydro, Water, A/C, Parking, Locker & PROPERTY TAXES. Do not miss out on this amazing opportunity. NOT A CO OP. NO SHARES. NO BOARD APPROVAL (id:62650)

Read More
Basic Details
  • Property Type: Residential
  • Listing Type: For Sale
  • Listing ID: C13163622
  • Price: $387,000
  • Bedrooms: 1
  • Bathrooms: 1
  • Square Footage: 700 - 799 Sqft
  • Status: Active
  • Property Attached Yn: 1
  • Property Sub Type: Single Family
  • Office Key: 51182
Features & Appliances
Features
  • Heating System: Heat Pump, Natural gas
  • Basement: None
  • Parking: No Garage
  • Exterior Features: Brick
  • Flooring: Hardwood
Address Map
  • Location: CA, Ontario, Toronto (Banbury-Don Mills), M4A1H1
  • Street: Jonesville
  • Street Number: 71
  • Street Suffix: Crescent
  • Longitude: W80° 41' 32.4''
  • Latitude: N43° 43' 28.9''
Additional Information
  • Community Features:
  • Lot Features:
Financial
  • Association Fee: 496.46
  • Association Fee Frequency: Monthly
  • Association Fee Includes:
  • Tax Annual Amount: 1598.72
Powered by REALTOR.ca
Listing updated: 2026-05-26 06:15:59
List Your Property
Mortgage Calculator
Get Pre-Approved
$
$
%
%
years
Monthly Payment (Est.) $
Listing Information
  • List Agent Key: 1406322
  • List Office Key: 51182
  • Modification Timestamp: 2026-05-24T23:35:45Z
  • Originating System Name: Toronto Regional Real Estate Board
  • Status Change Timestamp: 2026-05-24T23:25:19Z
Powered by REALTOR.ca
Listing updated: 2026-05-26 06:15:59
REALTOR®, REALTORS®, and the REALTOR® logo are certification marks that are owned by REALTOR® Canada Inc. and licensed exclusively to The Canadian Real Estate Association (CREA). These certification marks identify real estate professionals who are members of CREA and who must abide by CREA’s By‐Laws, Rules, and the REALTOR® Code. The MLS® trademark and the MLS® logo are owned by CREA and identify the quality of services provided by real estate professionals who are members of CREA.

The information contained on this site is based in whole or in part on information that is provided by members of The Canadian Real Estate Association, who are responsible for its accuracy. CREA reproduces and distributes this information as a service for its members and assumes no responsibility for its accuracy.

Website is operated by a brokerage or salesperson who is a member of The Canadian Real Estate Association.

The listing content on this website is protected by copyright and other laws, and is intended solely for the private, non‐commercial use by individuals. Any other reproduction, distribution or use of the content, in whole or in part, is specifically forbidden. The prohibited uses include commercial use, “screen scraping”, “database scraping”, and any other activity intended to collect, store, reorganize or manipulate data on the pages produced by or displayed on this website.

By continuing to use this website and its services, you agree to these

These forms are provided to ComFree’s Unrepresented Sellers as a part of their Mere Posting ComFree Listing Contract.

I acknowledge I can only access these forms as a ComFree customer under contract.

These forms are provided to ComFree’s Unrepresented Sellers as a part of their Mere Posting ComFree Listing Contract and in partnership with Zubic Law.

I acknowledge I can only access these forms as a ComFree customer under contract.

These forms are provided to ComFree’s Unrepresented Sellers as a part of their Mere Posting ComFree Listing Contract and in partnership with Zubic Law.

I acknowledge I can only access these forms as a ComFree customer under contract.

How It Works

1. Purchase Your Package

2. We Ship Your ‘For Sale’ Sign

3. Book Your VR Tour

4. Complete Listing Input Forms

5. We Make Your Listing Live

6. Get Support 7 Days a Week

7. iSOLD!