Share
$820,000
Ontario,Vaughan (Vaughan Corporate Centre)
For Sale Active
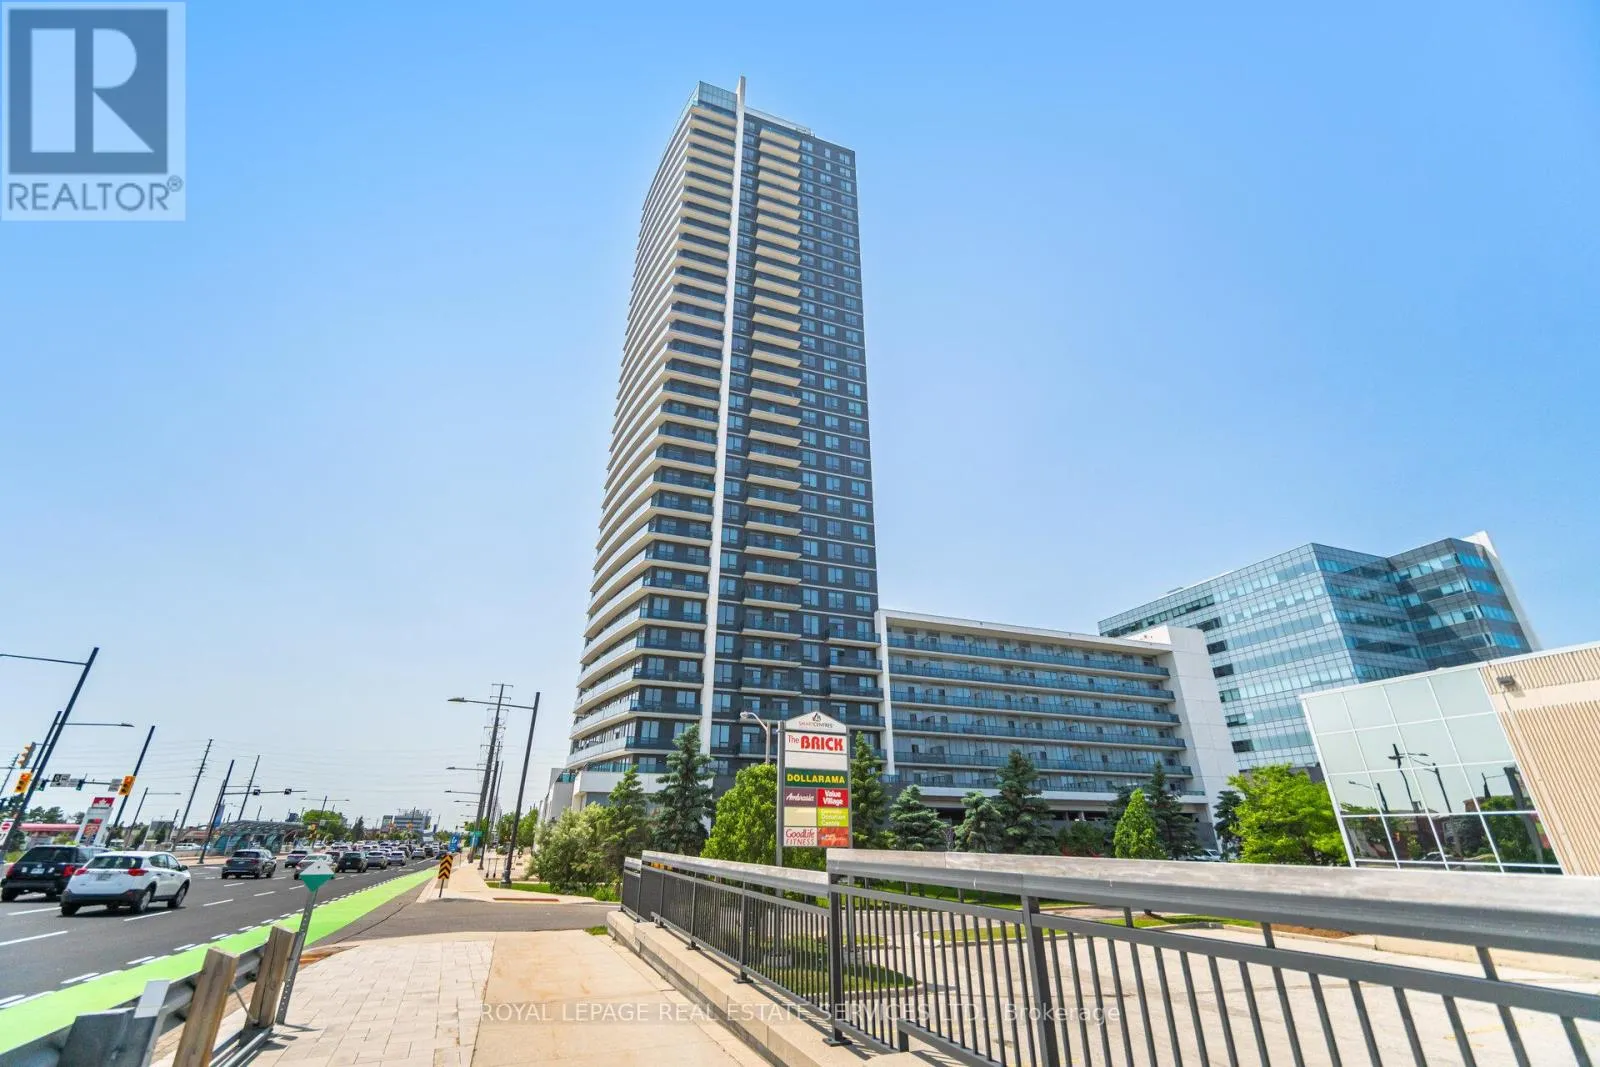
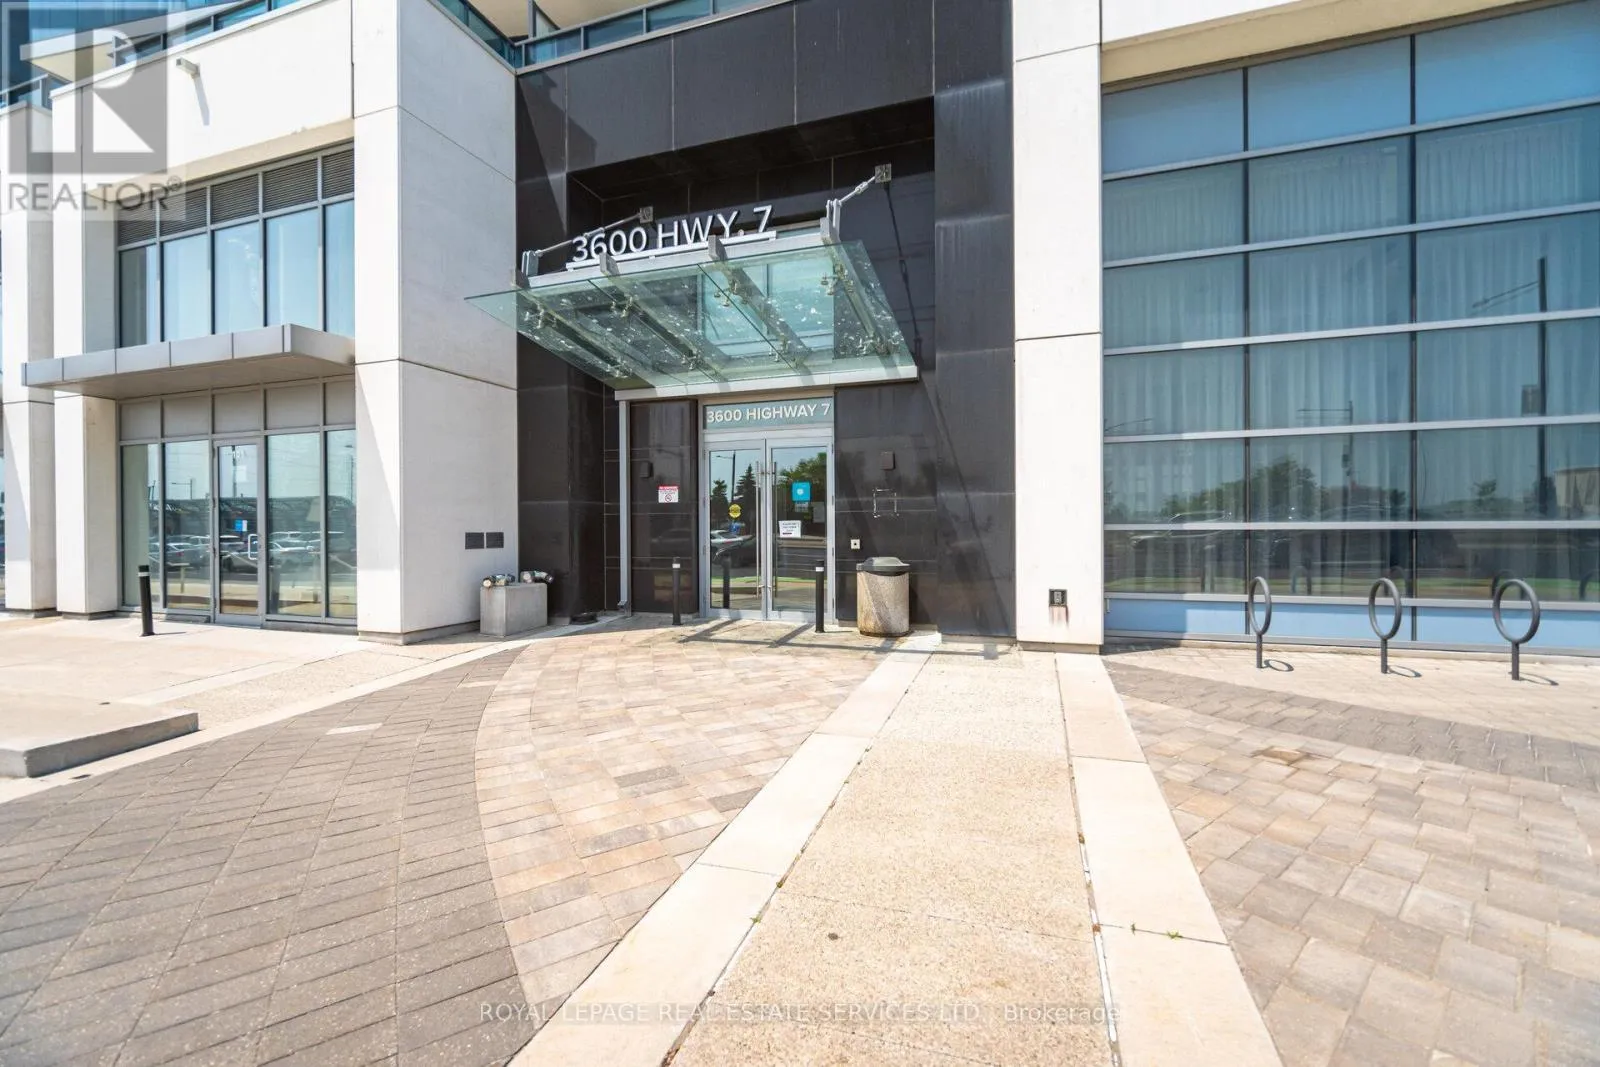
PH05 - 3600 HIGHWAY 7 W, Vaughan (Vaughan Corporate Centre), Ontario L4K0J5
  • 2
  • 2
  • 1000 - 1199Square Feet
Basic Details
Description

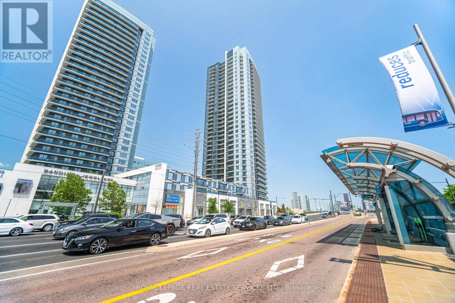
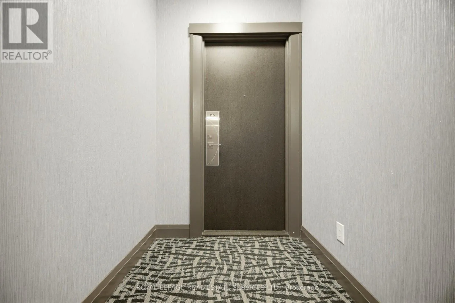
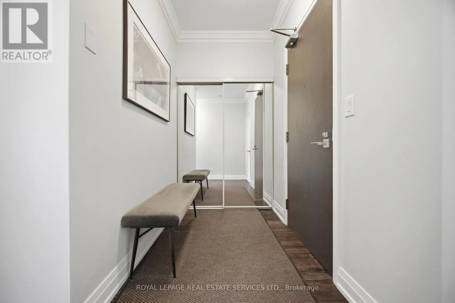
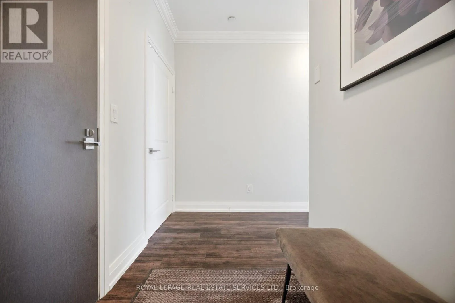
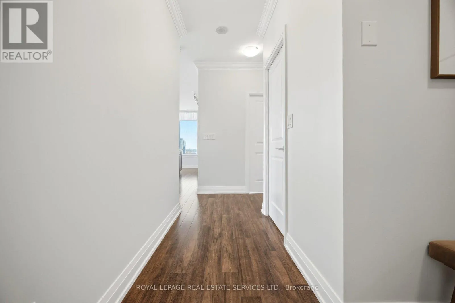
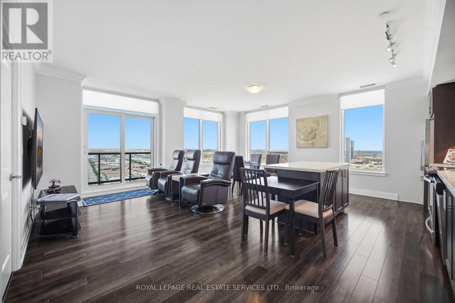
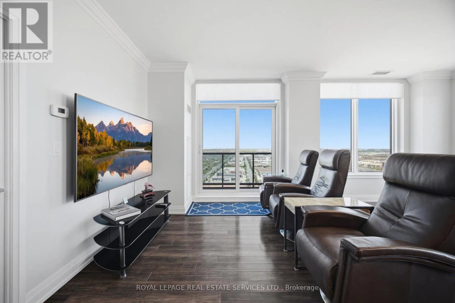
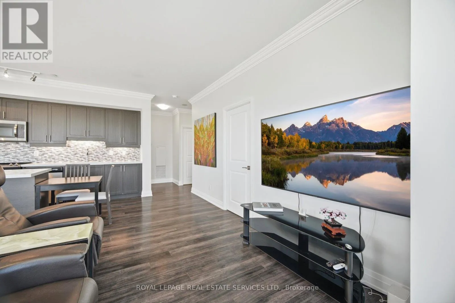
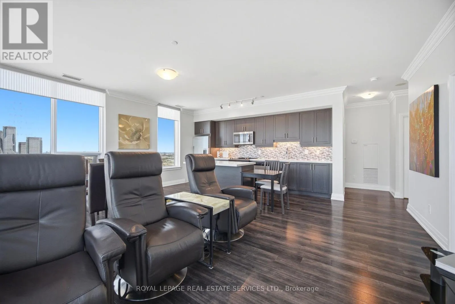
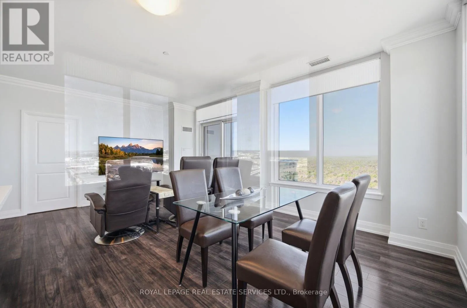
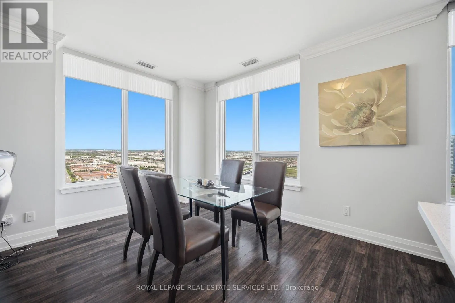
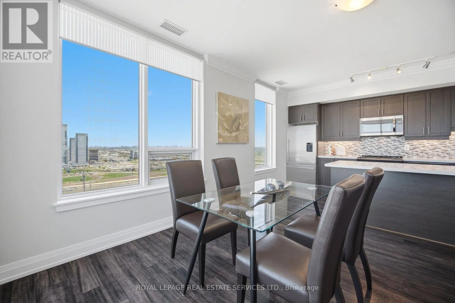
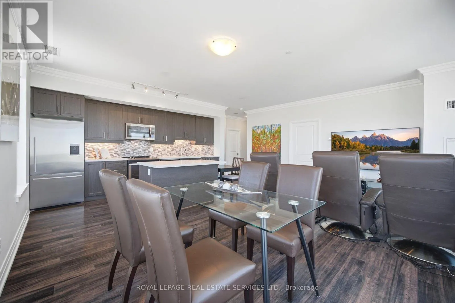
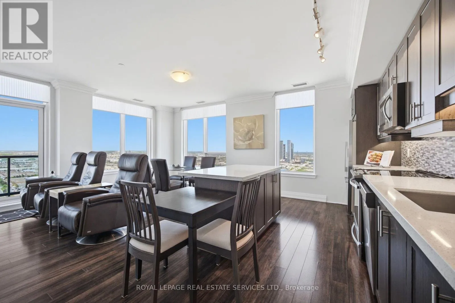
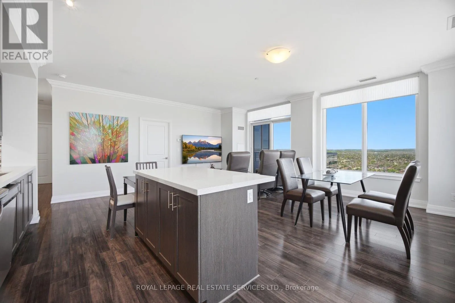
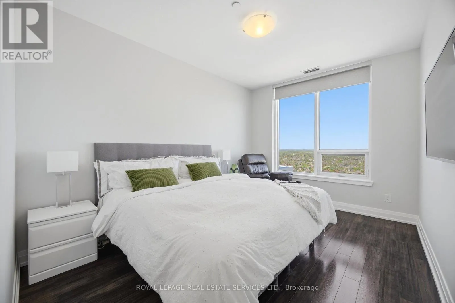
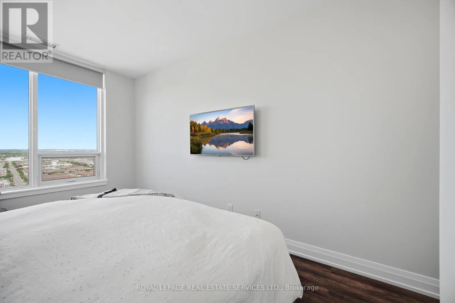
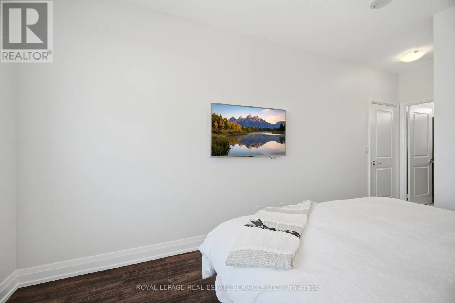
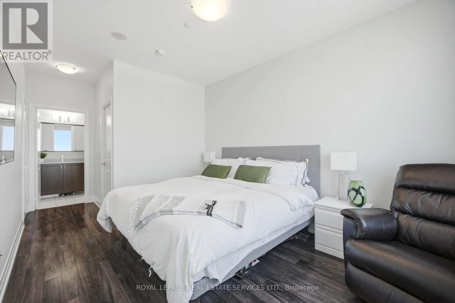
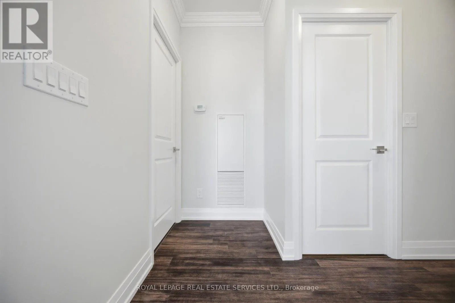
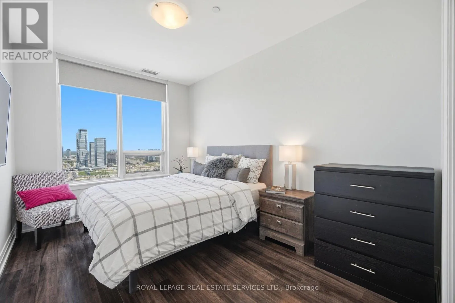
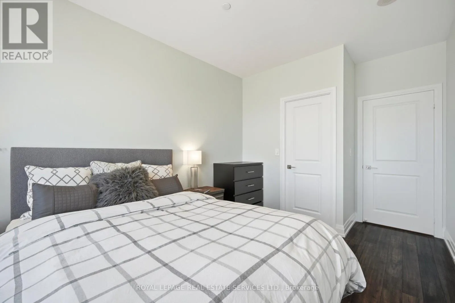
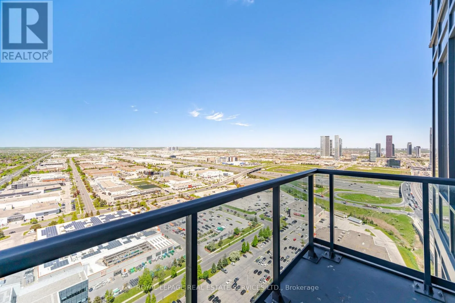
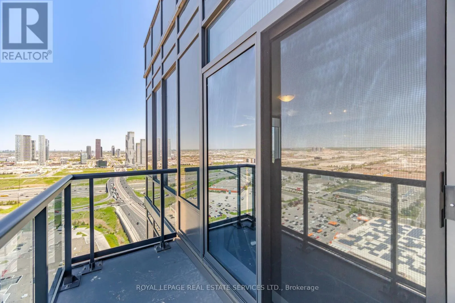
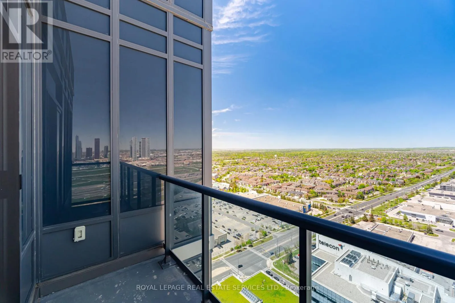
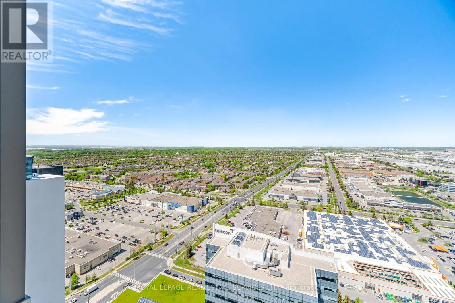
Welcome to the Crown Jewel of 3600 Highway 7! Widely considered the best and most desirable floor plan in the entire building, this one-of-a-kind UPPER PENTHOUSE residence offers the grand scale and feel of a detached home with the effortless convenience of luxury condo living. Spanning nearly 1200 sq ft, the sun-drenched interior boasts gleaming hardwood floors, premium tile, and

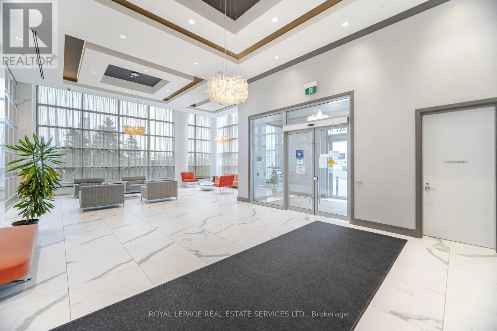
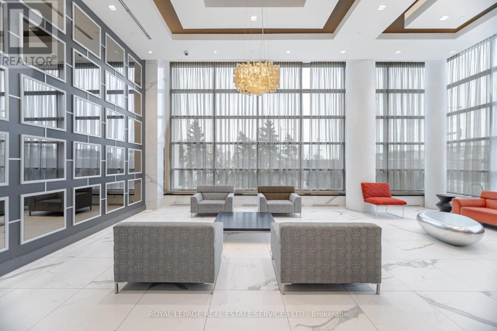
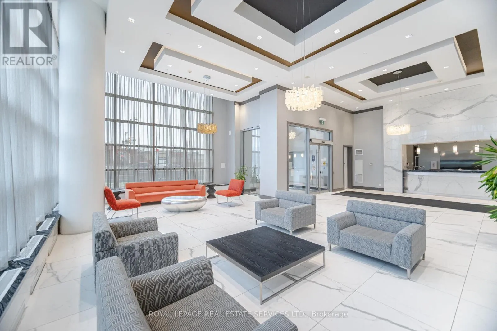
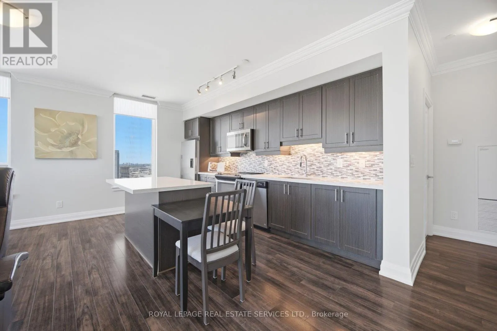
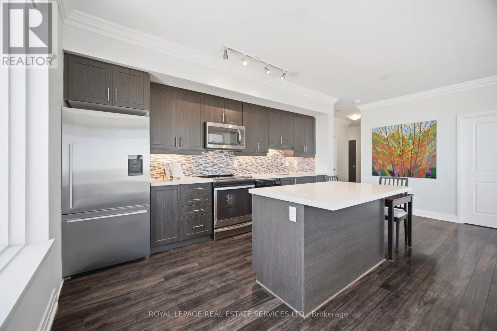
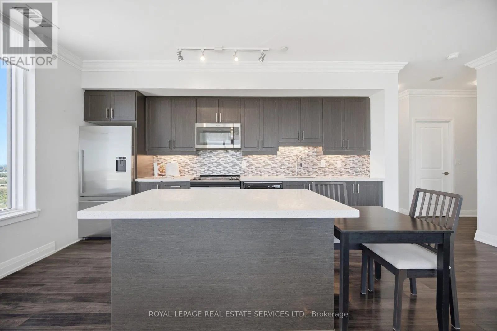
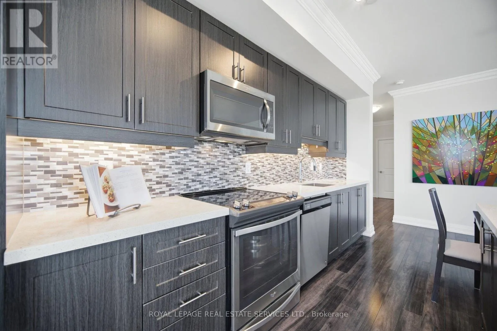
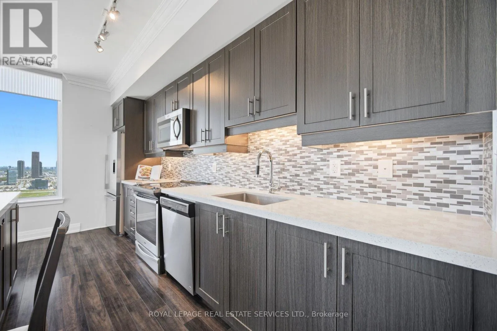
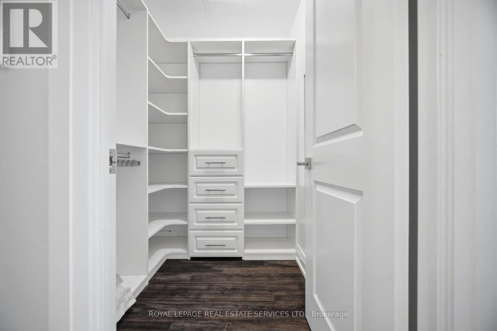
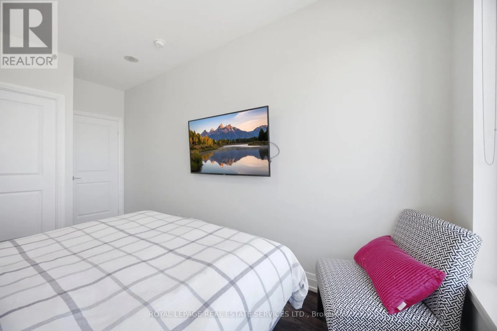
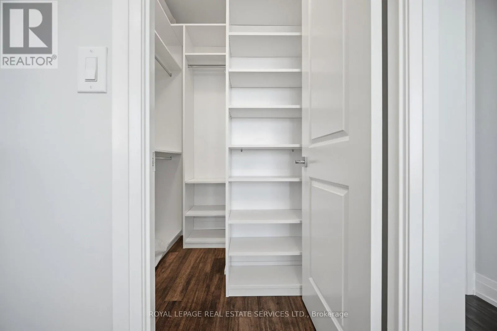
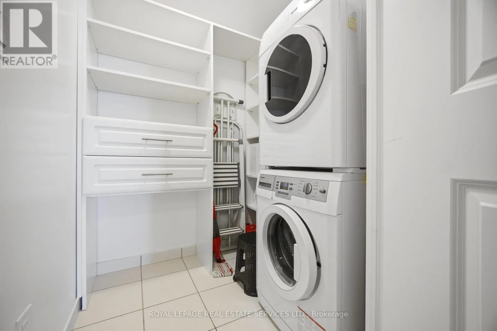
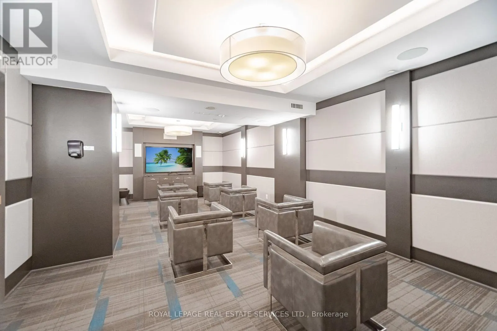
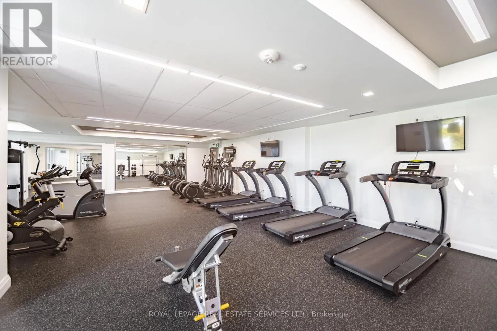
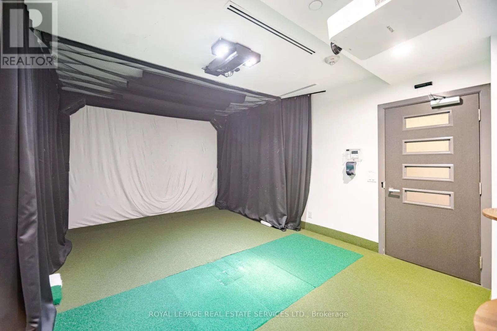
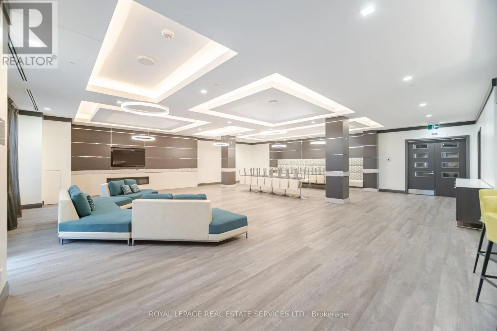
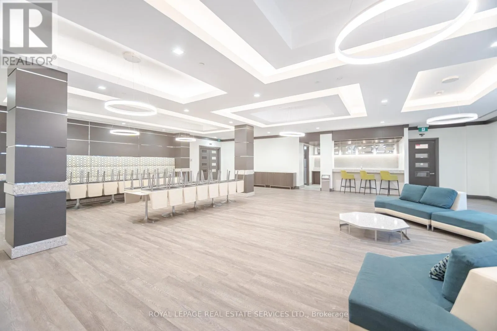
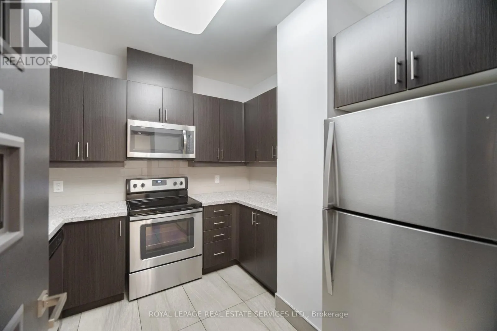
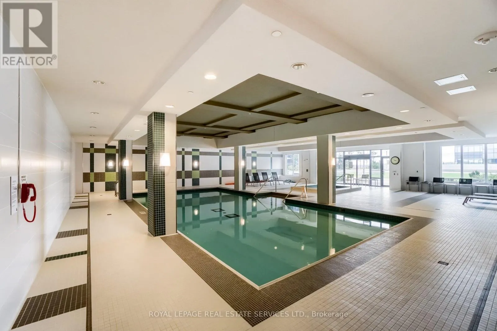
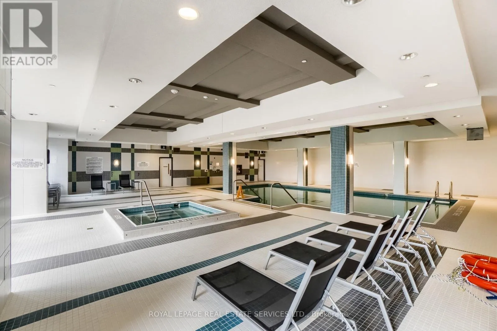
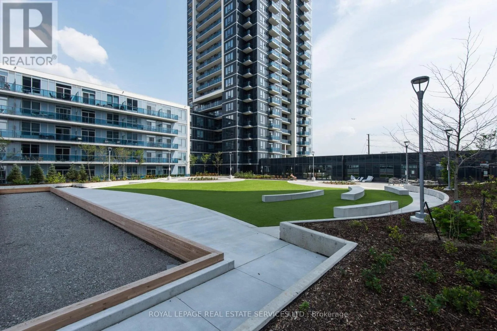
elegant crown molding throughout. Floor-to-ceiling windows frame spectacular, completely unobstructed northeast views of the downtown skyline. All premium window covering and lighting fixtures are included. The Chef’s Kitchen is designed for effortless entertaining and serious cooking. This oversized kitchen features a custom backsplash, an abundance of counter space and integrated built-in cupboards. Premium appliances included are: Fisher and Paykel Refrigerator, Whirlpool Dishwasher, stove and microwave, Blomberg stacked washer and dryer, (housed in a large dedicated laundry room with custom closet organizers). Each bedroom features its own massive walk-in closet complete with custom closet organizers, maximizing storage and organization. Over $60 k spent on upgrades throughout. Perfectly situated, this unit’s parking and locker spaces are situated mere steps for the elevator on P2-making grocery runs a breeze. All of this is located in an unbeatable location with rapid access to major highways, public transit, world-class shopping, diverse dining options and Costco.This unit is impeccable maintained for a truly turn-key move in. Amenities are amazing! A Well equipped gym, large indoor pool, golf simulator, media room, furnished guest suites, party room, outside terrace with BBQ’s. Don’t miss this opportunity to own the finest layout in the building on the most prestigious floor. Furniture is negotiable. (id:62783)

Read More
Basic Details
  • Property Type: Residential
  • Listing Type: For Sale
  • Listing ID: N13166188
  • Price: $820,000
  • Bedrooms: 2
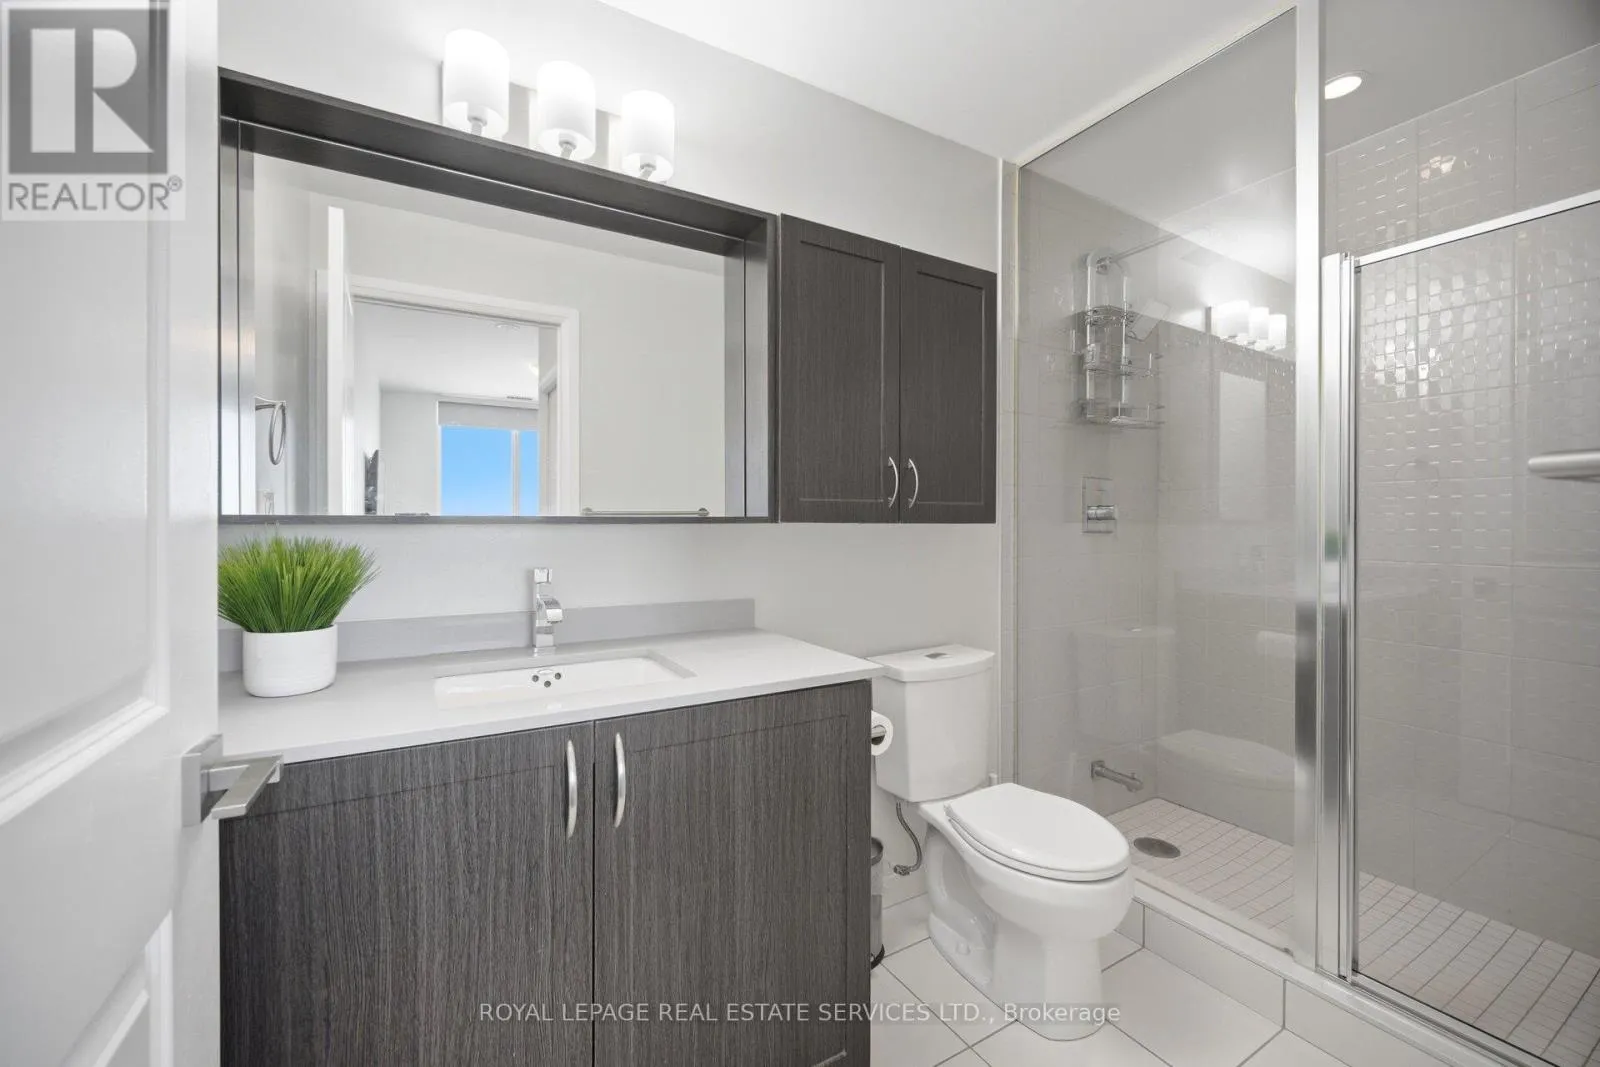
  • Bathrooms: 2
  • View: City view, View
  • Square Footage: 1000 - 1199 Sqft
  • Status: Active
  • Property Attached Yn: 1
  • Property Sub Type: Single Family
  • Office Key: 272316
Features & Appliances
Features
  • Heating System: Forced air, Natural gas
  • Cooling System: Central air conditioning, Ventilation system
  • Basement: None
  • Parking: Garage, Underground
  • Exterior Features: Concrete
  • Flooring: Tile, Hardwood
Address Map
  • Location: CA, Ontario, Vaughan (Vaughan Corporate Centre), L4K0J5
  • Street: Highway 7
  • Street Number: 3600
  • Longitude: W80° 27' 14.5''
  • Latitude: N43° 47' 24.6''
  • Street Dir Suffix: West
Additional Information
  • Community Features:
  • Foundation Details:
  • Lot Features:
Financial
  • Association Fee: 905.8
  • Association Fee Frequency: Monthly
  • Association Fee Includes:
  • Tax Annual Amount: 3472.94
Powered by REALTOR.ca
Listing updated: 2026-05-31 03:12:36
List Your Property
Mortgage Calculator
Get Pre-Approved
$
$
%
%
years
Monthly Payment (Est.) $
Listing Information
  • List Agent Key: 1963571
  • List Office Key: 272316
  • Modification Timestamp: 2026-05-23T16:45:48Z
  • Originating System Name: Toronto Regional Real Estate Board
  • Status Change Timestamp: 2026-05-23T16:38:46Z
Powered by REALTOR.ca
Listing updated: 2026-05-31 03:12:37
REALTOR®, REALTORS®, and the REALTOR® logo are certification marks that are owned by REALTOR® Canada Inc. and licensed exclusively to The Canadian Real Estate Association (CREA). These certification marks identify real estate professionals who are members of CREA and who must abide by CREA’s By‐Laws, Rules, and the REALTOR® Code. The MLS® trademark and the MLS® logo are owned by CREA and identify the quality of services provided by real estate professionals who are members of CREA.

The information contained on this site is based in whole or in part on information that is provided by members of The Canadian Real Estate Association, who are responsible for its accuracy. CREA reproduces and distributes this information as a service for its members and assumes no responsibility for its accuracy.

Website is operated by a brokerage or salesperson who is a member of The Canadian Real Estate Association.

The listing content on this website is protected by copyright and other laws, and is intended solely for the private, non‐commercial use by individuals. Any other reproduction, distribution or use of the content, in whole or in part, is specifically forbidden. The prohibited uses include commercial use, “screen scraping”, “database scraping”, and any other activity intended to collect, store, reorganize or manipulate data on the pages produced by or displayed on this website.

By continuing to use this website and its services, you agree to these

These forms are provided to ComFree’s Unrepresented Sellers as a part of their Mere Posting ComFree Listing Contract.

I acknowledge I can only access these forms as a ComFree customer under contract.

These forms are provided to ComFree’s Unrepresented Sellers as a part of their Mere Posting ComFree Listing Contract and in partnership with Zubic Law.

I acknowledge I can only access these forms as a ComFree customer under contract.

These forms are provided to ComFree’s Unrepresented Sellers as a part of their Mere Posting ComFree Listing Contract and in partnership with Zubic Law.

I acknowledge I can only access these forms as a ComFree customer under contract.

How It Works

1. Purchase Your Package

2. We Ship Your ‘For Sale’ Sign

3. Book Your VR Tour

4. Complete Listing Input Forms

5. We Make Your Listing Live

6. Get Support 7 Days a Week

7. iSOLD!