Share
$384,900
Ontario,Ottawa
For Sale Active
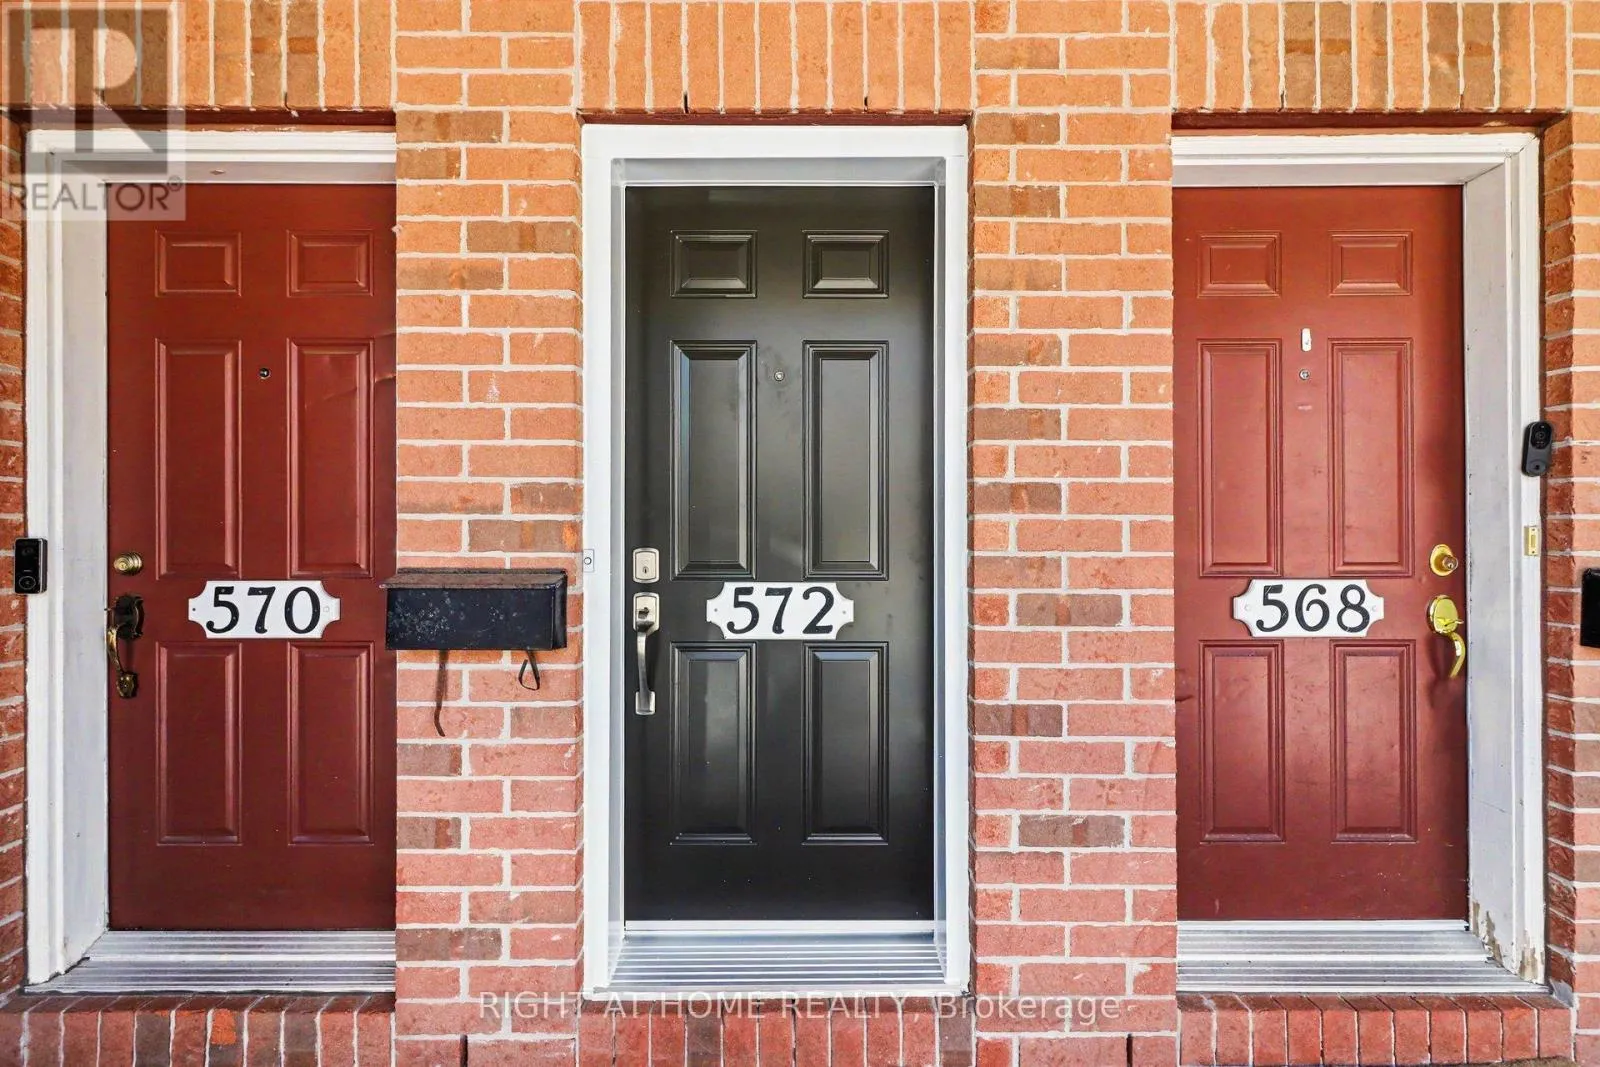
7 - 572 REARDON PRIVATE, Ottawa, Ontario K1V2K9
  • 2
  • 2
  • 1400 - 1599Square Feet
Basic Details
Description

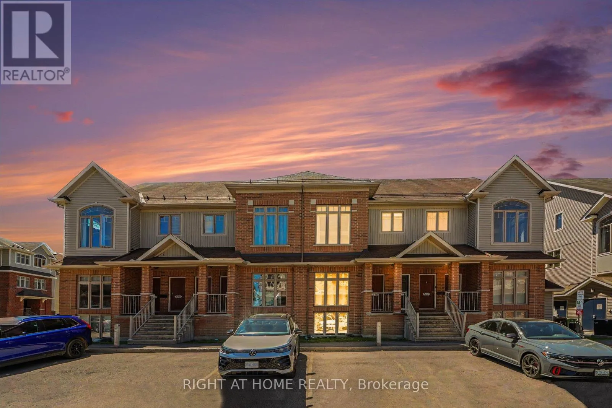
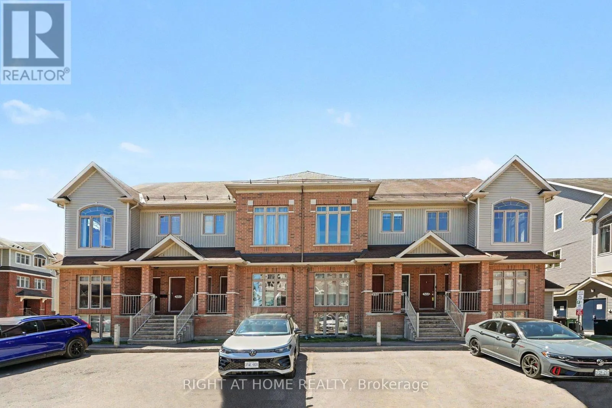
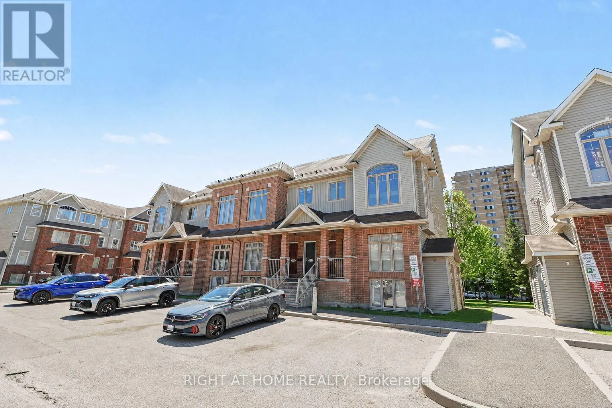
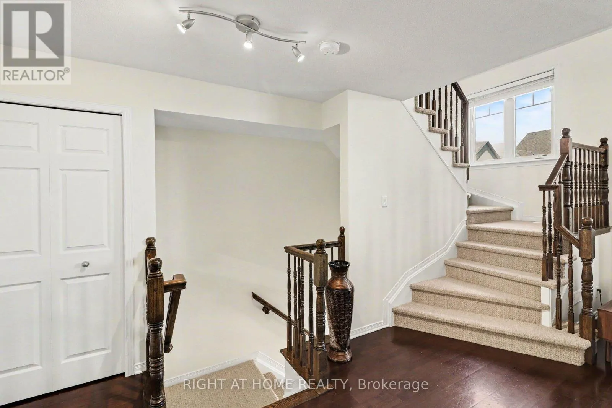
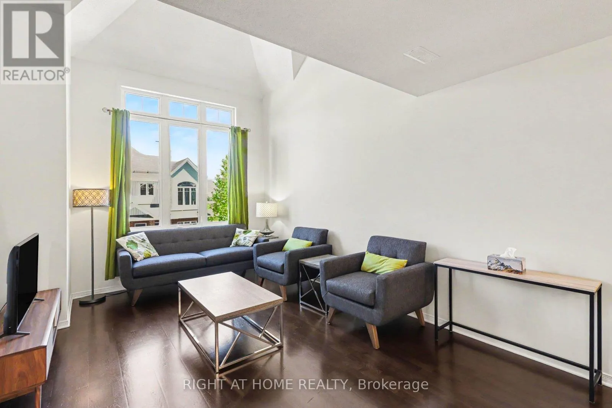
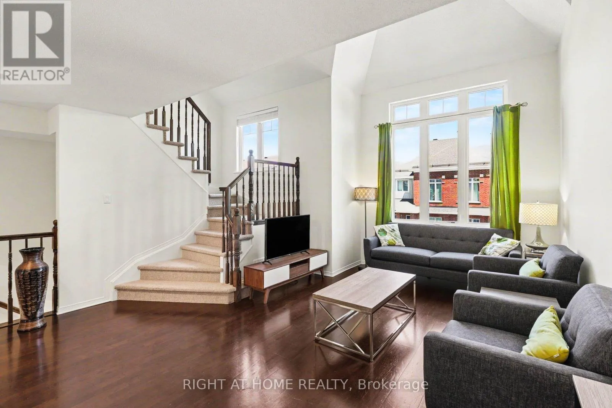
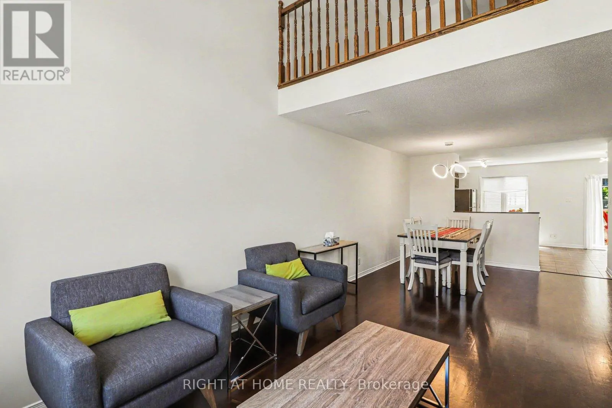
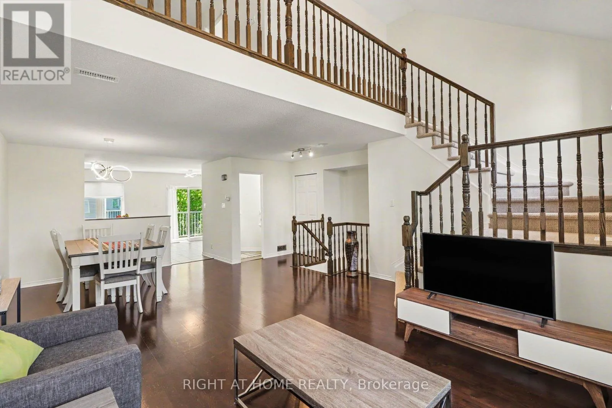
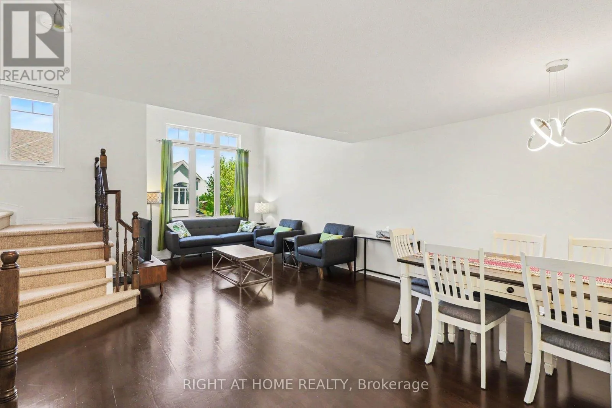
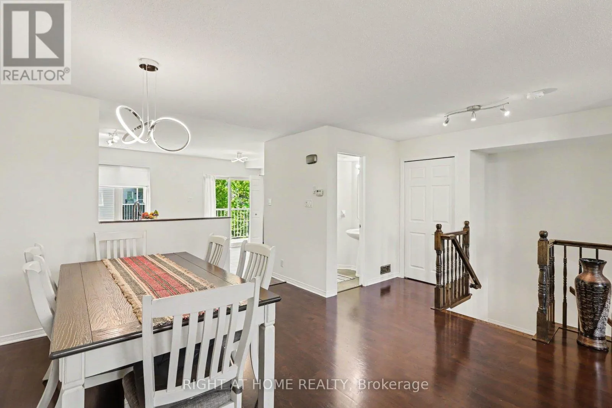
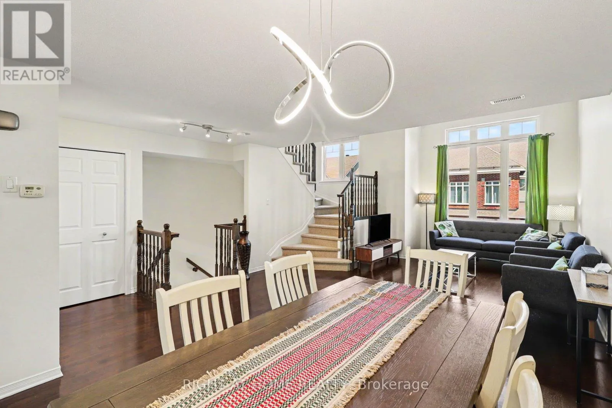
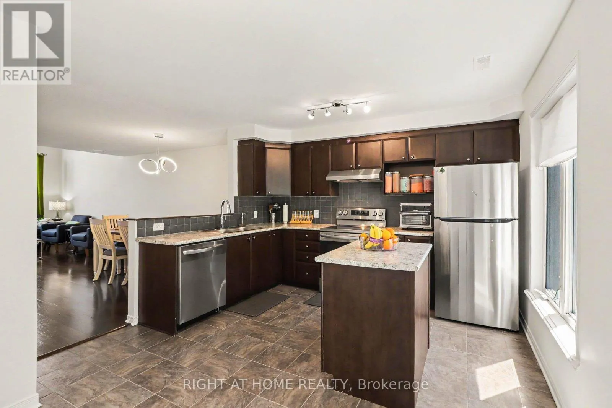
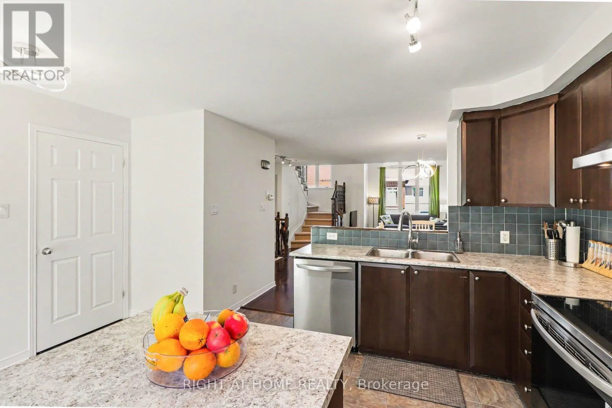
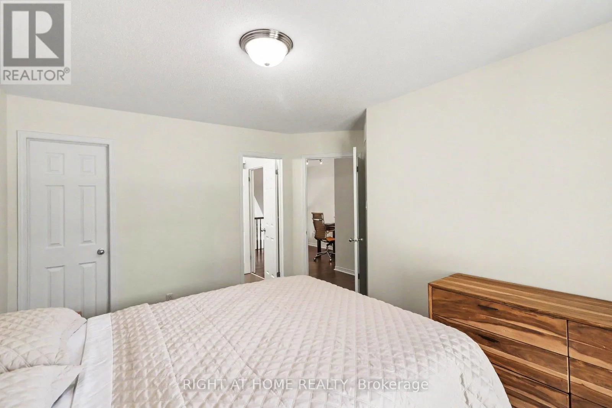
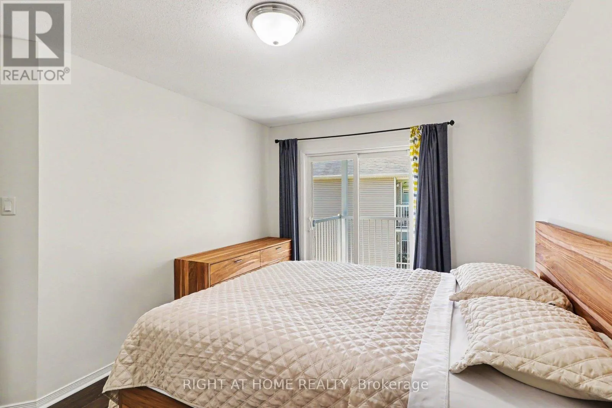
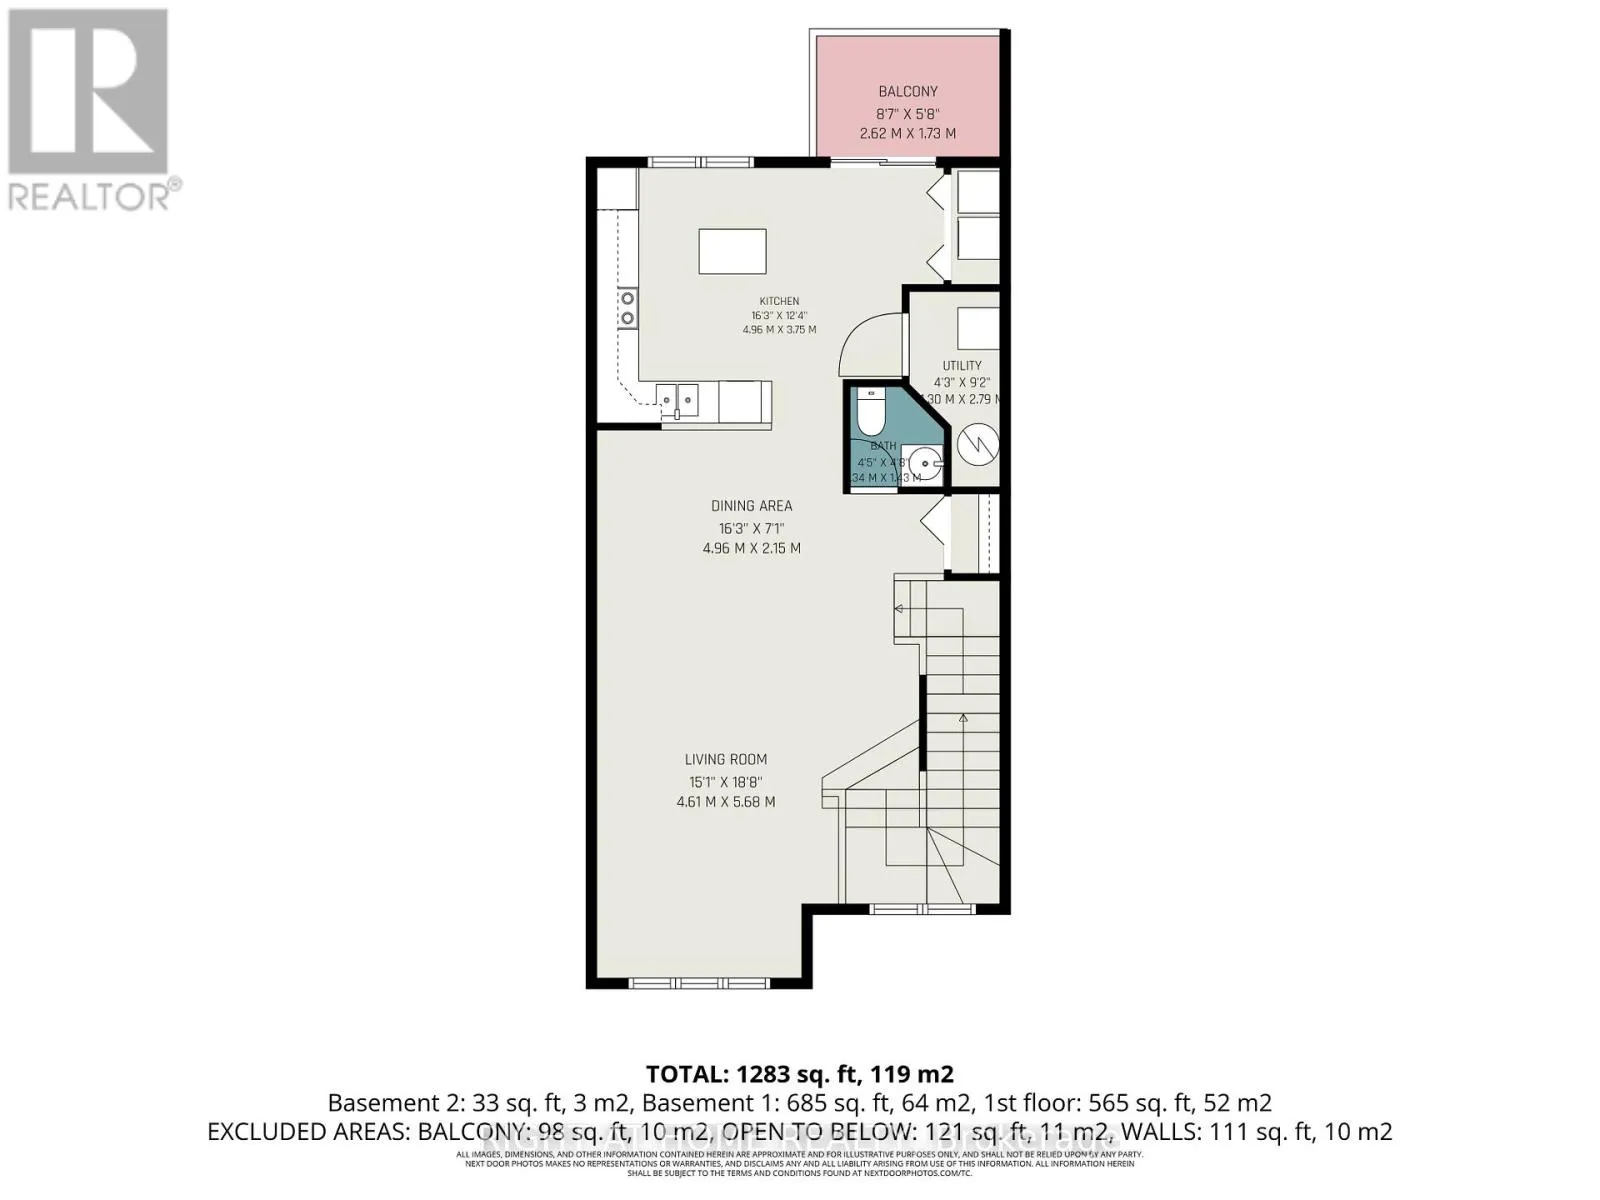
Tucked away in a quiet enclave yet moments from everything Ottawa has to offer, 572 Reardon Private is the kind of home that instantly feels welcoming. Bright, airy, and thoughtfully renovated, this upper-level condo offers an effortless lifestyle for anyone looking for comfort without compromise. From the moment you walk in, the space opens beautifully around you. Sunlight pours into

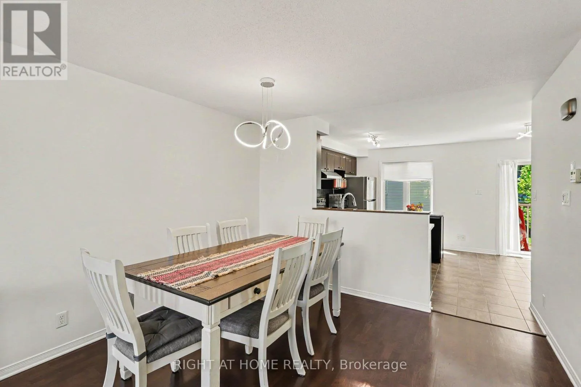
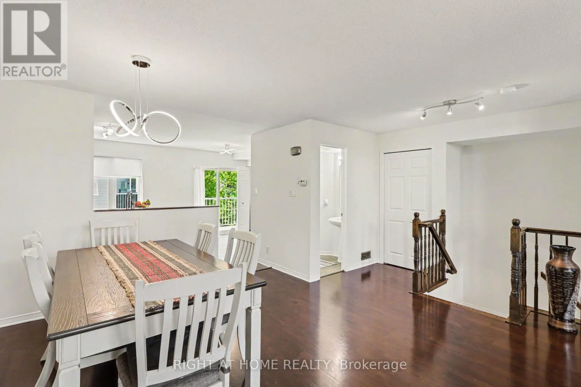
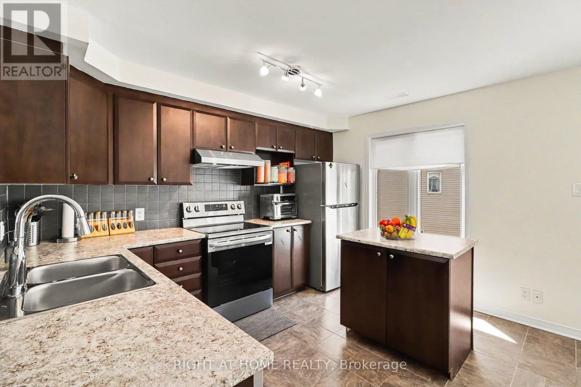
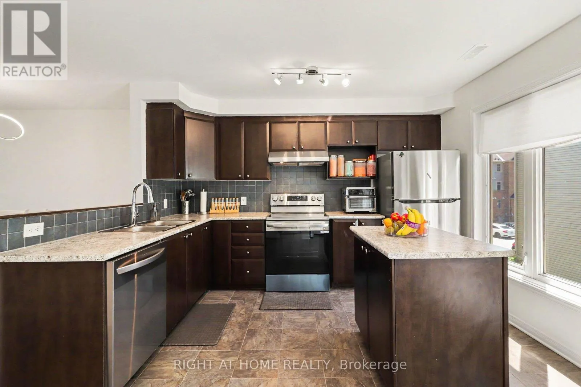
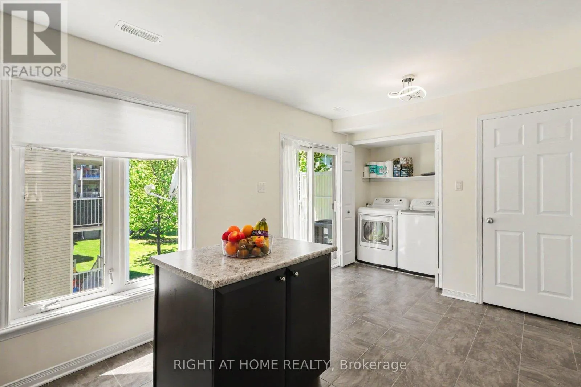
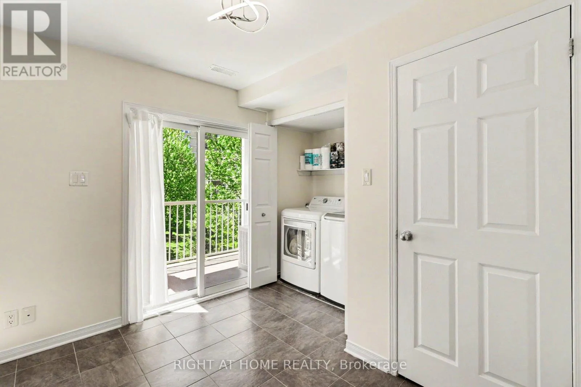
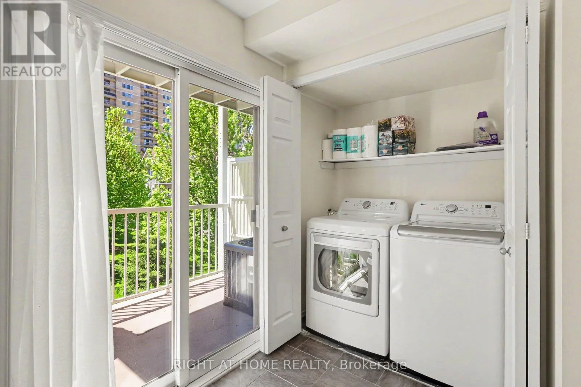
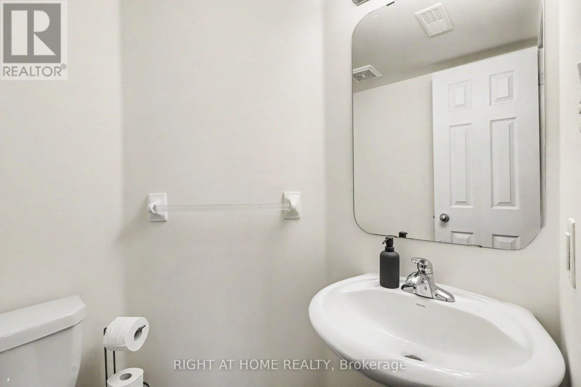
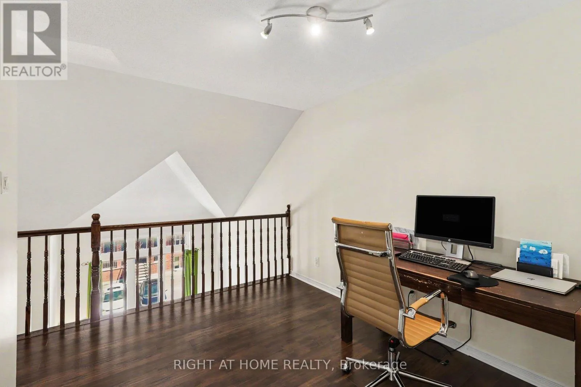
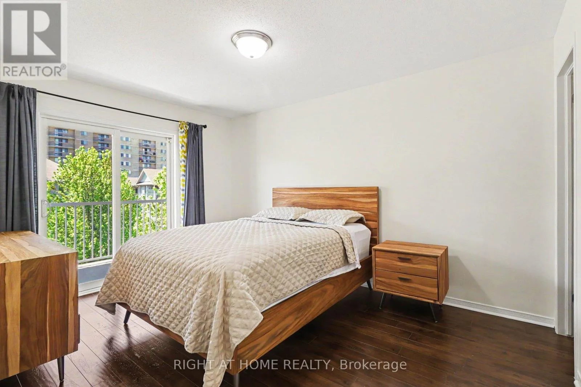
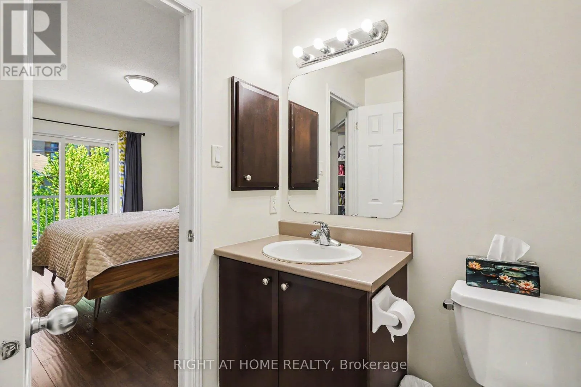
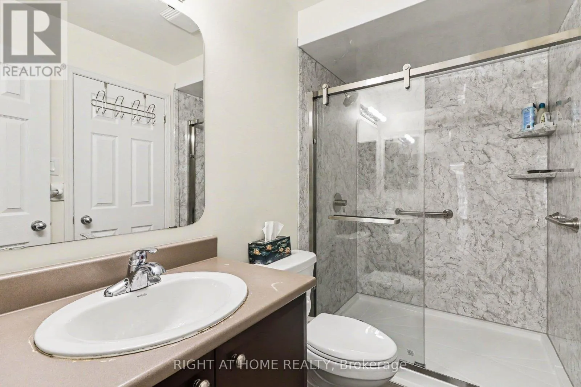
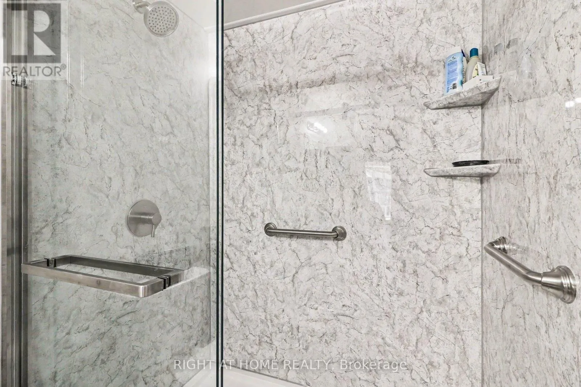
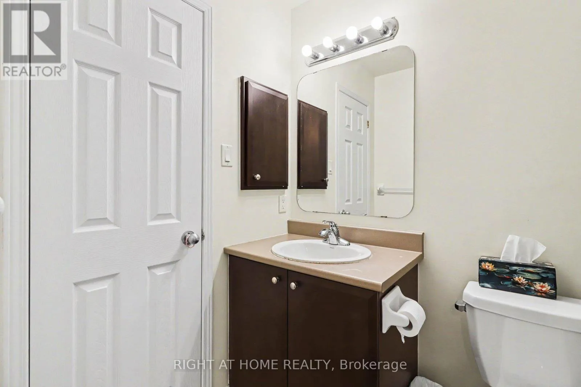
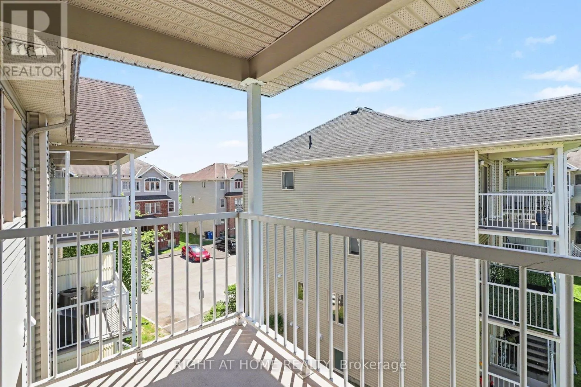
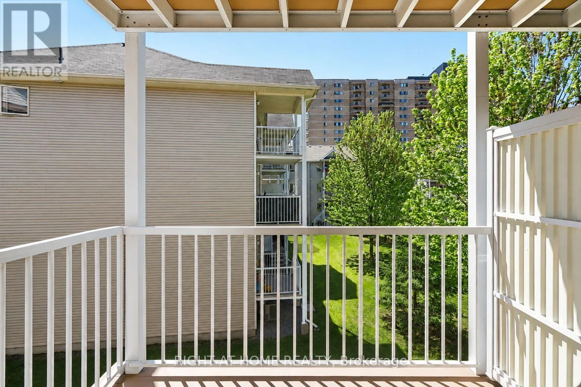
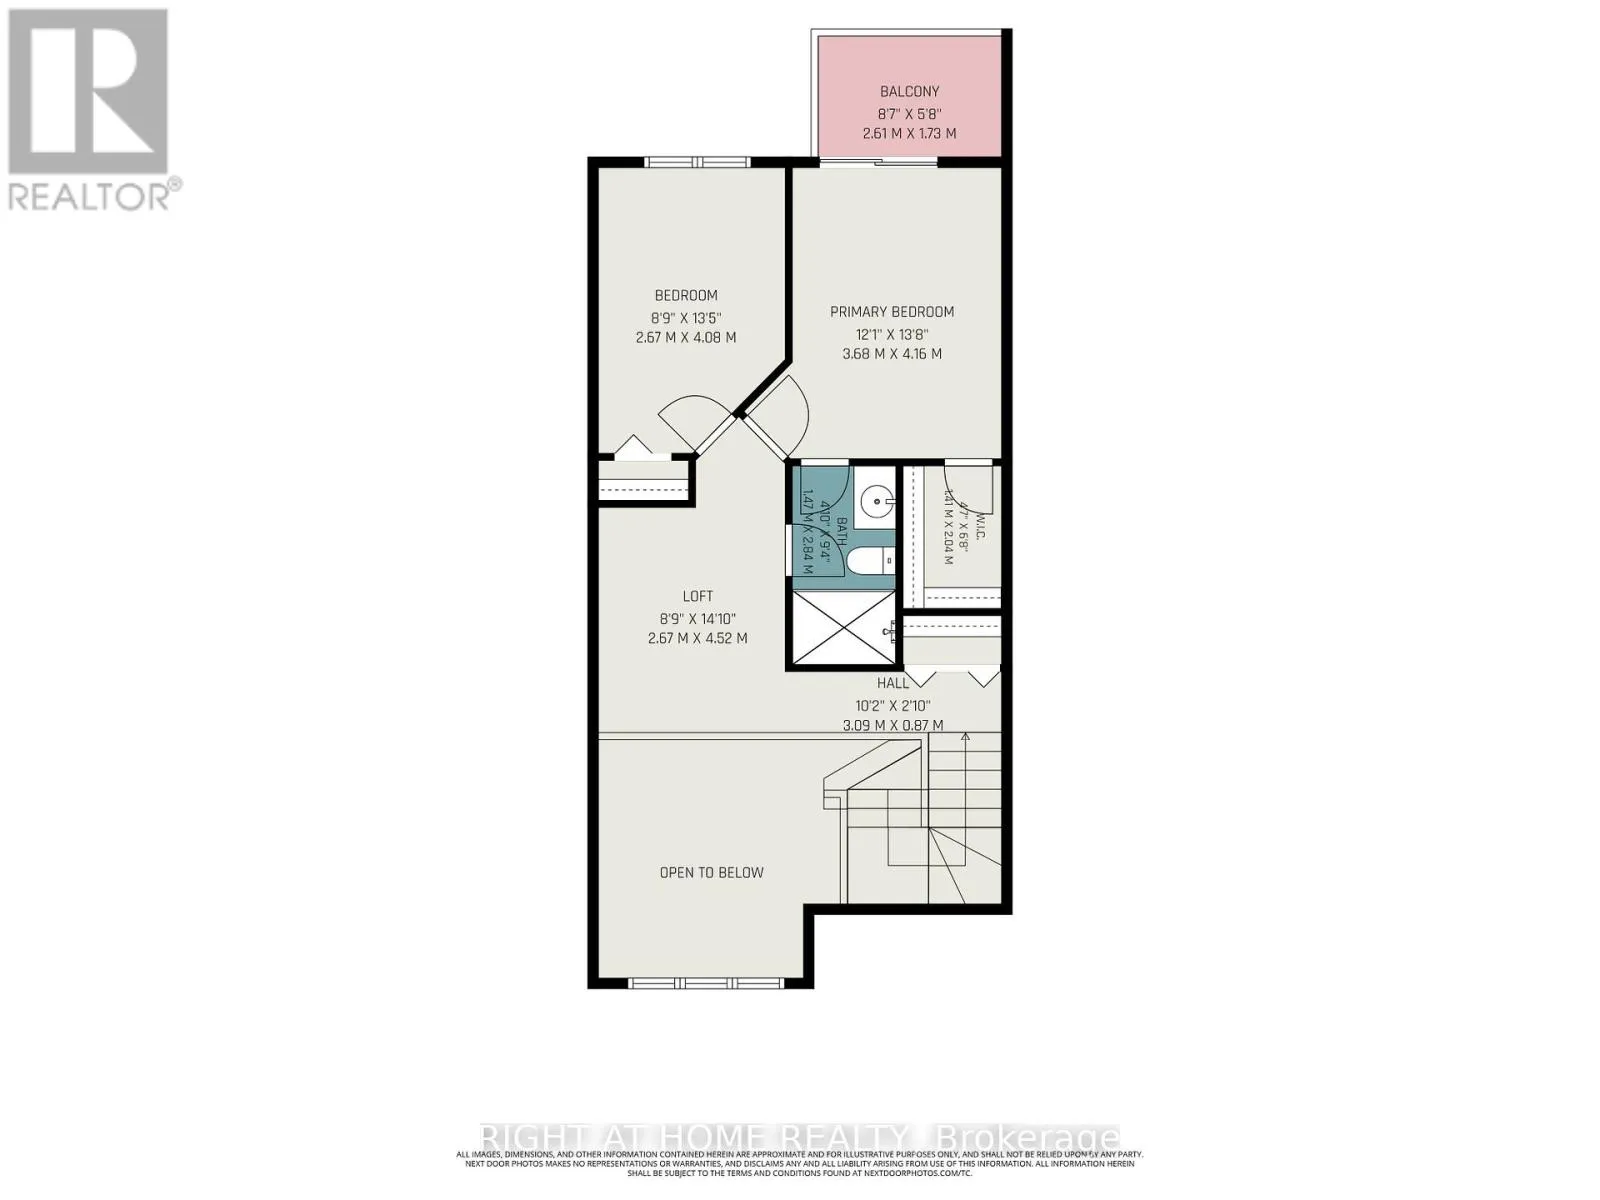
the open-concept living area, highlighting the warm hardwood floors and creating an inviting atmosphere that feels both stylish and relaxed. Whether you are hosting friends for dinner, enjoying a quiet evening in, or starting your morning with coffee on the balcony, every corner of this home was designed to be lived in and enjoyed. The kitchen blends practicality with personality, offering generous storage, expansive counter space, and a breakfast bar that naturally becomes the heart of conversation. Overlooking the dining and living areas, it keeps everyone connected – perfect for everyday living and entertaining alike. Upstairs, the loft adds a unique layer of flexibility to the home. It can become your inspiring workspace, reading retreat, yoga studio, or creative escape – a rare feature that adapts to your lifestyle. The primary bedroom feels like a private sanctuary, complete with a walk-in closet, ensuite access, and its own secluded balcony where evenings can end quietly under the open sky. What truly makes this home special is the balance it offers: peaceful residential living paired with unbeatable proximity to downtown Ottawa, parks, shops, restaurants, transit, and major routes. It is a place where convenience meets comfort, and where every day feels just a little easier. Painting: all rooms in the house (2024), Appliances (2024), Stairs carpet (2024), Both toilets (2024), Bathroom (2024), Furnace (2020), Entrance door(2025), Upper-level flooring ( 202), Duct cleaning (2024) (id:62650)

Read More
Basic Details
  • Property Type: Residential
  • Listing Type: For Sale
  • Listing ID: X13166522
  • Price: $384,900
  • Bedrooms: 2
  • Bathrooms: 2
  • Half Bathrooms: 1
  • Square Footage: 1400 - 1599 Sqft
  • Status: Active
  • Property Attached Yn: 1
  • Property Sub Type: Single Family
  • Office Key: 285006
Features & Appliances
Features
  • Heating System: Forced air, Natural gas
  • Cooling System: Central air conditioning
  • Basement: None
  • Parking: No Garage
  • Exterior Features: Brick, Vinyl siding
  • Flooring: Laminate, Tile, Hardwood
Address Map
  • Location: CA, Ontario, Ottawa, K1V2K9
  • Street: Reardon
  • Street Number: 572
  • Street Suffix: Private
  • Longitude: W76° 21' 10.2''
  • Latitude: N45° 22' 28.5''
Additional Information
  • Community Features:
  • Lot Features:
  • Stories: 2.0
Financial
  • Association Fee: 455
  • Association Fee Frequency: Monthly
  • Association Fee Includes:
  • Tax Annual Amount: 2933
Powered by REALTOR.ca
Listing updated: 2026-05-24 19:01:46
List Your Property
Mortgage Calculator
Get Pre-Approved
$
$
%
%
years
Monthly Payment (Est.) $
Listing Information
  • List Agent Key: 1834550
  • List Office Key: 285006
  • Modification Timestamp: 2026-05-23T19:10:20Z
  • Originating System Name: Ottawa Real Estate Board
  • Status Change Timestamp: 2026-05-23T19:04:26Z
Powered by REALTOR.ca
Listing updated: 2026-05-24 19:01:47
REALTOR®, REALTORS®, and the REALTOR® logo are certification marks that are owned by REALTOR® Canada Inc. and licensed exclusively to The Canadian Real Estate Association (CREA). These certification marks identify real estate professionals who are members of CREA and who must abide by CREA’s By‐Laws, Rules, and the REALTOR® Code. The MLS® trademark and the MLS® logo are owned by CREA and identify the quality of services provided by real estate professionals who are members of CREA.

The information contained on this site is based in whole or in part on information that is provided by members of The Canadian Real Estate Association, who are responsible for its accuracy. CREA reproduces and distributes this information as a service for its members and assumes no responsibility for its accuracy.

Website is operated by a brokerage or salesperson who is a member of The Canadian Real Estate Association.

The listing content on this website is protected by copyright and other laws, and is intended solely for the private, non‐commercial use by individuals. Any other reproduction, distribution or use of the content, in whole or in part, is specifically forbidden. The prohibited uses include commercial use, “screen scraping”, “database scraping”, and any other activity intended to collect, store, reorganize or manipulate data on the pages produced by or displayed on this website.

By continuing to use this website and its services, you agree to these

These forms are provided to ComFree’s Unrepresented Sellers as a part of their Mere Posting ComFree Listing Contract.

I acknowledge I can only access these forms as a ComFree customer under contract.

These forms are provided to ComFree’s Unrepresented Sellers as a part of their Mere Posting ComFree Listing Contract and in partnership with Zubic Law.

I acknowledge I can only access these forms as a ComFree customer under contract.

These forms are provided to ComFree’s Unrepresented Sellers as a part of their Mere Posting ComFree Listing Contract and in partnership with Zubic Law.

I acknowledge I can only access these forms as a ComFree customer under contract.

How It Works

1. Purchase Your Package

2. We Ship Your ‘For Sale’ Sign

3. Book Your VR Tour

4. Complete Listing Input Forms

5. We Make Your Listing Live

6. Get Support 7 Days a Week

7. iSOLD!