Share
$539,998
Alberta,Calgary
For Sale Active
260 Erin Woods Drive SE, Calgary, Alberta T2B3B9
  • 6
  • 3
  • 1,452 Sqft
Contact Seller
Basic Details
Description

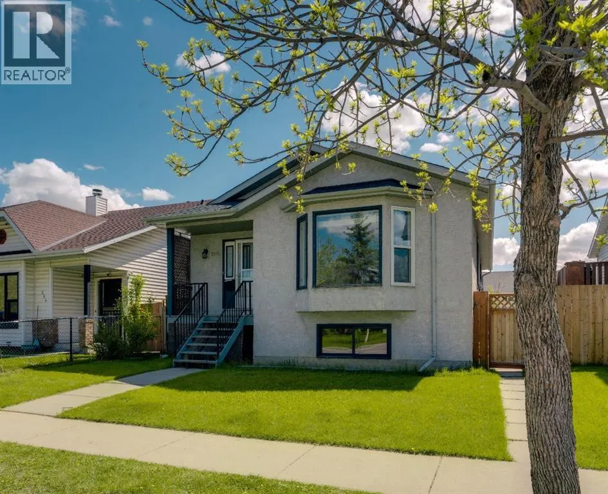
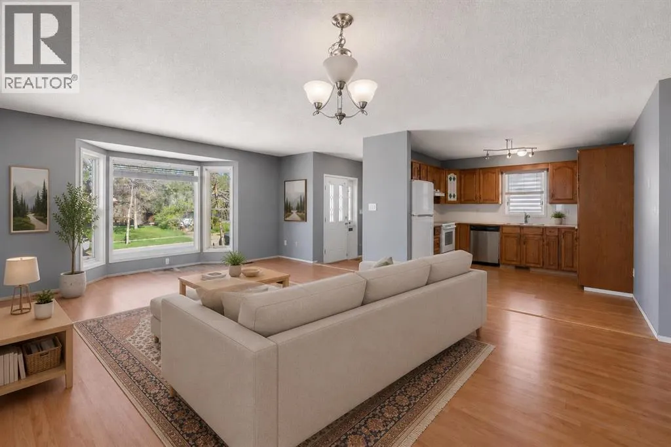
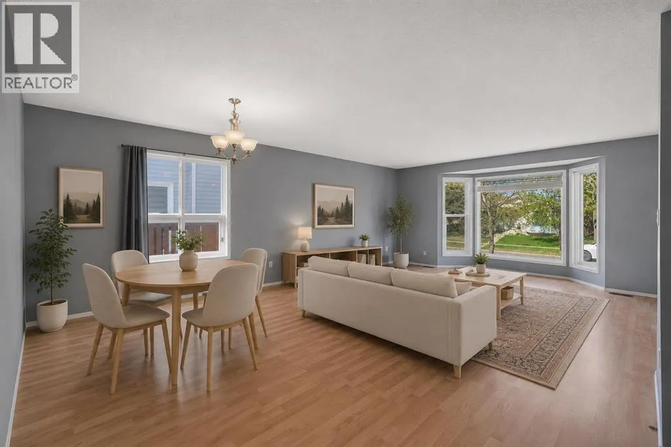
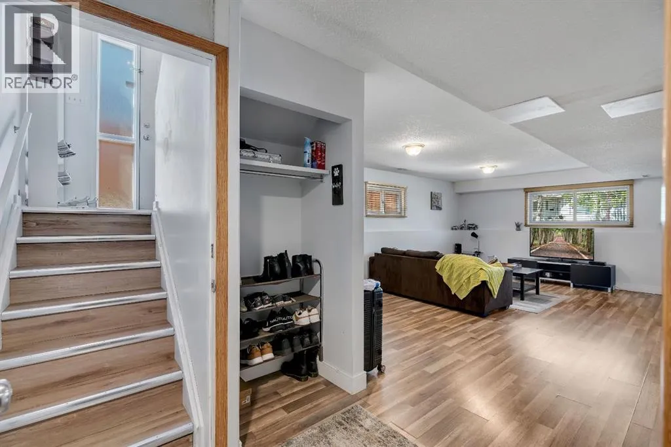
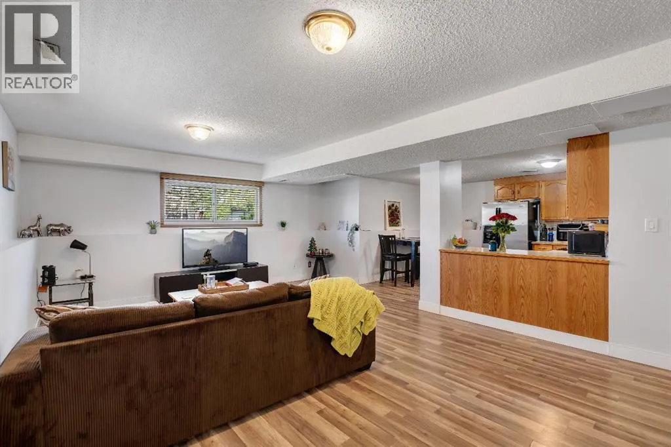
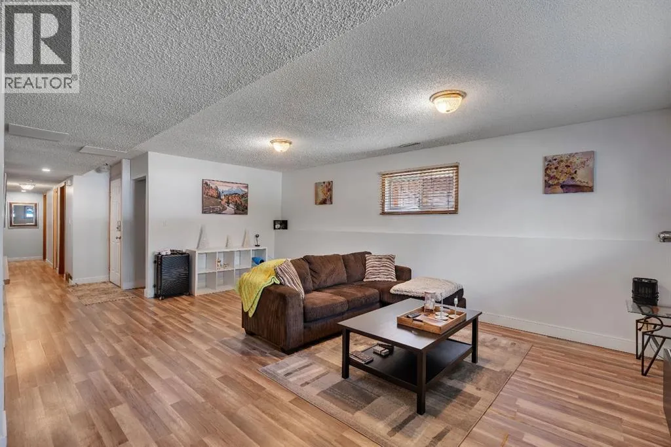
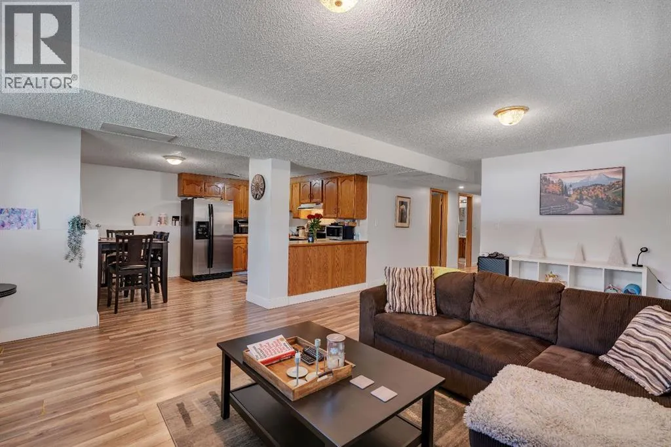
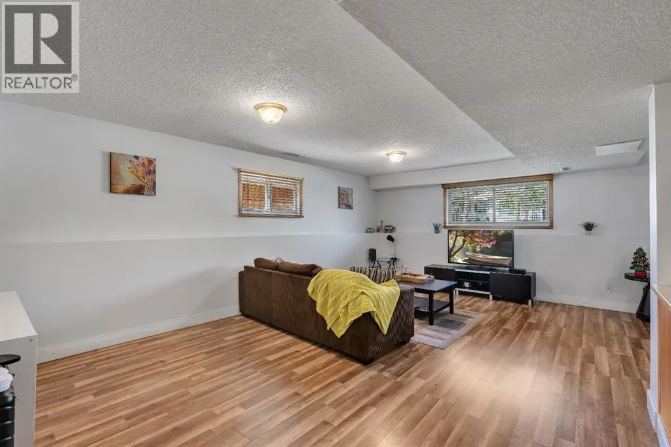
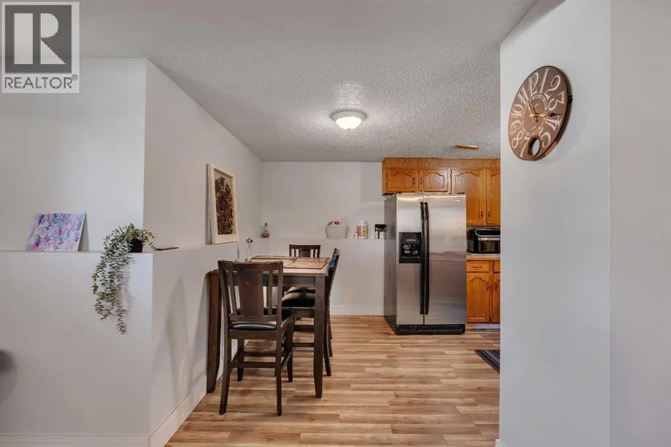
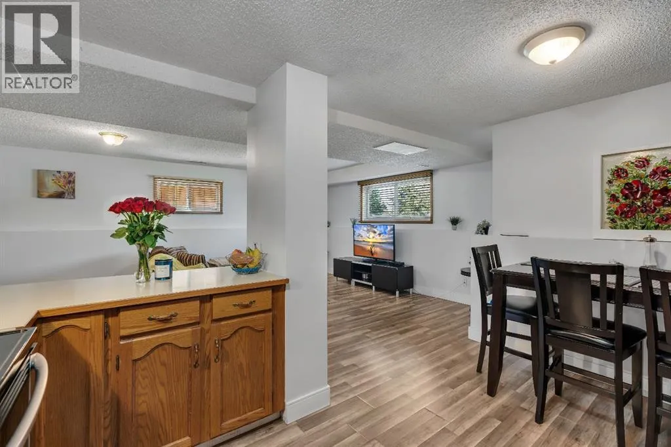
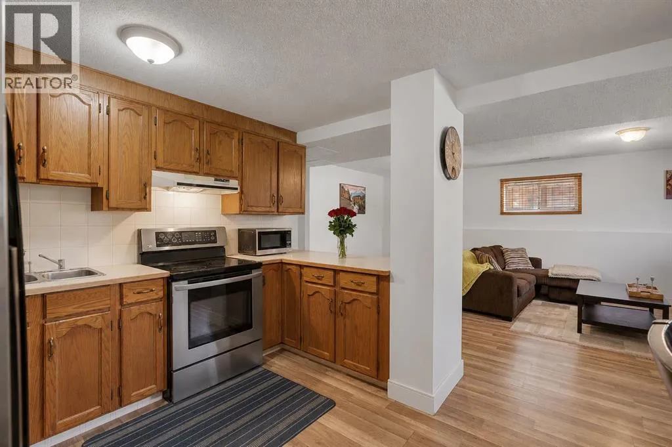
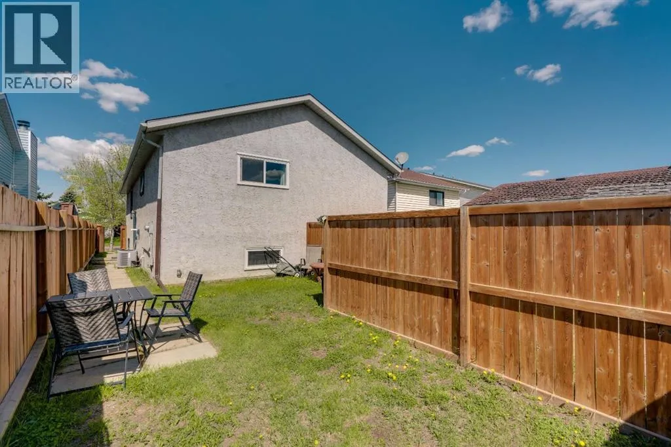
Exceptional opportunity to own a versatile, income-generating property with a legal basement suite in this well-maintained RC-2 zoned bi-level. Whether you’re an investor looking for strong rental potential, a multi-generational family needing flexible living space, or a homeowner hoping to offset your mortgage with supplemental income, this property offers outstanding value and endless possibilities.With over 1, 400 sq ft above

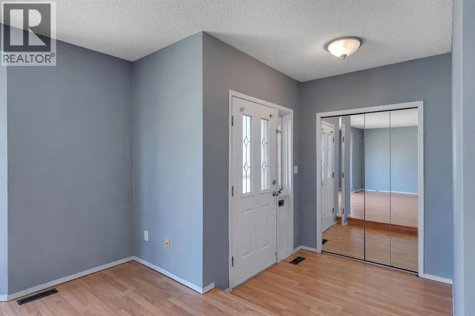
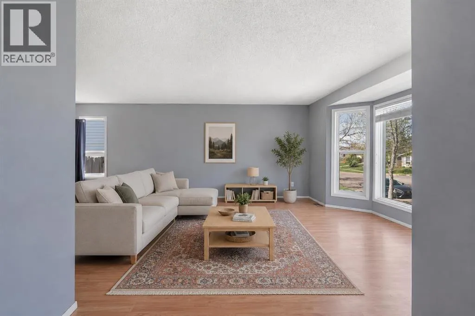
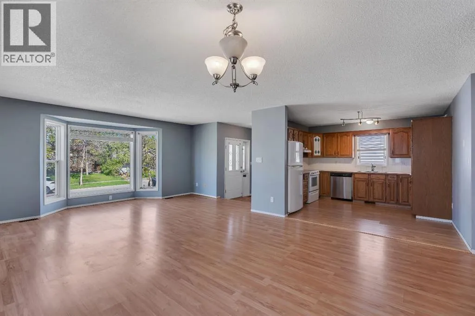
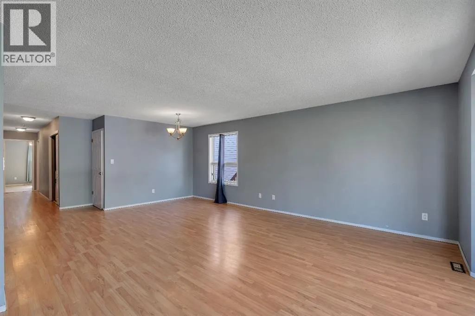
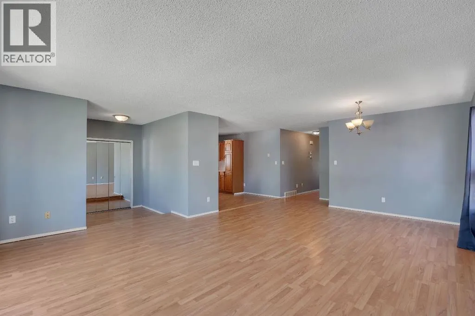
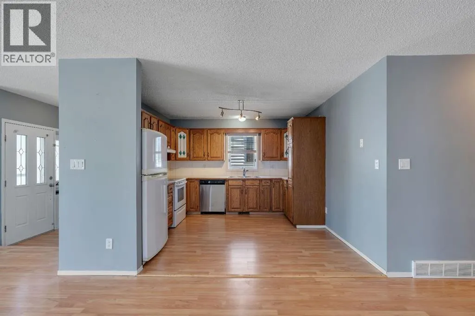
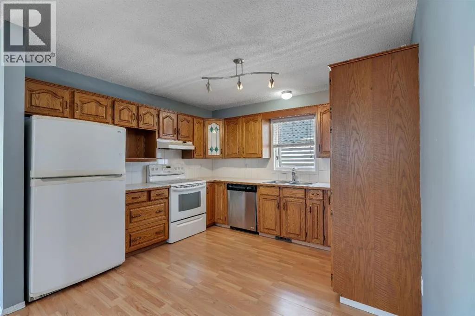
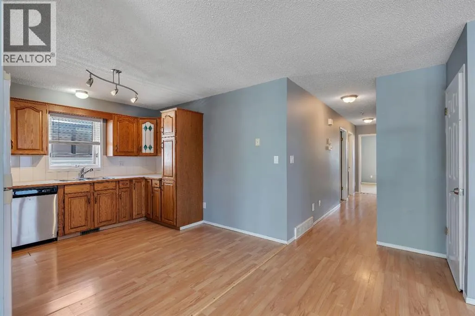
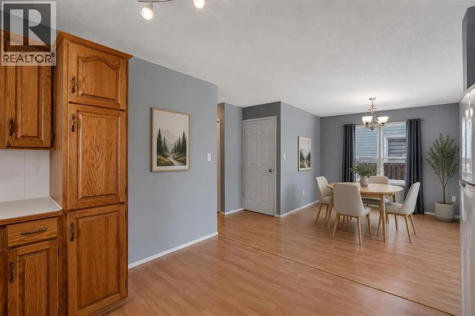
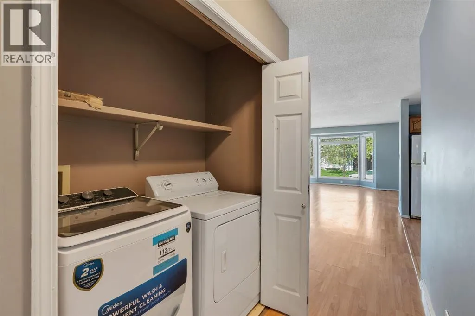
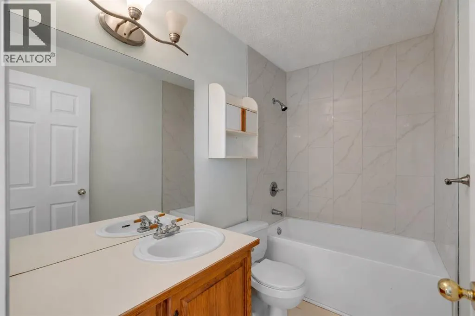
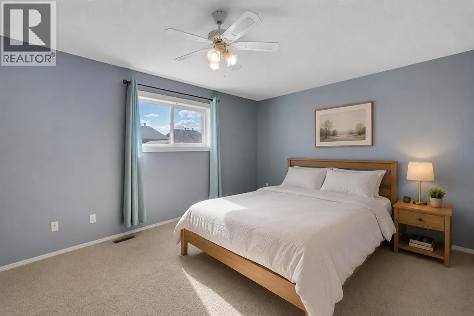
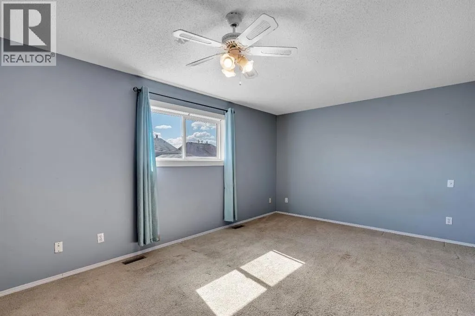
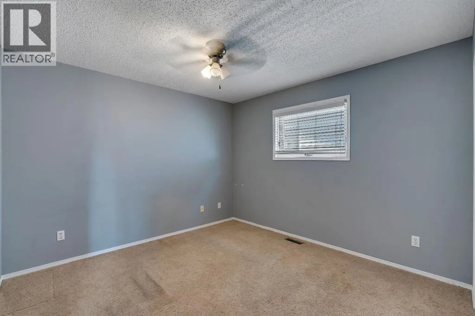
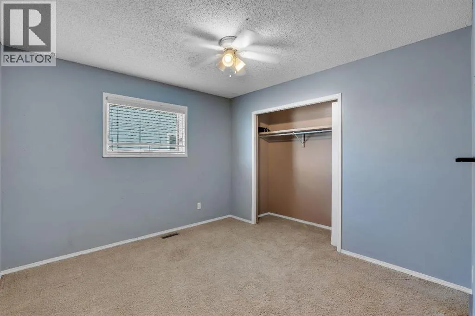
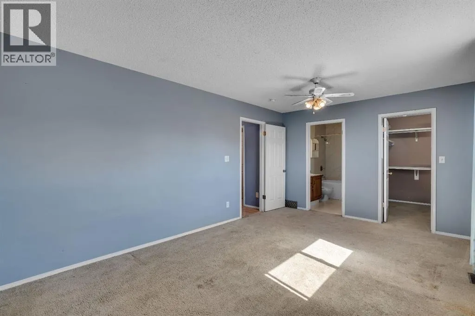
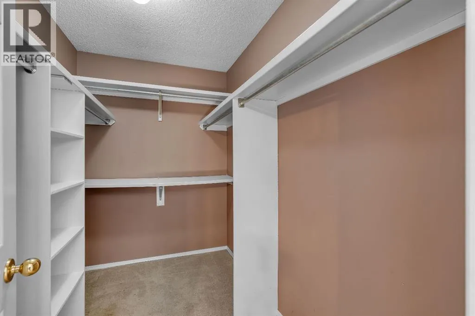
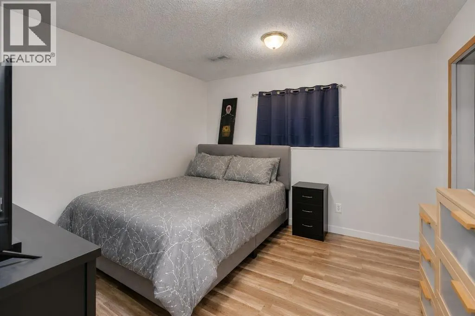
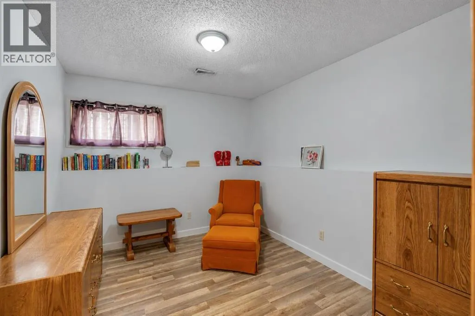
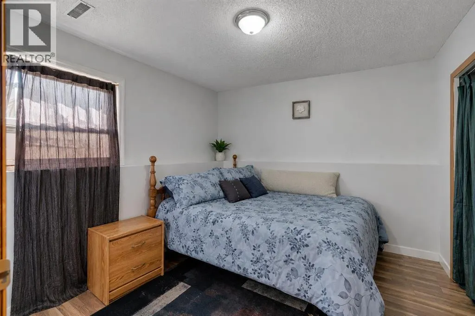
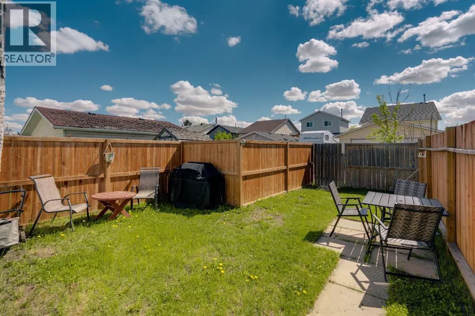
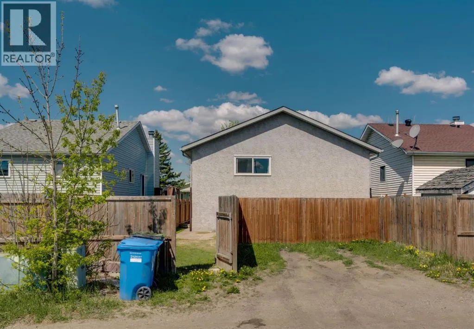
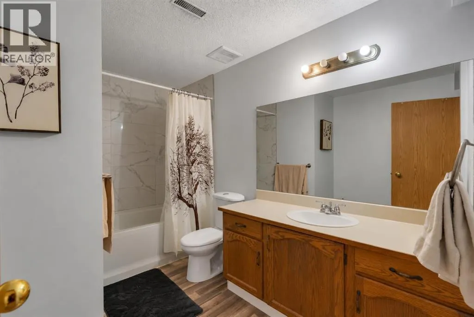
grade and 6 bedrooms in total, this is a rare find that offers both scale and flexibility. Live in the spacious upper level and rent the legal lower suite, or maximize revenue by leasing both fully self-contained units.Designed with privacy and practicality in mind, the home features separate secure entrances, individual laundry for each level, and central air conditioning for year-round comfort.The main floor is bright, spacious, and thoughtfully laid out with an open-concept design ideal for both daily living and entertaining. Laminate flooring throughout the main living areas creates a warm, cohesive feel, while the functional kitchen offers ample cabinetry and workspace, seamlessly connecting to the living and dining spaces. The upper level includes 3 generously sized bedrooms and 2 full bathrooms, highlighted by a spacious primary retreat with a walk-in closet and private ensuite. Ceiling fans throughout complement the air conditioning for added comfort.The legal lower suite is equally inviting, thanks to large above-grade windows that flood the space with natural light, spacious bedrooms, laminate flooring, and additional storage—creating a comfortable living environment that appeals strongly to tenants, extended family, or guests.This is a true turnkey property, with major recent updates already completed for peace of mind, including a new fence (2024), hot water tank (2025), furnace (2026), and new washers in both suites (2026).With its income potential, flexible layout, desirable zoning, and move-in-ready condition, this proper ty represents a smart purchase in today’s market—whether you’re buying for lifestyle, investment, or a combination of both. (id:62650)

Read More
Basic Details
  • Property Type: Residential
  • Listing Type: For Sale
  • Listing ID: A2313685
  • Price: $539,998
  • Bedrooms: 6
  • Bathrooms: 3
  • Square Footage: 1,452 Sqft
  • Year Built: 1990
  • Status: Active
  • Property Sub Type: Single Family
  • Office Key: 87002
Features & Appliances
Features
  • Heating System: Natural gas, Central heating
  • Cooling System: None
  • Basement: Finished, Full, Separate entrance, Suite
  • Fence: Fence
  • Parking: Parking Pad
  • Architectural Style: Bi-level
  • Exterior Features: Vinyl siding
  • Flooring: Laminate, Ceramic Tile, Carpeted
Address Map
  • Location: CA, Alberta, Calgary, Erin Woods, T2B3B9
  • Street: Erin Woods
  • Street Number: 260
  • Street Suffix: Drive
  • Longitude: W114° 2' 1.3''
  • Latitude: N51° 1' 27.1''
  • Street Dir Suffix: Southeast
Additional Information
  • Foundation Details:
  • Lot Features:
  • Lot Size Dimensions: 376.00
  • Stories: 1.0
Financial
  • Tax Annual Amount: 3664
Powered by REALTOR.ca
Listing updated: 2026-05-26 03:11:45
List Your Property
Mortgage Calculator
Get Pre-Approved
$
$
%
%
years
Monthly Payment (Est.) $
Listing Information
  • List Agent Key: 2010010
  • List Office Key: 87002
  • Modification Timestamp: 2026-05-25T20:31:06Z
  • Originating System Name: Calgary Real Estate Board
  • Status Change Timestamp: 2026-05-25T20:21:09Z
Powered by REALTOR.ca
Listing updated: 2026-05-26 03:11:46
REALTOR®, REALTORS®, and the REALTOR® logo are certification marks that are owned by REALTOR® Canada Inc. and licensed exclusively to The Canadian Real Estate Association (CREA). These certification marks identify real estate professionals who are members of CREA and who must abide by CREA’s By‐Laws, Rules, and the REALTOR® Code. The MLS® trademark and the MLS® logo are owned by CREA and identify the quality of services provided by real estate professionals who are members of CREA.

The information contained on this site is based in whole or in part on information that is provided by members of The Canadian Real Estate Association, who are responsible for its accuracy. CREA reproduces and distributes this information as a service for its members and assumes no responsibility for its accuracy.

Website is operated by a brokerage or salesperson who is a member of The Canadian Real Estate Association.

The listing content on this website is protected by copyright and other laws, and is intended solely for the private, non‐commercial use by individuals. Any other reproduction, distribution or use of the content, in whole or in part, is specifically forbidden. The prohibited uses include commercial use, “screen scraping”, “database scraping”, and any other activity intended to collect, store, reorganize or manipulate data on the pages produced by or displayed on this website.

By continuing to use this website and its services, you agree to these

These forms are provided to ComFree’s Unrepresented Sellers as a part of their Mere Posting ComFree Listing Contract.

I acknowledge I can only access these forms as a ComFree customer under contract.

These forms are provided to ComFree’s Unrepresented Sellers as a part of their Mere Posting ComFree Listing Contract and in partnership with Zubic Law.

I acknowledge I can only access these forms as a ComFree customer under contract.

These forms are provided to ComFree’s Unrepresented Sellers as a part of their Mere Posting ComFree Listing Contract and in partnership with Zubic Law.

I acknowledge I can only access these forms as a ComFree customer under contract.

How It Works

1. Purchase Your Package

2. We Ship Your ‘For Sale’ Sign

3. Book Your VR Tour

4. Complete Listing Input Forms

5. We Make Your Listing Live

6. Get Support 7 Days a Week

7. iSOLD!