Share
$499,900
Ontario,Toronto (Wexford-Maryvale)
For Sale Active
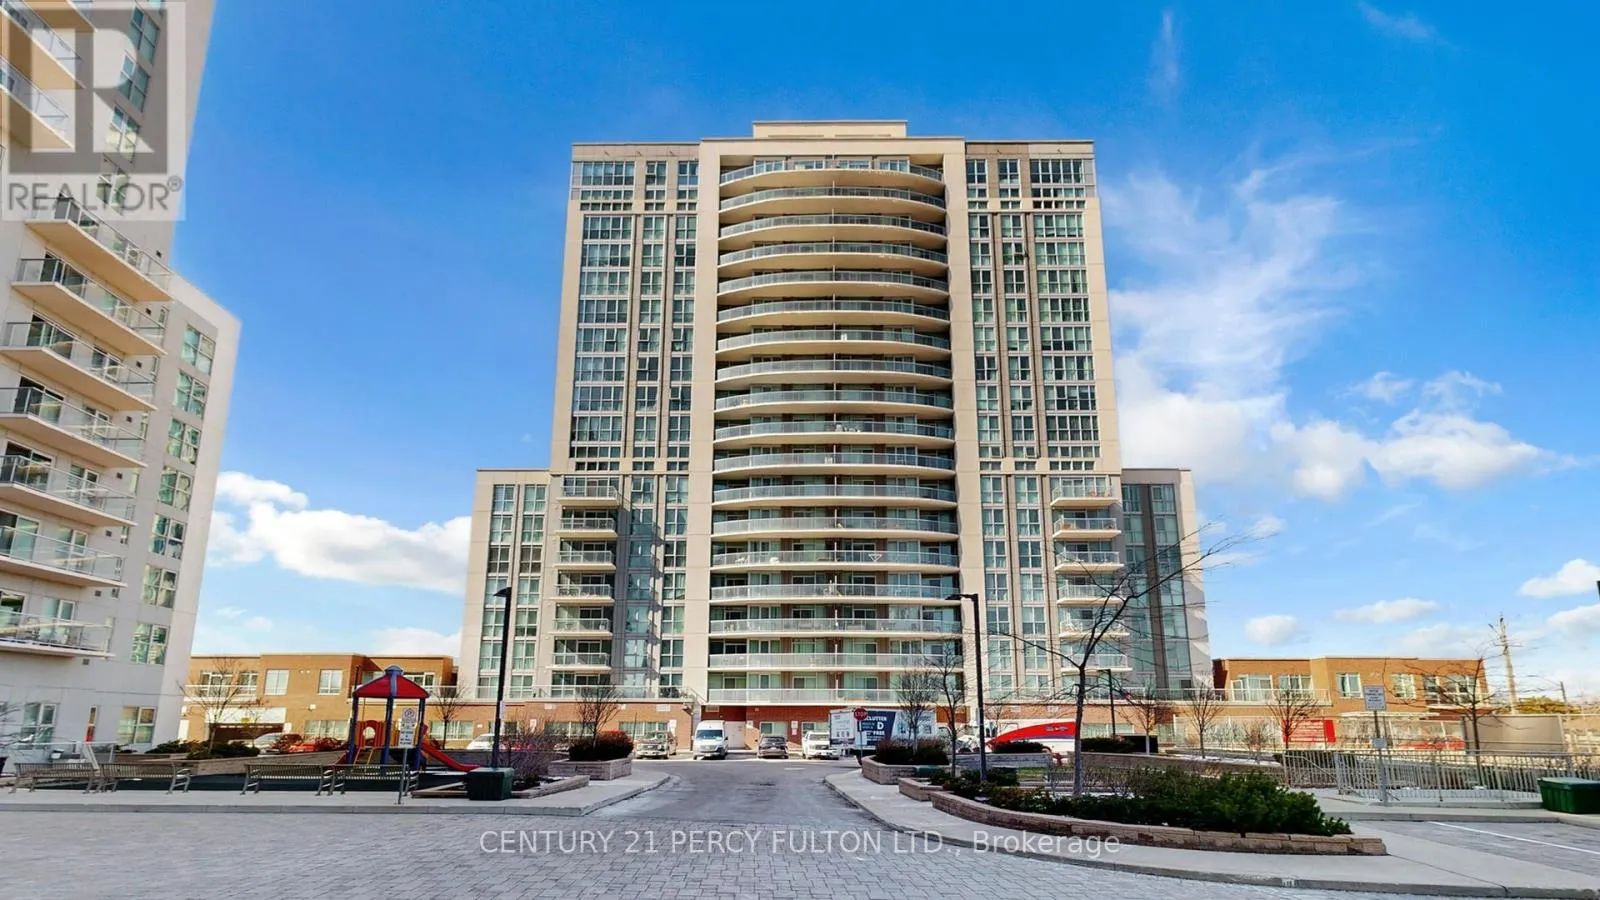
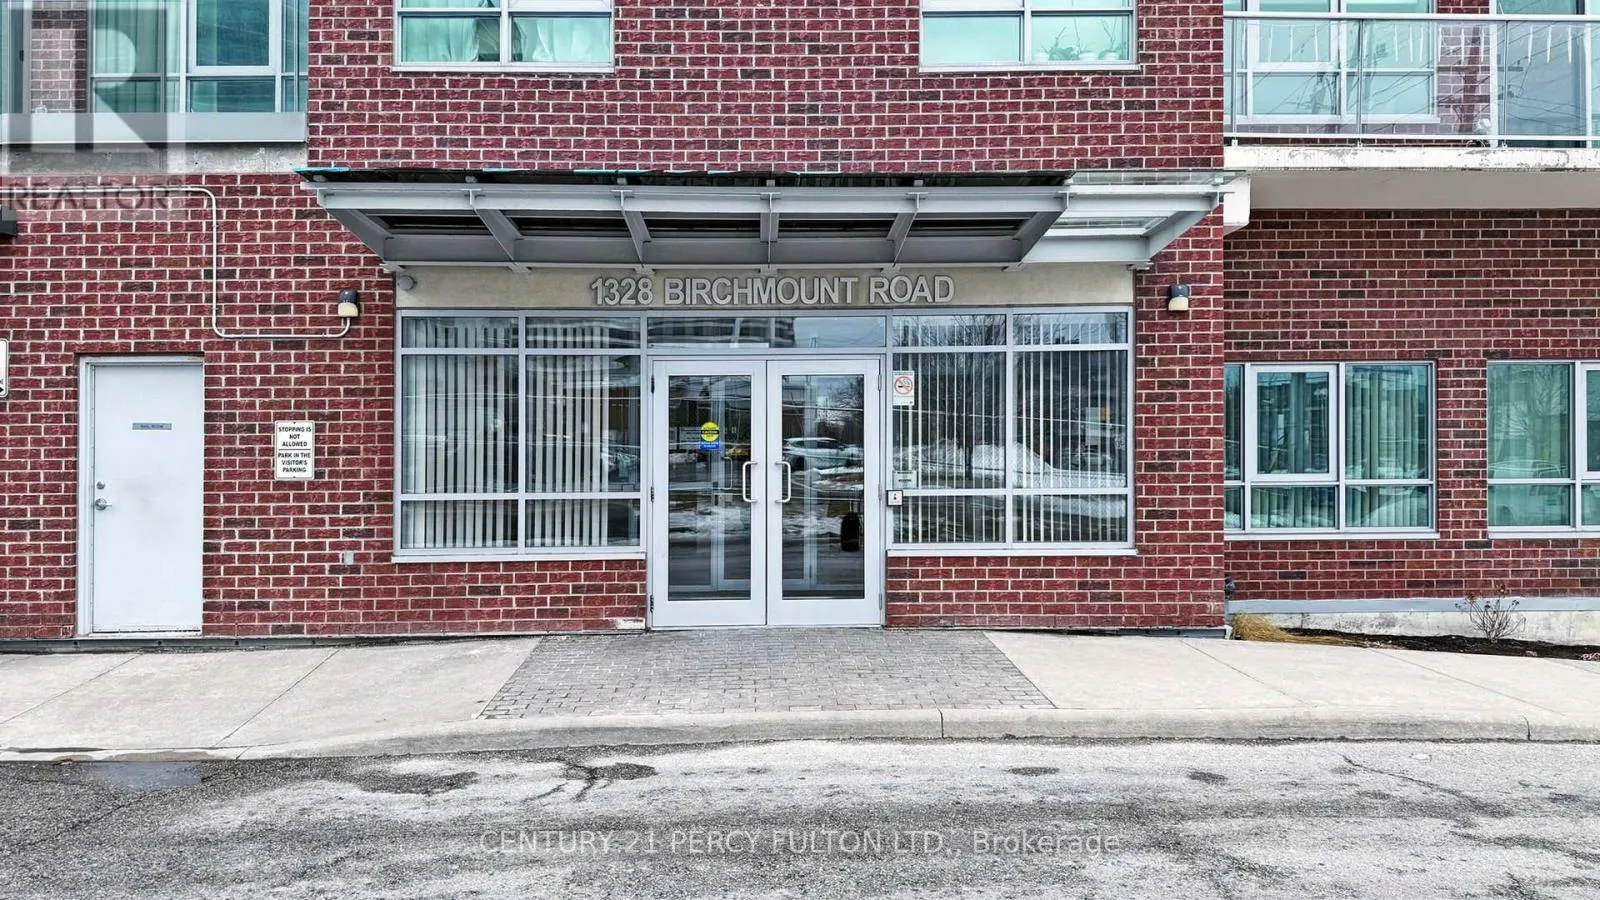
802 - 1328 BIRCHMOUNT ROAD, Toronto (Wexford-Maryvale), Ontario M1R0B6
  • 3
  • 2
  • 1000 - 1199Square Feet
Basic Details
Description

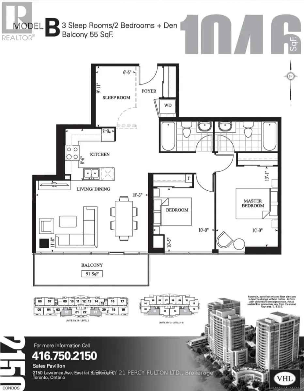
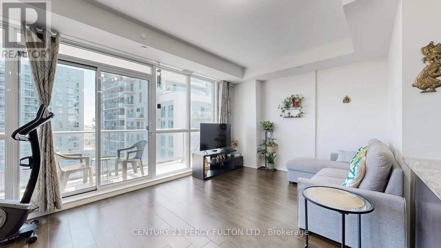
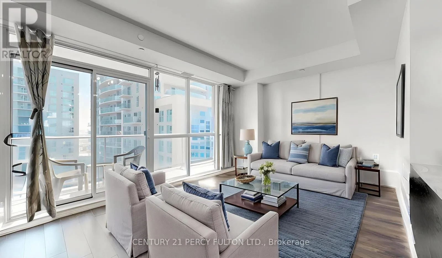
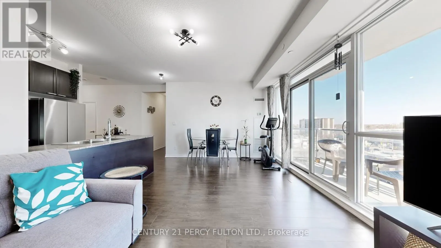
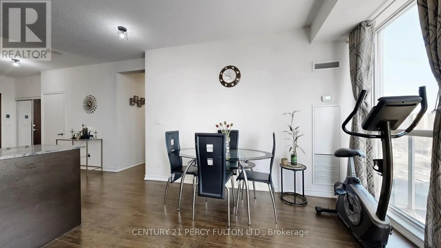
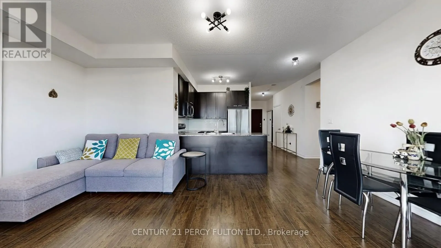
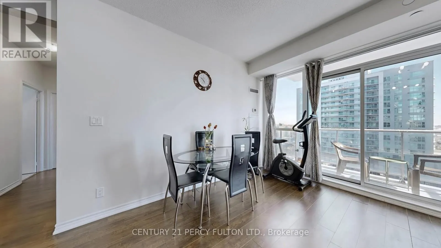
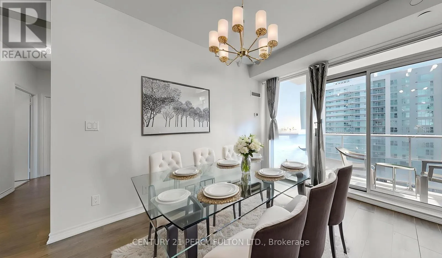
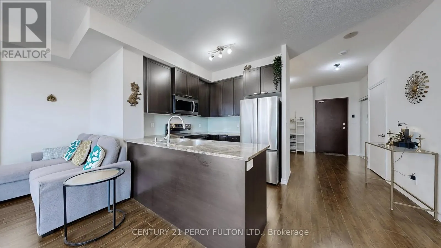
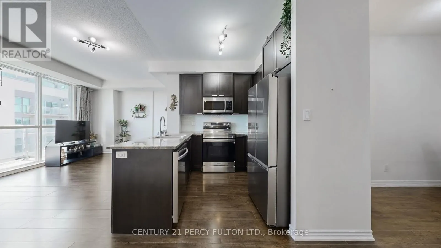
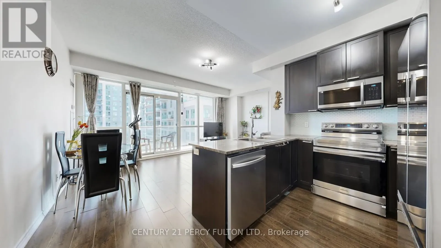
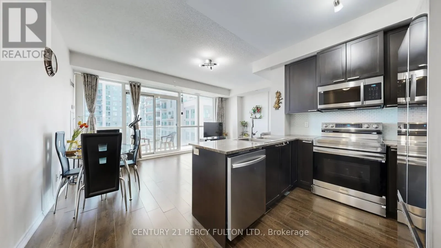
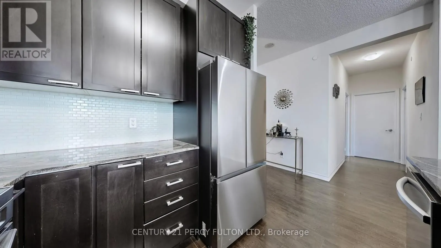
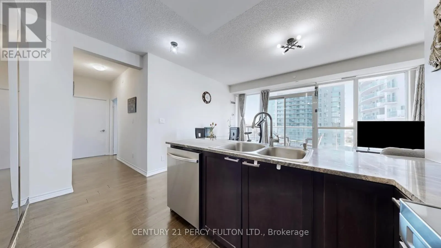
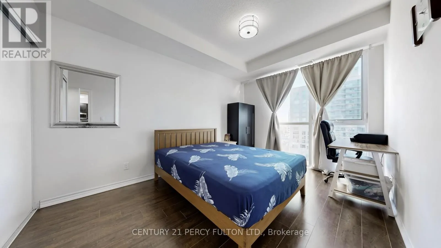
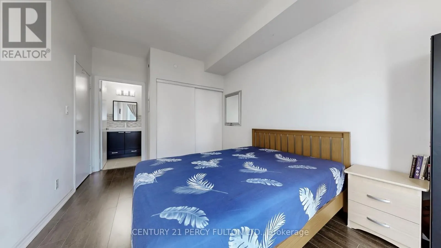
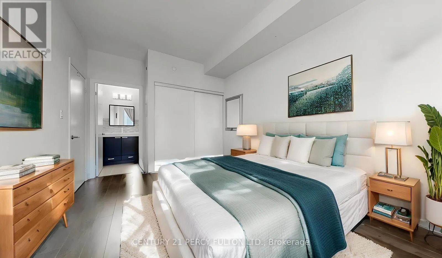
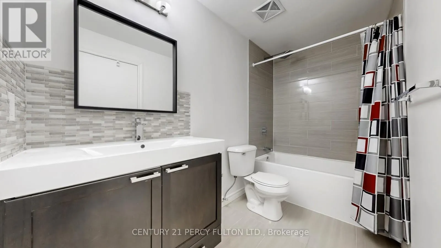
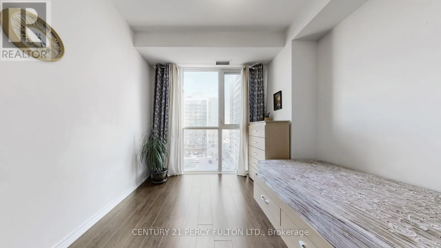
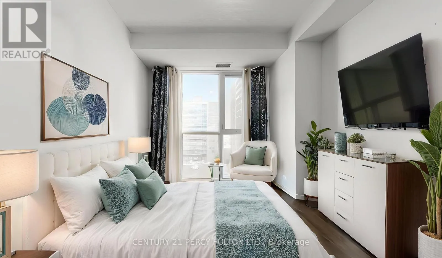
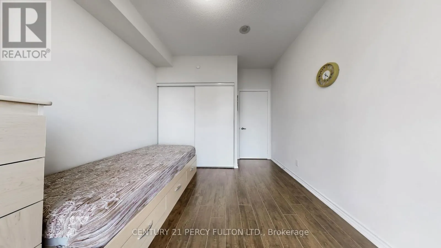
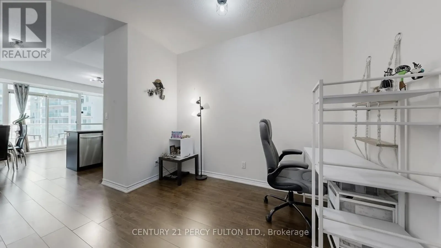
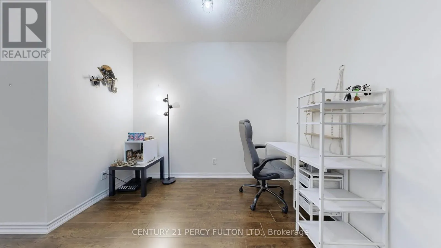
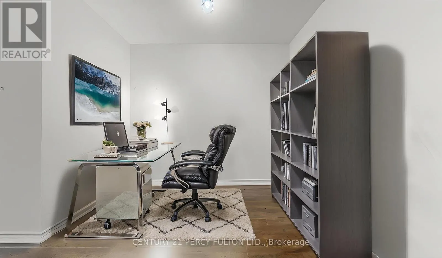
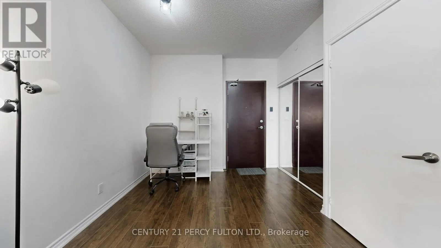
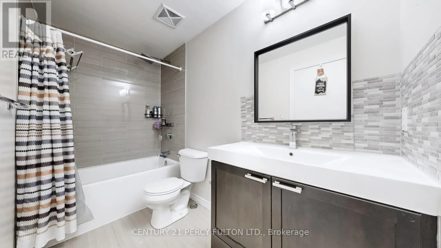
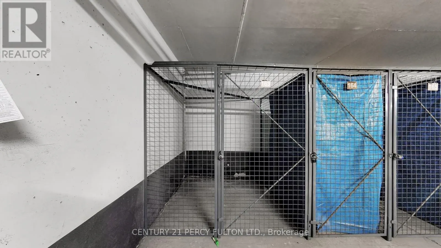
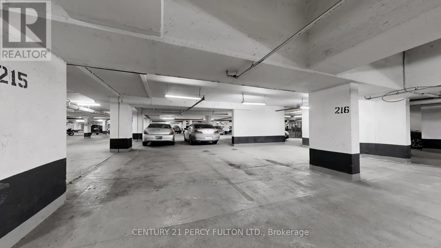
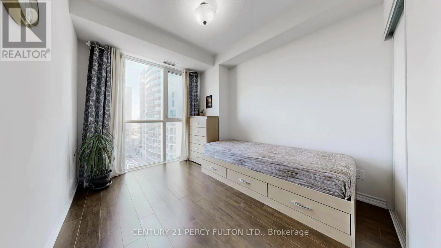
Welcome to Suite 802 at 1328 Birchmount Rd – an exceptional opportunity to own a bright, spacious, and value-packed 1, 046 SF condo featuring 2 bedrooms + den, 2 full bathrooms, and the rare luxury of TWO parking spots – a combination that is becoming increasingly difficult to find in today’s market.This sun-filled south-facing suite delivers the space and comfort

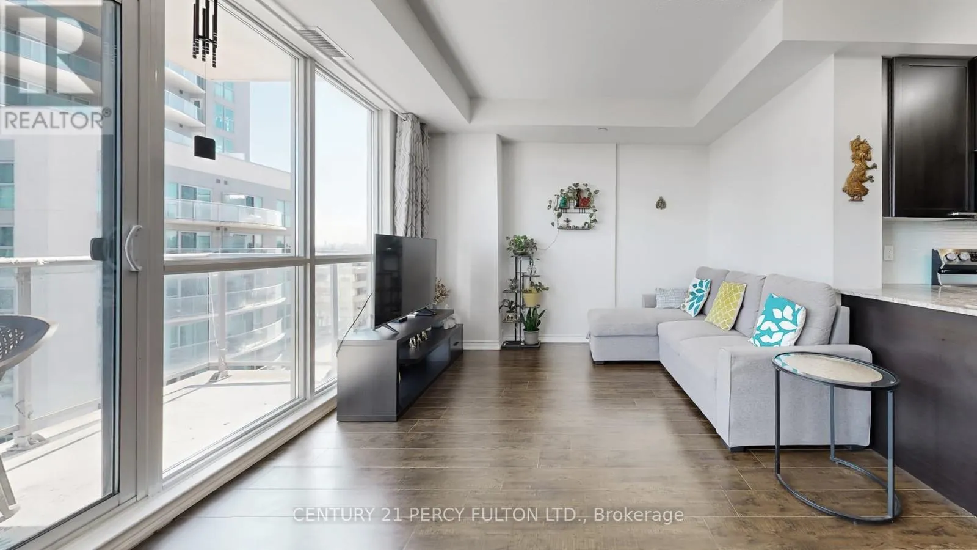
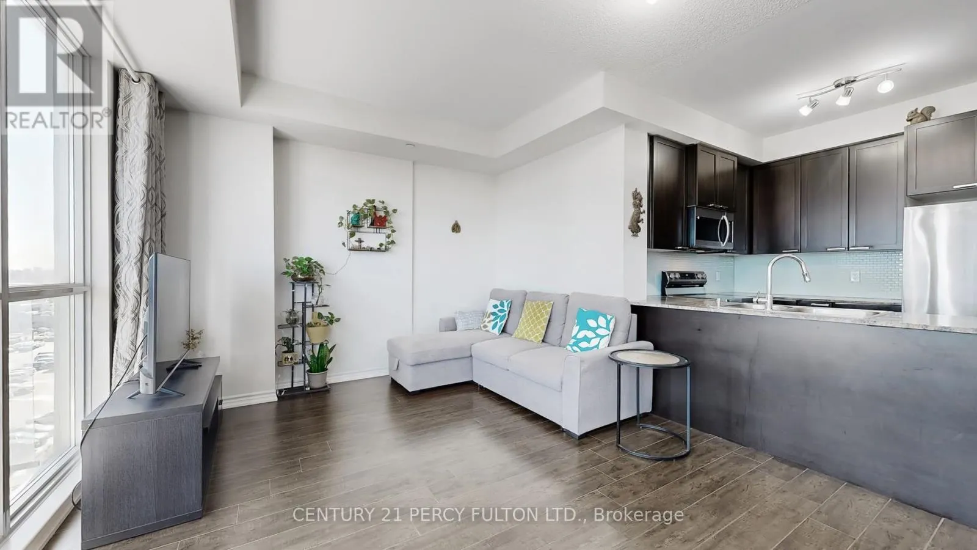
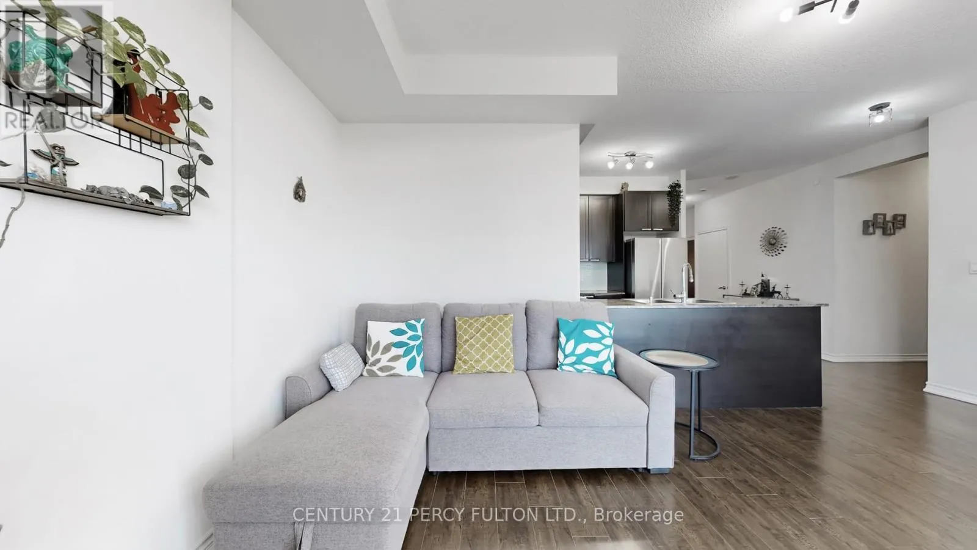
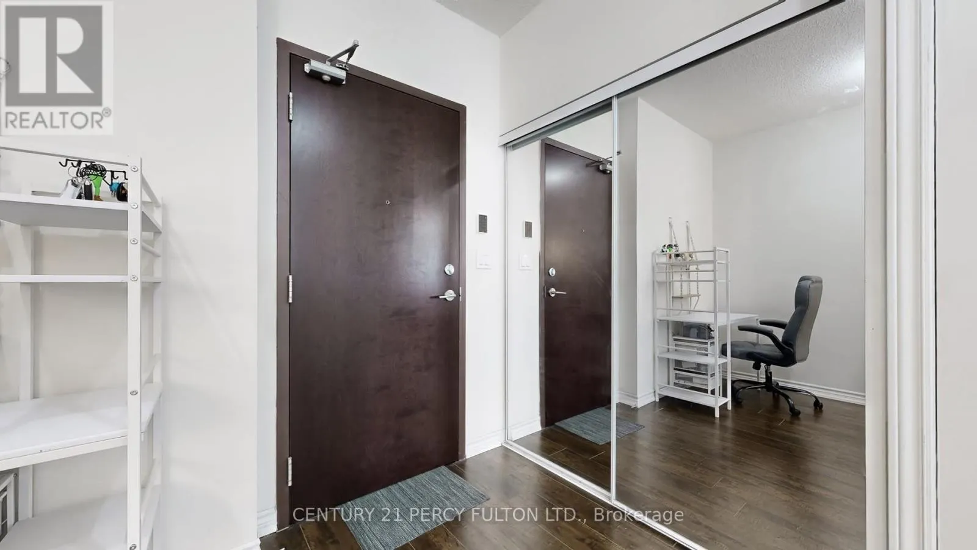
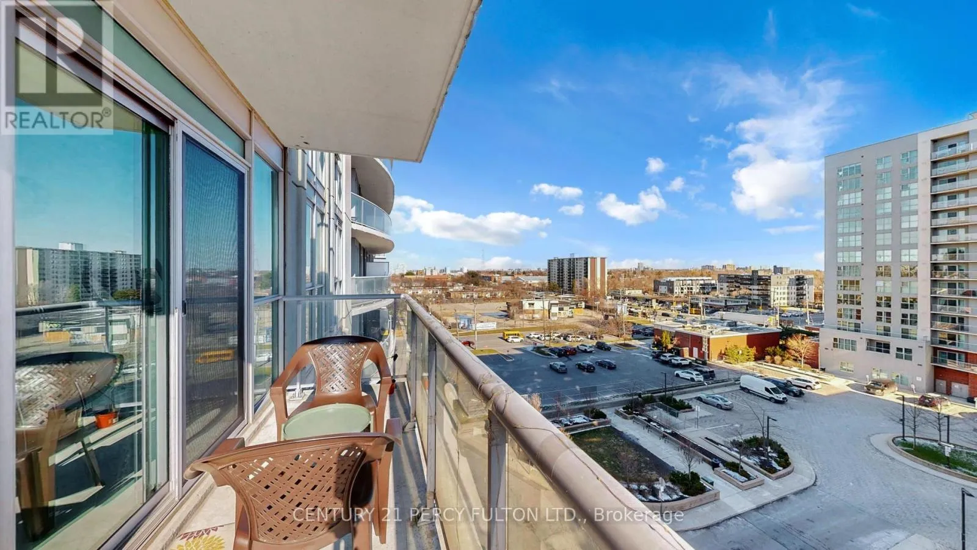
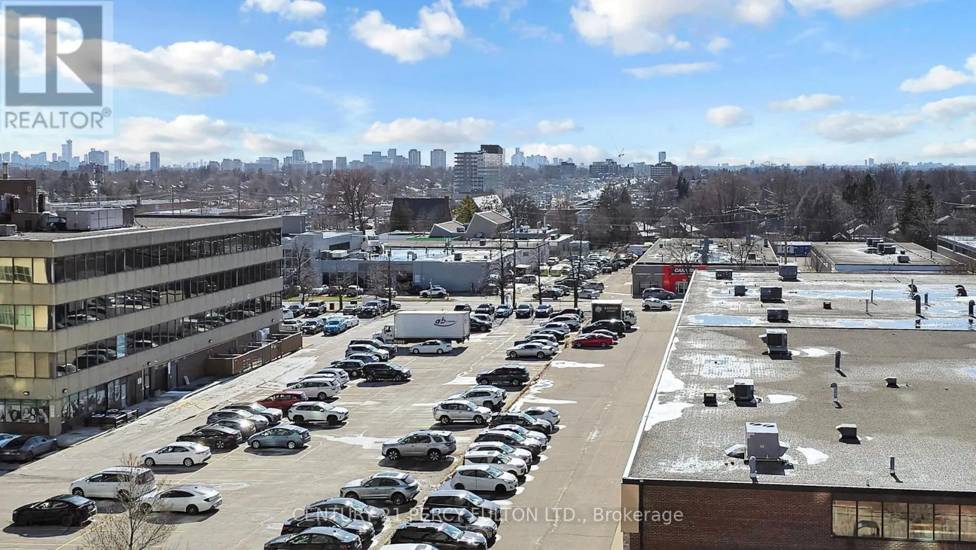
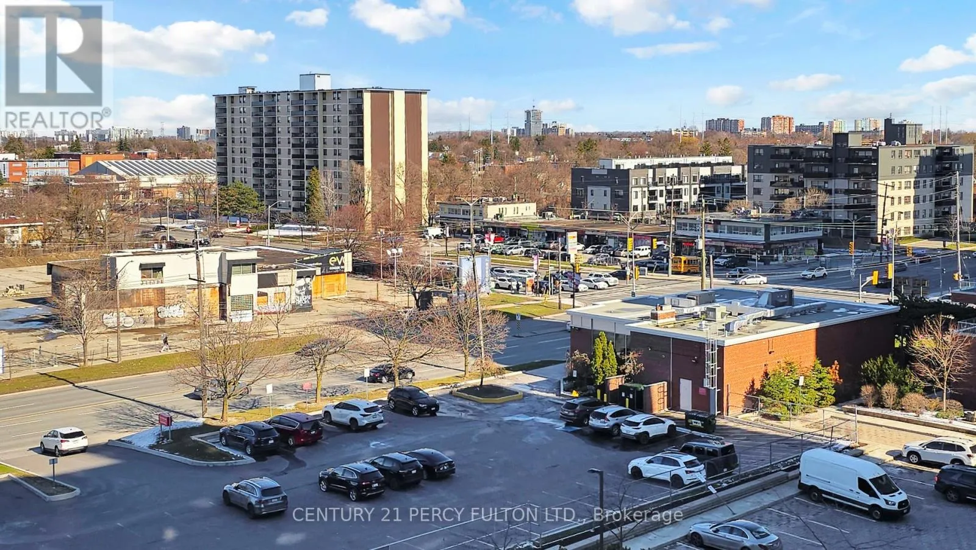
many buyers miss in newer, smaller condos. From the moment you step inside, you’ll appreciate the sense of openness created by the generous 1, 046 SF layout, 9-ft ceilings, laminate flooring throughout, and abundant natural sunlight pouring in through the south-facing windows. Designed for both lifestyle and function, the open-concept layout offers seamless living and entertaining space, while the versatile den can easily serve as a home office, guest room, reading area, or workspace. What truly sets this suite apart is its smart and family-friendly layout, with both bedrooms and bathrooms positioned together on one side of the unit. This creates a quieter and more private retreat away from the main living area while offering better separation and functionality than many typical split-bedroom designs. The practical floor plan also provides ease of movement throughout, making it an attractive option for buyers seeking a more accessible and comfortable living environment. The gourmet kitchen features granite countertops, stainless steel appliances, and ample cabinetry, ideal for everyday living and entertaining. Step outside to your private south-facing balcony and enjoy sunshine, open views, morning coffee, or evening relaxation. Adding even more value are the TWO parking Located in a highly connected neighbourhood with TTC at your doorstep, one bus ride to Warden Subway Station, quick access to Hwy 401, and close to Food Basics, Arz, Shoppers Drug Mart, restaurants, schools, and daily amenities. A perfect opportunity for families, professionals, downsizers, and investors seeking space, value, and Lifestyle. (id:62650)

Read More
Basic Details
  • Property Type: Residential
  • Listing Type: For Sale
  • Listing ID: E13167430
  • Price: $499,900
  • Bedrooms: 3
  • Bathrooms: 2
  • Square Footage: 1000 - 1199 Sqft
  • Status: Active
  • Property Attached Yn: 1
  • Property Sub Type: Single Family
  • Office Key: 51273
Features & Appliances
Features
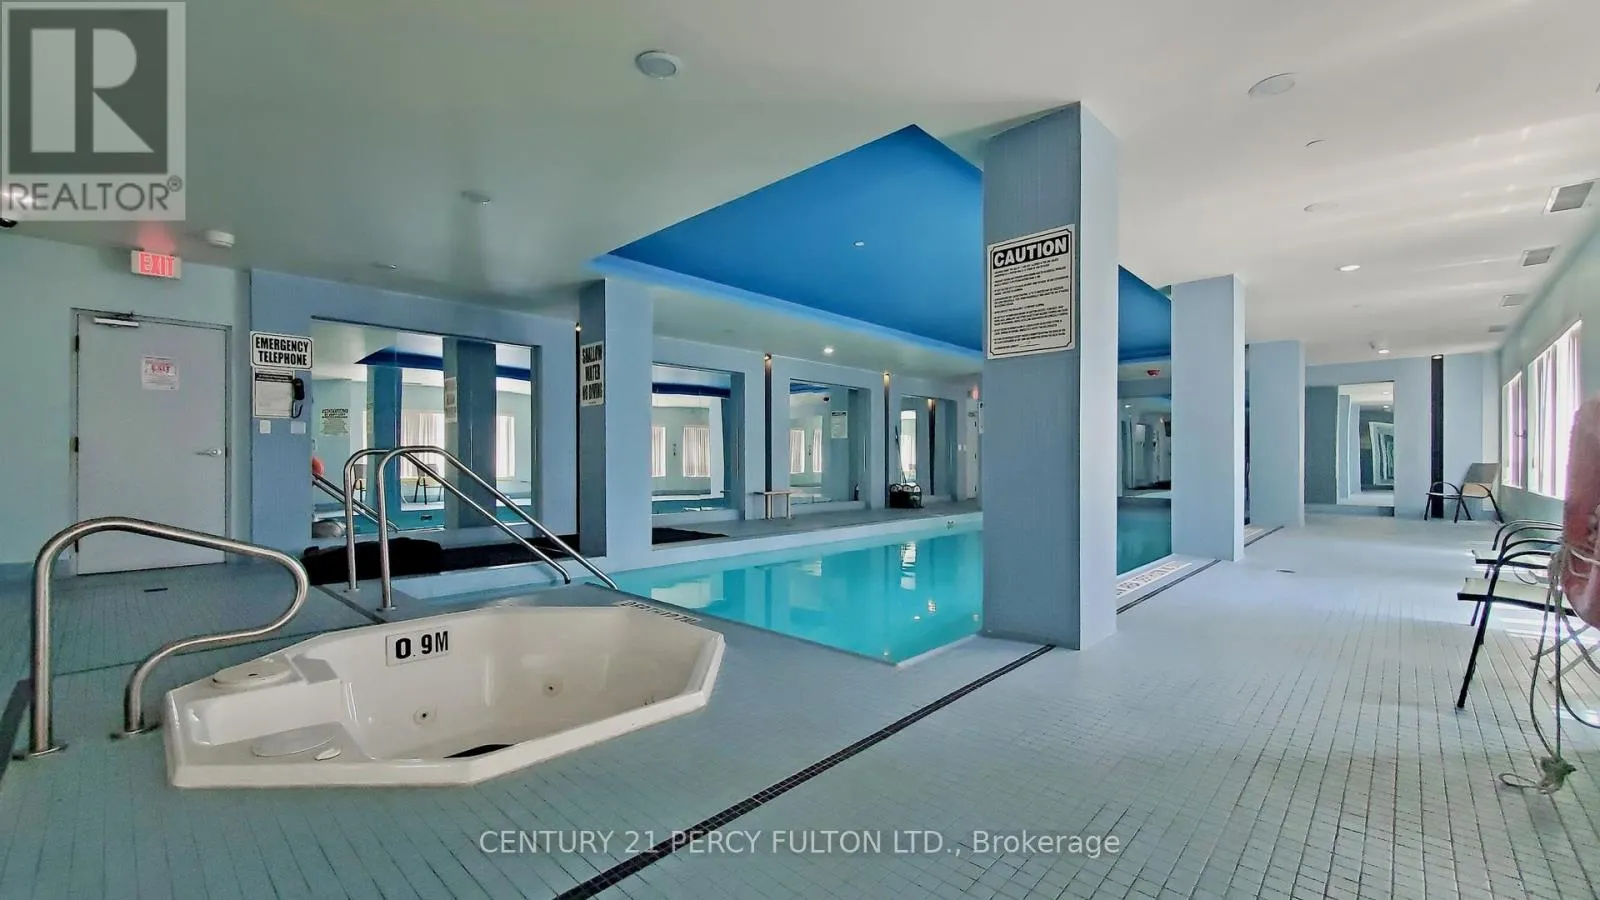
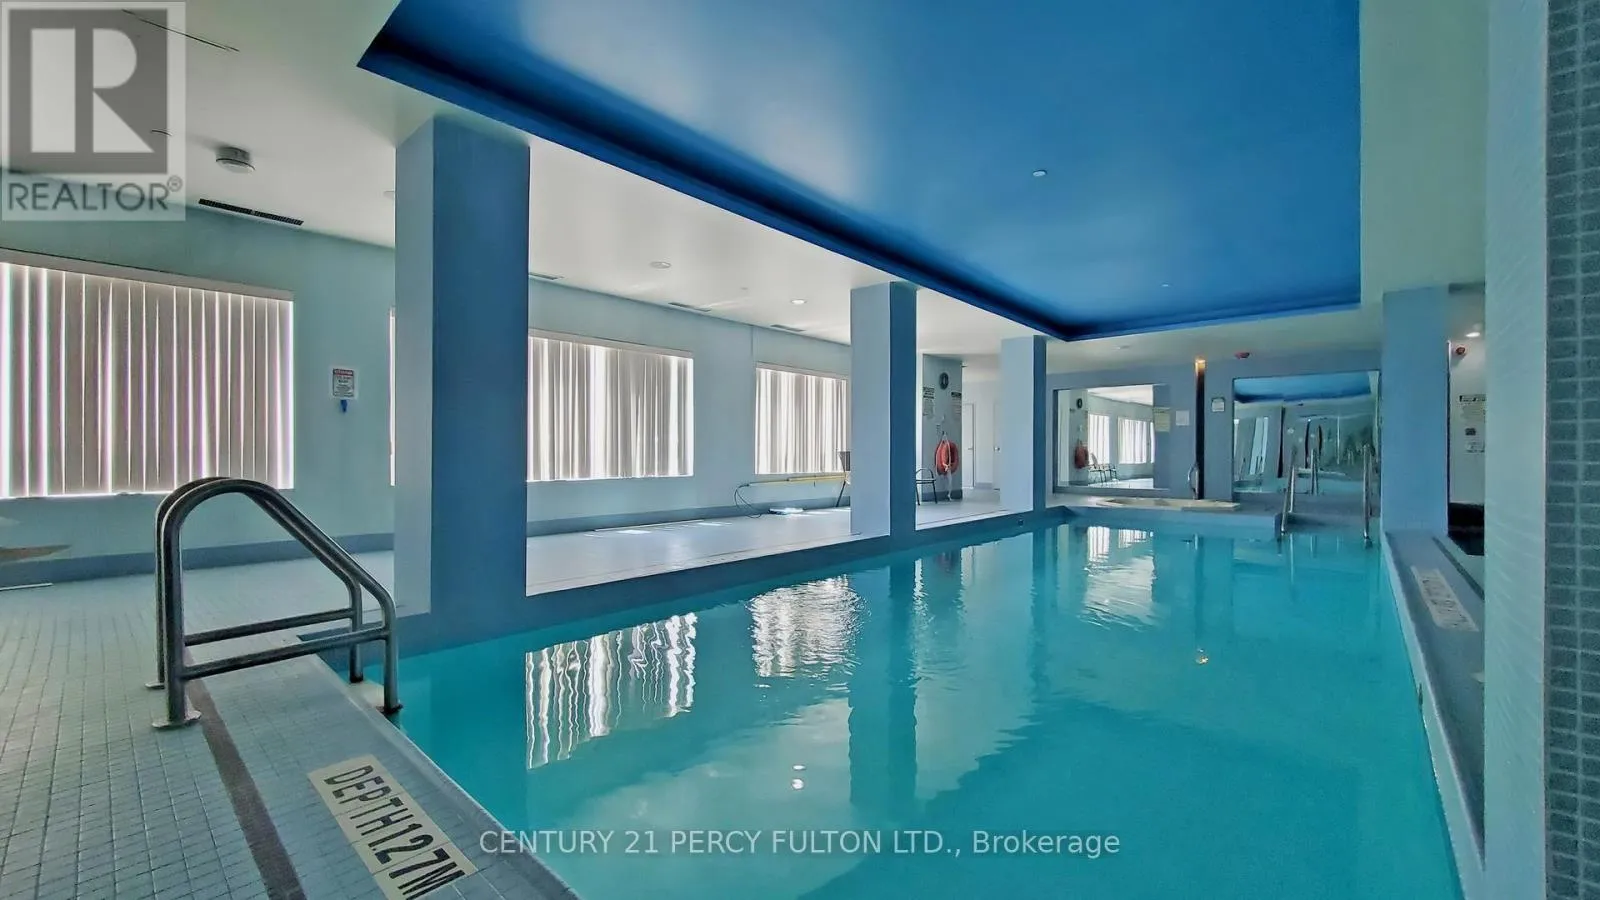
  • Swimming Pool: Indoor pool
  • Heating System: Forced air, Natural gas
  • Cooling System: Central air conditioning
  • Basement: None
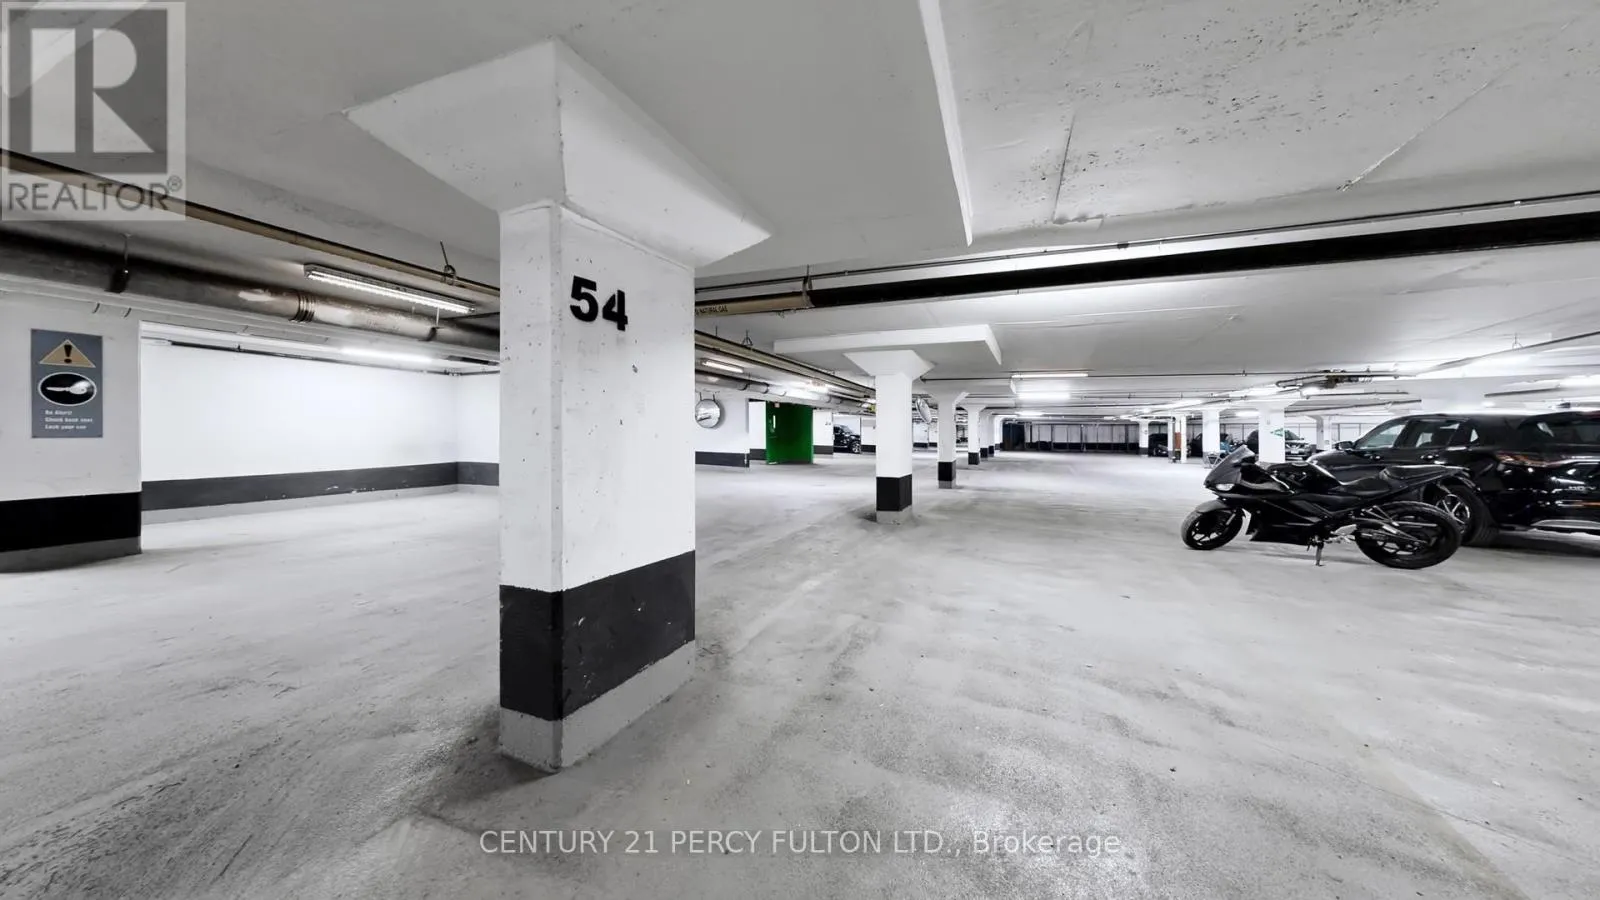
  • Parking: Garage, Underground
  • Exterior Features: Brick, Concrete
  • Flooring: Laminate
Address Map
  • Location: CA, Ontario, Toronto (Wexford-Maryvale), M1R0B6
  • Street: Birchmount
  • Street Number: 1328
  • Street Suffix: Road
  • Longitude: W80° 42' 49.8''
  • Latitude: N43° 44' 54.5''
Additional Information
  • Community Features:
  • Lot Features:
Financial
  • Association Fee: 889.16
  • Association Fee Frequency: Monthly
  • Association Fee Includes:
  • Tax Annual Amount: 2963.57
Powered by REALTOR.ca
Listing updated: 2026-05-26 01:16:40
List Your Property
Mortgage Calculator
Get Pre-Approved
$
$
%
%
years
Monthly Payment (Est.) $
Listing Information
  • List Agent Key: 1413880
  • List Office Key: 51273
  • Modification Timestamp: 2026-05-25T16:31:08Z
  • Originating System Name: Toronto Regional Real Estate Board
  • Status Change Timestamp: 2026-05-25T16:17:59Z
Powered by REALTOR.ca
Listing updated: 2026-05-26 01:16:41
REALTOR®, REALTORS®, and the REALTOR® logo are certification marks that are owned by REALTOR® Canada Inc. and licensed exclusively to The Canadian Real Estate Association (CREA). These certification marks identify real estate professionals who are members of CREA and who must abide by CREA’s By‐Laws, Rules, and the REALTOR® Code. The MLS® trademark and the MLS® logo are owned by CREA and identify the quality of services provided by real estate professionals who are members of CREA.

The information contained on this site is based in whole or in part on information that is provided by members of The Canadian Real Estate Association, who are responsible for its accuracy. CREA reproduces and distributes this information as a service for its members and assumes no responsibility for its accuracy.

Website is operated by a brokerage or salesperson who is a member of The Canadian Real Estate Association.

The listing content on this website is protected by copyright and other laws, and is intended solely for the private, non‐commercial use by individuals. Any other reproduction, distribution or use of the content, in whole or in part, is specifically forbidden. The prohibited uses include commercial use, “screen scraping”, “database scraping”, and any other activity intended to collect, store, reorganize or manipulate data on the pages produced by or displayed on this website.

By continuing to use this website and its services, you agree to these

These forms are provided to ComFree’s Unrepresented Sellers as a part of their Mere Posting ComFree Listing Contract.

I acknowledge I can only access these forms as a ComFree customer under contract.

These forms are provided to ComFree’s Unrepresented Sellers as a part of their Mere Posting ComFree Listing Contract and in partnership with Zubic Law.

I acknowledge I can only access these forms as a ComFree customer under contract.

These forms are provided to ComFree’s Unrepresented Sellers as a part of their Mere Posting ComFree Listing Contract and in partnership with Zubic Law.

I acknowledge I can only access these forms as a ComFree customer under contract.

How It Works

1. Purchase Your Package

2. We Ship Your ‘For Sale’ Sign

3. Book Your VR Tour

4. Complete Listing Input Forms

5. We Make Your Listing Live

6. Get Support 7 Days a Week

7. iSOLD!