Share
$559,900
Ontario,Brantford
For Sale Active
110 ARTHUR Street, Brantford, Ontario N3S3J4
  • 3
  • 2
  • 1,488 Sqft
Contact Seller
Basic Details
Description

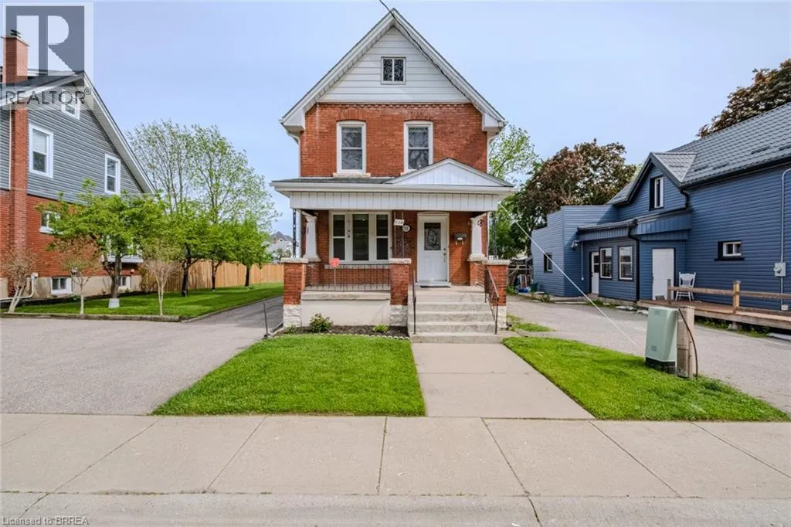
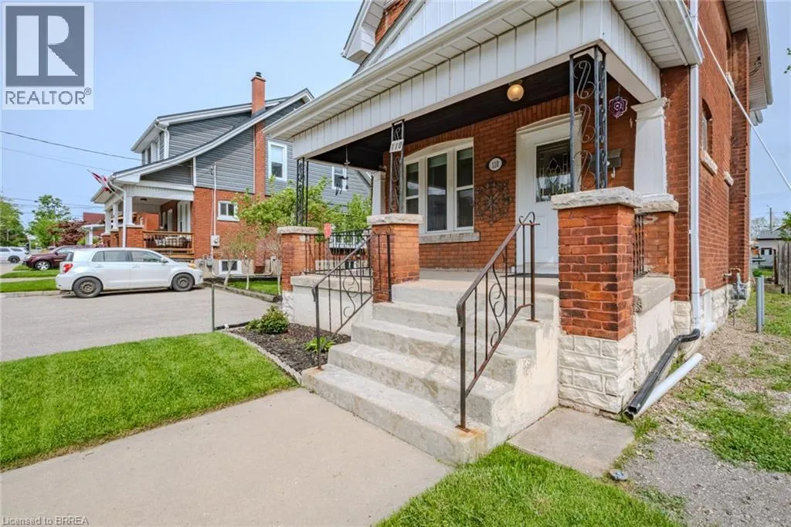
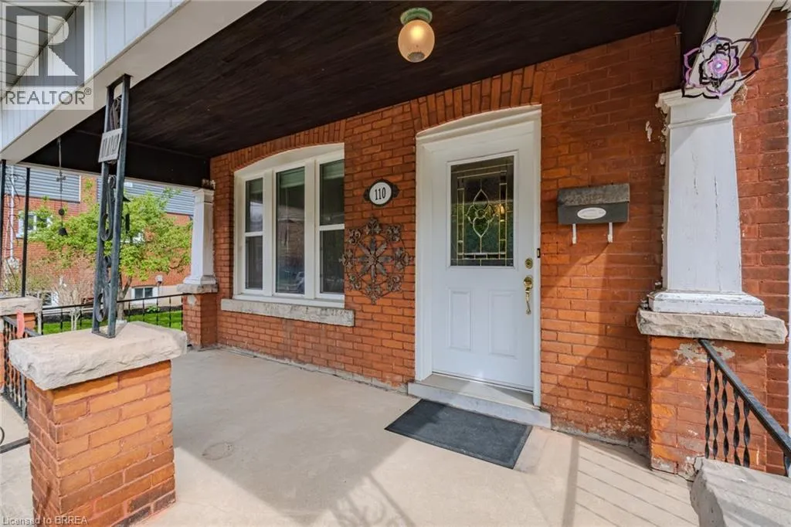
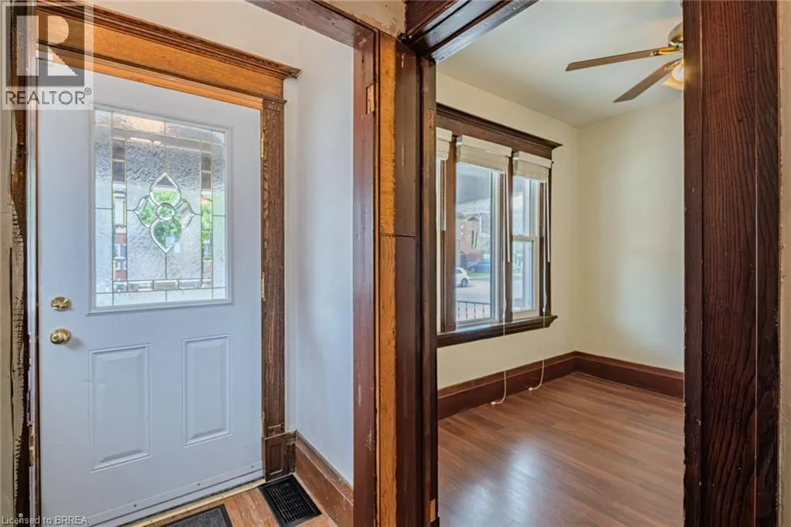
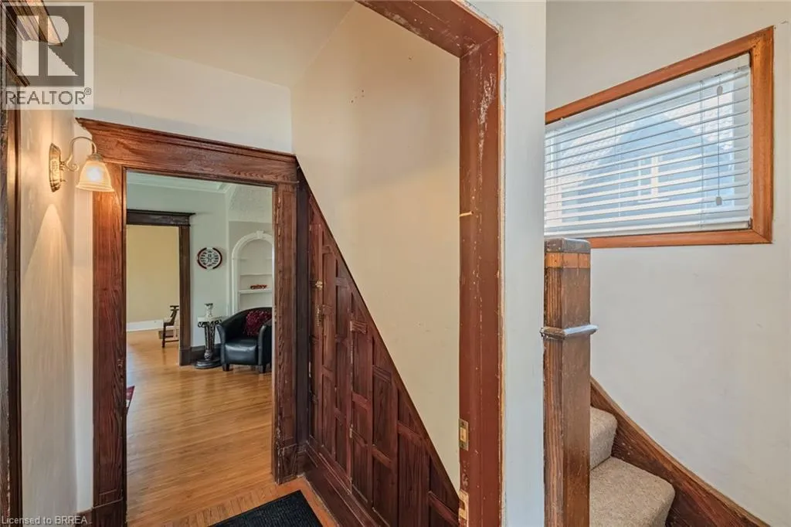
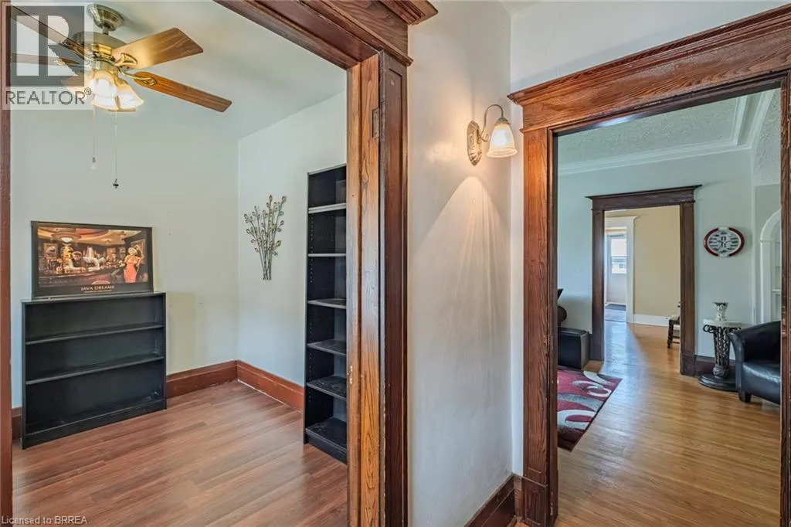
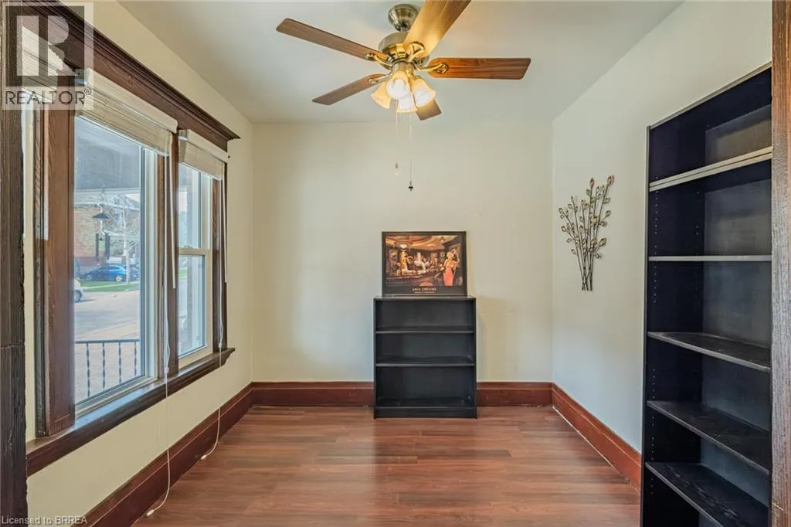
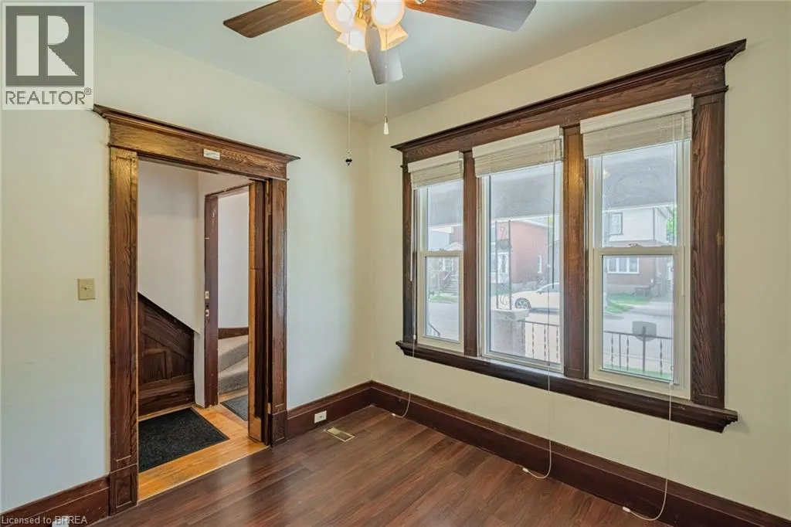
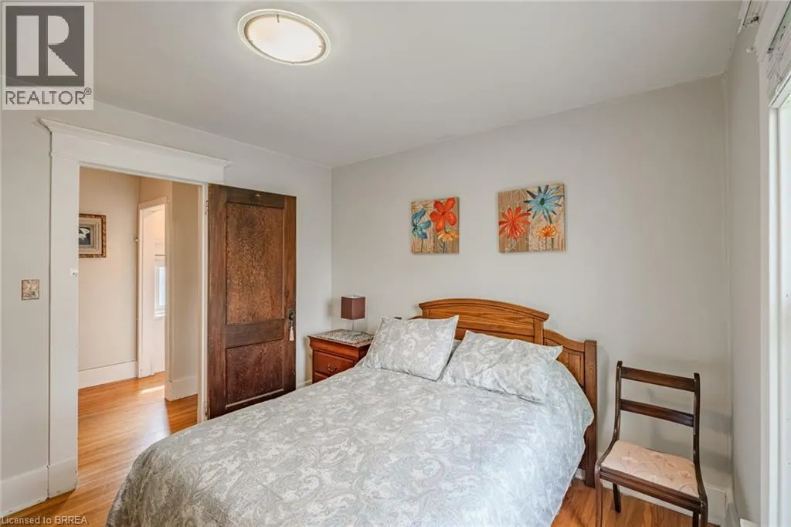
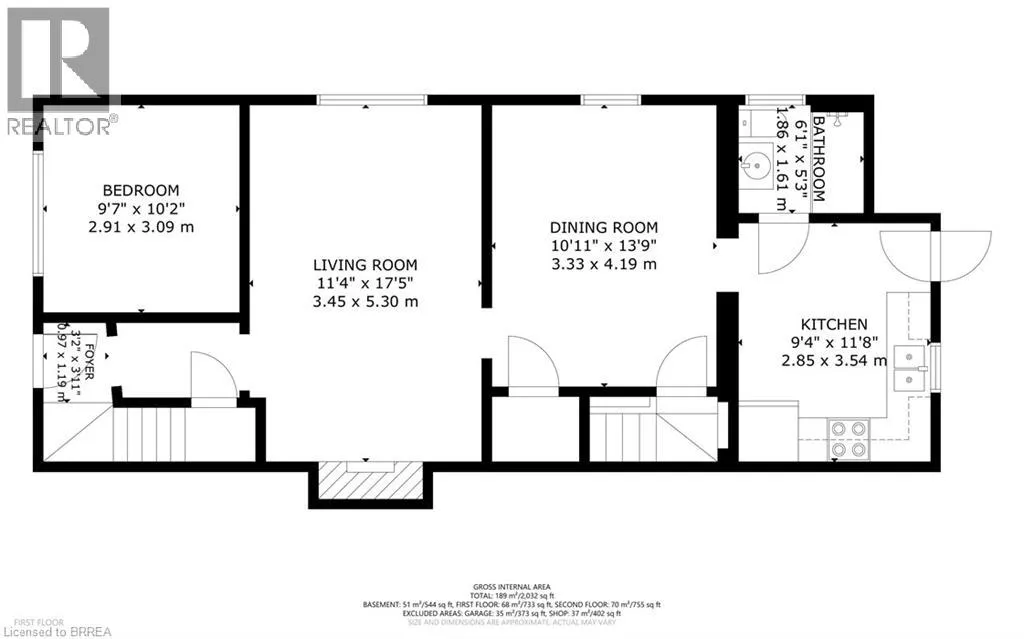
This well-maintained property presents a fantastic opportunity for investment, as a single family home or those looking to live on one floor while renting out the other. A covered front porch provides entry into the main level. Upon entering, you will find a foyer with under stair coat/shoe closet. To the left of the foyer is a bedroom that features

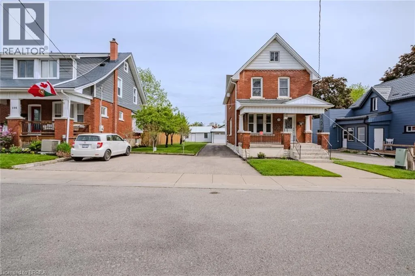
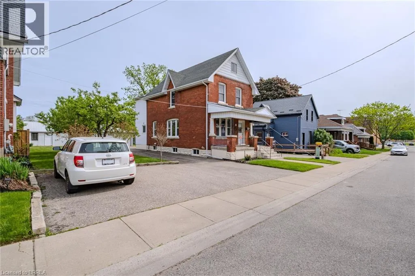
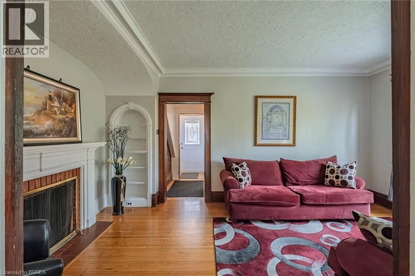
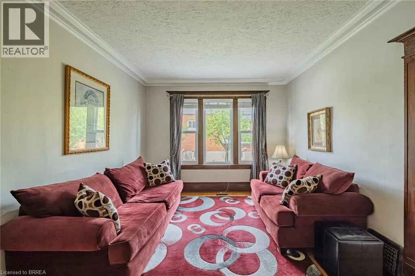
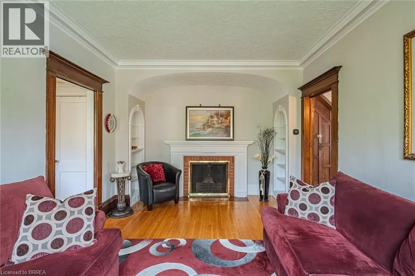
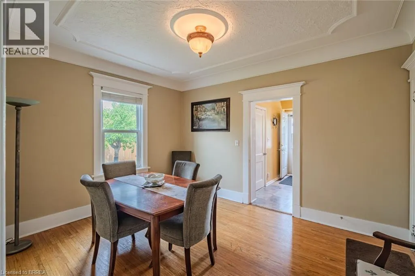
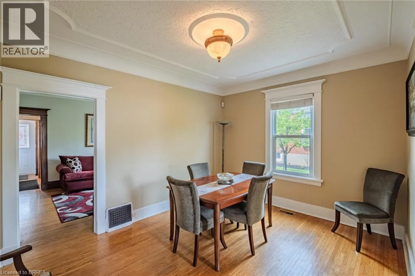
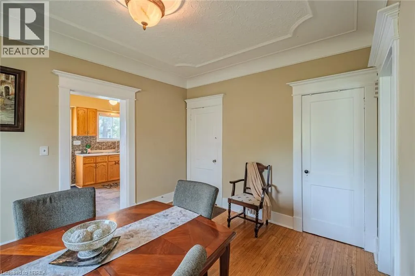
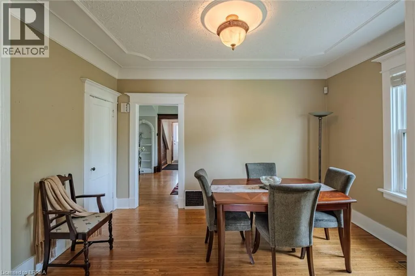
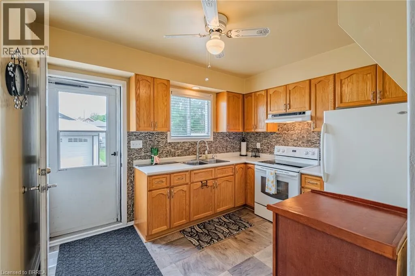
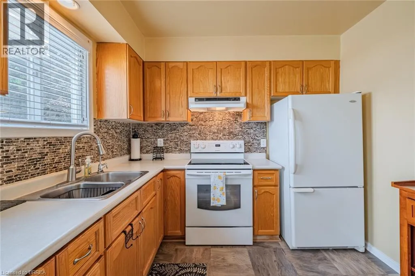
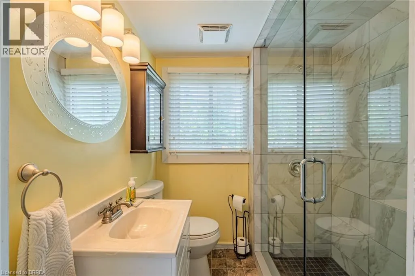
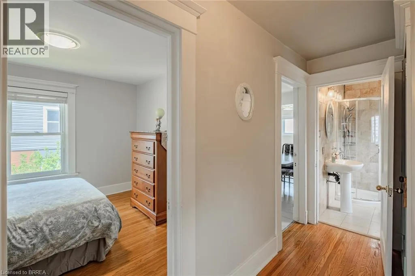
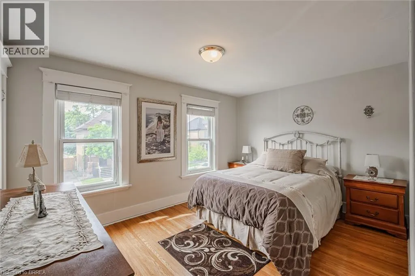
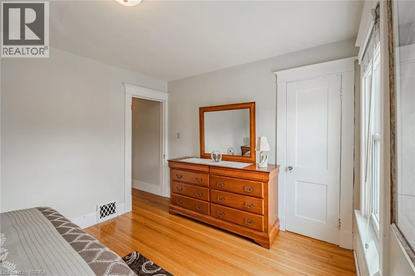
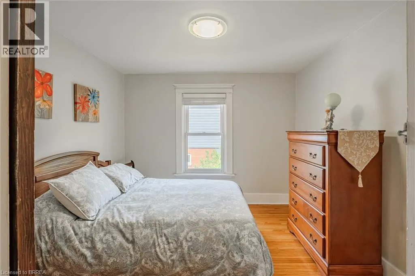
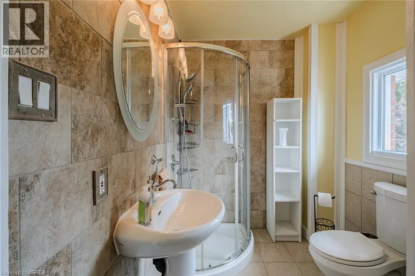
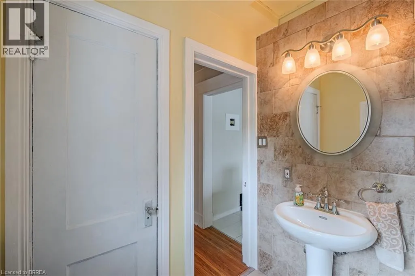
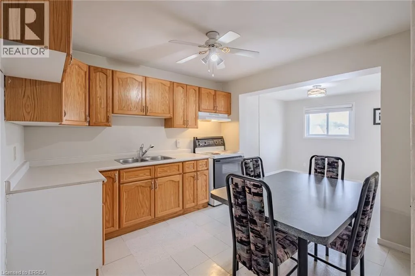
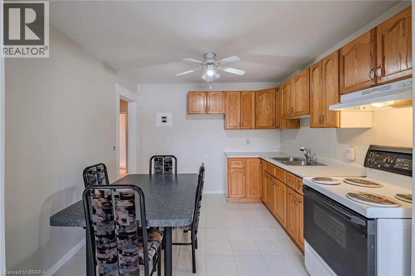
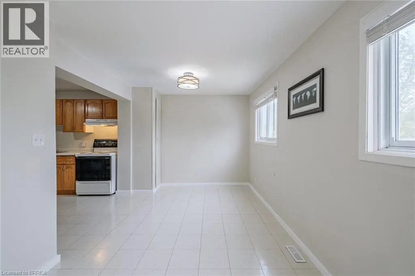
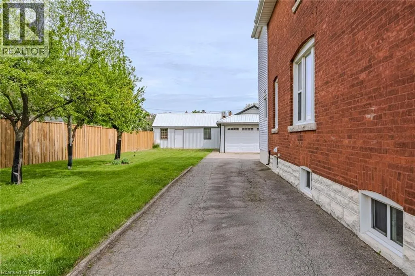
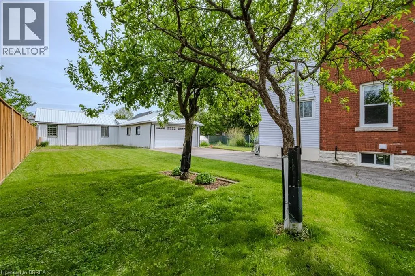
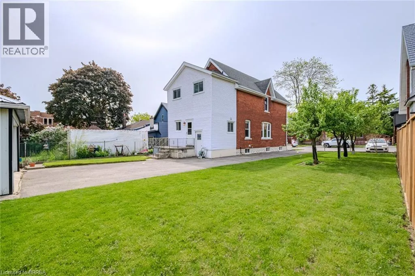
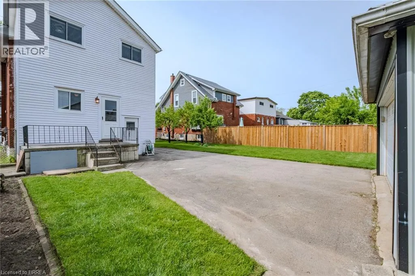
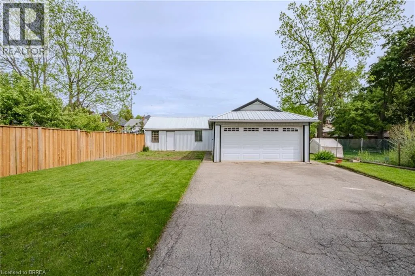
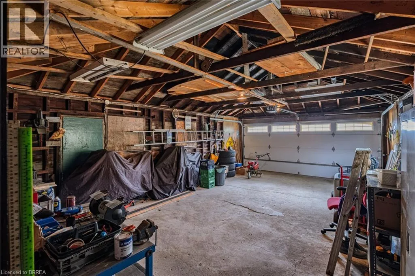
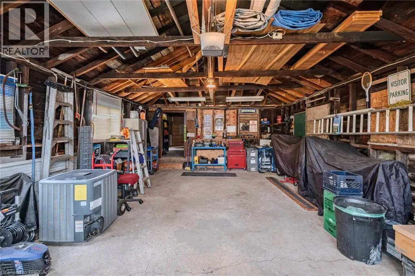
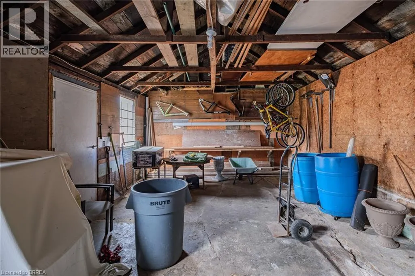
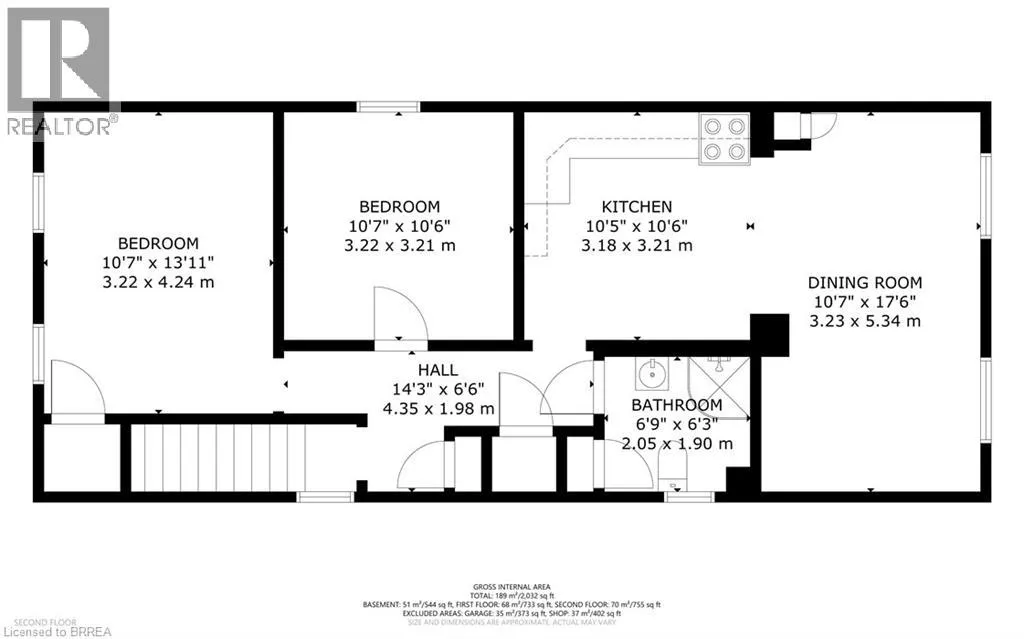
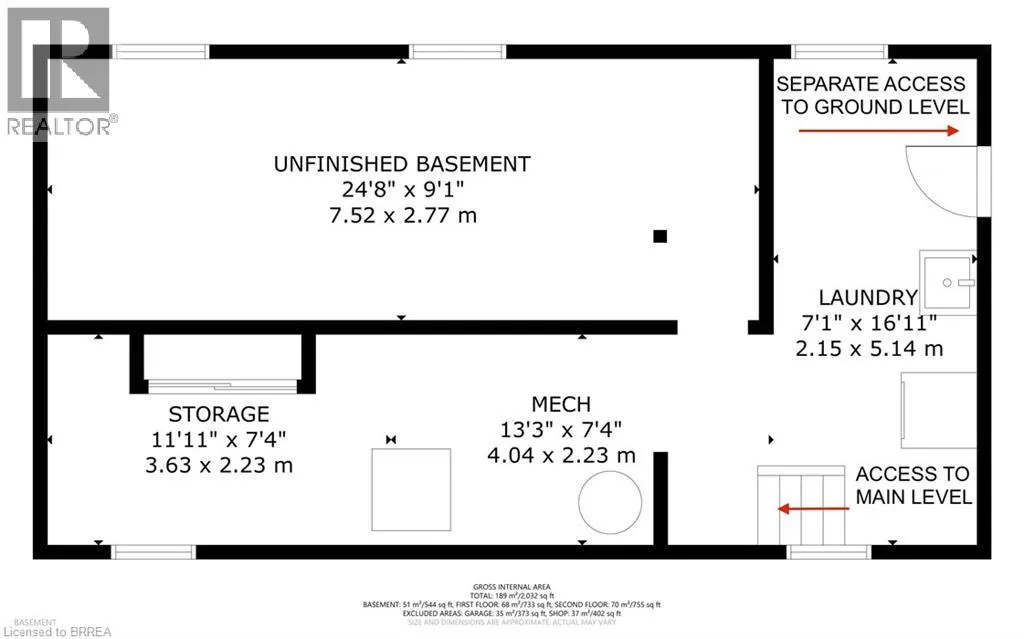
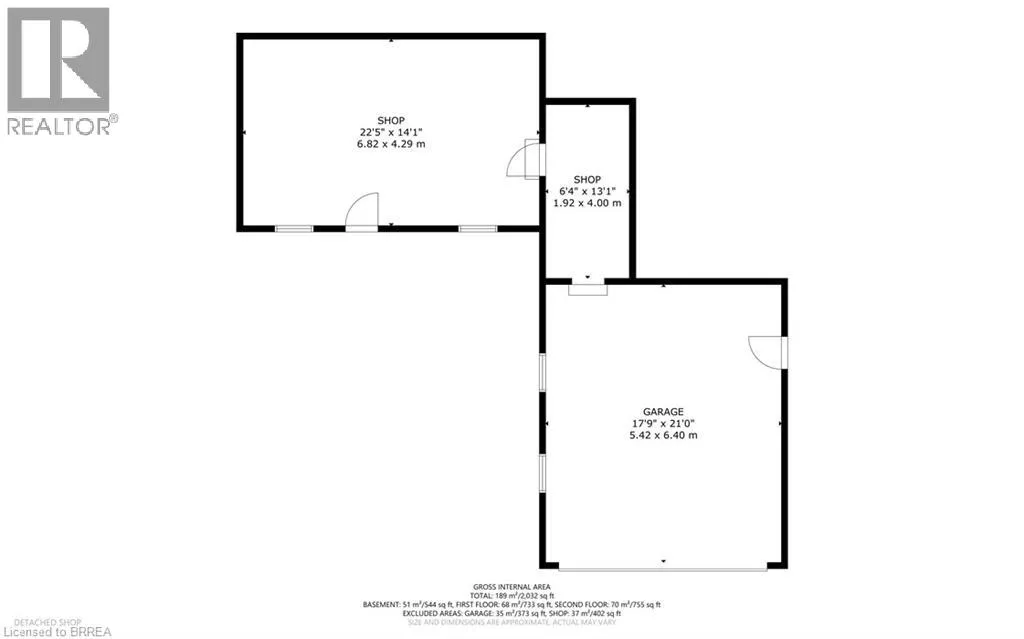
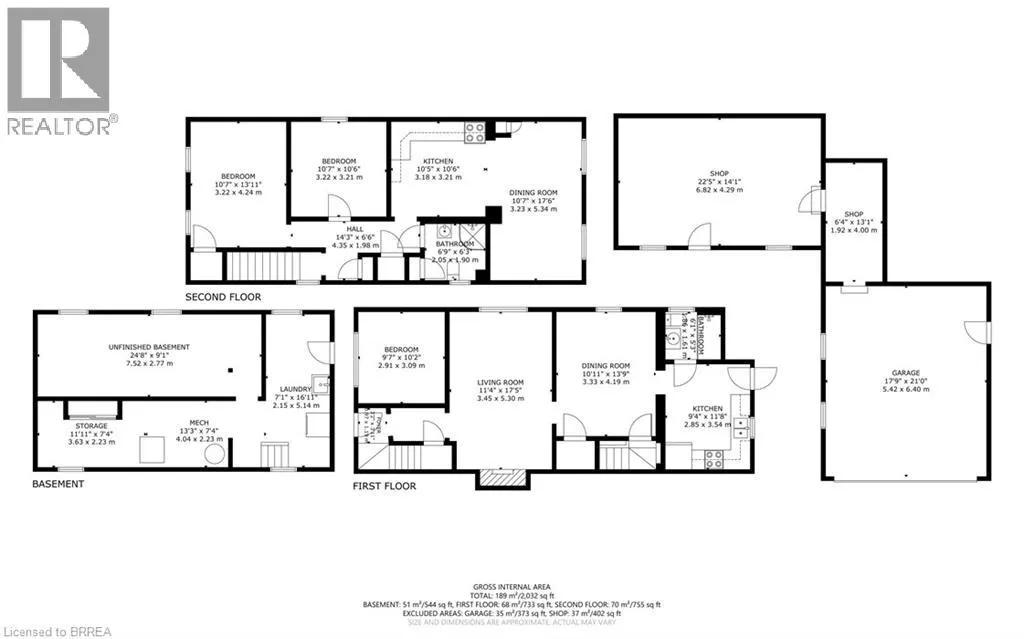
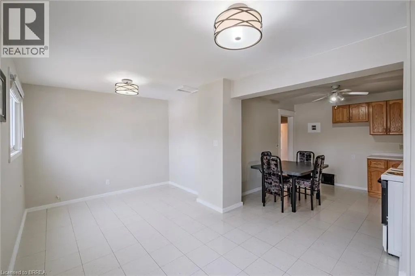
laminate flooring. In the main area of the home, you will find the living room that offers original hardwood flooring and a wood fireplace that’s flanked by built-in display shelving. The original hardwood flooring flows from this area into a large formal dining room. Just off the dining room is an updated oak kitchen with ceramic backsplash and vinyl flooring. This room also provides access to a porch and the rear yard. A renovated 3-piece bath with new walk-in shower completes the main level. Original hardwood stairs from the front foyer lead up to the second level. This space comprises of 2 bedrooms (both feature original hardwood flooring), updated 3-piece bath with ceramics an eat-in kitchen with oak cabinetry, and living room. The main & upper levels can easily be separated by installing a door. The basement provides ample storage, laundry facilities & accommodates the mechanics of the home. There is a separate walk-up from this area as well. Notable features include, two hydro meters, aluminum fascia/soffits upgraded exterior doors, furnace/AC and majority of the windows. The home is situated on an above average sized lot (52.99 feet x 132 feet), & features a driveway that can accommodate 6 vehicles. A standout feature is the impressive 21ft x 17ft garage plus an attached 22ft x 14ft workshop with metal roof, perfect for the hobbiest & vehicle storage. The home is currently vacant allowing for a flexible move in date. Properties like this are hard to come by, don’t let this opportunity pass you by. (id:62783)

Read More
Basic Details
  • Property Type: Residential
  • Listing Type: For Sale
  • Listing ID: 40743245
  • Price: $559,900
  • Bedrooms: 3
  • Bathrooms: 2
  • View: City view
  • Square Footage: 1,488 Sqft
  • Year Built: 1905
  • Status: Active
  • Property Sub Type: Single Family
  • Office Key: 297489
Features & Appliances
Features
  • Heating System: Forced air, Natural gas
  • Cooling System: Central air conditioning
  • Basement: Full, Unfinished
  • Fence: Partially fenced
  • Parking: Detached Garage, Visitor Parking
  • Exterior Features: Brick, Aluminum siding
  • Sewer: Municipal sewage system
Address Map
  • Location: CA, Ontario, Brantford, 2044 - Victoria/Arthur, N3S3J4
  • Street: ARTHUR
  • Street Number: 110
  • Street Suffix: Street
  • Longitude: W81° 45' 6''
  • Latitude: N43° 8' 13.4''
Additional Information
  • Water Source:
  • Community Features:
  • Lot Features:
  • Lot Size Dimensions: 0.16
  • Stories: 2.5
Financial
  • Tax Annual Amount: 3257.27
Powered by REALTOR.ca
Listing updated: 2026-05-31 00:18:27
List Your Property
Mortgage Calculator
Get Pre-Approved
$
$
%
%
years
Monthly Payment (Est.) $
Listing Information
  • List Agent Key: 1499005
  • List Office Key: 297489
  • Modification Timestamp: 2026-05-27T16:51:00Z
  • Originating System Name: Brantford Regional Real Estate Assn Inc
  • Status Change Timestamp: 2026-05-27T16:44:34Z
Powered by REALTOR.ca
Listing updated: 2026-05-31 00:18:27
REALTOR®, REALTORS®, and the REALTOR® logo are certification marks that are owned by REALTOR® Canada Inc. and licensed exclusively to The Canadian Real Estate Association (CREA). These certification marks identify real estate professionals who are members of CREA and who must abide by CREA’s By‐Laws, Rules, and the REALTOR® Code. The MLS® trademark and the MLS® logo are owned by CREA and identify the quality of services provided by real estate professionals who are members of CREA.

The information contained on this site is based in whole or in part on information that is provided by members of The Canadian Real Estate Association, who are responsible for its accuracy. CREA reproduces and distributes this information as a service for its members and assumes no responsibility for its accuracy.

Website is operated by a brokerage or salesperson who is a member of The Canadian Real Estate Association.

The listing content on this website is protected by copyright and other laws, and is intended solely for the private, non‐commercial use by individuals. Any other reproduction, distribution or use of the content, in whole or in part, is specifically forbidden. The prohibited uses include commercial use, “screen scraping”, “database scraping”, and any other activity intended to collect, store, reorganize or manipulate data on the pages produced by or displayed on this website.

By continuing to use this website and its services, you agree to these

These forms are provided to ComFree’s Unrepresented Sellers as a part of their Mere Posting ComFree Listing Contract.

I acknowledge I can only access these forms as a ComFree customer under contract.

These forms are provided to ComFree’s Unrepresented Sellers as a part of their Mere Posting ComFree Listing Contract and in partnership with Zubic Law.

I acknowledge I can only access these forms as a ComFree customer under contract.

These forms are provided to ComFree’s Unrepresented Sellers as a part of their Mere Posting ComFree Listing Contract and in partnership with Zubic Law.

I acknowledge I can only access these forms as a ComFree customer under contract.

How It Works

1. Purchase Your Package

2. We Ship Your ‘For Sale’ Sign

3. Book Your VR Tour

4. Complete Listing Input Forms

5. We Make Your Listing Live

6. Get Support 7 Days a Week

7. iSOLD!