Share
$999,999
Ontario,Toronto (The Beaches)
For Sale Active
27 SYCAMORE PLACE, Toronto (The Beaches), Ontario M4E1K3
  • 4
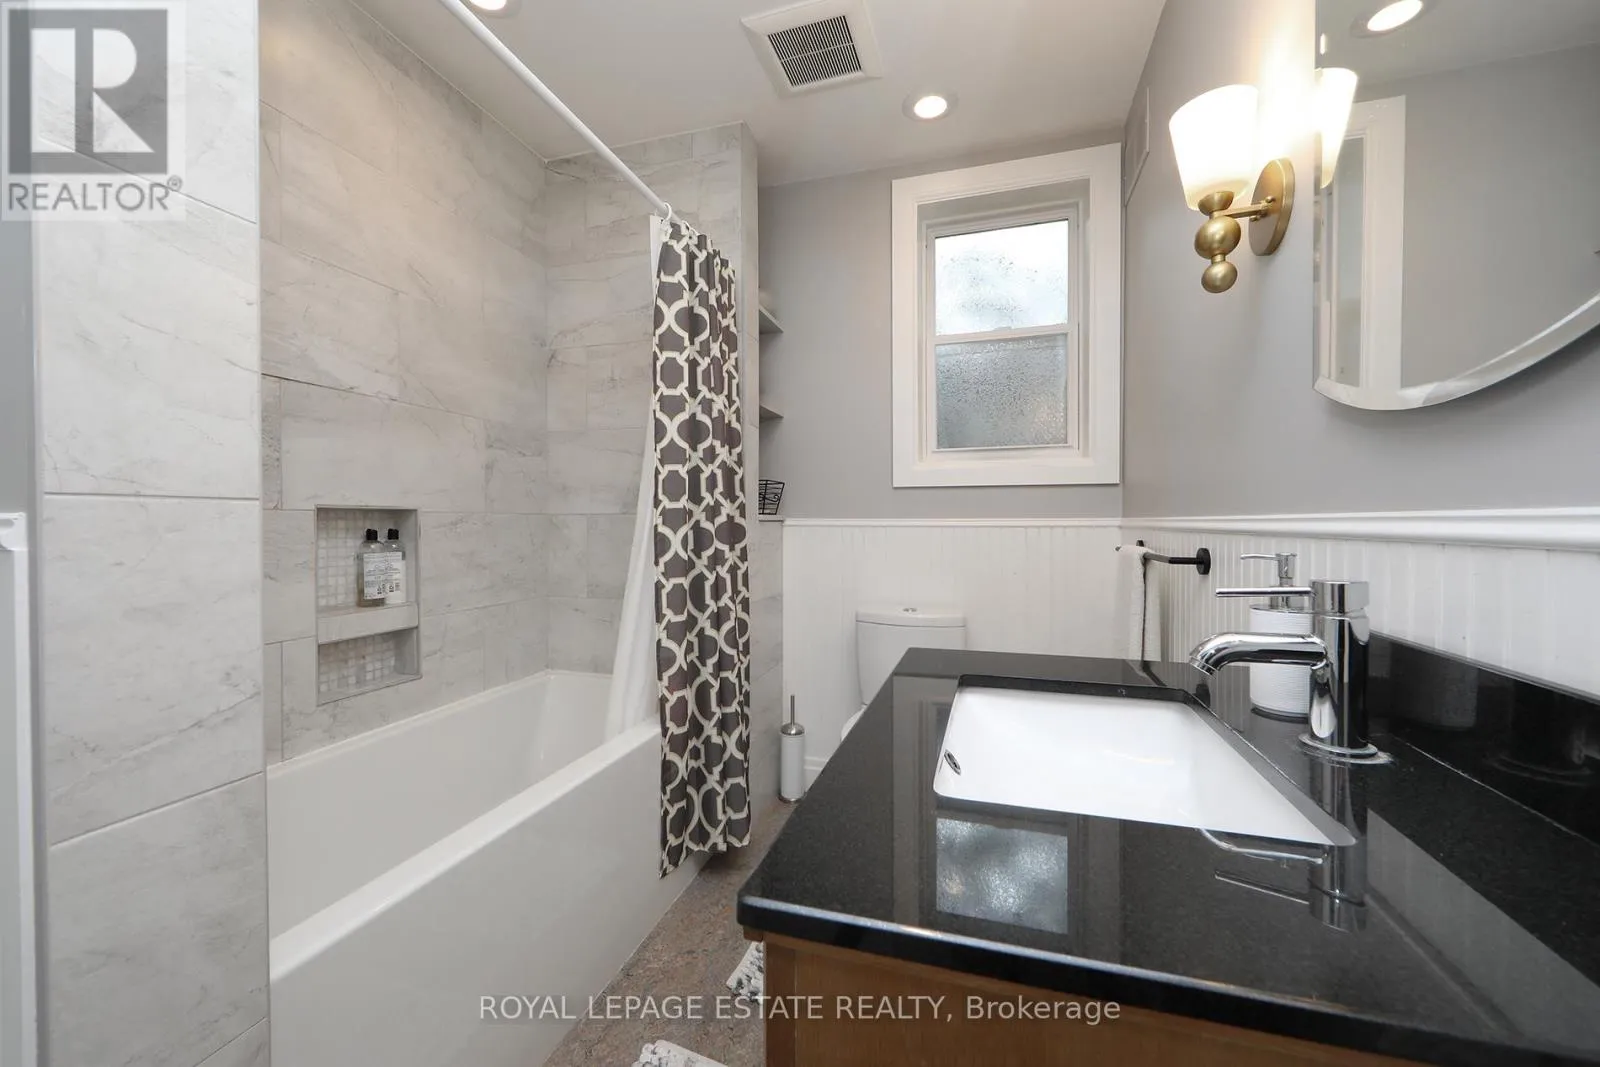
  • 2
  • 1100 - 1500Square Feet
Basic Details
Description

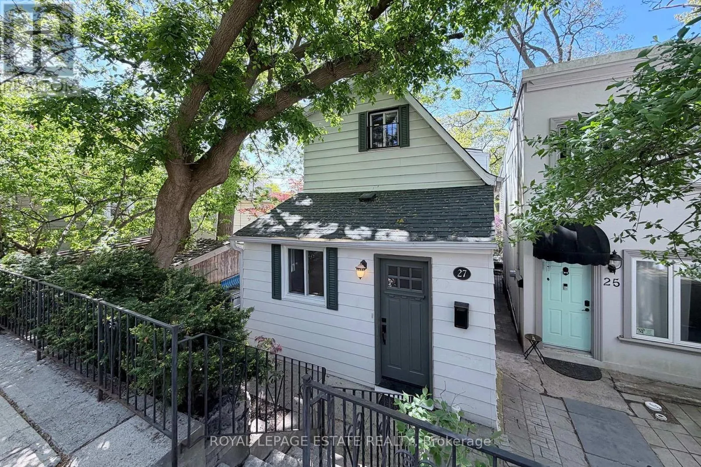
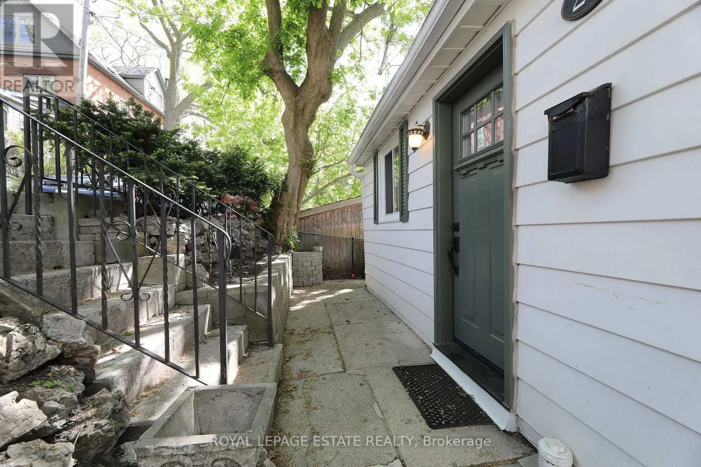
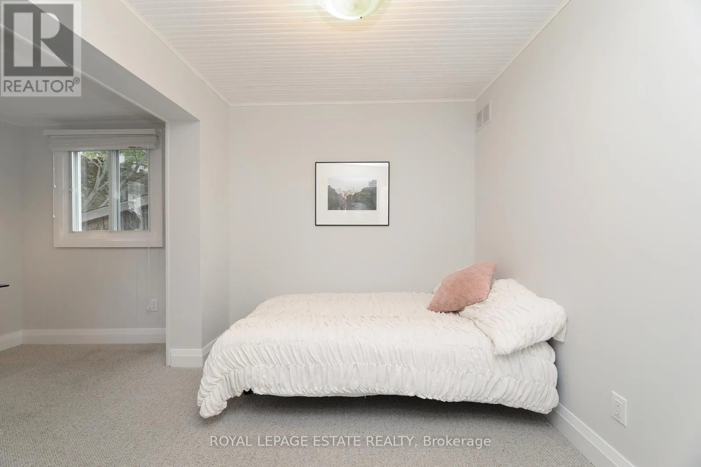
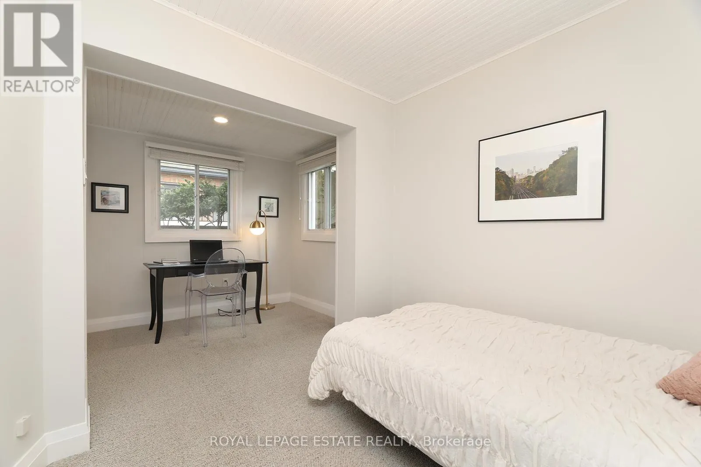
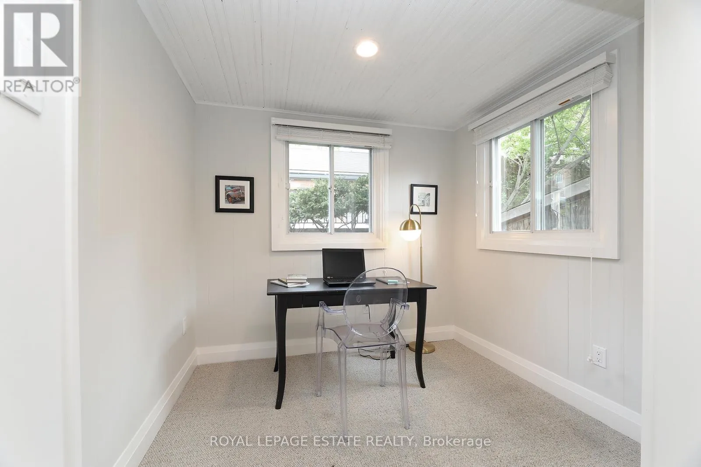
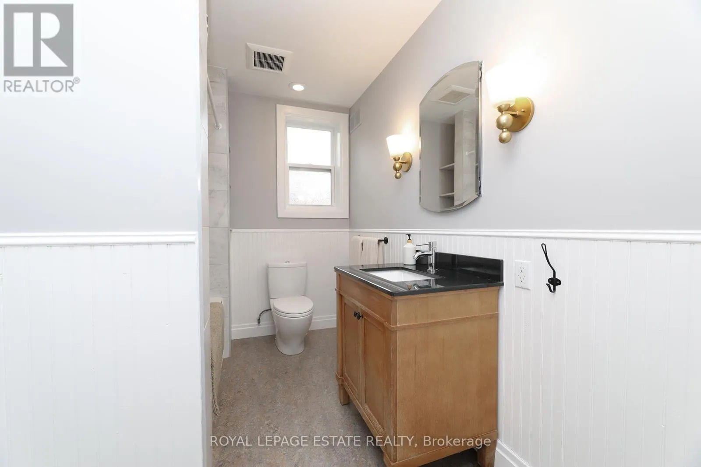
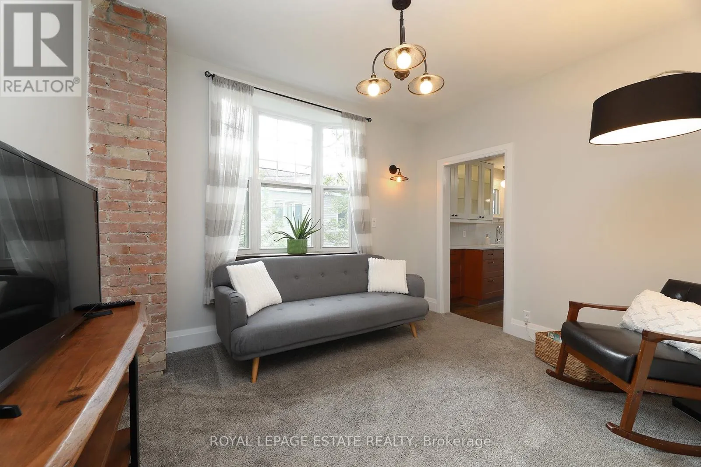
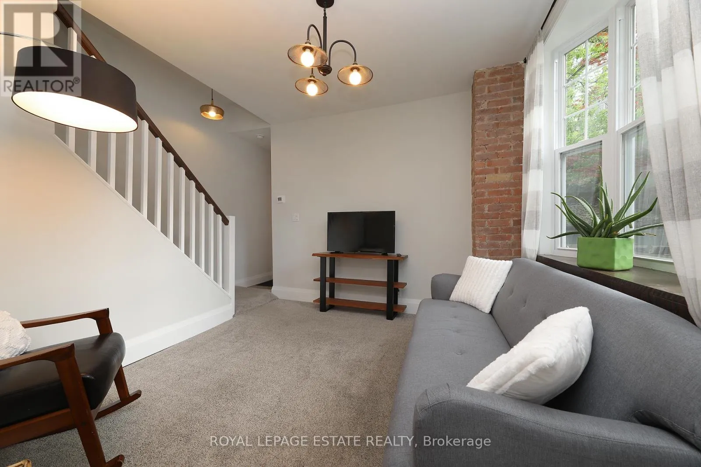
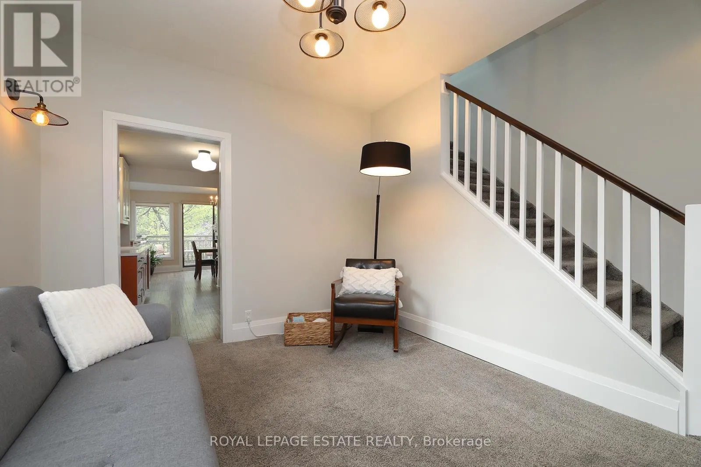
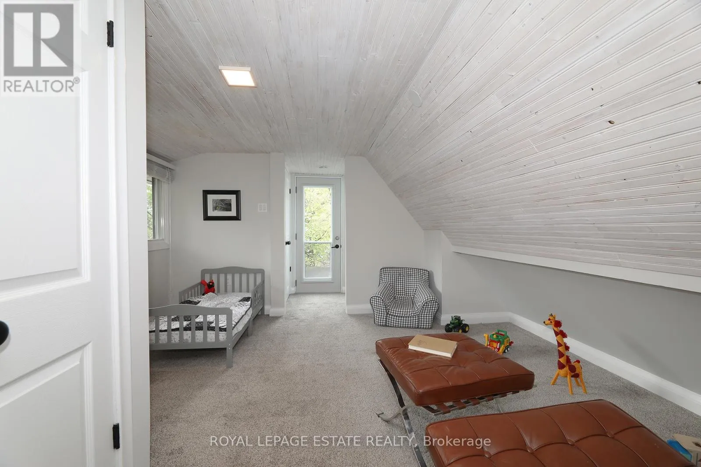
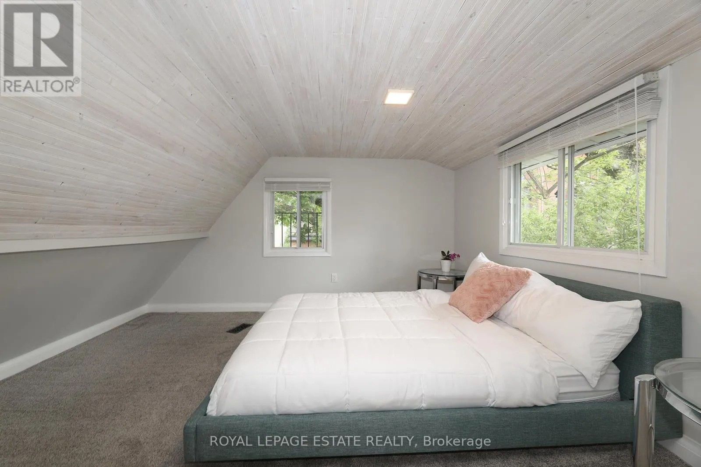
This home offers a rare opportunity to own a piece of old Beach character on one of the neighbourhood’s best kept secrets. Tucked quietly between Beach Avenue, Spruce Hill Road, and Balsam Avenue, many long time residents do not even realize Sycamore Place exists. More than a laneway, this peaceful enclave feels wonderfully removed from the city while sitting in

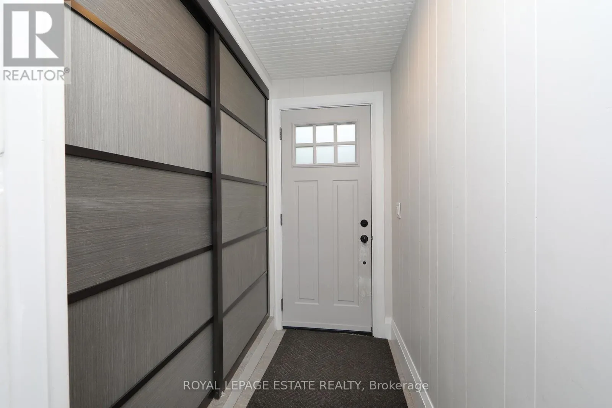
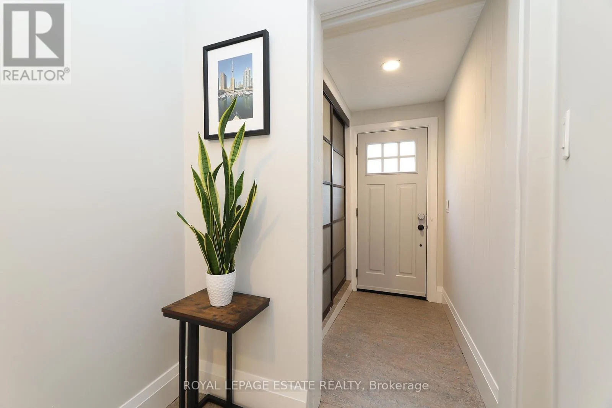
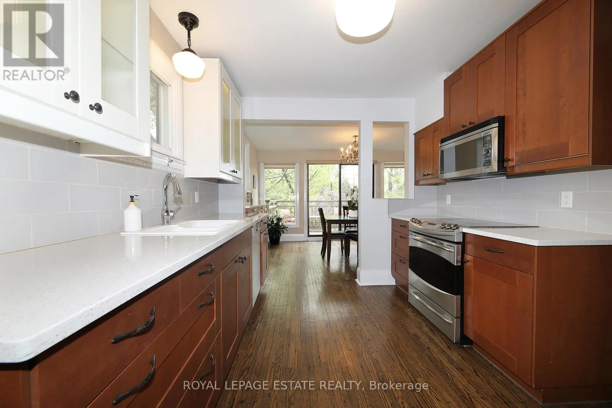
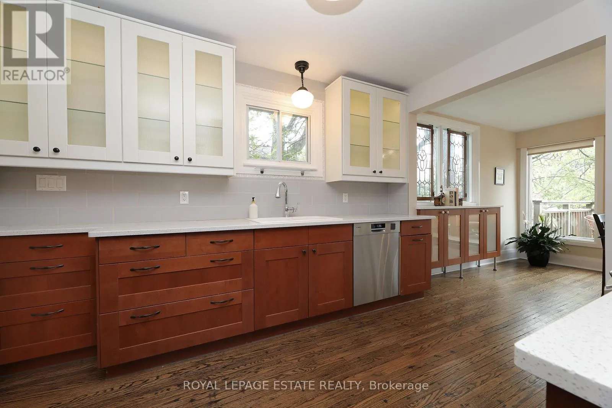
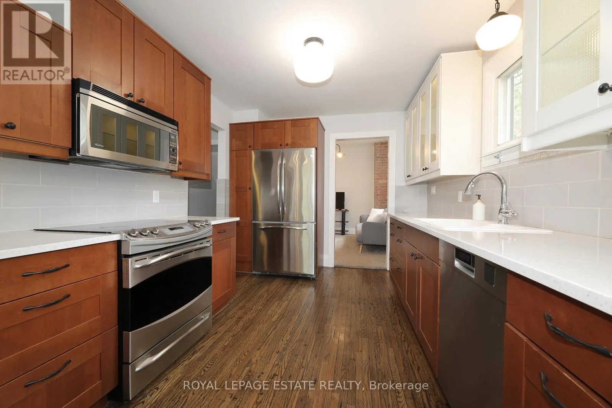
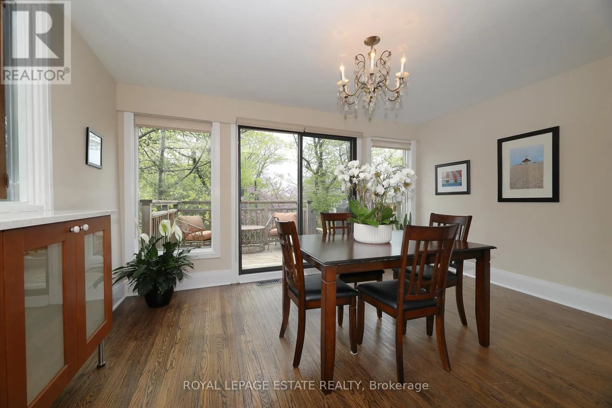
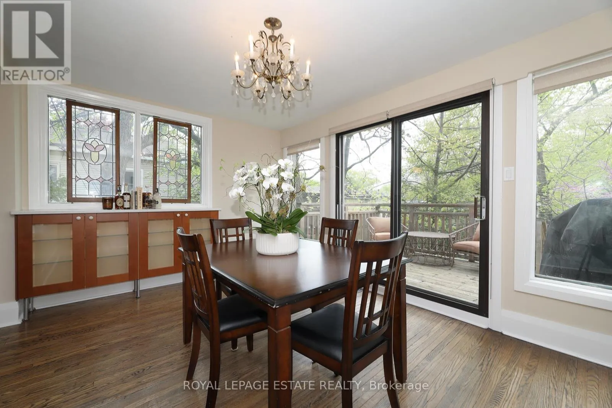
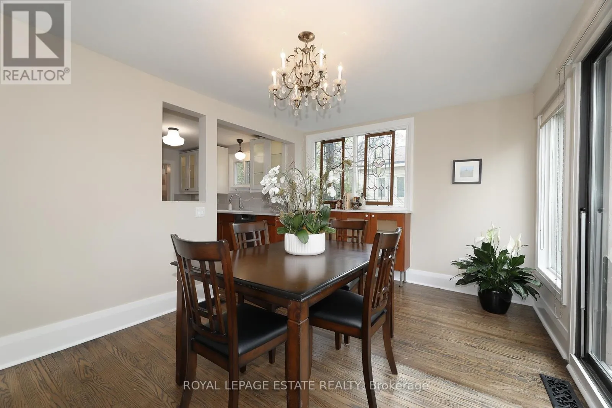
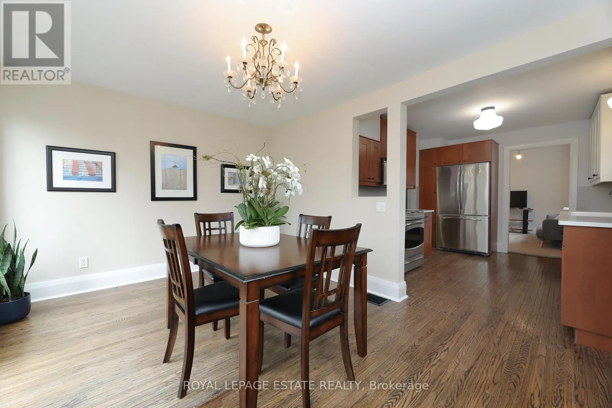
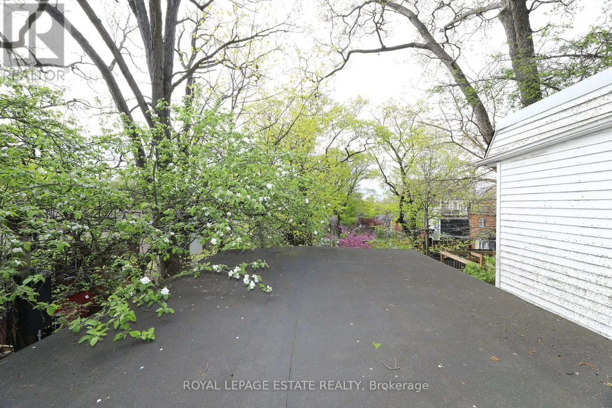
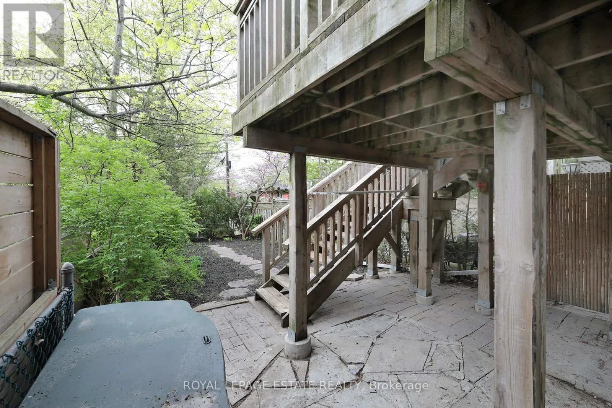
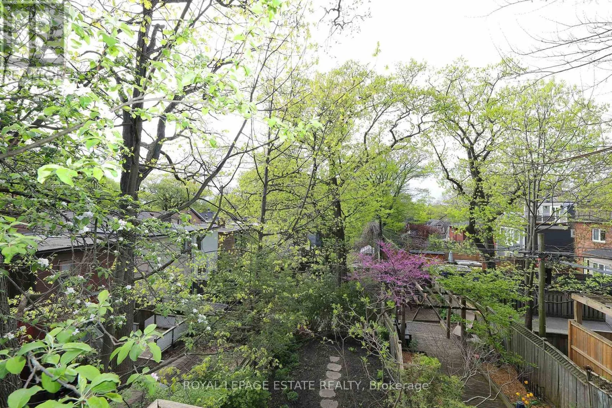
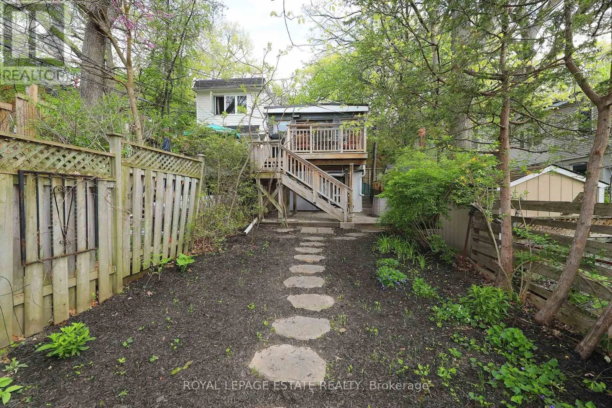
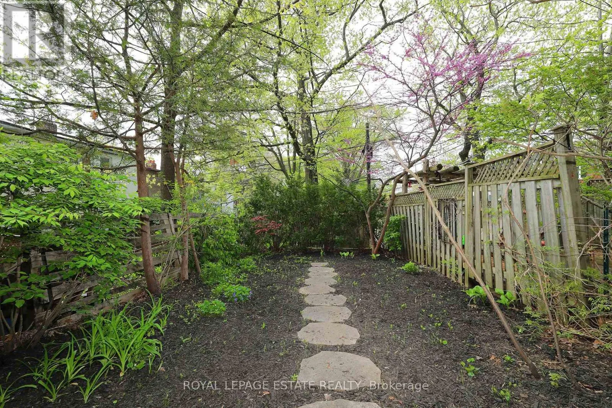
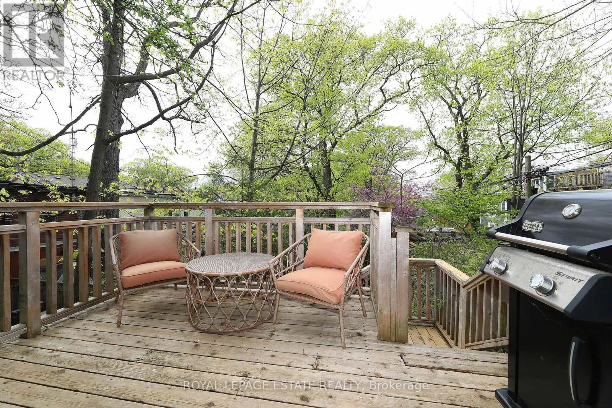
the heart of The Beach(es) and within the highly sought after Balmy Beach school district.Built in 1908, the home retains the warmth and charm of a classic Beach cottage while offering tastefully updated, functional living space. Mature trees, birdsong from both the front and rear of the property, and an incredibly quiet setting create an atmosphere that feels more like cottage country than urban living. The dining room overlooks the lush greenery and walks out to a raised back deck that feels exceptionally private and serene.Imagine starting your mornings with coffee on the deck beneath the canopy overhead, or unwinding in the evening with a glass of wine as the birds settle in. This is that kind of home. What truly makes this property special is its setting. Nestled into a quiet tucked away location, it offers rare privacy and tranquillity while remaining just a short walk to the beach and boardwalk, the shops and restaurants of Queen Street East, Kingston Road amenities, and the beautiful Glen Stewart Ravine. Families will love the proximity to Balmy Beach Community School and nearby Catholic schools such as St. Denis.A true hidden gem where you can enjoy nature and cottage like peace right in the middle of the city. (id:62783)

Read More
Basic Details
  • Property Type: Residential
  • Listing Type: For Sale
  • Listing ID: E13168152
  • Price: $999,999
  • Bedrooms: 4
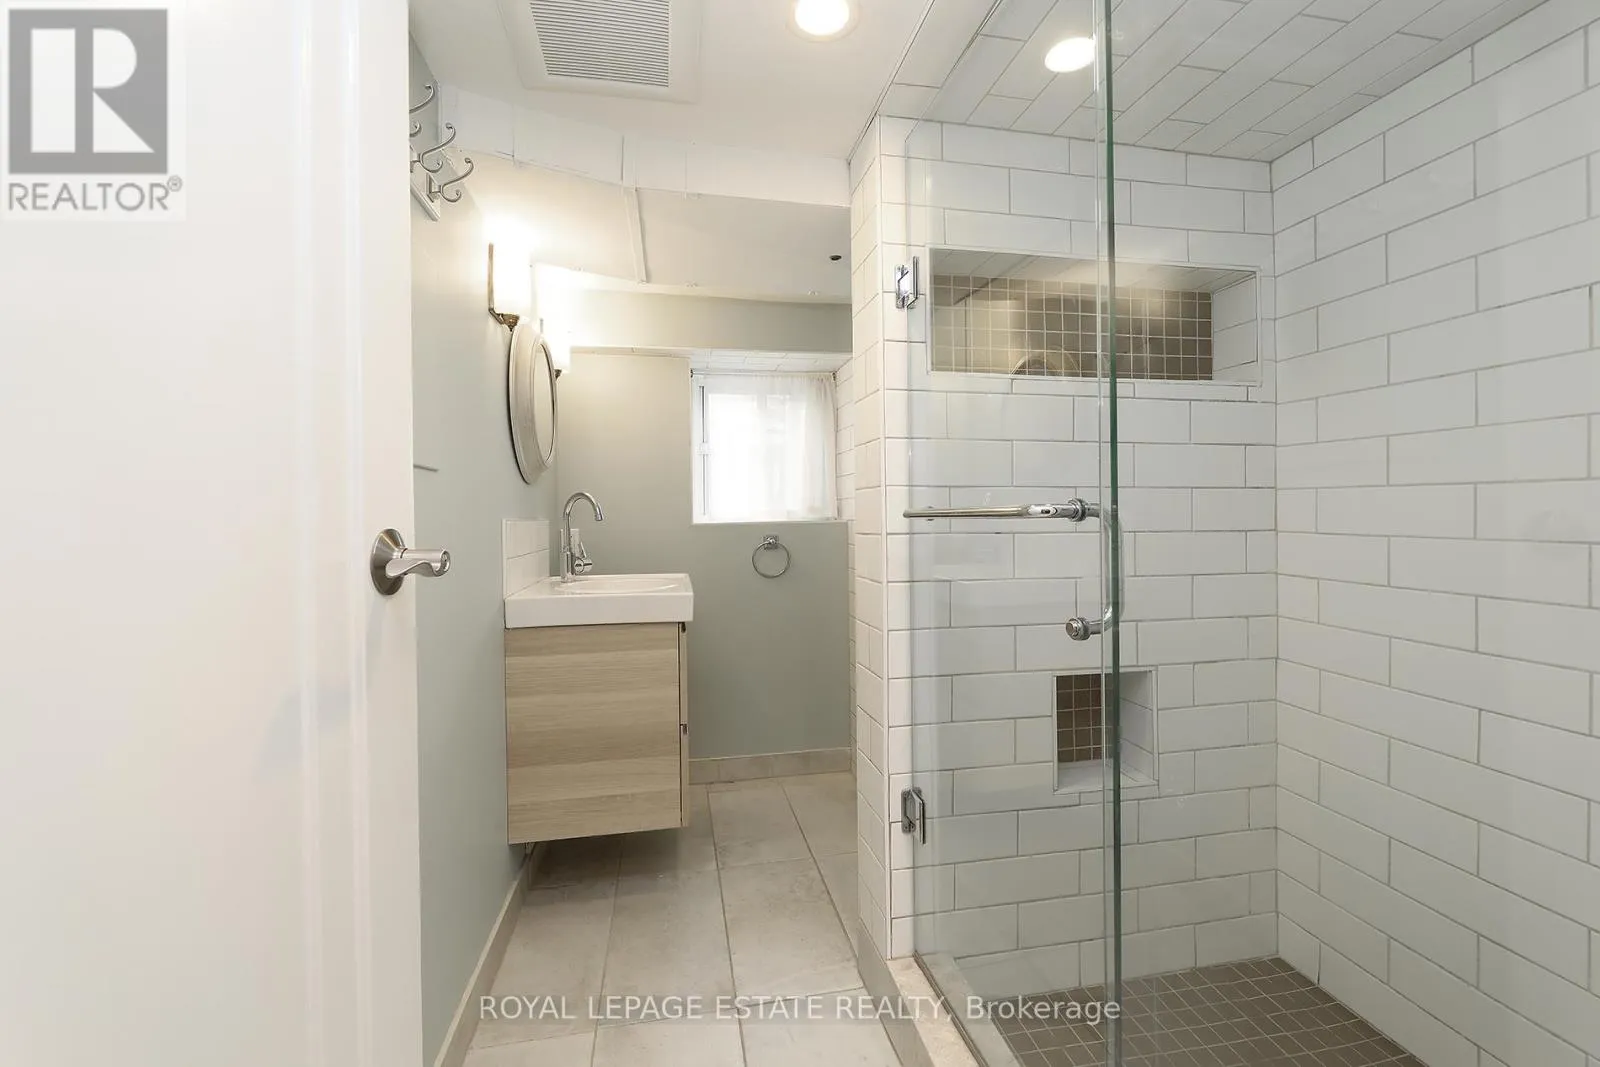
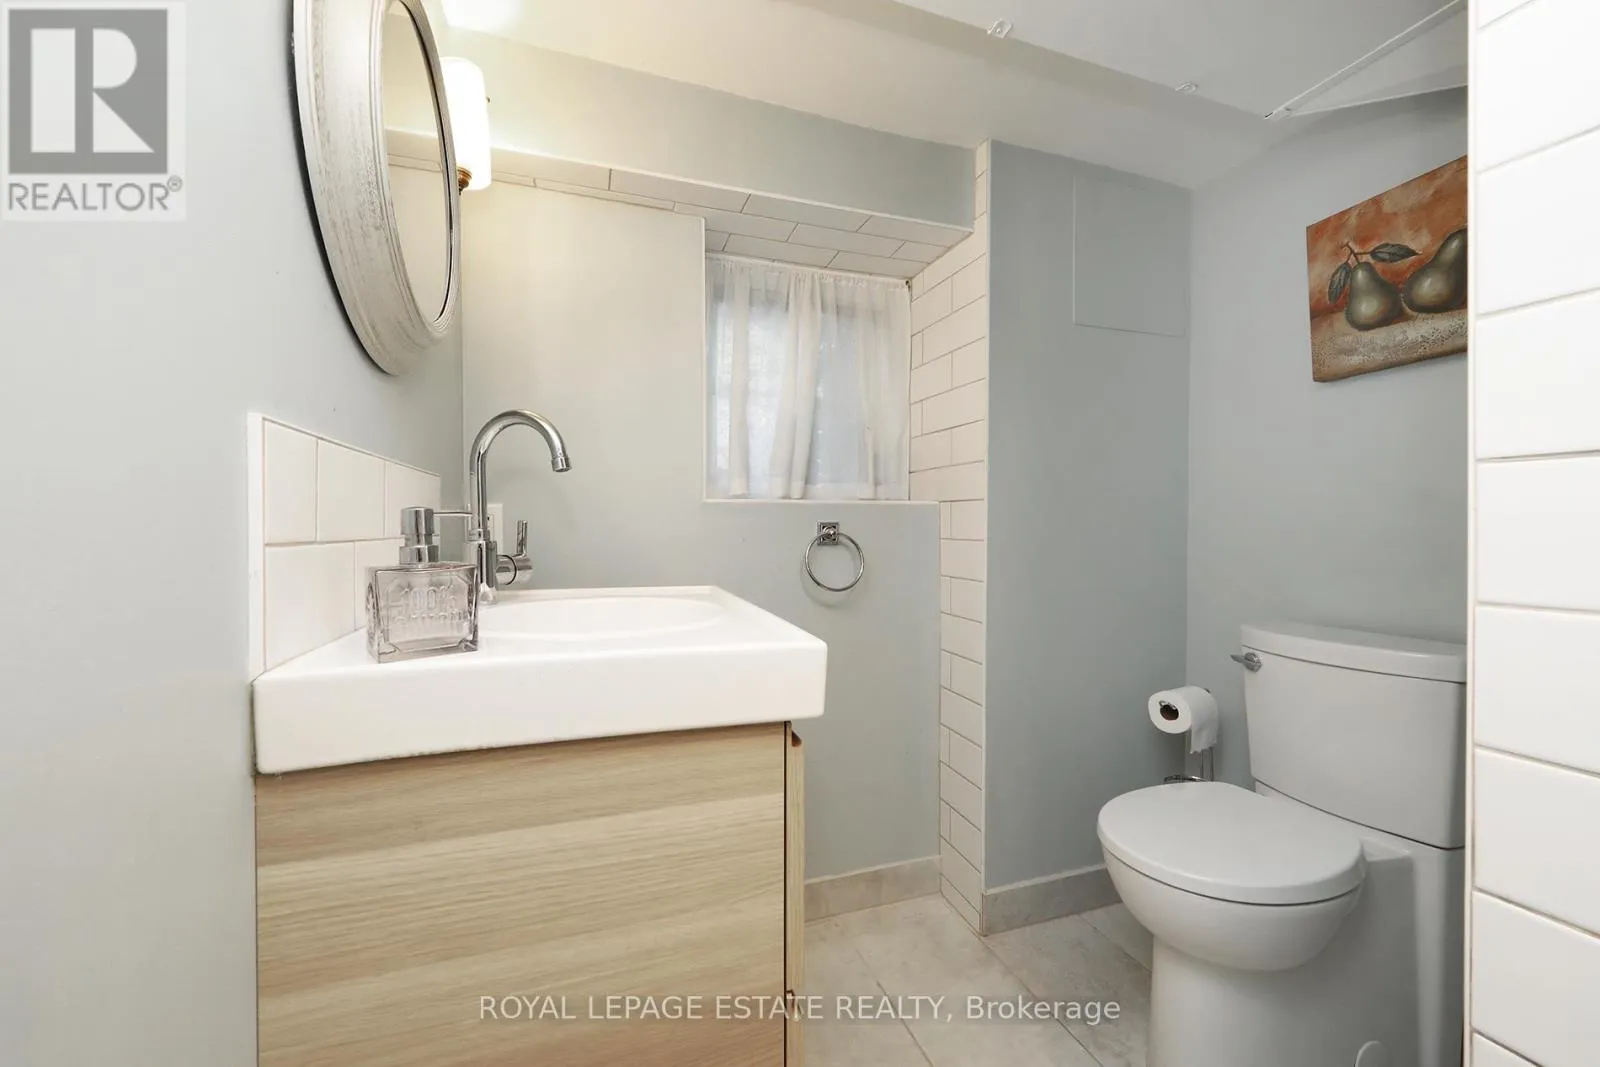
  • Bathrooms: 2
  • Square Footage: 1100 - 1500 Sqft
  • Status: Active
  • Property Sub Type: Single Family
  • Office Key: 50462
Features & Appliances
Features
  • Heating System: Forced air, Natural gas
  • Cooling System: Central air conditioning
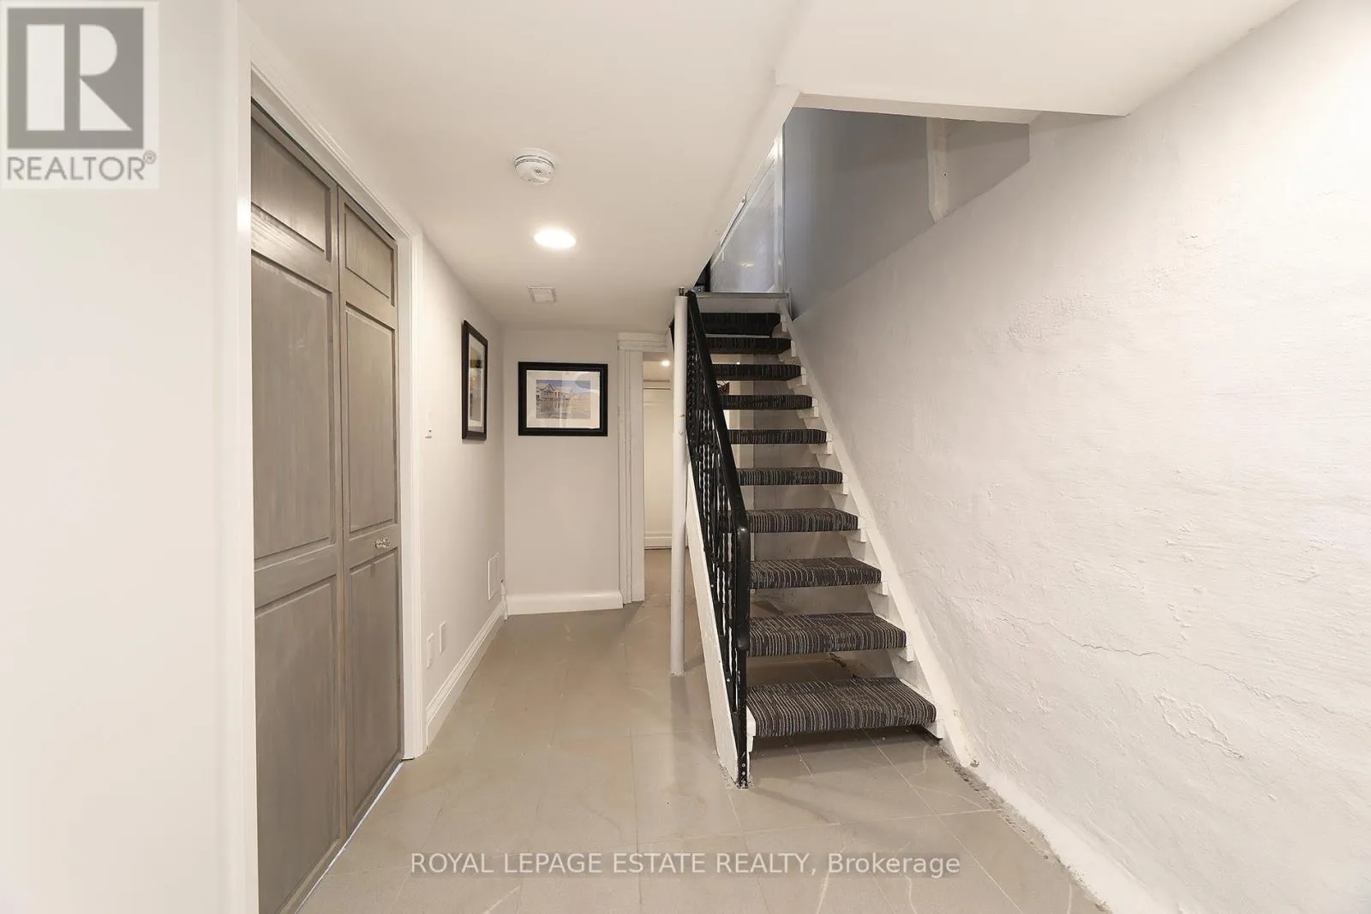
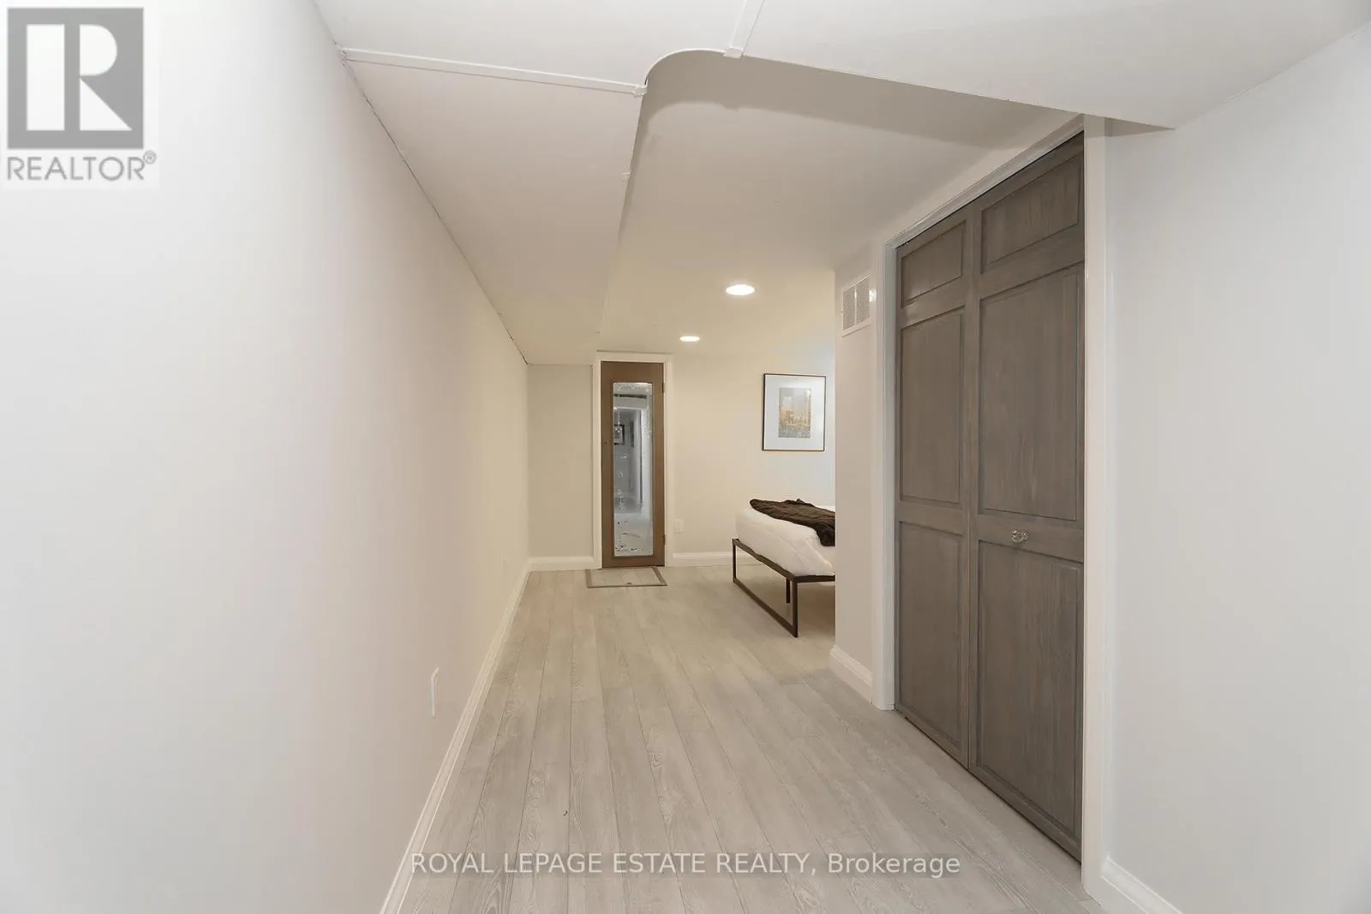
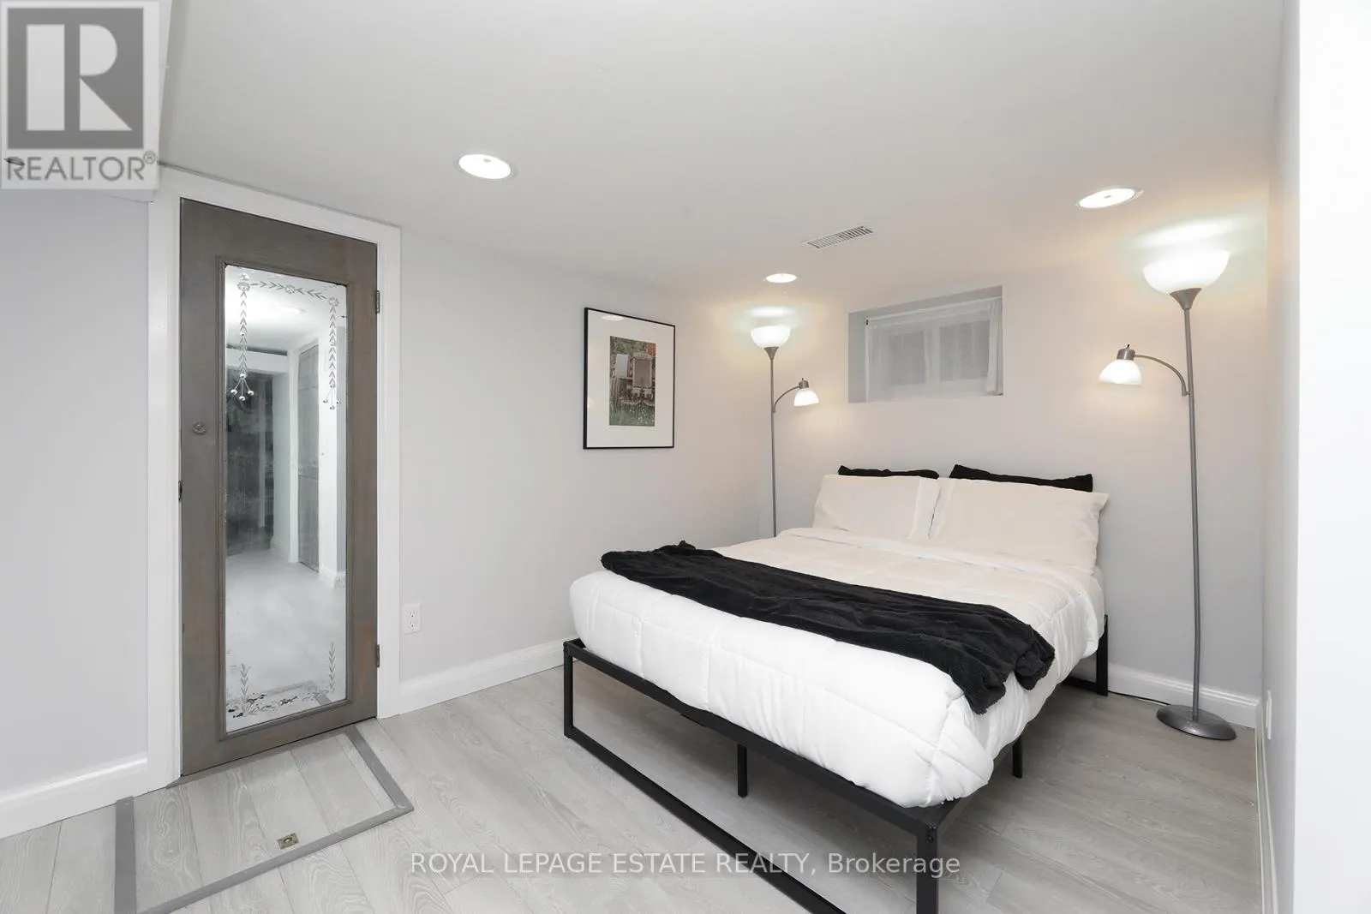
  • Basement: Finished, N/A, Walk out
  • Parking: No Garage
  • Exterior Features: Aluminum siding
  • Flooring: Laminate, Hardwood, Carpeted
  • Sewer: Sanitary sewer
Address Map
  • Location: CA, Ontario, Toronto (The Beaches), M4E1K3
  • Street: Sycamore
  • Street Number: 27
  • Street Suffix: Place
  • Longitude: W80° 42' 38.8''
  • Latitude: N43° 40' 28.7''
Additional Information
  • Water Source:
  • Foundation Details:
  • Lot Size Dimensions: 18 x 103.8 FT
  • Stories: 1.5
Financial
  • Tax Annual Amount: 6259
Powered by REALTOR.ca
Listing updated: 2026-05-26 09:50:11
List Your Property
Mortgage Calculator
Get Pre-Approved
$
$
%
%
years
Monthly Payment (Est.) $
Listing Information
  • List Agent Key: 1761826
  • List Office Key: 50462
  • Modification Timestamp: 2026-05-25T13:11:06Z
  • Originating System Name: Toronto Regional Real Estate Board
  • Status Change Timestamp: 2026-05-25T13:01:25Z
Powered by REALTOR.ca
Listing updated: 2026-05-26 09:50:11
REALTOR®, REALTORS®, and the REALTOR® logo are certification marks that are owned by REALTOR® Canada Inc. and licensed exclusively to The Canadian Real Estate Association (CREA). These certification marks identify real estate professionals who are members of CREA and who must abide by CREA’s By‐Laws, Rules, and the REALTOR® Code. The MLS® trademark and the MLS® logo are owned by CREA and identify the quality of services provided by real estate professionals who are members of CREA.

The information contained on this site is based in whole or in part on information that is provided by members of The Canadian Real Estate Association, who are responsible for its accuracy. CREA reproduces and distributes this information as a service for its members and assumes no responsibility for its accuracy.

Website is operated by a brokerage or salesperson who is a member of The Canadian Real Estate Association.

The listing content on this website is protected by copyright and other laws, and is intended solely for the private, non‐commercial use by individuals. Any other reproduction, distribution or use of the content, in whole or in part, is specifically forbidden. The prohibited uses include commercial use, “screen scraping”, “database scraping”, and any other activity intended to collect, store, reorganize or manipulate data on the pages produced by or displayed on this website.

By continuing to use this website and its services, you agree to these

These forms are provided to ComFree’s Unrepresented Sellers as a part of their Mere Posting ComFree Listing Contract.

I acknowledge I can only access these forms as a ComFree customer under contract.

These forms are provided to ComFree’s Unrepresented Sellers as a part of their Mere Posting ComFree Listing Contract and in partnership with Zubic Law.

I acknowledge I can only access these forms as a ComFree customer under contract.

These forms are provided to ComFree’s Unrepresented Sellers as a part of their Mere Posting ComFree Listing Contract and in partnership with Zubic Law.

I acknowledge I can only access these forms as a ComFree customer under contract.

How It Works

1. Purchase Your Package

2. We Ship Your ‘For Sale’ Sign

3. Book Your VR Tour

4. Complete Listing Input Forms

5. We Make Your Listing Live

6. Get Support 7 Days a Week

7. iSOLD!