Share
$599,900
Ontario,St. Thomas
For Sale Active
610 HIGHVIEW DRIVE, St. Thomas, Ontario N5R6B4
  • 3
  • 2
  • 1500 - 2000Square Feet
Contact Seller
Basic Details
Description

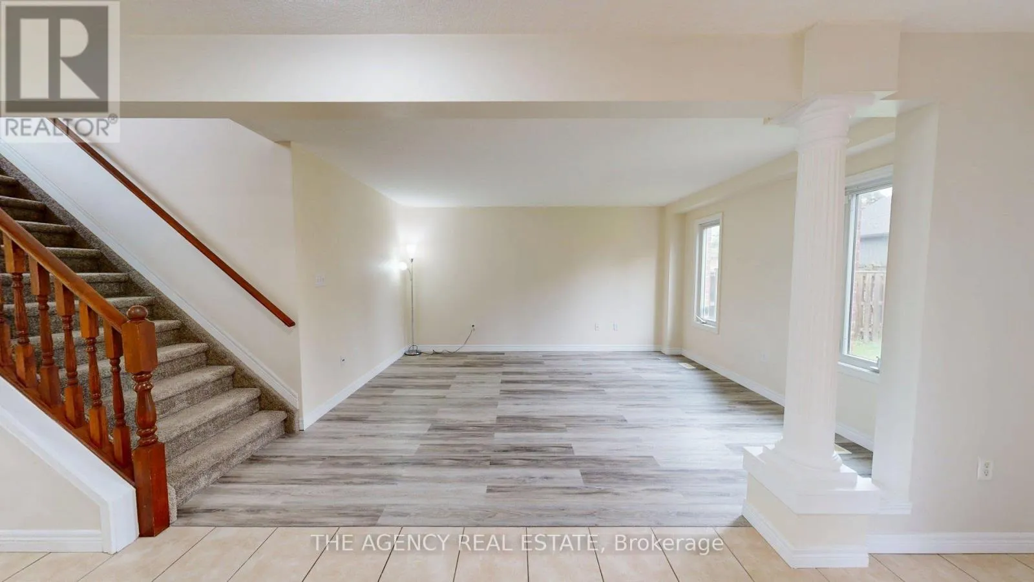
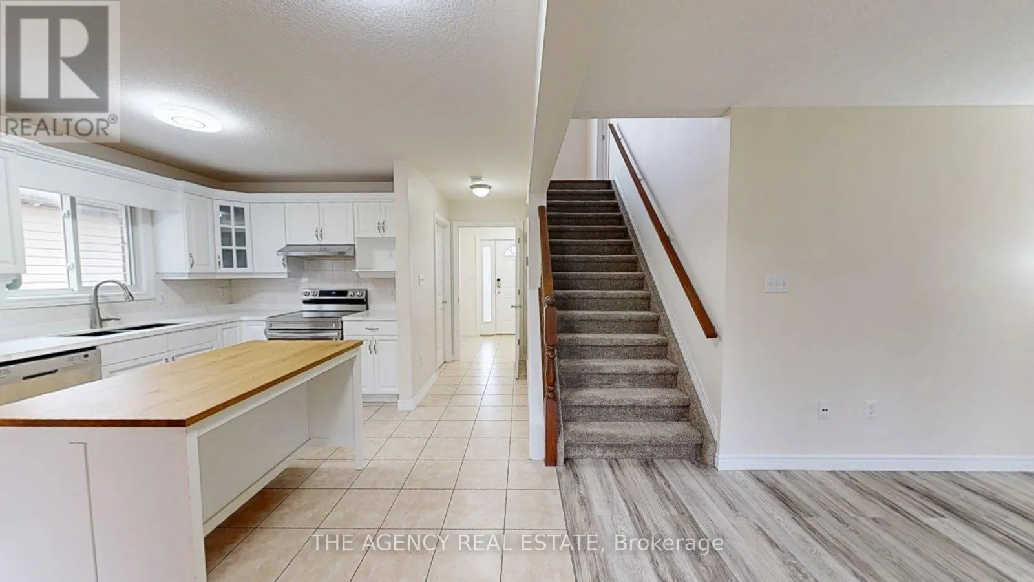
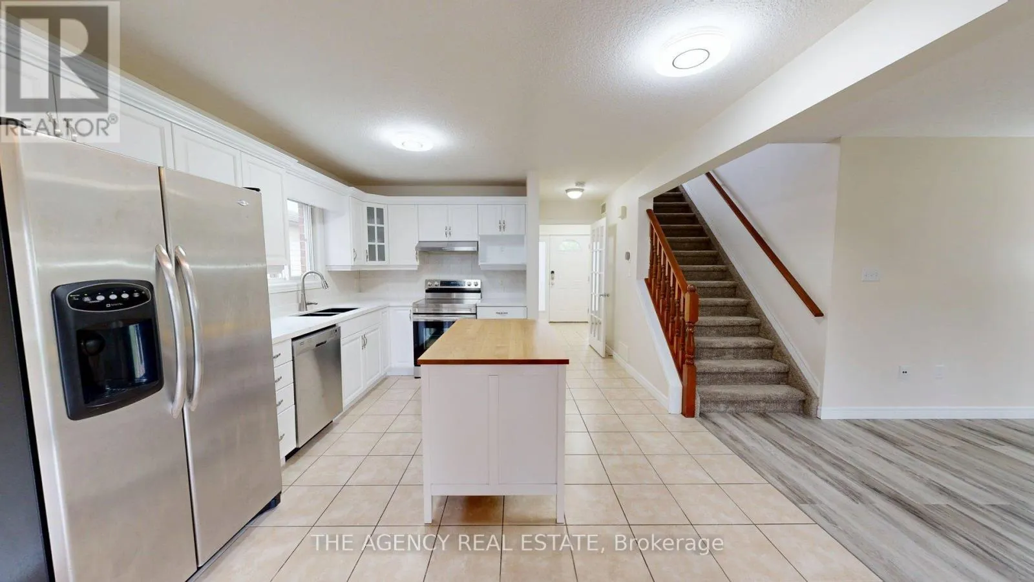
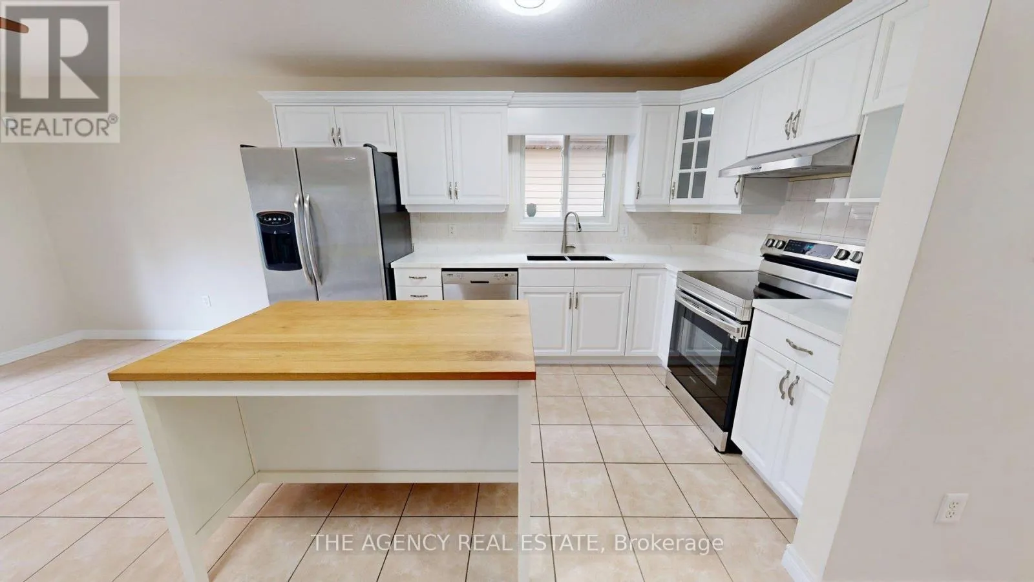
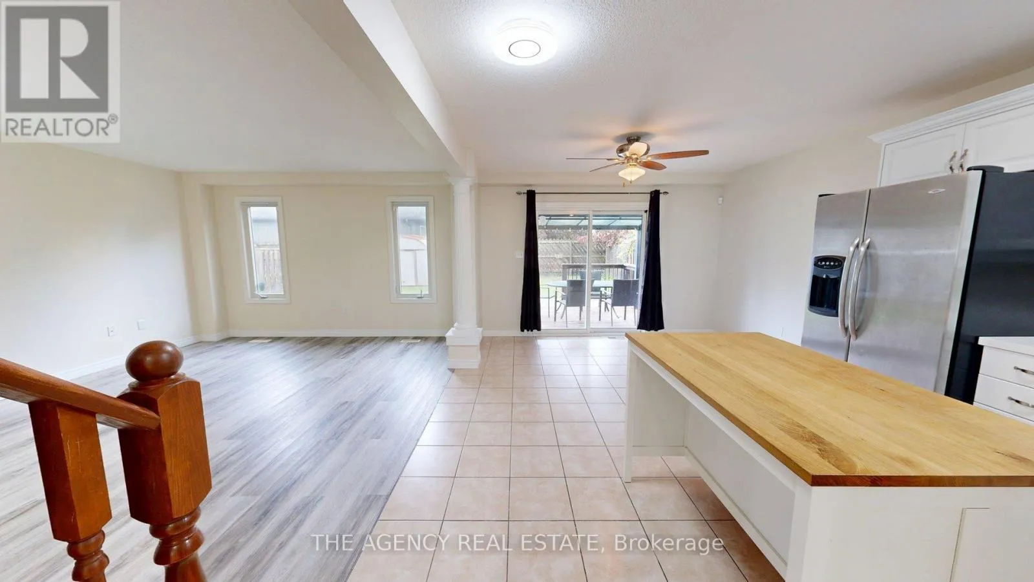
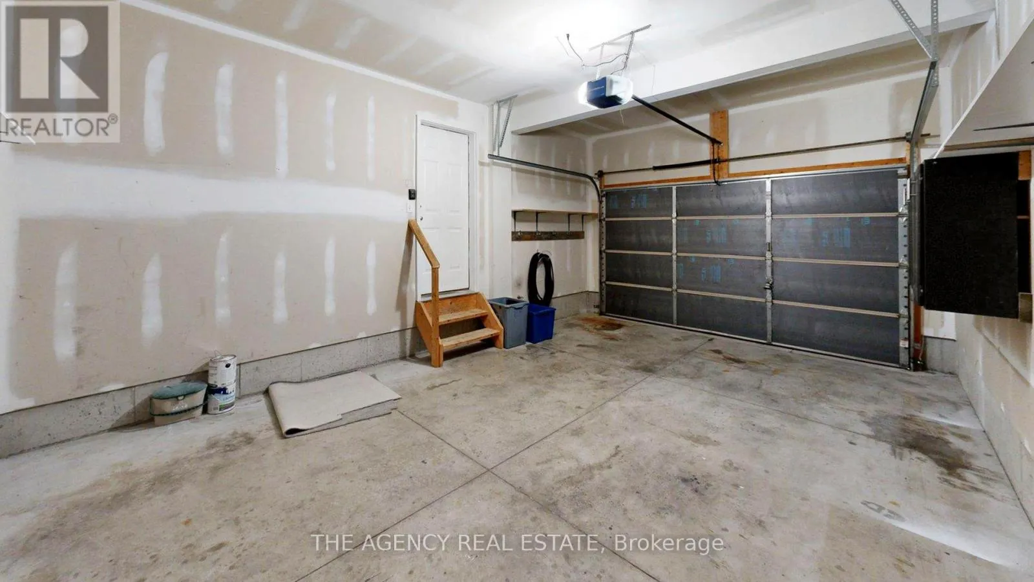
Welcome to this exceptionally well-maintained, one-owner home nestled in a desirable family-friendly neighbourhood, where pride of ownership is evident throughout. Lovingly cared for by its original owners, this beautifully maintained residence offers the perfect blend of comfort, functionality, and timeless appeal. Boasting impressive curb appeal, the home features an extra-wide concrete driveway, A 1.5-car attached garage, additional concrete pad, inviting

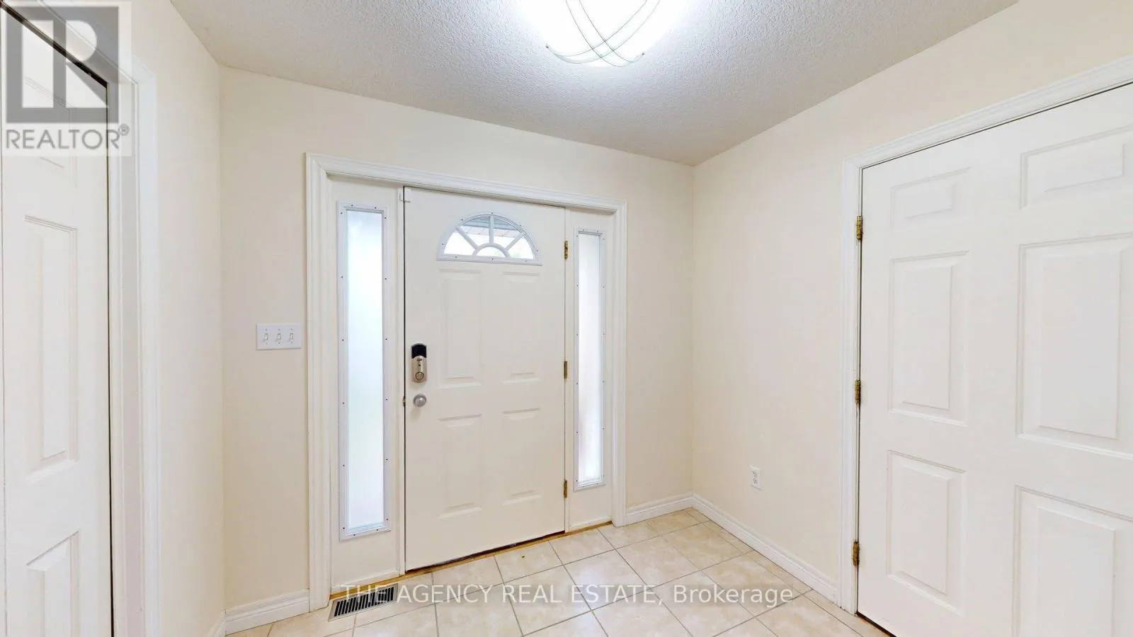
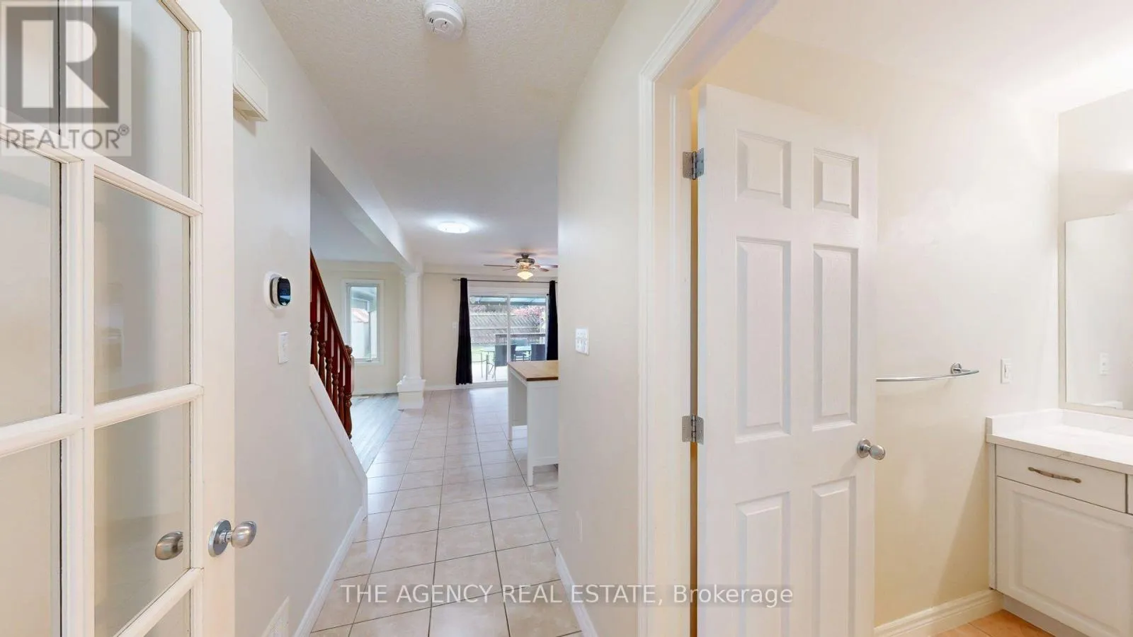
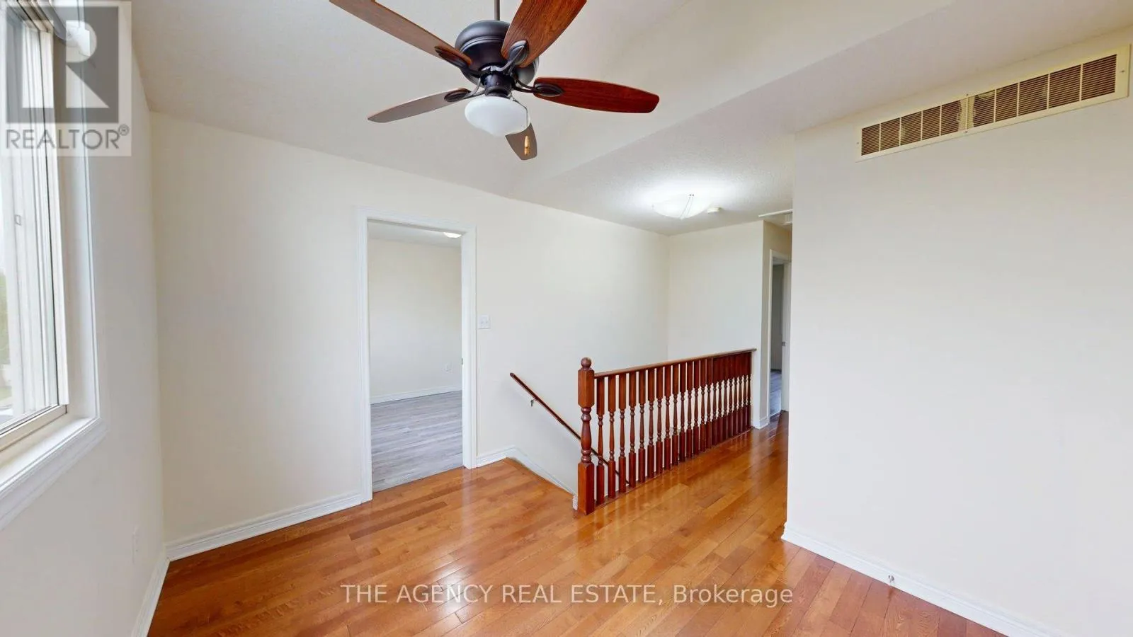
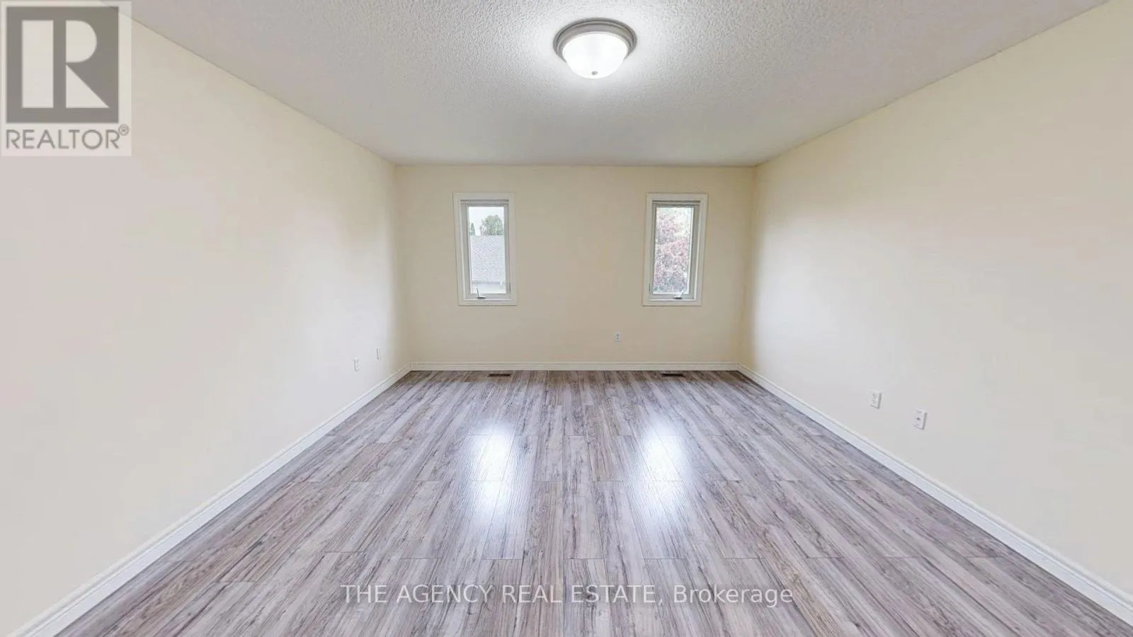
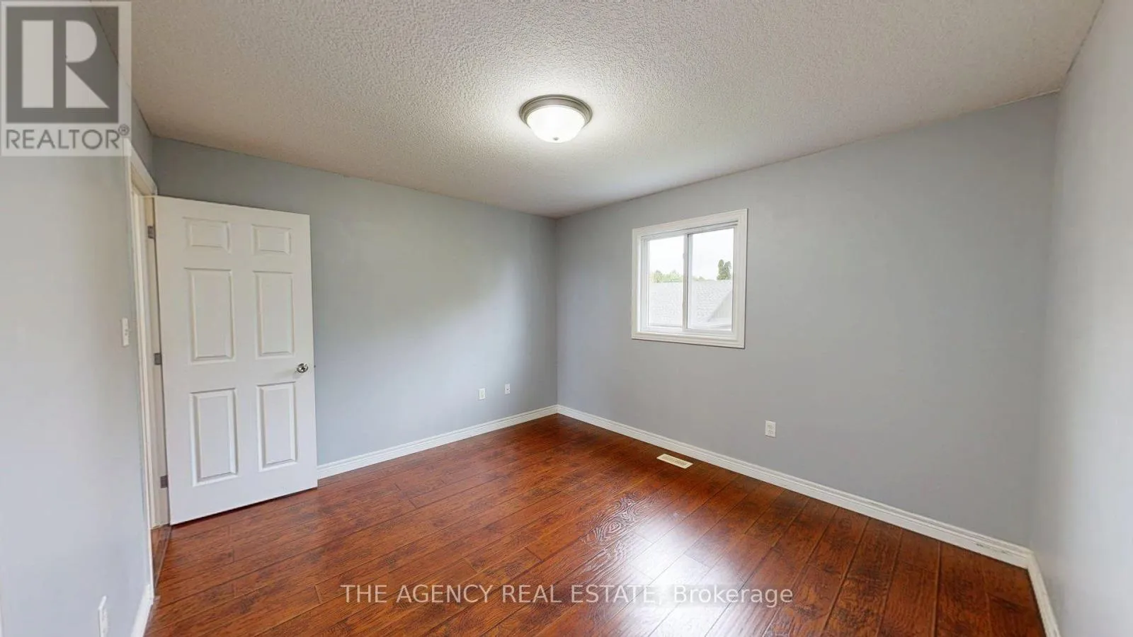
covered front porch, spacious deck with gazebo, freshly painted interiors, and a roof replaced in 2023, creating a warm and welcoming first impression from the moment you arrive. Inside, you’ll find bright, well-appointed living spaces thoughtfully designed for both comfortable everyday living and effortless entertaining. Featuring 3 spacious bedrooms plus a versatile upstairs office nook, this home offers the ideal layout for today’s modern family, whether working from home, creating a study space, or accommodating evolving lifestyle needs. The unspoiled basement provides incredible potential for future customization, offering even more room to grow. Thoughtfully updated for comfort and efficiency, the home includes a brand-new furnace and central air system upgraded to energy-efficient heat pumps in 2024, delivering modern performance, cost savings, and year-round comfort. This move-in-ready home presents an incredible opportunity for families, first-time buyers, or anyone seeking a meticulously cared-for property with the ability to make it their own over time. Ideally located close to schools, parks, shopping, and all essential amenities, this is a rare offering in an established and sought-after community. A true showcase of pride of ownership – this exceptional home is ready to welcome its next owners. Book your private showing today. (id:62650)

Read More
Basic Details
  • Property Type: Residential
  • Listing Type: For Sale
  • Listing ID: X13170672
  • Price: $599,900
  • Bedrooms: 3
  • Bathrooms: 2
  • Square Footage: 1500 - 2000 Sqft
  • Status: Active
  • Property Sub Type: Single Family
  • Office Key: 275910
Features & Appliances
Features
  • Heating System: Heat Pump, Forced air, Natural gas
  • Cooling System: Central air conditioning
  • Basement: Unfinished, N/A
  • Fence: Fenced yard
  • Parking: Garage
  • Exterior Features: Brick, Vinyl siding
  • Sewer: Sanitary sewer
  • Utilities: Electricity, Sewer, Cable
Address Map
  • Location: CA, Ontario, St. Thomas, N5R6B4
  • Street: Highview
  • Street Number: 610
  • Street Suffix: Drive
  • Longitude: W82° 50' 40.5''
  • Latitude: N42° 46' 2.9''
Additional Information
  • Water Source:
  • Community Features:
  • Foundation Details:
  • Lot Features:
  • Lot Size Dimensions: 40.7 x 99.2 FT
  • Stories: 2.0
Financial
  • Tax Annual Amount: 4064
Powered by REALTOR.ca
Listing updated: 2026-05-28 16:28:40
List Your Property
Mortgage Calculator
Get Pre-Approved
$
$
%
%
years
Monthly Payment (Est.) $
Listing Information
  • List Agent Key: 2108324
  • List Office Key: 275910
  • Modification Timestamp: 2026-05-25T18:40:23Z
  • Originating System Name: London and St. Thomas Association of REALTORS®
  • Status Change Timestamp: 2026-05-25T18:33:19Z
Powered by REALTOR.ca
Listing updated: 2026-05-28 16:28:41
REALTOR®, REALTORS®, and the REALTOR® logo are certification marks that are owned by REALTOR® Canada Inc. and licensed exclusively to The Canadian Real Estate Association (CREA). These certification marks identify real estate professionals who are members of CREA and who must abide by CREA’s By‐Laws, Rules, and the REALTOR® Code. The MLS® trademark and the MLS® logo are owned by CREA and identify the quality of services provided by real estate professionals who are members of CREA.

The information contained on this site is based in whole or in part on information that is provided by members of The Canadian Real Estate Association, who are responsible for its accuracy. CREA reproduces and distributes this information as a service for its members and assumes no responsibility for its accuracy.

Website is operated by a brokerage or salesperson who is a member of The Canadian Real Estate Association.

The listing content on this website is protected by copyright and other laws, and is intended solely for the private, non‐commercial use by individuals. Any other reproduction, distribution or use of the content, in whole or in part, is specifically forbidden. The prohibited uses include commercial use, “screen scraping”, “database scraping”, and any other activity intended to collect, store, reorganize or manipulate data on the pages produced by or displayed on this website.

By continuing to use this website and its services, you agree to these

These forms are provided to ComFree’s Unrepresented Sellers as a part of their Mere Posting ComFree Listing Contract.

I acknowledge I can only access these forms as a ComFree customer under contract.

These forms are provided to ComFree’s Unrepresented Sellers as a part of their Mere Posting ComFree Listing Contract and in partnership with Zubic Law.

I acknowledge I can only access these forms as a ComFree customer under contract.

These forms are provided to ComFree’s Unrepresented Sellers as a part of their Mere Posting ComFree Listing Contract and in partnership with Zubic Law.

I acknowledge I can only access these forms as a ComFree customer under contract.

How It Works

1. Purchase Your Package

2. We Ship Your ‘For Sale’ Sign

3. Book Your VR Tour

4. Complete Listing Input Forms

5. We Make Your Listing Live

6. Get Support 7 Days a Week

7. iSOLD!