Share
$739,900
Ontario,London North (North S)
For Sale Active
1956 FOXWOOD AVENUE, London North (North S), Ontario N6G0C5
  • 4
  • 3
  • 1100 - 1500Square Feet
Basic Details
Description

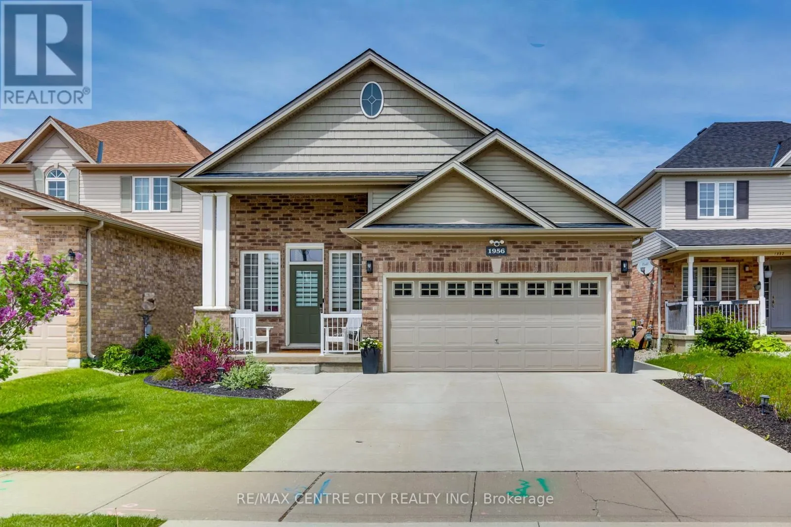
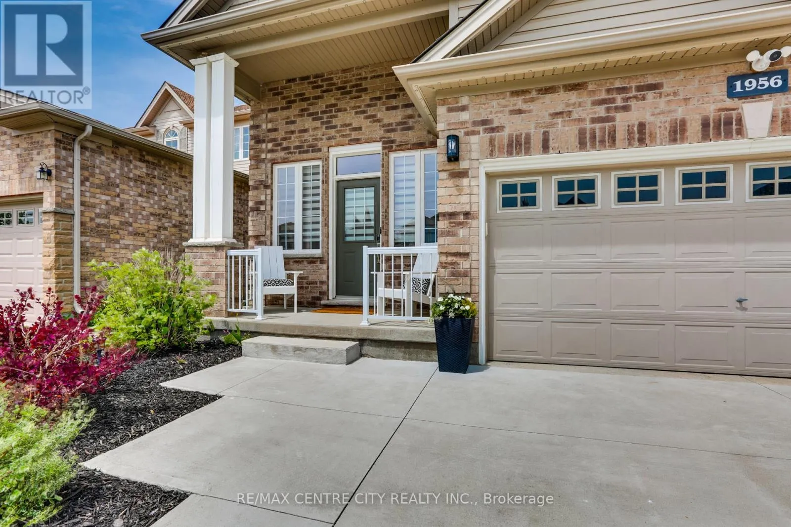
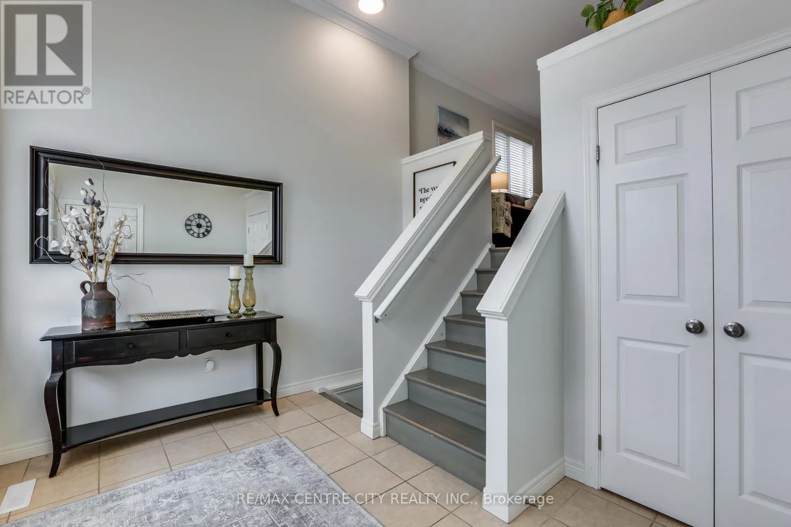
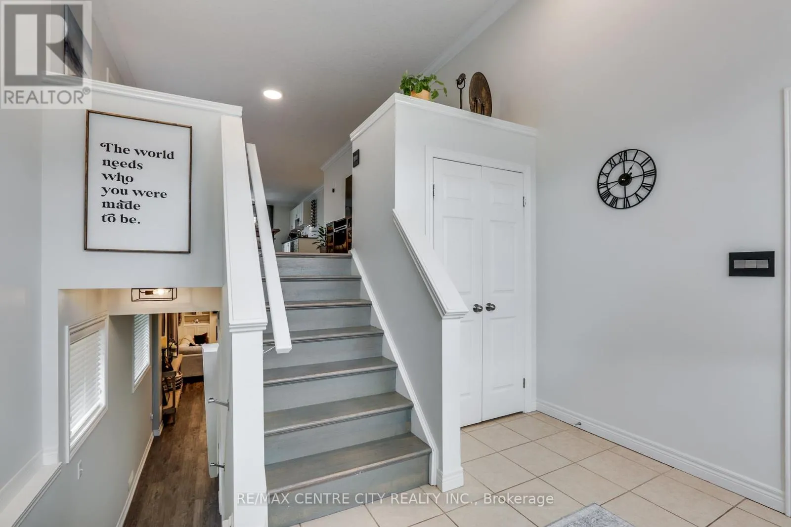
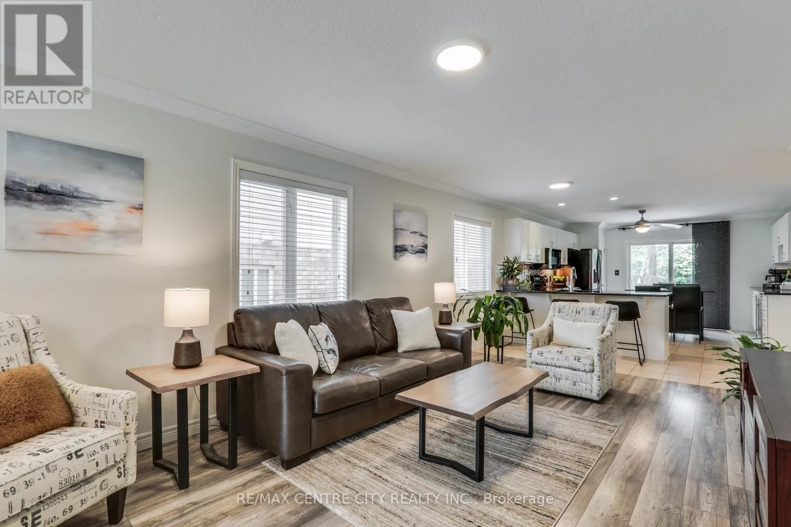
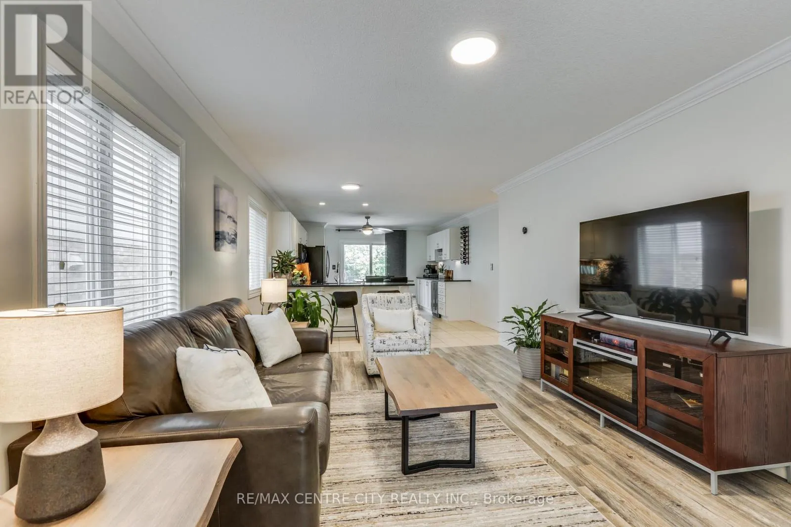
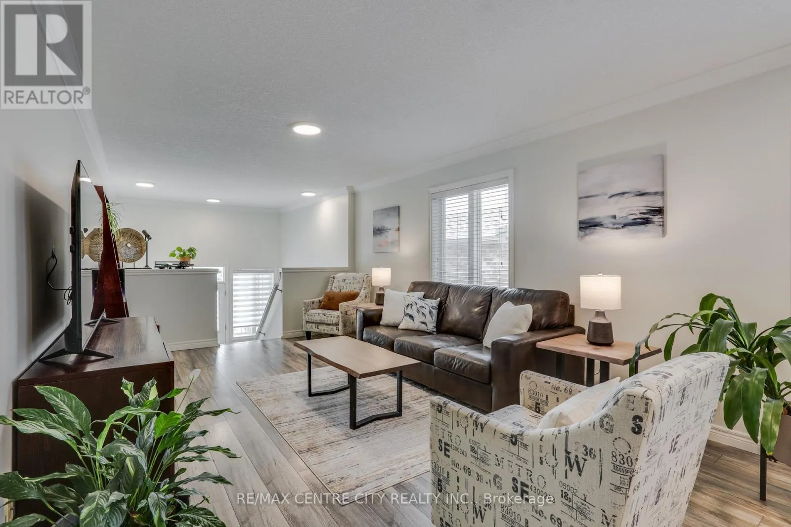
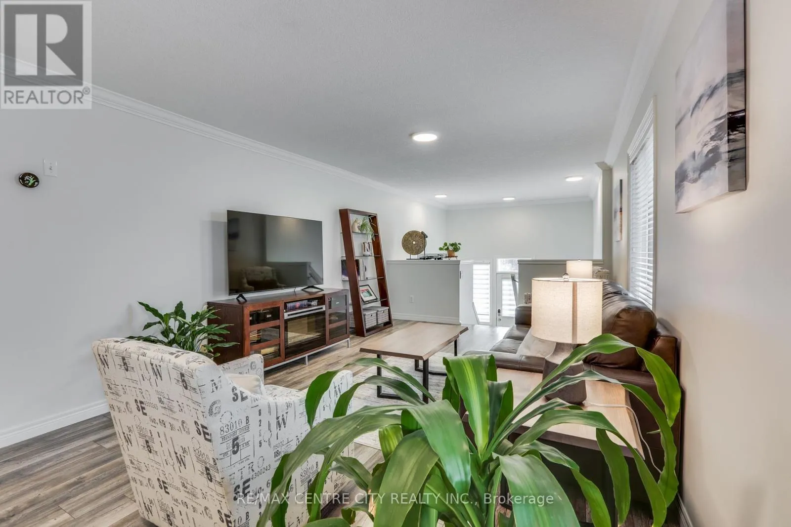
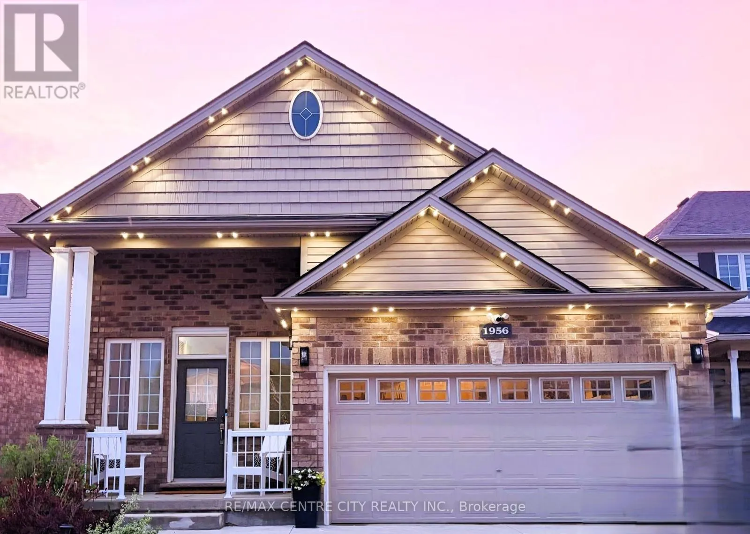
Welcome to this beautifully updated home that’s sure to impress! Step through the front door into a bright, welcoming foyer featuring a double door closet & stairs leading to the main &lower levels. You’ll notice the fresh “white whisp” paint flowing throughout the main floor, LED flush-mount lighting & large windows that fill the home with natural light. The spacious

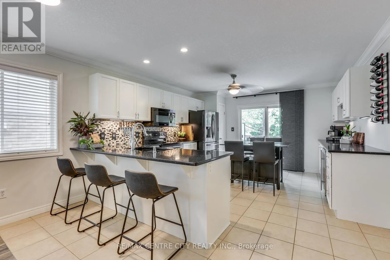
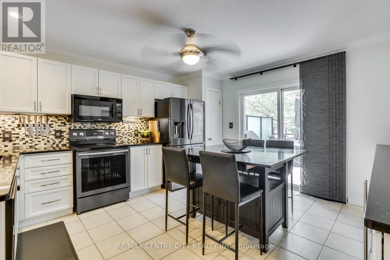
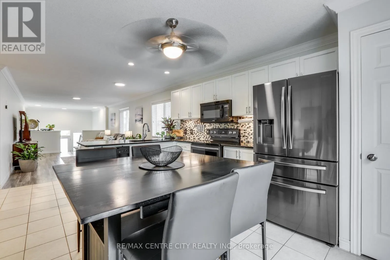
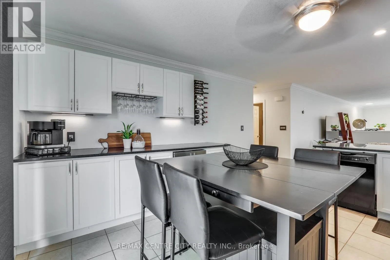
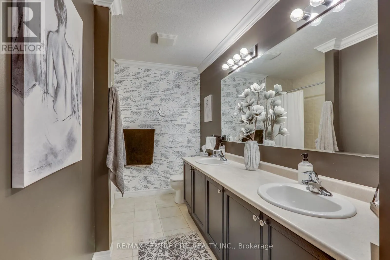
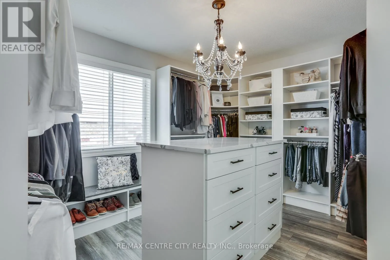
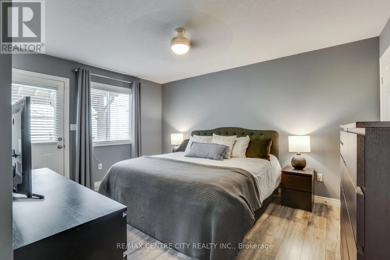
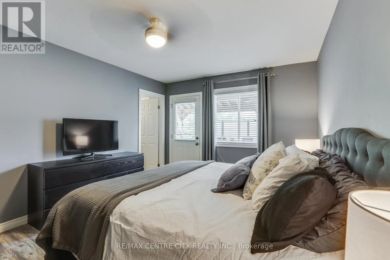
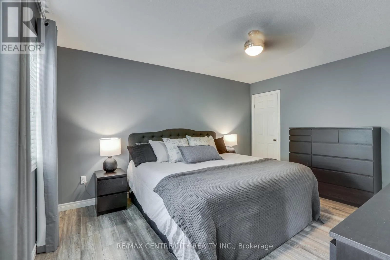
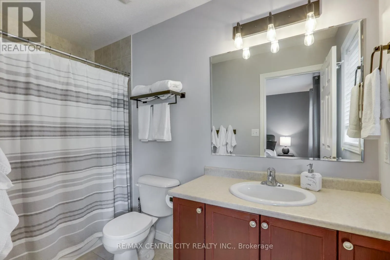
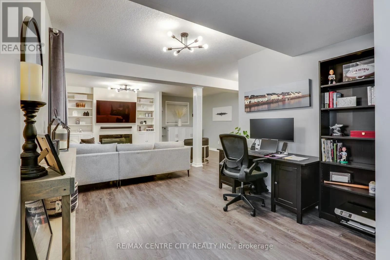
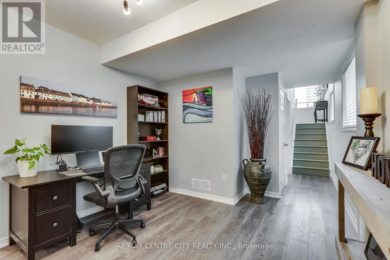
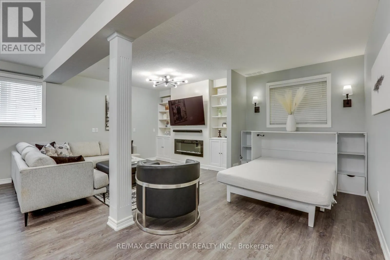
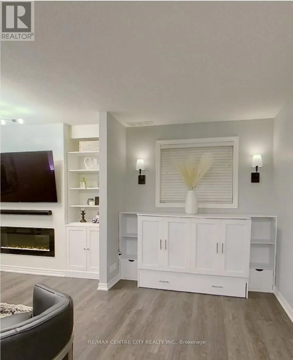
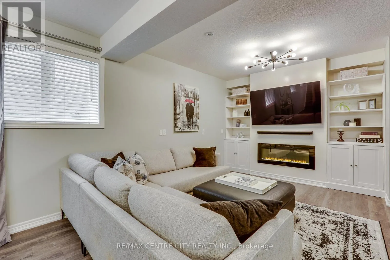
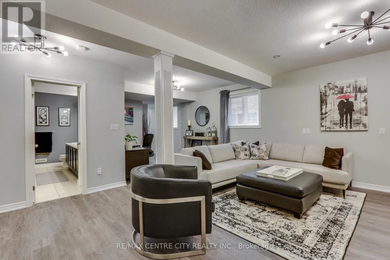
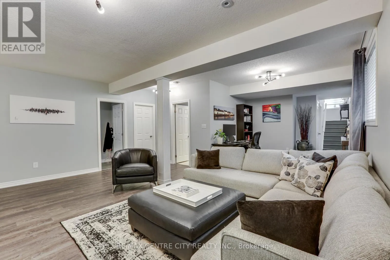
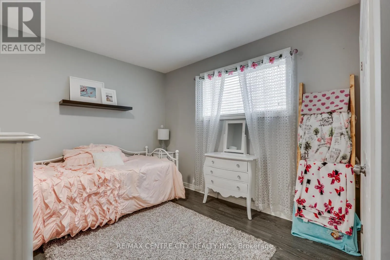
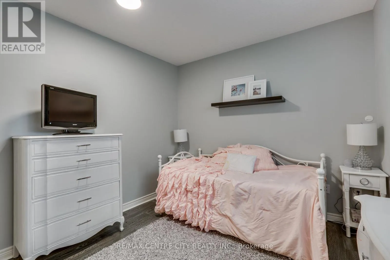
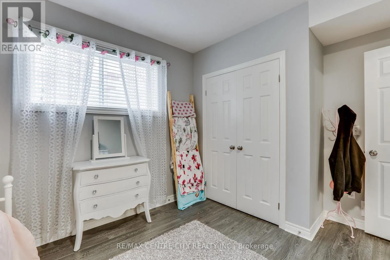
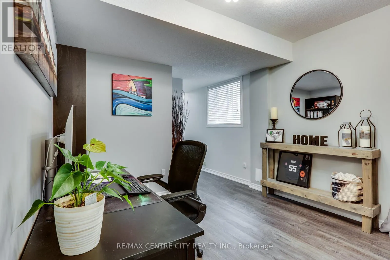
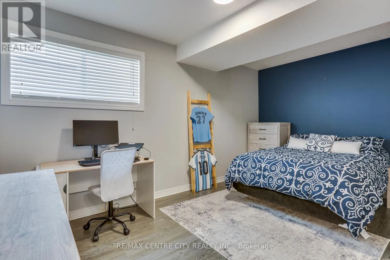
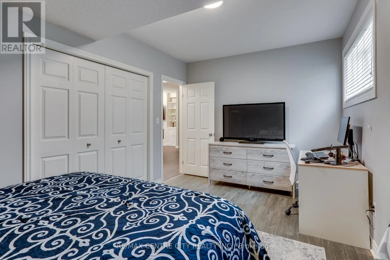
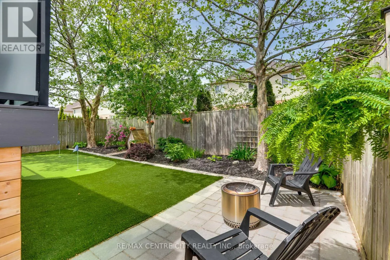
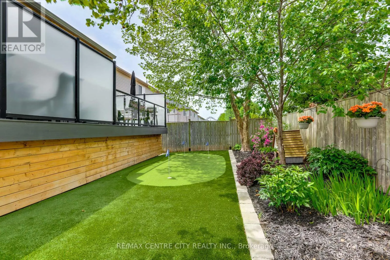
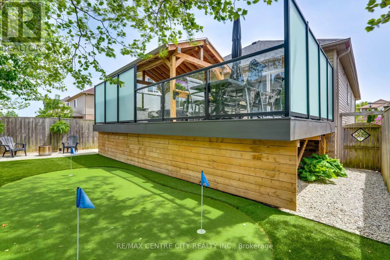
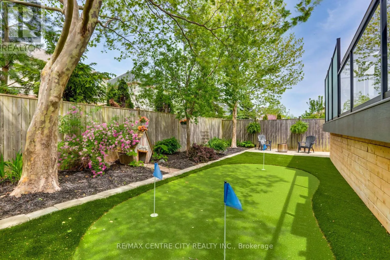
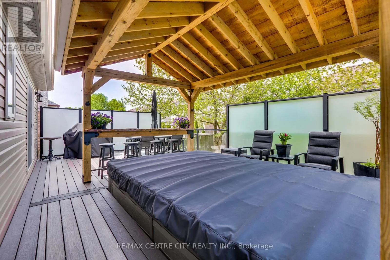
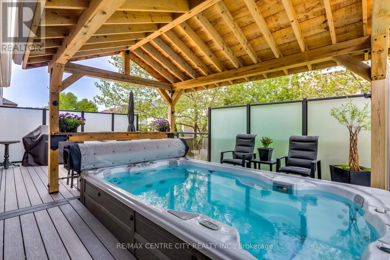
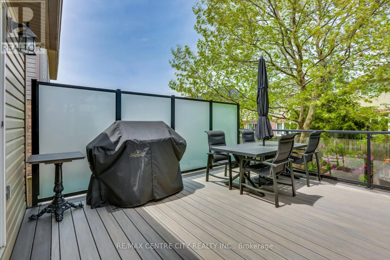
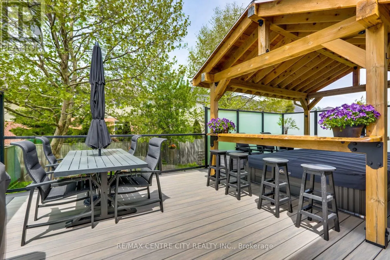
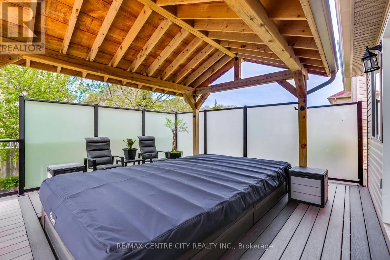
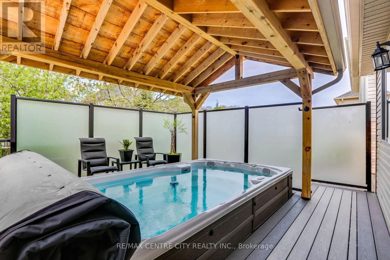
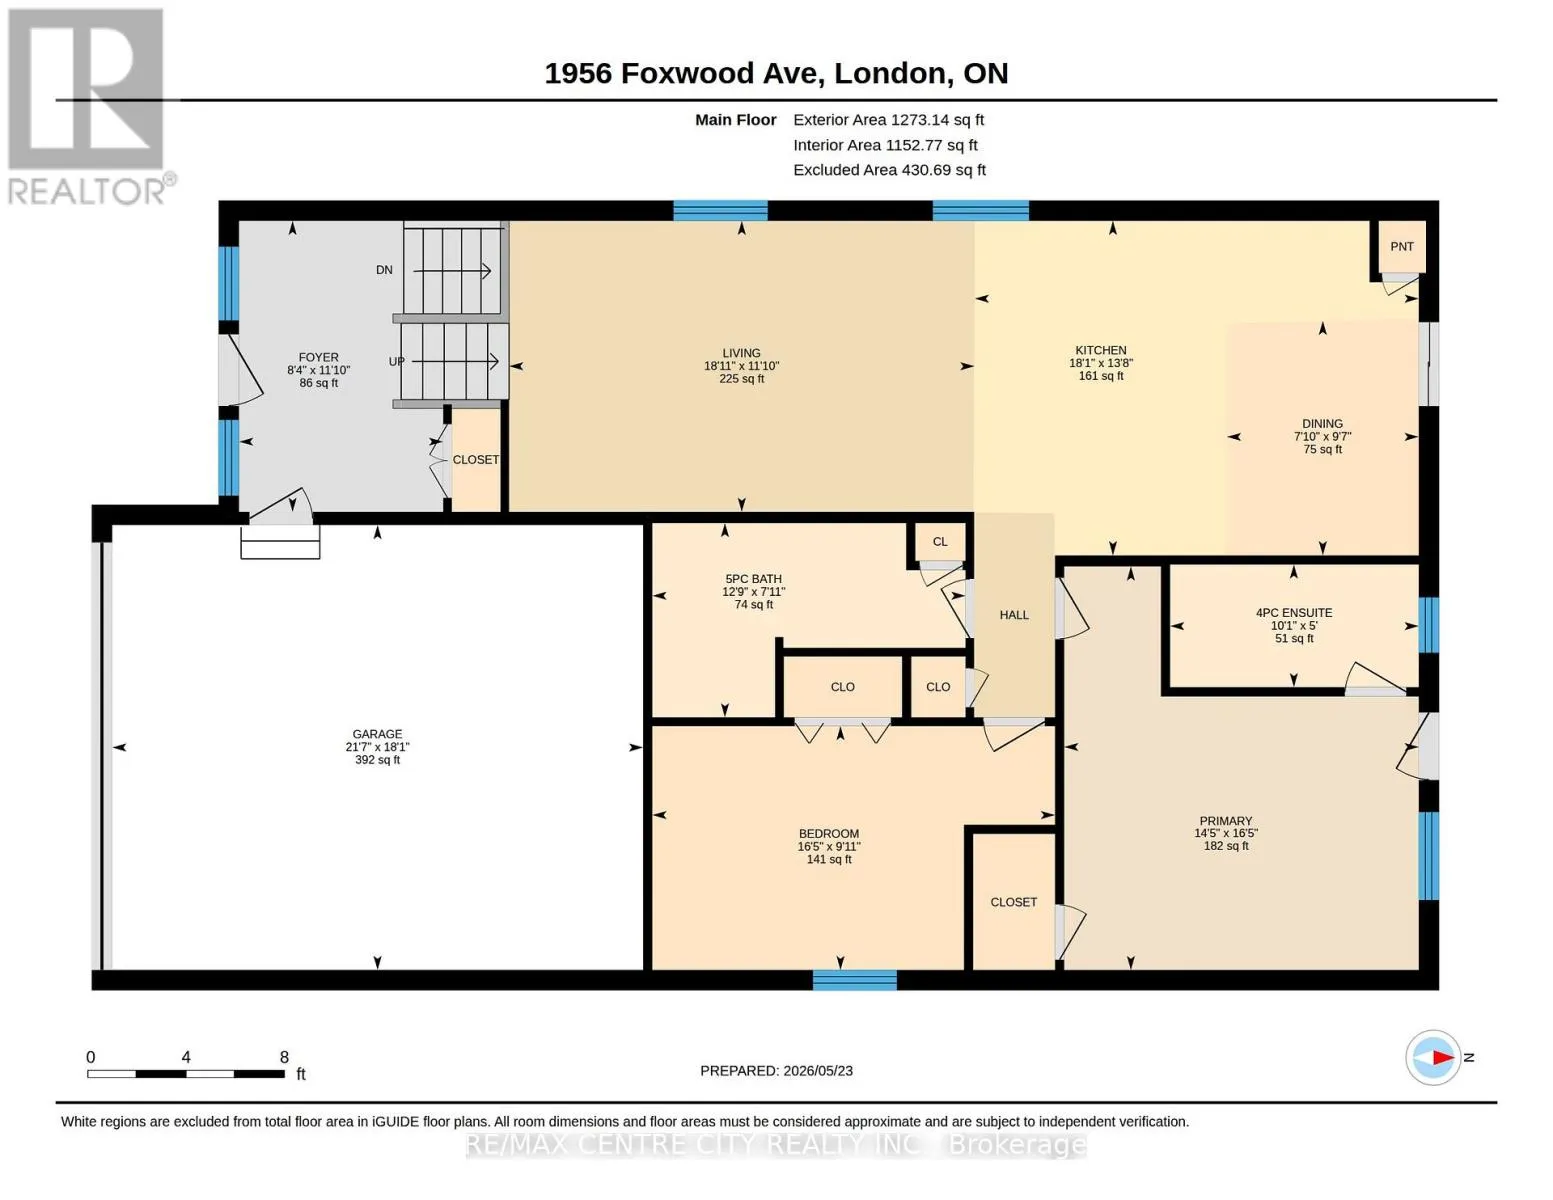
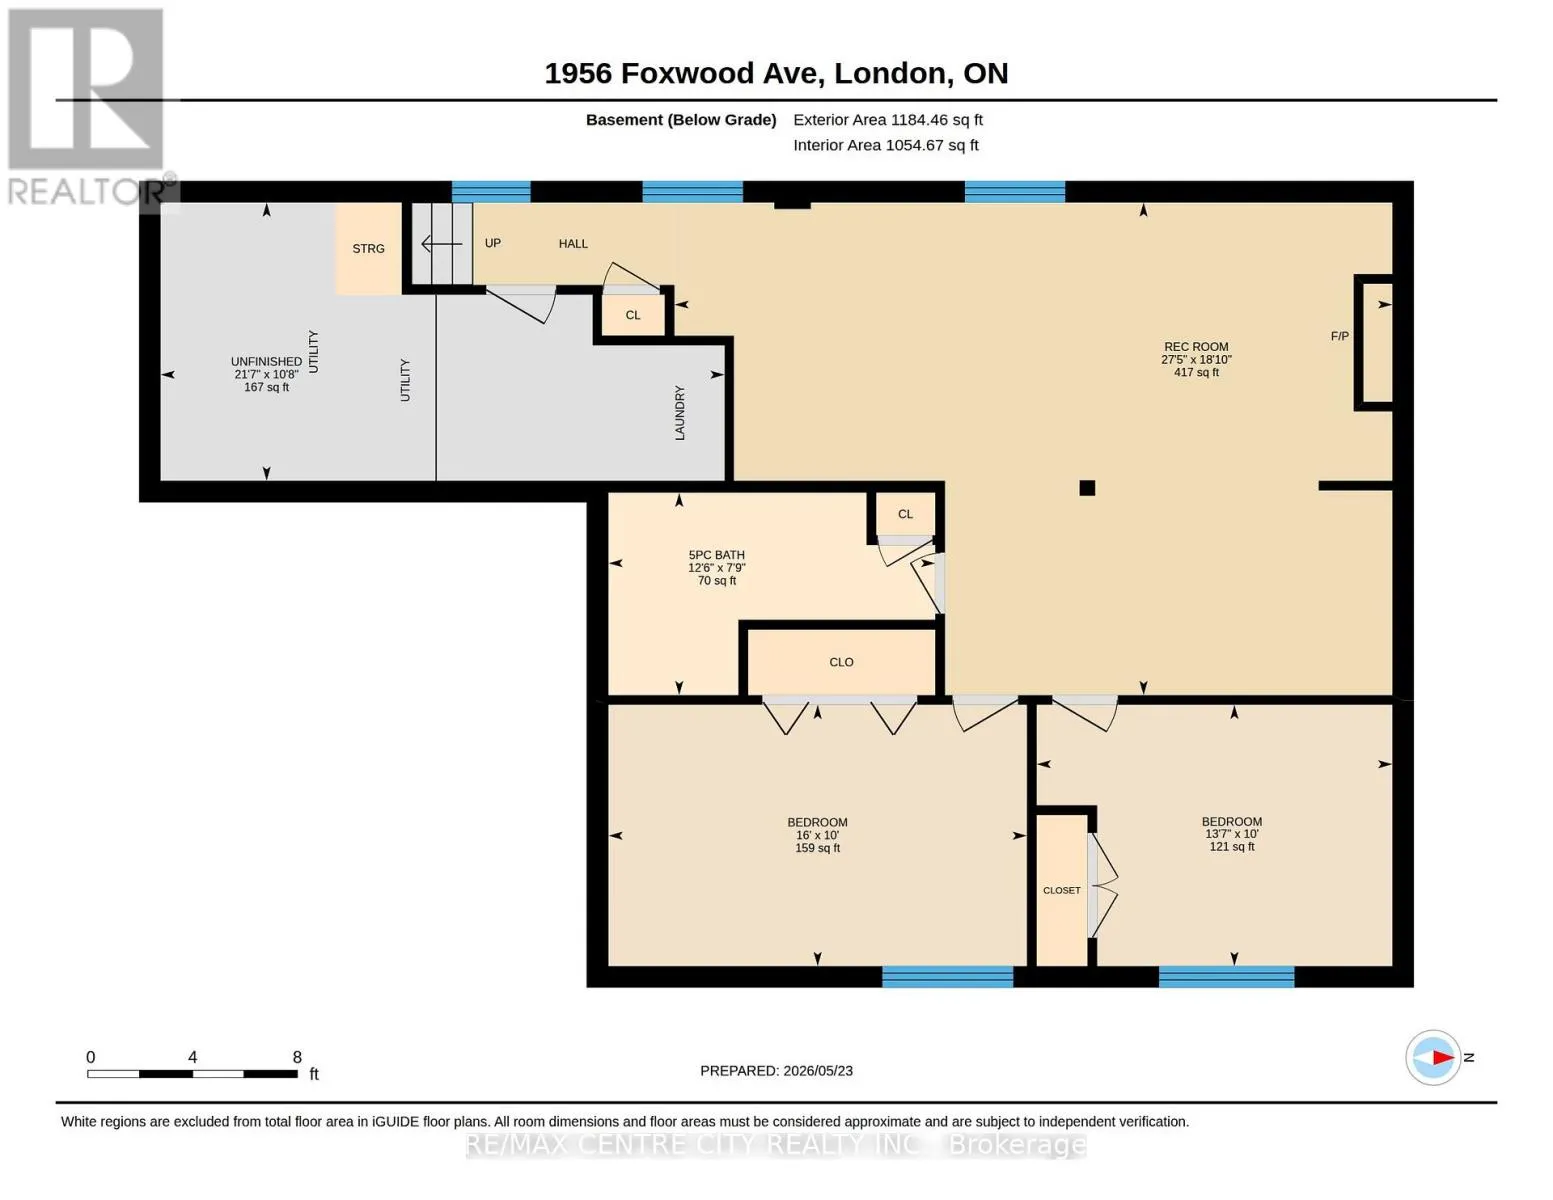
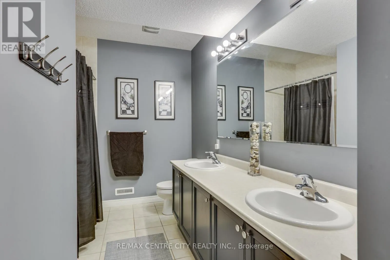
living room offers warm durable laminate flooring. The kitchen features quartz countertops, breakfast bar, crisp white cabinetry, built-in beverage fridge, wine glass rack & pantry. The spacious primary bedroom is complete with a walk-in closet & a 4 pc. ensuite bath. Best of all, direct patio door access from the primary bedroom leads straight to the backyard retreat! Bedroom 2 is currently styled as a fabulous dressing room w/high-end custom closet organizers by Neiman Market, but it can easily convert back into a bedroom. The main floor bath has double sinks, a large vanity, tiled tub/shower, & linen closet. The fully finished lower level is bright & luxurious with LVP flooring & above-grade windows. It boasts an electric fireplace, a built-in Murphy bed, 2 spacious bedrooms (both with custom closet organizers) & a full bath. Step outside to the showstopping backyard, a private, fully fenced, & professionally landscaped paradise with nearly $100, 000 in upgrades completed between 2021 – 2023! This entertainer’s dream features a premium Swim Spa mounted on engineered footings with beam/post supports & an easy-to-use heavy-duty roll-top cover. Enjoy the Greenland Turf astro-turf putting green, a gorgeous glass-paneled composite deck w/frosted privacy panels, built-in live-edge countertop, a custom pergola w/eavestroughs & downspouts, a natural gas BBQ line, mature trees, hardscape, & even a charming doghouse for your furry friends. This backyard is made for unforgettable gatherings. Just minutes from the park, this is more than a house, it’s a lifestyle! (id:62650)

Read More
Basic Details
  • Property Type: Residential
  • Listing Type: For Sale
  • Listing ID: X13169922
  • Price: $739,900
  • Bedrooms: 4
  • Bathrooms: 3
  • Square Footage: 1100 - 1500 Sqft
  • Status: Active
  • Property Sub Type: Single Family
  • Office Key: 47253
Features & Appliances
Features
  • Heating System: Forced air, Natural gas
  • Cooling System: Central air conditioning
  • Basement: Full
  • Fence: Fully Fenced
  • Parking: Garage, Attached Garage
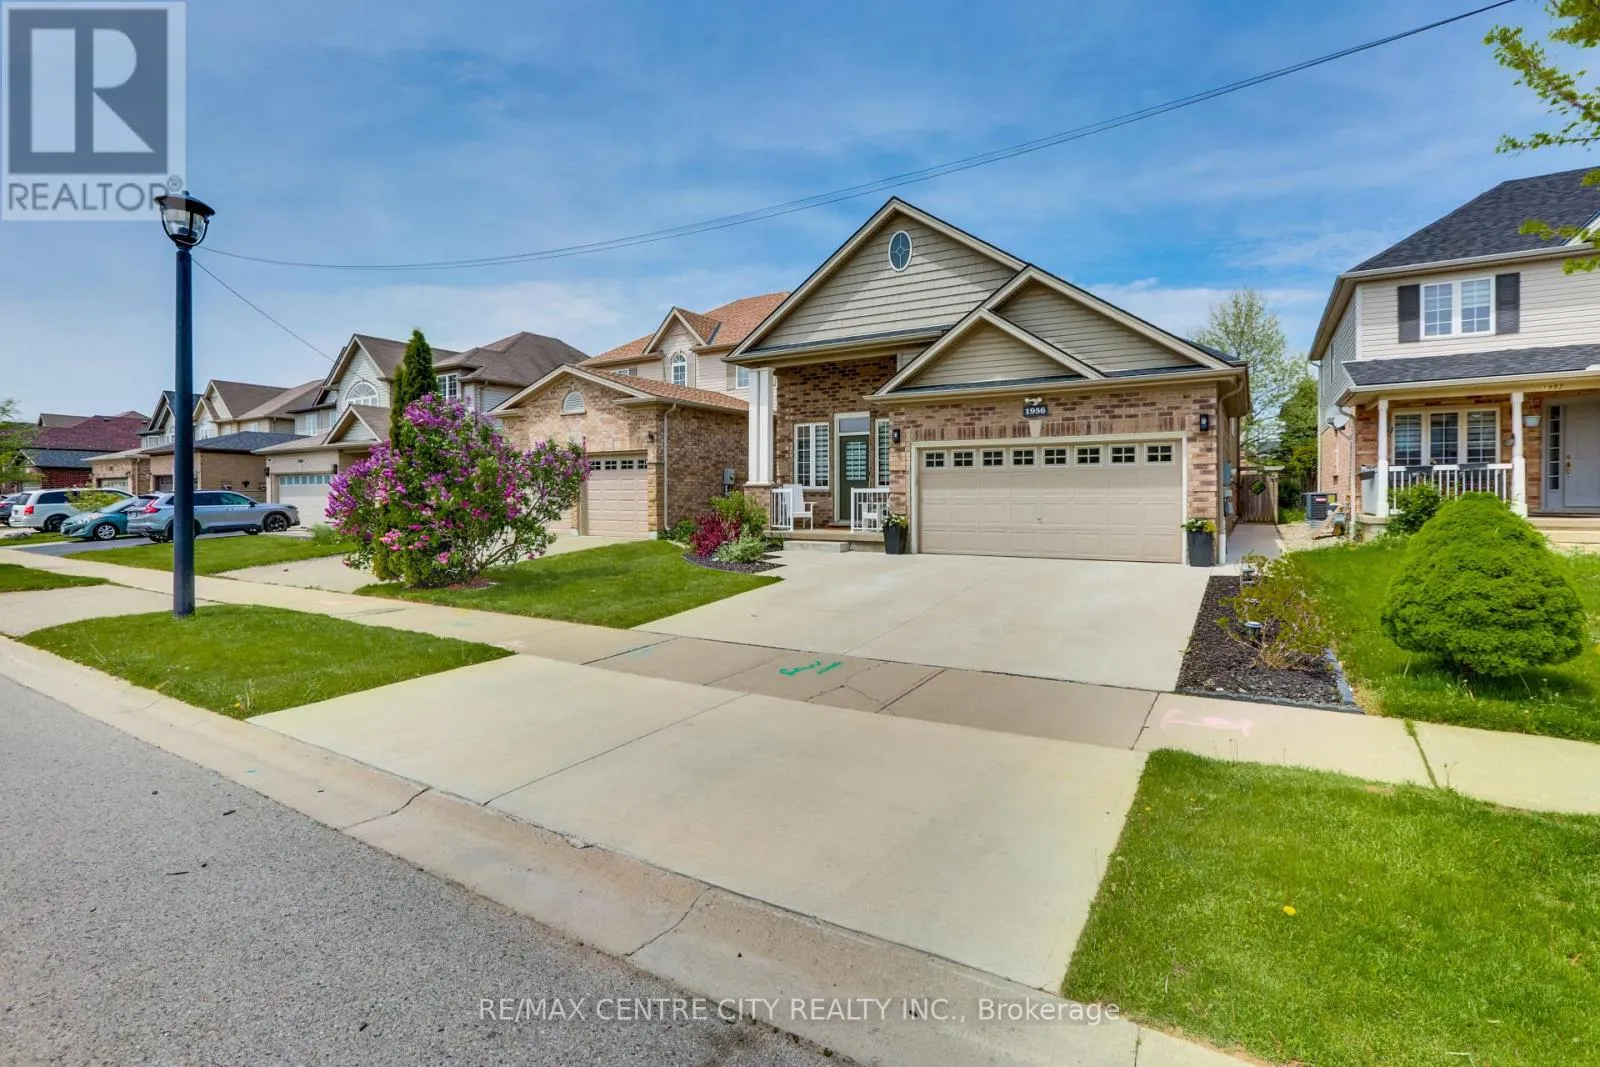
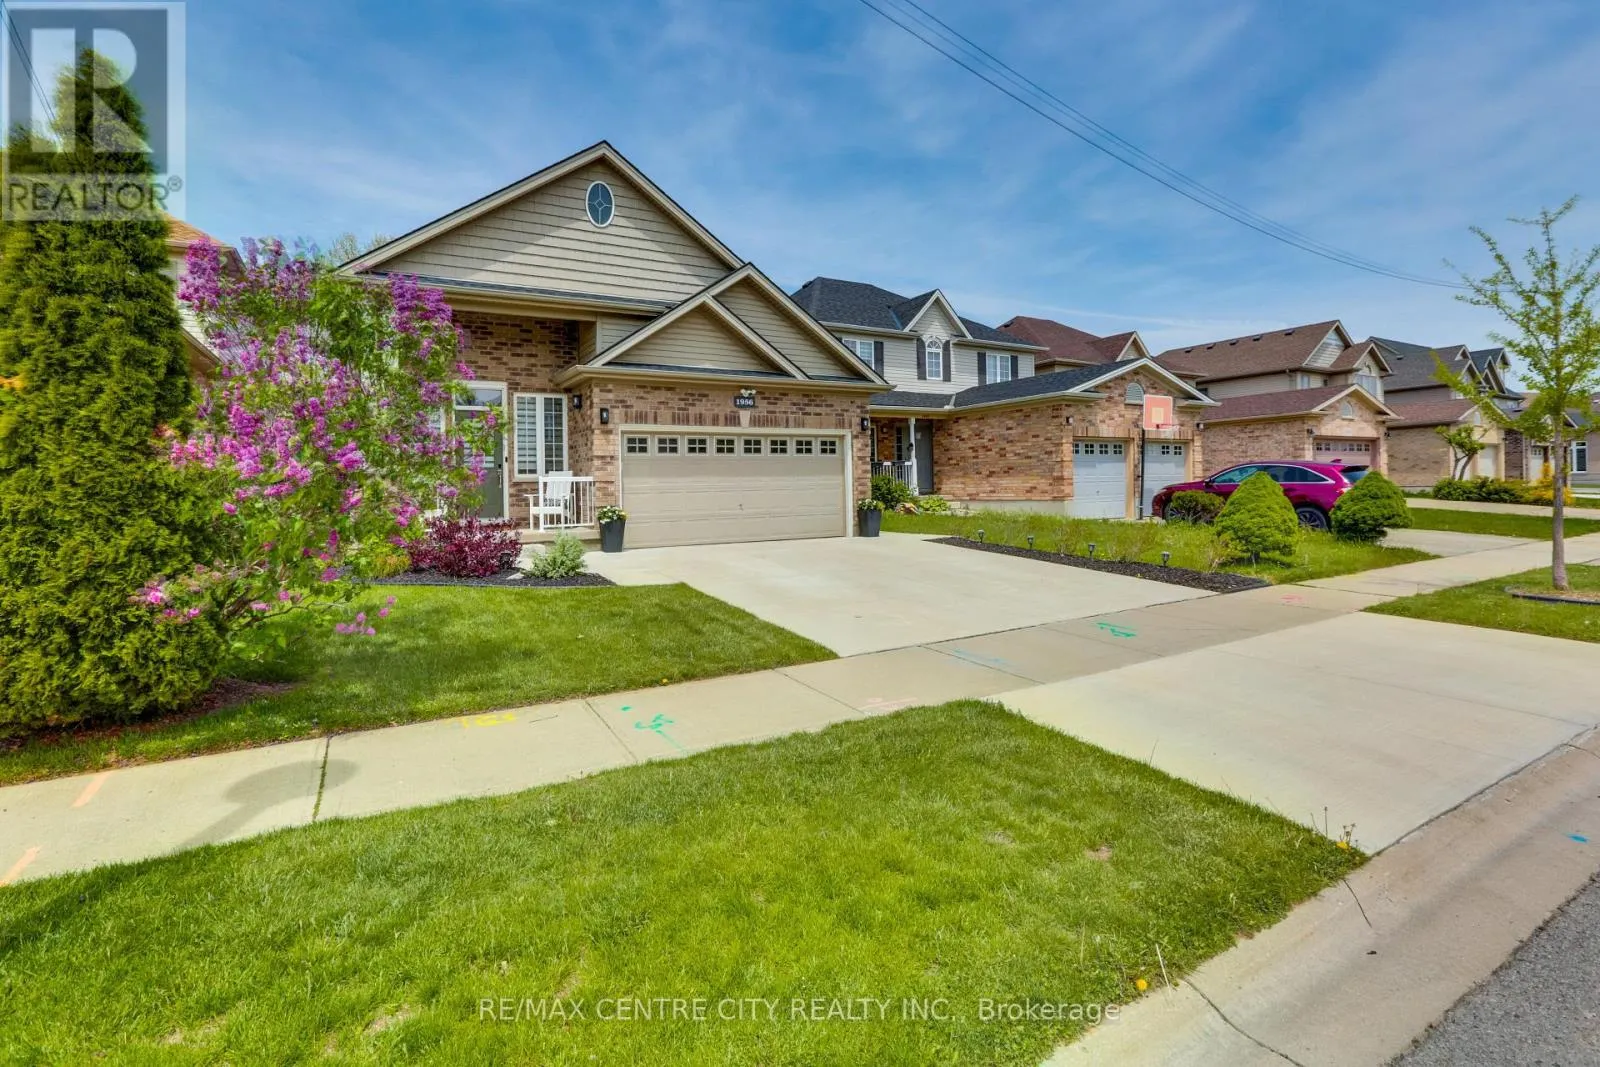
  • Architectural Style: Raised bungalow
  • Exterior Features: Brick, Vinyl siding
  • Sewer: Sanitary sewer
  • Utilities: Electricity, Sewer, Cable
  • Fireplaces Total: 1
Address Map
  • Location: CA, Ontario, London North (North S), N6G0C5
  • Street: Foxwood
  • Street Number: 1956
  • Street Suffix: Avenue
  • Longitude: W82° 40' 44.5''
  • Latitude: N43° 1' 13.1''
Additional Information
  • Water Source:
  • Community Features:
  • Foundation Details:
  • Lot Features:
  • Lot Size Dimensions: 39.6 x 109.3 FT
  • Stories: 1.0
Financial
  • Tax Annual Amount: 4878
Powered by REALTOR.ca
Listing updated: 2026-05-26 10:10:22
List Your Property
Mortgage Calculator
Get Pre-Approved
$
$
%
%
years
Monthly Payment (Est.) $
Listing Information
  • List Agent Key: 1991169
  • List Office Key: 47253
  • Modification Timestamp: 2026-05-25T22:40:44Z
  • Originating System Name: London and St. Thomas Association of REALTORS®
  • Status Change Timestamp: 2026-05-25T22:33:23Z
Powered by REALTOR.ca
Listing updated: 2026-05-26 10:10:22
REALTOR®, REALTORS®, and the REALTOR® logo are certification marks that are owned by REALTOR® Canada Inc. and licensed exclusively to The Canadian Real Estate Association (CREA). These certification marks identify real estate professionals who are members of CREA and who must abide by CREA’s By‐Laws, Rules, and the REALTOR® Code. The MLS® trademark and the MLS® logo are owned by CREA and identify the quality of services provided by real estate professionals who are members of CREA.

The information contained on this site is based in whole or in part on information that is provided by members of The Canadian Real Estate Association, who are responsible for its accuracy. CREA reproduces and distributes this information as a service for its members and assumes no responsibility for its accuracy.

Website is operated by a brokerage or salesperson who is a member of The Canadian Real Estate Association.

The listing content on this website is protected by copyright and other laws, and is intended solely for the private, non‐commercial use by individuals. Any other reproduction, distribution or use of the content, in whole or in part, is specifically forbidden. The prohibited uses include commercial use, “screen scraping”, “database scraping”, and any other activity intended to collect, store, reorganize or manipulate data on the pages produced by or displayed on this website.

By continuing to use this website and its services, you agree to these

These forms are provided to ComFree’s Unrepresented Sellers as a part of their Mere Posting ComFree Listing Contract.

I acknowledge I can only access these forms as a ComFree customer under contract.

These forms are provided to ComFree’s Unrepresented Sellers as a part of their Mere Posting ComFree Listing Contract and in partnership with Zubic Law.

I acknowledge I can only access these forms as a ComFree customer under contract.

These forms are provided to ComFree’s Unrepresented Sellers as a part of their Mere Posting ComFree Listing Contract and in partnership with Zubic Law.

I acknowledge I can only access these forms as a ComFree customer under contract.

How It Works

1. Purchase Your Package

2. We Ship Your ‘For Sale’ Sign

3. Book Your VR Tour

4. Complete Listing Input Forms

5. We Make Your Listing Live

6. Get Support 7 Days a Week

7. iSOLD!