Share
$819,000
Ontario,Toronto
For Sale Active
21 DALE Avenue, Toronto, Ontario M4W1K3
  • 2
  • 2
  • 1,084 Sqft
Basic Details
Description

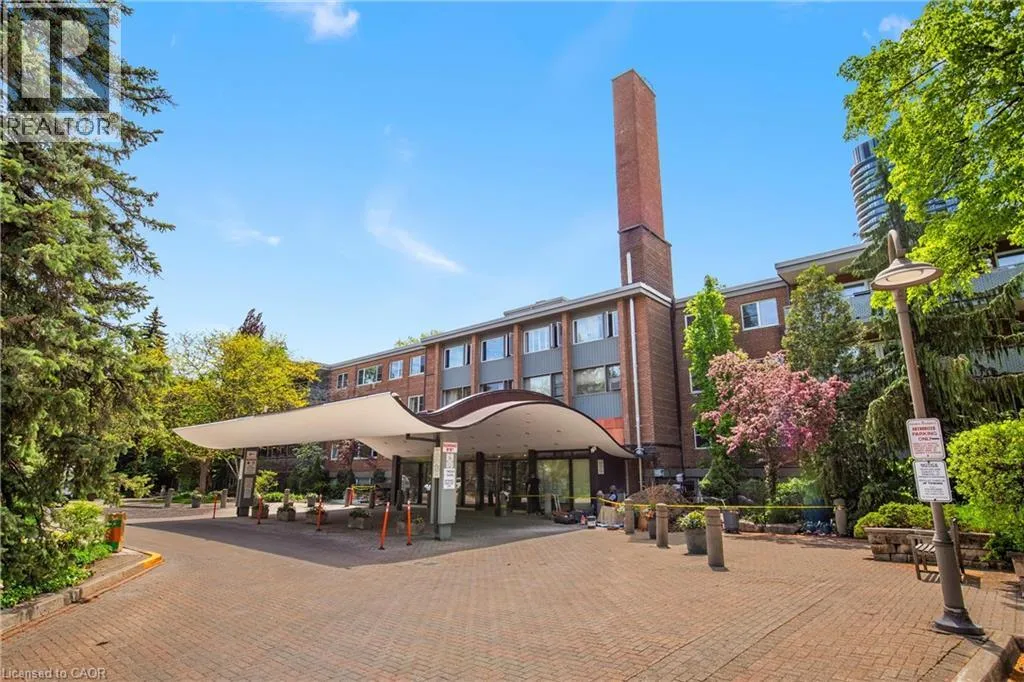
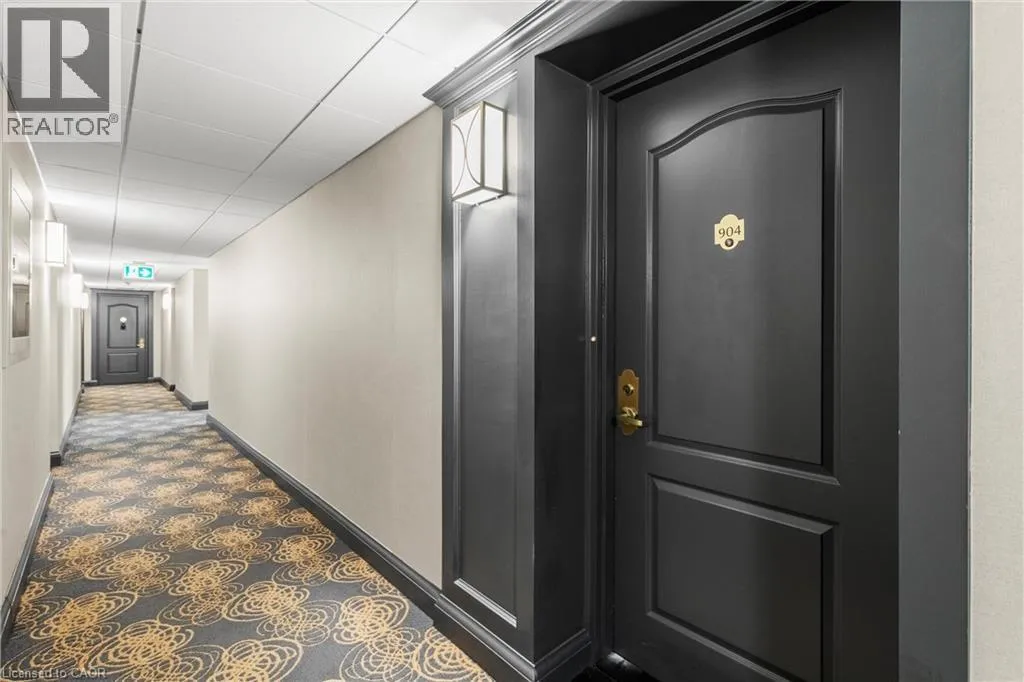
Welcome to Suite 904 at 21 Dale Avenue, ideally situated in the heart of South Rosedale. Enjoy the convenience of being just a short walk to both Castle Frank and Sherbourne subway stations, with Yorkville’s renowned shops, restaurants, and cafés also within easy reach. Kensington Apartments is one of Rosedale’s most desirable co-op residences with 24-hour security and concierge services.

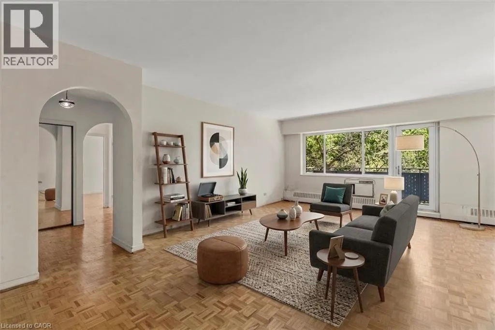
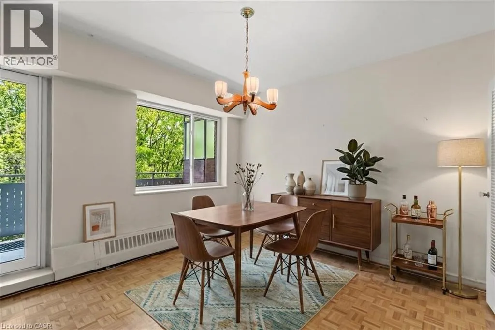
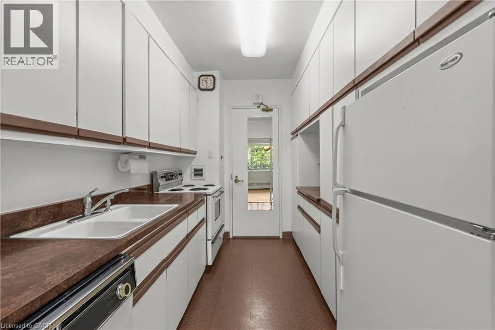
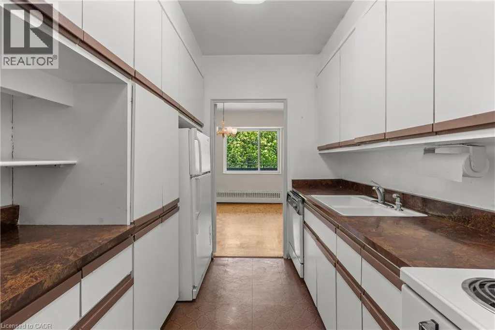
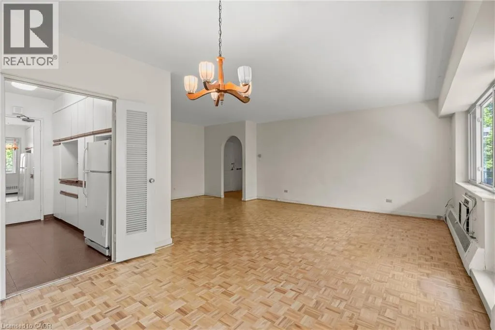
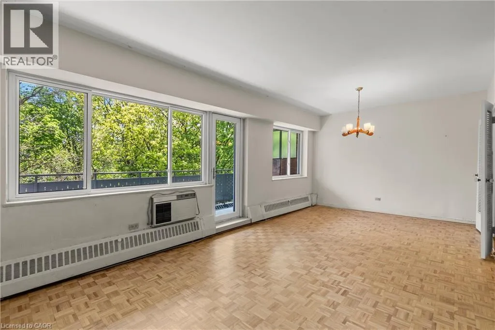
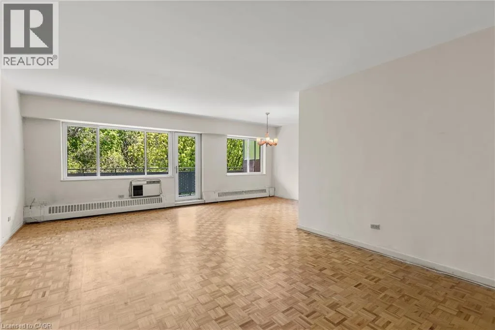
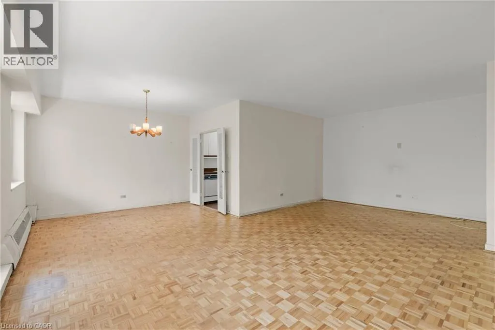
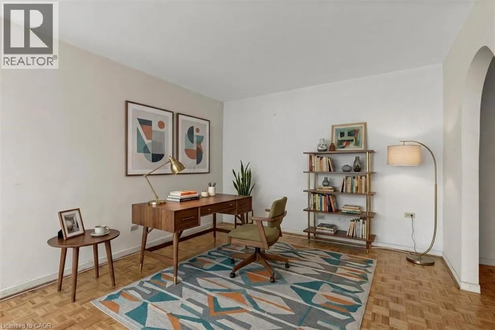
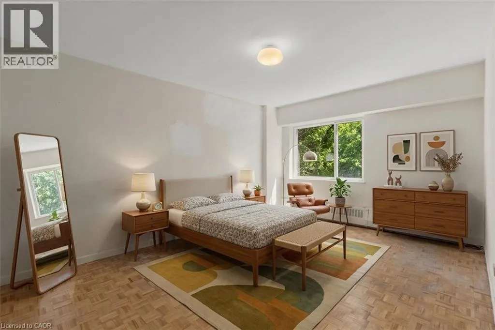
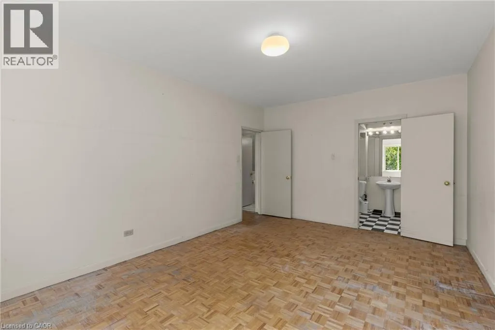
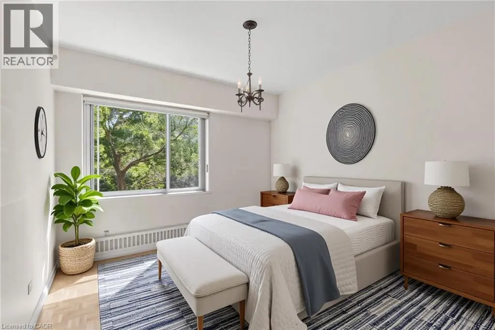
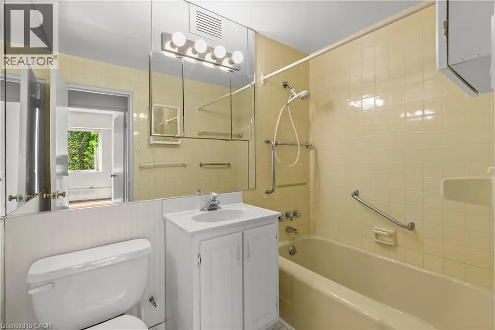
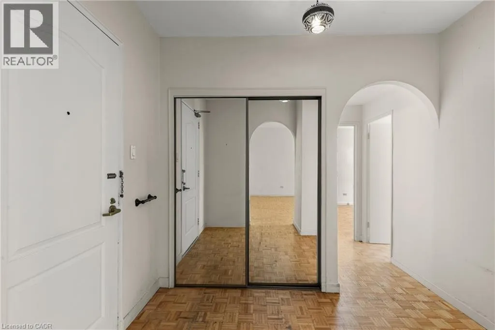
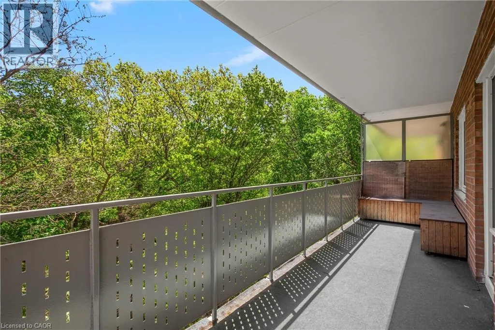
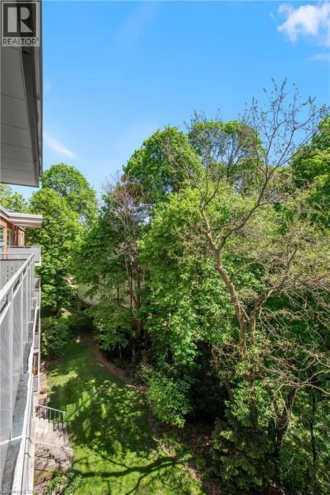
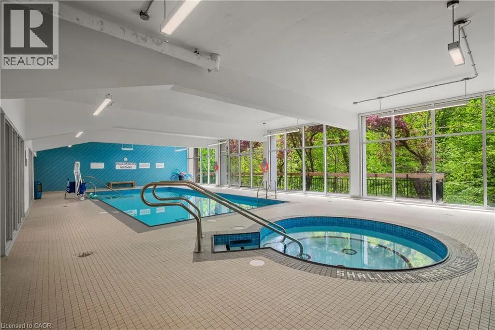
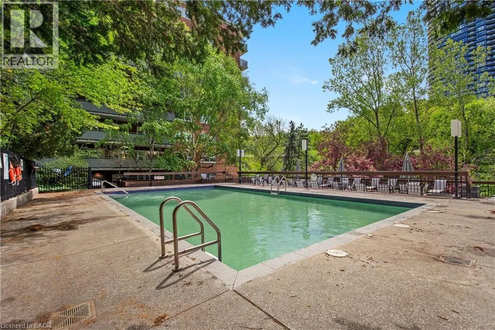
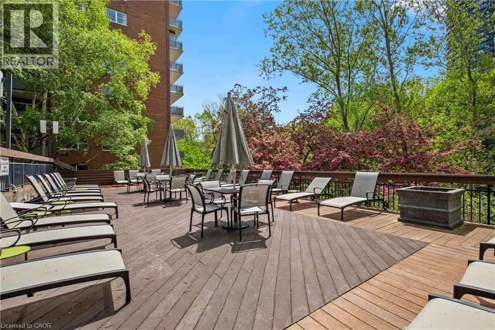
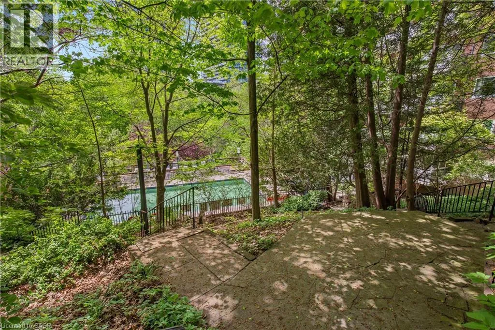
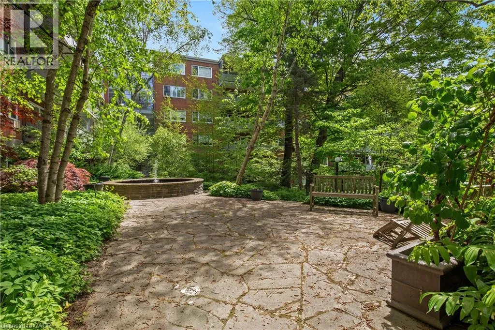
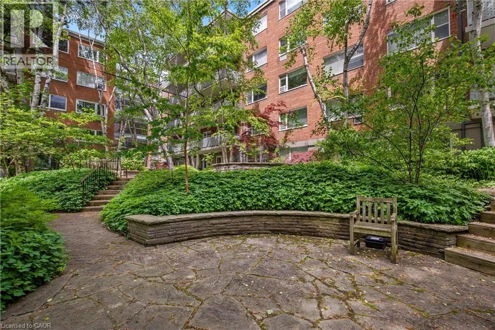
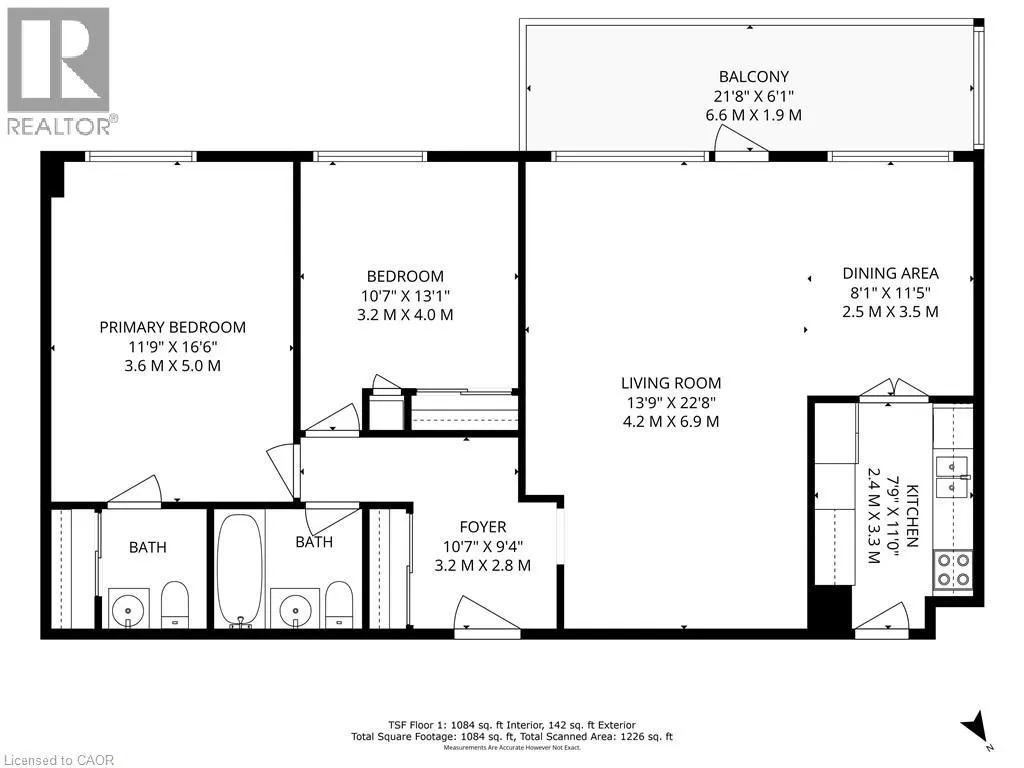
Set on five acres of beautifully landscaped grounds, the property offers lush gardens and tranquil ravine views in an exceptional park-like setting. This spacious top floor suite offers approximately 1, 084 sq ft interior living space, complemented by a private 142 sq ft balcony nestled among the trees. The suite presents a wonderful opportunity to renovate and personalize. The expansive living room offers ample space for entertaining as well as room for a den area. The dining area offers picturesque forest views. Both the living and dining rooms open onto a large, private balcony surrounded by mature trees, creating a peaceful outdoor retreat. The galley kitchen awaits updating and customization to suit your style. At the end of the hallway, the king-sized primary bedroom offers privacy and serene treetop views, along with a convenient two-piece ensuite bathroom. A spacious second bedroom enjoys equally lovely views, while a four-piece bathroom is located across the hall. Residents enjoy an impressive selection of amenities, including indoor and outdoor swimming pools, a fitness centre located on the terrace level, beautifully maintained grounds, and ample guest parking at the west end of the property. The main reception area is currently undergoing a tasteful renovation that will further enhance the building’s appeal. Pets are welcome at Kensington Apartments! An underground parking spot (close to the entrance) and a storage locker is included. A rare opportunity to create your dream home in one of Toronto’s most coveted neighbourhoods! (id:62783)

Read More
Basic Details
  • Property Type: Residential
  • Listing Type: For Sale
  • Listing ID: 40833022
  • Price: $819,000
  • Bedrooms: 2
  • Bathrooms: 2
  • Half Bathrooms: 1
  • Square Footage: 1,084 Sqft
  • Year Built: 1956
  • Status: Active
  • Property Attached Yn: 1
  • Property Sub Type: Single Family
  • Office Key: 289541
Features & Appliances
Features
  • Swimming Pool: Indoor pool
  • Heating System: Boiler, Radiant heat
  • Cooling System: Window air conditioner
  • Basement: None
  • Parking: Underground
  • Exterior Features: Brick
  • Sewer: Municipal sewage system
Address Map
  • Location: CA, Ontario, Toronto, TCRM - Rosedale-Moore Park, M4W1K3
  • Street: DALE
  • Street Number: 21
  • Street Suffix: Avenue
  • Longitude: W80° 37' 42.6''
  • Latitude: N43° 40' 26.3''
Additional Information
  • Water Source:
  • Community Features:
  • Lot Features:
  • Lot Size Dimensions: 5.55
  • Stories: 1.0
Financial
  • Association Fee: 2015.12
  • Association Fee Frequency: Monthly
  • Association Fee Includes:
Powered by REALTOR.ca
Listing updated: 2026-05-26 08:36:53
List Your Property
Mortgage Calculator
Get Pre-Approved
$
$
%
%
years
Monthly Payment (Est.) $
Listing Information
  • List Agent Key: 2091826
  • List Office Key: 289541
  • Modification Timestamp: 2026-05-26T00:40:28Z
  • Originating System Name: Cornerstone Association of REALTORS®
  • Status Change Timestamp: 2026-05-26T00:31:18Z
Powered by REALTOR.ca
Listing updated: 2026-05-26 08:36:53
REALTOR®, REALTORS®, and the REALTOR® logo are certification marks that are owned by REALTOR® Canada Inc. and licensed exclusively to The Canadian Real Estate Association (CREA). These certification marks identify real estate professionals who are members of CREA and who must abide by CREA’s By‐Laws, Rules, and the REALTOR® Code. The MLS® trademark and the MLS® logo are owned by CREA and identify the quality of services provided by real estate professionals who are members of CREA.

The information contained on this site is based in whole or in part on information that is provided by members of The Canadian Real Estate Association, who are responsible for its accuracy. CREA reproduces and distributes this information as a service for its members and assumes no responsibility for its accuracy.

Website is operated by a brokerage or salesperson who is a member of The Canadian Real Estate Association.

The listing content on this website is protected by copyright and other laws, and is intended solely for the private, non‐commercial use by individuals. Any other reproduction, distribution or use of the content, in whole or in part, is specifically forbidden. The prohibited uses include commercial use, “screen scraping”, “database scraping”, and any other activity intended to collect, store, reorganize or manipulate data on the pages produced by or displayed on this website.

By continuing to use this website and its services, you agree to these

These forms are provided to ComFree’s Unrepresented Sellers as a part of their Mere Posting ComFree Listing Contract.

I acknowledge I can only access these forms as a ComFree customer under contract.

These forms are provided to ComFree’s Unrepresented Sellers as a part of their Mere Posting ComFree Listing Contract and in partnership with Zubic Law.

I acknowledge I can only access these forms as a ComFree customer under contract.

These forms are provided to ComFree’s Unrepresented Sellers as a part of their Mere Posting ComFree Listing Contract and in partnership with Zubic Law.

I acknowledge I can only access these forms as a ComFree customer under contract.

How It Works

1. Purchase Your Package

2. We Ship Your ‘For Sale’ Sign

3. Book Your VR Tour

4. Complete Listing Input Forms

5. We Make Your Listing Live

6. Get Support 7 Days a Week

7. iSOLD!